

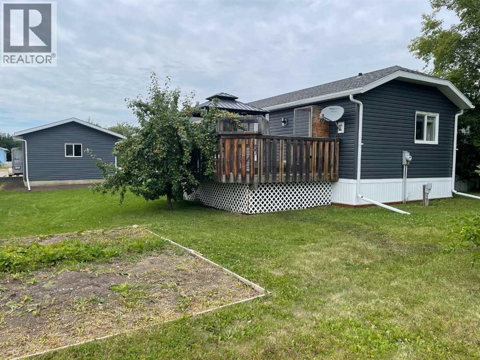
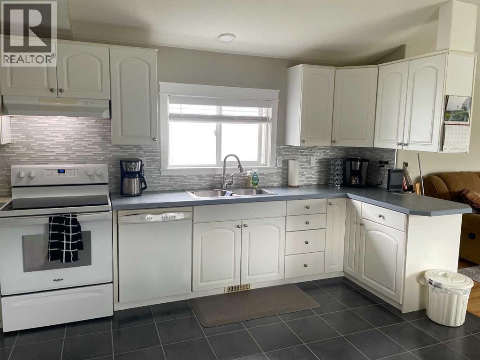
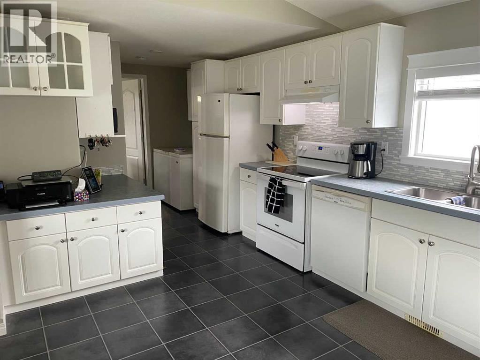
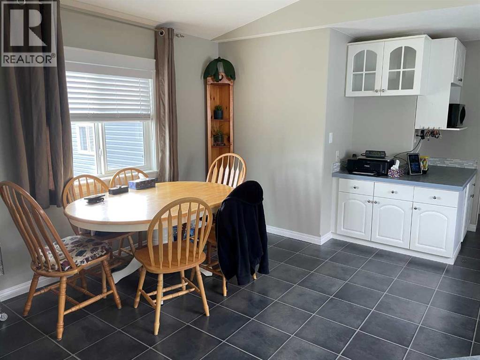
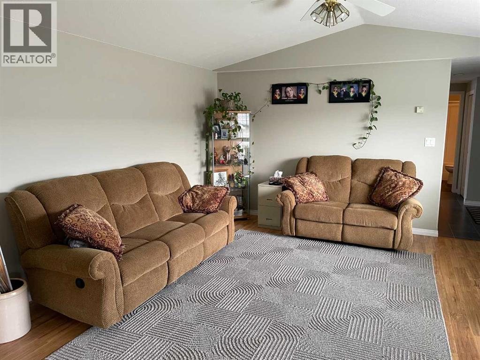
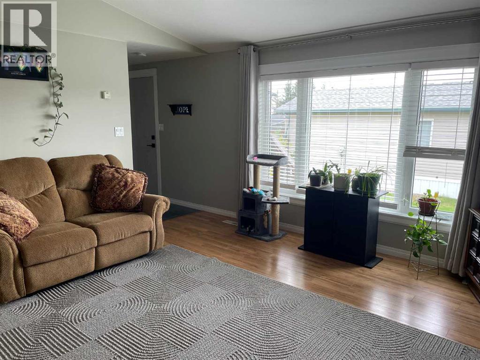
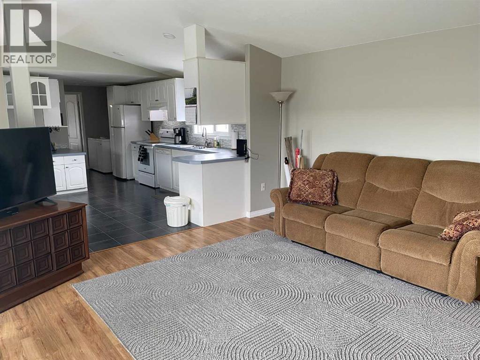
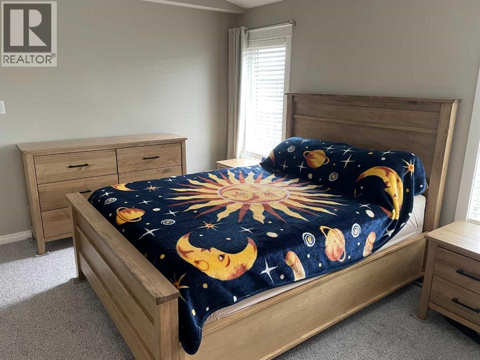
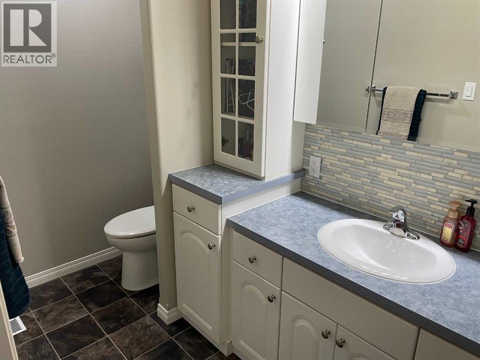
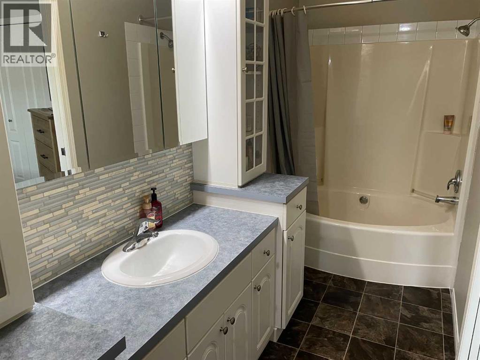
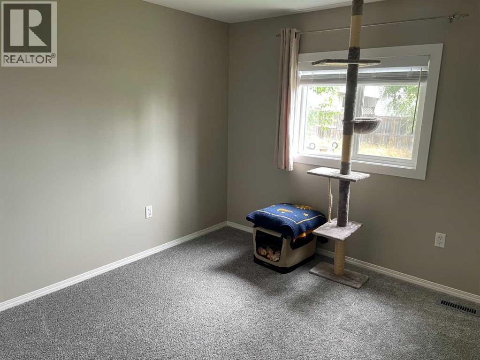
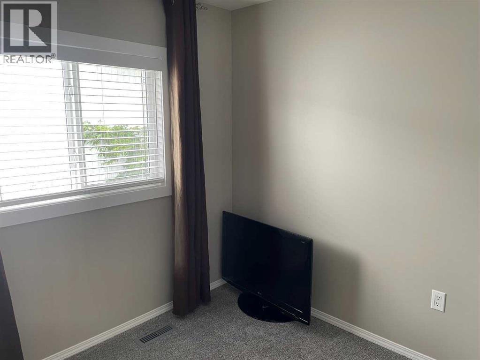
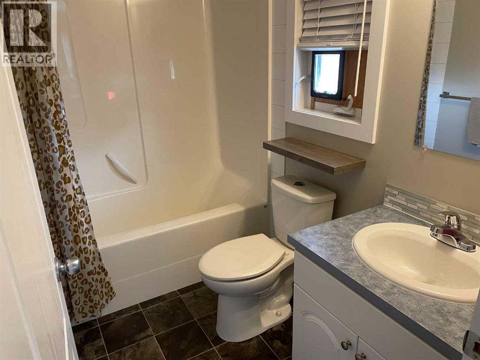
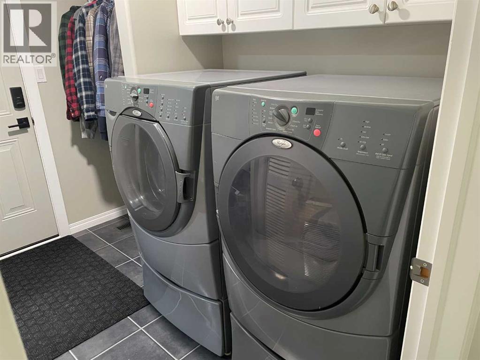
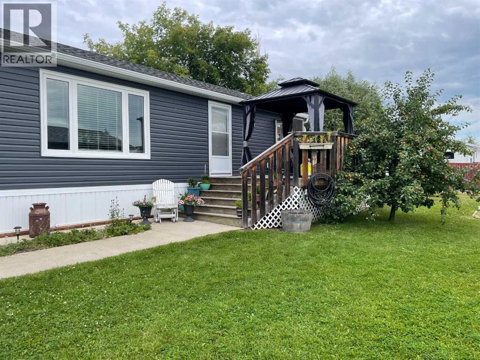
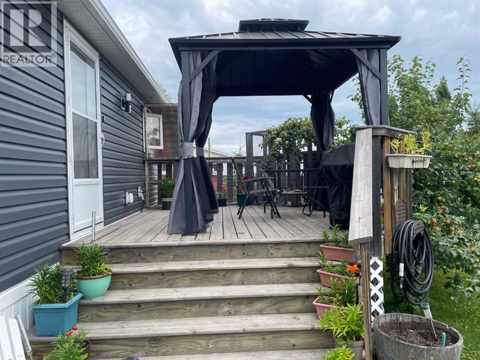
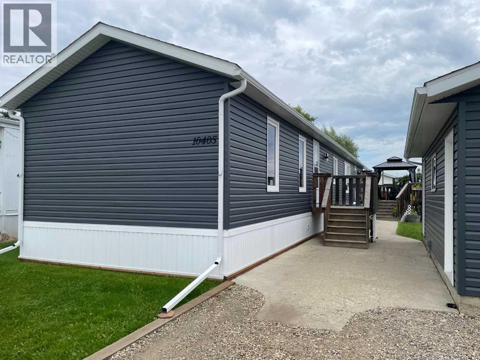
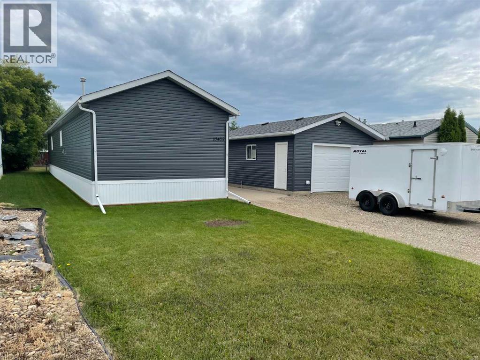
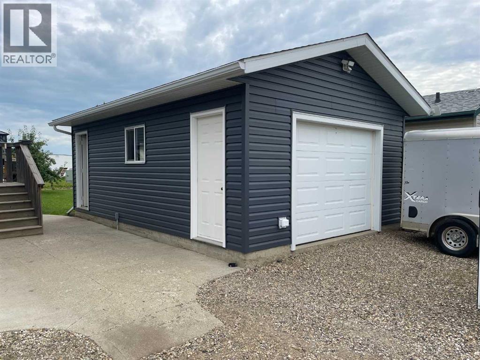
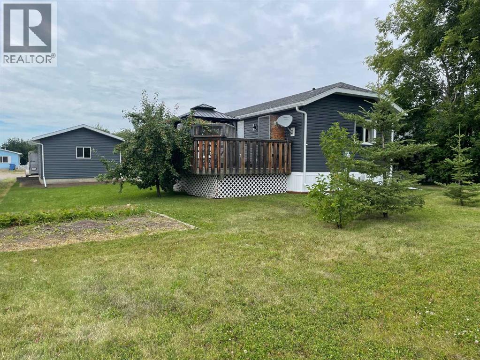
Move-in Ready 1998 Mobile Home on Pilings – Beautifully Renovated!Discover the perfect blend of comfort, craftsmanship, and charm in this stunning 1998 mobile home that has been completely transformed by a professional carpenter. Every detail has been thoughtfully redone to offer you a home that feels brand new. Step inside to find completely drywalled interiors, energy-efficient windows featuring sunstop coating, and stylish new exterior doors that welcome you home. The home has been topped with newer shingles, wrapped in fresh new siding, and finished with elegant window coverings and new flooring throughout select areas – all wrapped up with brand new skirting for a crisp, polished exterior.With 3 spacious bedrooms and 2 full baths, including a luxurious ensuite in the master suite, there's room for the whole family. The large living room provides plenty of space to gather and relax, while the beautiful kitchen and spacious dining area make entertaining a breeze. Enjoy main-level living at its finest with convenient laundry right on the main floor, plus ample storage throughout.Outside, your options are endless! Relax on the inviting 12x16 deck complete with a charming gazebo, or make use of the generous 16x24 garage – perfect for vehicles, workshop space, or extra storage. A large parking pad offers plenty of room for guests, and the dedicated garden spot invites you to grow fresh produce or beautiful flowers.This gem is truly move-in ready and waiting for its new owners. Don't miss your chance to own this beautifully renovated home – schedule your viewing today! (id:51989)
Features of 10405 100 Street
- MLS® Number A2335259
- Price $199,900
- Bedrooms: 3
- Bathrooms: 2
- Square Footage: 1216 sqft
- Property Type: Manufactured Home
- Amenities Near By Golf Course, Schools, Shopping
- Community Features Golf Course Development
- Features See Remarks
- Parking Space Total 6
- Plan 8421907
- Structure Deck
Buildings
| Bathroom Total | 2 | Bedrooms Above Ground | 3 |
| Bedrooms Total | 3 | Appliances | Washer, Refrigerator, Dishwasher, Stove, Dryer, Freezer, Window Coverings |
| Architectural Style | Mobile Home | Basement Type | None |
| Constructed Date | 1998 | Construction Style Attachment | Detached |
| Cooling Type | None | Exterior Finish | Vinyl Siding |
| Flooring Type | Carpeted, Laminate, Linoleum | Foundation Type | Piled |
| Heating Type | Central Heating, Forced Air | Stories Total | 1 |
| Size Interior | 1216 Sqft | Total Finished Area | 1216 Sqft |
| Type | Manufactured Home |
Parking
| Parking Pad | |
| R V | |
| Detached Garage | 1 |
Land
| Acreage | No | Fence Type | Not Fenced |
| Land Amenities | Golf Course, Schools, Shopping | Landscape Features | Garden Area, Landscaped |
| Size Depth | 41.5 M | Size Frontage | 16 M |
| Size Irregular | 664.00 | Size Total | 664 M2|4,051 - 7,250 Sqft |
| Size Total Text | 664 M2|4,051 - 7,250 Sqft | Zoning Description | Rmhs |
Rooms
| Level | Type | Length | Width | Dimensions |
|---|---|---|---|---|
| Main Level | Eat In Kitchen | 14.58 Ft x 10.50 Ft | ||
| Main Level | Living Room | 14.58 Ft x 14.75 Ft | ||
| Main Level | Primary Bedroom | 12.00 Ft x 12.00 Ft | ||
| Main Level | Bedroom | 9.17 Ft x 11.42 Ft | ||
| Main Level | Bedroom | 9.17 Ft x 8.17 Ft | ||
| Main Level | 3pc Bathroom | 8.17 Ft x 5.00 Ft | ||
| Main Level | 3pc Bathroom | 5.00 Ft x 14.50 Ft | ||
| Main Level | Storage | 5.75 Ft x 4.42 Ft | ||
| Main Level | Laundry Room | 5.67 Ft x 8.50 Ft |
Agents and Offices
- Lenny Basnett
- Office: Royal LePage Mighty Peace Realty