

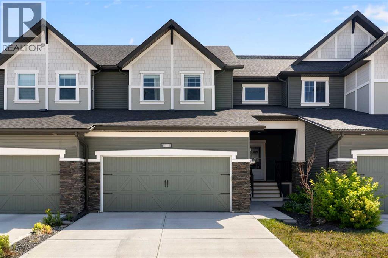
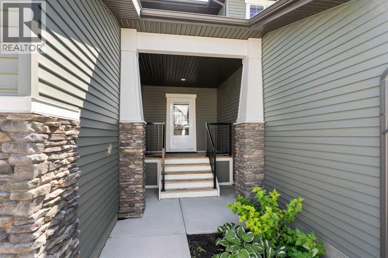
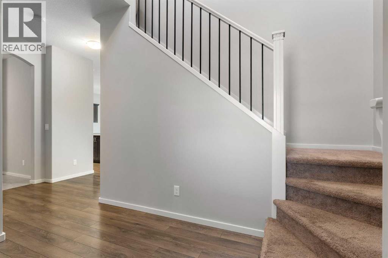
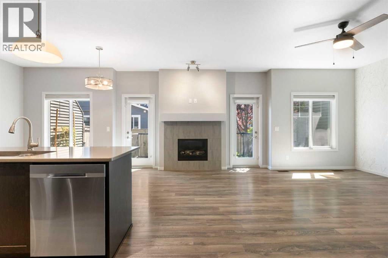
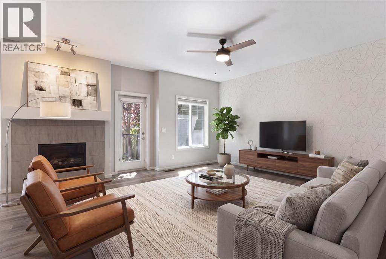
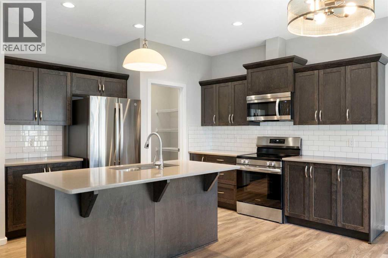
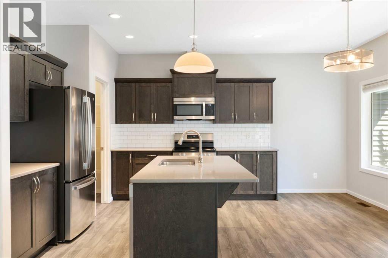
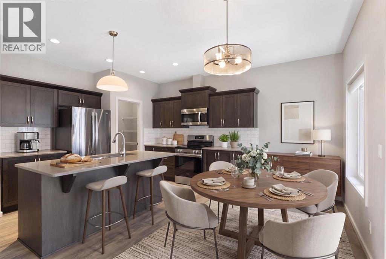
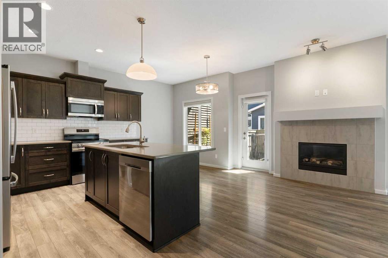
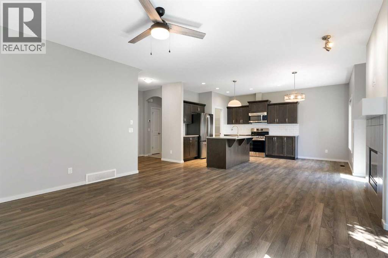
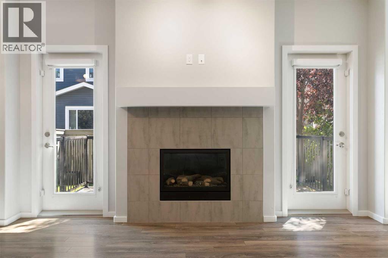
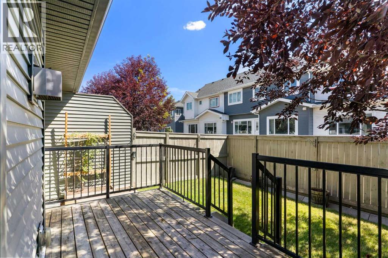
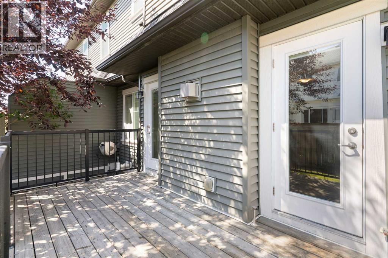
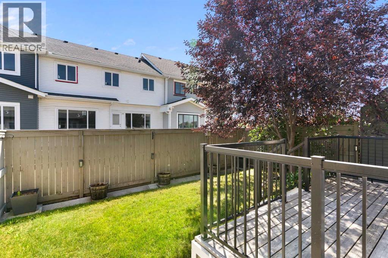
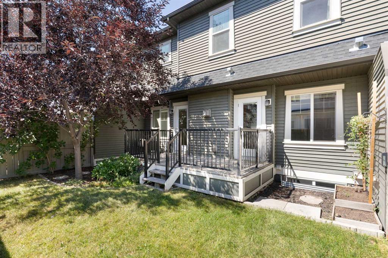
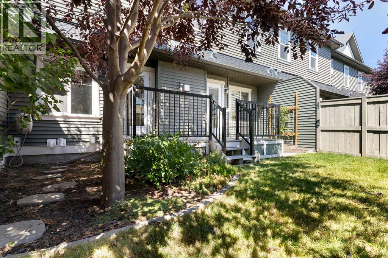
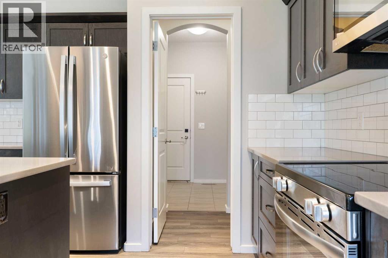
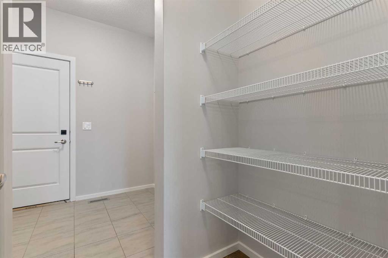
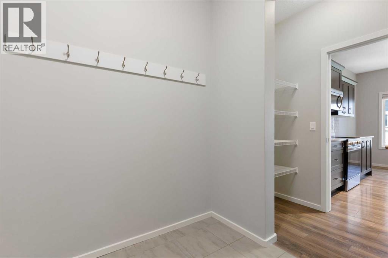
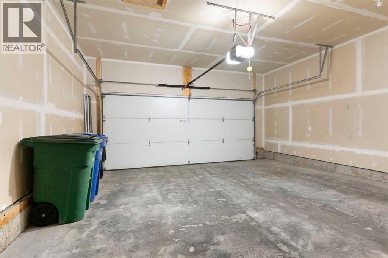
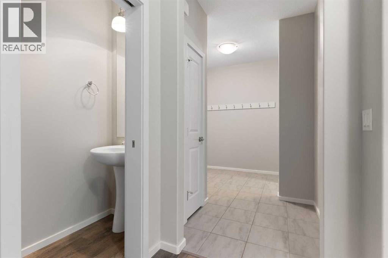
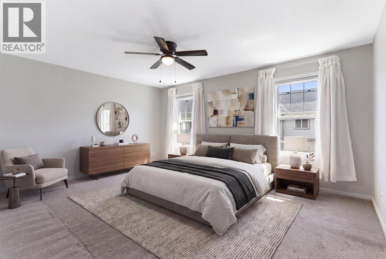
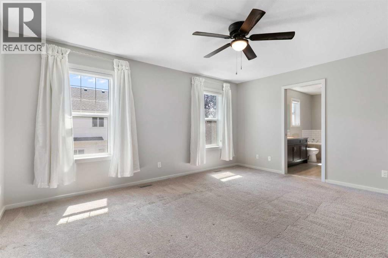
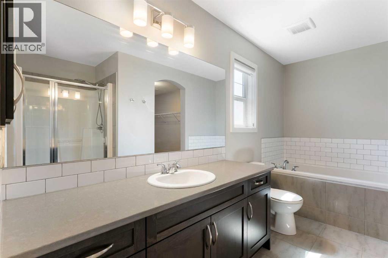
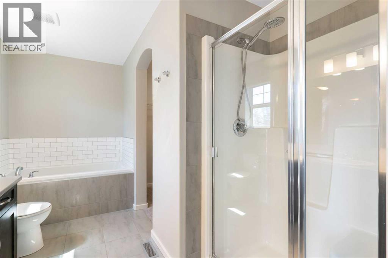
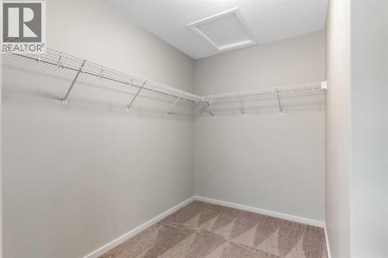

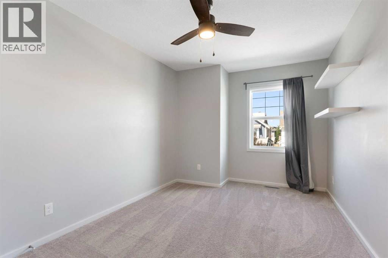
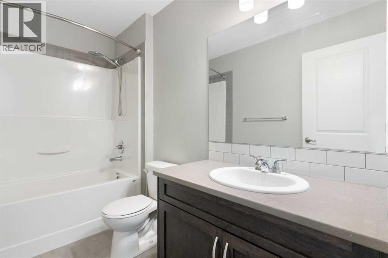
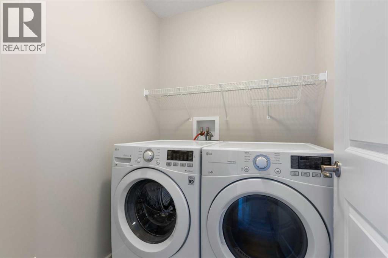
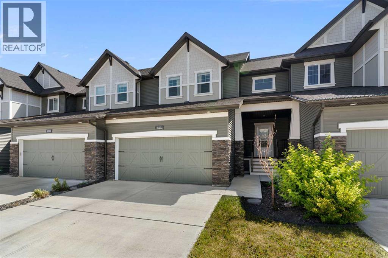
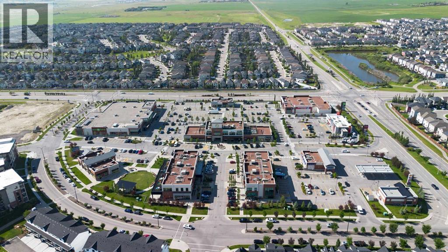
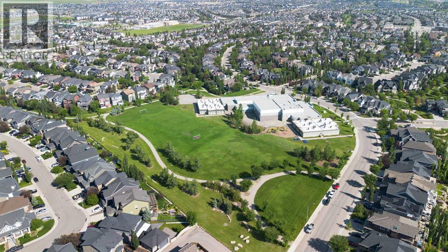
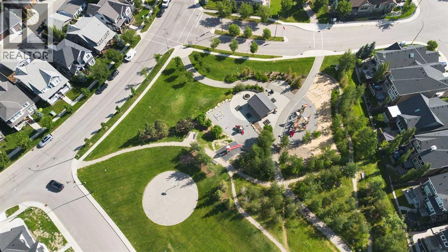
Welcome to this beautifully modern, move in ready home in the heart of Coopers Crossing, with no condo fees. Built by McKee, this three bedroom, 2.5 bath home shows like new and is ready for its next owner right away, with immediate possession available.You are greeting by a large 2 storey foyer which flows into a bright, open main floor where the modern kitchen anchors the space. Quartz countertops, an eat in island, and a walk through pantry lead to the double attached garage. Freshly painted in 2023, with new appliances the same year and a new fridge and ceiling fans in 2025, this home has been thoughtfully maintained and is ready for you to simply move in.Upstairs, a huge primary suite offers a true retreat, complemented by upstairs laundry for everyday convenience. The full, unfinished basement is a blank canvas, ready for your vision, whether that's extra living space, a home gym, or storage.Outside, enjoy a south facing, fenced backyard, perfect for soaking up the sun or entertaining. The location can't be beat: walking distance to shopping and everyday amenities, with easy access to commuter routes for those heading into Calgary or beyond.With no condo fees, thoughtful updates throughout, and a price that reflects real value in today's market, this is an opportunity you don't want to miss. Book a showing today. (id:51989)
Features of 143 Cooperswood Place Sw
- MLS® Number A2334651
- Price $539,000
- Bedrooms: 3
- Bathrooms: 4
- Square Footage: 1791 sqft
- Property Type: Row / Townhouse
- Community Name: Coopers Crossing
- Amenities Near By Park, Playground, Schools, Shopping
- Features Closet Organizers, No Animal Home, No Smoking Home
- Parking Space Total 4
- Plan 1413489
Buildings
| Bathroom Total | 4 | Bedrooms Above Ground | 3 |
| Bedrooms Total | 3 | Appliances | Washer, Refrigerator, Dishwasher, Stove, Dryer, Microwave Range Hood Combo |
| Basement Development | Unfinished | Basement Type | Full (unfinished) |
| Constructed Date | 2015 | Construction Material | Wood Frame |
| Construction Style Attachment | Attached | Cooling Type | None |
| Exterior Finish | Vinyl Siding | Fireplace Present | Yes |
| Fireplace Total | 1 | Flooring Type | Carpeted, Ceramic Tile, Laminate |
| Foundation Type | Poured Concrete | Half Bath Total | 1 |
| Heating Type | Forced Air | Stories Total | 2 |
| Size Interior | 1791 Sqft | Total Finished Area | 1791.41 Sqft |
| Type | Row / Townhouse |
Parking
| Attached Garage | 2 |
Land
| Acreage | No | Fence Type | Fence |
| Land Amenities | Park, Playground, Schools, Shopping | Size Depth | 27.97 M |
| Size Frontage | 9.14 M | Size Irregular | 2741.57 |
| Size Total | 2741.57 Sqft|0-4,050 Sqft | Size Total Text | 2741.57 Sqft|0-4,050 Sqft |
| Zoning Description | R2-t |
Rooms
| Level | Type | Length | Width | Dimensions |
|---|---|---|---|---|
| Second Level | 4pc Bathroom | 9.33 Ft x 5.25 Ft | ||
| Second Level | Primary Bedroom | 16.25 Ft x 13.17 Ft | ||
| Second Level | 4pc Bathroom | 12.50 Ft x 9.00 Ft | ||
| Second Level | Other | 7.92 Ft x 8.83 Ft | ||
| Second Level | Bedroom | 9.33 Ft x 17.08 Ft | ||
| Second Level | Bedroom | 9.33 Ft x 13.33 Ft | ||
| Second Level | 4pc Bathroom | 9.33 Ft x 5.25 Ft | ||
| Main Level | 2pc Bathroom | 6.75 Ft x 2.58 Ft | ||
| Main Level | Dining Room | 9.83 Ft x 9.92 Ft | ||
| Main Level | Foyer | 9.17 Ft x 8.17 Ft | ||
| Main Level | Kitchen | 11.67 Ft x 17.83 Ft | ||
| Main Level | Living Room | 7.67 Ft x 14.67 Ft | ||
| Main Level | Other | 10.92 Ft x 7.75 Ft |
Agents and Offices
- Bonny-Lynn Russell
- Scott R. Bellamy
- Office: Royal LePage Benchmark
What's Nearby
Similar Properties

21523 Sheriff King Street Sw, Calgary, Alberta
- MLS® # A2332602
- Anna Kaufman
- Rut Kaufman Aronovich
- Exp Realty