

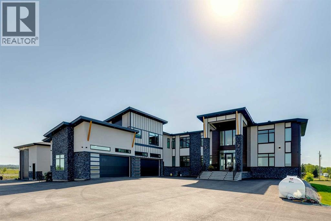
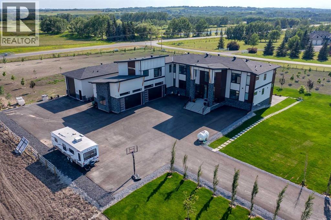
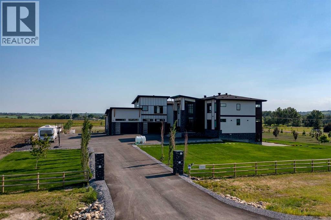
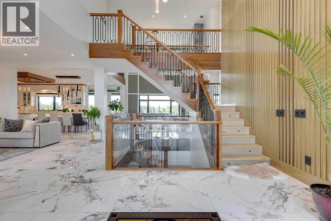
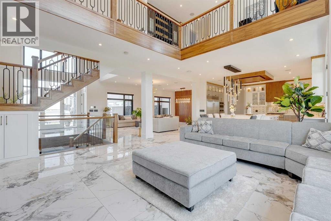
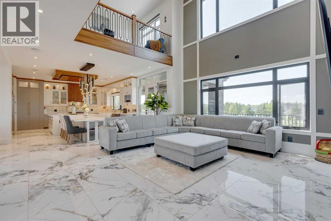
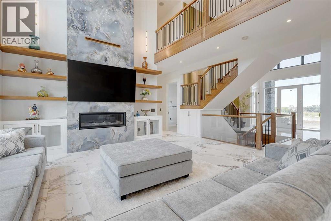
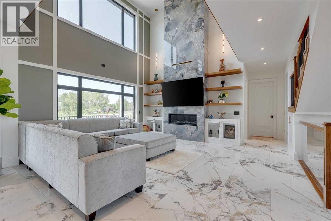
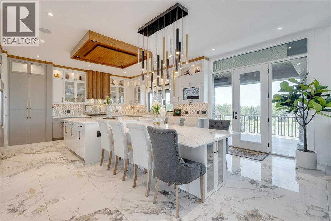
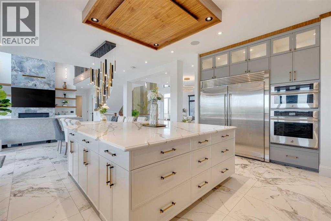
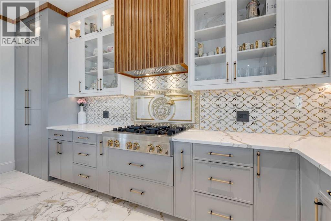
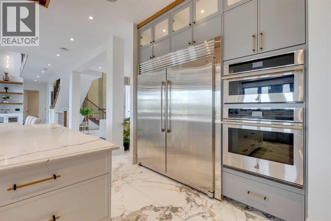
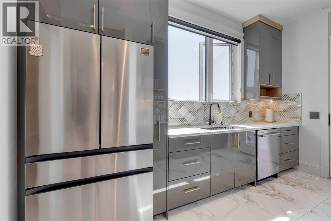
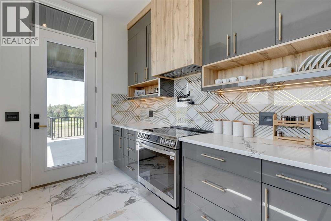
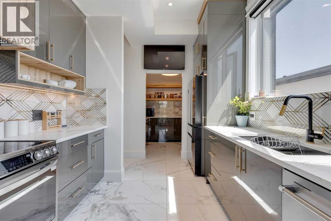
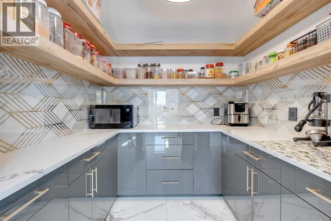
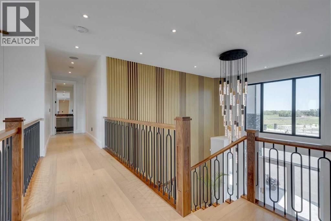
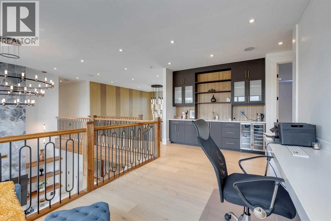
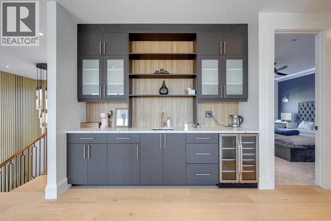
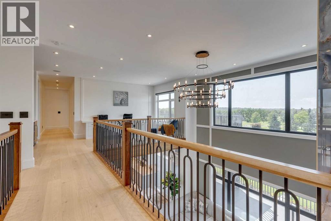
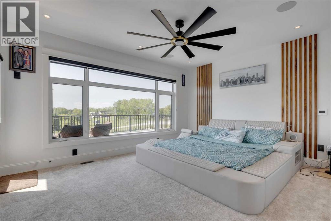
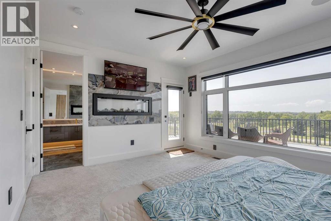
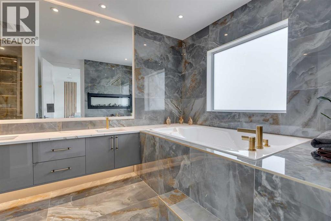
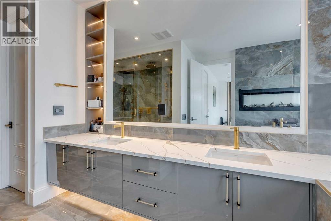
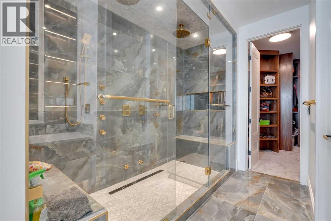
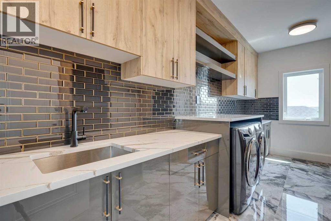
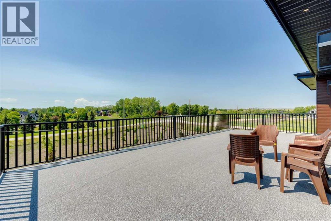
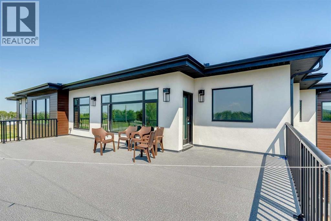
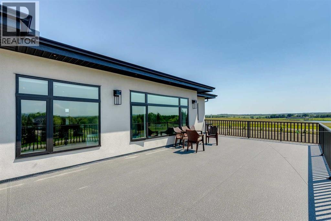
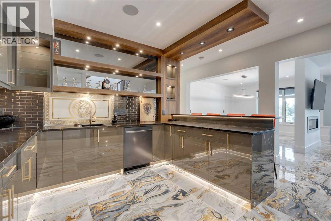
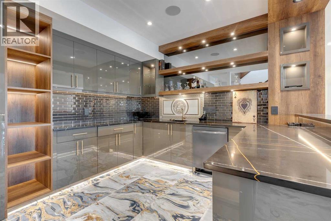
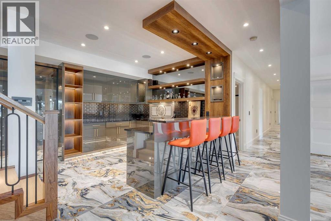
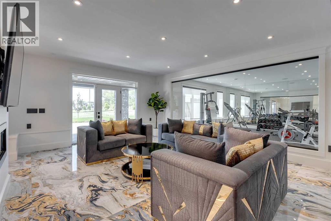
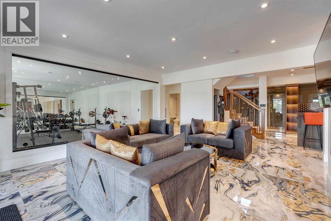
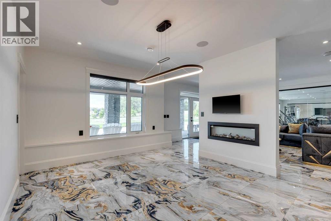
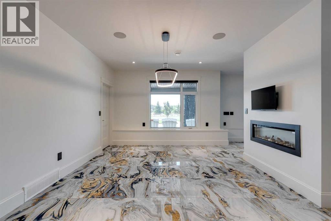
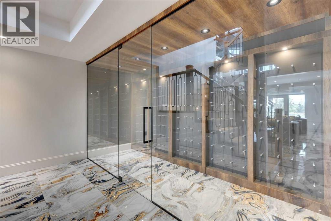
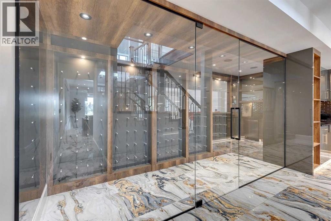
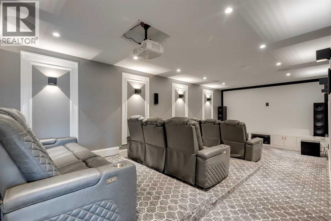
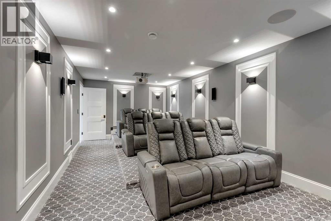

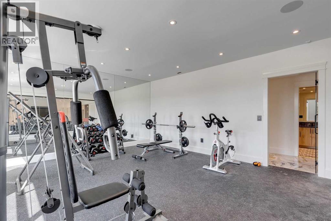
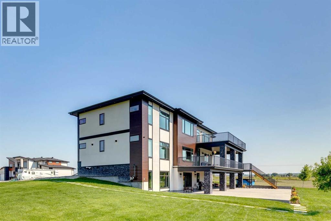
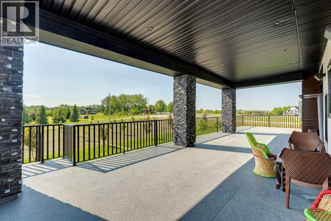
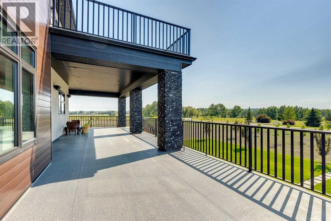
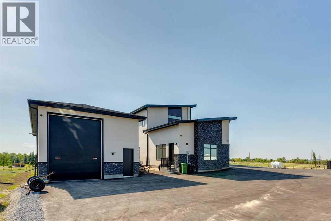
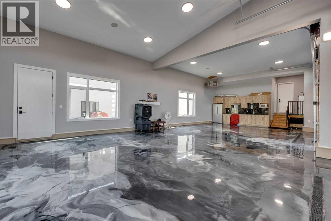
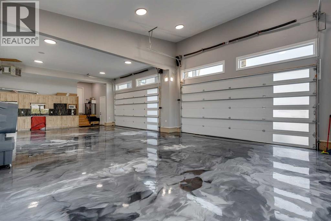
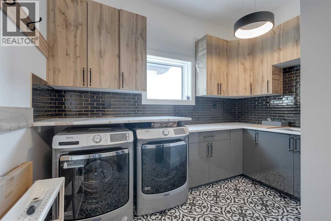
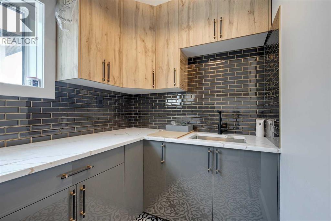
Located only eight minutes from Calgary and across the street from the Carnmoney Golf & Country Club, this exquisite acreageepitomizes luxury and exceptional design. Spanning just under 9,000 sq/ft of living space across three levels, this property boasts eight spaciousbedrooms and nine bathrooms, equipped with smart toilets and top-of-the-line fixtures. It features three kitchens, perfect for entertaining and familygatherings, each with modern appliances and high-quality cabinetry. Additional amenities include a fully equipped home gym, a private home theater,and a massive wine cellar ideal for any connoisseur. The heated shop, with its own bathroom and mezzanine, offers a versatile space for variousprojects or storage needs. The master suite is a true highlight, covering over 700 sq/ft and featuring a private laundry. It opens onto an expansivewest-facing balcony, over 800 sq/ft, offering stunning mountain views and a perfect spot to watch golfers at the Carnmoney Golf & Country Club.Every detail in this extraordinary home has been meticulously designed and executed, ensuring that nothing has been overlooked or underbuilt. (id:51989)
Features of 48017 Harvest Lane E
- MLS® Number A2335430
- Price $2,899,900
- Bedrooms: 8
- Bathrooms: 9
- Square Footage: 5645 sqft
- Property Type: House
- Features Wet Bar, Pvc Window, Closet Organizers, No Animal Home, No Smoking Home, Gas Bbq Hookup
- Parking Space Total 10
- Plan 2012021
- Structure Deck
- View Type View
Buildings
| Bathroom Total | 9 | Bedrooms Above Ground | 7 |
| Bedrooms Below Ground | 1 | Bedrooms Total | 8 |
| Appliances | Washer, Refrigerator, Cooktop - Gas, Dishwasher, Dryer, Oven - Built-in, Hood Fan, Window Coverings, Garage Door Opener | Basement Development | Finished |
| Basement Features | Separate Entrance, Walk Out | Basement Type | Full (finished) |
| Constructed Date | 2023 | Construction Material | Wood Frame |
| Construction Style Attachment | Detached | Cooling Type | Central Air Conditioning |
| Exterior Finish | Aluminum Siding, Stone | Fireplace Present | Yes |
| Fireplace Total | 3 | Flooring Type | Carpeted, Ceramic Tile, Marble |
| Foundation Type | Poured Concrete | Half Bath Total | 1 |
| Heating Fuel | Natural Gas | Heating Type | Forced Air, In Floor Heating |
| Stories Total | 2 | Size Interior | 5645 Sqft |
| Total Finished Area | 5645 Sqft | Type | House |
| Utility Water | Well |
Parking
| Garage | |
| Heated Garage | |
| Garage | |
| Attached Garage |
Land
| Acreage | Yes | Fence Type | Fence |
| Landscape Features | Landscaped | Sewer | Septic Field, Septic Tank |
| Size Irregular | 2.99 | Size Total | 2.99 Ac|2 - 4.99 Acres |
| Size Total Text | 2.99 Ac|2 - 4.99 Acres | Zoning Description | Cra |
Rooms
| Level | Type | Length | Width | Dimensions |
|---|---|---|---|---|
| Second Level | 3pc Bathroom | .00 Ft x .00 Ft | ||
| Second Level | 4pc Bathroom | .00 Ft x .00 Ft | ||
| Second Level | 5pc Bathroom | .00 Ft x .00 Ft | ||
| Second Level | 6pc Bathroom | .00 Ft x .00 Ft | ||
| Second Level | Primary Bedroom | 19.75 Ft x 15.75 Ft | ||
| Second Level | Bedroom | 15.42 Ft x 12.83 Ft | ||
| Second Level | Bedroom | 12.83 Ft x 12.17 Ft | ||
| Second Level | Primary Bedroom | 16.08 Ft x 13.00 Ft | ||
| Second Level | Bedroom | 13.25 Ft x 12.92 Ft | ||
| Second Level | Office | 16.83 Ft x 11.33 Ft | ||
| Second Level | Laundry Room | 16.58 Ft x 8.17 Ft | ||
| Lower Level | 4pc Bathroom | .00 Ft x .00 Ft | ||
| Lower Level | 3pc Bathroom | .00 Ft x .00 Ft | ||
| Lower Level | Bedroom | 15.92 Ft x 11.67 Ft | ||
| Lower Level | Recreational, Games Room | 29.08 Ft x 18.67 Ft | ||
| Lower Level | Wine Cellar | 13.58 Ft x 4.25 Ft | ||
| Lower Level | Other | 16.17 Ft x 16.17 Ft | ||
| Lower Level | Exercise Room | 18.58 Ft x 15.83 Ft | ||
| Lower Level | Media | 24.67 Ft x 11.67 Ft | ||
| Main Level | Bedroom | 13.42 Ft x 12.25 Ft | ||
| Main Level | Family Room | 18.83 Ft x 16.92 Ft | ||
| Main Level | Kitchen | 19.25 Ft x 16.92 Ft | ||
| Main Level | Living Room | 28.67 Ft x 16.50 Ft | ||
| Main Level | Pantry | 7.58 Ft x 7.00 Ft | ||
| Main Level | Dining Room | 17.00 Ft x 9.50 Ft | ||
| Main Level | Foyer | 12.58 Ft x 11.33 Ft | ||
| Main Level | Laundry Room | 14.08 Ft x 11.33 Ft | ||
| Main Level | Other | 16.33 Ft x 10.67 Ft | ||
| Main Level | Other | 13.92 Ft x 11.50 Ft | ||
| Main Level | 2pc Bathroom | .00 Ft x .00 Ft | ||
| Main Level | Bedroom | 13.25 Ft x 12.58 Ft | ||
| Main Level | 4pc Bathroom | Measurements not available | ||
| Main Level | 3pc Bathroom | Measurements not available |
Agents and Offices
- Tod Hall
- Tausha Milner
- Office: Real Broker