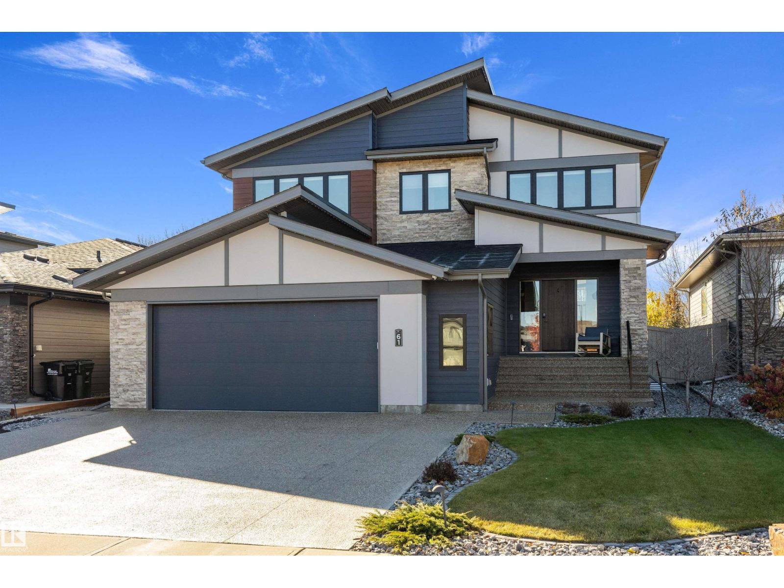
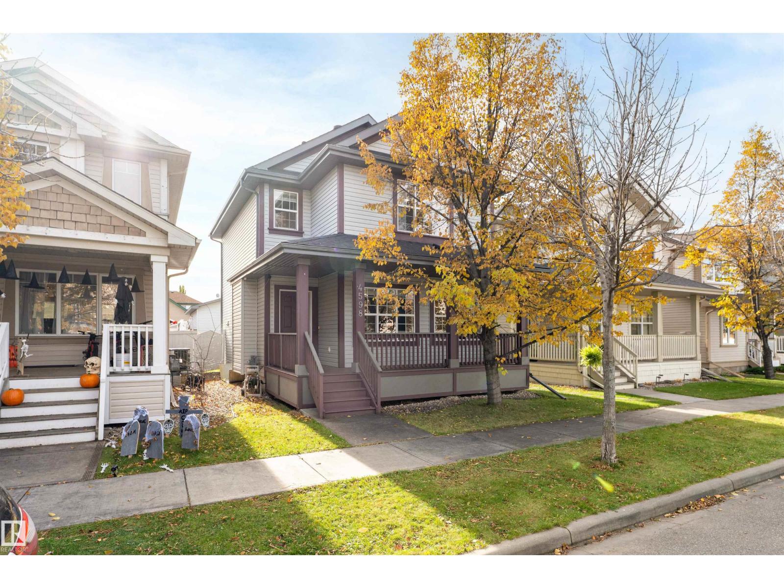
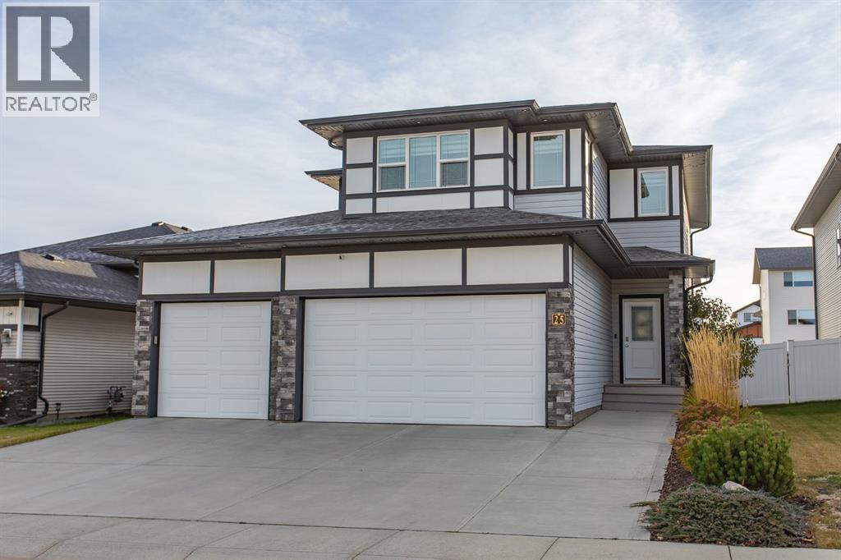
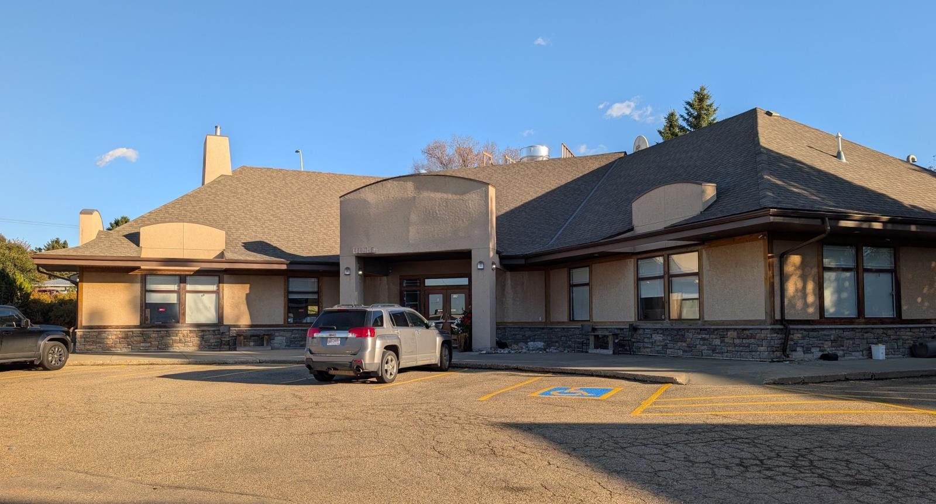
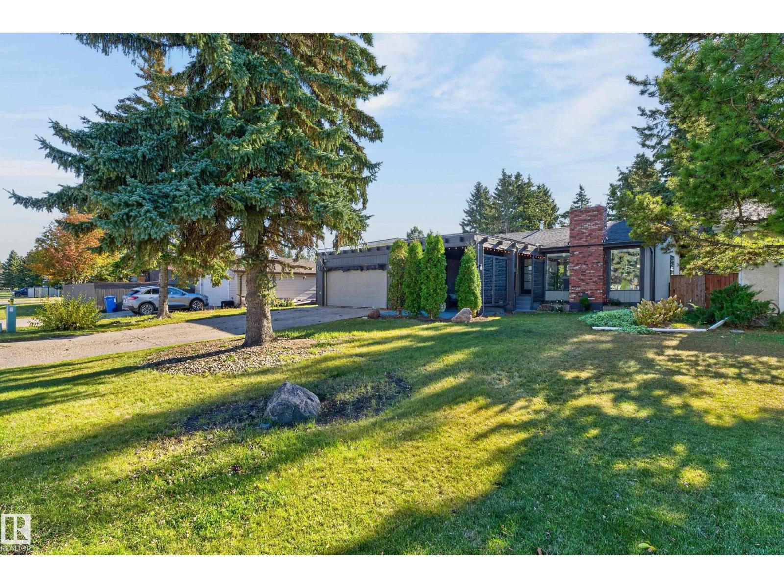
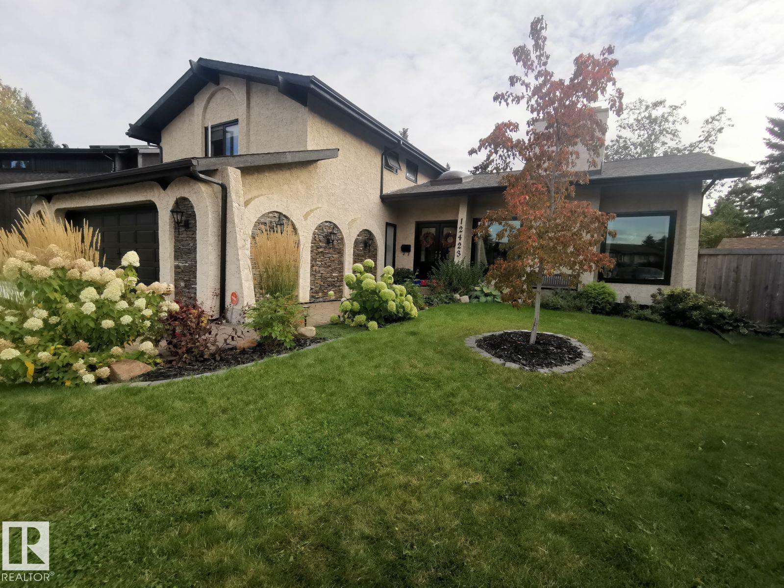
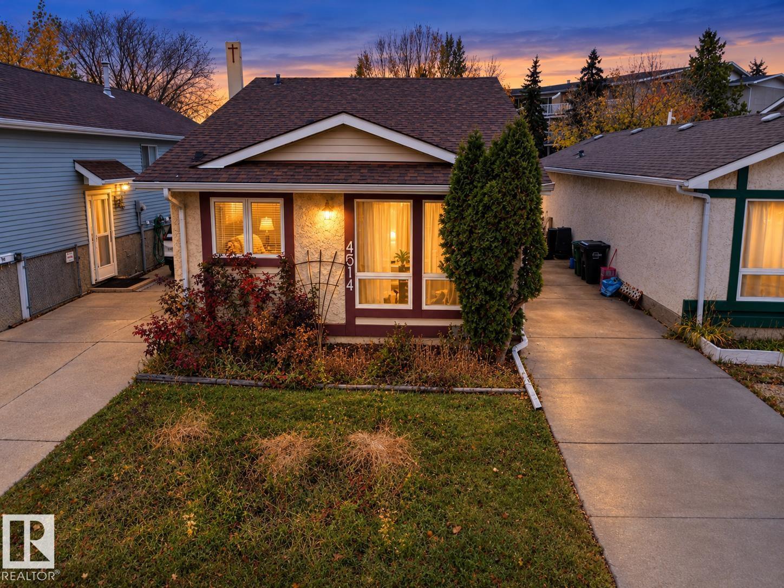
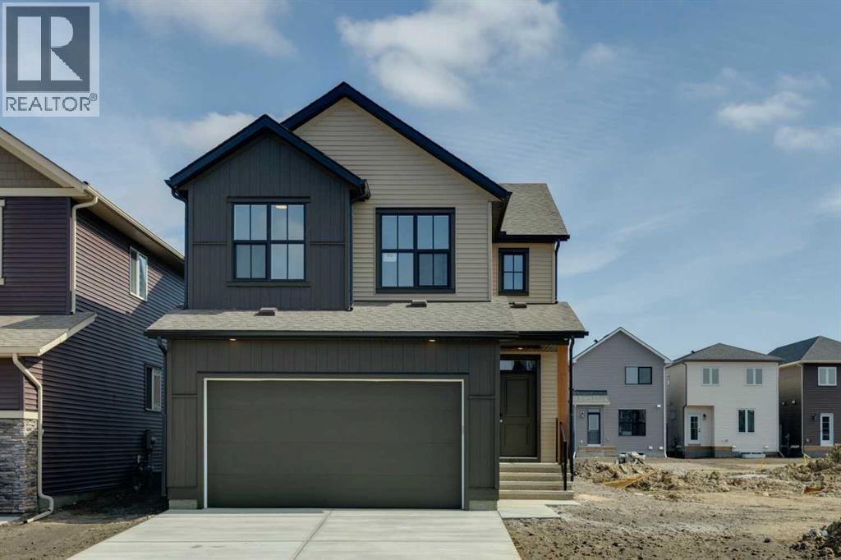
CAPTIVATING best describes this fully developed unique floor plan located in prestigious Salisbury Village! Every detail shines in this CUSTOM BUILT 4 bedroom, 4 bathroom, over 4500 SqFt of living space in this modern and functional executive home. Experience luxury living with stunning tall ceilings, quartz countertops + huge island, custom stainless steel appliances, exquisite light fixtures, 2 fireplaces, custom shelving in the living and family rooms. Additional highlights include a stylish tile backsplash, Walk in pantry, expansive windows, a dream primary bath with his & hers sinks + tiled shower, upper floor laundry,5 piece jack and jill bath, walk in closets. Other features-professionally finished basement with a large bedroom, huge rec room, hidden kids area, Den/office, WET BAR and HOME THEATRE area, and a FENCED & NICELY LANDSCAPED YARD. Ideally located near Schools, Shopping, Public Transport, GOLF, and MORE! Ready for your enjoyment! A MUST-SEE! (id:51989)
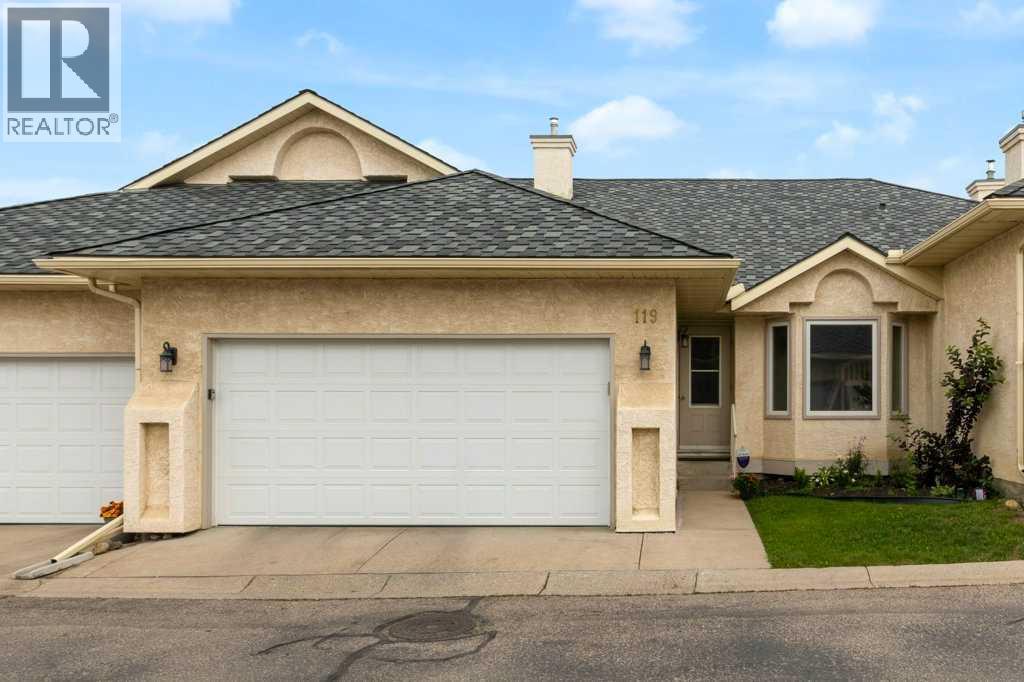
Welcome to Edgepark Villas, where bungalow living meets modern design in one of NW Calgary's most desirable communities. This spacious walkout villa offers over 2,900 sq. ft. of developed living space and backs onto the beautifully landscaped central courtyard and gazebo.The heart of the home is the stunning open-concept main floor, designed to maximize both space and natural light. The beautifully renovated kitchen showcases sleek European-inspired cabinetry, stone countertops, stainless steel appliances, and an impressive 10-foot island that has been thoughtfully repositioned to enhance functionality and create a more spacious living area. Three newly installed pot lights above the island provide additional lighting, making this beautiful space even more inviting for everyday living and entertaining.Vaulted ceilings and a cozy gas fireplace enhance the spacious living room, while large windows and patio doors lead to a private balcony overlooking the peaceful green space. The main level also offers a generous primary bedroom complete with a walk-in closet and ensuite, a second bedroom or home office, a full bathroom, convenient main-floor laundry, and direct access to the attached double garage.Downstairs, the fully developed walkout basement provides exceptional flexibility with a massive recreation room ideal for a media area, games room, fitness space, or hobby area. A large third bedroom, full bathroom, and spacious flex room offer plenty of room for guests, a home office, or additional living space. Step outside to the lower patio and enjoy the beautifully maintained courtyard setting.Additional improvements include new luxury vinyl plank flooring throughout, replacement of all Poly-B plumbing, newer windows and window coverings, a high-efficiency furnace, and a newer hot water tank. These valuable updates complement the home's spacious and functional layout.Edgepark Villas offers a low-maintenance lifestyle in a prime location close to shopping, transit , parks, walking paths, and major roadways. Ample visitor parking is conveniently located along the fence, just around the corner from the unit, making it easy to welcome family and friends.A rare opportunity to enjoy spacious bungalow living in the heart of Edgemont! (id:51989)
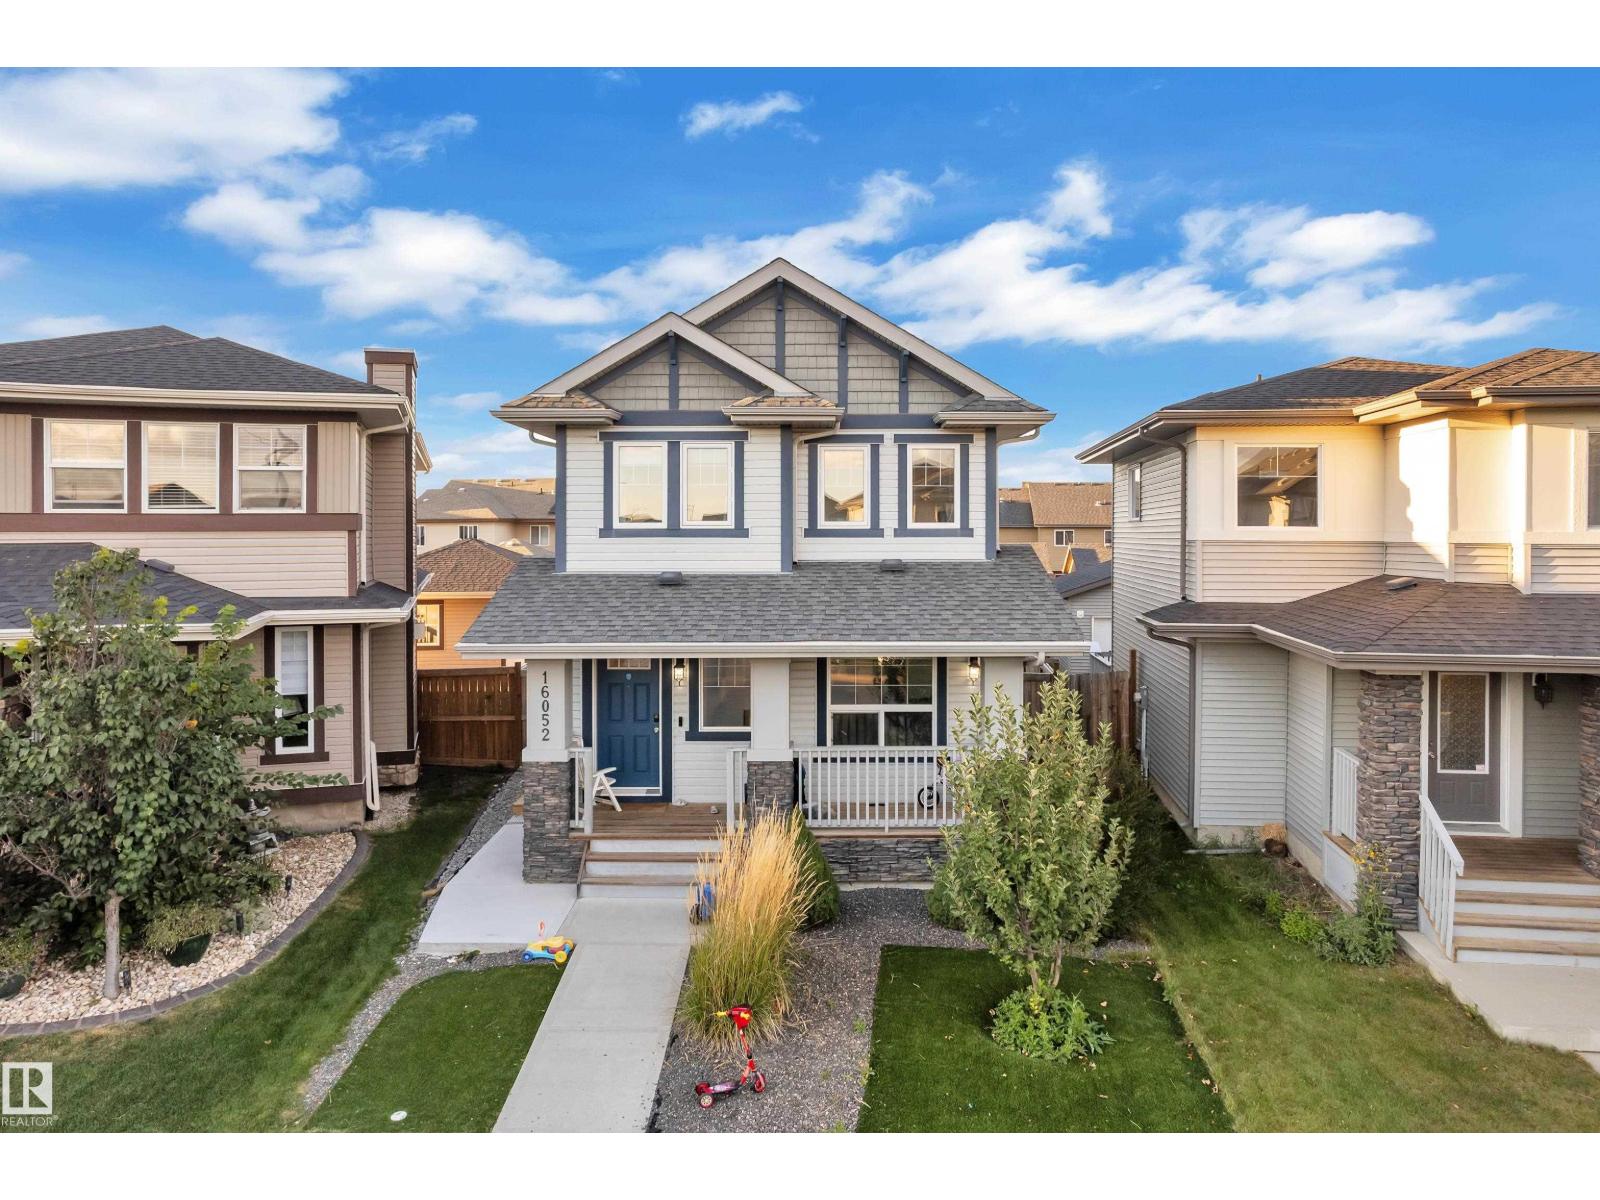
Three Homes in One: Main House, Basement Suite and a 2-Bedroom legal Garage Suite in Glenridding Heights. Live in one, rent the others, or house the whole family under one roof. This 2016-built two-storey in Glenridding Heights offers hardwood floors on the main, a stainless steel kitchen, half bath, and 3 bedrooms with 2.5 baths upstairs. The brand-new, never-lived-in legal basement suite offers 2 bedrooms, 1 bath and a separate entrance. Above the double detached garage, a 2-bedroom, 1-bath suite adds even more flexibility. Enjoy two full sets of appliances: fridges, stoves, dishwashers, microwaves with hood fans, washers and dryers. Relax on the tiered deck in the fenced, landscaped yard. Minutes from Currents of Windermere, parks, trails and Anthony Henday. Live, rent, or invest today! (id:51989)
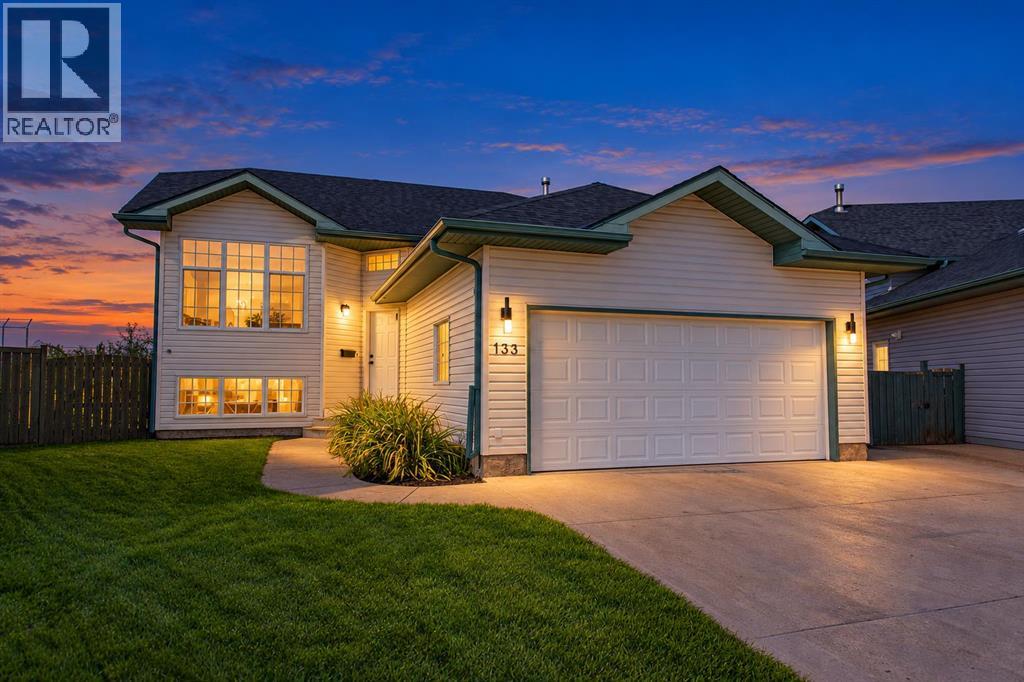
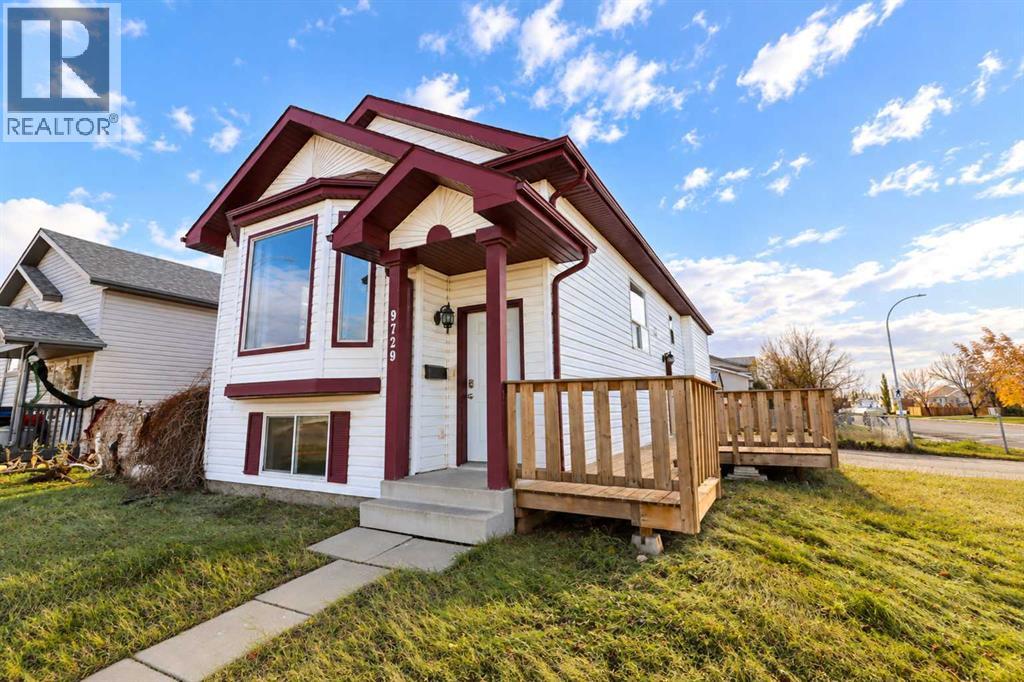
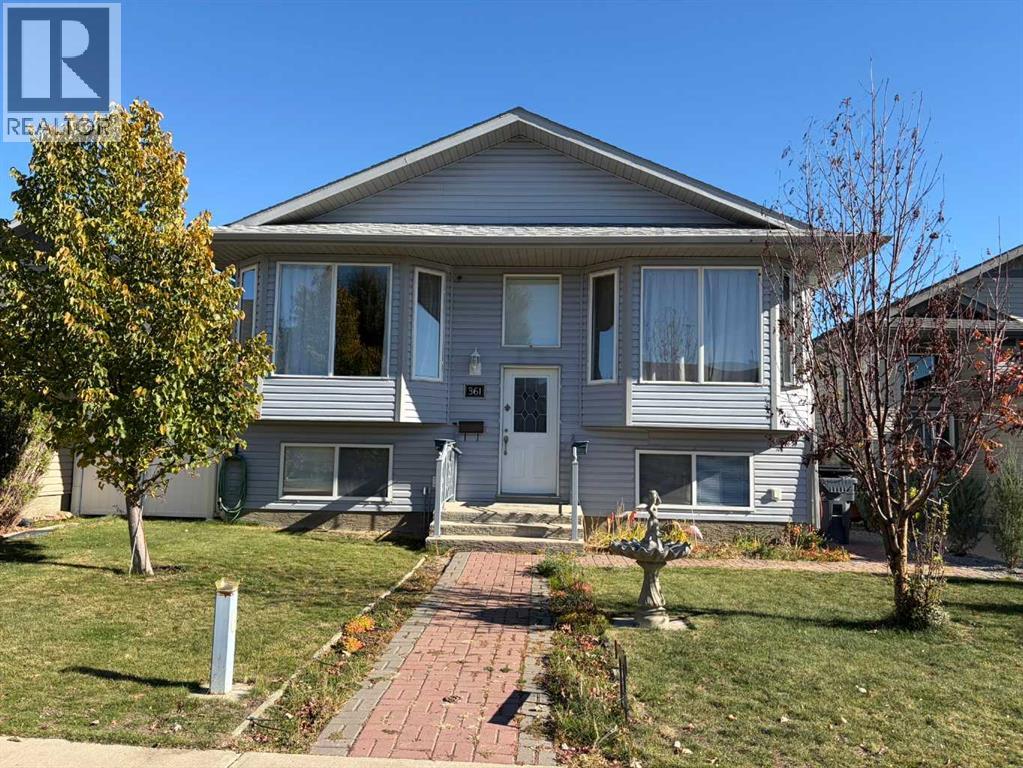
WELCOME HOME to this STUNNING, FULLY RENOVATED BI-LEVEL nestled in a quiet close in the desirable Town of Blackfalds! Situated on an IMPRESSIVE PIE-SHAPED LOT backing onto a ball diamond and expansive greenspace, this exceptional property offers privacy, space and breathtaking WEST-FACING SUNSETS right from your own backyard! Prepare to be IMPRESSED from the moment you step inside! This home has undergone an EXTENSIVE TOP-TO-BOTTOM TRANSFORMATION, showcasing stylish modern finishes and the fresh, inviting feel of a BRAND NEW HOME! Upgrades include NEW SHINGLES, textured ceilings and a BEAUTIFULLY DESIGNED KITCHEN featuring crisp white cabinetry, elegant QUARTZ COUNTERTOPS and a bright, contemporary design. The OPEN-CONCEPT main floor is flooded with natural light, creating a warm and welcoming atmosphere ideal for everyday living and entertaining. The main level offers TWO GENEROUS BEDROOMS, including a lovely PRIMARY SUITE complete with its own THREE-PIECE ENSUITE, along with an additional FOUR-PIECE BATHROOM. The FULLY DEVELOPED BASEMENT provides exceptional additional living space with a SPACIOUS FAMILY ROOM, TWO MORE BEDROOMS and a BEAUTIFULLY FINISHED THREE-PIECE BATHROOM featuring a gorgeous TILED WALK-IN SHOWER! A generous laundry/utility room and convenient under-stair storage complete this thoughtfully designed lower level. The INSULATED GARAGE has also received a refresh with NEW DRYWALL, but the possibilities don't stop there! Step outside and discover the INCREDIBLE OVERSIZED PIE-SHAPED LOT offering room to grow, play and entertain! Whether you envision a SECOND GARAGE, RV PARKING, a flourishing garden or your very own BACKYARD RETREAT, this property offers the space to bring your ideas to life. Enjoy peaceful evenings on the deck overlooking the greenspace while taking in those SPECTACULAR ALBERTA SUNSETS! EXTENSIVELY RENOVATED! EXCEPTIONAL LOT! UNBEATABLE LOCATION! With the major upgrades already completed, the modern finishes in place and QUICK PO SSESSION AVAILABLE, this MOVE-IN READY GEM offers an incredible opportunity to simply unpack, settle in and ENJOY! (Some photos have been virtually staged using AI technology for illustrative purposes. Furniture and décor shown in virtually staged images are not included with the property) (id:51989)
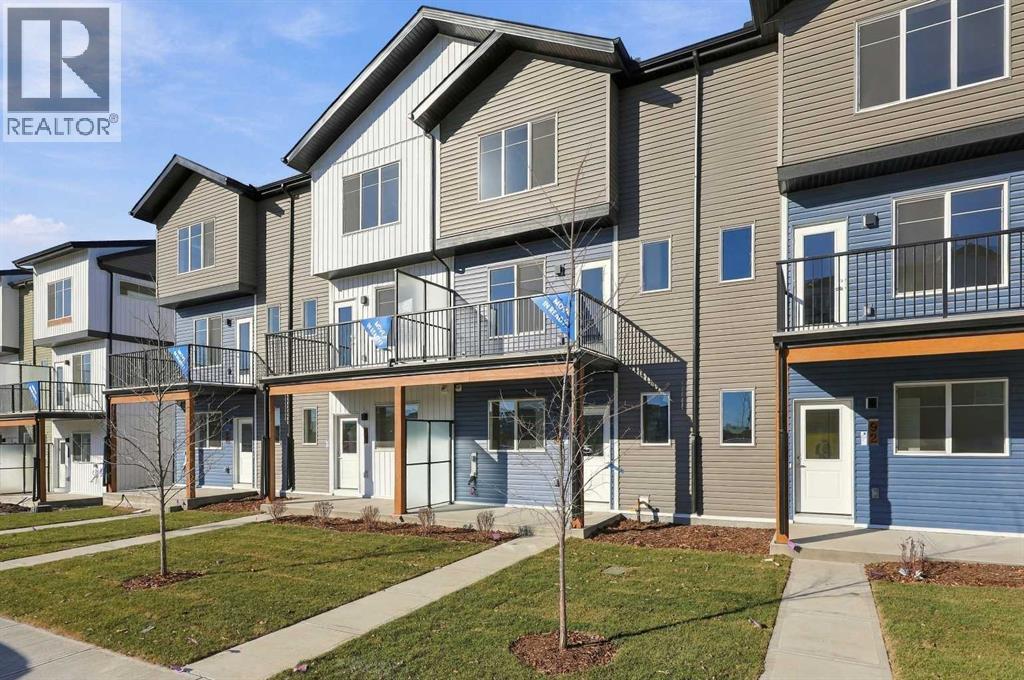
OPEN HOUSE on Saturday and Sunday from 12-5pm. Please go to the show home located at 101, 28 Red Embers Plaza NE for access. StreetSide proudly presents this highly desired interior-unit townhome that offers a sophisticated blend of expansive living space and elegant modern finishes. Designed with versatility in mind, the residence features three spacious bedrooms—including a convenient lower level home office—and two and a half bathrooms. The heart of the home is an open-concept main floor that flows seamlessly onto a private balcony, perfect for indoor-outdoor entertaining. Culinary enthusiasts will appreciate the chef-inspired kitchen, which comes standard with modern white slab-style cabinetry, a full bank of storage drawers, polished white quartz countertops, and premium stainless steel appliances. The interior aesthetic is defined by contemporary durability, featuring luxury vinyl flooring throughout the primary areas and premium 8lb underlay carpet for added comfort on the stairs and upper level. Practicality meets luxury with a dedicated upper-level laundry room and an attached double car garage. Located within Redstone Square this home places you at the heart of the dynamic Redstone neighborhood. Enjoy the ease of a convenient location with quick access to major routes, including Stoney Trail, ensuring you are never far from the city's best. The community is strategically positioned near future commercial developments, promising shops, services, dining, and entertainment options just moments from your doorstep. (id:51989)
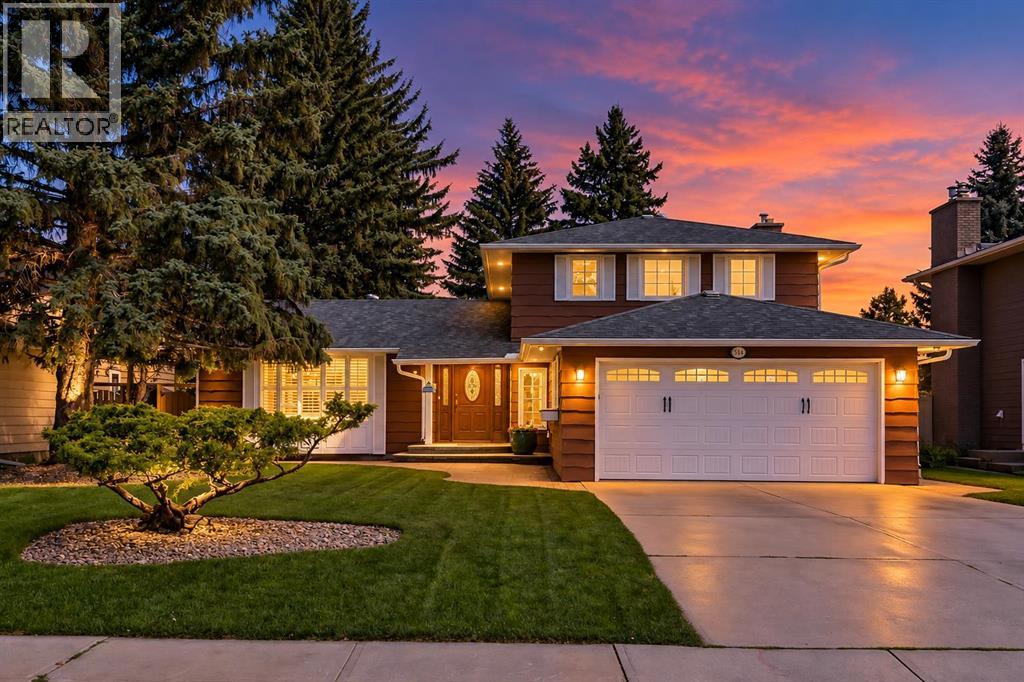
Welcome to Willow Park Estates—one of Calgary’s most established and highly sought-after "estate" communities—where this exceptional two-owner, Colonial Cottage home built by Westglen Homes sits proudly among mature tree-lined streets and generous lots. Embracing the unparalleled lifestyle of Willow Park Estates, this residence places you just minutes from the prestigious Willow Park Golf & Country Club, Maple Ridge Golf Course, Southcentre Mall, Trico Centre, Fish Creek Library, top-rated schools, restaurants, and walk-to amenities. Offering 1,954 square feet of bright, comfortable living space, the home features an updated kitchen, rich oak hardwood flooring, ceramic tile, and a cozy family room with original built-in cabinetry and direct walk-out patio access perfect for relaxing or gathering. A main-floor fourth bedroom provides ideal flexibility for a home office or guest room, while upstairs hosts two additional bedrooms, an updated main bathroom, and a spacious primary bedroom with a private 3-piece ensuite. The undeveloped basement presents endless potential for a media room, gym, or extra living area. Outside, the property showcases brilliant curb appeal in the heart of Willow Park Estates with a freshly landscaped front yard, a private backyard with mature gardens, and a freshly stained exterior featuring beautifully maintained original cedar. Highlighting the true value of living in Willow Park Estates, the home received over $65,000 in major structural and system updates in 2026, including a high end security system, upgraded 110A electrical panel, 11 triple-pane windows, two Trane high-efficiency furnaces, heated garage, R60 attic insulation, and brand-new appliances—offering a rare, move-in-ready opportunity in one of Calgary's premier neighborhood enclaves. (id:51989)
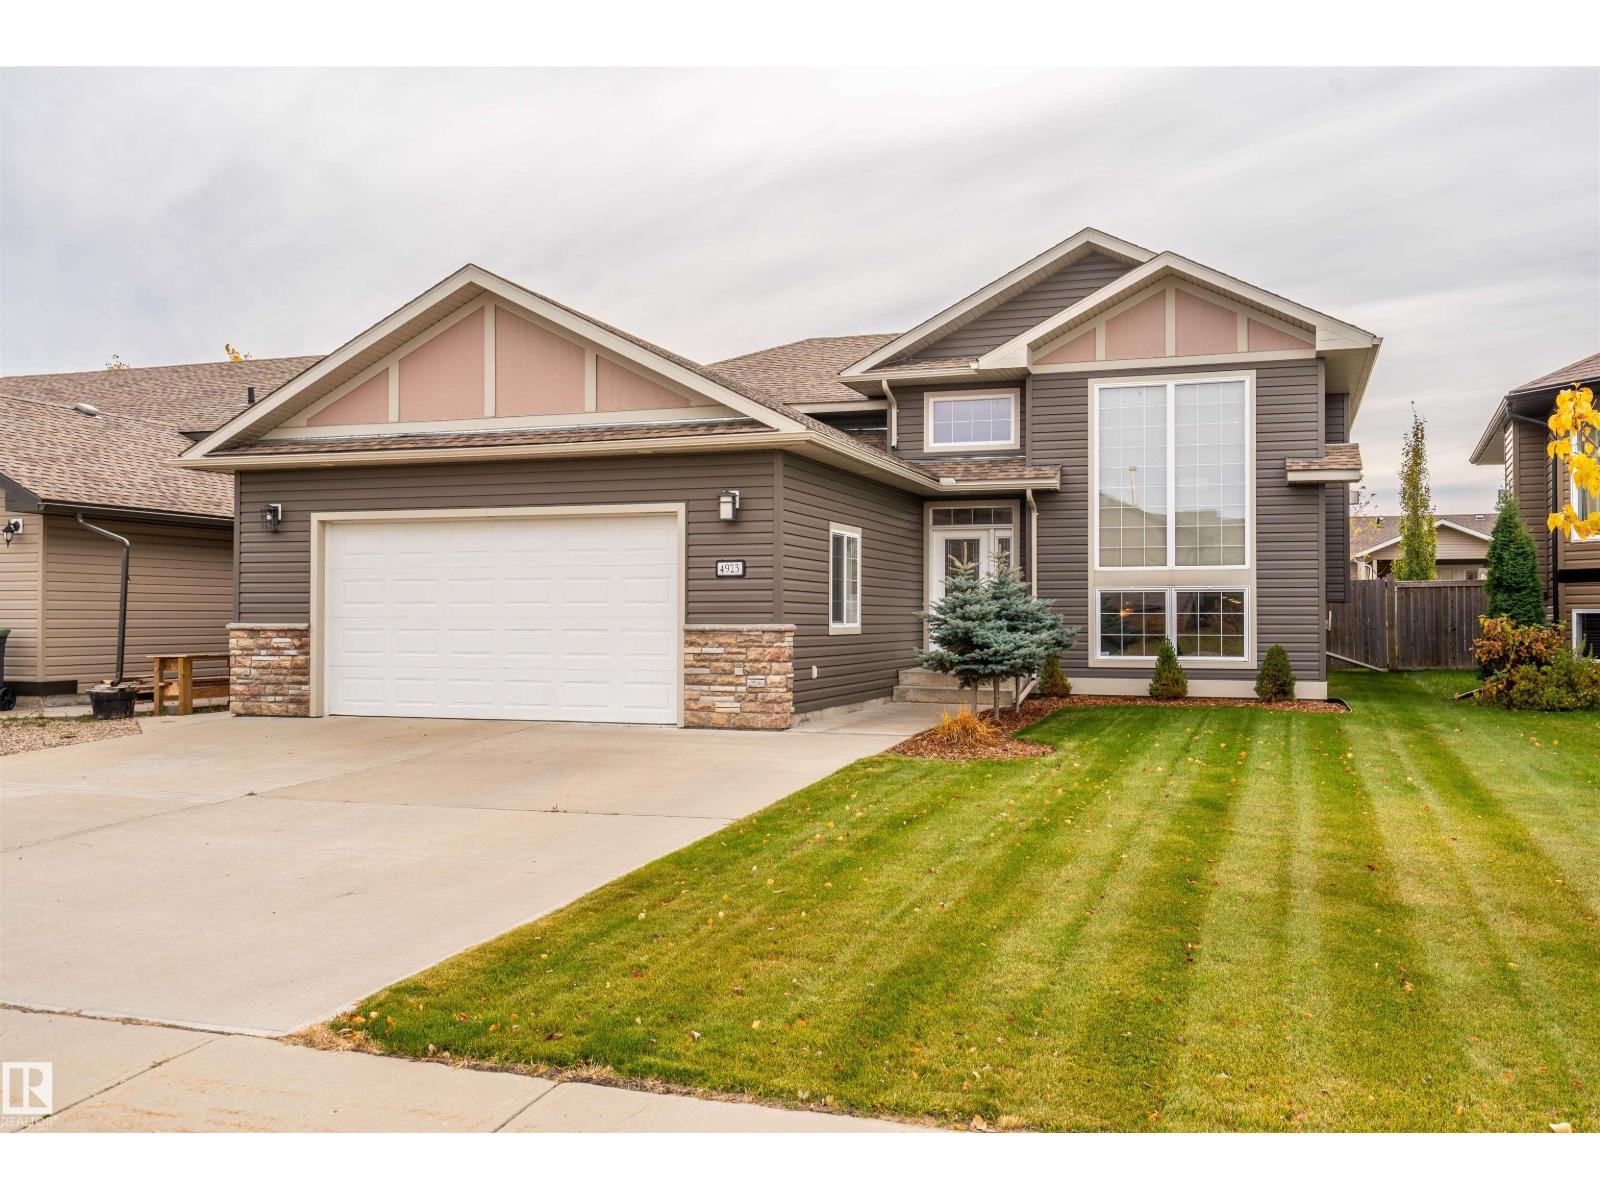
Built by Bayrock in the desirable Meadows neighbourhood, this home offers an inviting blend of thoughtful design and quality finishes. The exterior makes a great first impression with a triple-wide driveway, manicured front landscaping, and an impressive floor-to-ceiling front window. The gourmet kitchen features solid maple cabinetry, Cambria countertops, stainless steel appliances, a large island, and a walk-in pantry, flowing seamlessly into the dining and living areas. Hardwood flooring, vaulted ceilings, a feature fireplace, and an abundance of natural light create a warm and welcoming atmosphere. 3 generously sized bedrooms are located on the main level, including the primary suite with a walk-in closet featuring organizers and an ensuite complete with a fully tiled double shower. The fully developed basement offers recreation room, two additional bedrooms, a full bathroom, and a dedicated laundry room. Step outside to enjoy the fully fenced backyard and large deck just off the dining area. (id:51989)
A FANTASTIC OPPORTUNITY WITH THIS LEGAL UP/DOWN DUPLEX! Tucked away in a quiet area yet just minutes from convenient highway access, this property is an ideal opportunity for investors, out-of-town workers, or those who commute regularly! The bright and spacious upper suite offers 3 bedrooms and a full bathroom, along with an inviting open-concept living space. The large living room is filled with natural light thanks to the oversized windows and flows nicely into the dining area and kitchen. The kitchen features white upper cabinetry, contrasting grey lower cabinets, a modern tile backsplash, ample counter space, and plenty of storage. Durable flooring runs throughout the main living areas, while the high ceiling adds to the bright, airy feel of the home. The lower suite offers an impressively large living area with plenty of room to relax and entertain, along with a spacious bedroom featuring a walk-in closet, a full bathroom, and additional storage space. Outside, you'll find a fully fenced yard, a convenient storage shed, and a huge, oversized parking pad with plenty of room for multiple vehicles! Location is another fantastic feature! Situated across the road from a park and close to the beautiful Crystal Lake trail system, you'll have easy access to outdoor recreation right in your neighbourhood. Plus, with quick access to the highway, getting to work or heading out of town is a breeze! Whether you're looking to expand your investment portfolio, generate rental income, or live in one suite while renting out the other, this versatile property is full of potential! (id:51989)
Terwillegar Towne Living! A Wonderful Place to Settle In! This lovely two-storey Jayman-built home features 9-FOOT CEILINGS on the main floor and a bright, open-concept layout with a modern kitchen offering plenty of space for dining and relaxing. Upstairs, you’ll find 3 good-sized bedrooms, including a spacious primary bedroom with a beautiful ensuite and walk-in closet. Fully landscaped, SOUTH-FACING backyard with a spacious Deck for relaxing and outdoor enjoyment. CENTRAL AIR CONDITIONING! BRAND NEW SHINGLES IN 2022! BRAND NEW HOT WATER TANK! NO CARPET ANYWHERE! RECENTLY REPAINTED! DOUBLE GARAGE! SEMI-FINISHED BASEMENT! Located on a MATURE STREET close to schools, green spaces, trails, shopping, and coffee shops, with easy access to Whitemud Drive and Anthony Henday. A home, a location, a lifestyle - all in one! (id:51989)
***LIVE UP, RENT DOWN POTENTIAL!*** Welcome to this BEAUTIFULLY RENOVATED and exceptionally well maintained home in the heart of PENBROOKE MEADOWS! Offering 6 SPACIOUS BEDROOMS, EXTENSIVE UPGRADES, and incredible flexibility, this MOVE IN READY property is an outstanding opportunity for homeowners, growing families, and savvy investors alike! Step inside and fall in love with the BRIGHT, SPACIOUS, OPEN CONCEPT MAIN FLOOR, featuring a welcoming living room, generous dining area, and BEAUTIFULLY UPDATED KITCHEN. The main level also offers 3 GENEROUSLY SIZED BEDROOMS and a RENOVATED FULL BATHROOM, creating a comfortable and functional living space for the whole family. The FULLY DEVELOPED BASEMENT features an ILLEGAL BASEMENT SUITE complete with its own KITCHEN, 3 ADDITIONAL SPACIOUS BEDROOMS, A FULL BATHROOM, AND AN ADDITIONAL HALF BATHROOM! With UPGRADED WINDOWS and the POTENTIAL TO INSTALL A SECOND LAUNDRY SETUP, the lower level offers tremendous possibilities for extended family living or future rental opportunities. THE UPGRADES DON'T STOP THERE! Enjoy NEWER WINDOWS THROUGHOUT THE HOME, A REFRESHED EXTERIOR, HIGH EFFICIENCY FURNACE, AND A NEWER HOT WATER TANK! This property has been lovingly cared for and thoughtfully improved, making it truly MOVE IN READY! Outside, you'll discover a HUGE BACKYARD and an impressive OVERSIZED DOUBLE DETACHED GARAGE with GENEROUS CEILING HEIGHT AND POTENTIAL TO ACCOMMODATE A VEHICLE HOIST! Perfect for car enthusiasts, hobbyists, or anyone looking for extra workspace and storage! Situated in a FANTASTIC LOCATION CLOSE TO SCHOOLS, PUBLIC TRANSPORTATION, SHOPPING, AND EVERYDAY AMENITIES, this home combines convenience, comfort, and outstanding potential. 6 BEDROOMS! BEAUTIFULLY RENOVATED! OVERSIZED DOUBLE GARAGE! INCREDIBLE POTENTIAL! Whether you're looking for a spacious family home or a property with future income possibilities, this one checks all the boxes. Don't miss your chance to own this exceptional home in PENBROOKE MEADOWS! BOOK YOUR PRIVATE SHOWING TODAY! (id:51989)
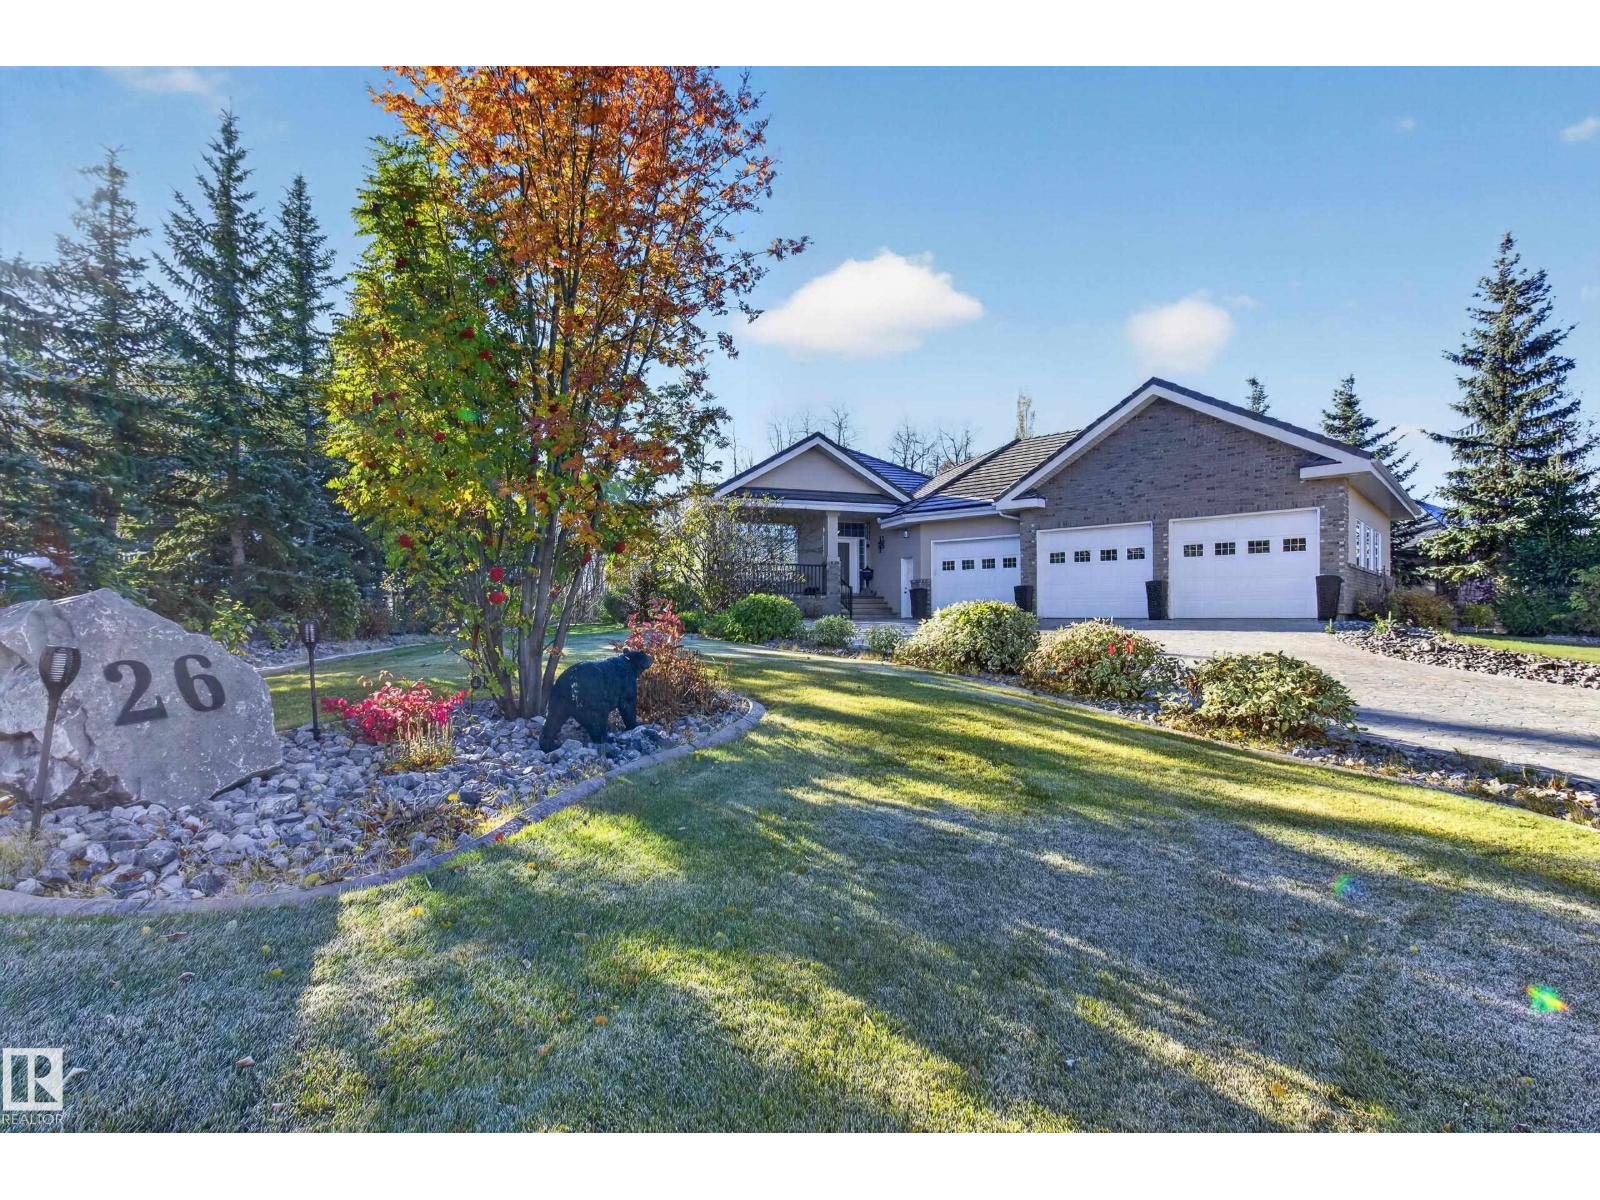
STUNNING BUNGALOW WITH TRIPLE ATTACHED GARAGE! BACKING ONTO NORTHERN BEAR GOLF COURSE! Enjoy luxury living in the gated community of West Bear Haven! This outstanding home is nestled on 1/2 an acre. Offering nearly 3900 SQ FT of total living space! Quality built by Casebello Custom Homes, featuring an open concept with premium craftsmanship and rich finishings. Huge entry way and large living room with hardwood floors & Napoleon gas fireplace. BEAUTIFUL EAT-IN RUSTIC KITCHEN! Granite, gas stove, walk-in pantry and large dining area. Main floor den, laundry & powder room. The Primary Bedroom has a gorgeous spa-like ensuite. Curved staircase and a fabulous FULLY FINISHED BASEMENT offering a Theatre Room, Rec room, wet bar, 2 bedrooms, bathroom, utility room & storage space. Enjoy the covered deck & beautiful backyard with mature trees, irrigation system & firepit area. Clay tile roof, and central A/C. Lovely front verandah and stamped concrete driveway. INCREDIBLE CURB APPEAL! Truly outstanding value!! (id:51989)
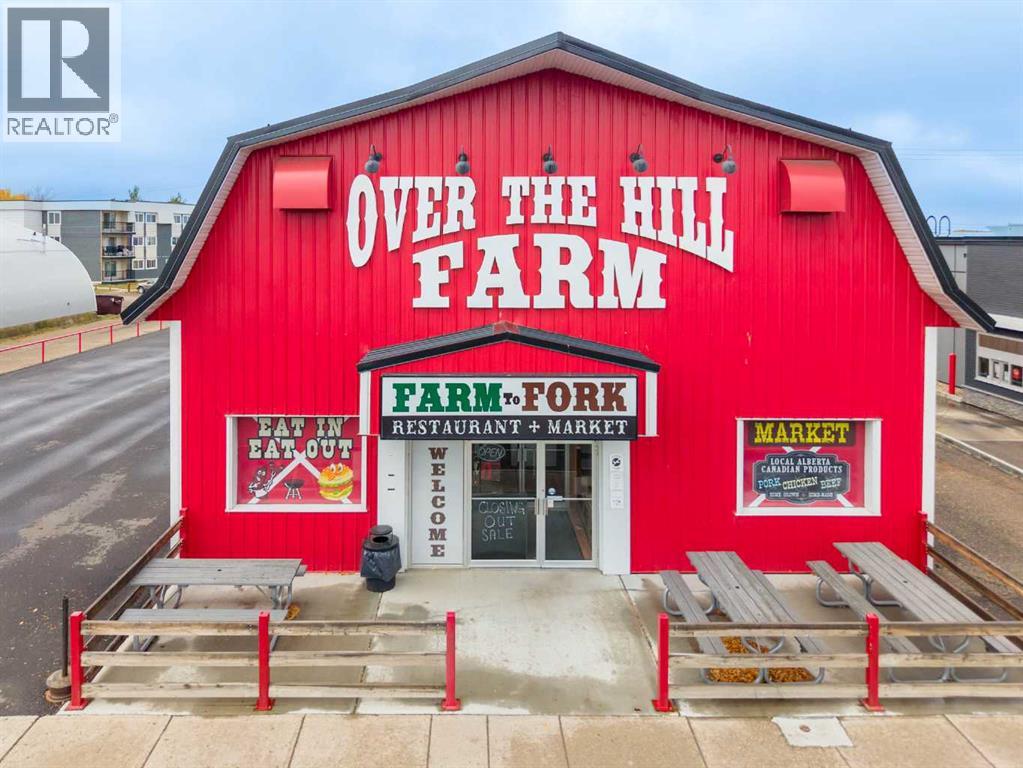
Rare opportunity to acquire extensively renovated commercial premises in a high-visibility location in the heart of Brooks. Situated along a high-traffic street with convenient access, the building offers over 3,800 sq. ft. with a restaurant and meat market layout, retail space, customer seating, a front service area, and a renovated commercial kitchen. Improvements include upgrades to electrical, plumbing, heating, and air conditioning, along with walk-in coolers, a commercial smoker, and cooking equipment. Customer parking accommodates approximately 12 vehicles, with additional staff parking behind the building. An appealing opportunity for entrepreneurs seeking a well-equipped location for a food-service or retail venture. Contact your REALTOR® for the detailed inclusions list and further information. (id:51989)
Excellent opportunity to acquire a well-established Mexican restaurant in a prime Lethbridge location. Operatingsuccessfully since 2019, this business generates approximately $600,000 in annual gross sales and has built a loyal customer base.Specializing in popular Mexican favorites such as tacos, burritos, and other authentic offerings, the restaurant is fully operational and readyfor a new owner. The current owner is relocating, creating an excellent opportunity for an owner-operator or investor. The businessfeatures 14 indoor seats, a favorable lease with 5 years remaining plus renewal options, and low monthly rent that includes operatingcosts. Turn-key operation with strong growth potential in a high-visibility location. Confidentiality agreement required. PLEASE DO NOTAPPROACH STAFF OR VISIT THE BUSINESS WITHOUT AN APPOINTMENT. (id:51989)
IMMACULATE FULLY FINISHED 2 STOREY HOME IN A QUIET CLOSE - TRIPLE ATTACHED GARAGE - RV PARKING, and a Timber Ridge location close to parks, trails, and everyday amenities. Built in 2018, this fully finished home offers over 2,900 sq ft across three levels, 5 bedrooms, 4 bathrooms, a fully finished 24x30 triple attached garage with dual floor drains, vinyl plank flooring throughout (no carpets), quartz counter tops, central A/C, built in audio throughout, and more! The open main floor keeps cooking, conversation, and time together connected, with 9' ceilings, vinyl plank flooring, and large windows. Raised white cabinetry, quartz countertops, stainless steel appliances, and a large island with eating bar anchor the kitchen, while a generous walk-through pantry keeps groceries and small appliances tucked away. The dining area opens onto the back deck for easy outdoor meals, and a 2 pce bathroom completes the main floor. Upstairs, the large bonus room gives you a separate spot for movie nights or play, with laundry conveniently located near the three bedrooms. The spacious primary bedroom includes a walk-in closet and a 5 pce ensuite with dual sinks, a soaker tub, and a separate shower. Two additional bedrooms are generously sized and share a large 4 pce bathroom. The finished basement adds another comfortable gathering space with a large family room, two more bedrooms, a 4 pce bathroom, and a second laundry area, with in-floor heat roughed in. Outside, the vinyl-fenced yard offers lawn space, a storage shed, and a gravel RV pad with back alley access. The triple garage provides room for parking and storage, with gas roughed in for future heat. With shopping and services in Clearview and Timberlands nearby, there's space here for everyday routines, weekend projects, and time outdoors. (id:51989)
Available: NowRent: $1700 + Power/Gas (Water is included)Welcome to this bright, spacious, and modern 2-bedroom, 1-bathroom unit in a six-plex in Taber! This newer unit features a beautiful open-concept layout, creating a comfortable and inviting living space with plenty of room to relax and entertain. The modern design offers a fresh, clean feel throughout, making it a great place to call home. Washer and dryer are not included, but the unit is equipped with washer and dryer hookups for your convenience. If you're looking for a spacious, modern place to call home in Taber, this unit is worth checking out!Application prior to viewing. Pets upon Owner approval and subject to a pet fee of $50/pet, per month.Security Deposit: $1700 (id:51989)
Excellent location with plenty of parking. Currently running as a Chinese restaurant with 8 VLTs in lounge. Reasonable rent til August 2029 with option to renew for another 5 years. Full kitchen equipment with walk-in cooler, walk-in freezer. Dinning room with over 150 seatings plus a private party room. (id:51989)
This well-built and nicely designed car wash is located in the heart of GRANDE PRAIRIE, next to a gas station and a Tim Horton's. It consists of 2 automatic, SELF-SERVE CAR WASH bays, offering a great investment as it is low maintenance, requires minimal staff, and is easy to operate. The car wash purchase price includes the land (0.70 acres), the building (1668 sq ft), the car wash equipment and the business. With the current high cost of construction, it is very difficult to build a new car wash at the price of this already well-established car wash. If you are looking for a new business venture or to expand your existing portfolio, this may be the one for you! Grande Prairie is scheduled for high growth with many projects currently underway - check out this bustling city that is the business and transportation centre of Alberta's Peace River region. (id:51989)
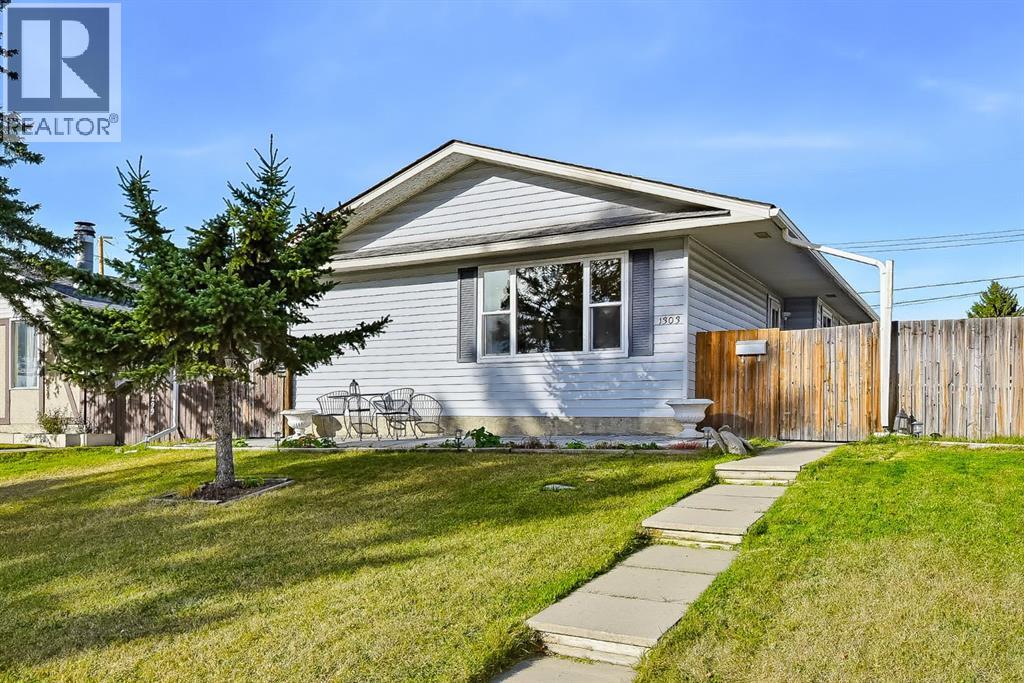
Wow! What a beauty! This updated and maintained bungalow has a giant yard and could your own little slice of paradise. The front private patio with attached garage allows you to make the most of those long summer days. Watch the kids play street hockey or ride their bikes in your own sanctuary out front. The backyard is even more beautiful with large trees, wide deck, room to run and enjoy BBQ's, birthdays, or campfires with friends. The wow-factor doesn't stop there. Walk inside to an open concept living space with newer floor and paint. Spotless kitchen with newer appliances, backsplash, counters, lights, etc. 3 bedrooms upstairs with the primary even having its own 2 pc ensuite. The basement has both flexibility and function with a large rec area, another bedroom, a den, and full bathroom. The laundry room has a freezer, side sink, and a furnace and water tank that were replaced in 2018. The shingles were also replace in 2024. Too many reno's to even list! You just have to see it for yourself...... (id:51989)
Visit the Listing Brokerage (and/or listing REALTOR®) website to obtain additional information. Welcome to this professionally redesigned executive home in prestigious Blue Quill Estates, one of Southwest Edmonton’s most sought-after communities. Renovated between 2022–2024 and featured on HOUZZ, this stunning residence offers over 3,700 sq. ft. of beautifully updated living space on a private pie-shaped cul-de-sac lot. Highlights include 16-ft vaulted pine ceilings with solid wood beams, two wood-burning fireplaces, a chef’s kitchen with Fulgor Milano dual-fuel range, main floor office, custom dog wash, and four spacious upstairs bedrooms. The bright lower level features 10-ft ceilings, gas fireplace, wet bar, wall bed, full bath, and extensive storage. Major upgrades include newer windows/doors, 50-year roof, furnace, A/C, and copper plumbing. Professionally landscaped yard with two-tier deck and room for a private skating rink. Steps to Derrick Golf & Winter Club and top-rated schools. (id:51989)
One of the best buys in Mill Woods! Located in a quiet neighbourhood, this property offers a great opportunity for first-time home buyers or investors. Featuring 3 bedrooms on the upper level and an additional bedroom in the basement, there is space for the whole family. The good-sized backyard provides plenty of room for gardening, outdoor enjoyment, or a play area for the kids. A great opportunity to get into the market or add to your investment portfolio. (id:51989)
Welcome to the Della at 302 Hotchkiss Common SE. The Della sits on 36 foot wide traditional lot. The Della is where thoughtful design meets modern living in one of Calgary’s most exciting new communities. This beautifully crafted home offers the perfect balance of style, comfort, and functionality—ideal for growing families and those who love to entertain.Step inside to a welcoming foyer accented by a sleek painted spindle railing, setting the tone for the home’s contemporary design. The main floor features a versatile flex room with elegant French doors, providing the perfect private space for a home office or quiet retreat. The open-concept layout seamlessly connects the lifestyle and dining areas, creating a bright and spacious environment for everyday living and hosting guests.At the heart of the home, the kitchen impresses with quartz countertops, stainless steel appliances, a built-in microwave, and a striking chimney hood fan—designed to combine both beauty and practicality. The lifestyle room is anchored by a stunning cascade fireplace, adding warmth and a sophisticated focal point to the space.Upstairs, retreat to the beautifully appointed primary bedroom, offering comfort and privacy for restful nights.The lower level offers exceptional future potential with a 9-foot foundation height, wet bar rough-in, and a separate side entrance—ideal for future development. Enjoy the added benefit of a natural wetland feature right at your doorstep, bringing serene views and a connection to nature just steps from home.Community Highlights includes, prime access to Deerfoot Trail, Stoney Trail, and Macleod Trail, Minutes from shopping, dining, and everyday amenities, Over 51 acres of parks, pathways, and wetlands for year-round recreationFirst-time buyers may be eligible for a GST rebate—speak to your Realtor or sales representative to learn more. (id:51989)
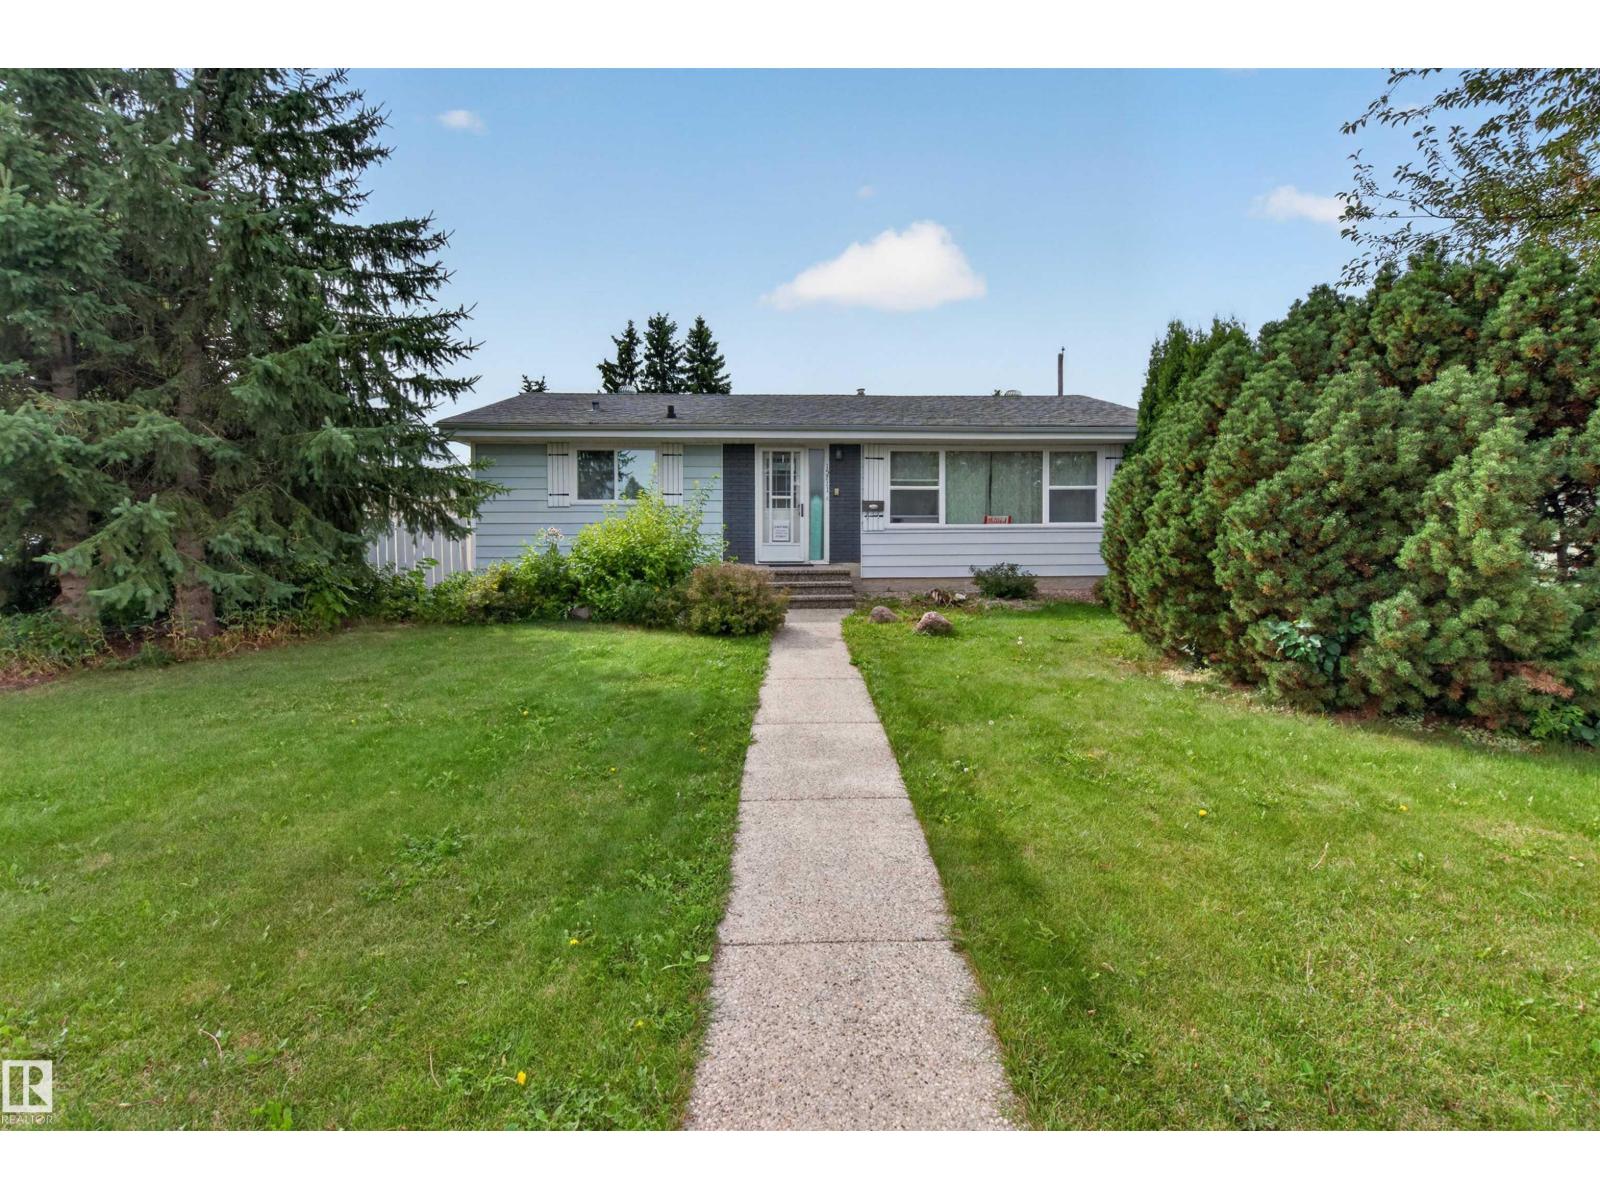
Welcome to this MOVE-IN READY BUNGALOW in a mature west Edmonton neighbourhood, offering an impressive amount of finished living space for the whole family! The bright main floor features approx. 1,060 SQ FT with 3 BEDROOMS, a 4PC BATH, spacious living room, dining area & UPDATED KITCHEN. Downstairs, the fully developed basement nearly doubles your usable space with a HUGE REC ROOM, 2 MORE BEDROOMS, 3PC BATH, laundry & excellent storage—perfect for teens, guests, home offices or a growing family. With 5 BEDROOMS & 2 FULL BATHS, this home delivers the flexibility that's hard to find at this price point. Enjoy an established WEST END LOCATION surrounded by schools, parks & everyday amenities, with shopping, restaurants, transit, major commuter routes & West Edmonton Mall all nearby. A fantastic opportunity to enjoy MORE SPACE, MODERN UPDATES & A GREAT LOCATION without sacrificing the charm of a mature community! (id:51989)
This newer built bi-level features 4 bedrooms and 2 1/2 bathrooms. The home is set up for hosting of all kinds! The spacious eat-in kitchen has ample counter top and storage space along with a gas cook top, wall oven, a full size fridge and a separate full size freezer. The oversized heated attached garage is accessible just off the main floor laundry and kitchen. The basement is set up with 2 additional bedrooms, a full bathroom and is ready for the ultimate wet bar or entertaining zone. There's air compressor connections throughout the exterior, a gas line on the deck, underground sprinklers, storage under the back deck, vinyl fencing, new tank less hot water tank and lots of work benches and shelves throughout. A well-equipped home with loads of storage, great entertaining potential, and the practical features that make everyday life a whole lot easier! Listing REALTOR® is related to owner but has no vested interest. Some photos have the benefit of virtual staging. (id:51989)
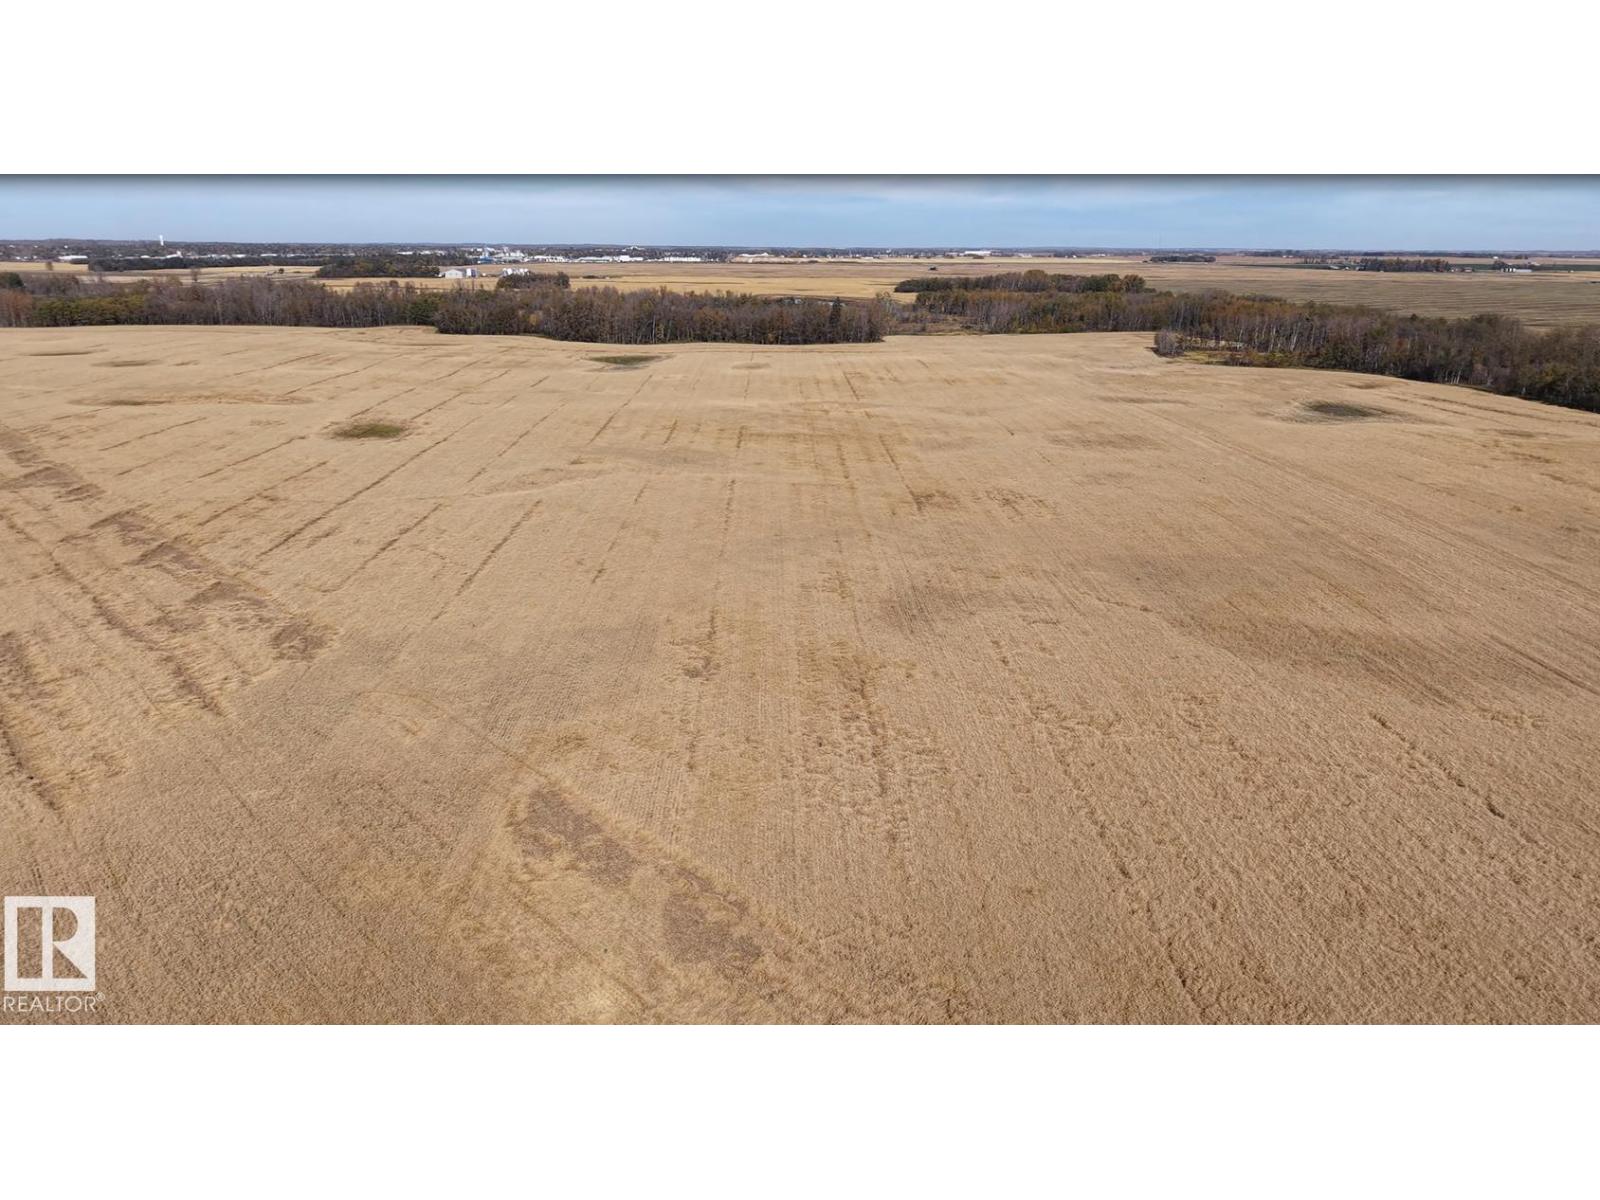
153.77-acre parcel located just 5 km from Wetaskiwin with prime frontage along paved Township Road 460. Approximately 77 acres are currently under cultivation, with the balance featuring scenic ponds and mature trees. Currently leased through the end of the 2027 crop season, making this a seamless addition to an existing land base or a solid agricultural investment. Fencing requires repair and replacement. Note seller has not received Trident surface lease revenue in several years. It appears that the renter has farmed over lease this year. Don't miss this opportunity to expand your portfolio! (id:51989)