

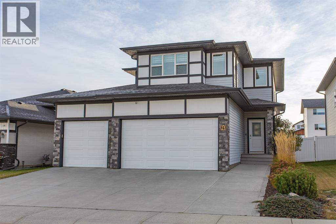
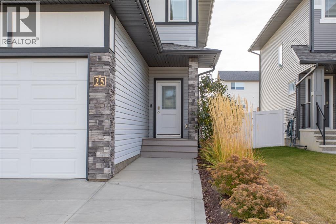
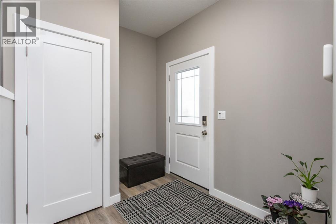
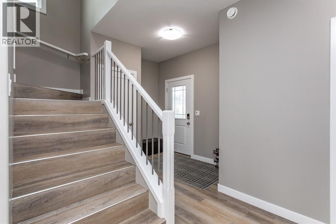
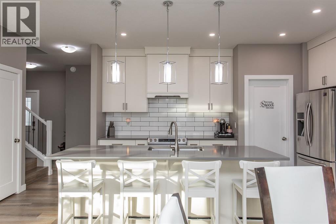
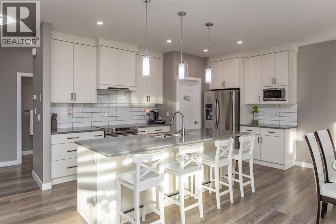
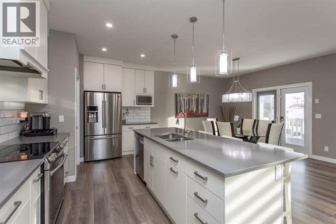
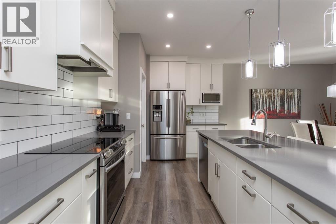
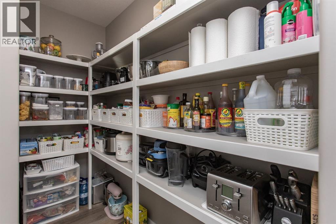
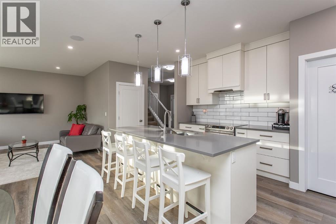
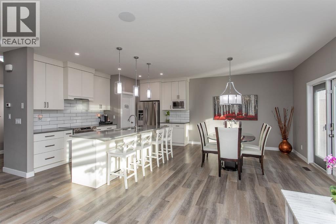
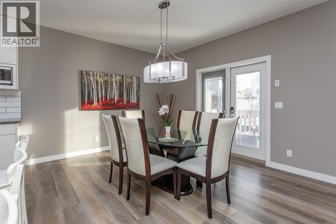
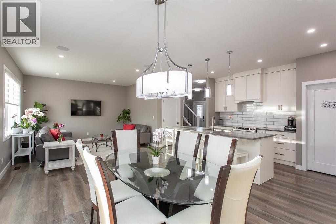
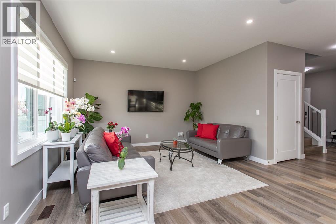
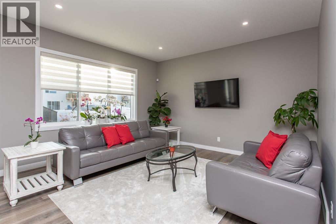
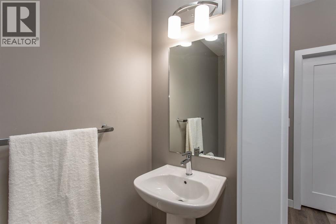
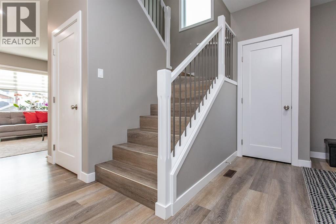
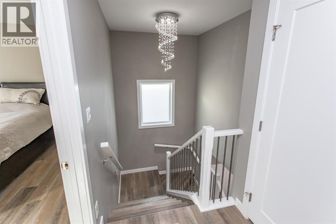
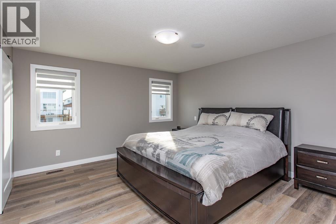
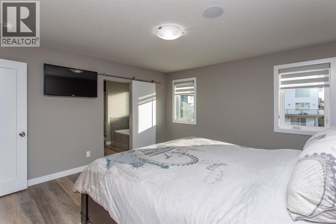
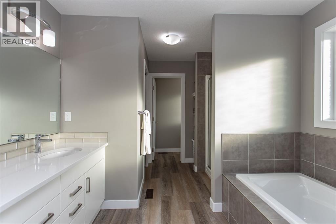
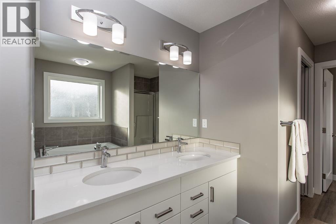
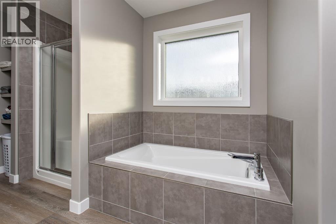
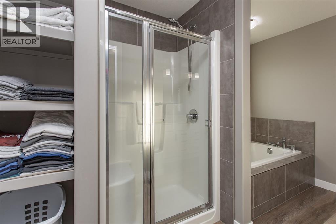
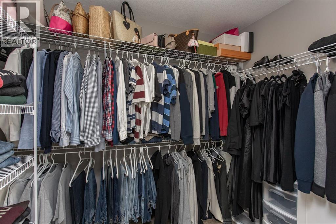
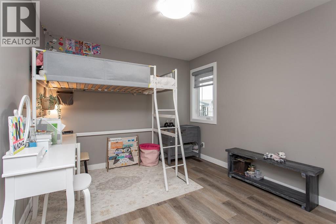
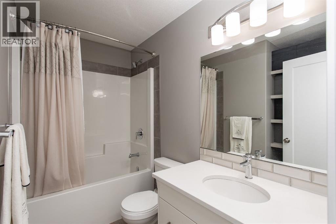
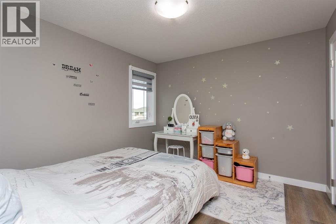
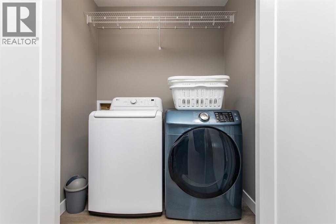
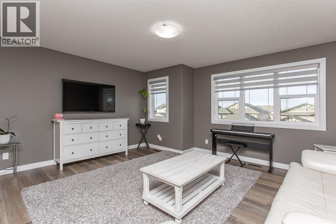
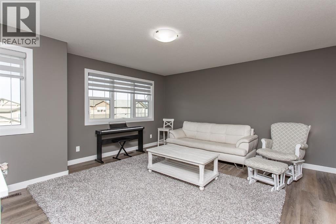
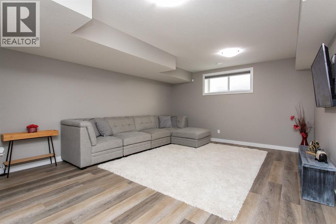
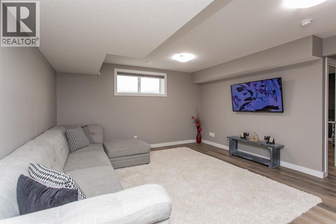
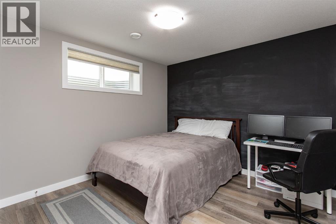
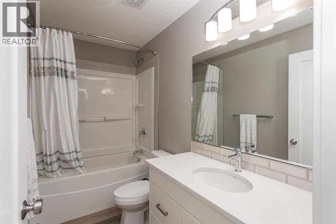
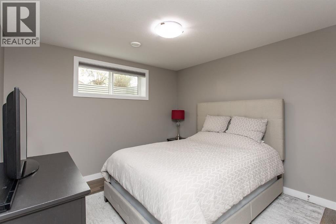
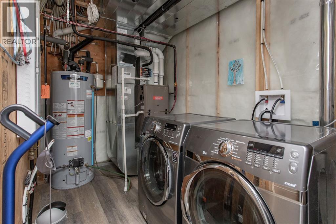
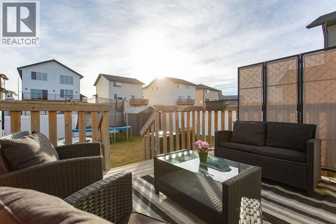
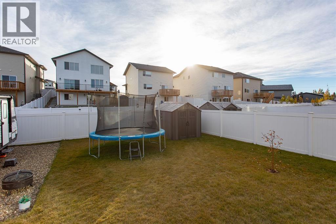
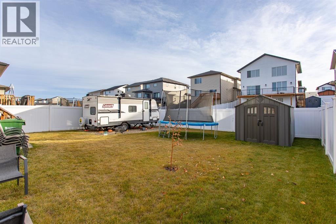
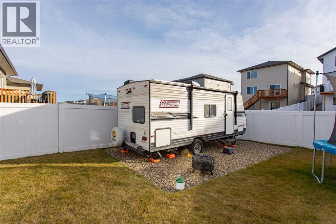
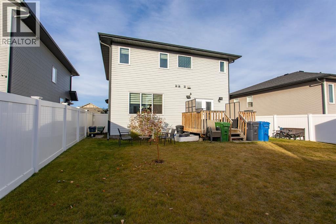
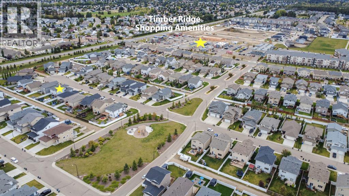
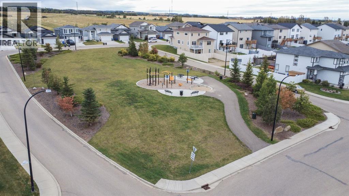
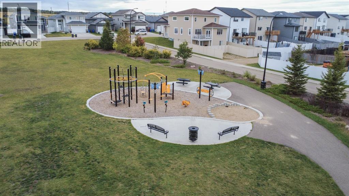
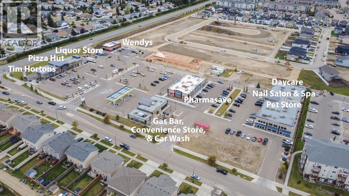
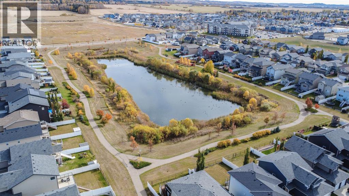
IMMACULATE FULLY FINISHED 2 STOREY HOME IN A QUIET CLOSE - TRIPLE ATTACHED GARAGE - RV PARKING, and a Timber Ridge location close to parks, trails, and everyday amenities. Built in 2018, this fully finished home offers over 2,900 sq ft across three levels, 5 bedrooms, 4 bathrooms, a fully finished 24x30 triple attached garage with dual floor drains, vinyl plank flooring throughout (no carpets), quartz counter tops, central A/C, built in audio throughout, and more! The open main floor keeps cooking, conversation, and time together connected, with 9' ceilings, vinyl plank flooring, and large windows. Raised white cabinetry, quartz countertops, stainless steel appliances, and a large island with eating bar anchor the kitchen, while a generous walk-through pantry keeps groceries and small appliances tucked away. The dining area opens onto the back deck for easy outdoor meals, and a 2 pce bathroom completes the main floor. Upstairs, the large bonus room gives you a separate spot for movie nights or play, with laundry conveniently located near the three bedrooms. The spacious primary bedroom includes a walk-in closet and a 5 pce ensuite with dual sinks, a soaker tub, and a separate shower. Two additional bedrooms are generously sized and share a large 4 pce bathroom. The finished basement adds another comfortable gathering space with a large family room, two more bedrooms, a 4 pce bathroom, and a second laundry area, with in-floor heat roughed in. Outside, the vinyl-fenced yard offers lawn space, a storage shed, and a gravel RV pad with back alley access. The triple garage provides room for parking and storage, with gas roughed in for future heat. With shopping and services in Clearview and Timberlands nearby, there's space here for everyday routines, weekend projects, and time outdoors. (id:51989)
Features of 25 Trebble Close
- MLS® Number A2351366
- Price $709,900
- Bedrooms: 5
- Bathrooms: 4
- Square Footage: 2142 sqft
- Property Type: House
- Community Name: Timber Ridge
- Amenities Near By Park, Playground, Schools, Shopping
- Features Back Lane, Pvc Window, Closet Organizers
- Parking Space Total 6
- Plan 1521882
- Structure Deck
Buildings
| Bathroom Total | 4 | Bedrooms Above Ground | 3 |
| Bedrooms Below Ground | 2 | Bedrooms Total | 5 |
| Appliances | Refrigerator, Dishwasher, Stove, Microwave, Hood Fan, Window Coverings, Washer & Dryer | Basement Development | Finished |
| Basement Type | Full (finished) | Constructed Date | 2018 |
| Construction Material | Poured Concrete, Wood Frame | Construction Style Attachment | Detached |
| Cooling Type | Central Air Conditioning | Exterior Finish | Concrete, Stone, Vinyl Siding |
| Fire Protection | Smoke Detectors | Flooring Type | Vinyl Plank |
| Foundation Type | Poured Concrete | Half Bath Total | 1 |
| Heating Fuel | Natural Gas | Heating Type | Forced Air, In Floor Heating |
| Stories Total | 2 | Size Interior | 2142 Sqft |
| Total Finished Area | 2142 Sqft | Type | House |
Parking
| Concrete | |
| Other | |
| Parking Pad | |
| R V | |
| Attached Garage | 3 |
Land
| Acreage | No | Fence Type | Fence |
| Land Amenities | Park, Playground, Schools, Shopping | Size Depth | 38.45 M |
| Size Frontage | 14.15 M | Size Irregular | 542.37 |
| Size Total | 542.37 M2|4,051 - 7,250 Sqft | Size Total Text | 542.37 M2|4,051 - 7,250 Sqft |
| Zoning Description | R-l |
Rooms
| Level | Type | Length | Width | Dimensions |
|---|---|---|---|---|
| Second Level | Primary Bedroom | 13.50 Ft x 14.08 Ft | ||
| Second Level | 5pc Bathroom | 15.17 Ft x 10.17 Ft | ||
| Second Level | Other | 8.75 Ft x 6.42 Ft | ||
| Second Level | Bedroom | 11.42 Ft x 10.50 Ft | ||
| Second Level | 4pc Bathroom | 8.75 Ft x 7.17 Ft | ||
| Second Level | Bedroom | 13.50 Ft x 10.08 Ft | ||
| Second Level | Family Room | 16.00 Ft x 14.67 Ft | ||
| Basement | Recreational, Games Room | 18.75 Ft x 14.08 Ft | ||
| Basement | Bedroom | 13.42 Ft x 13.42 Ft | ||
| Basement | 4pc Bathroom | 5.08 Ft x 9.42 Ft | ||
| Basement | Bedroom | 10.58 Ft x 13.42 Ft | ||
| Basement | Furnace | 10.58 Ft x 6.50 Ft | ||
| Main Level | Foyer | 9.00 Ft x 7.08 Ft | ||
| Main Level | Living Room | 13.67 Ft x 13.75 Ft | ||
| Main Level | Dining Room | 15.42 Ft x 11.75 Ft | ||
| Main Level | Kitchen | 15.42 Ft x 9.50 Ft | ||
| Main Level | Pantry | 6.00 Ft x 9.75 Ft | ||
| Main Level | 2pc Bathroom | 7.00 Ft x 3.00 Ft |
Agents and Offices
- Andrew Russell
- Rachel McQueen
- Office: RE/MAX Real Estate Central Alberta