

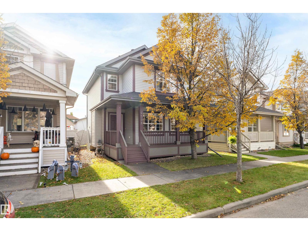
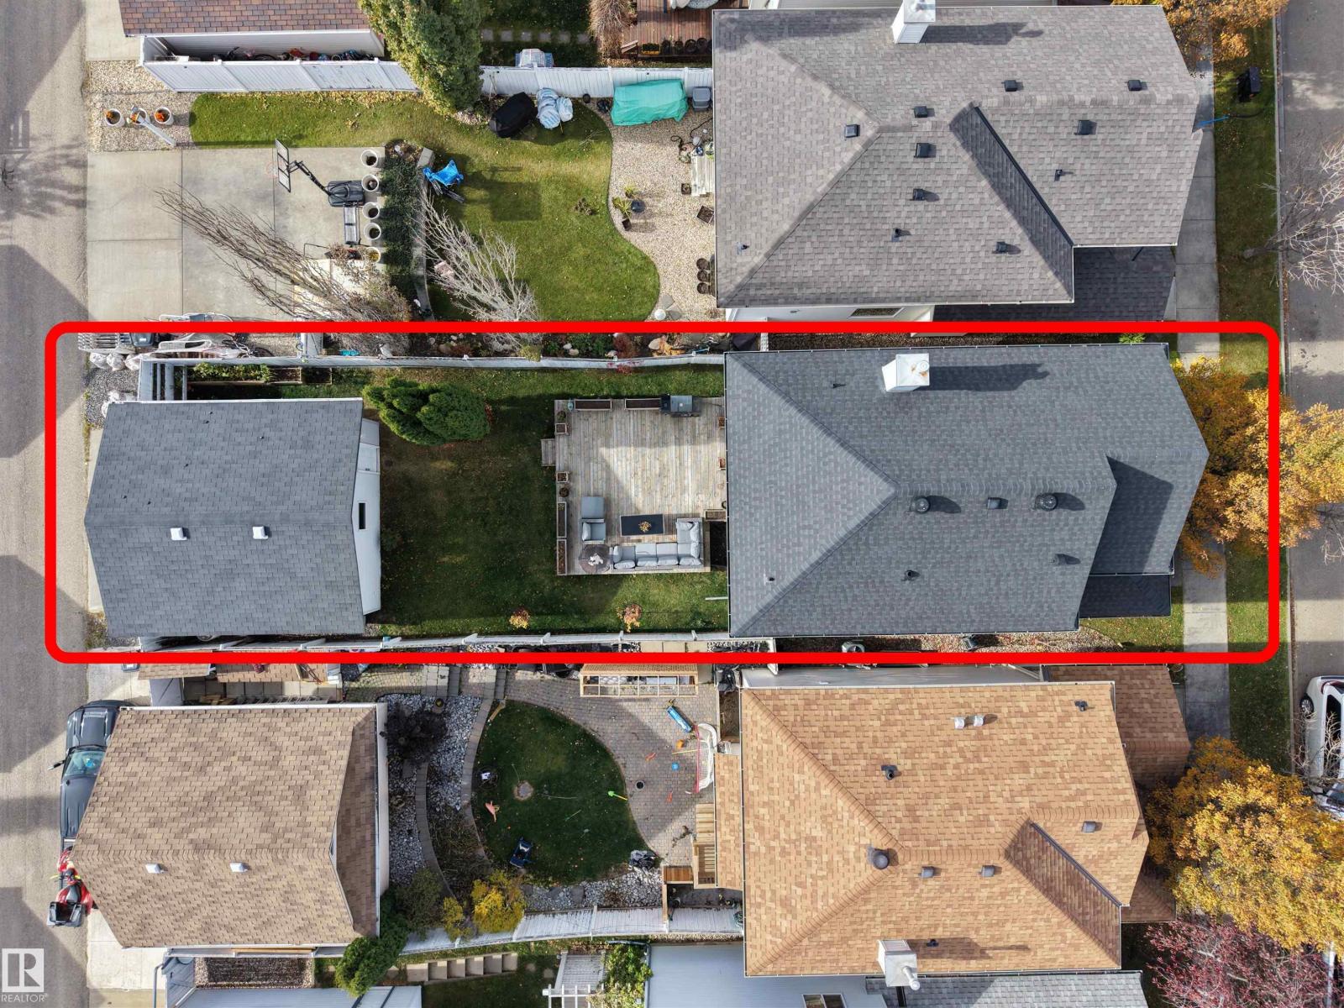
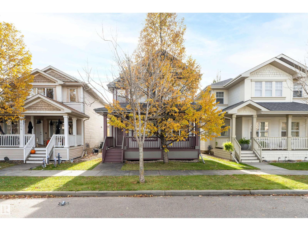
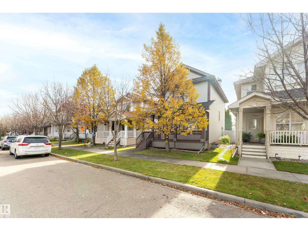
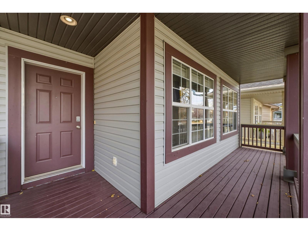
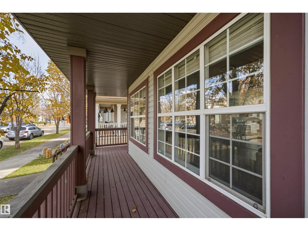
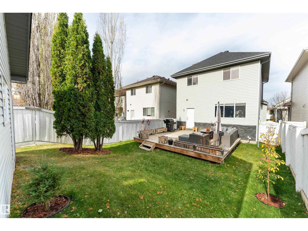
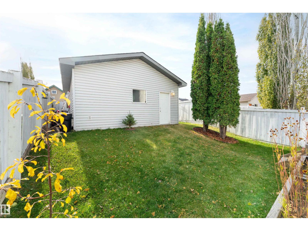
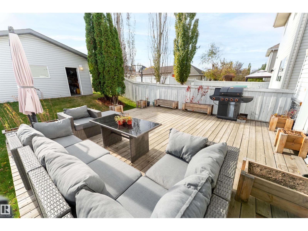
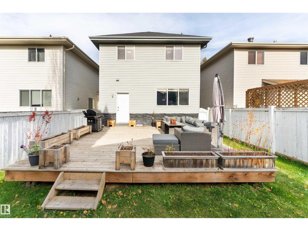
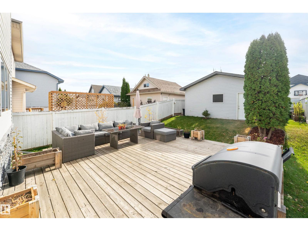
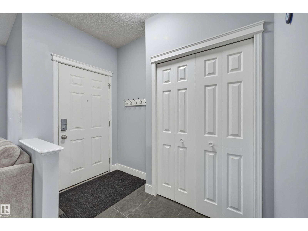
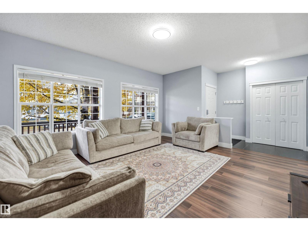
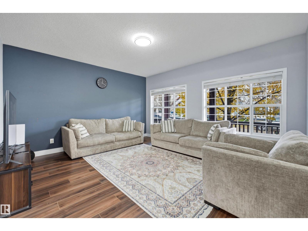
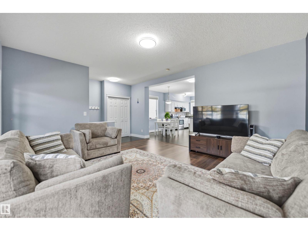
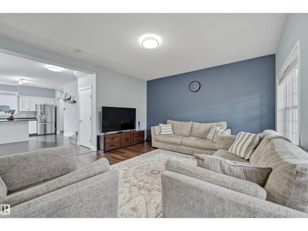
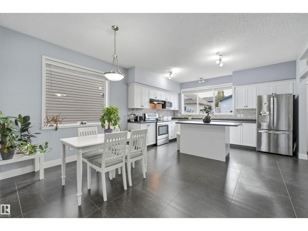
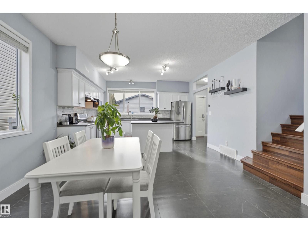
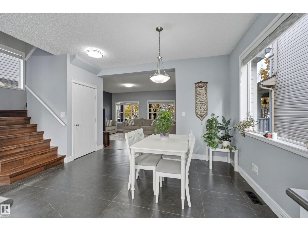
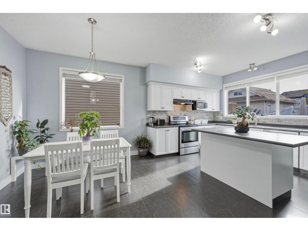
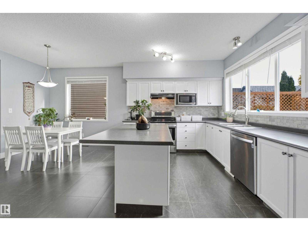
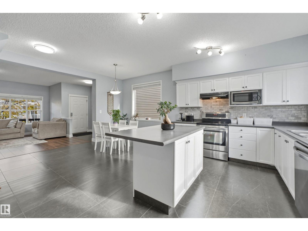
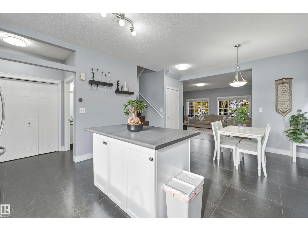
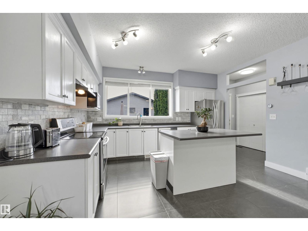
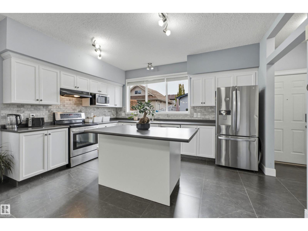
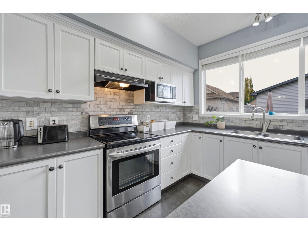
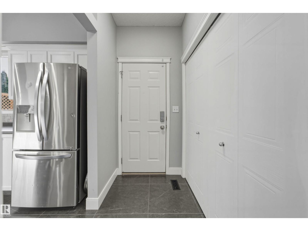
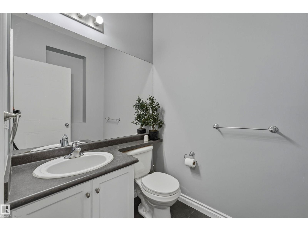
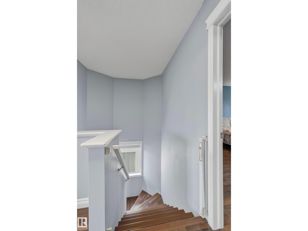
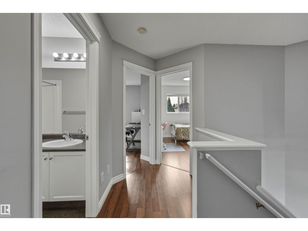
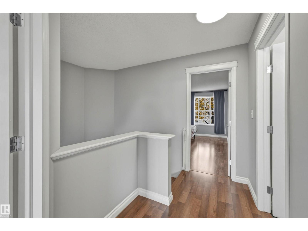
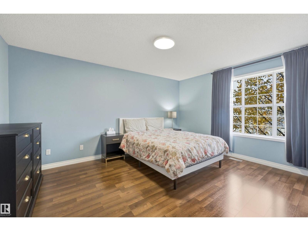
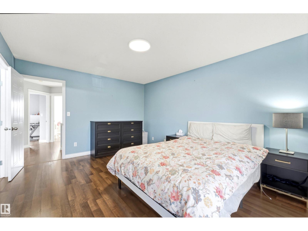
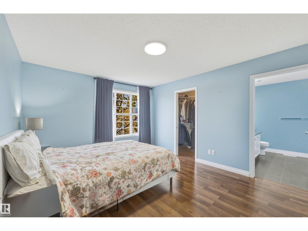
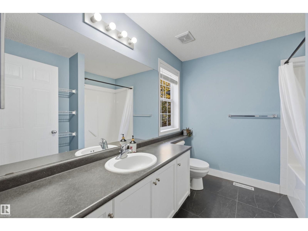
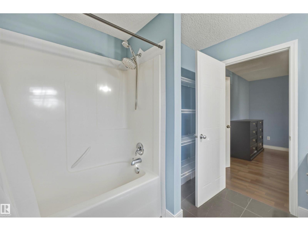
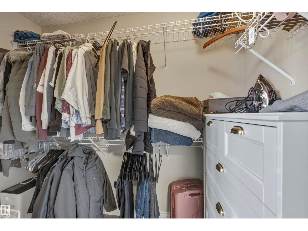
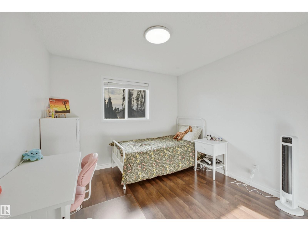
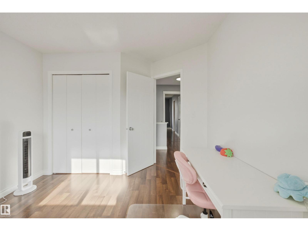
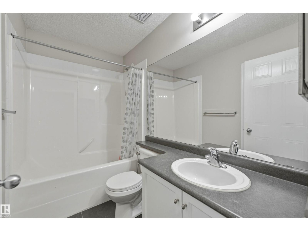
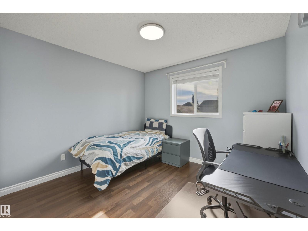
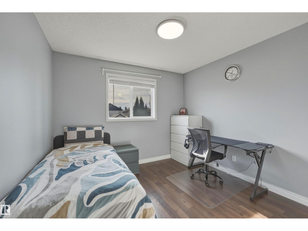
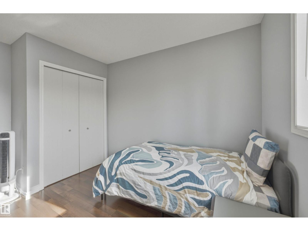
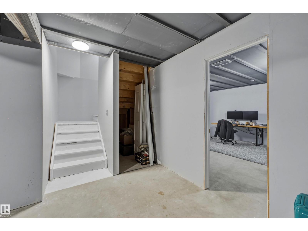
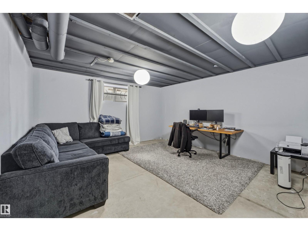
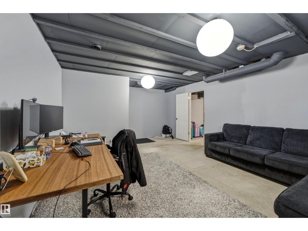
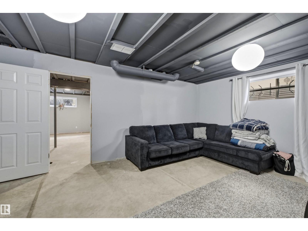
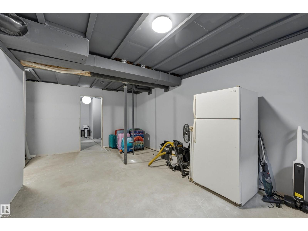
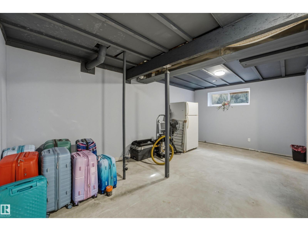
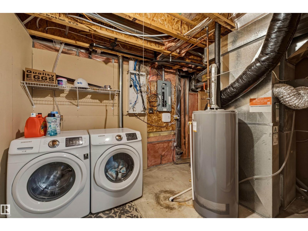
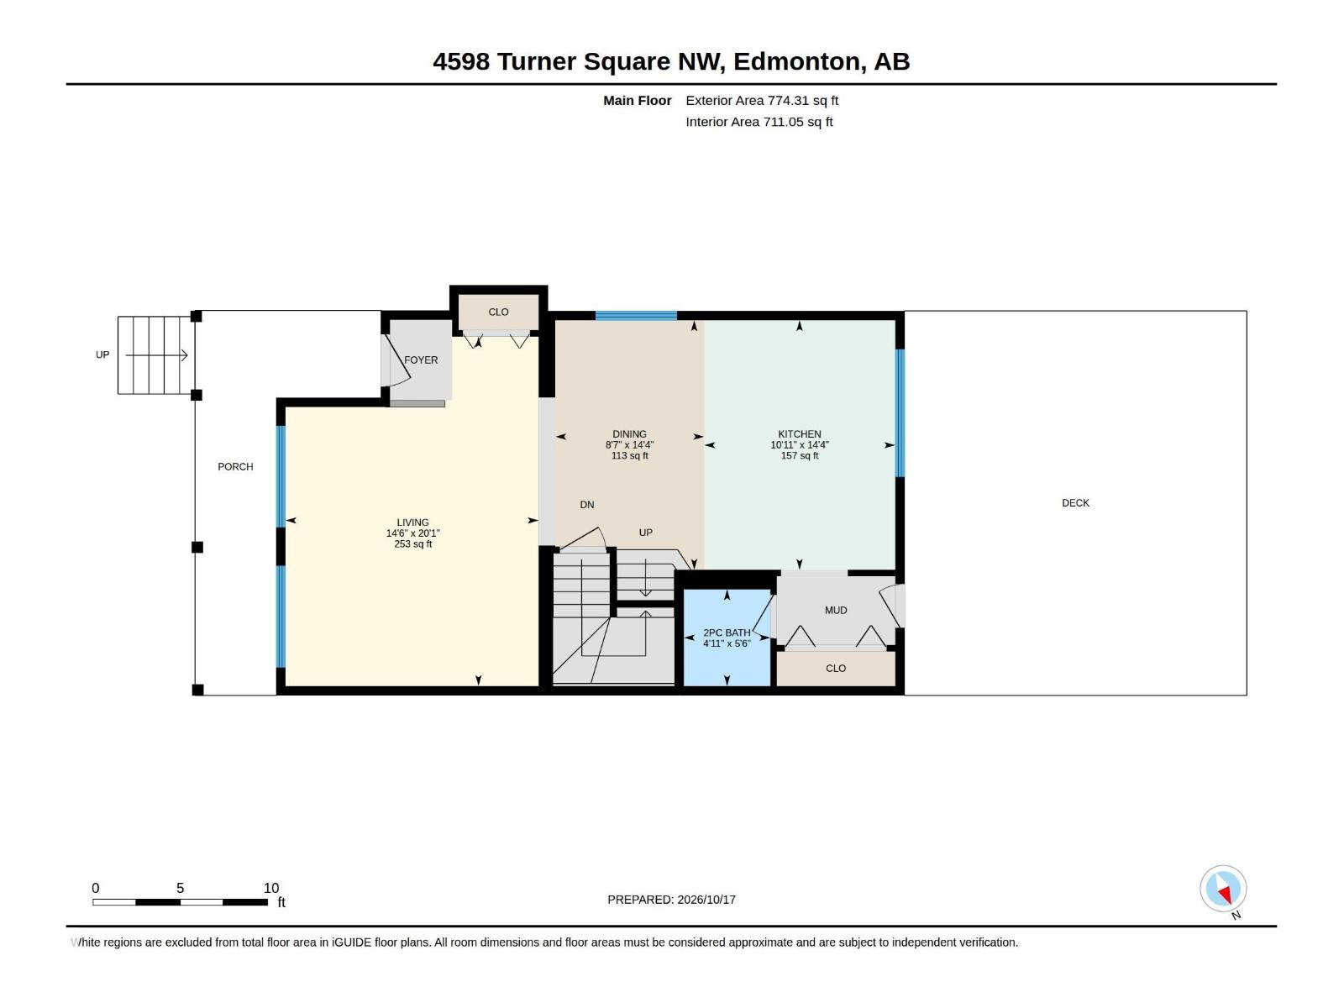
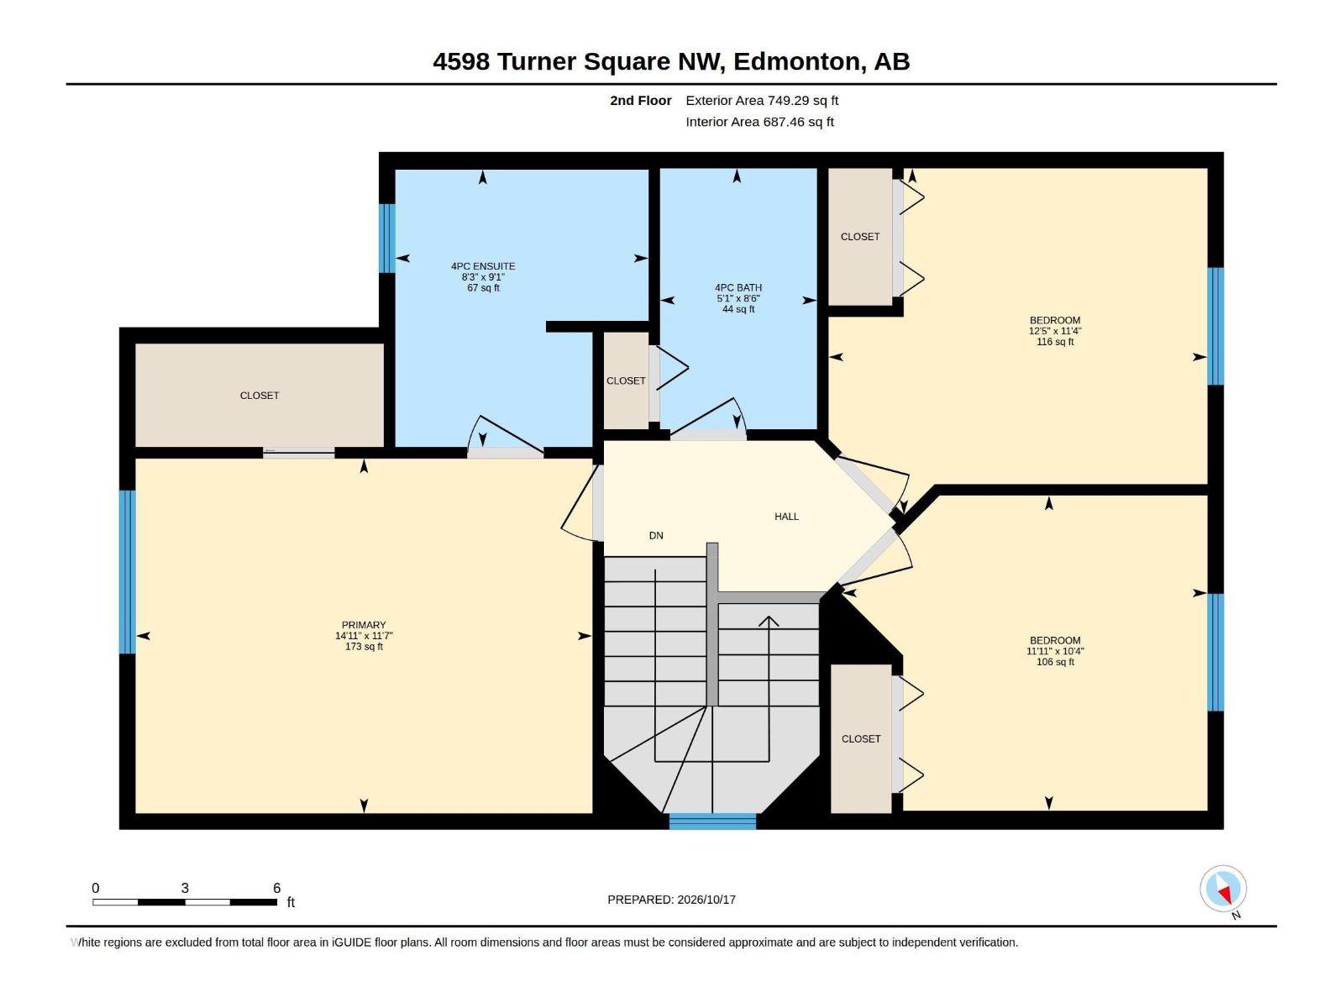
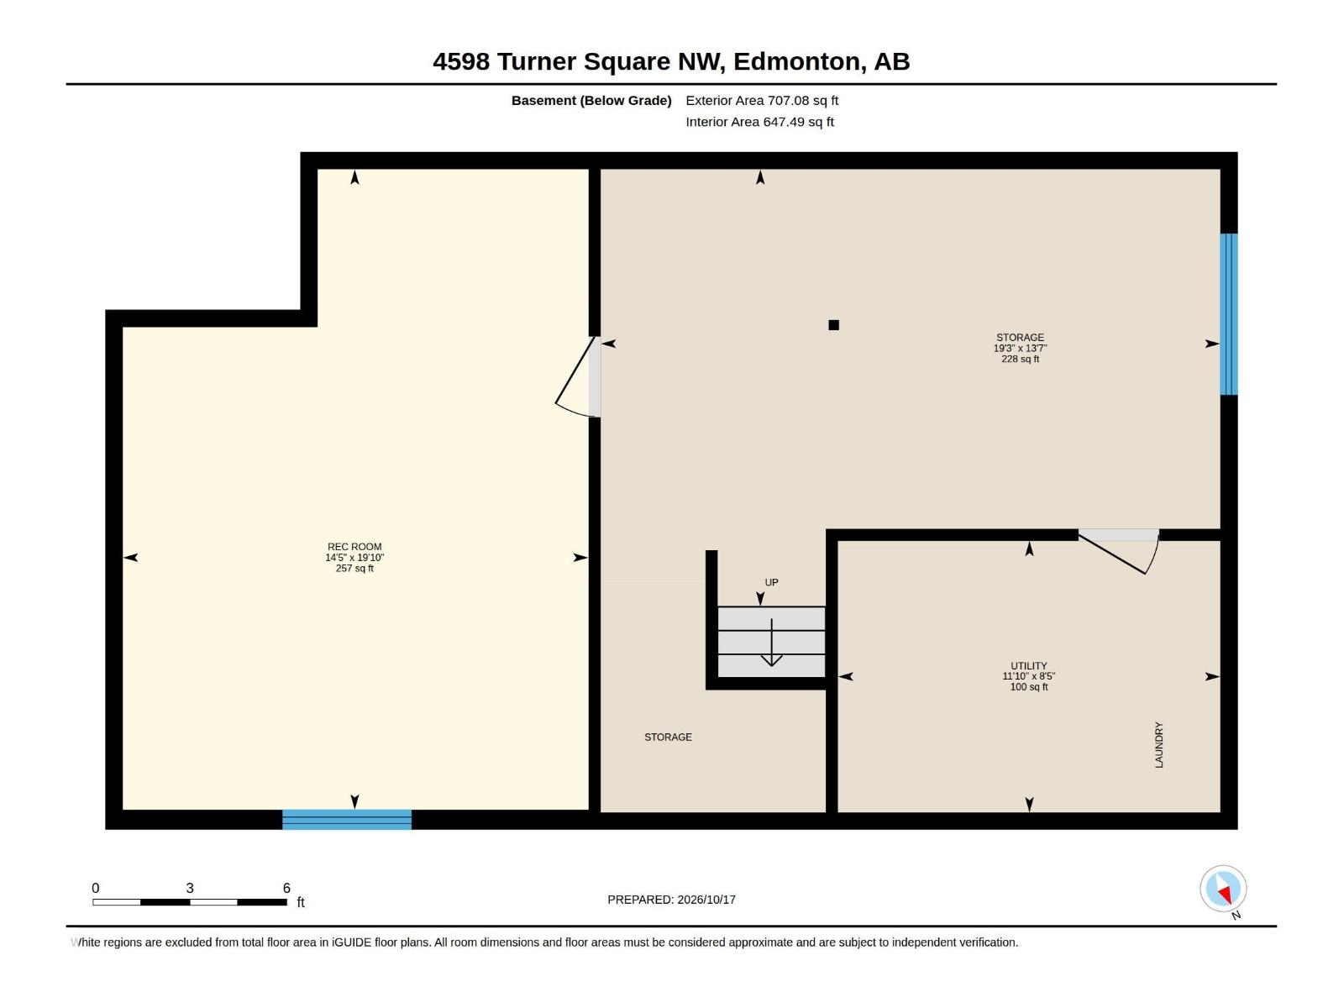
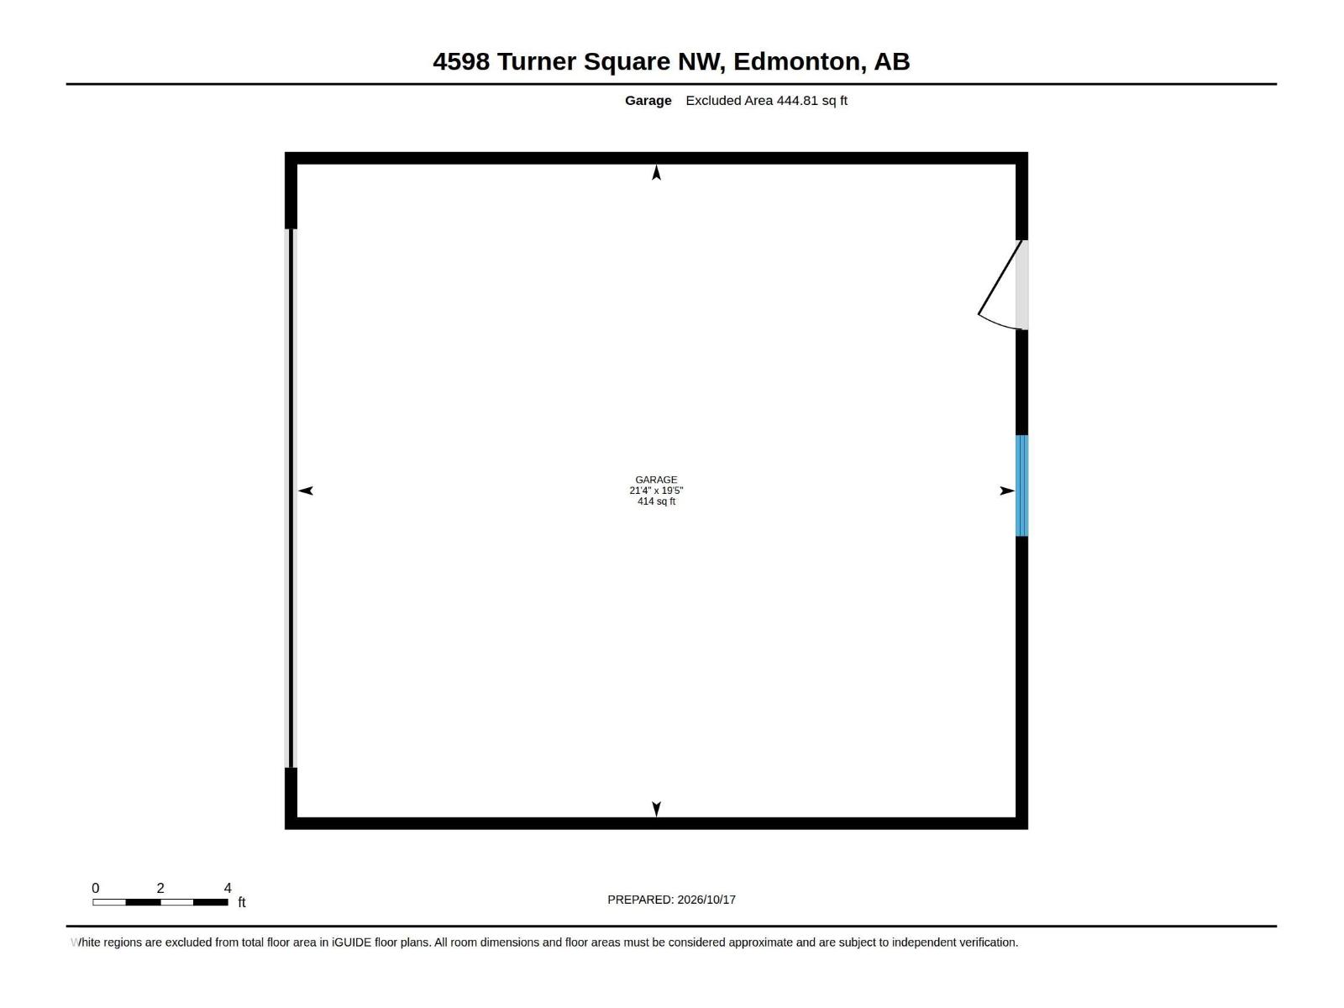
Terwillegar Towne Living! A Wonderful Place to Settle In! This lovely two-storey Jayman-built home features 9-FOOT CEILINGS on the main floor and a bright, open-concept layout with a modern kitchen offering plenty of space for dining and relaxing. Upstairs, you’ll find 3 good-sized bedrooms, including a spacious primary bedroom with a beautiful ensuite and walk-in closet. Fully landscaped, SOUTH-FACING backyard with a spacious Deck for relaxing and outdoor enjoyment. CENTRAL AIR CONDITIONING! BRAND NEW SHINGLES IN 2022! BRAND NEW HOT WATER TANK! NO CARPET ANYWHERE! RECENTLY REPAINTED! DOUBLE GARAGE! SEMI-FINISHED BASEMENT! Located on a MATURE STREET close to schools, green spaces, trails, shopping, and coffee shops, with easy access to Whitemud Drive and Anthony Henday. A home, a location, a lifestyle - all in one! (id:51989)
Features of 4598 Turner Square Sq Nw
- MLS® Number E4513480
- Price $495,000
- Bedrooms: 3
- Bathrooms: 3
- Square Footage: 1524 sqft
- Property Type: House
- Neigbourhood: Terwillegar Towne
- Amenities Near By Playground, Schools, Shopping
- Features See Remarks, Lane, No Animal Home, No Smoking Home
- Structure Deck
Buildings
| Bathroom Total | 3 | Bedrooms Total | 3 |
| Amenities | Ceiling - 9ft | Appliances | Dishwasher, Dryer, Garage Door Opener Remote(s), Garage Door Opener, Hood Fan, Microwave, Refrigerator, Stove, Washer |
| Basement Development | Partially Finished | Basement Type | Full (partially Finished) |
| Constructed Date | 2002 | Construction Style Attachment | Detached |
| Cooling Type | Central Air Conditioning | Half Bath Total | 1 |
| Heating Type | Forced Air | Stories Total | 2 |
| Size Interior | 1524 Sqft | Type | House |
Parking
| Detached Garage |
Land
| Acreage | No | Fence Type | Fence |
| Land Amenities | Playground, Schools, Shopping | Size Irregular | 331.07 |
| Size Total | 331.07 M2 | Size Total Text | 331.07 M2 |
Rooms
| Level | Type | Length | Width | Dimensions |
|---|---|---|---|---|
| Basement | Recreation Room | 6.05 m | 4.4 m | 6.05 m x 4.4 m |
| Main Level | Living Room | 6.11 m | 4.43 m | 6.11 m x 4.43 m |
| Main Level | Dining Room | 4.36 m | 2.6 m | 4.36 m x 2.6 m |
| Main Level | Kitchen | 4.36 m | 3.34 m | 4.36 m x 3.34 m |
| Upper Level | Primary Bedroom | 3.53 m | 4.55 m | 3.53 m x 4.55 m |
| Upper Level | Bedroom 2 | 3.45 m | 3.77 m | 3.45 m x 3.77 m |
| Upper Level | Bedroom 3 | 3.14 m | 3.64 m | 3.14 m x 3.64 m |
Agents and Offices
- Mickey Duhra
- Office: Real Broker