

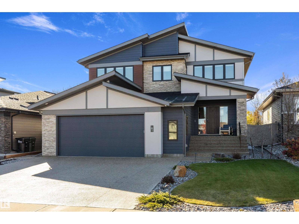
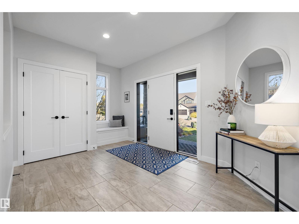
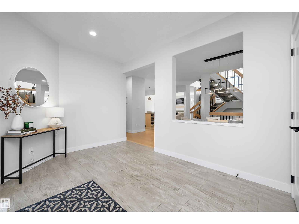
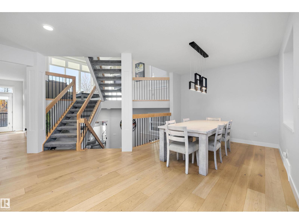
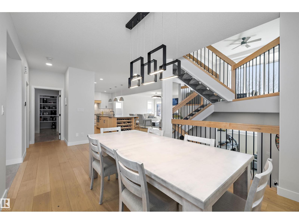
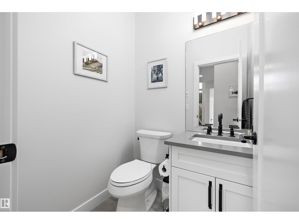
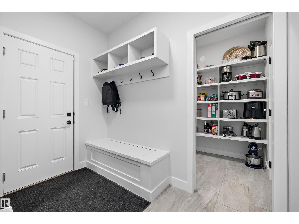
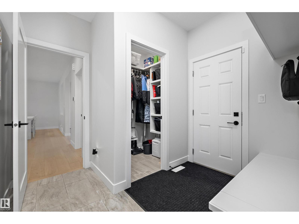
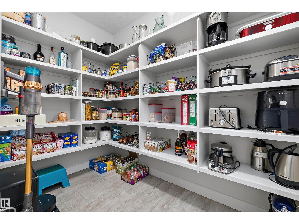
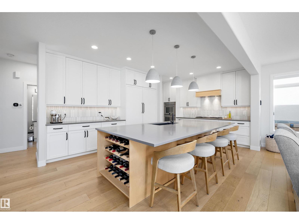
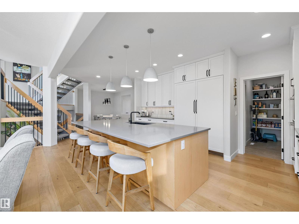
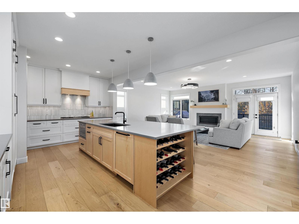
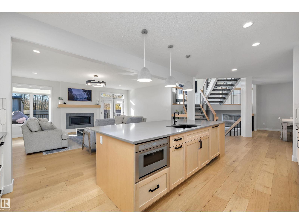
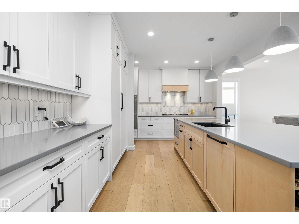
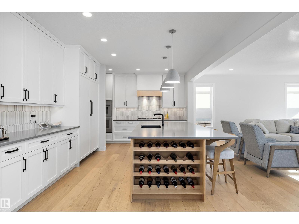
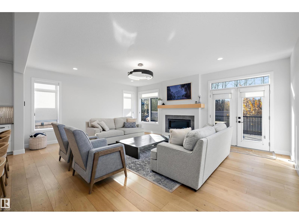
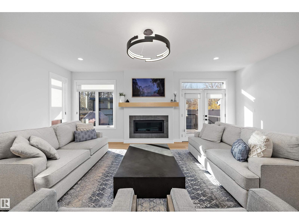
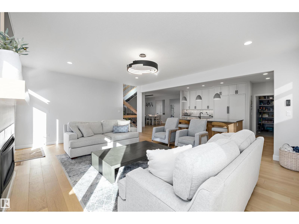
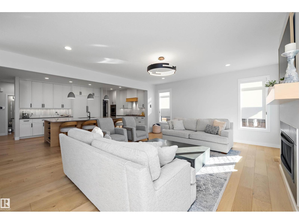
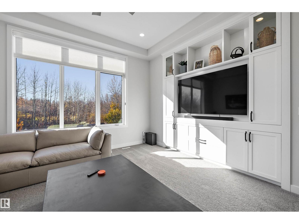
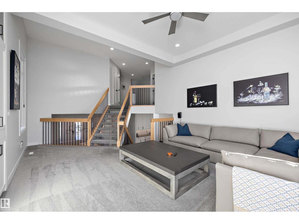
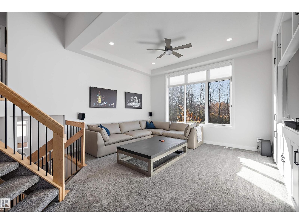
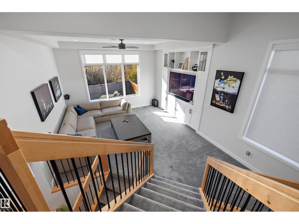
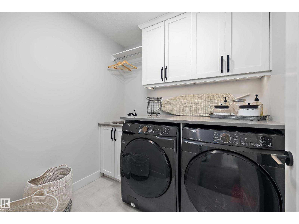
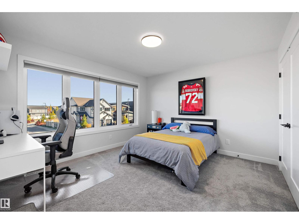
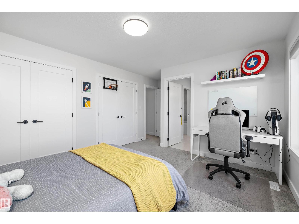
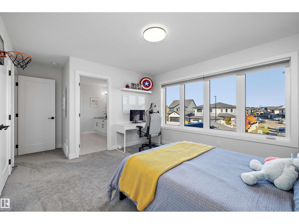
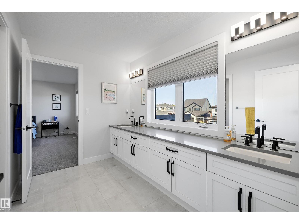
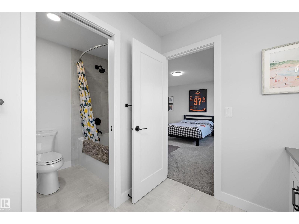
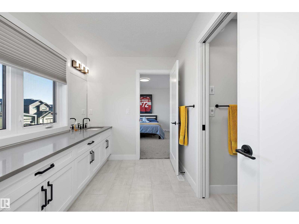
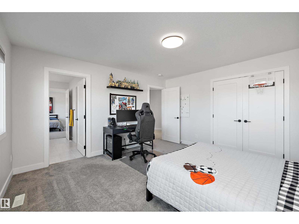
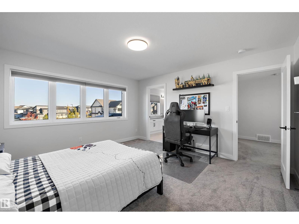
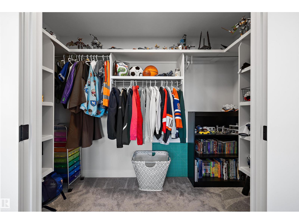
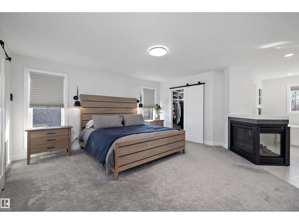
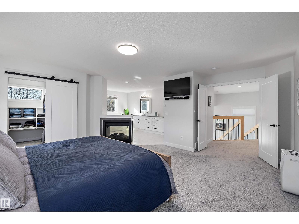
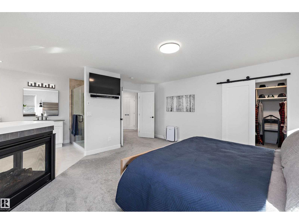
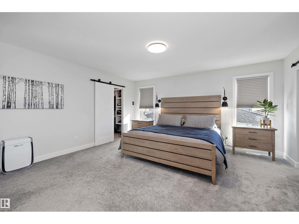
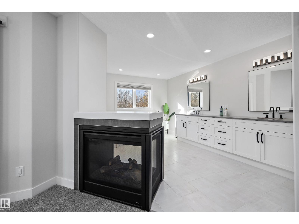
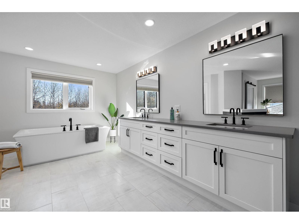
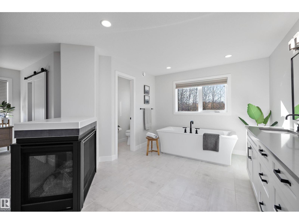
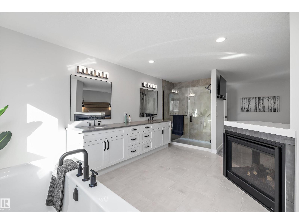
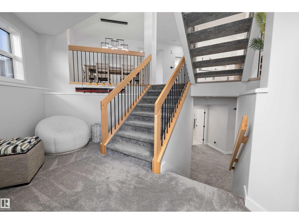
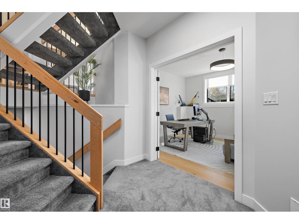
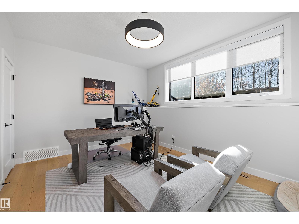
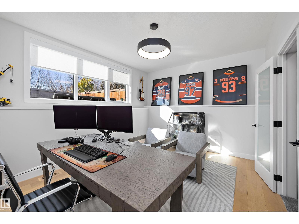
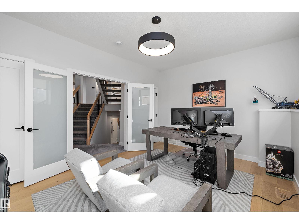
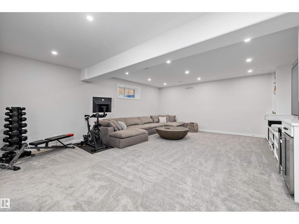
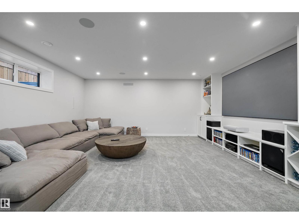
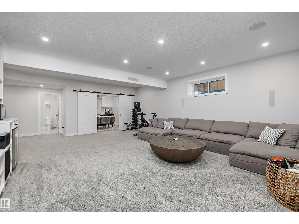
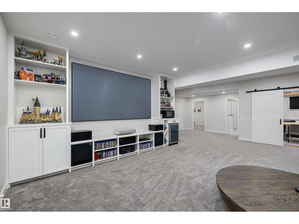
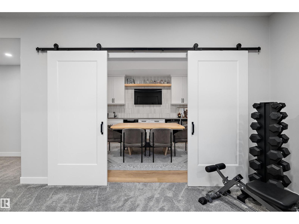
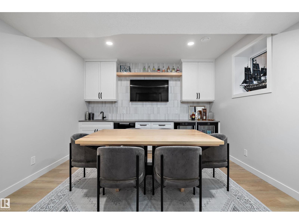
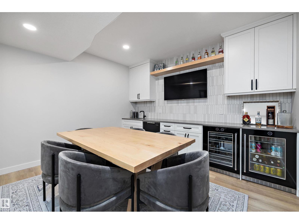
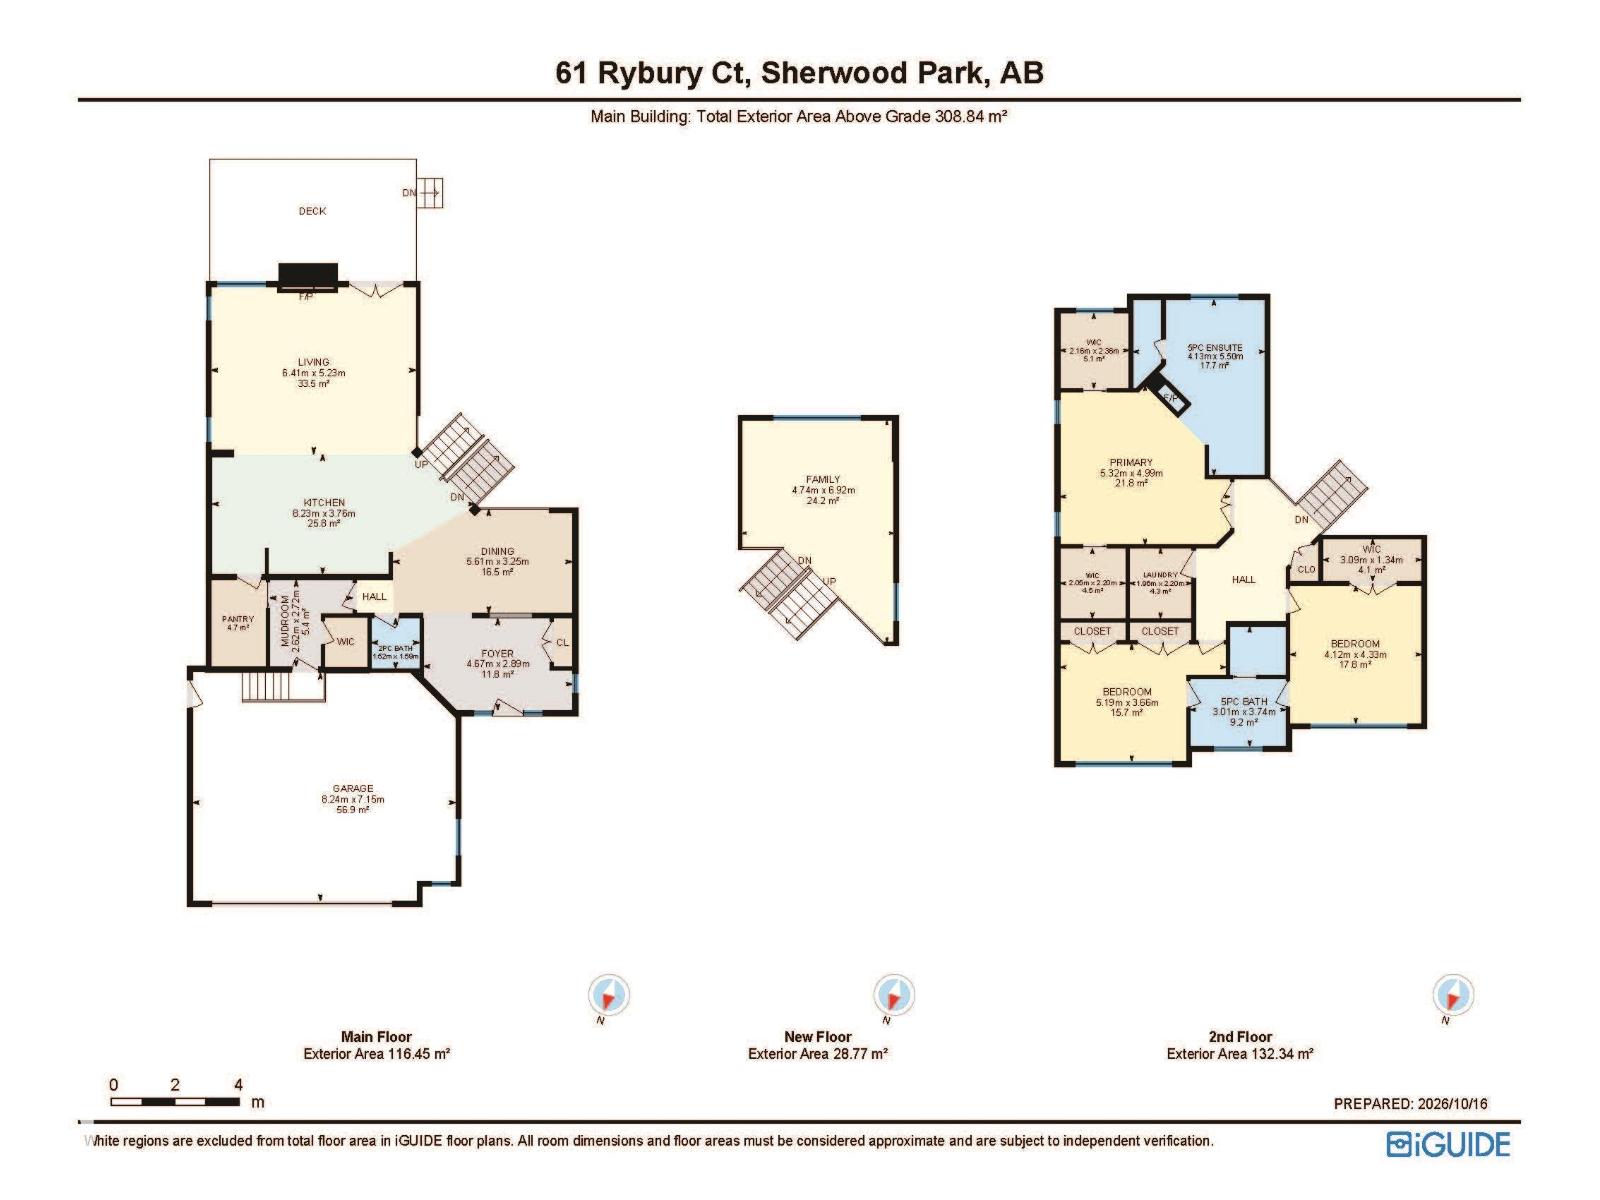
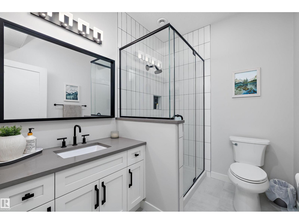
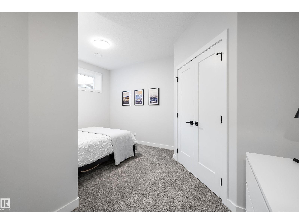
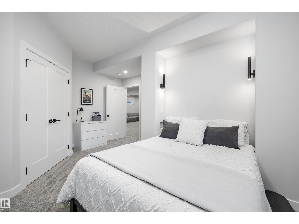
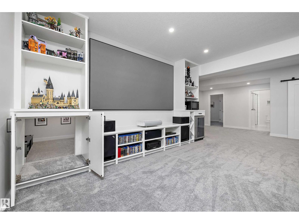
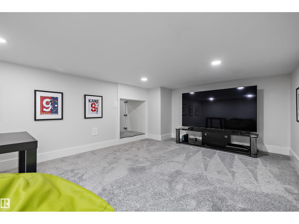
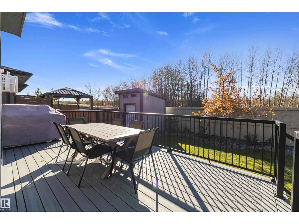
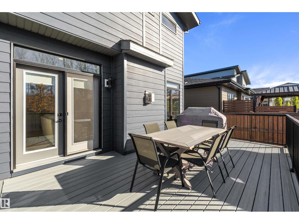
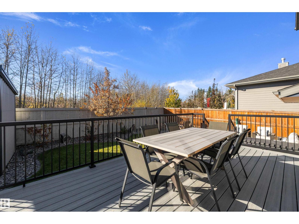
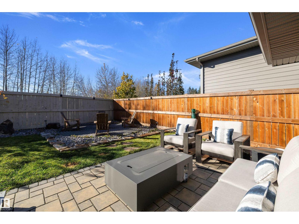
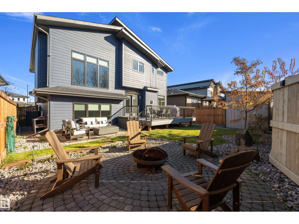
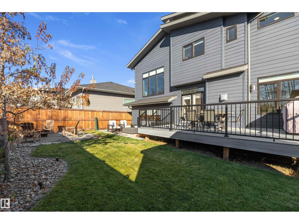
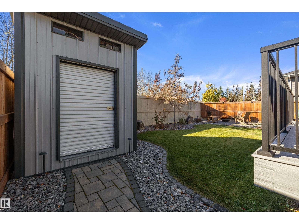
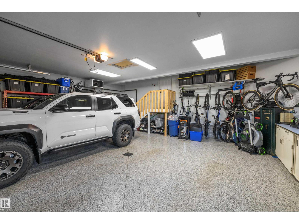
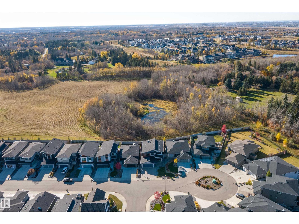
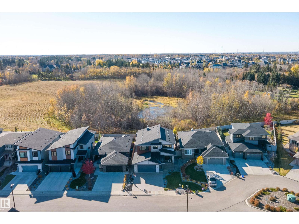
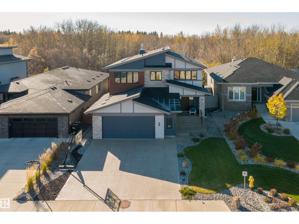
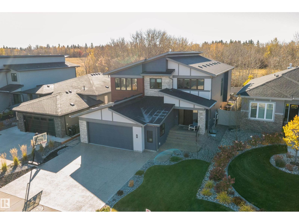
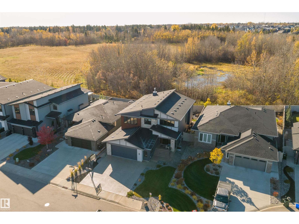
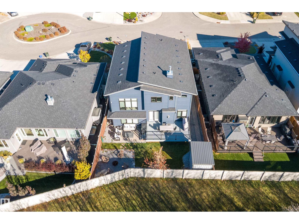
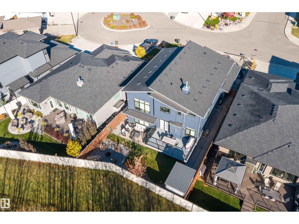
CAPTIVATING best describes this fully developed unique floor plan located in prestigious Salisbury Village! Every detail shines in this CUSTOM BUILT 4 bedroom, 4 bathroom, over 4500 SqFt of living space in this modern and functional executive home. Experience luxury living with stunning tall ceilings, quartz countertops + huge island, custom stainless steel appliances, exquisite light fixtures, 2 fireplaces, custom shelving in the living and family rooms. Additional highlights include a stylish tile backsplash, Walk in pantry, expansive windows, a dream primary bath with his & hers sinks + tiled shower, upper floor laundry,5 piece jack and jill bath, walk in closets. Other features-professionally finished basement with a large bedroom, huge rec room, hidden kids area, Den/office, WET BAR and HOME THEATRE area, and a FENCED & NICELY LANDSCAPED YARD. Ideally located near Schools, Shopping, Public Transport, GOLF, and MORE! Ready for your enjoyment! A MUST-SEE! (id:51989)
Features of 61 Rybury Ct
- MLS® Number E4513476
- Price $1,498,700
- Bedrooms: 4
- Bathrooms: 4
- Square Footage: 3324 sqft
- Property Type: House
- Neigbourhood: Salisbury Village
- Amenities Near By Park, Golf Course, Schools, Shopping
- Features No Back Lane, No Smoking Home
- Structure Deck
Buildings
| Bathroom Total | 4 | Bedrooms Total | 4 |
| Amenities | Ceiling - 9ft, Vinyl Windows | Appliances | Dishwasher, Dryer, Garage Door Opener Remote(s), Garage Door Opener, Oven - Built-in, Microwave, Refrigerator, Stove, Washer, Window Coverings |
| Basement Development | Finished | Basement Type | Full (finished) |
| Constructed Date | 2020 | Construction Style Attachment | Detached |
| Half Bath Total | 1 | Heating Type | Forced Air |
| Size Interior | 3324 Sqft | Type | House |
Parking
| Attached Garage | |
| Oversize |
Land
| Acreage | No | Fence Type | Fence |
| Land Amenities | Park, Golf Course, Schools, Shopping |
Rooms
| Level | Type | Length | Width | Dimensions |
|---|---|---|---|---|
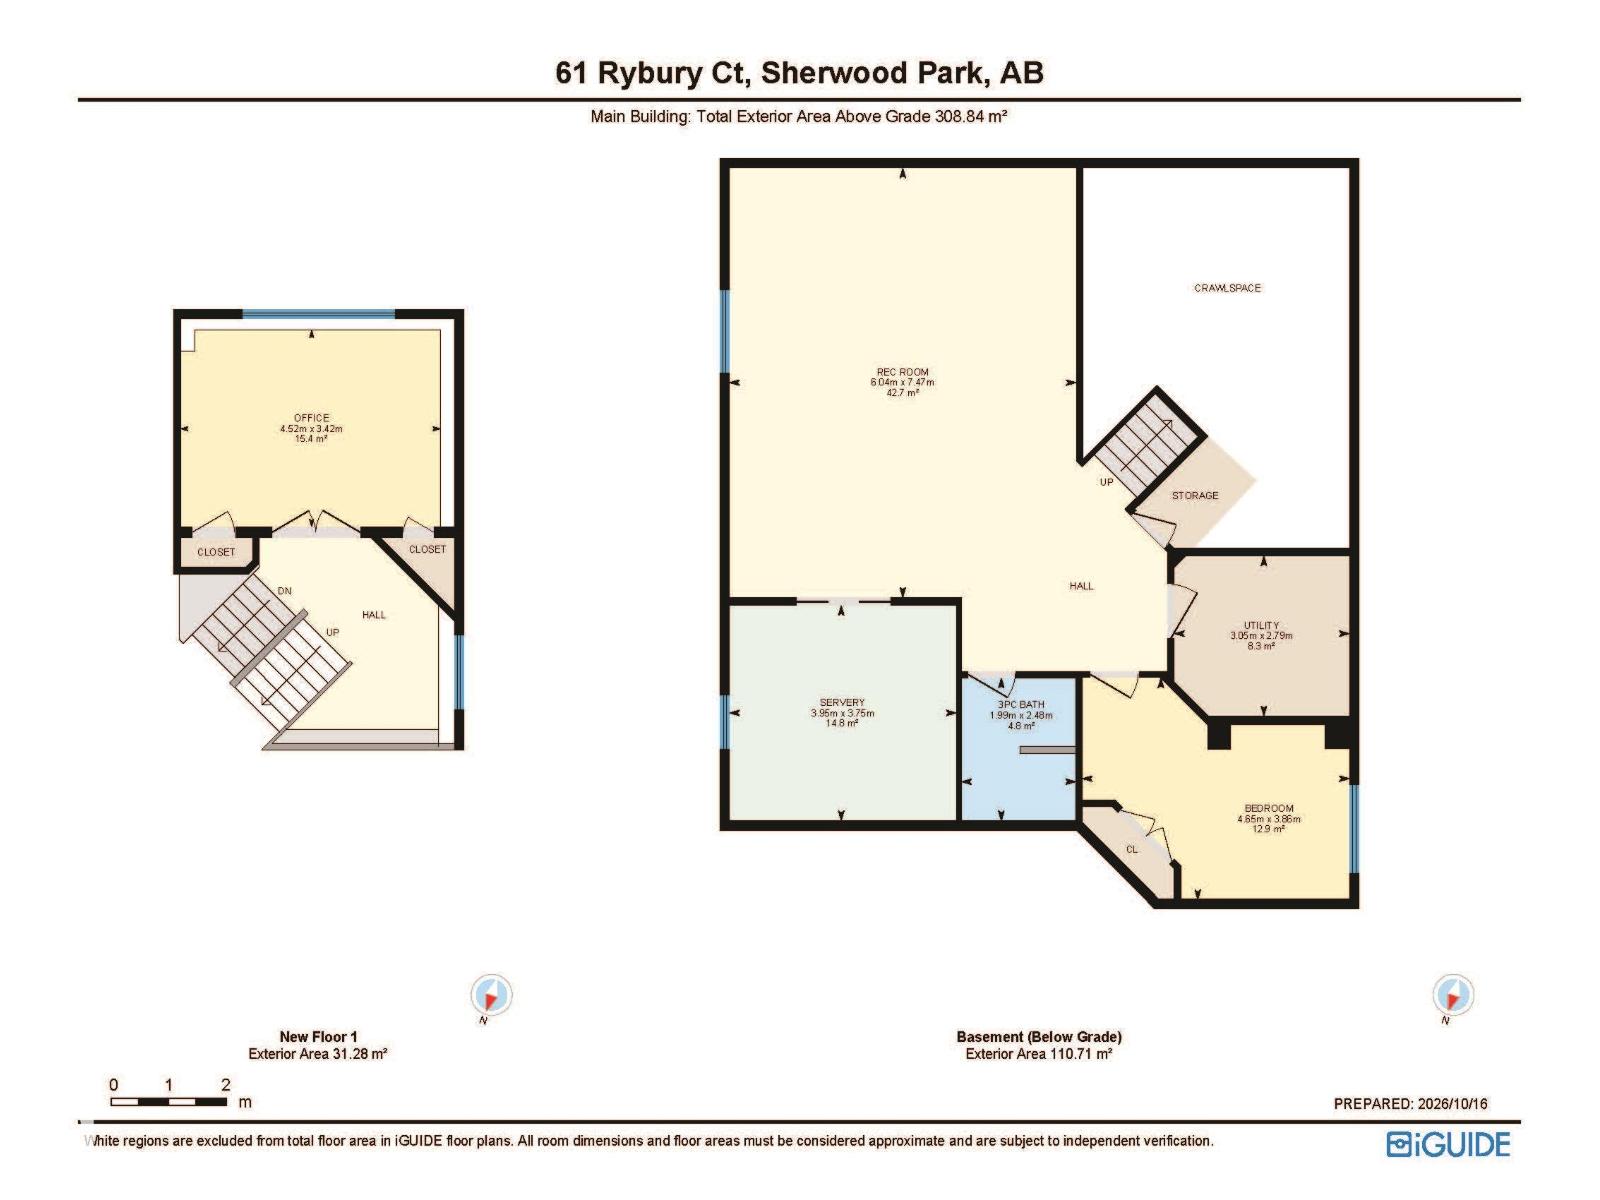
| Basement | Bedroom 4 | 4.65 m | 3.86 m | 4.65 m x 3.86 m |
| Basement | Recreation Room | 6.04 m | 7.47 m | 6.04 m x 7.47 m |
| Main Level | Living Room | 6.41 m | 5.23 m | 6.41 m x 5.23 m |
| Main Level | Dining Room | 5.61 m | 3.25 m | 5.61 m x 3.25 m |
| Main Level | Kitchen | 8.23 m | 3.76 m | 8.23 m x 3.76 m |
| Main Level | Mud Room | 2.72 m | 2.62 m | 2.72 m x 2.62 m |
| Upper Level | Primary Bedroom | 5.32 m | 4.99 m | 5.32 m x 4.99 m |
| Upper Level | Bedroom 2 | 4.12 m | 4.33 m | 4.12 m x 4.33 m |
| Upper Level | Bedroom 3 | 5.19 m | 3.66 m | 5.19 m x 3.66 m |
| Upper Level | Bonus Room | 4.74 m | 6.92 m | 4.74 m x 6.92 m |
| Upper Level | Office | 4.52 m | 3.42 m | 4.52 m x 3.42 m |
Agents and Offices
- Kris J. Lindberg
- Gregory D. Litwin
- Office: Exp Realty