

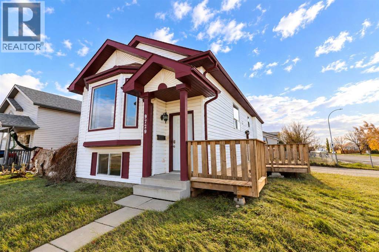
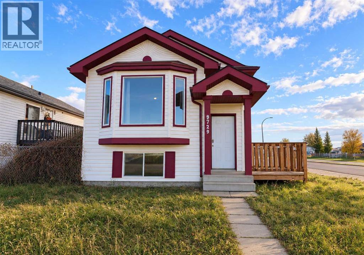
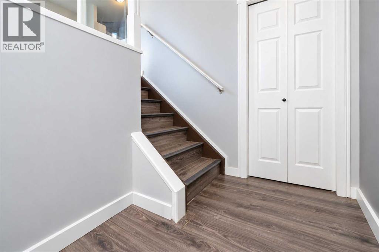
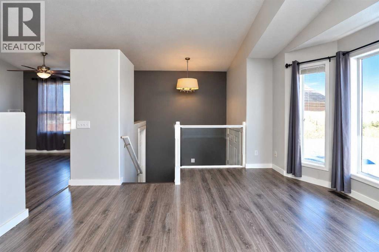
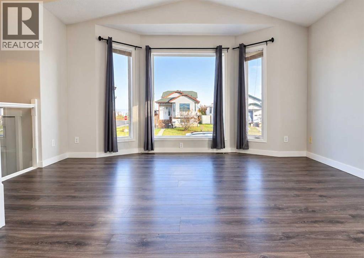
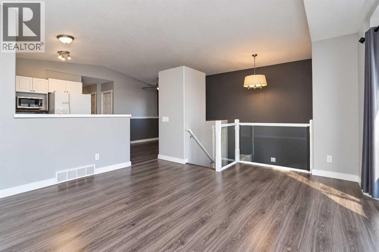
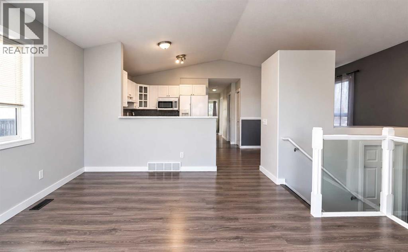
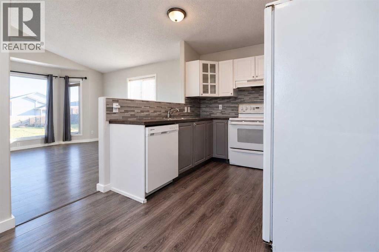
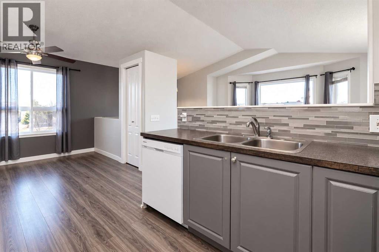
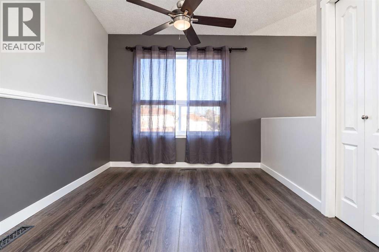
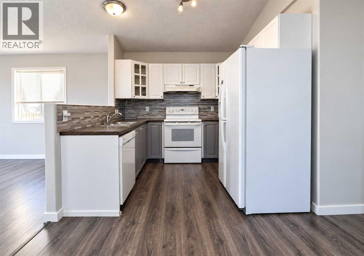
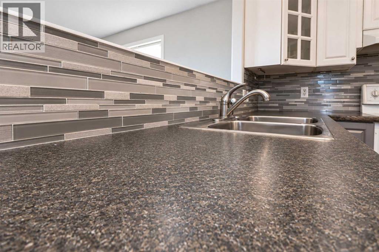
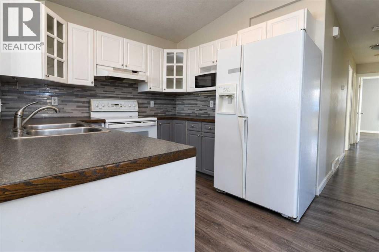
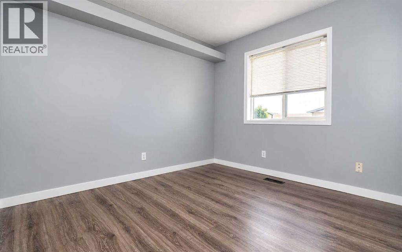
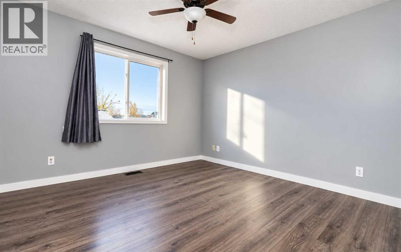
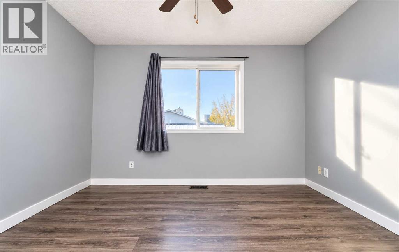
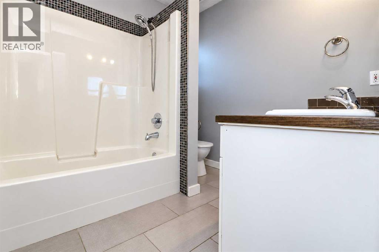
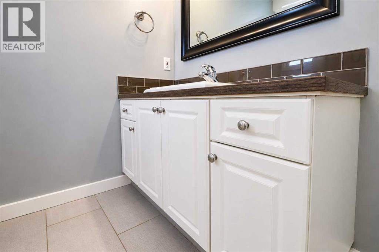
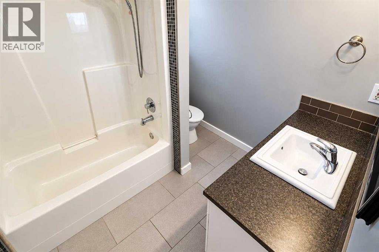
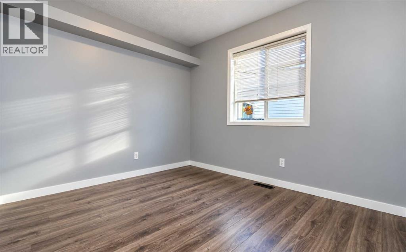
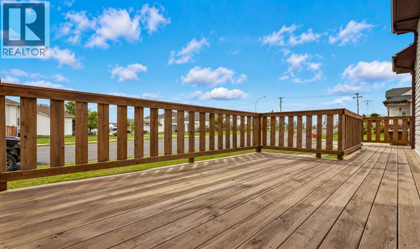
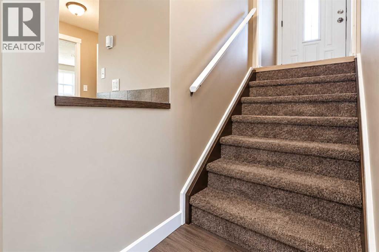
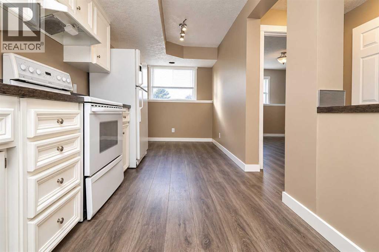
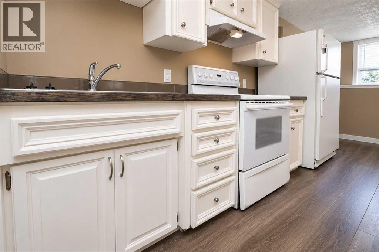
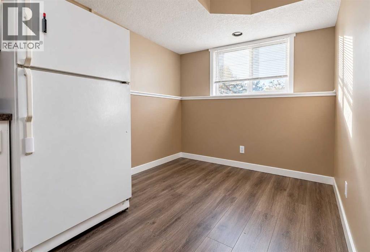
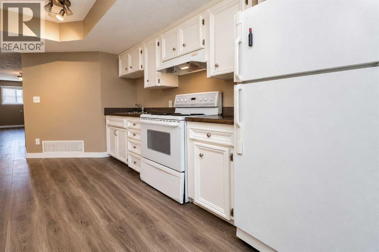
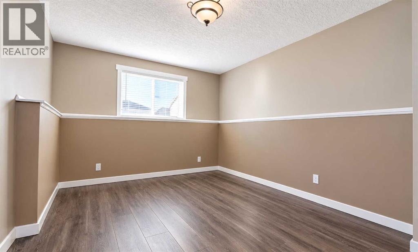
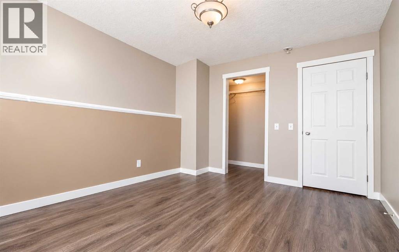
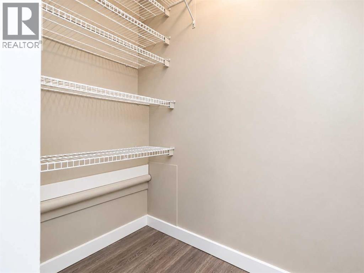
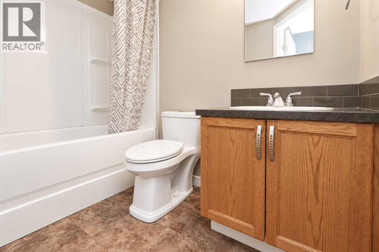
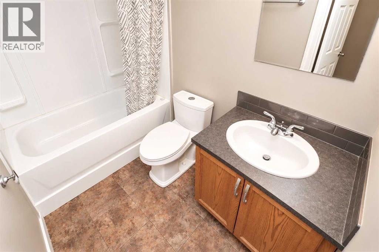
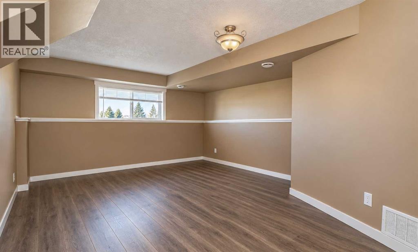
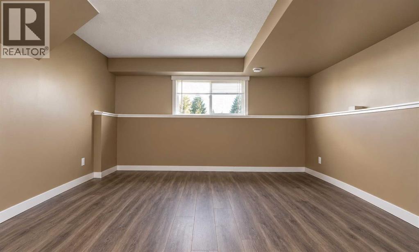
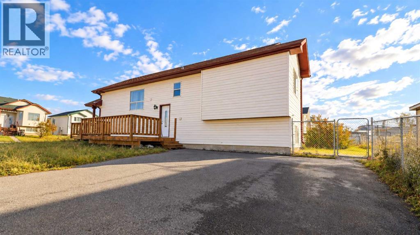
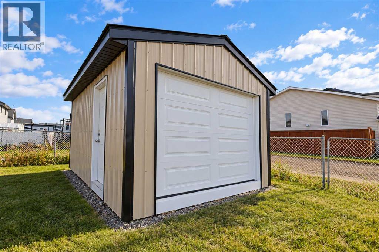
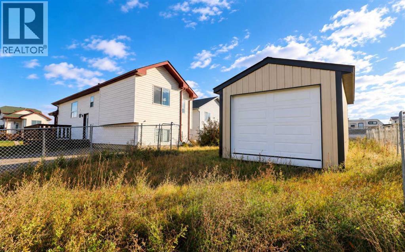
A FANTASTIC OPPORTUNITY WITH THIS LEGAL UP/DOWN DUPLEX! Tucked away in a quiet area yet just minutes from convenient highway access, this property is an ideal opportunity for investors, out-of-town workers, or those who commute regularly! The bright and spacious upper suite offers 3 bedrooms and a full bathroom, along with an inviting open-concept living space. The large living room is filled with natural light thanks to the oversized windows and flows nicely into the dining area and kitchen. The kitchen features white upper cabinetry, contrasting grey lower cabinets, a modern tile backsplash, ample counter space, and plenty of storage. Durable flooring runs throughout the main living areas, while the high ceiling adds to the bright, airy feel of the home. The lower suite offers an impressively large living area with plenty of room to relax and entertain, along with a spacious bedroom featuring a walk-in closet, a full bathroom, and additional storage space. Outside, you'll find a fully fenced yard, a convenient storage shed, and a huge, oversized parking pad with plenty of room for multiple vehicles! Location is another fantastic feature! Situated across the road from a park and close to the beautiful Crystal Lake trail system, you'll have easy access to outdoor recreation right in your neighbourhood. Plus, with quick access to the highway, getting to work or heading out of town is a breeze! Whether you're looking to expand your investment portfolio, generate rental income, or live in one suite while renting out the other, this versatile property is full of potential! (id:51989)
Features of 9729 126 Avenue
- MLS® Number A2350335
- Price $419,900
- Bedrooms: 4
- Bathrooms: 2
- Square Footage: 1043 sqft
- Community Name: Scenic Ridge
- Amenities Near By Schools, Shopping
- Features See Remarks, Other
- Parking Space Total 2
- Plan 9721733
Buildings
| Bathroom Total | 2 | Bedrooms Above Ground | 3 |
| Bedrooms Below Ground | 1 | Bedrooms Total | 4 |
| Architectural Style | Bi-level | Basement Development | Finished |
| Basement Features | Separate Entrance, Suite | Basement Type | Full (finished) |
| Constructed Date | 1997 | Construction Style Attachment | Attached |
| Cooling Type | None | Exterior Finish | Vinyl Siding |
| Flooring Type | Vinyl | Foundation Type | Poured Concrete |
| Heating Fuel | Natural Gas | Heating Type | Forced Air |
| Size Interior | 1043 Sqft | Total Finished Area | 1043 Sqft |
Parking
| Other |
Land
| Acreage | No | Fence Type | Fence |
| Land Amenities | Schools, Shopping | Size Depth | 32.57 M |
| Size Frontage | 14 M | Size Irregular | 5002.00 |
| Size Total | 5002 Sqft|4,051 - 7,250 Sqft | Size Total Text | 5002 Sqft|4,051 - 7,250 Sqft |
| Zoning Description | Rs |
Rooms
| Level | Type | Length | Width | Dimensions |
|---|---|---|---|---|
| Upper Level | Primary Bedroom | 11.42 Ft x 11.50 Ft | ||
| Upper Level | Bedroom | 8.92 Ft x 10.42 Ft | ||
| Upper Level | Bedroom | 8.92 Ft x 10.42 Ft | ||
| Upper Level | 3pc Bathroom | 7.17 Ft x 7.75 Ft | ||
| Unknown | Bedroom | 12.58 Ft x 9.92 Ft | ||
| Unknown | 3pc Bathroom | 7.67 Ft x 9.92 Ft |
Agents and Offices
- Brent North
- Office: RE/MAX Grande Prairie