

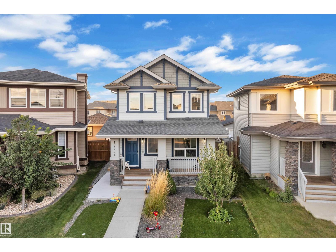
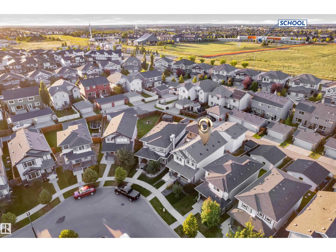
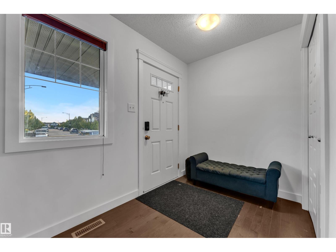
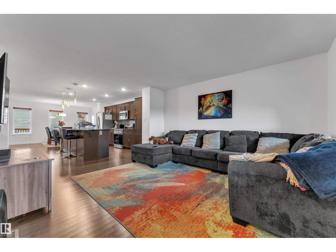
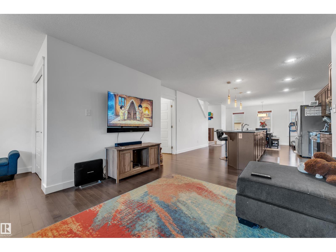
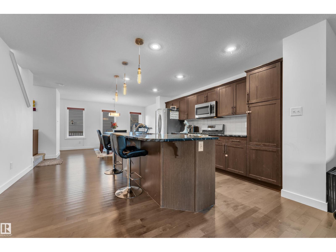
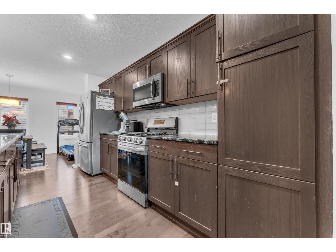
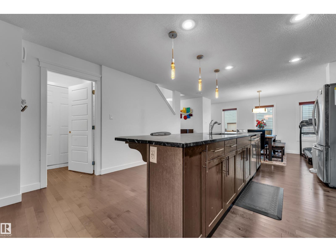
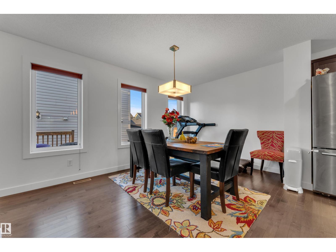
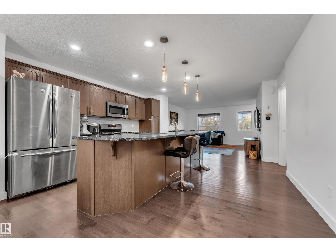
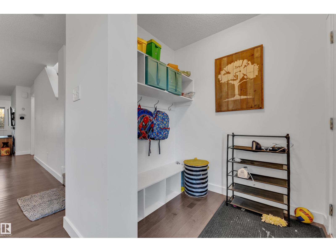
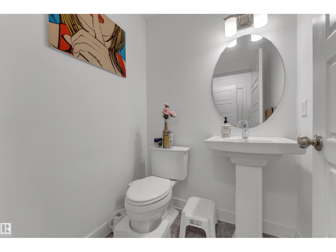
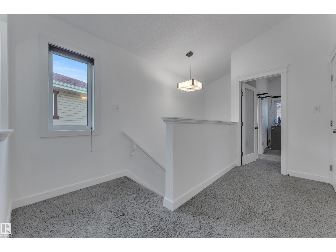
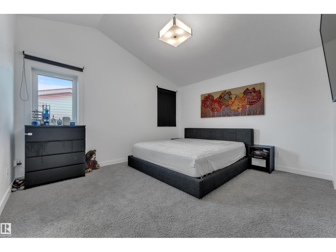
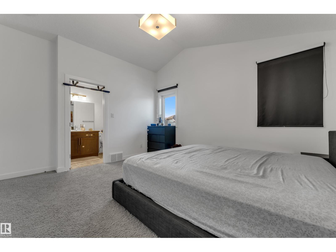
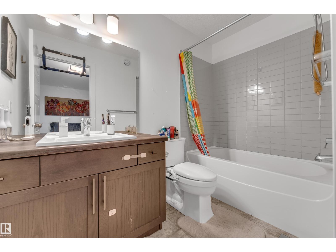
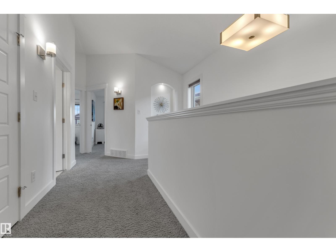
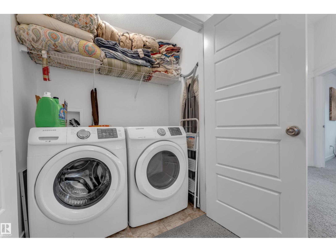
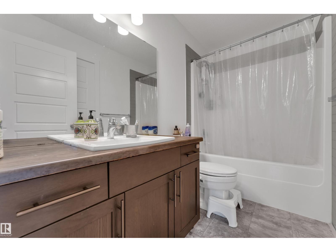
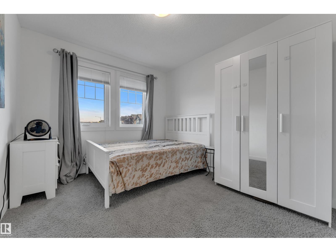
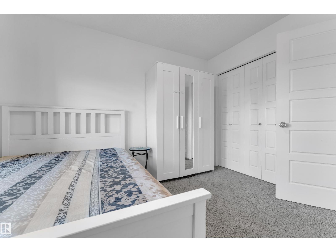
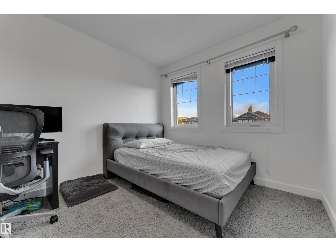
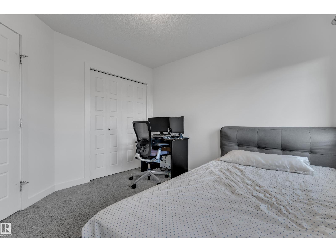
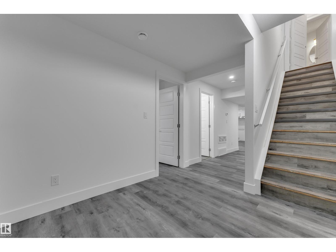
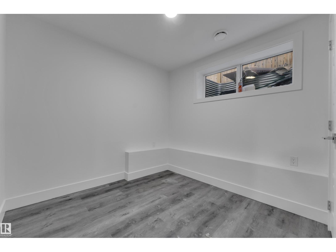
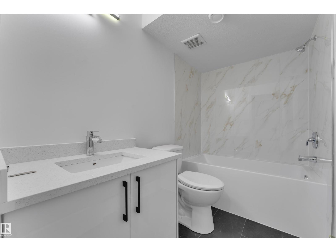
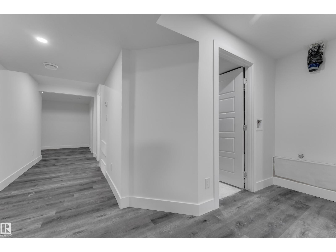
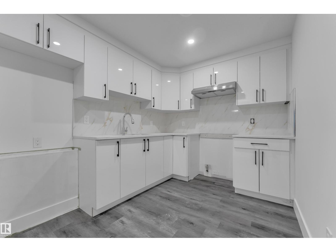
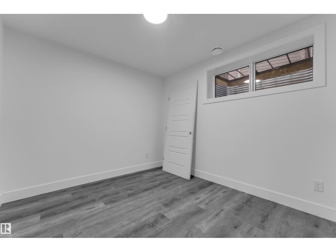
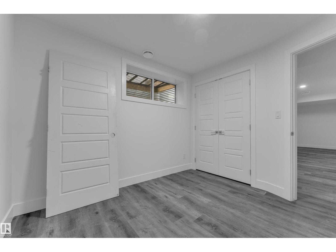
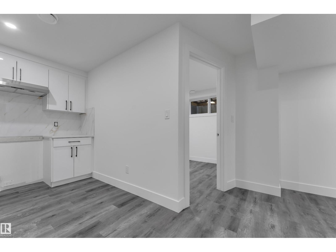
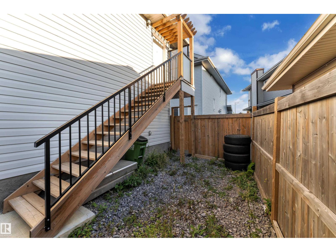
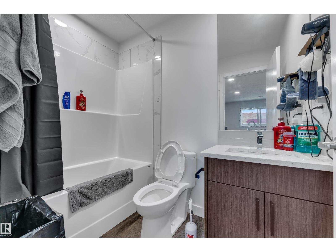
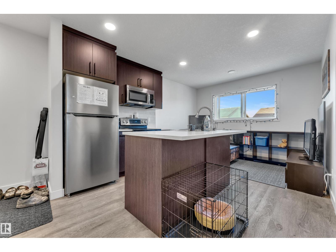
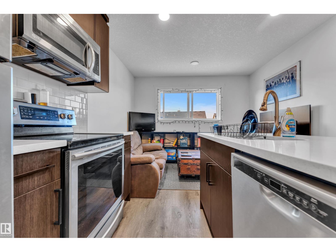
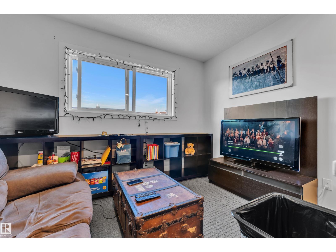
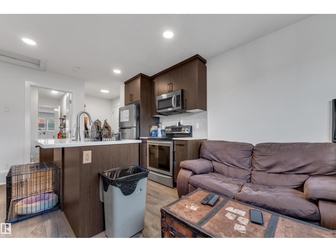
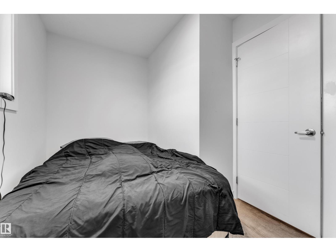
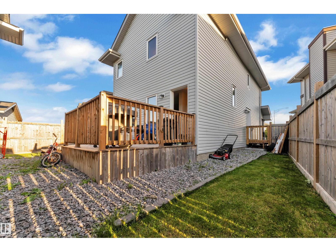
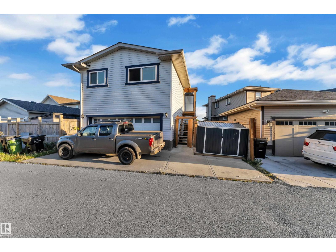
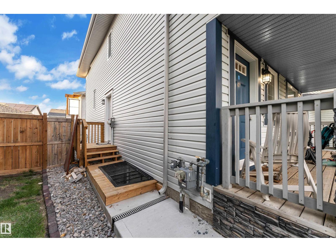
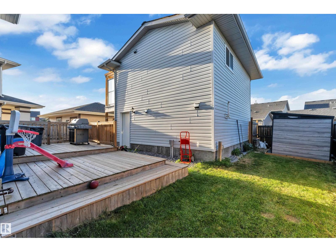
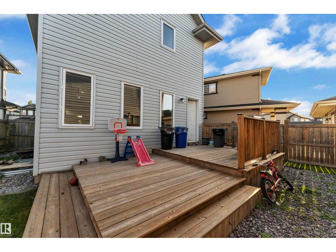
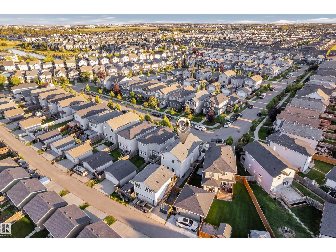
Three Homes in One: Main House, Basement Suite and a 2-Bedroom legal Garage Suite in Glenridding Heights. Live in one, rent the others, or house the whole family under one roof. This 2016-built two-storey in Glenridding Heights offers hardwood floors on the main, a stainless steel kitchen, half bath, and 3 bedrooms with 2.5 baths upstairs. The brand-new, never-lived-in legal basement suite offers 2 bedrooms, 1 bath and a separate entrance. Above the double detached garage, a 2-bedroom, 1-bath suite adds even more flexibility. Enjoy two full sets of appliances: fridges, stoves, dishwashers, microwaves with hood fans, washers and dryers. Relax on the tiered deck in the fenced, landscaped yard. Minutes from Currents of Windermere, parks, trails and Anthony Henday. Live, rent, or invest today! (id:51989)
Features of 16052 11 Av Sw Sw
- MLS® Number E4513556
- Price $699,000
- Bedrooms: 7
- Bathrooms: 5
- Square Footage: 1608 sqft
- Property Type: House
- Neigbourhood: Glenridding Heights
- Amenities Near By Golf Course, Playground, Schools, Shopping
- Features See Remarks
Buildings
| Bathroom Total | 5 | Bedrooms Total | 7 |
| Appliances | Dryer, Two Refrigerators, Two Stoves, Two Washers, Dishwasher | Basement Development | Finished |
| Basement Features | Suite | Basement Type | Full (finished) |
| Constructed Date | 2016 | Construction Style Attachment | Detached |
| Half Bath Total | 1 | Heating Type | Forced Air |
| Stories Total | 2 | Size Interior | 1608 Sqft |
| Type | House |
Parking
| Detached Garage | |
| Rear |
Land
| Acreage | No | Fence Type | Fence |
| Land Amenities | Golf Course, Playground, Schools, Shopping |
Rooms
| Level | Type | Length | Width | Dimensions |
|---|---|---|---|---|
| Above | Bedroom 6 | 7.6' x 10.5' | ||
| Above | Additional Bedroom | 7.6' x 11' | ||
| Basement | Bedroom 4 | 9.2' x 10' | ||
| Basement | Bedroom 5 | 10.2 m | Measurements not available x 10.2 m | |
| Basement | Second Kitchen | Measurements not available | ||
| Main Level | Living Room | Measurements not available | ||
| Main Level | Dining Room | Measurements not available | ||
| Main Level | Kitchen | Measurements not available | ||
| Upper Level | Primary Bedroom | 14.5' x 12.2' | ||
| Upper Level | Bedroom 2 | 9.2' x 11.2' | ||
| Upper Level | Bedroom 3 | 9.5' x 11.7' |
Agents and Offices
- Harnoor Garcha
- Office: Lpt Realty