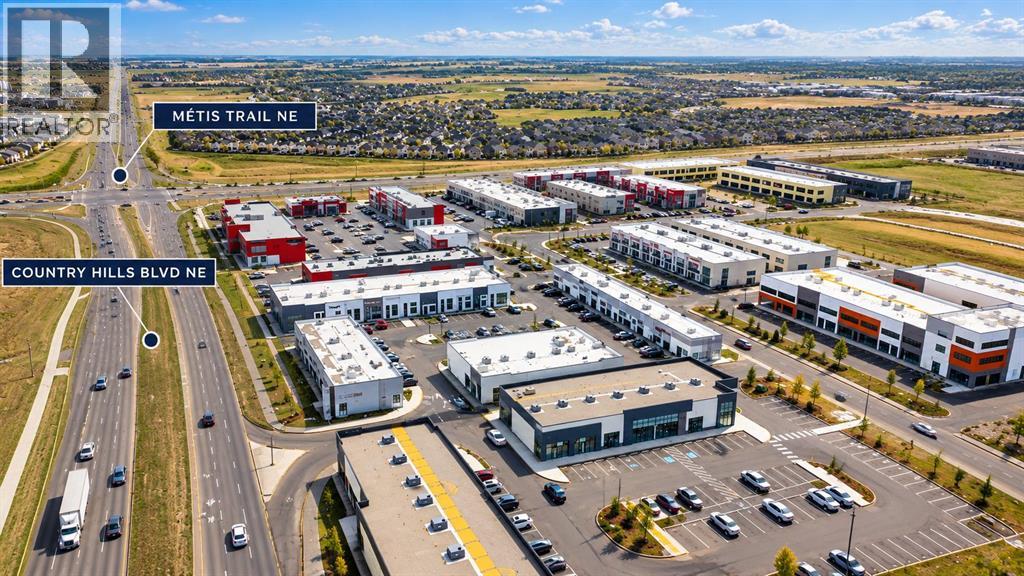
Exceptional Opportunity to Own or LEASE a Brand-New Commercial Condo Bay in Jacksonport Point! Located at #2145, 4100 109 Avenue NE, Calgary, this vacant, never-occupied commercial unit offers an excellent opportunity for business owners and investors looking to establish themselves in one of Northeast Calgary’s growing commercial districts. Strategically situated near Country Hills Boulevard and Métis Trail NE, just minutes from Calgary International Airport, this property offers excellent accessibility, convenient transportation connections, and ample visitor parking. The versatile commercial space provides a blank canvas to customize and develop according to your business needs, making it ideal for a wide variety of potential uses, including retail stores, professional offices, medical and dental clinics, accounting and legal services, salons, spas, personal services, cafés, restaurants, and other commercial ventures, subject to applicable approvals. Surrounded by established businesses, growing residential communities, and major transportation routes, this location offers outstanding potential for long-term business growth and investment. Whether you're looking to expand your business, establish a new location, or add a commercial property to your investment portfolio, this brand-new commercial bay presents an exciting opportunity. Secure your space in Jacksonport Point and bring your business vision to life! (id:51989)
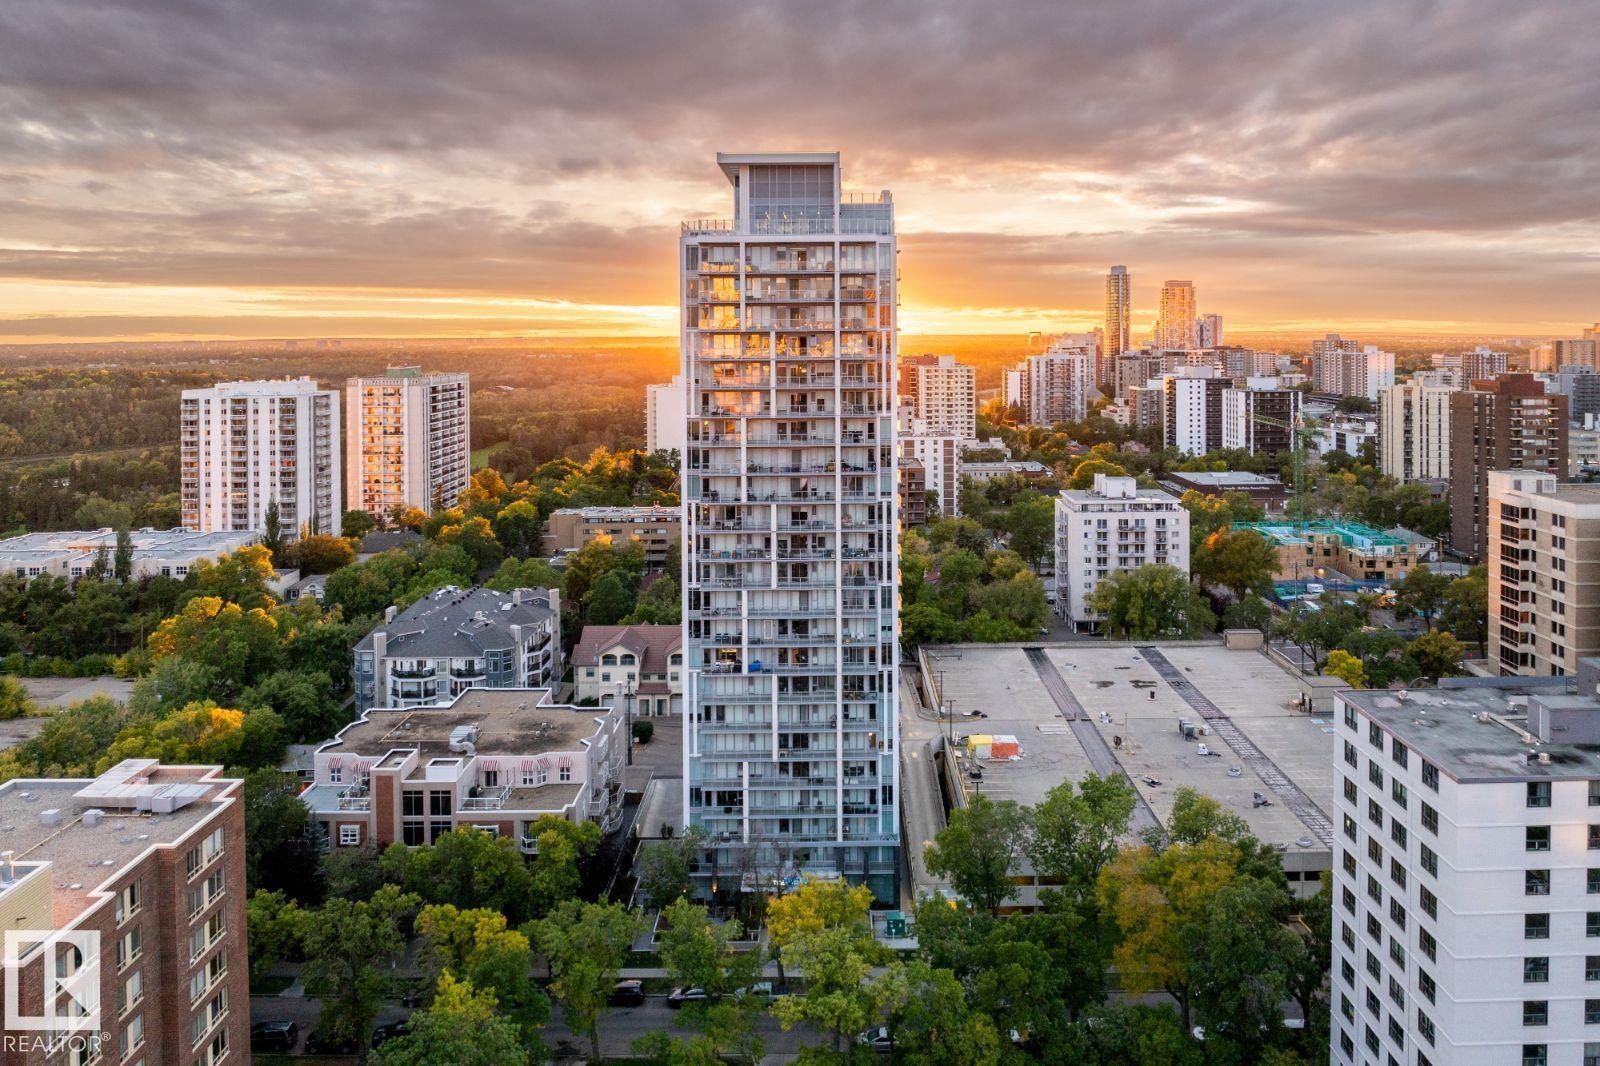
Visit the Listing Brokerage (and/or listing REALTOR®) website to obtain additional information. For those in search of an elevated urban escape with a promise of continuous discovery, look no further than The View. Just steps away from the LRT, allowing easy access to the downtown core and the University of Alberta, The View reframes everyday living with vibrant connections and amenities that spark new, unexpected outlooks on a life well-lived. Discover a place where every detail is designed to elevate your lifestyle and inspire your senses. Unit Features: - Insuite Laundry - Stainless steel appliances (Dishwasher, Microwave, Stove, Fridge) - Private Balconies Building Amenities: - Fitness Room - Concierge - Rooftop Terrace - Luxury Lounge - Bicycle Storage - EV Charging Stations The images displayed are for illustrative purposes only and may not represent the exact suite available. (id:51989)
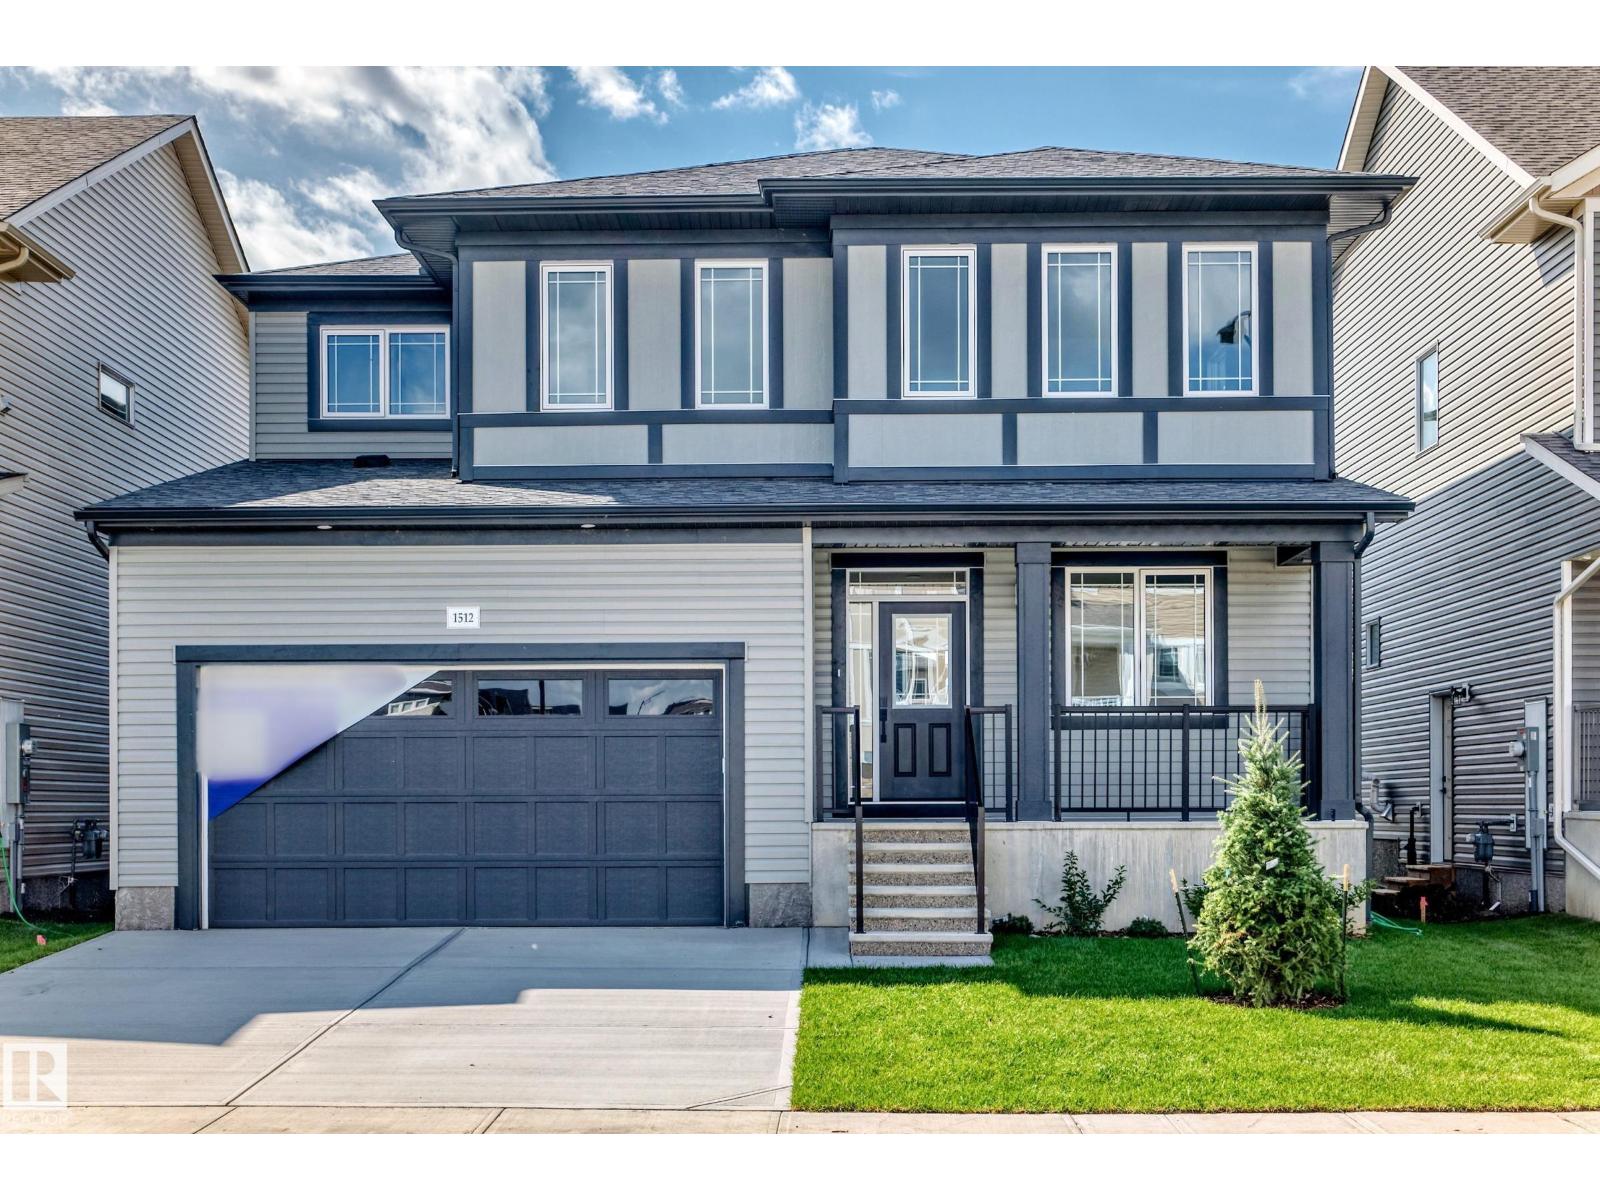
Visit the Listing Brokerage (and/or listing REALTOR®) website to obtain additional information. As part of Mattamy’s WideLotTM collection, the Maclaren amplifies living space through shorter hallways and brighter windows. Enter through a welcoming foyer and den/office space to find yourself in an open and inspiring living space. The kitchen wows with full height cabinetry, stainless-steel chimney hood fan, built-in microwave, stainless steel appliances and a gas stove. The oversized quartz island and charming breakfast bar will bring everyone together. Enjoy the convenience of a pantry, powder room and mudroom. Find ample storage space upstairs, with bedrooms 2+3 both including walk-in closets. Relax with a book in your upper loft. Escape to your primary bedroom, complete with a walk-in closet and ensuite. A separate side entrance and 9’ foundation have been added to your benefit for any future basement development plans. 8 solar panels included. (id:51989)
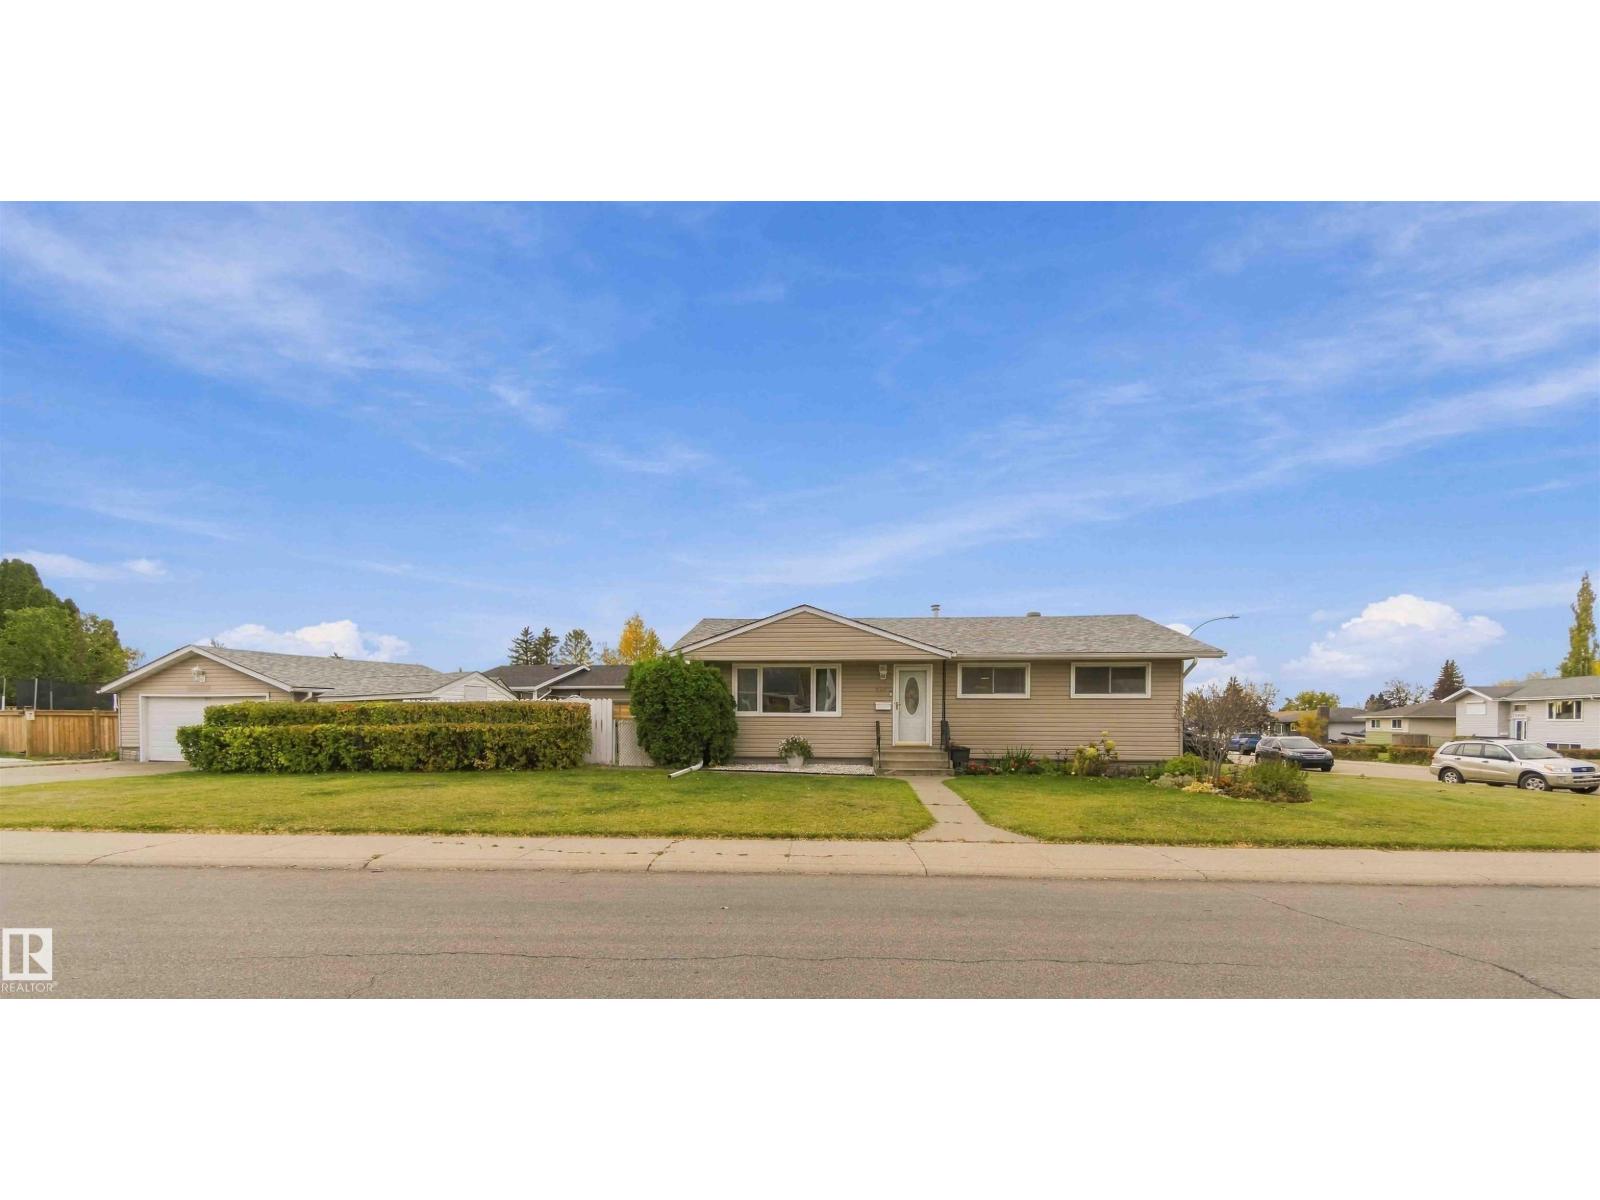
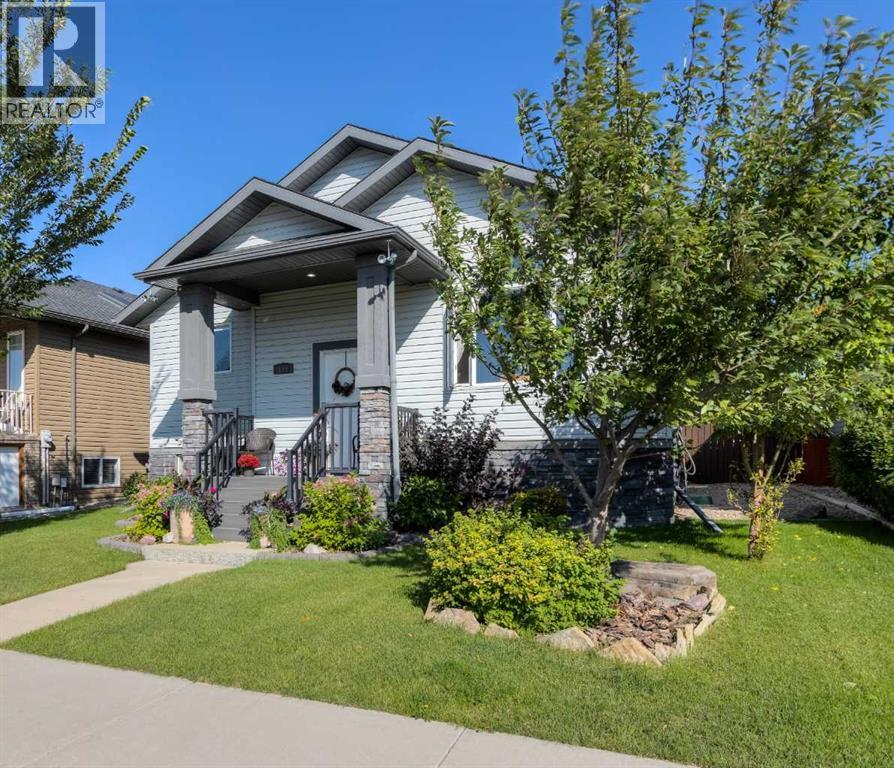
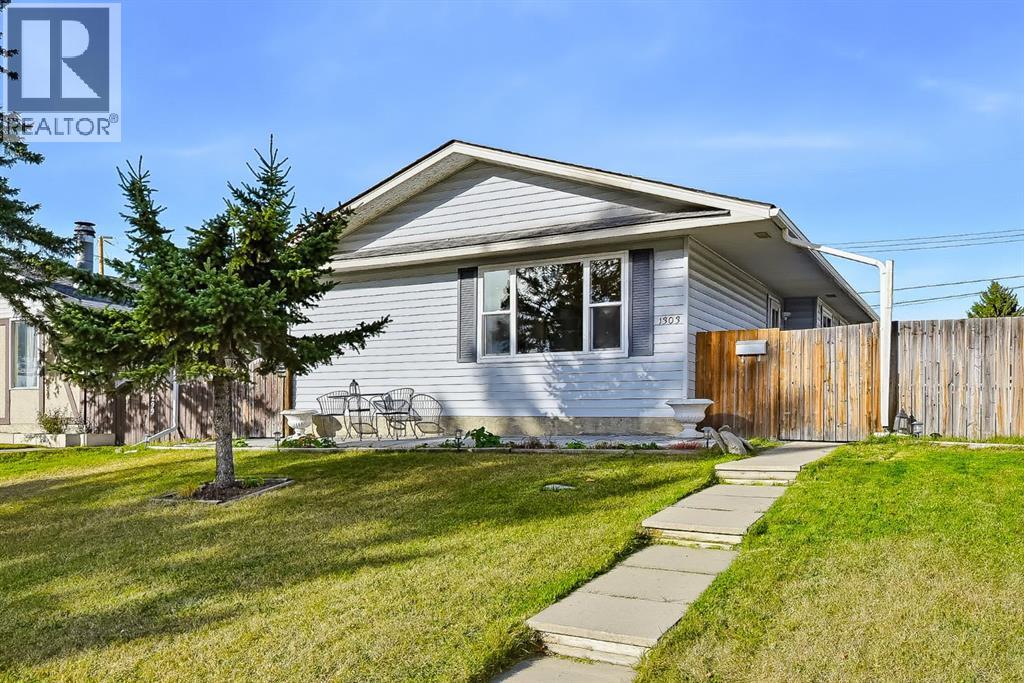
Welcome to the sought-after Community of Mcleod, where this beautiful BUNGALOW home w/ Dbl Detached Garage & generous cement driveway, boasting many UPGRADES, is nestled on a large, landscaped, fenced CORNER LOT situated on a picturesque, mature tree-lined expansive street. Upon entrance, this home impresses! Modern front entrance niche welcomes you to the ideal, main level layout, Freshly Painted(2025) neutral palette, NEW, 12mm Laminate flooring throughout (2025). Generous Living Area moves seamlessly to the Dining & Kitchen. Down the hall finds good-size Primary + 2 additional Bedrooms, 4-pc Full Bath w/ marble countertop & tub. Basement level presents big, open space perfect for your Rec Room comfort & entertainment. Laundry Room plus additional Storage. Spacious 3-pc Full Bath & additional Bedroom. Basement Vinyl Plank & Paint (Sept 2026), Hot H20 Tank(July 2025), Furnace (2022), Washer (2024), Roof-Home & Garage (2024), Vinyl Siding & Vinyl Windows (1999). MANY Amenties, Bustop & FireHydrant nearby (id:51989)
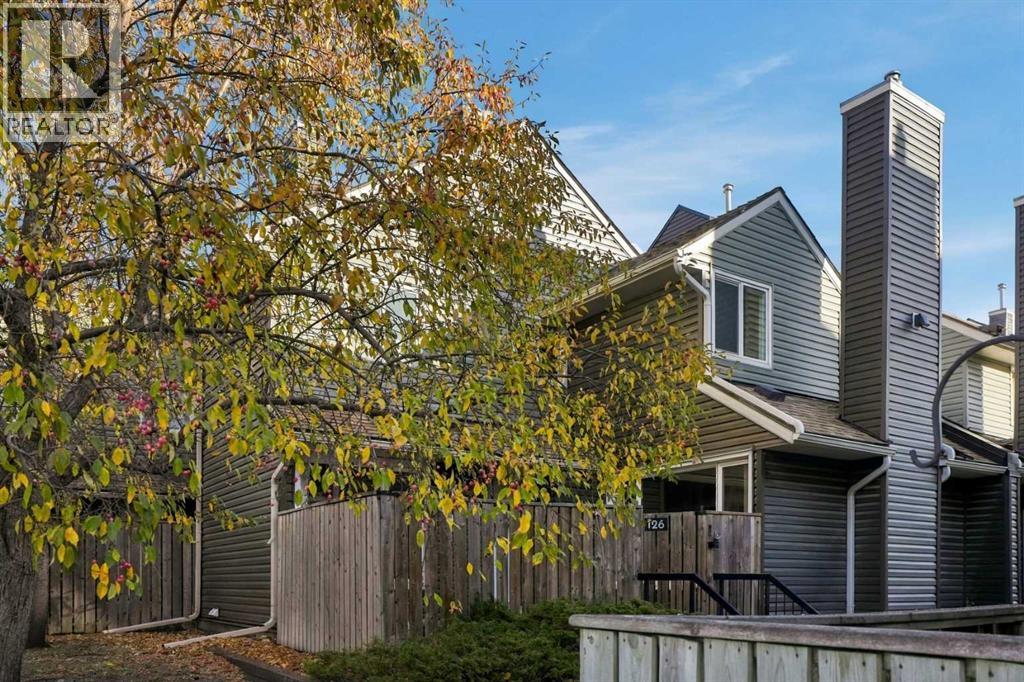
DESIGNER STYLE, WEST-FACING PREMIUM CORNER LOCATION & FULLY PAID SPECIAL ASSESSMENTS!! Welcome to Unit 126 at Glamis Green, an impeccably maintained two-storey townhouse in established Glamorgan. Offering approximately 1,154 sq. ft., 2 bedrooms, 1.5 bathrooms and an attached single garage, this extensively upgraded home pairs contemporary finishes with everyday comfort in a QUIET, private setting within the complex. With no stacked unit/neighbor above, this is a home you can truly settle into. Natural light pours through large WEST-facing windows, highlighting a COHESIVE palette of soft neutrals, striking accent walls and thoughtfully selected finishes. Hardwood, luxury vinyl plank and carpet bring warmth and texture throughout, while distinctive lighting adds personality. The SPACIOUS living room centres around a cozy gas fireplace with a stone surround, creating an inviting backdrop for relaxed evenings, lively conversation or a quiet weekend at home. There is room to arrange comfortable seating without sacrificing the open, airy feel. The beautifully appointed kitchen delivers STYLE and function with white shaker cabinetry, granite countertops, a tiled backsplash, chrome fixtures and stainless steel appliances. A raised breakfast bar offers casual seating and keeps the cook connected to the living area, making entertaining feel EFFORTLESS. A separate, generously sized dining room provides a welcoming setting for dinner parties, family meals or lingering over morning coffee. A beautifully updated main-floor powder room completes the living spaces. Upstairs, two comfortable bedrooms offer flexibility for guests, a home office or your own PRIVATE RETREAT. The STUNNING renovated four-piece bathroom features a beautifully tiled tub/shower surround, an elegant vanity and carefully coordinated finishes. Upper-level laundry keeps daily routines simple, with additional closet space helping everything stay organized. Step outside to your fully fenced patio, a PRIVATE exten sion of the home with space for outdoor dining, lounge seating and summer planters. ENJOY the warmth of the evening sun in a low-maintenance setting that leaves more time for the things YOU LOVE. The attached single garage adds secure parking and useful storage. An IMPORTANT OWNERSHIP ADVANTAGE: the seller advises that Unit 126's existing special assessments have been FULLY PAID, with NO REMAINING related loan payments to assume. This distinguishes the home from units carrying outstanding assessment loans of approximately $55,640 and is a meaningful consideration when comparing OVERALL ownership costs. Enjoy convenient access to Westhills shopping, restaurants, public transit, Mount Royal University and North Glenmore Park, with Glenmore, Sarcee, Stoney and Crowchild Trails connecting you across the city. BEAUTIFULLY finished, move-in ready and full of thoughtful details, this corner townhouse delivers comfort, style and exceptional everyday convenience. CALL TODAY to BOOK YOUR PRIVATE TOUR!! (id:51989)
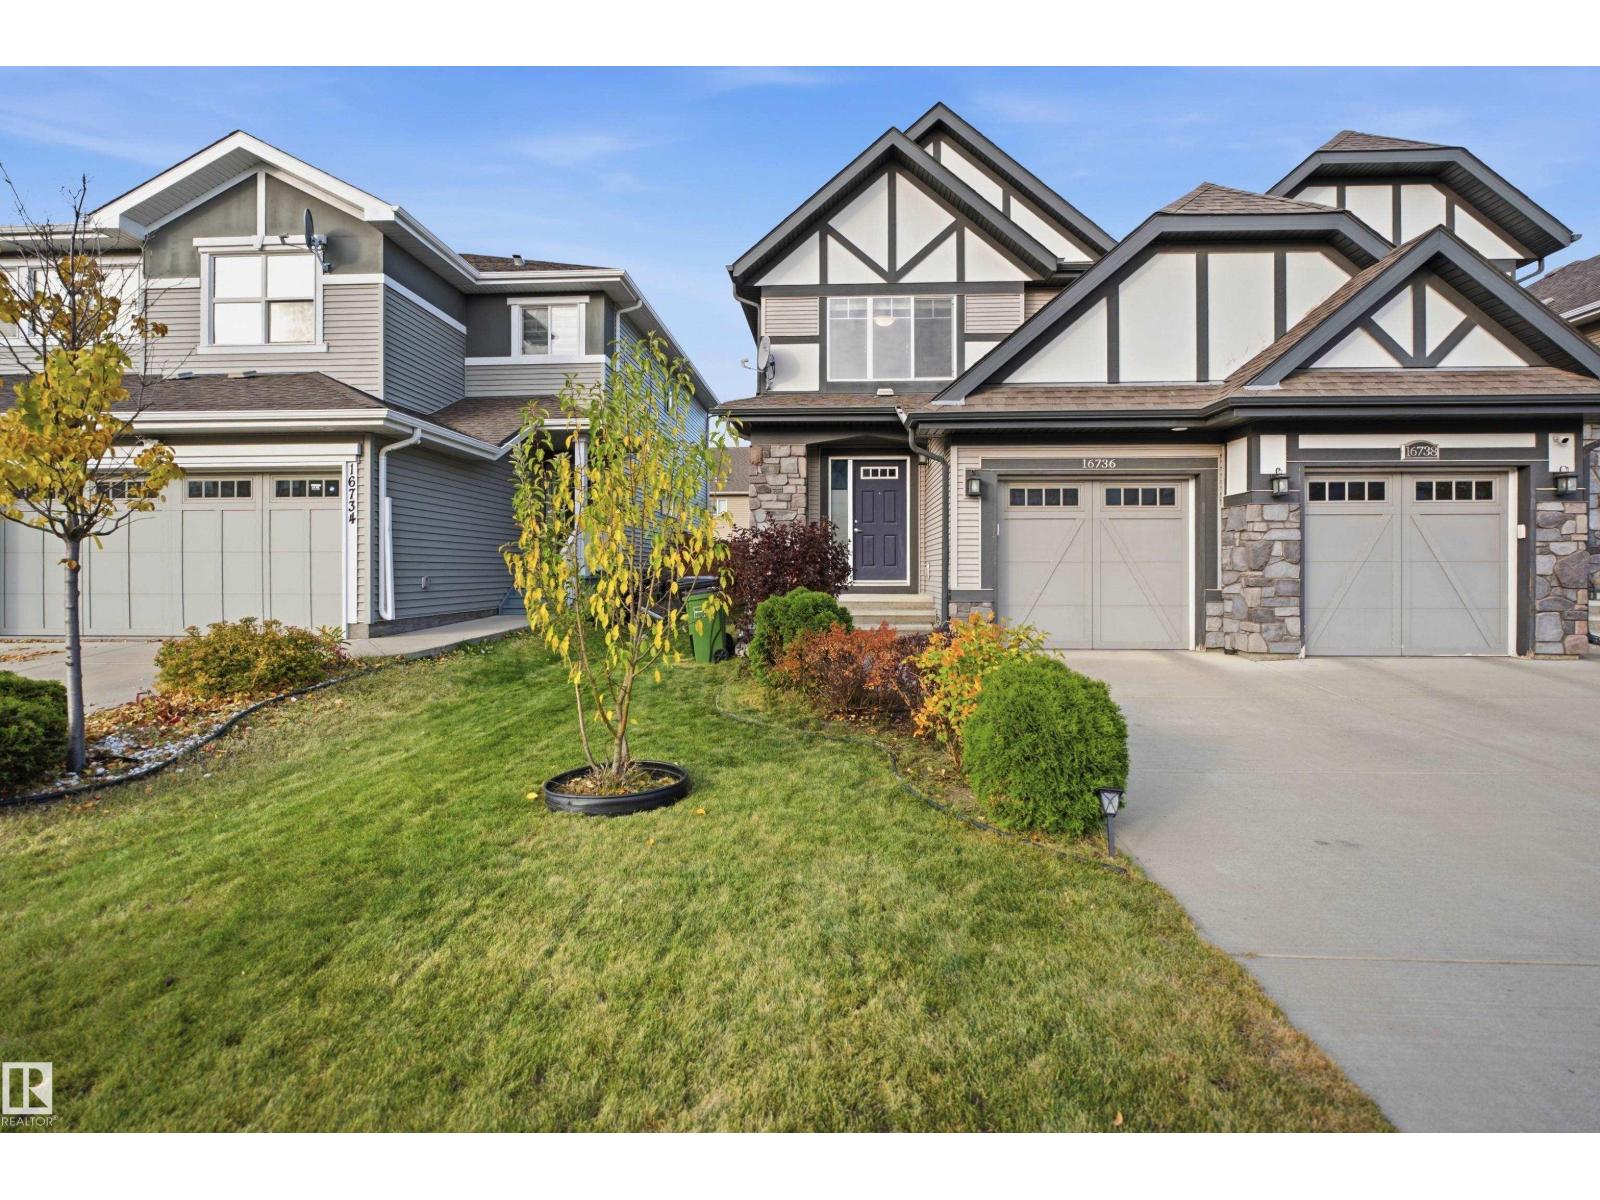
Welcome to McConachie! This bright 2-storey half duplex (built 2015) offers 121.89 m2 (1,312 sq ft) RMS with 3 bedrooms, 2.5 baths and a single attached garage with front-drive parking. The open main floor features a spacious living room with large windows, a dining area, and a kitchen with granite counters, stainless steel appliances, upgraded high suction range fan, dark cabinetry, a pantry and an island with seating. A 2-piece bath and main-floor laundry complete the level. Upstairs, the primary bedroom includes a walk-in closet and a 4-piece ensuite, plus two more bedrooms and a full 4-piece bath. The unfinished basement is ready for your ideas. Enjoy the fully fenced backyard with a large deck. Stone and stucco accents give great curb appeal, and all appliances and window coverings are included. Close to shopping, parks, schools and Anthony Henday Drive. (id:51989)
Excellent opportunity to acquire a well-established Mexican restaurant in a prime Lethbridge location. Operatingsuccessfully since 2019, this business generates approximately $600,000 in annual gross sales and has built a loyal customer base.Specializing in popular Mexican favorites such as tacos, burritos, and other authentic offerings, the restaurant is fully operational and readyfor a new owner. The current owner is relocating, creating an excellent opportunity for an owner-operator or investor. The businessfeatures 14 indoor seats, a favorable lease with 5 years remaining plus renewal options, and low monthly rent that includes operatingcosts. Turn-key operation with strong growth potential in a high-visibility location. Confidentiality agreement required. PLEASE DO NOTAPPROACH STAFF OR VISIT THE BUSINESS WITHOUT AN APPOINTMENT. (id:51989)
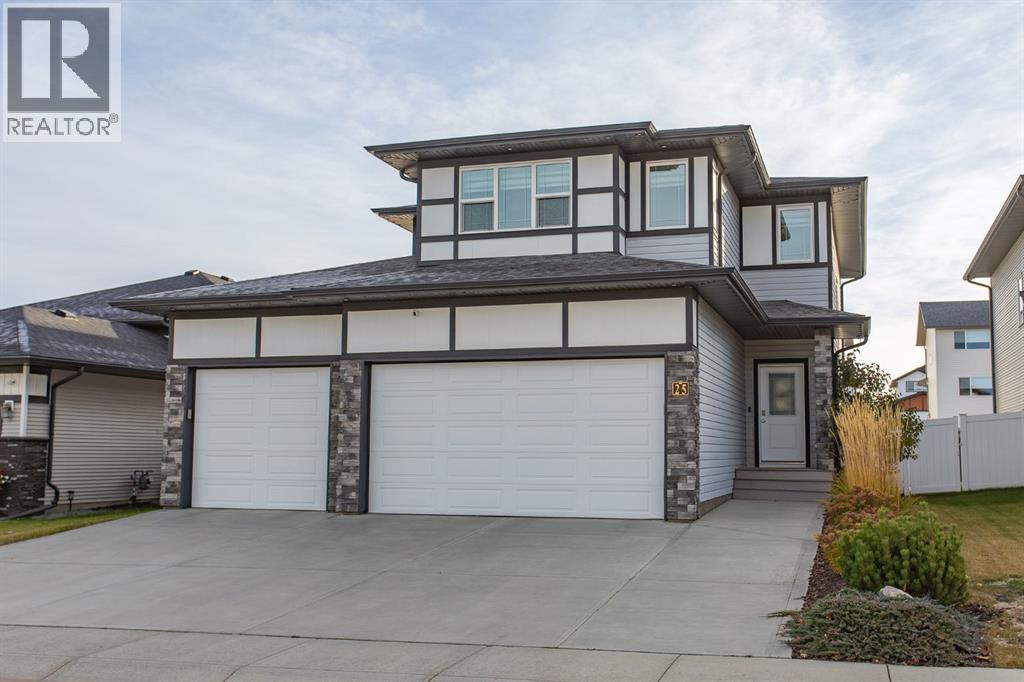
IMMACULATE FULLY FINISHED 2 STOREY HOME IN A QUIET CLOSE - TRIPLE ATTACHED GARAGE - RV PARKING, and a Timber Ridge location close to parks, trails, and everyday amenities. Built in 2018, this fully finished home offers over 2,900 sq ft across three levels, 5 bedrooms, 4 bathrooms, a fully finished 24x30 triple attached garage with dual floor drains, vinyl plank flooring throughout (no carpets), quartz counter tops, central A/C, built in audio throughout, and more! The open main floor keeps cooking, conversation, and time together connected, with 9' ceilings, vinyl plank flooring, and large windows. Raised white cabinetry, quartz countertops, stainless steel appliances, and a large island with eating bar anchor the kitchen, while a generous walk-through pantry keeps groceries and small appliances tucked away. The dining area opens onto the back deck for easy outdoor meals, and a 2 pce bathroom completes the main floor. Upstairs, the large bonus room gives you a separate spot for movie nights or play, with laundry conveniently located near the three bedrooms. The spacious primary bedroom includes a walk-in closet and a 5 pce ensuite with dual sinks, a soaker tub, and a separate shower. Two additional bedrooms are generously sized and share a large 4 pce bathroom. The finished basement adds another comfortable gathering space with a large family room, two more bedrooms, a 4 pce bathroom, and a second laundry area, with in-floor heat roughed in. Outside, the vinyl-fenced yard offers lawn space, a storage shed, and a gravel RV pad with back alley access. The triple garage provides room for parking and storage, with gas roughed in for future heat. With shopping and services in Clearview and Timberlands nearby, there's space here for everyday routines, weekend projects, and time outdoors. (id:51989)
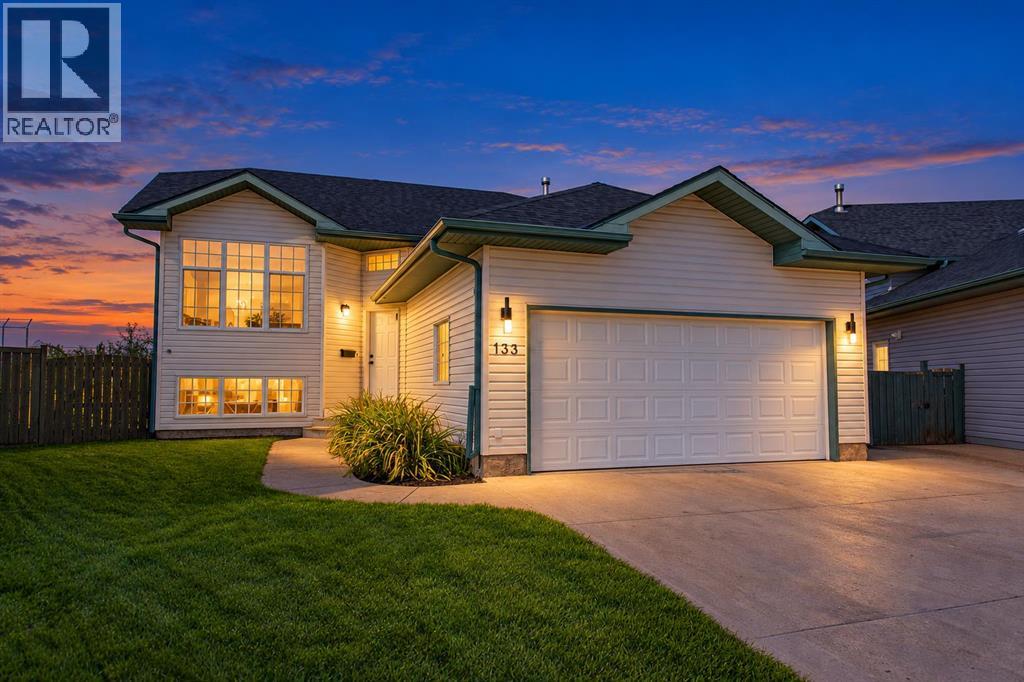
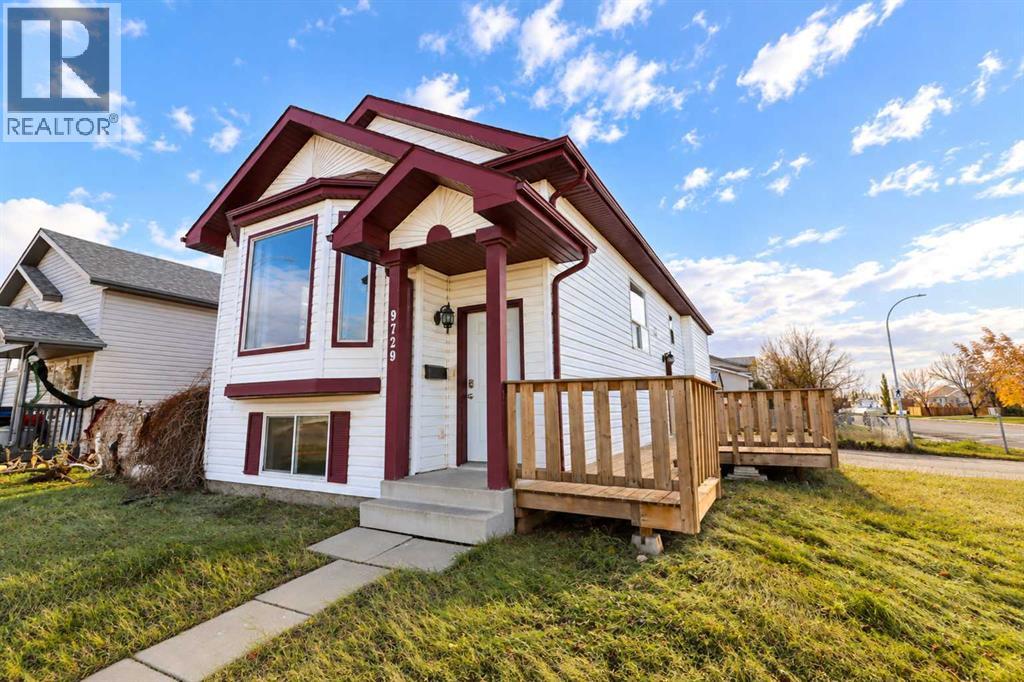
WELCOME HOME to this STUNNING, FULLY RENOVATED BI-LEVEL nestled in a quiet close in the desirable Town of Blackfalds! Situated on an IMPRESSIVE PIE-SHAPED LOT backing onto a ball diamond and expansive greenspace, this exceptional property offers privacy, space and breathtaking WEST-FACING SUNSETS right from your own backyard! Prepare to be IMPRESSED from the moment you step inside! This home has undergone an EXTENSIVE TOP-TO-BOTTOM TRANSFORMATION, showcasing stylish modern finishes and the fresh, inviting feel of a BRAND NEW HOME! Upgrades include NEW SHINGLES, textured ceilings and a BEAUTIFULLY DESIGNED KITCHEN featuring crisp white cabinetry, elegant QUARTZ COUNTERTOPS and a bright, contemporary design. The OPEN-CONCEPT main floor is flooded with natural light, creating a warm and welcoming atmosphere ideal for everyday living and entertaining. The main level offers TWO GENEROUS BEDROOMS, including a lovely PRIMARY SUITE complete with its own THREE-PIECE ENSUITE, along with an additional FOUR-PIECE BATHROOM. The FULLY DEVELOPED BASEMENT provides exceptional additional living space with a SPACIOUS FAMILY ROOM, TWO MORE BEDROOMS and a BEAUTIFULLY FINISHED THREE-PIECE BATHROOM featuring a gorgeous TILED WALK-IN SHOWER! A generous laundry/utility room and convenient under-stair storage complete this thoughtfully designed lower level. The INSULATED GARAGE has also received a refresh with NEW DRYWALL, but the possibilities don't stop there! Step outside and discover the INCREDIBLE OVERSIZED PIE-SHAPED LOT offering room to grow, play and entertain! Whether you envision a SECOND GARAGE, RV PARKING, a flourishing garden or your very own BACKYARD RETREAT, this property offers the space to bring your ideas to life. Enjoy peaceful evenings on the deck overlooking the greenspace while taking in those SPECTACULAR ALBERTA SUNSETS! EXTENSIVELY RENOVATED! EXCEPTIONAL LOT! UNBEATABLE LOCATION! With the major upgrades already completed, the modern finishes in place and QUICK PO SSESSION AVAILABLE, this MOVE-IN READY GEM offers an incredible opportunity to simply unpack, settle in and ENJOY! (Some photos have been virtually staged using AI technology for illustrative purposes. Furniture and décor shown in virtually staged images are not included with the property) (id:51989)
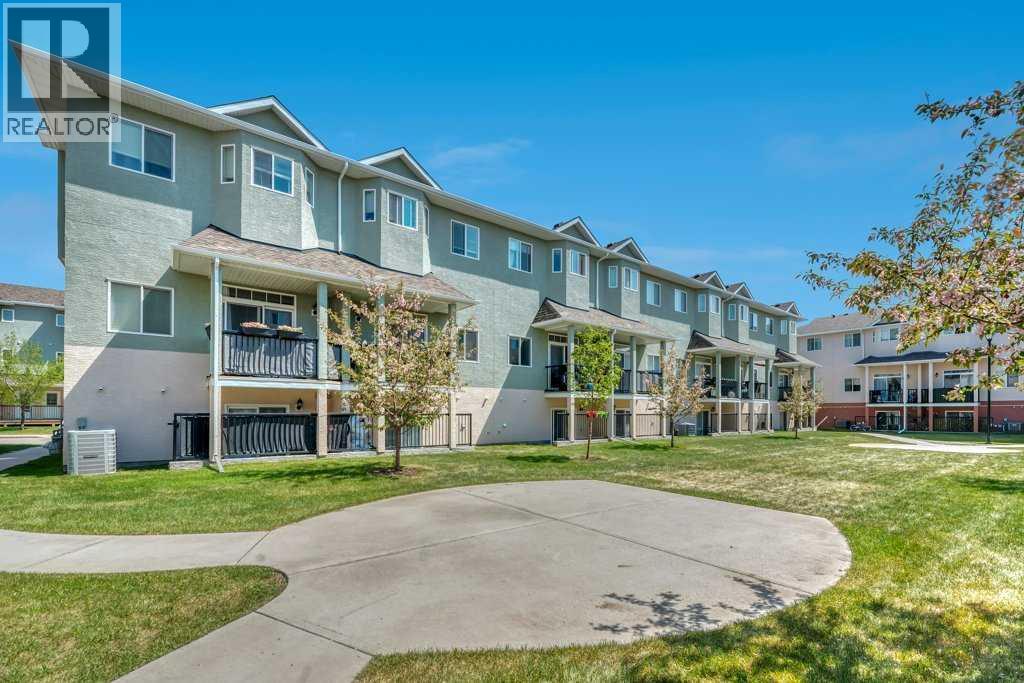
Don’t miss your chance to call this home! Featuring a front-attached garage, this property welcomes you with a versatile lower-level flex space—perfect for a home gym or additional living area—with direct access to green space. Upstairs, the open-concept kitchen and living room offer a welcoming place to gather, complete with a large west-facing deck and a convenient half bath. The top floor features two generously sized bedrooms with access to a full bathroom, plus a spacious primary bedroom with its own private ensuite. Enjoy in-home laundry, ample storage, and low-maintenance living with no mowing or snow removal to worry about. This established complex offers excellent management, low condo fees, and allows pets with approval. Located in Strathmore, a full-service community with convenient access to Calgary, this home is a great fit for first-time buyers, downsizers, or investors! (id:51989)
Check out this 4 bedroom, 3 bathroom, fully developed home located in the popular Riverstone subdivision. The open floor plan is ideal, and one cannot help notice all the natural light that streams inside. One of the features is the awesome Primary bedroom. This room will fit the largest of furniture, has walk in closet and the ensuite is amazing with double vanities, soaker tub and clear glass walk in shower. Definitely a nice perk at the end of the day. This is just the right layout for the family starting with young children and graduating to the basement as they age, or the professional or retired couple with an easy & manageable yard to enjoy some outdoor space, perhaps a little gardening and even a designated spot for the family dog. Every teen would love the spacious downstairs bedrooms as they both have walk in closets. The insulated, drywalled double attached garage to the back of the house allows the front of the house to be showcased with a welcoming front veranda to sit and enjoy the tree lined street appeal of Grand River Blvd . This home is located steps from the fishing pond, park and elementary school. Riverstone is a great subdivision for ease of many close by amenities and easy access in and out of the subdivision. Well maintained this home shows pride of ownership.. You will love the garage floor treatment and if you have a trailer, the 20' x 30' long driveway in the back would be very handy. Great neighbours and neighbourhood is waiting for you here!! (id:51989)
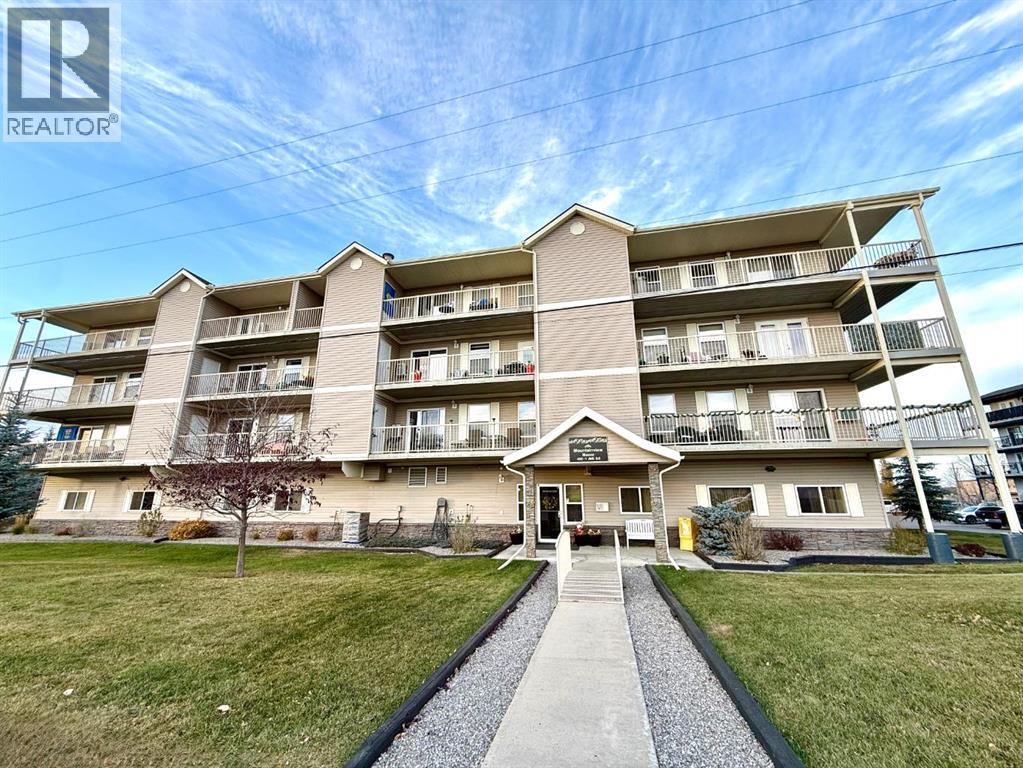
Welcome to this beautifully maintained 55+ adult living condo in the heart of Diamond Valley! This bright and inviting two-bedroom unit showcases true pride of ownership, featuring updated flooring and a spacious, open-concept layout filled with natural light. Enjoy plenty of storage throughout, along with the convenience of in-suite laundry, complete with a washer and dryer, and TELUS fibre optic connectivity in the unit. Step outside onto your generously sized private balcony, which also features an additional storage room. This well-maintained building offers fantastic amenities, including a party room for entertaining friends and family, a fitness room, and one titled underground parking stall in the heated parkade, all accessible without ever stepping outside! Ideally located within walking distance of local shops, restaurants, and everyday amenities, this is an excellent opportunity to enjoy comfortable, low-maintenance living in the welcoming community of Diamond Valley. Move-in ready and a pleasure to show! (id:51989)
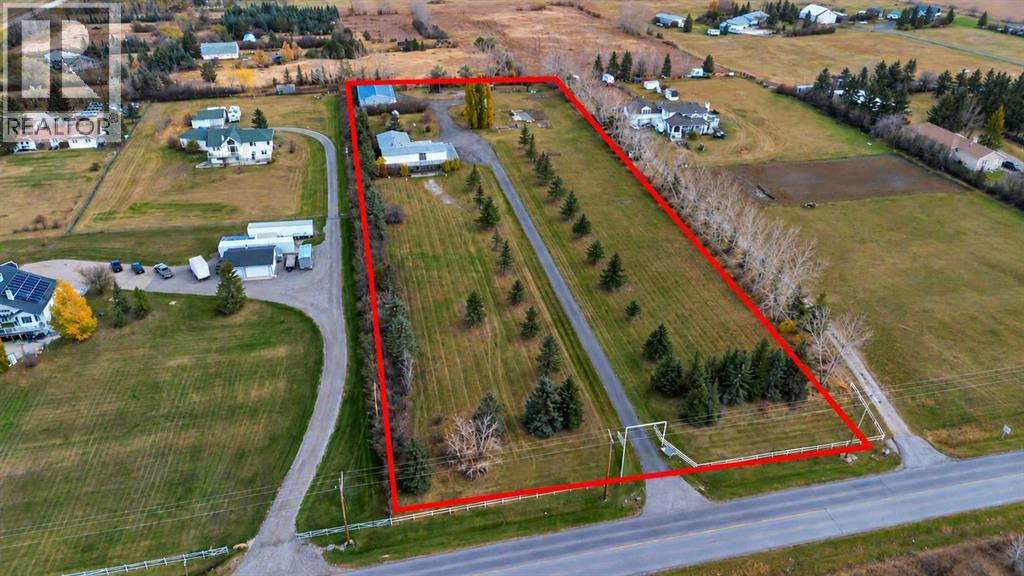
ACREAGE LIVING WITHIN CITY LIMITS! Discover the possibilities on this property, offering space and privacy just minutes from amenities. With room to live, work and enjoy the outdoors, along with potential for future subdivision, this 4-acre property offers possibilities worth exploring! The original 1977, 24' × 60' mobile home sits on a concrete walk-out foundation, offers over 2800 sq.ft. of developed living space. The main floor features a spacious living room, a kitchen with pantry and a generous dining area. Three bedrooms include a primary suite with a walk-in closet and 3-piece ensuite, complemented by a separate 4-piece main bathroom. A mudroom connects the home to the oversized attached double garage, complete with a heated floor, floor drain and sink hookups. The walk-out basement provides substantial additional living space with a large recreation room, full kitchen, 4-piece bathroom, office and a den that was used as a bedroom. The den’s window does not meet egress requirements. The lower level offers potential for extended-family accommodation or future rental use, subject to required approvals and compliance with applicable requirements. The 40' × 60' shop provides practical space for projects, equipment and storage. A heated 40' × 20' section features a concrete floor, while the remaining 40' × 40' section offers cold storage with a gravel floor. Mature trees and a fully fenced perimeter create an inviting acreage setting, where you can enjoy the home’s west-facing orientation, expansive wraparound deck and firepit area with seating. Set on a hill, the property offers sweeping views west toward the Calgary skyline and the mountains, providing a spectacular backdrop for evening sunsets. Potential subdivision into 1-acre parcels is subject to approval of a Land Use Amendment to CRES and subdivision approval through the City of Chestermere. All future development potential is subject to municipal review and approval and is not guaranteed. Whether yo u’re seeking acreage space within city limits or land with future subdivision potential, explore what this property has to offer! (id:51989)
Visit the Listing Brokerage (and/or listing REALTOR®) website to obtain additional information. 1020 60 Street NW is a spacious bungalow on a 510 m² lot in Edmonton’s Sakaw neighborhood. The 1,106 sq. ft. main floor features a bright living room with two bay windows, kitchen and dining area, three bedrooms, a 4-piece bathroom, and a primary bedroom with ensuite. The fully finished 978 sq. ft. basement offers a bedroom, living area, second kitchen, 3-piece bathroom, storage, utility space, and shared laundry. Total finished space is approximately 2,085 sq. ft. Outside, enjoy a fenced backyard and rear-alley access with vehicle and RV parking. Nearby are Sakaw School, Mill Woods Town Centre, transit, Grey Nuns Community Hospital, and Anthony Henday Drive. The property generates documented gross rental income of C$2,800 per month (C$33,600 annually). (id:51989)
Exceptional Redevelopment Opportunity! Discover the potential of one of the largest lots in Woodcroft. In this established, mature neighbourhood, on a quiet, family-friendly street, this expansive property offers a rare opportunity to build your dream home surrounded by beautiful, mature trees. Enjoy the perfect balance of peaceful residential living and everyday convenience, with downtown, schools, shopping, and amenities just minutes away. Back alley access allows unobstructed views of the front yard. Whether you're envisioning a custom-built home or exploring redevelopment possibilities, this impressive lot offers endless potential in a desirable, established community. A rare opportunity to create something truly special! (id:51989)
OPEN HOUSE on Saturday and Sunday from 12-5pm. Please go to the show home located at 101, 28 Red Embers Plaza NE for access. StreetSide proudly presents this highly desired interior-unit townhome that offers a sophisticated blend of expansive living space and elegant modern finishes. Designed with versatility in mind, the residence features three spacious bedrooms—including a convenient lower level home office—and two and a half bathrooms. The heart of the home is an open-concept main floor that flows seamlessly onto a private balcony, perfect for indoor-outdoor entertaining. Culinary enthusiasts will appreciate the chef-inspired kitchen, which comes standard with modern white slab-style cabinetry, a full bank of storage drawers, polished white quartz countertops, and premium stainless steel appliances. The interior aesthetic is defined by contemporary durability, featuring luxury vinyl flooring throughout the primary areas and premium 8lb underlay carpet for added comfort on the stairs and upper level. Practicality meets luxury with a dedicated upper-level laundry room and an attached double car garage. Located within Redstone Square this home places you at the heart of the dynamic Redstone neighborhood. Enjoy the ease of a convenient location with quick access to major routes, including Stoney Trail, ensuring you are never far from the city's best. The community is strategically positioned near future commercial developments, promising shops, services, dining, and entertainment options just moments from your doorstep. (id:51989)
Welcome to Willow Park Estates—one of Calgary’s most established and highly sought-after "estate" communities—where this exceptional two-owner, Colonial Cottage home built by Westglen Homes sits proudly among mature tree-lined streets and generous lots. Embracing the unparalleled lifestyle of Willow Park Estates, this residence places you just minutes from the prestigious Willow Park Golf & Country Club, Maple Ridge Golf Course, Southcentre Mall, Trico Centre, Fish Creek Library, top-rated schools, restaurants, and walk-to amenities. Offering 1,954 square feet of bright, comfortable living space, the home features an updated kitchen, rich oak hardwood flooring, ceramic tile, and a cozy family room with original built-in cabinetry and direct walk-out patio access perfect for relaxing or gathering. A main-floor fourth bedroom provides ideal flexibility for a home office or guest room, while upstairs hosts two additional bedrooms, an updated main bathroom, and a spacious primary bedroom with a private 3-piece ensuite. The undeveloped basement presents endless potential for a media room, gym, or extra living area. Outside, the property showcases brilliant curb appeal in the heart of Willow Park Estates with a freshly landscaped front yard, a private backyard with mature gardens, and a freshly stained exterior featuring beautifully maintained original cedar. Highlighting the true value of living in Willow Park Estates, the home received over $65,000 in major structural and system updates in 2026, including a high end security system, upgraded 110A electrical panel, 11 triple-pane windows, two Trane high-efficiency furnaces, heated garage, R60 attic insulation, and brand-new appliances—offering a rare, move-in-ready opportunity in one of Calgary's premier neighborhood enclaves. (id:51989)
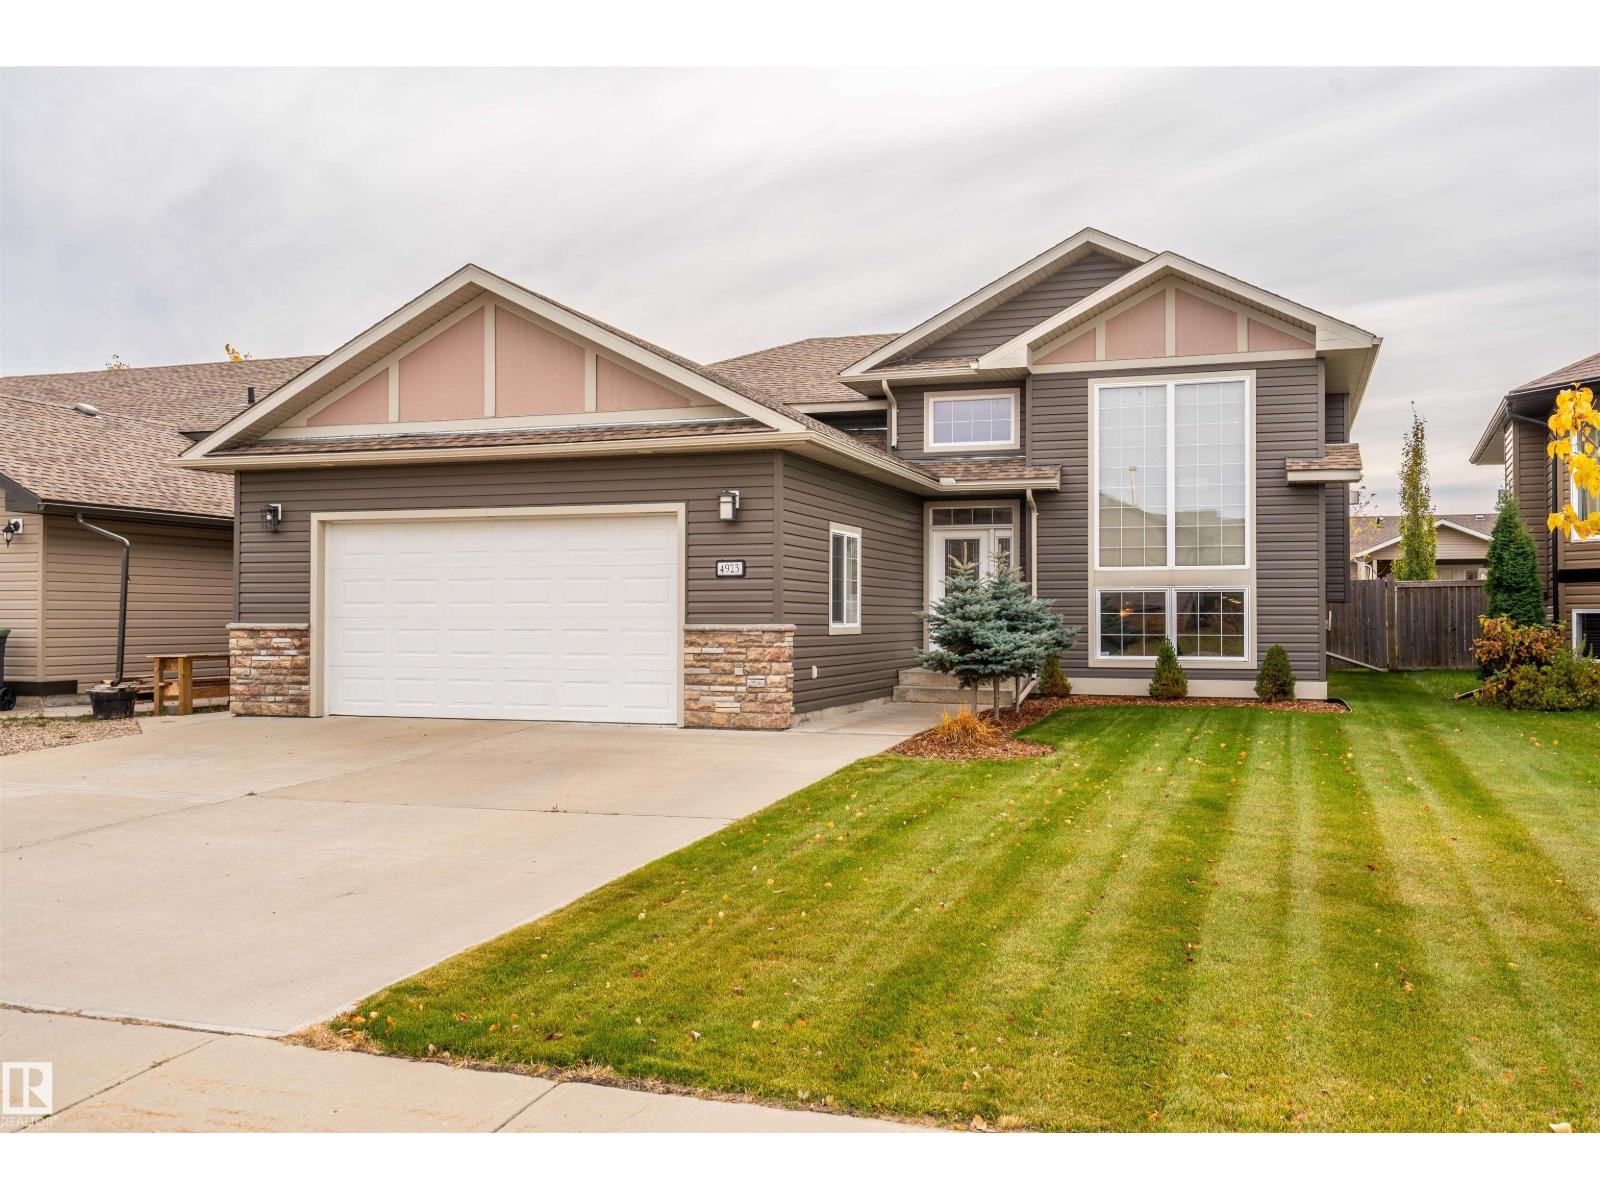
Built by Bayrock in the desirable Meadows neighbourhood, this home offers an inviting blend of thoughtful design and quality finishes. The exterior makes a great first impression with a triple-wide driveway, manicured front landscaping, and an impressive floor-to-ceiling front window. The gourmet kitchen features solid maple cabinetry, Cambria countertops, stainless steel appliances, a large island, and a walk-in pantry, flowing seamlessly into the dining and living areas. Hardwood flooring, vaulted ceilings, a feature fireplace, and an abundance of natural light create a warm and welcoming atmosphere. 3 generously sized bedrooms are located on the main level, including the primary suite with a walk-in closet featuring organizers and an ensuite complete with a fully tiled double shower. The fully developed basement offers recreation room, two additional bedrooms, a full bathroom, and a dedicated laundry room. Step outside to enjoy the fully fenced backyard and large deck just off the dining area. (id:51989)
A FANTASTIC OPPORTUNITY WITH THIS LEGAL UP/DOWN DUPLEX! Tucked away in a quiet area yet just minutes from convenient highway access, this property is an ideal opportunity for investors, out-of-town workers, or those who commute regularly! The bright and spacious upper suite offers 3 bedrooms and a full bathroom, along with an inviting open-concept living space. The large living room is filled with natural light thanks to the oversized windows and flows nicely into the dining area and kitchen. The kitchen features white upper cabinetry, contrasting grey lower cabinets, a modern tile backsplash, ample counter space, and plenty of storage. Durable flooring runs throughout the main living areas, while the high ceiling adds to the bright, airy feel of the home. The lower suite offers an impressively large living area with plenty of room to relax and entertain, along with a spacious bedroom featuring a walk-in closet, a full bathroom, and additional storage space. Outside, you'll find a fully fenced yard, a convenient storage shed, and a huge, oversized parking pad with plenty of room for multiple vehicles! Location is another fantastic feature! Situated across the road from a park and close to the beautiful Crystal Lake trail system, you'll have easy access to outdoor recreation right in your neighbourhood. Plus, with quick access to the highway, getting to work or heading out of town is a breeze! Whether you're looking to expand your investment portfolio, generate rental income, or live in one suite while renting out the other, this versatile property is full of potential! (id:51989)
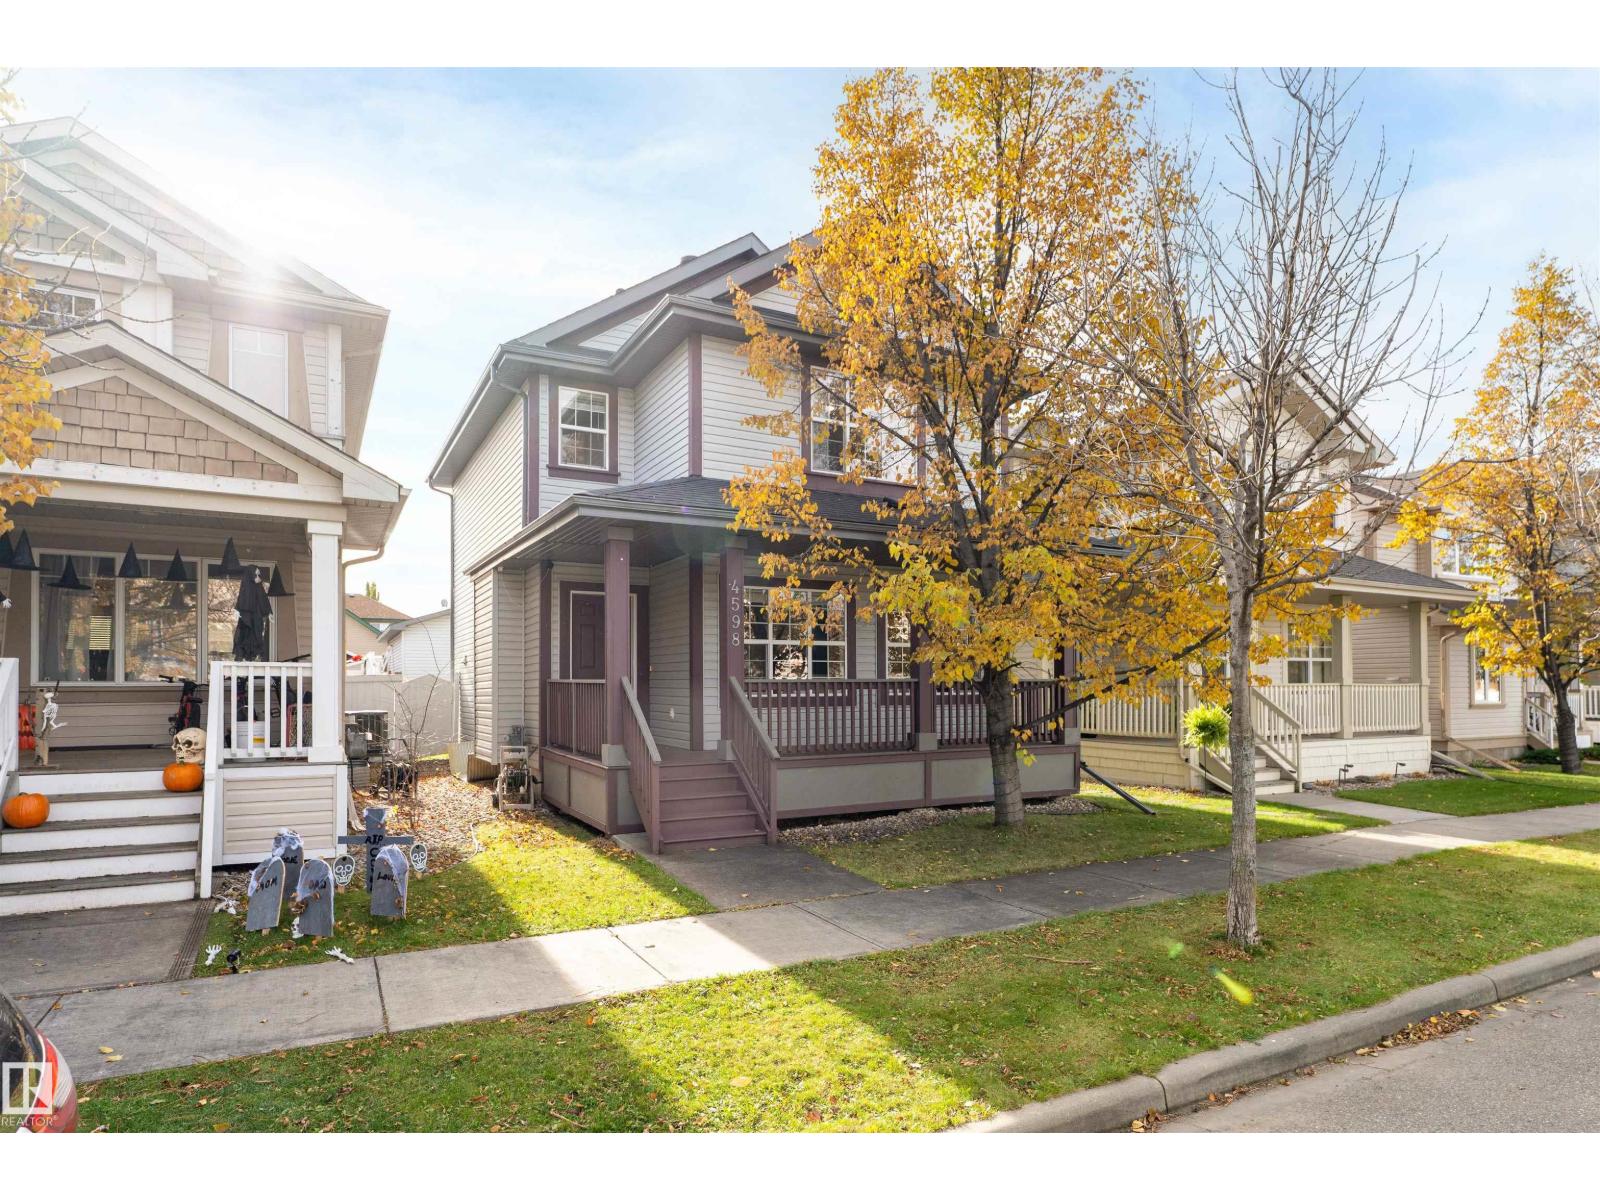
Terwillegar Towne Living! A Wonderful Place to Settle In! This lovely two-storey Jayman-built home features 9-FOOT CEILINGS on the main floor and a bright, open-concept layout with a modern kitchen offering plenty of space for dining and relaxing. Upstairs, you’ll find 3 good-sized bedrooms, including a spacious primary bedroom with a beautiful ensuite and walk-in closet. Fully landscaped, SOUTH-FACING backyard with a spacious Deck for relaxing and outdoor enjoyment. CENTRAL AIR CONDITIONING! BRAND NEW SHINGLES IN 2022! BRAND NEW HOT WATER TANK! NO CARPET ANYWHERE! RECENTLY REPAINTED! DOUBLE GARAGE! SEMI-FINISHED BASEMENT! Located on a MATURE STREET close to schools, green spaces, trails, shopping, and coffee shops, with easy access to Whitemud Drive and Anthony Henday. A home, a location, a lifestyle - all in one! (id:51989)
***LIVE UP, RENT DOWN POTENTIAL!*** Welcome to this BEAUTIFULLY RENOVATED and exceptionally well maintained home in the heart of PENBROOKE MEADOWS! Offering 6 SPACIOUS BEDROOMS, EXTENSIVE UPGRADES, and incredible flexibility, this MOVE IN READY property is an outstanding opportunity for homeowners, growing families, and savvy investors alike! Step inside and fall in love with the BRIGHT, SPACIOUS, OPEN CONCEPT MAIN FLOOR, featuring a welcoming living room, generous dining area, and BEAUTIFULLY UPDATED KITCHEN. The main level also offers 3 GENEROUSLY SIZED BEDROOMS and a RENOVATED FULL BATHROOM, creating a comfortable and functional living space for the whole family. The FULLY DEVELOPED BASEMENT features an ILLEGAL BASEMENT SUITE complete with its own KITCHEN, 3 ADDITIONAL SPACIOUS BEDROOMS, A FULL BATHROOM, AND AN ADDITIONAL HALF BATHROOM! With UPGRADED WINDOWS and the POTENTIAL TO INSTALL A SECOND LAUNDRY SETUP, the lower level offers tremendous possibilities for extended family living or future rental opportunities. THE UPGRADES DON'T STOP THERE! Enjoy NEWER WINDOWS THROUGHOUT THE HOME, A REFRESHED EXTERIOR, HIGH EFFICIENCY FURNACE, AND A NEWER HOT WATER TANK! This property has been lovingly cared for and thoughtfully improved, making it truly MOVE IN READY! Outside, you'll discover a HUGE BACKYARD and an impressive OVERSIZED DOUBLE DETACHED GARAGE with GENEROUS CEILING HEIGHT AND POTENTIAL TO ACCOMMODATE A VEHICLE HOIST! Perfect for car enthusiasts, hobbyists, or anyone looking for extra workspace and storage! Situated in a FANTASTIC LOCATION CLOSE TO SCHOOLS, PUBLIC TRANSPORTATION, SHOPPING, AND EVERYDAY AMENITIES, this home combines convenience, comfort, and outstanding potential. 6 BEDROOMS! BEAUTIFULLY RENOVATED! OVERSIZED DOUBLE GARAGE! INCREDIBLE POTENTIAL! Whether you're looking for a spacious family home or a property with future income possibilities, this one checks all the boxes. Don't miss your chance to own this exceptional home in PENBROOKE MEADOWS! BOOK YOUR PRIVATE SHOWING TODAY! (id:51989)
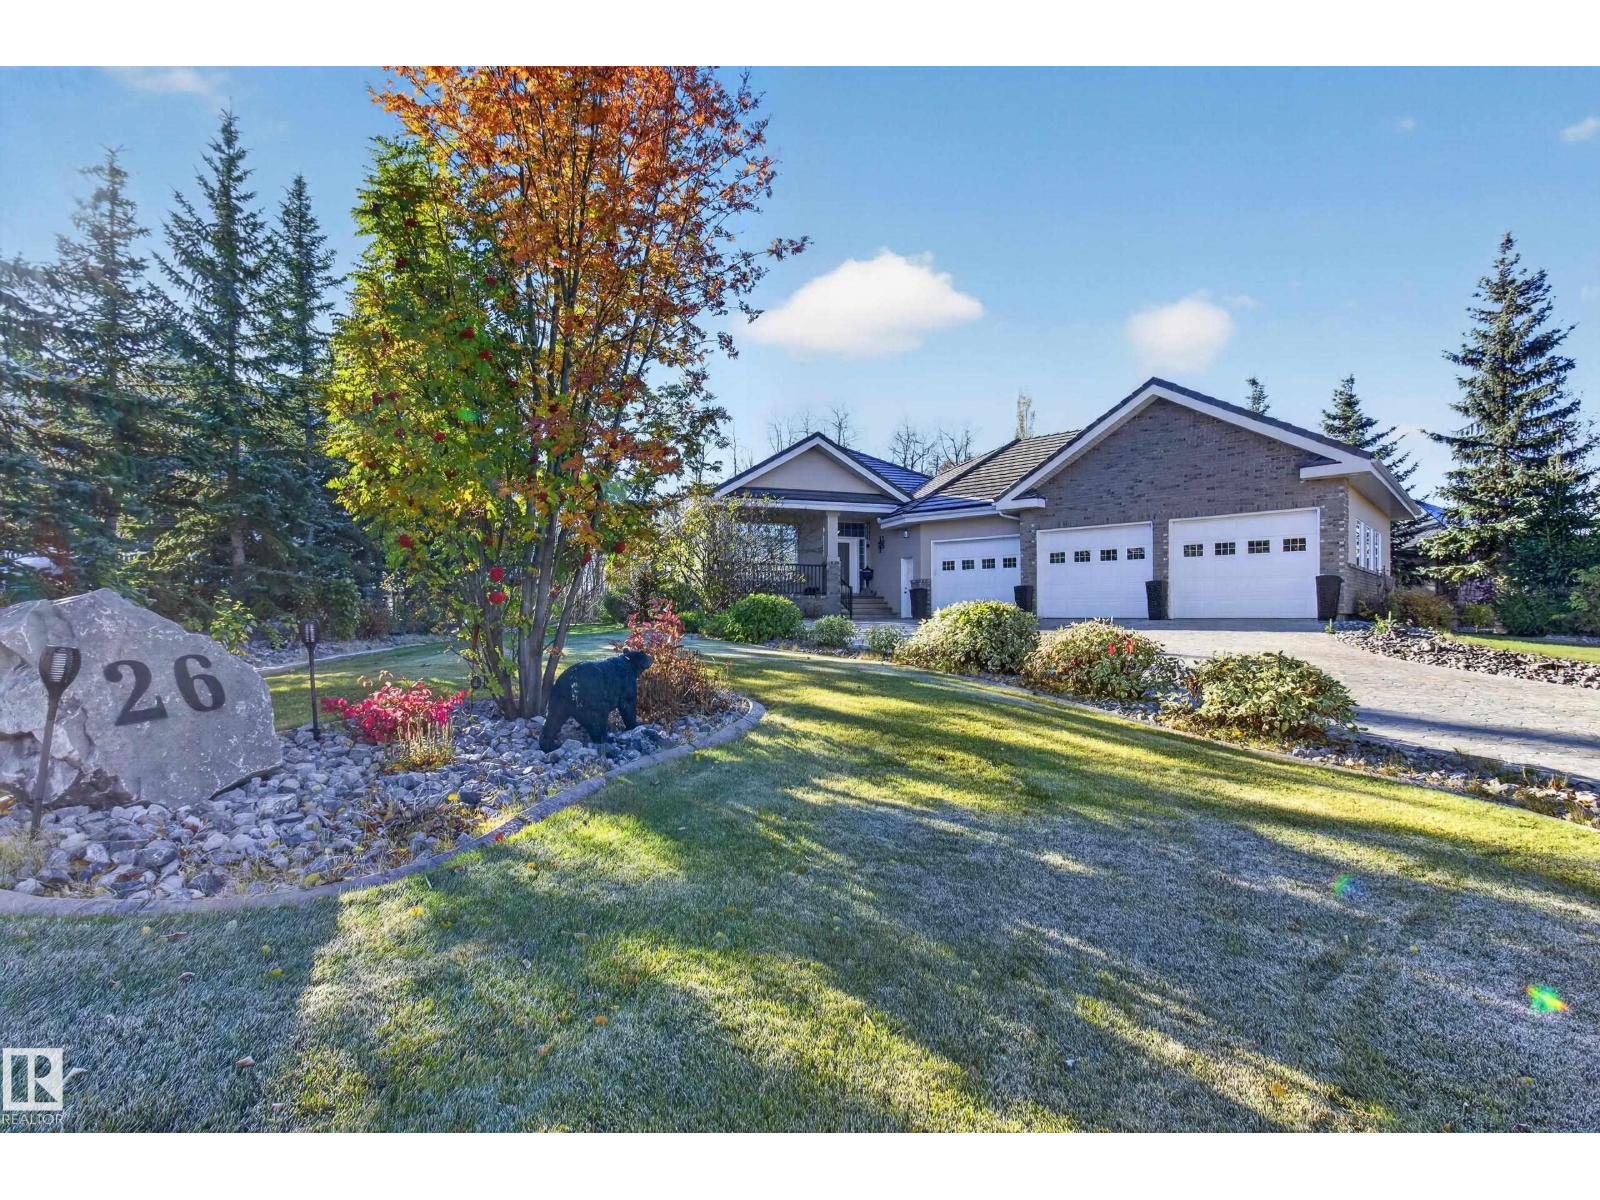
STUNNING BUNGALOW WITH TRIPLE ATTACHED GARAGE! BACKING ONTO NORTHERN BEAR GOLF COURSE! Enjoy luxury living in the gated community of West Bear Haven! This outstanding home is nestled on 1/2 an acre. Offering nearly 3900 SQ FT of total living space! Quality built by Casebello Custom Homes, featuring an open concept with premium craftsmanship and rich finishings. Huge entry way and large living room with hardwood floors & Napoleon gas fireplace. BEAUTIFUL EAT-IN RUSTIC KITCHEN! Granite, gas stove, walk-in pantry and large dining area. Main floor den, laundry & powder room. The Primary Bedroom has a gorgeous spa-like ensuite. Curved staircase and a fabulous FULLY FINISHED BASEMENT offering a Theatre Room, Rec room, wet bar, 2 bedrooms, bathroom, utility room & storage space. Enjoy the covered deck & beautiful backyard with mature trees, irrigation system & firepit area. Clay tile roof, and central A/C. Lovely front verandah and stamped concrete driveway. INCREDIBLE CURB APPEAL! Truly outstanding value!! (id:51989)
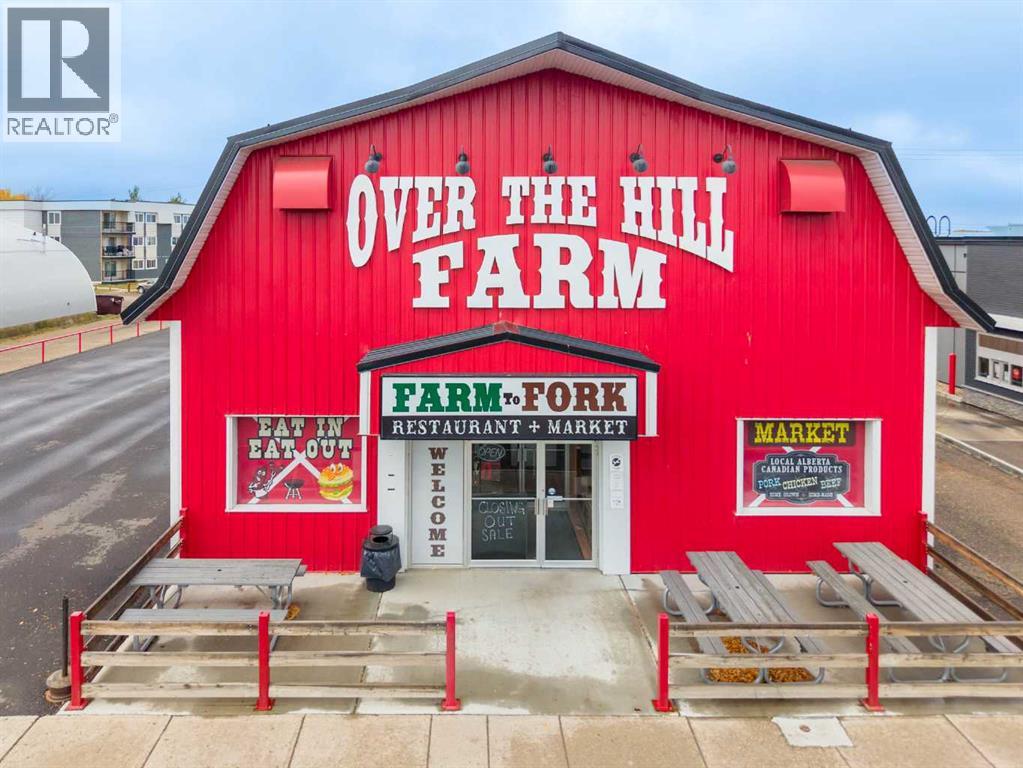
Rare opportunity to acquire extensively renovated commercial premises in a high-visibility location in the heart of Brooks. Situated along a high-traffic street with convenient access, the building offers over 3,800 sq. ft. with a restaurant and meat market layout, retail space, customer seating, a front service area, and a renovated commercial kitchen. Improvements include upgrades to electrical, plumbing, heating, and air conditioning, along with walk-in coolers, a commercial smoker, and cooking equipment. Customer parking accommodates approximately 12 vehicles, with additional staff parking behind the building. An appealing opportunity for entrepreneurs seeking a well-equipped location for a food-service or retail venture. Contact your REALTOR® for the detailed inclusions list and further information. (id:51989)
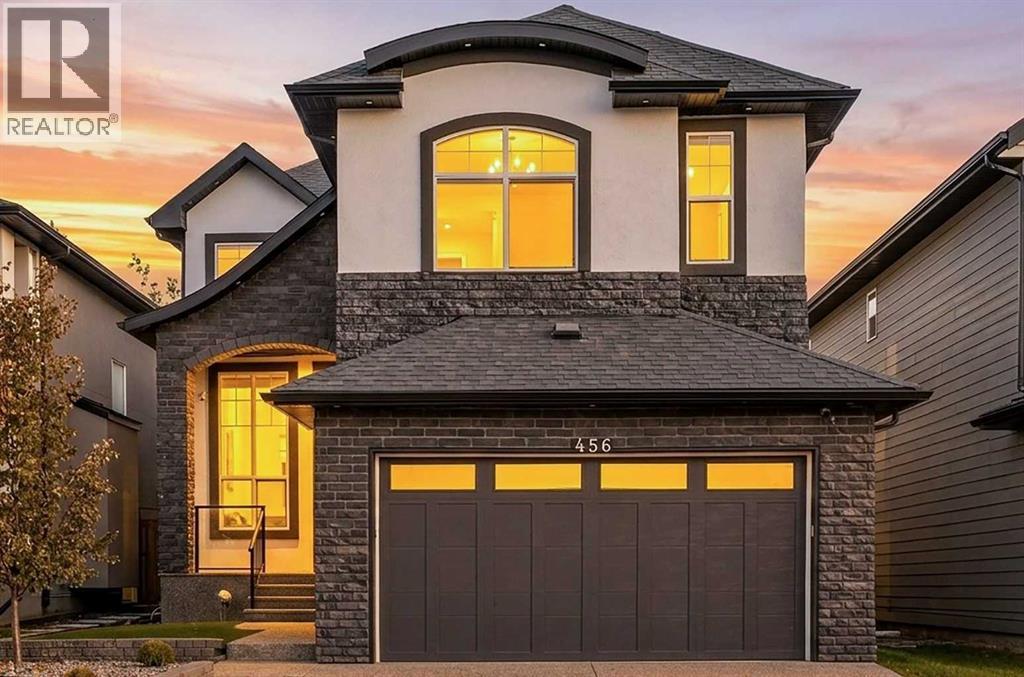
Luxury Living in Legacy Welcome to 456 Legacy Boulevard SE, a stunning three-storey home offering six bedrooms, six bathrooms, and a private theatre room. Thoughtfully designed with upscale finishes and exceptional attention to detail, this residence combines elegance, comfort, and modern functionality. The striking exterior features a grand double-door entrance, exposed concrete, a double attached garage with a finished driveway, artificial turf in both the front and backyard, a vinyl deck with privacy glass, a fenced brick patio, and additional exterior pot lighting. Inside, you’ll find high ceilings, three-quarter engineered hardwood flooring, custom feature walls, premium chandeliers and lighting fixtures, and more than 100 pot lights throughout the home. Every bedroom includes built-in closets, while the spacious mudroom provides excellent everyday functionality.The master suite features a primary bedroom with high ceilings, decorative moulding, low-voltage lighting, and a luxurious ensuite. The ensuite includes a double-sided jacuzzi with jets and a fireplace, steam shower, body jets, ceiling-height tile, and wall-mounted toilets. The home also offers linear fireplaces with elegant stone finishes, a bright nook and dining area, and beautifully finished bathrooms with ceiling-height tile, handrails, and rain showerheads. The fully developed basement includes a private theatre room, a bathroom, and soundproof-insulated ceilings. It also offers the potential to be converted into a legal suite at the buyer’s expense. Additional highlights include painted ceilings throughout all three floors and an epoxy-finished garage. This exceptional Legacy residence is the perfect blend of luxury, sophistication, and family living. (id:51989)