

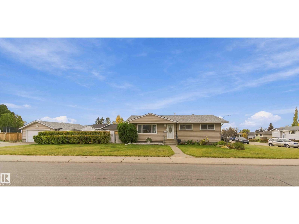
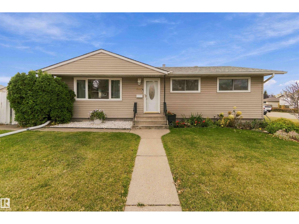
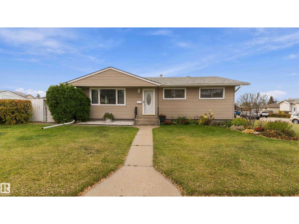
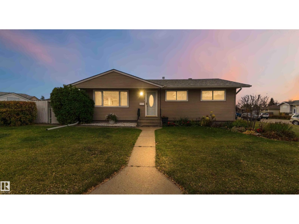
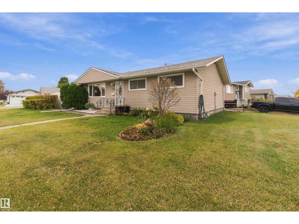
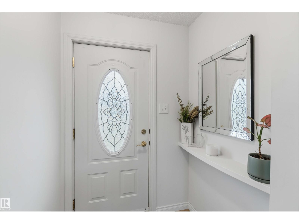
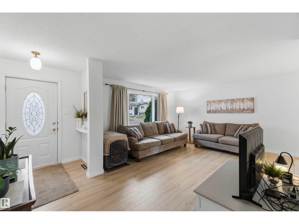
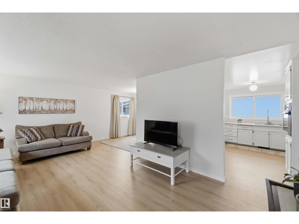
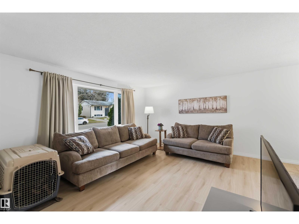
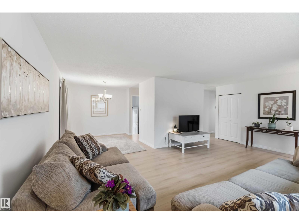
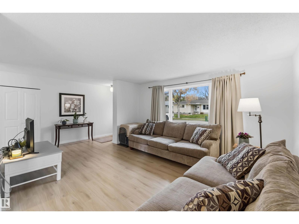
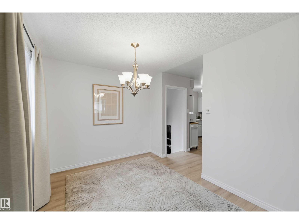
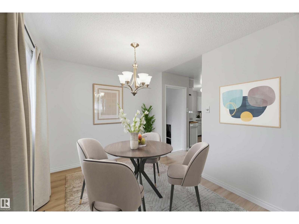
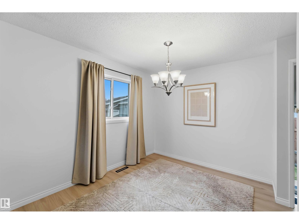
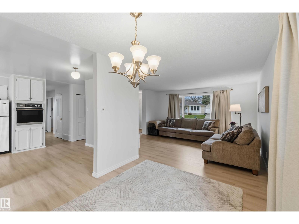
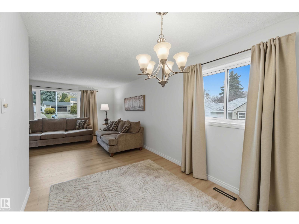
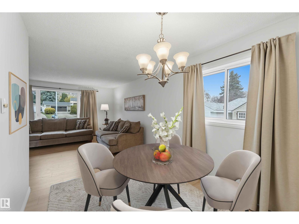
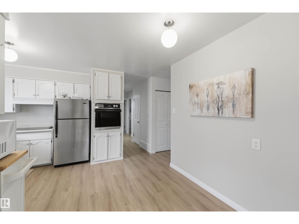
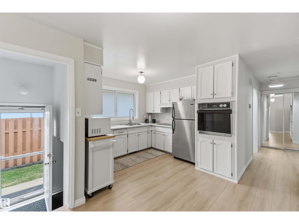
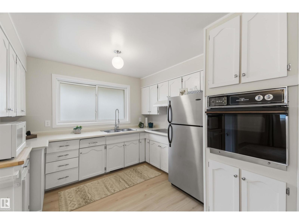
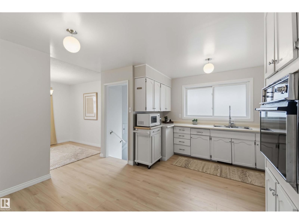
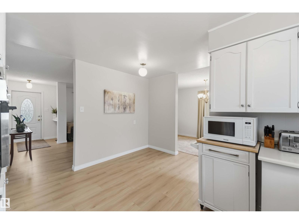
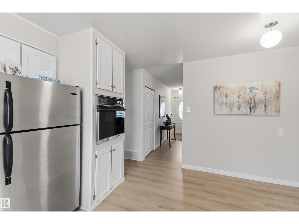
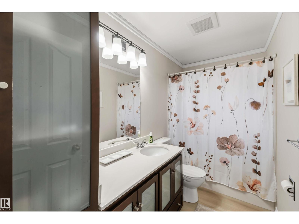
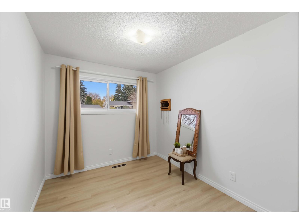
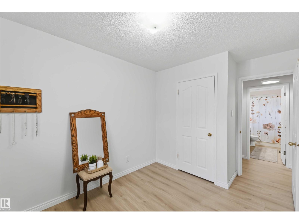
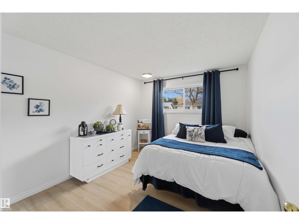
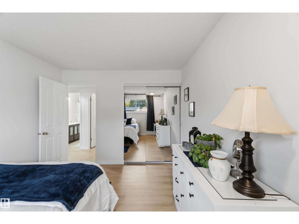
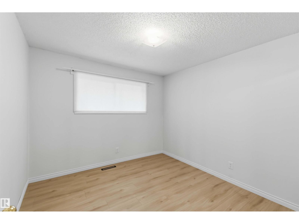
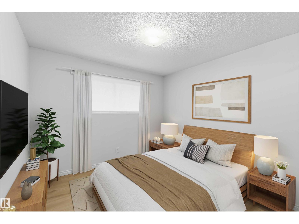
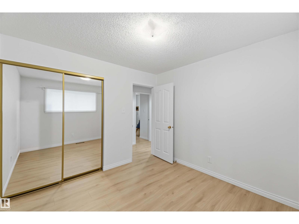
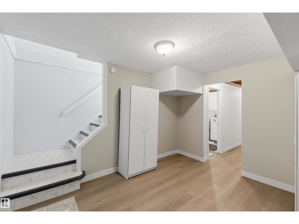
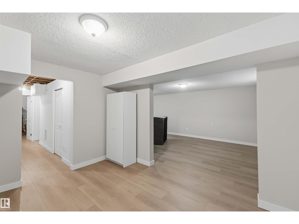
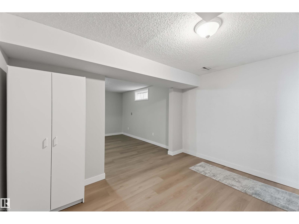
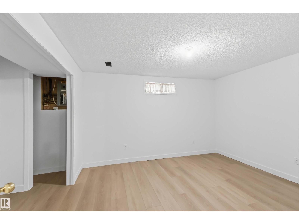
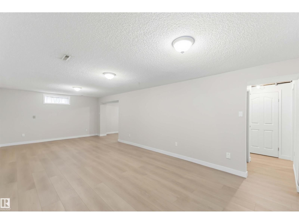
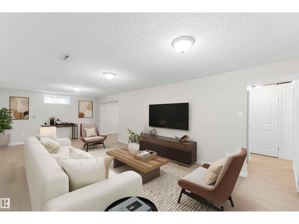
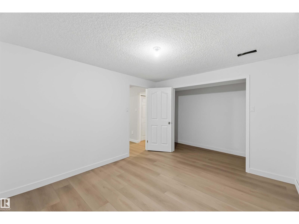
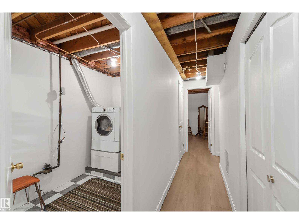
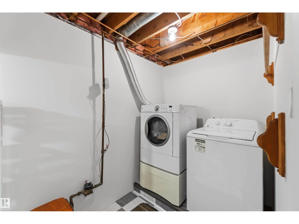
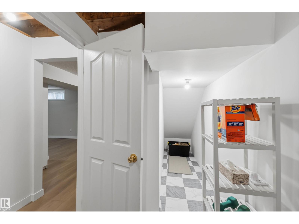
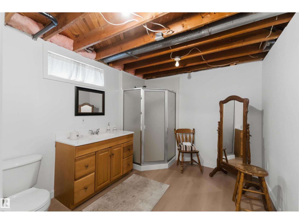
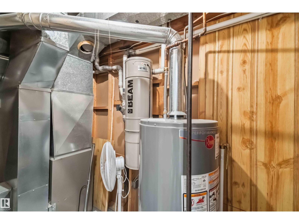
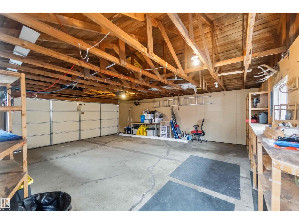
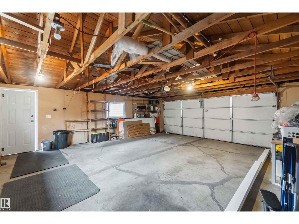
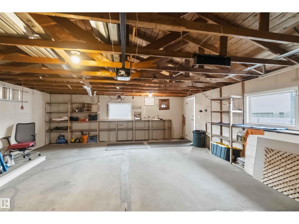
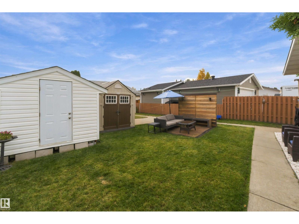
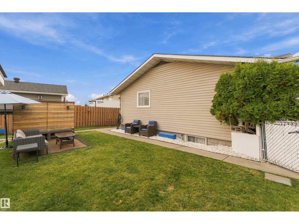
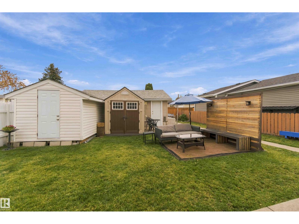
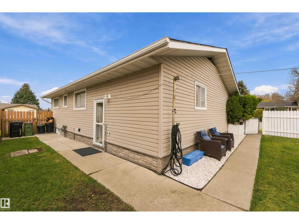
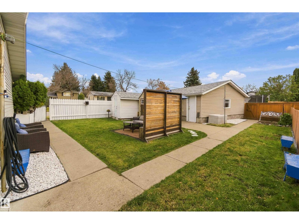
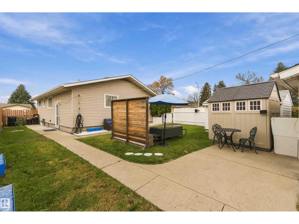
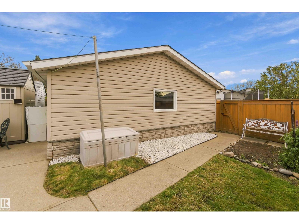
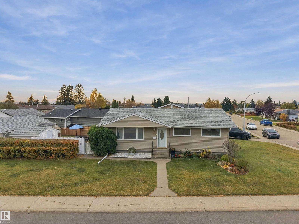
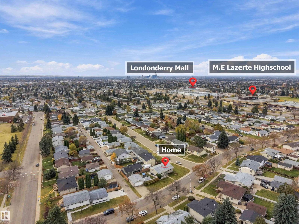
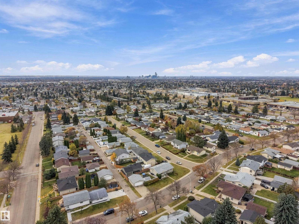
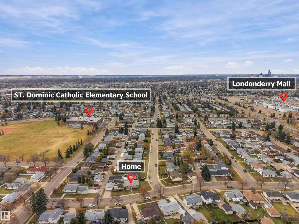
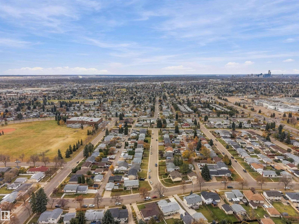
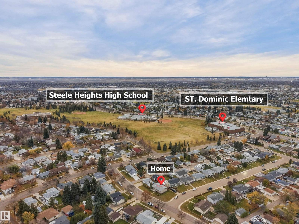
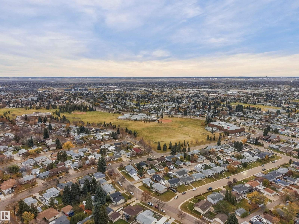
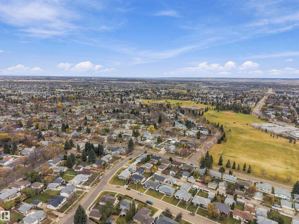
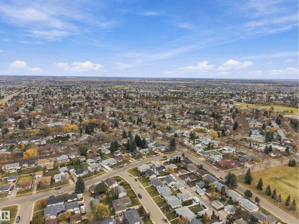
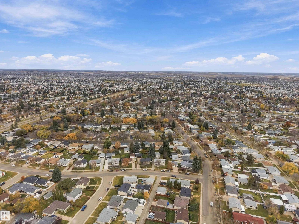
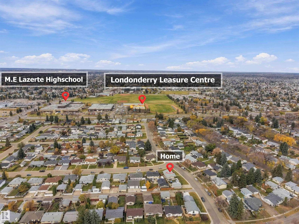
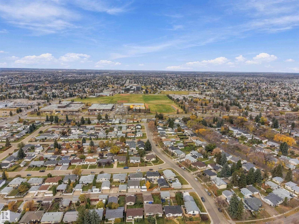
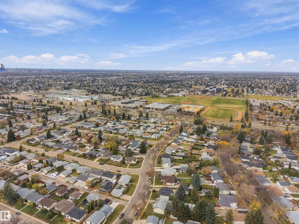
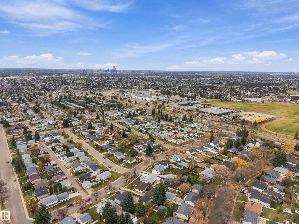
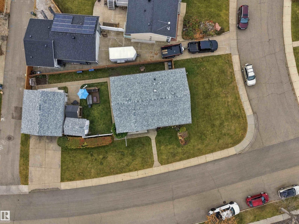
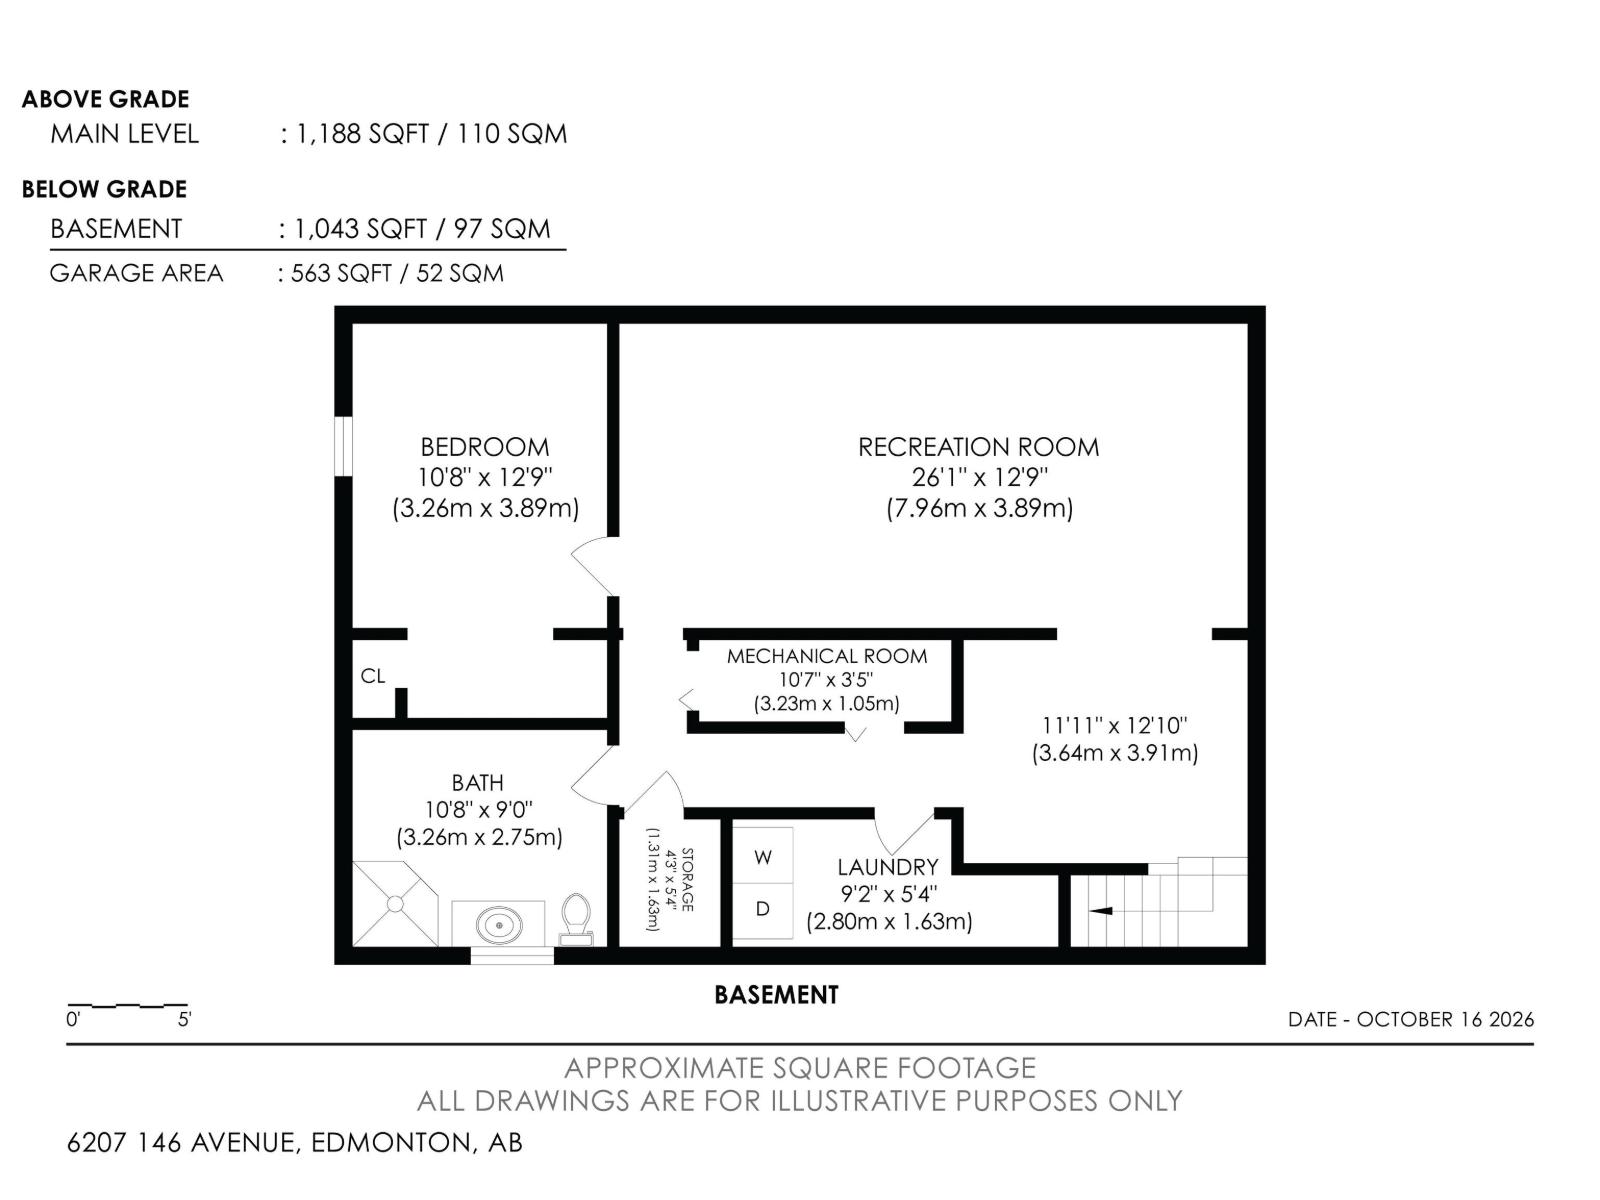
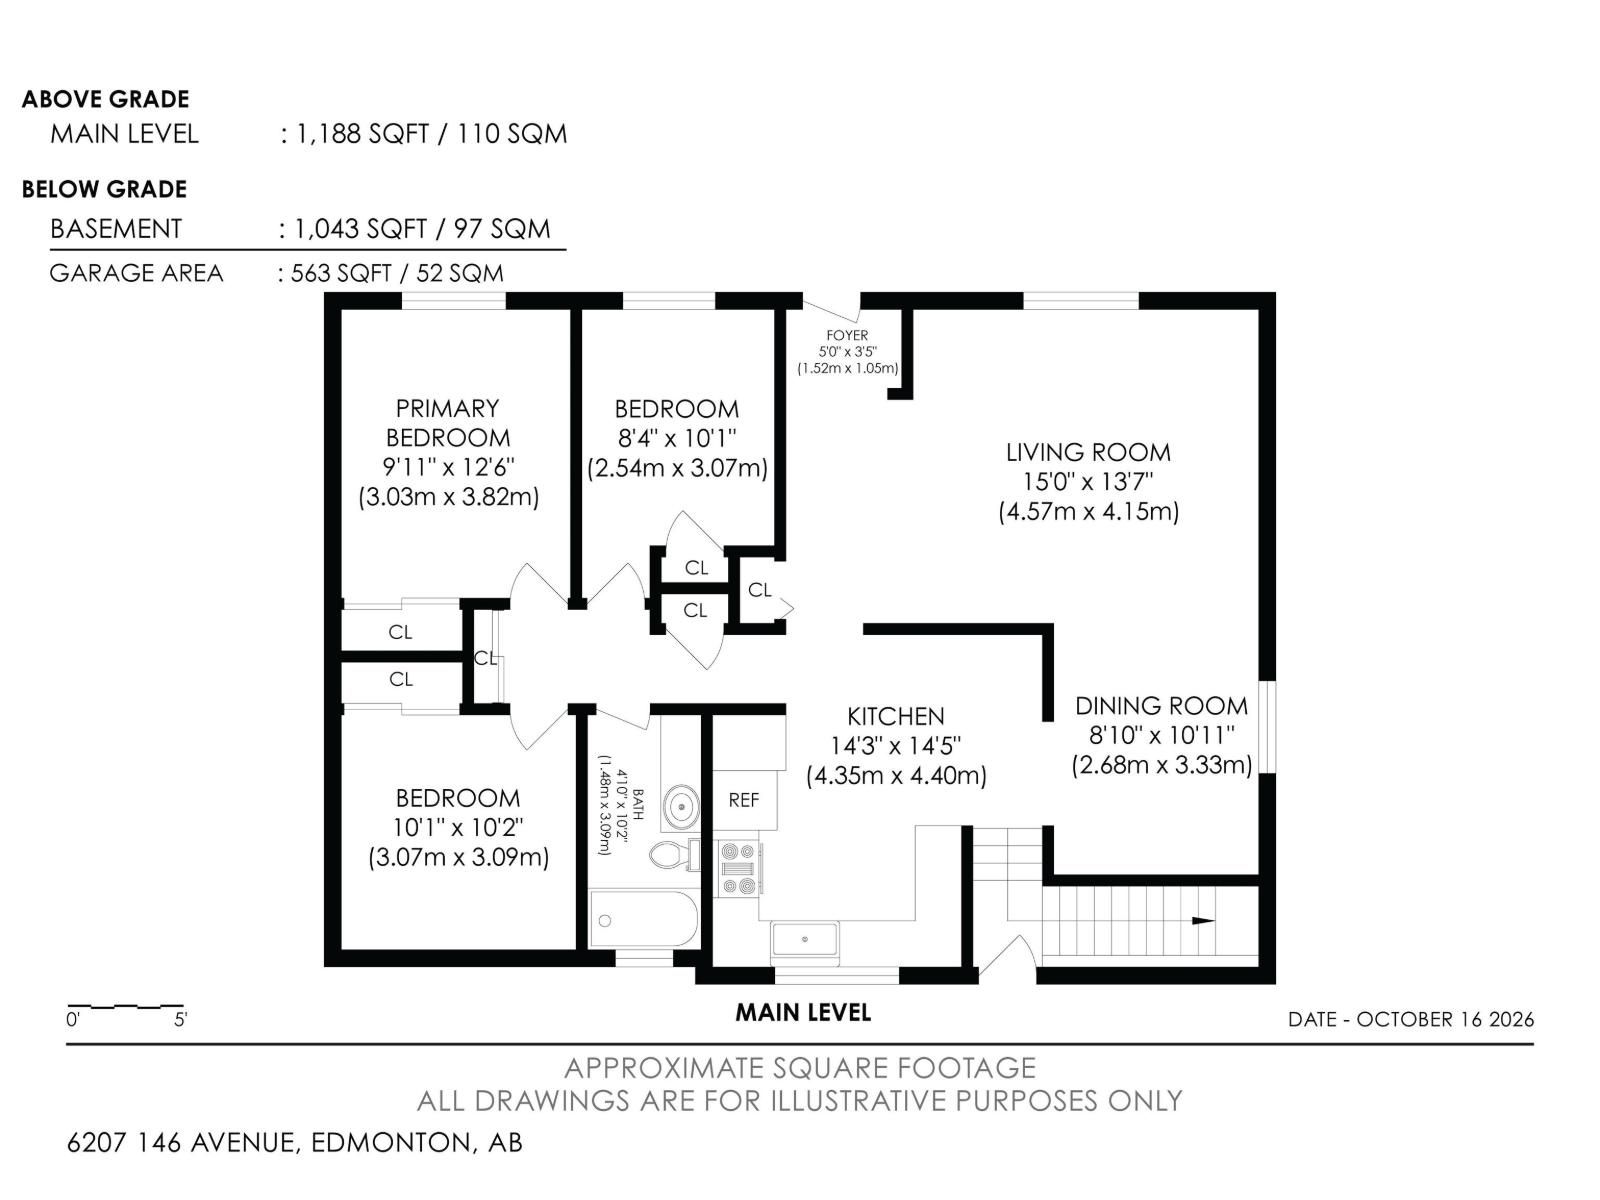
Welcome to the sought-after Community of Mcleod, where this beautiful BUNGALOW home w/ Dbl Detached Garage & generous cement driveway, boasting many UPGRADES, is nestled on a large, landscaped, fenced CORNER LOT situated on a picturesque, mature tree-lined expansive street. Upon entrance, this home impresses! Modern front entrance niche welcomes you to the ideal, main level layout, Freshly Painted(2025) neutral palette, NEW, 12mm Laminate flooring throughout (2025). Generous Living Area moves seamlessly to the Dining & Kitchen. Down the hall finds good-size Primary + 2 additional Bedrooms, 4-pc Full Bath w/ marble countertop & tub. Basement level presents big, open space perfect for your Rec Room comfort & entertainment. Laundry Room plus additional Storage. Spacious 3-pc Full Bath & additional Bedroom. Basement Vinyl Plank & Paint (Sept 2026), Hot H20 Tank(July 2025), Furnace (2022), Washer (2024), Roof-Home & Garage (2024), Vinyl Siding & Vinyl Windows (1999). MANY Amenties, Bustop & FireHydrant nearby (id:51989)
Features of 6207 146 Av Nw
- MLS® Number E4513498
- Price $489,000
- Bedrooms: 4
- Bathrooms: 2
- Square Footage: 1189 sqft
- Property Type: House
- Neigbourhood: Mcleod
- Amenities Near By Playground, Public Transit, Schools, Shopping
- Features Corner Site, Flat Site, Lane, No Smoking Home
Buildings
| Bathroom Total | 2 | Bedrooms Total | 4 |
| Amenities | Vinyl Windows | Appliances | Dryer, Garage Door Opener Remote(s), Garage Door Opener, Hood Fan, Oven - Built-in, Microwave, Refrigerator, Storage Shed, Stove, Central Vacuum, Washer, See Remarks |
| Architectural Style | Bungalow | Basement Development | Finished |
| Basement Type | Full (finished) | Constructed Date | 1968 |
| Construction Style Attachment | Detached | Fire Protection | Smoke Detectors |
| Heating Type | Forced Air | Stories Total | 1 |
| Size Interior | 1189 Sqft | Type | House |
Parking
| Detached Garage |
Land
| Acreage | No | Land Amenities | Playground, Public Transit, Schools, Shopping |
| Size Irregular | 661.32 | Size Total | 661.32 M2 |
| Size Total Text | 661.32 M2 |
Rooms
| Level | Type | Length | Width | Dimensions |
|---|---|---|---|---|
| Basement | Bedroom 4 | 3.26 m | 3.89 m | 3.26 m x 3.89 m |
| Basement | Recreation Room | 7.96 m | 3.89 m | 7.96 m x 3.89 m |
| Basement | Utility Room | 3.23 m | 1.05 m | 3.23 m x 1.05 m |
| Basement | Other | 3.64 m | 3.91 m | 3.64 m x 3.91 m |
| Basement | Laundry Room | 2.8 m | 1.63 m | 2.8 m x 1.63 m |
| Basement | Storage | 1.31 m | 1.63 m | 1.31 m x 1.63 m |
| Main Level | Living Room | 4.57 m | 4.15 m | 4.57 m x 4.15 m |
| Main Level | Dining Room | 2.68 m | 3.33 m | 2.68 m x 3.33 m |
| Main Level | Kitchen | 4.35 m | 4.4 m | 4.35 m x 4.4 m |
| Main Level | Primary Bedroom | 3.03 m | 3.82 m | 3.03 m x 3.82 m |
| Main Level | Bedroom 2 | 2.54 m | 3.07 m | 2.54 m x 3.07 m |
| Main Level | Bedroom 3 | 3.07 m | 3.09 m | 3.07 m x 3.09 m |
| Main Level | Other | 1.52 m | 1.05 m | 1.52 m x 1.05 m |
Agents and Offices
- Lisa Hewitt
- Office: Now Real Estate Group