

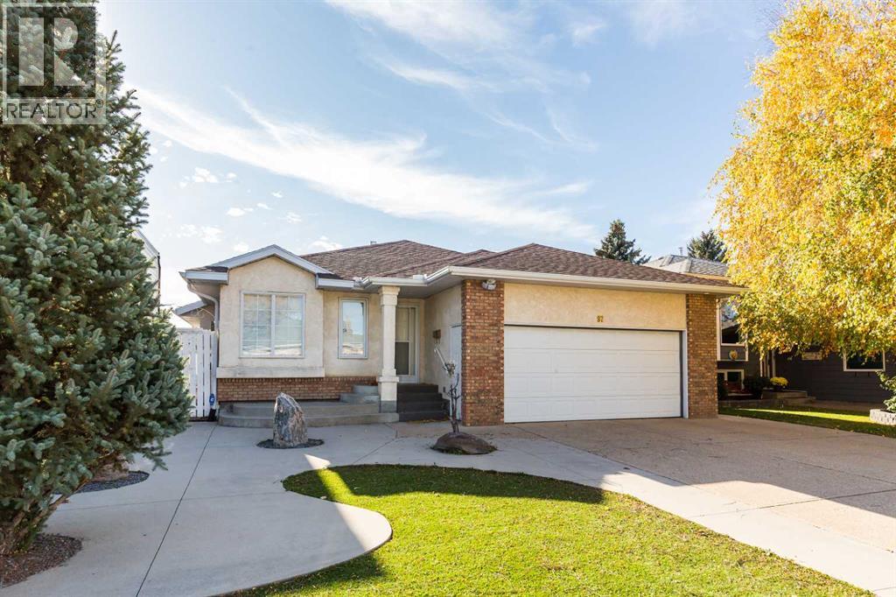
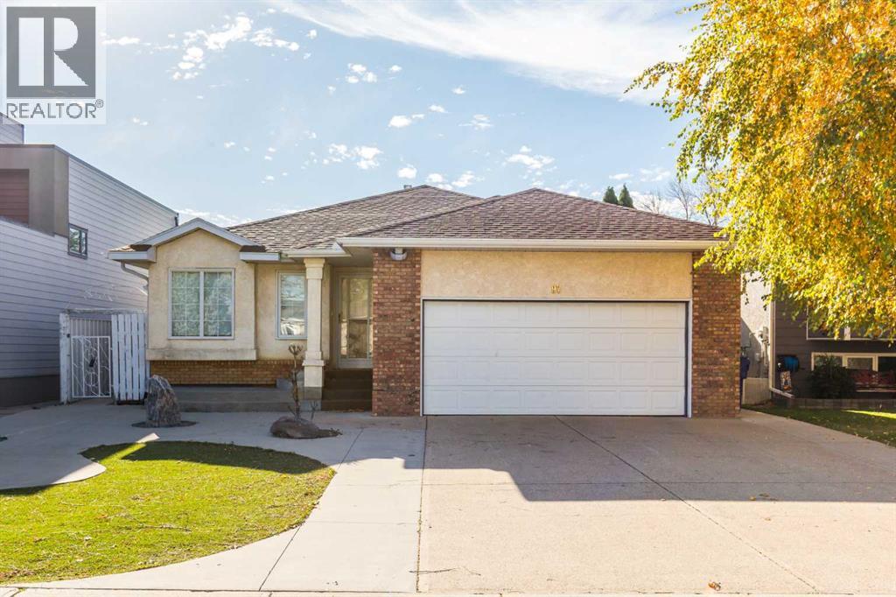
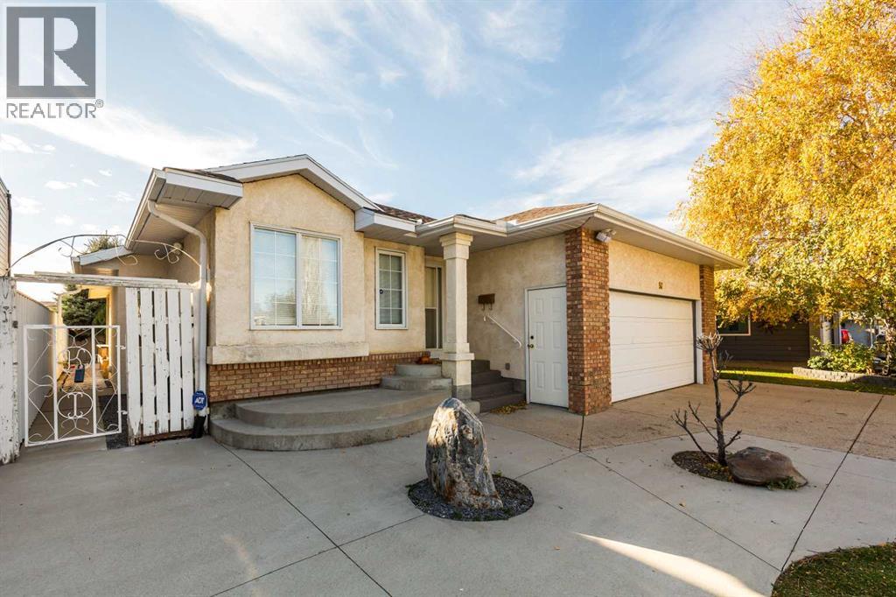
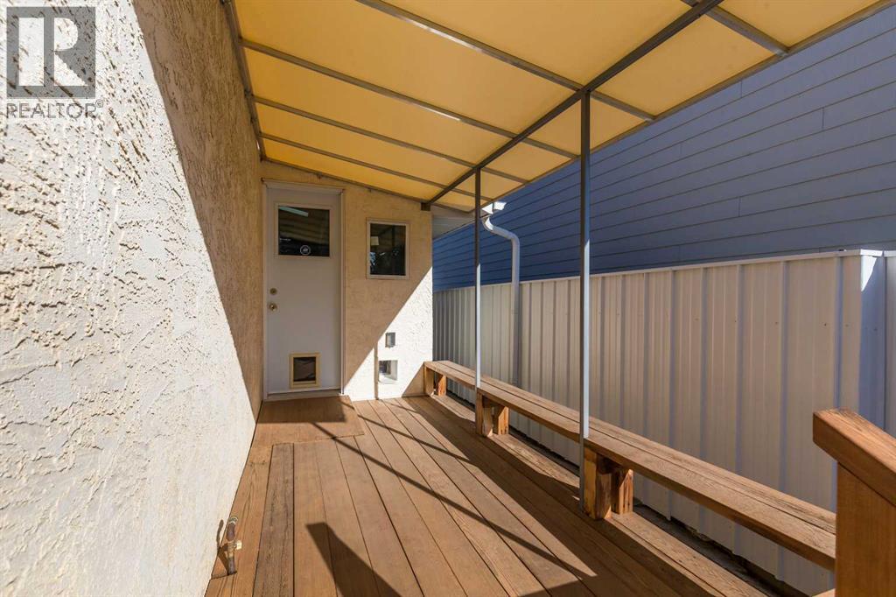
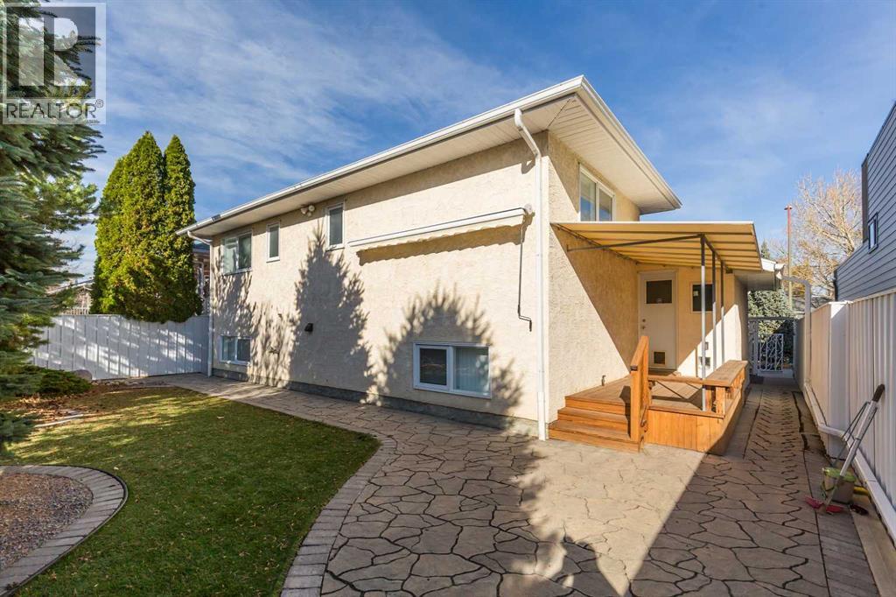
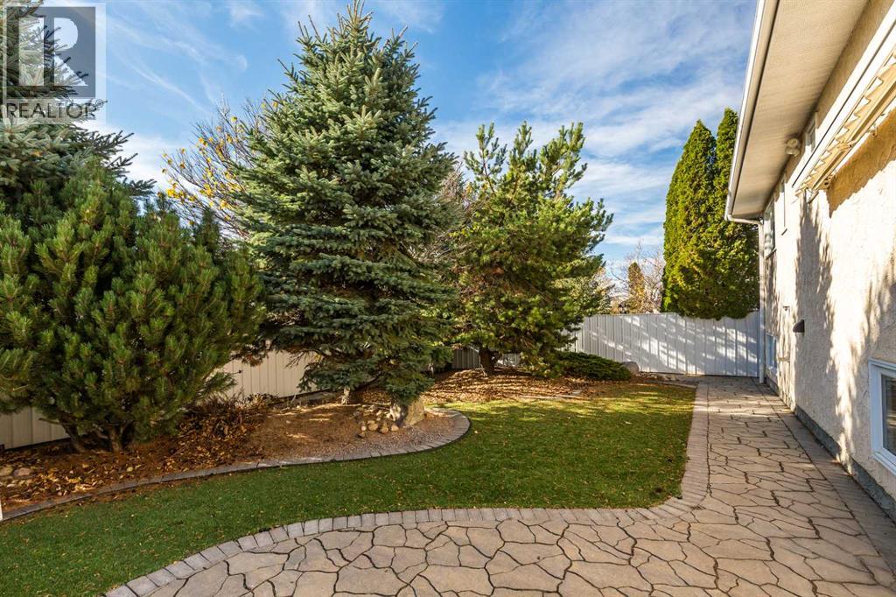
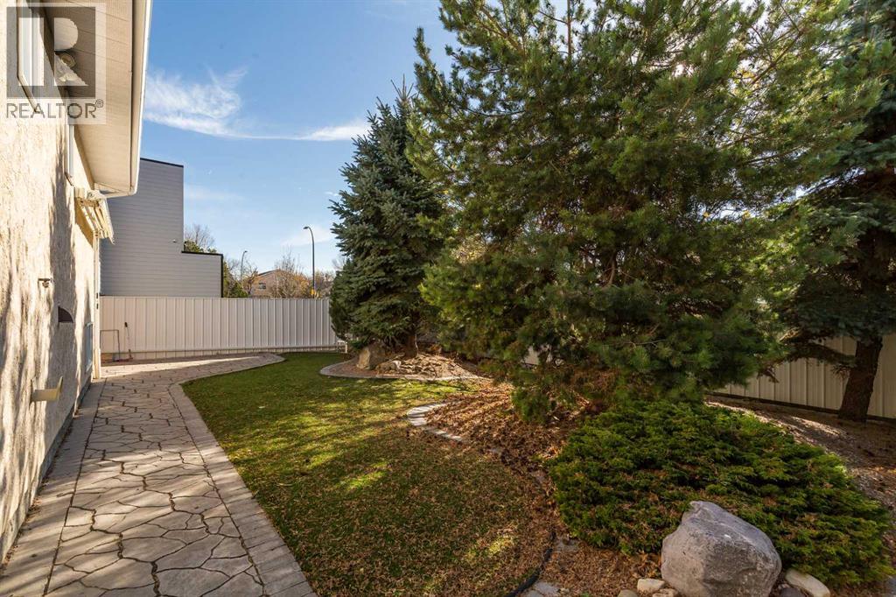
Welcome to this lovingly maintained, one-owner 4-level split! Featuring a one-of-a-kind floor plan with a main-floor addition, this property offers an exceptionally spacious and bright living area filled with natural light. The functional, light-filled kitchen flows seamlessly into the main living spaces and the dining area. The top level includes two bedrooms, highlighted by a primary suite with a dedicated 3-piece ensuite shower, as well as a second full bathroom. Moving down, the fully developed third level has plenty of living space and the laundry area. The fully finished fourth level has a third large living space, a fourth bedroom, and a third full bathroom featuring a walk-in shower. With three separate living areas in this home, there is plenty of room for everyone. Other features include central air, a finished double attached garage, and an awning in the backyard. Both the front and backyard feature low-maintenance landscaping. Located with easy access to nearby parks and shopping, this home is available for quick possession! Call your REALTOR® today to view. Or check out the open house on Saturday, November 24th, from 10:30 am to 12 pm. (id:51989)
Features of 97 Stafford Road N
- MLS® Number A2352914
- Price $450,000
- Bedrooms: 3
- Bathrooms: 3
- Square Footage: 1325 sqft
- Property Type: House
- Community Name: Stafford Manor
- Amenities Near By Park, Playground, Schools, Shopping
- Features No Smoking Home
- Parking Space Total 4
- Plan 8811179
- Structure None
Open House
This property has open houses!
October
24
Saturday
Starts at:
10:30 am
Ends at:12:00 pm
Buildings
| Bathroom Total | 3 | Bedrooms Above Ground | 3 |
| Bedrooms Total | 3 | Appliances | See Remarks |
| Architectural Style | 4 Level | Basement Development | Finished |
| Basement Type | Full (finished) | Constructed Date | 1990 |
| Construction Style Attachment | Detached | Cooling Type | Central Air Conditioning |
| Exterior Finish | Stucco | Flooring Type | Carpeted, Linoleum, Vinyl Plank |
| Foundation Type | Poured Concrete | Heating Type | Forced Air |
| Size Interior | 1325 Sqft | Total Finished Area | 1325 Sqft |
| Type | House |
Parking
| Attached Garage | 2 |
Land
| Acreage | No | Fence Type | Fence |
| Land Amenities | Park, Playground, Schools, Shopping | Landscape Features | Landscaped |
| Size Depth | 32.92 M | Size Frontage | 14.63 M |
| Size Irregular | 5150.00 | Size Total | 5150 Sqft|4,051 - 7,250 Sqft |
| Size Total Text | 5150 Sqft|4,051 - 7,250 Sqft | Zoning Description | R-l |
Rooms
| Level | Type | Length | Width | Dimensions |
|---|---|---|---|---|
| Second Level | Primary Bedroom | 12.25 Ft x 11.58 Ft | ||
| Second Level | 4pc Bathroom | .00 Ft | ||
| Third Level | Bedroom | 11.67 Ft x 9.00 Ft | ||
| Third Level | 4pc Bathroom | Measurements not available | ||
| Third Level | Family Room | 13.50 Ft x 13.50 Ft | ||
| Third Level | Laundry Room | 14.67 Ft x 11.75 Ft | ||
| Fourth Level | Living Room | 15.58 Ft x 13.00 Ft | ||
| Fourth Level | Bedroom | 11.67 Ft x 12.00 Ft | ||
| Fourth Level | 4pc Bathroom | Measurements not available | ||
| Main Level | Kitchen | 14.58 Ft x 11.58 Ft | ||
| Main Level | Dining Room | 13.58 Ft x 9.25 Ft | ||
| Main Level | Living Room | 13.58 Ft x 13.00 Ft | ||
| Main Level | Other | 11.00 Ft x 13.42 Ft |
Agents and Offices
- Jennifer Brodoway
- Justin Myer
- Office: Lethbridge Real Estate.com
What's Nearby
Similar Properties

240 20 Street N, Lethbridge, Alberta
- MLS® # A2347565
- TROY LEAVITT
- Royal LePage South Country - Lethbridge
174 Eagle Road N, Lethbridge, Alberta
- MLS® # A2339731
- Amanda McNeely
- Century 21 Foothills South Real Estate