

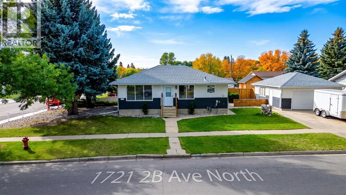
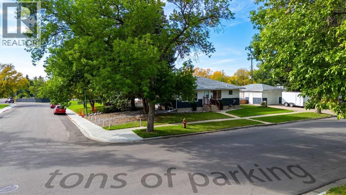
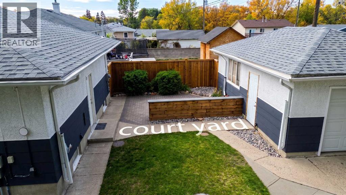
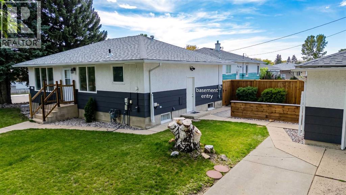
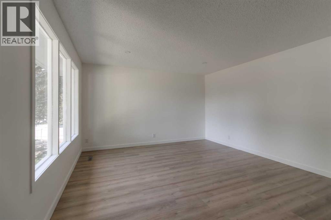
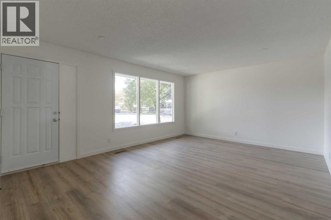
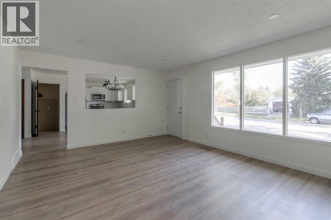
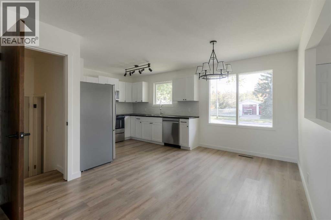
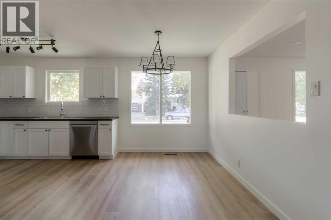
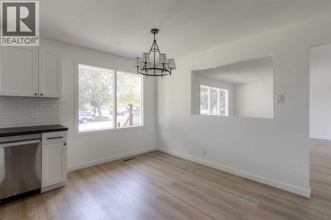
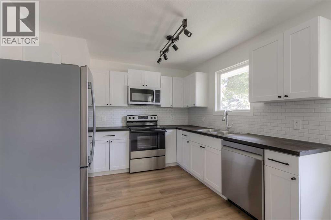
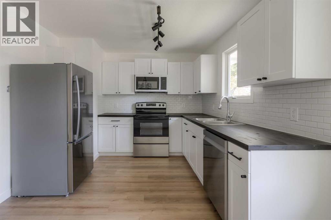
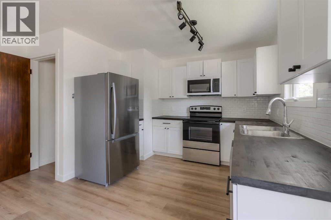
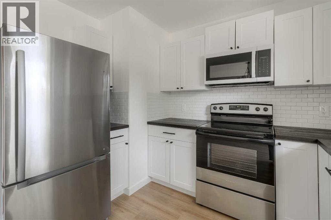
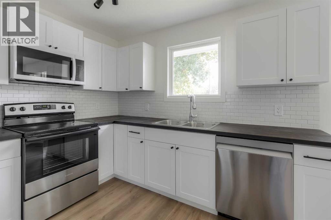
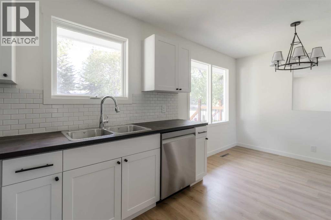
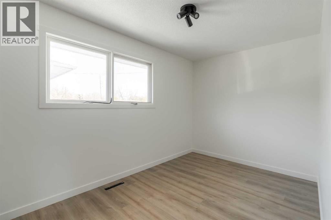
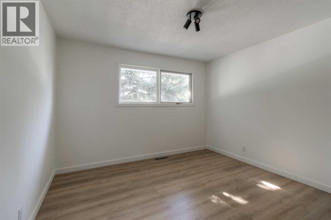
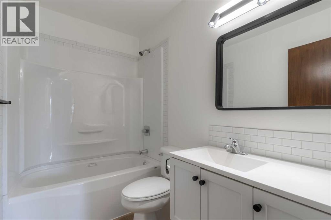
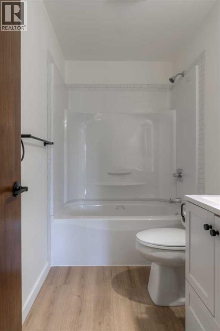
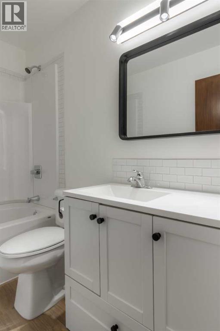
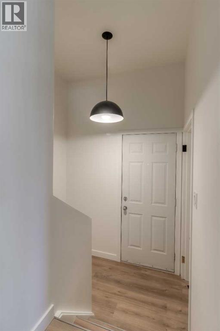
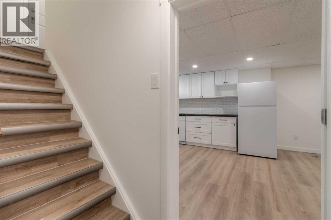
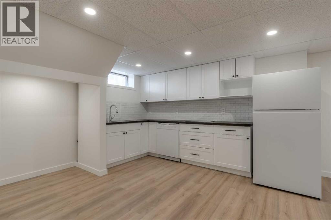
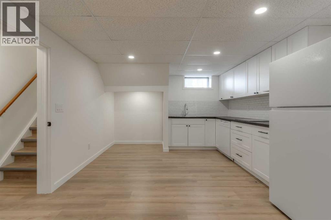
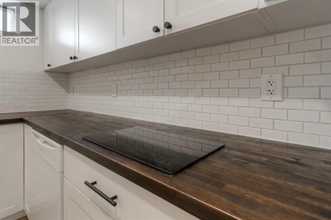
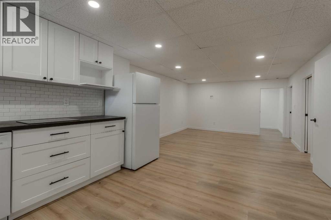
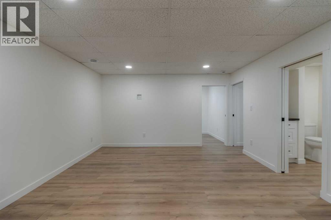
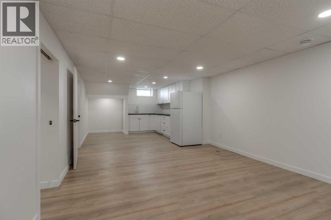
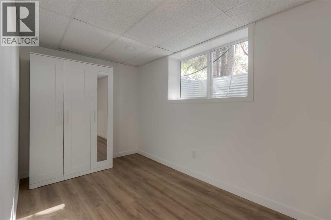
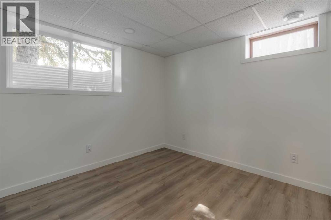
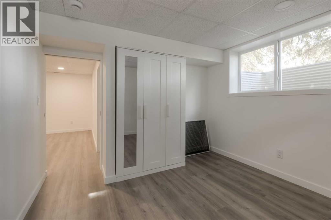
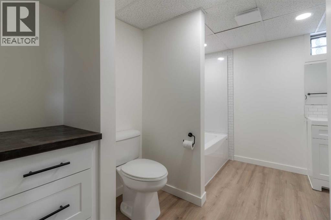
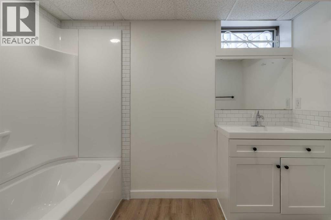
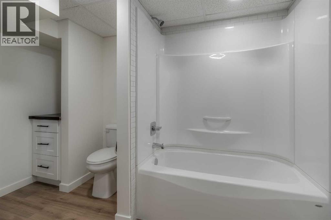
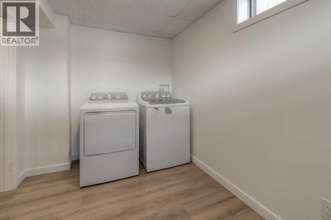
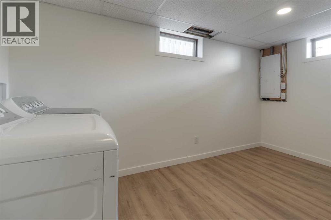
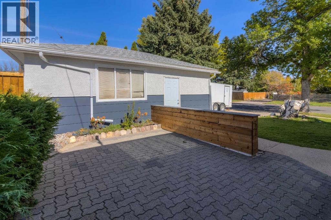
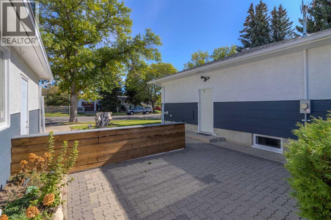
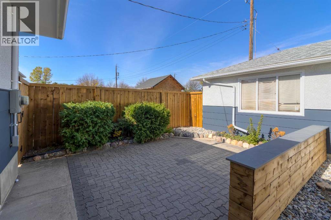
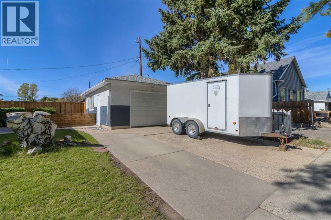
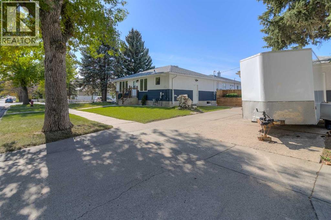
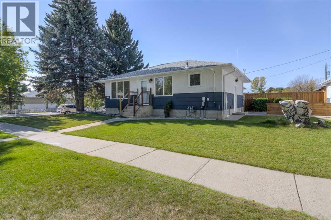
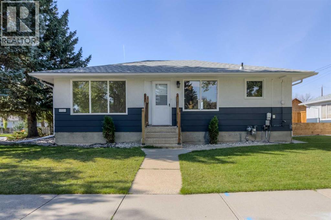
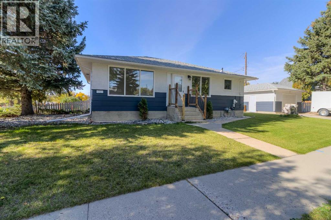
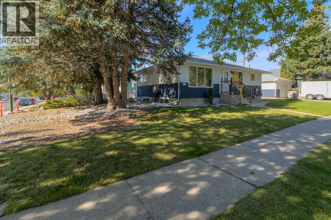
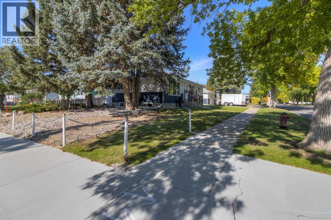
Freshly updated and refreshed throughout, this bungalow offers an excellent opportunity for investors or buyers looking for a property with strong revenue potential. With two distinct living spaces, the suited basement provides an opportunity to generate rental income while enjoying the benefits of a refreshed, move-in-ready home.The main floor is bright and spacious, featuring a large living room, kitchen that opens to the dining, two good-sized bedrooms, and a full bathroom. The updates throughout give the home a clean, modern feel and make it easy to settle in.The fully developed basement offers a bright and comfortable secondary living space with a kitchenette featuring a dishwasher and 2-burner induction cooktop, a large family room, and two bedrooms with oversized egress windows that bring in plenty of natural light. A full bathroom and shared laundry complete the lower level.Situated on a nicely landscaped corner lot, the property also offers a patio area and single detached garage for additional parking and storage. Whether you're looking to build your rental portfolio, live on one level and rent the other, or simply want a home that can help offset your monthly costs, this property offers plenty of flexibility and income potential. (id:51989)
Features of 1721 2b Avenue N
- MLS® Number A2348133
- Price $475,000
- Bedrooms: 4
- Bathrooms: 2
- Square Footage: 952 sqft
- Property Type: House
- Community Name: Westminster
- Amenities Near By Playground, Recreation Nearby, Schools, Shopping
- Features Back Lane
- Parking Space Total 4
- Plan 7298gj
Buildings
| Bathroom Total | 2 | Bedrooms Above Ground | 2 |
| Bedrooms Below Ground | 2 | Bedrooms Total | 4 |
| Appliances | See Remarks | Architectural Style | Bi-level |
| Basement Development | Finished | Basement Features | Suite |
| Basement Type | Full (finished) | Constructed Date | 1969 |
| Construction Style Attachment | Detached | Cooling Type | None |
| Exterior Finish | Wood Siding | Flooring Type | Laminate, Linoleum |
| Foundation Type | Poured Concrete | Heating Type | Forced Air |
| Size Interior | 952 Sqft | Total Finished Area | 951.57 Sqft |
| Type | House |
Parking
| Other | |
| Detached Garage | 1 |
Land
| Acreage | No | Fence Type | Partially Fenced |
| Land Amenities | Playground, Recreation Nearby, Schools, Shopping | Landscape Features | Fruit Trees |
| Size Depth | 14.32 M | Size Frontage | 31.42 M |
| Size Irregular | 4846.00 | Size Total | 4846 Sqft|4,051 - 7,250 Sqft |
| Size Total Text | 4846 Sqft|4,051 - 7,250 Sqft | Zoning Description | R |
Rooms
| Level | Type | Length | Width | Dimensions |
|---|---|---|---|---|
| Basement | Recreational, Games Room | 12.75 Ft x 14.08 Ft | ||
| Basement | Kitchen | 11.83 Ft x 12.00 Ft | ||
| Basement | Bedroom | 12.75 Ft x 7.00 Ft | ||
| Basement | Bedroom | 10.75 Ft x 10.00 Ft | ||
| Basement | 4pc Bathroom | 10.50 Ft x 9.17 Ft | ||
| Basement | Furnace | 4.58 Ft x 4.08 Ft | ||
| Basement | Laundry Room | 7.33 Ft x 13.83 Ft | ||
| Main Level | Living Room | 13.58 Ft x 17.42 Ft | ||
| Main Level | Kitchen | 10.17 Ft x 10.08 Ft | ||
| Main Level | Dining Room | 10.17 Ft x 7.42 Ft | ||
| Main Level | Bedroom | 8.00 Ft x 13.17 Ft | ||
| Main Level | Primary Bedroom | 11.42 Ft x 11.67 Ft | ||
| Main Level | 4pc Bathroom | 8.00 Ft x 4.92 Ft |
Agents and Offices
- Tyler Martineau
- Office: Real Broker
What's Nearby
Similar Properties

610 8 Street N, Three Hills, Alberta
- MLS® # A2345855
- Wesley Boles
- RE/MAX Real Estate Central Alberta
240 20 Street N, Lethbridge, Alberta
- MLS® # A2347565
- TROY LEAVITT
- Royal LePage South Country - Lethbridge
32 Sunrise Crescent N, Three Hills, Alberta
- MLS® # A2347949
- Cindy Price
- Tamara Janzen
- Realty Executives Alberta Elite
250 Caribou Way N, Lethbridge, Alberta
- MLS® # A2302161
- BRAD TRADEWELL
- CHUCK GULYAS
- RE/MAX Real Estate - Lethbridge