

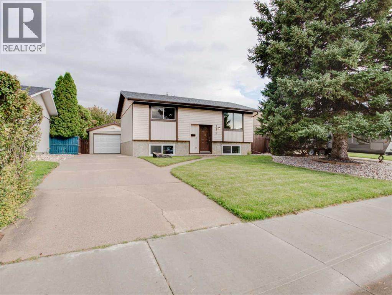
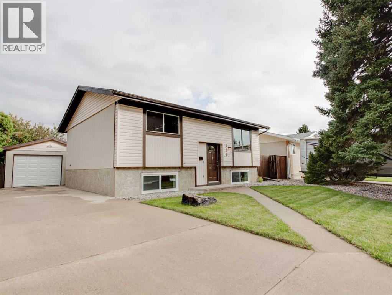
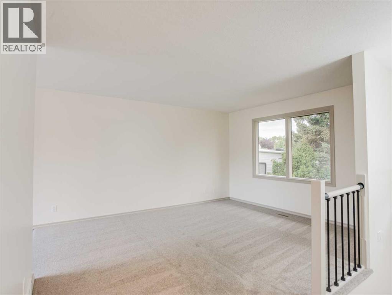
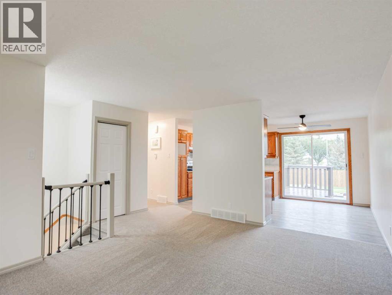
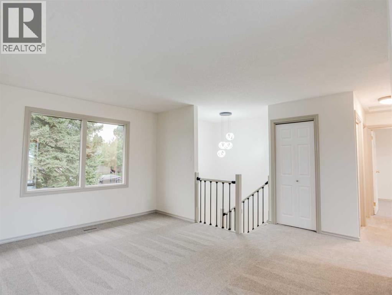
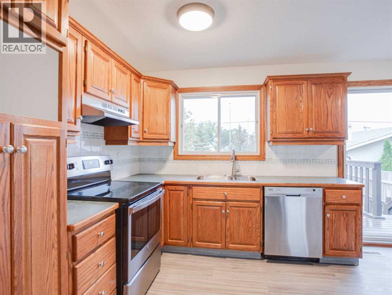
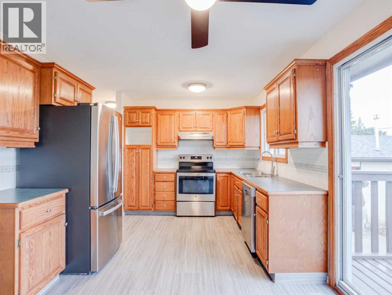
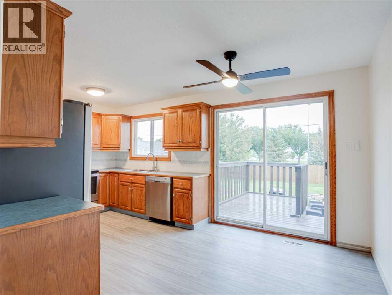
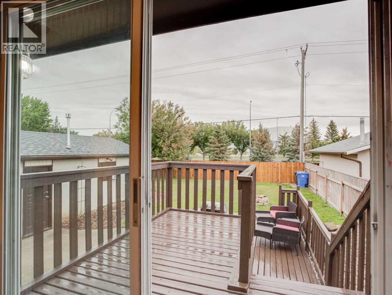
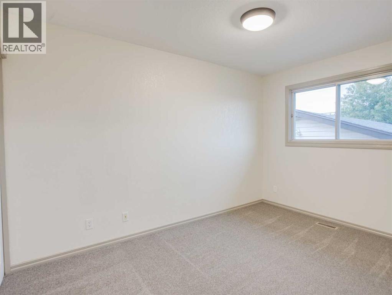
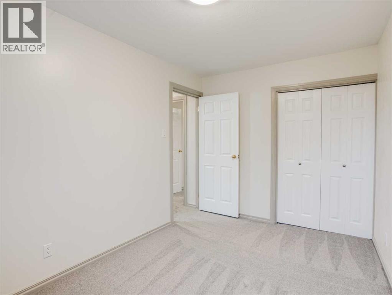
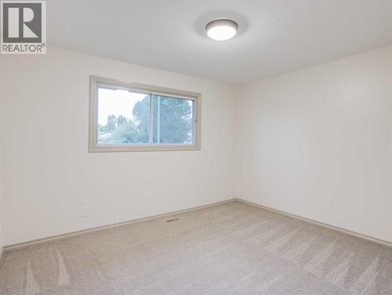
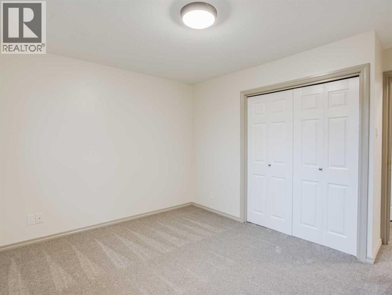
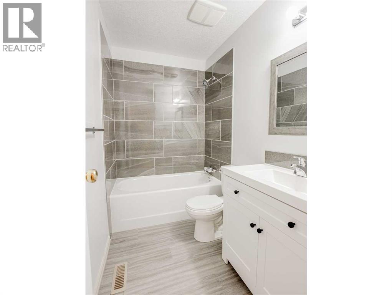
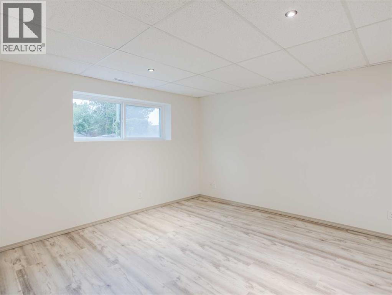
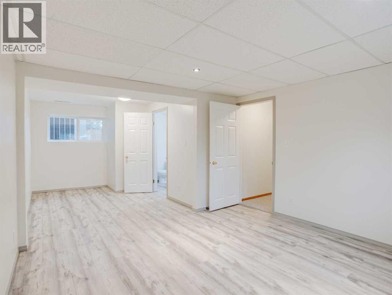
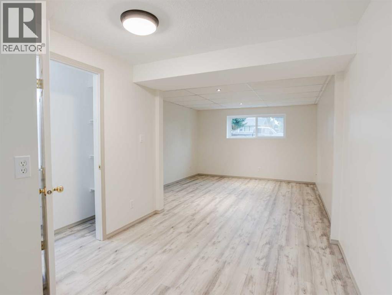
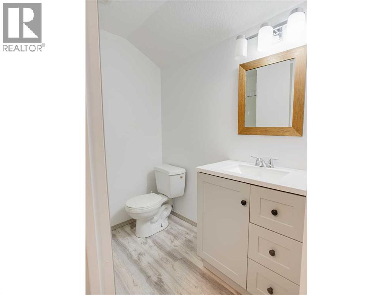
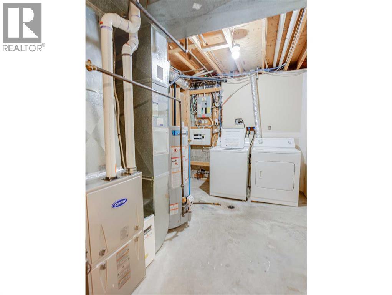
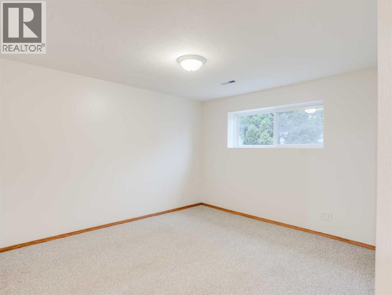
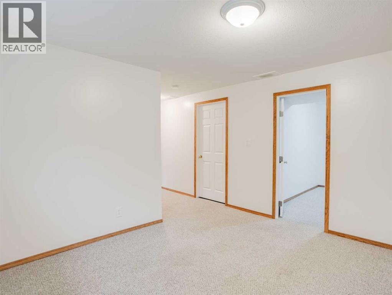
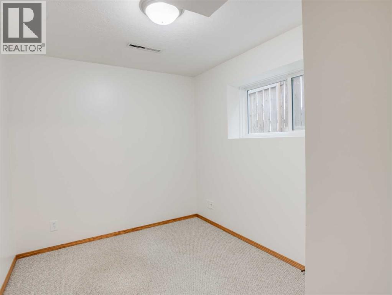
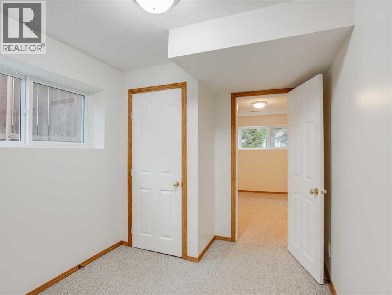
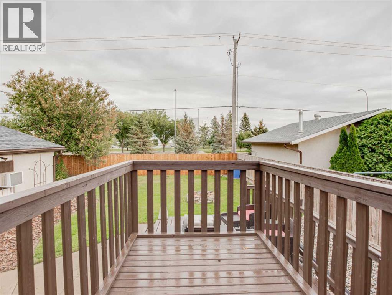
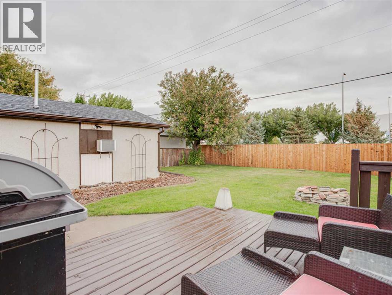
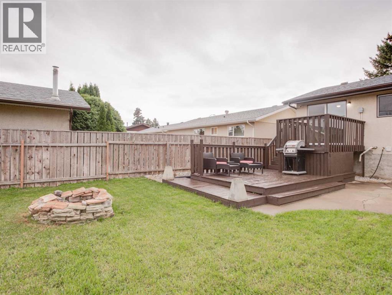
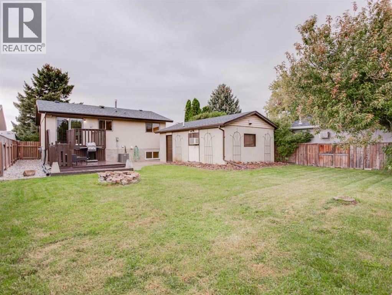
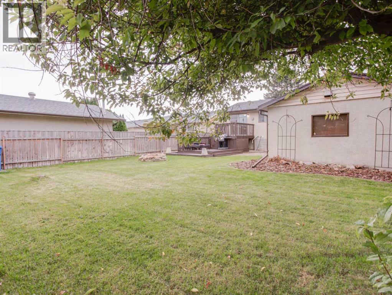
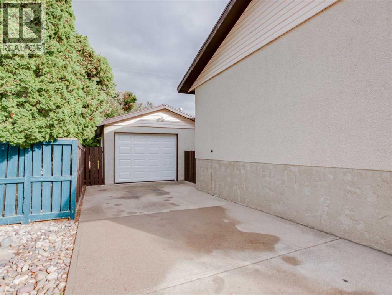
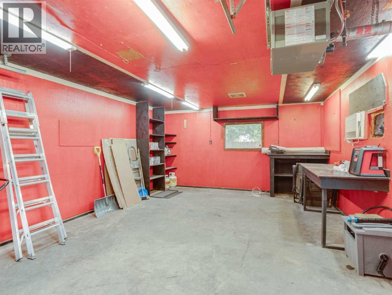
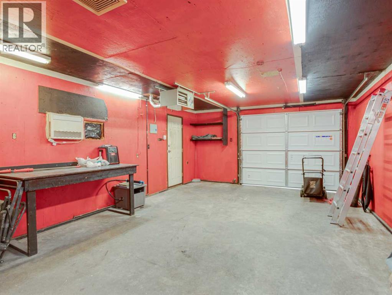
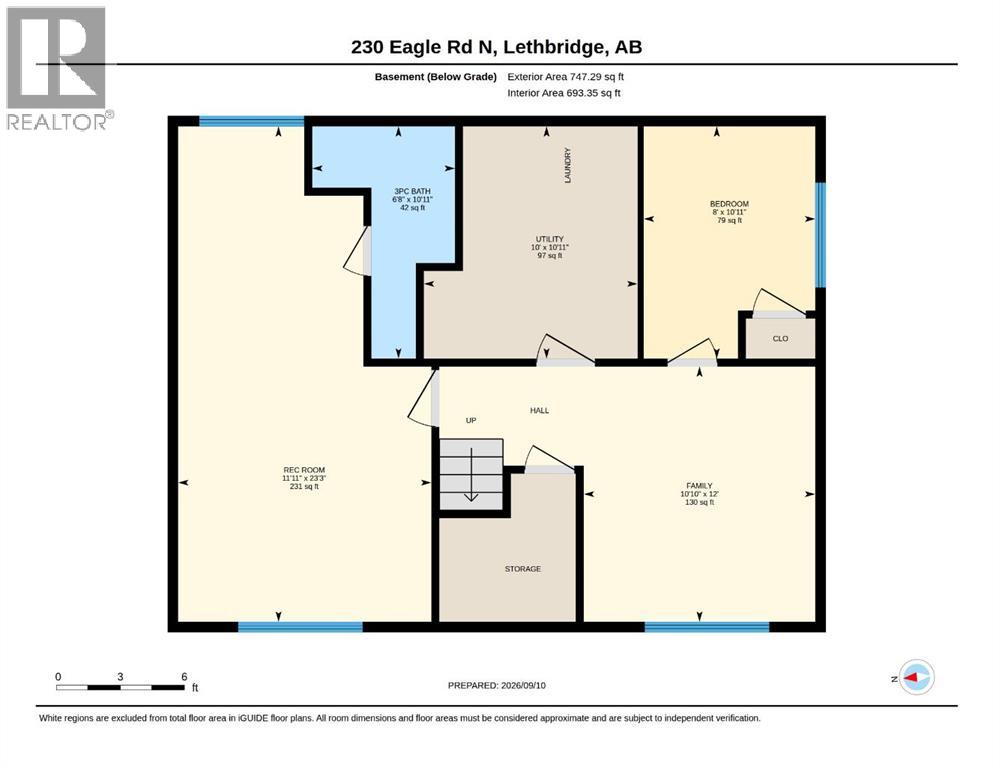
Move-in ready and tastefully updated, this home has had all of the hard work done for you! This 4-bedroom, 2-bathroom bi-level is tucked away in a quiet, mature North Lethbridge neighbourhood within walking distance of an elementary school, shopping and nearby parks.Recent updates include new carpet and vinyl plank flooring throughout, renovated bathrooms, a freshly stained deck and new vinyl windows in the basement.The primary bedroom is located downstairs and features a 3-piece ensuite, along with enough room for a full wardrobe to be set up or for new or expecting parents to create a cozy nursery nook.This home is perfect for those who enjoy entertaining and cherish time outside with family and friends. A walkout from the dining room leads to the upper level of the 2-tier deck and continues down to the firepit in the beautifully landscaped backyard. The spacious yard offers plenty of room to relax, play and entertain.The heated and cooled super-single garage includes a workbench, making it an excellent space for a project vehicle, hobbies, a man cave or she shed, or additional storage. The concrete driveway provides parking for at least two vehicles, with potential space for an RV.Additional features include central air conditioning and a high-efficiency furnace. The flexible living spaces, combined with the convenient location, make this well-maintained home an opportunity you won't want to miss—so be sure to contact your favourite REALTOR® while it is still available! (id:51989)
Features of 230 Eagle Road N
- MLS® Number A2345077
- Price $422,900
- Bedrooms: 4
- Bathrooms: 2
- Square Footage: 844 sqft
- Property Type: House
- Community Name: Park Meadows
- Amenities Near By Park, Schools, Shopping
- Features Pvc Window
- Parking Space Total 3
- Plan 7410532
- Structure Deck, See Remarks
Buildings
| Bathroom Total | 2 | Bedrooms Above Ground | 2 |
| Bedrooms Below Ground | 2 | Bedrooms Total | 4 |
| Appliances | Washer, Refrigerator, Range - Electric, Dryer, Hood Fan | Architectural Style | Bi-level |
| Basement Development | Finished | Basement Type | Full (finished) |
| Constructed Date | 1977 | Construction Style Attachment | Detached |
| Cooling Type | Central Air Conditioning | Exterior Finish | Stucco, Vinyl Siding, Wood Siding |
| Flooring Type | Carpeted, Vinyl | Foundation Type | Poured Concrete |
| Heating Fuel | Natural Gas | Heating Type | Forced Air |
| Stories Total | 2 | Size Interior | 844 Sqft |
| Total Finished Area | 844 Sqft | Type | House |
Parking
| Concrete | |
| Garage | |
| Heated Garage | |
| Other | |
| Oversize | |
| Detached Garage | 1 |
Land
| Acreage | No | Fence Type | Fence |
| Land Amenities | Park, Schools, Shopping | Size Depth | 36.88 M |
| Size Frontage | 15.24 M | Size Irregular | 6037.00 |
| Size Total | 6037 Sqft|4,051 - 7,250 Sqft | Size Total Text | 6037 Sqft|4,051 - 7,250 Sqft |
| Zoning Description | R-l |
Rooms
| Level | Type | Length | Width | Dimensions |
|---|---|---|---|---|
| Basement | Bedroom | 10.92 Ft x 8.00 Ft | ||
| Basement | Primary Bedroom | 11.92 Ft x 23.25 Ft | ||
| Basement | Family Room | 10.83 Ft x 12.00 Ft | ||
| Basement | Furnace | 10.00 Ft x 10.92 Ft | ||
| Basement | 3pc Bathroom | .00 Ft x .00 Ft | ||
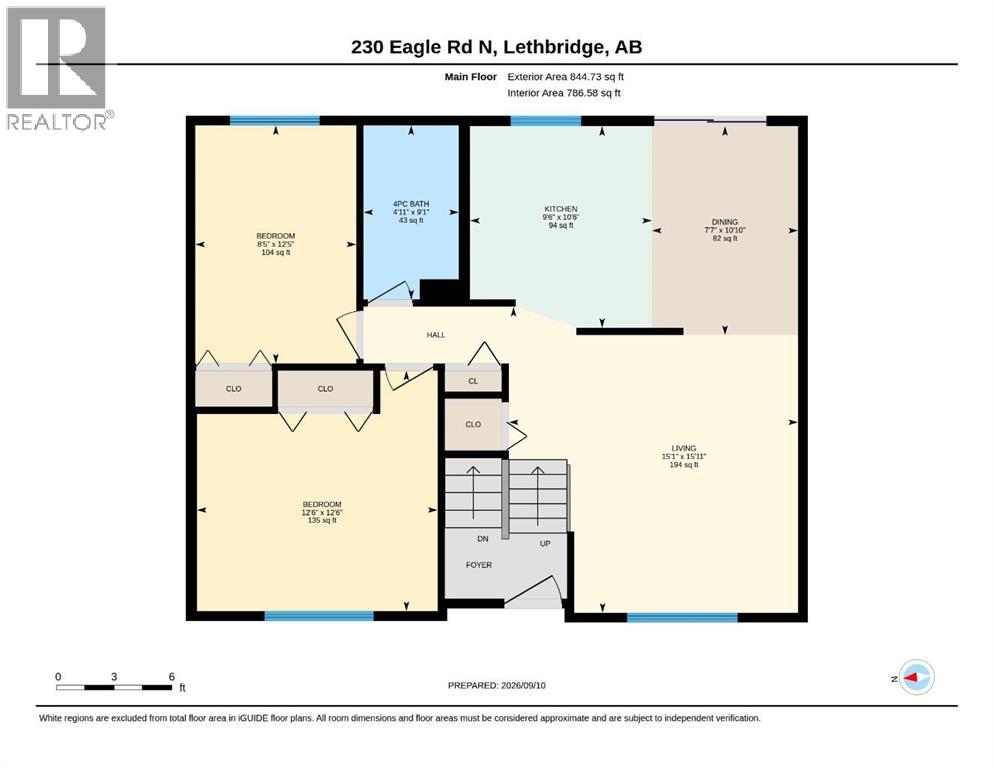
| Upper Level | Living Room | 15.92 Ft x 15.08 Ft | ||
| Upper Level | Kitchen | 10.50 Ft x 9.50 Ft | ||
| Upper Level | Dining Room | 10.83 Ft x 7.58 Ft | ||
| Upper Level | Bedroom | 12.50 Ft x 12.50 Ft | ||
| Upper Level | Bedroom | 12.42 Ft x 8.42 Ft | ||
| Upper Level | 4pc Bathroom | .00 Ft x .00 Ft |
Agents and Offices
- BRENT WATT
- Office: Onyx Realty Ltd.
What's Nearby
Similar Properties

2305 7 Avenue N, Lethbridge, Alberta
- MLS® # A2330294
- JEFF REIMER
- Royal LePage South Country - Lethbridge
2010 20th Street N, Lethbridge, Alberta
- MLS® # A2340458
- LEZLEE HENINGER
- Phil Heninger
- Sutton Group - Lethbridge
1710 15 Avenue N, Lethbridge, Alberta
- MLS® # A2339888
- Kimberly Campbell
- Custom Real Estate Solutions Ltd