

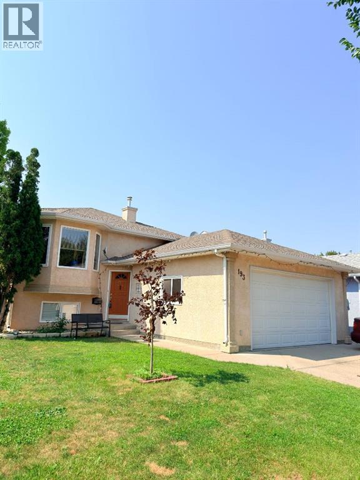
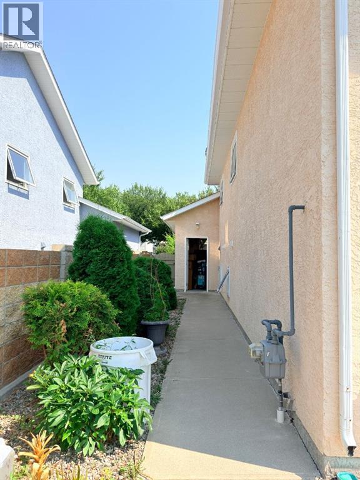
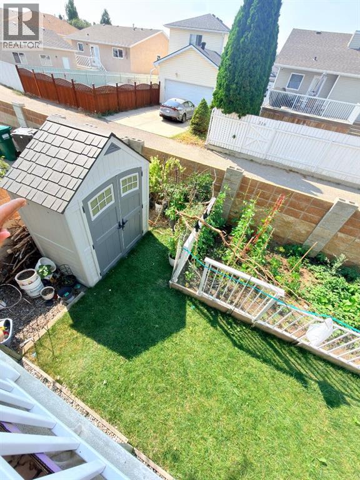
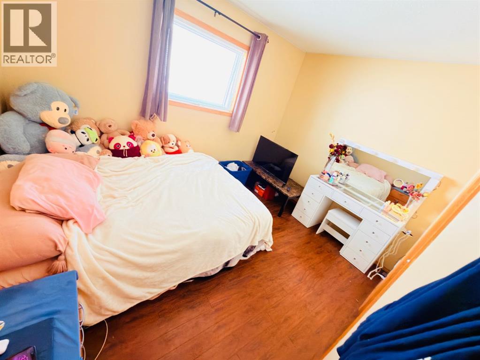
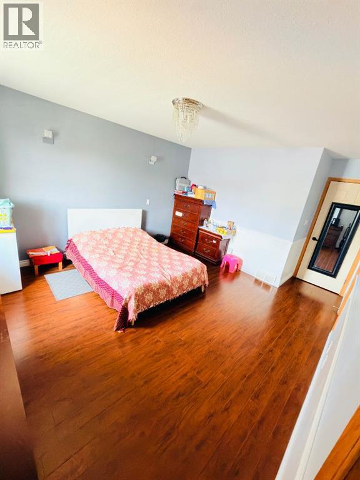
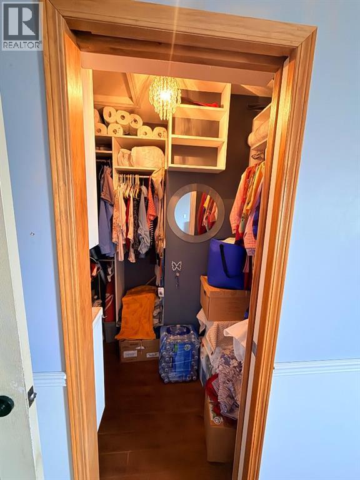
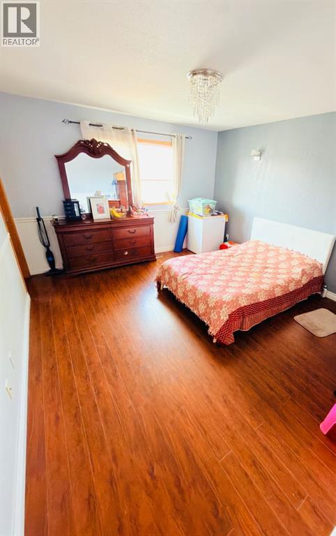
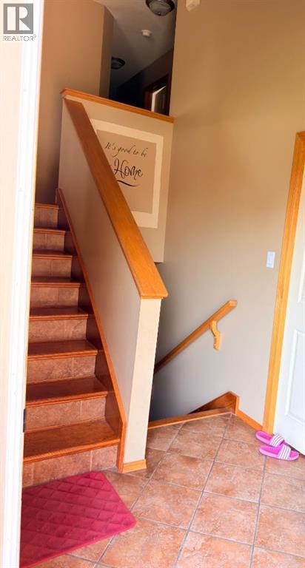
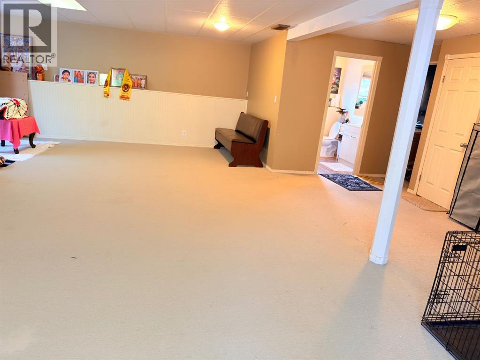
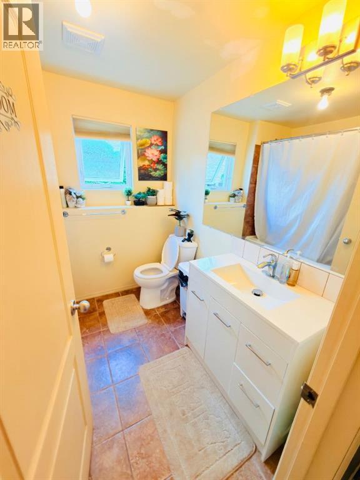
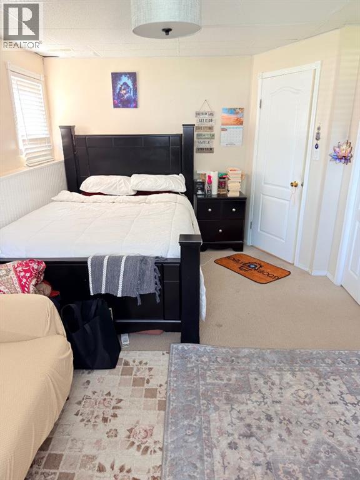
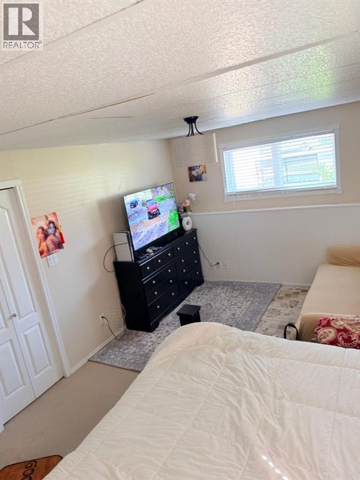
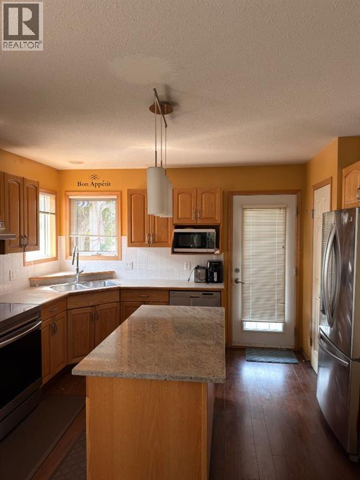
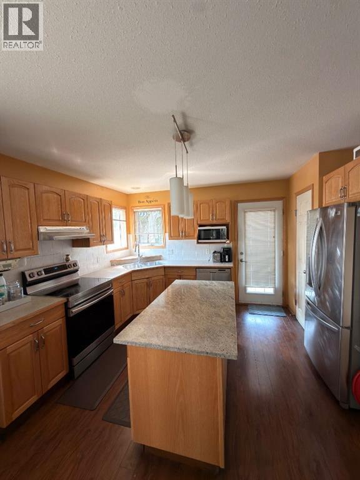
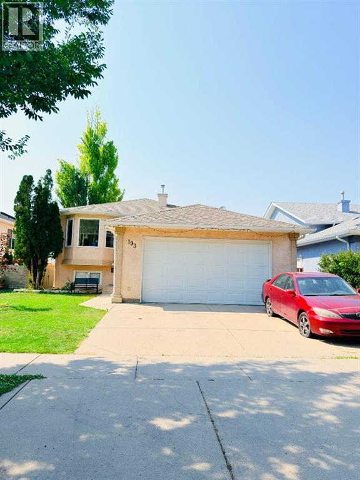
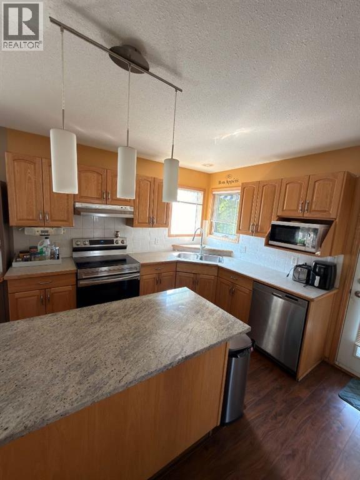
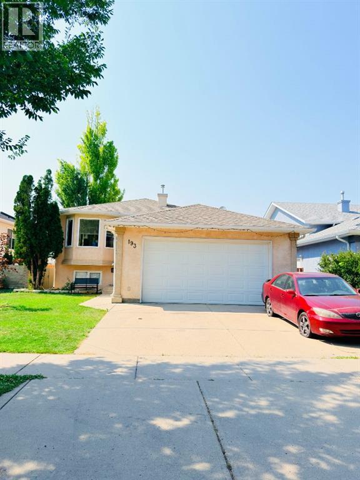
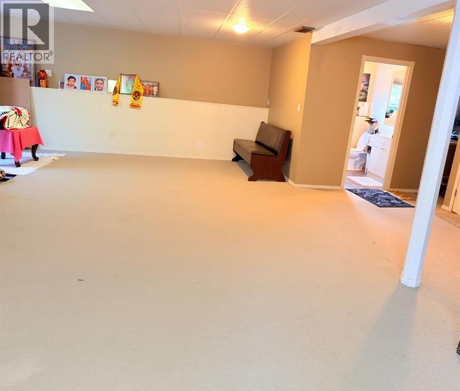
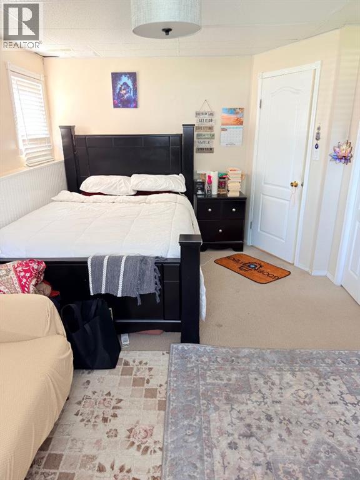
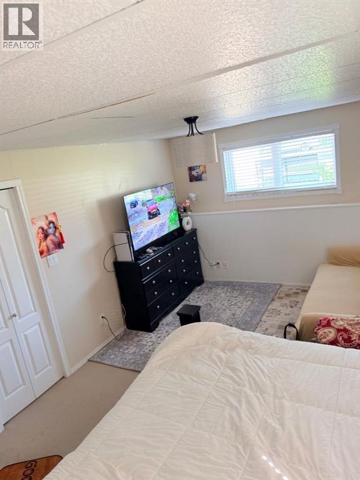
Welcome to this beautiful home in Uplands community,Featuring 4 bedrooms and 3 bathrooms, this well-maintained property offers a functional layout perfect for families and investors alike. The main floor boasts 3 bedrooms, including a comfortable primary bedroom and a full ensuite bathroom with a walk in closet. Along with a bright and inviting living room highlighted by vaulted ceilings. The basement provides additional living space with a generously sized bedroom, a 4-piece bathroom, and plenty of room for recreation, guests, or a growing family. Enjoy the comfort, space, and versatility this home has to offer, all while being conveniently located close to schools, parks, shopping, and other amenities. A fantastic opportunity to own a wonderful home in a great neighborhood.Call your favourite Real Estate Agent to view this beautiful house. (id:51989)
Features of 193 Uplands Boulevard N
- MLS® Number A2323802
- Price $480,000
- Bedrooms: 4
- Bathrooms: 3
- Square Footage: 1190 sqft
- Property Type: House
- Community Name: Uplands
- Amenities Near By Park
- Features No Smoking Home
- Parking Space Total 4
- Plan 0111181
- Structure Deck
Buildings
| Bathroom Total | 3 | Bedrooms Above Ground | 2 |
| Bedrooms Below Ground | 2 | Bedrooms Total | 4 |
| Appliances | Refrigerator, Dishwasher, Stove, Microwave, Washer & Dryer | Architectural Style | Bi-level |
| Basement Development | Finished | Basement Type | Full (finished) |
| Constructed Date | 2002 | Construction Style Attachment | Detached |
| Cooling Type | Central Air Conditioning | Exterior Finish | Stucco |
| Fireplace Present | Yes | Fireplace Total | 1 |
| Flooring Type | Carpeted, Laminate, Tile | Foundation Type | Poured Concrete |
| Heating Type | Central Heating | Size Interior | 1190 Sqft |
| Total Finished Area | 1190.4 Sqft | Type | House |
Parking
| Attached Garage | 2 |
Land
| Acreage | No | Fence Type | Fence |
| Land Amenities | Park | Size Depth | 105 M |
| Size Frontage | 45 M | Size Irregular | 4697.00 |
| Size Total | 4697 Sqft|4,051 - 7,250 Sqft | Size Total Text | 4697 Sqft|4,051 - 7,250 Sqft |
| Zoning Description | R-l |
Rooms
| Level | Type | Length | Width | Dimensions |
|---|---|---|---|---|
| Basement | Bedroom | 15.33 Ft x 10.00 Ft | ||
| Basement | 4pc Bathroom | 7.17 Ft x 7.42 Ft | ||
| Basement | Family Room | 26.25 Ft x 27.75 Ft | ||
| Lower Level | Primary Bedroom | 12.17 Ft x 17.25 Ft | ||
| Main Level | Other | 12.17 Ft x 6.58 Ft | ||
| Main Level | Kitchen | 10.92 Ft x 9.83 Ft | ||
| Main Level | Dining Room | 11.00 Ft x 10.33 Ft | ||
| Main Level | Living Room | 10.67 Ft x 15.83 Ft | ||
| Main Level | Other | 6.67 Ft x 5.50 Ft | ||
| Main Level | 4pc Bathroom | 9.08 Ft x 5.25 Ft | ||
| Main Level | Bedroom | 10.50 Ft x 8.67 Ft | ||
| Main Level | Bedroom | 10.17 Ft x 11.58 Ft | ||
| Main Level | 4pc Bathroom | 9.17 Ft x 4.92 Ft |
Agents and Offices
- Gita Mishra
- Office: Cir Realty
What's Nearby
Similar Properties

809 Greywolf Run N, Lethbridge, Alberta
- MLS® # A2337672
- JULIA ZANONI
- Century 21 Foothills South Real Estate
32 Sunrise Crescent N, Three Hills, Alberta
- MLS® # A2347949
- Cindy Price
- Tamara Janzen
- Realty Executives Alberta Elite
624 19 Street N, Lethbridge, Alberta
- MLS® # A2341648
- Christopher DiPasquale
- Lethbridge Real Estate.com
245 Caribou Way N, Lethbridge, Alberta
- MLS® # A2326366
- BRAD TRADEWELL
- CHUCK GULYAS
- RE/MAX Real Estate - Lethbridge