

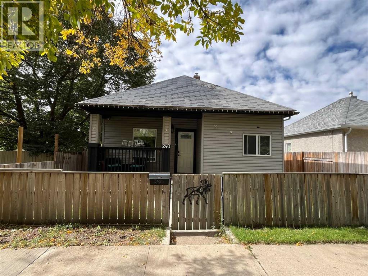
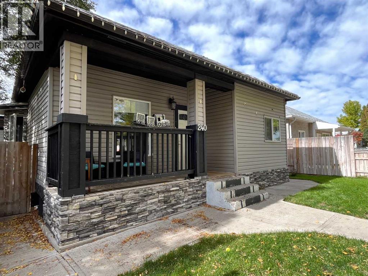
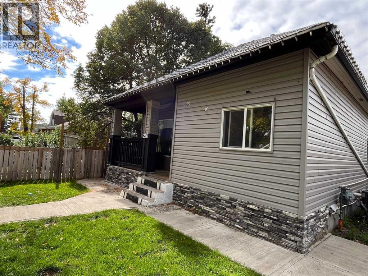
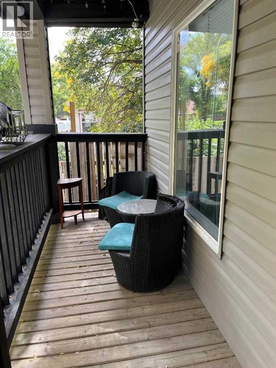
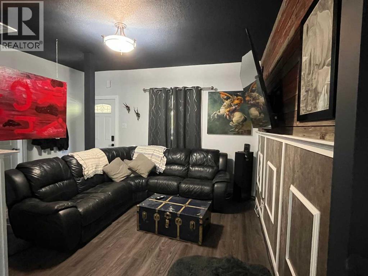
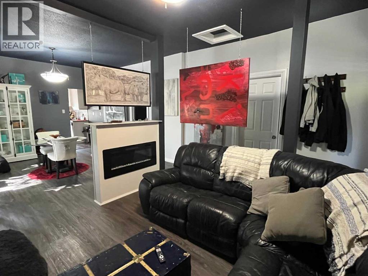
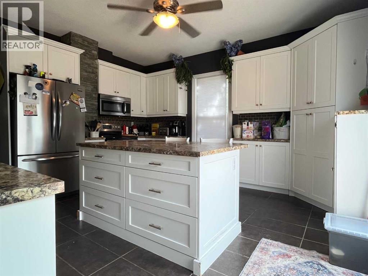
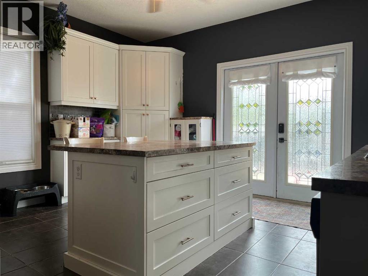
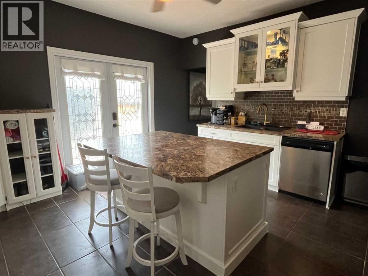
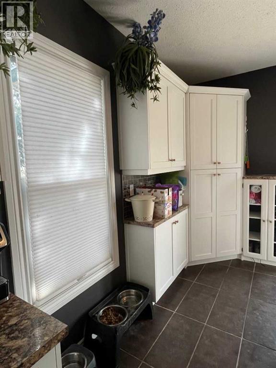
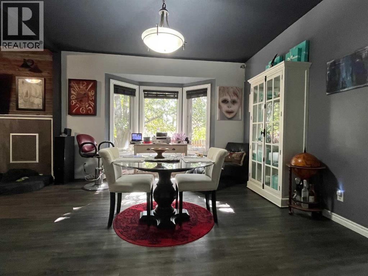
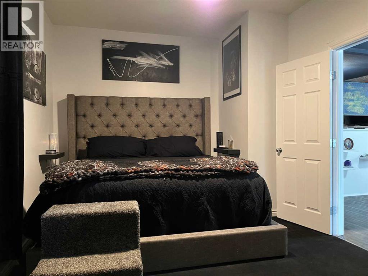
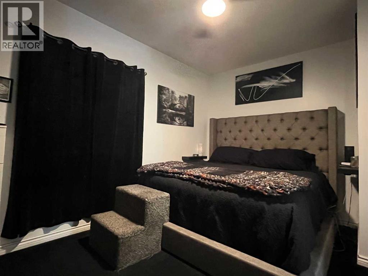
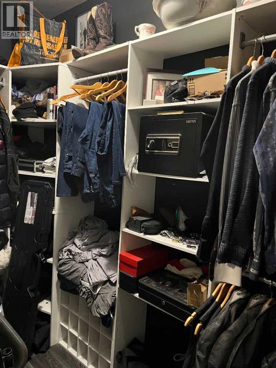
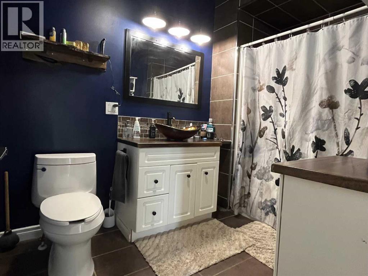
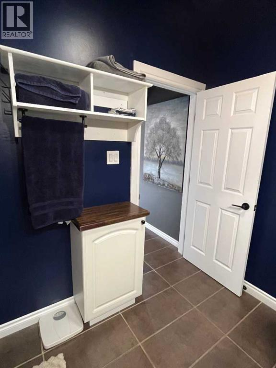
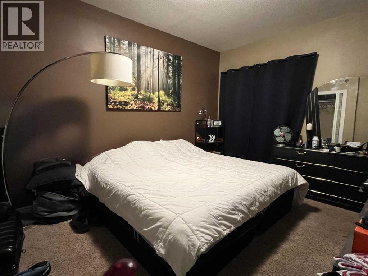
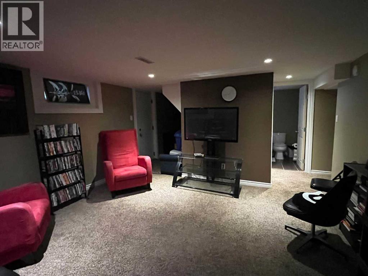
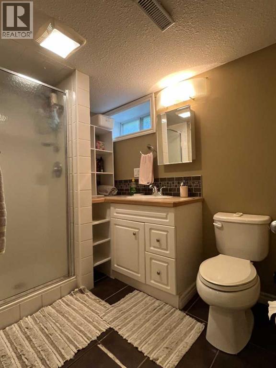
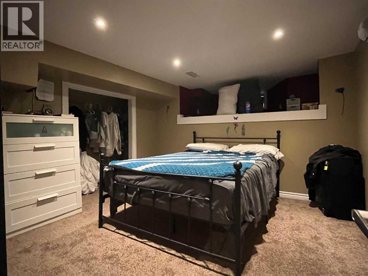
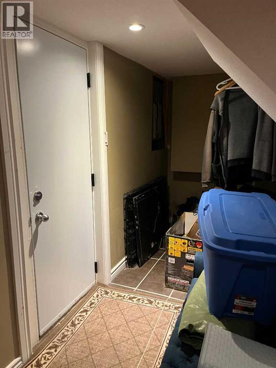
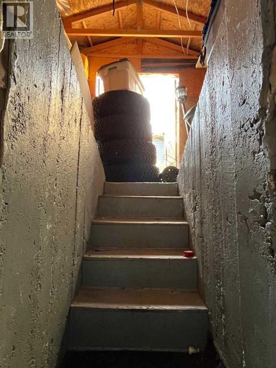
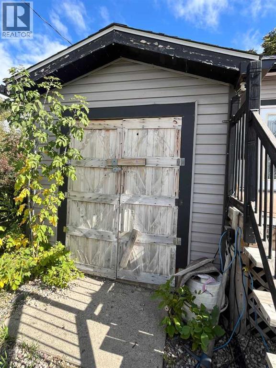
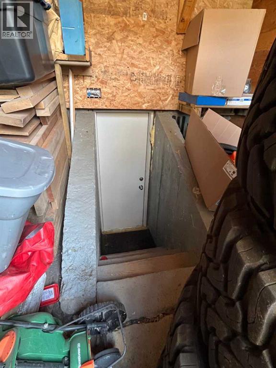
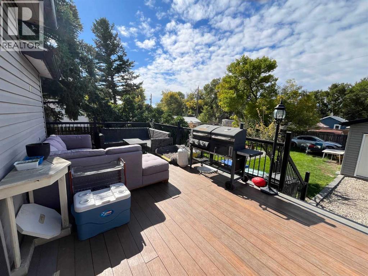
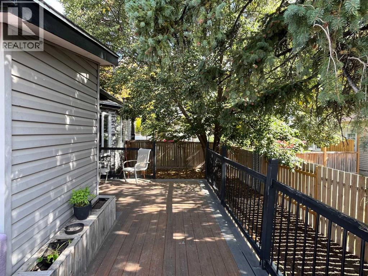
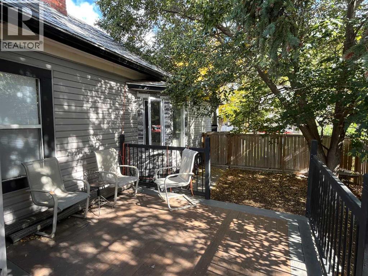
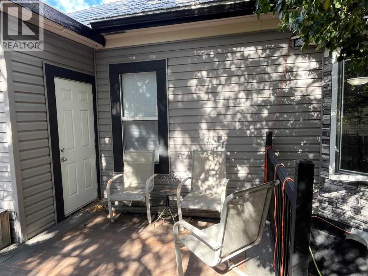
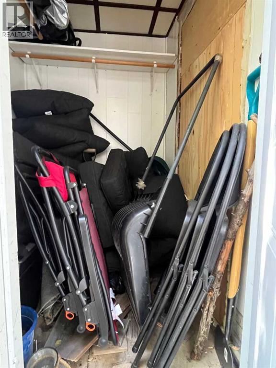
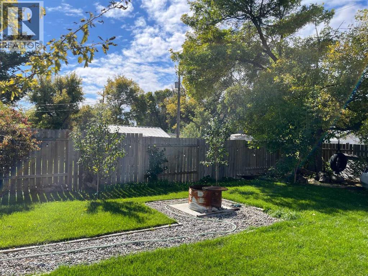
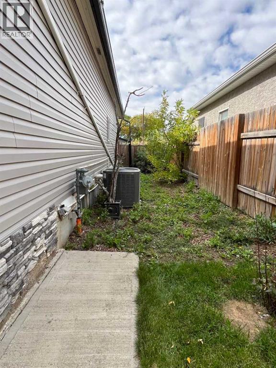
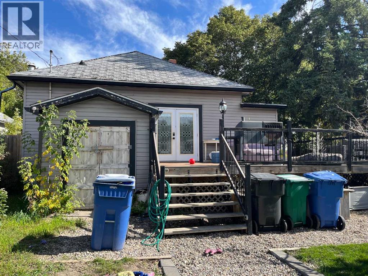
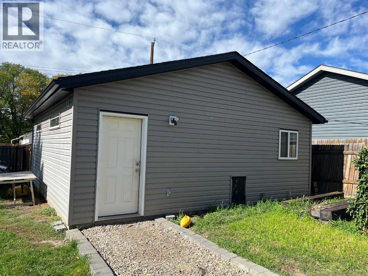
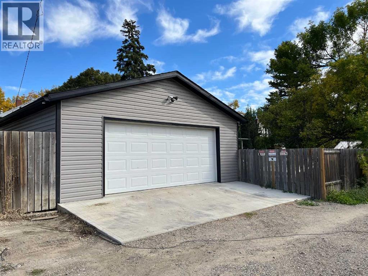
Step into the character and charm of this wonderfully updated 1910 bungalow, offering approximately 1,180 square feet of comfortable main-floor living in a quiet North-side neighborhood. The main floor features two bedrooms, and 4-piece bathroom including a spacious primary bedroom with a walk-in closet. The inviting living room offers an electric fireplace, creating a cozy space to relax and unwind. The bright kitchen features a large island, stainless steel appliances, and a cozy dining area. Double doors off the kitchen open onto a wrap-around deck—perfect for morning coffee, entertaining, or enjoying the outdoors. The fully developed basement adds valuable living space with a third bedroom, 3-piece bathroom, and comfortable family room with direct access to the backyard through the walk-up basement. There is also plenty of additional storage space throughout. Outside, enjoy the fully fenced and landscaped backyard, complete with four exterior cameras. A detached heated garage, built just three years ago, provides excellent functionality with built-in shelving, a small office space, and its own electrical panel. Additional features include a newer furnace and central air conditioning. Full of character, functionality, and thoughtful updates, this charming bungalow offers comfortable living both inside and out, with the added convenience of a newer heated garage—all in a peaceful North-side location. (id:51989)
Features of 240 20 Street N
- MLS® Number A2347565
- Price $449,900
- Bedrooms: 3
- Bathrooms: 2
- Square Footage: 1181 sqft
- Property Type: House
- Community Name: Westminster
- Amenities Near By Shopping
- Features Back Lane
- Parking Space Total 2
- Plan 904c
- Structure Deck
Buildings
| Bathroom Total | 2 | Bedrooms Above Ground | 2 |
| Bedrooms Below Ground | 1 | Bedrooms Total | 3 |
| Appliances | Washer, Refrigerator, Dishwasher, Stove, Dryer | Architectural Style | Bungalow |
| Basement Development | Finished | Basement Features | Separate Entrance, Walk-up |
| Basement Type | Full (finished) | Constructed Date | 1910 |
| Construction Material | Wood Frame | Construction Style Attachment | Detached |
| Cooling Type | Central Air Conditioning | Exterior Finish | Vinyl Siding |
| Fireplace Present | Yes | Fireplace Total | 1 |
| Flooring Type | Carpeted, Tile, Vinyl Plank | Foundation Type | Poured Concrete |
| Heating Fuel | Natural Gas | Heating Type | Forced Air |
| Stories Total | 1 | Size Interior | 1181 Sqft |
| Total Finished Area | 1180.59 Sqft | Type | House |
Parking
| Detached Garage | 2 |
| Other |
Land
| Acreage | No | Fence Type | Fence |
| Land Amenities | Shopping | Size Depth | 38.71 M |
| Size Frontage | 18.29 M | Size Irregular | 7620.00 |
| Size Total | 7620 Sqft|7,251 - 10,889 Sqft | Size Total Text | 7620 Sqft|7,251 - 10,889 Sqft |
| Zoning Description | R-l(w) |
Rooms
| Level | Type | Length | Width | Dimensions |
|---|---|---|---|---|
| Basement | Family Room | 23.92 Ft x 15.00 Ft | ||
| Basement | 3pc Bathroom | Measurements not available | ||
| Basement | Bedroom | 11.67 Ft x 11.42 Ft | ||
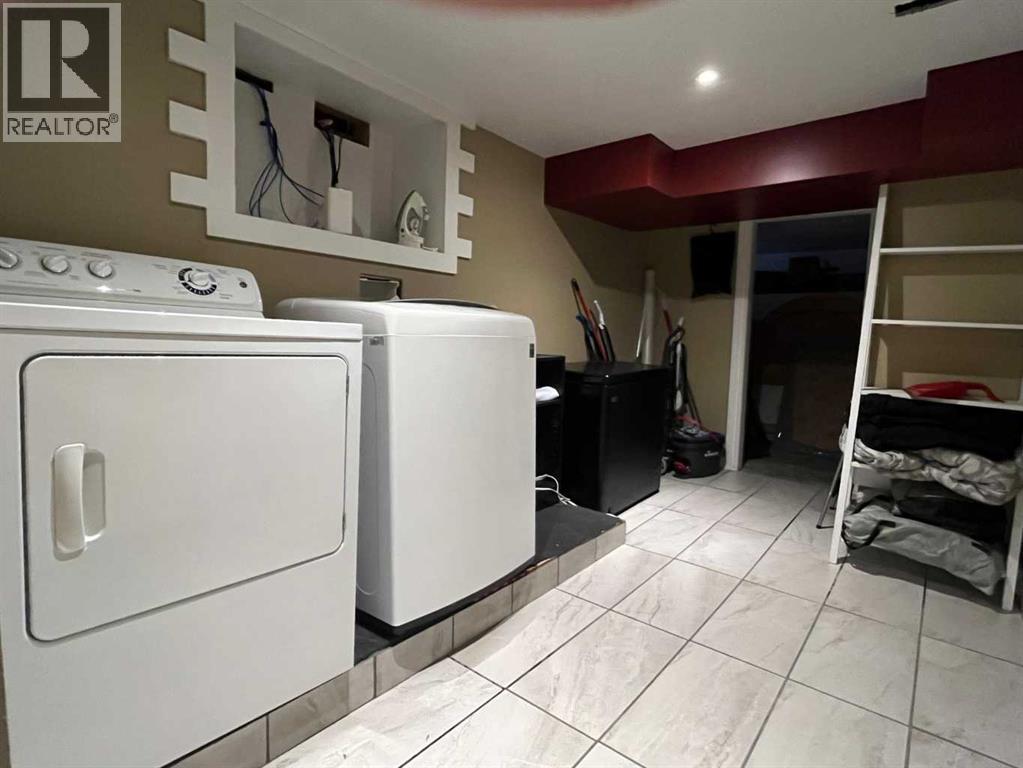
| Basement | Laundry Room | 7.58 Ft x 13.67 Ft | ||
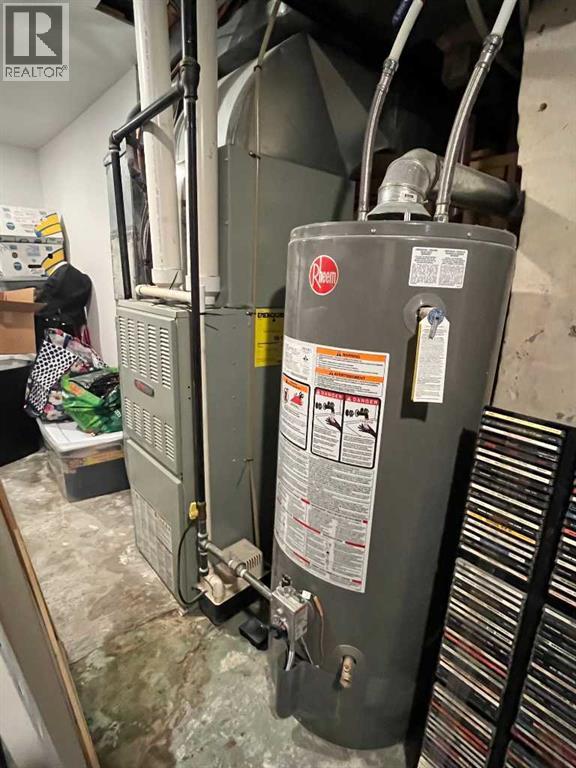
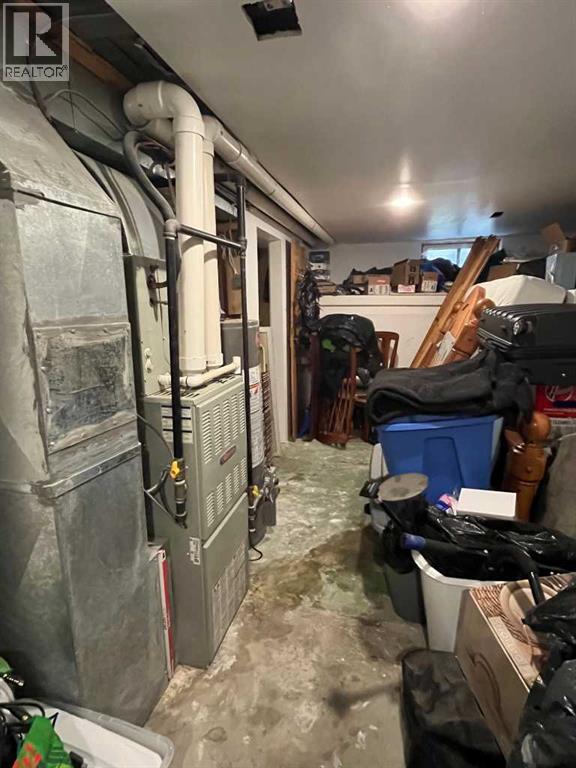
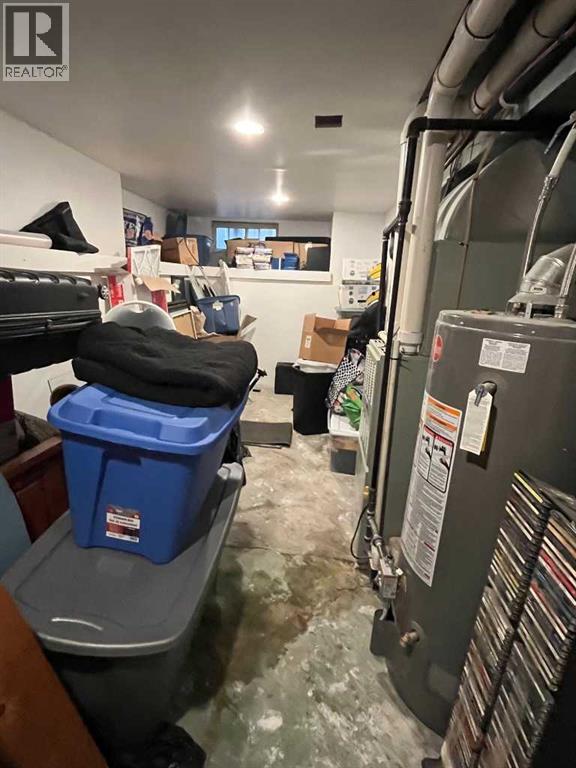
| Basement | Furnace | 17.33 Ft x 6.00 Ft | ||
| Main Level | Living Room | 14.58 Ft x 12.42 Ft | ||
| Main Level | Kitchen | 14.58 Ft x 15.08 Ft | ||
| Main Level | Other | 16.42 Ft x 12.83 Ft | ||
| Main Level | Primary Bedroom | 10.50 Ft x 14.42 Ft | ||
| Main Level | 4pc Bathroom | Measurements not available | ||
| Main Level | Bedroom | 10.50 Ft x 13.42 Ft |
Agents and Offices
- TROY LEAVITT
- Office: Royal LePage South Country - Lethbridge
What's Nearby
Similar Properties

2305 7 Avenue N, Lethbridge, Alberta
- MLS® # A2330294
- JEFF REIMER
- Royal LePage South Country - Lethbridge
1710 15 Avenue N, Lethbridge, Alberta
- MLS® # A2339888
- Kimberly Campbell
- Custom Real Estate Solutions Ltd