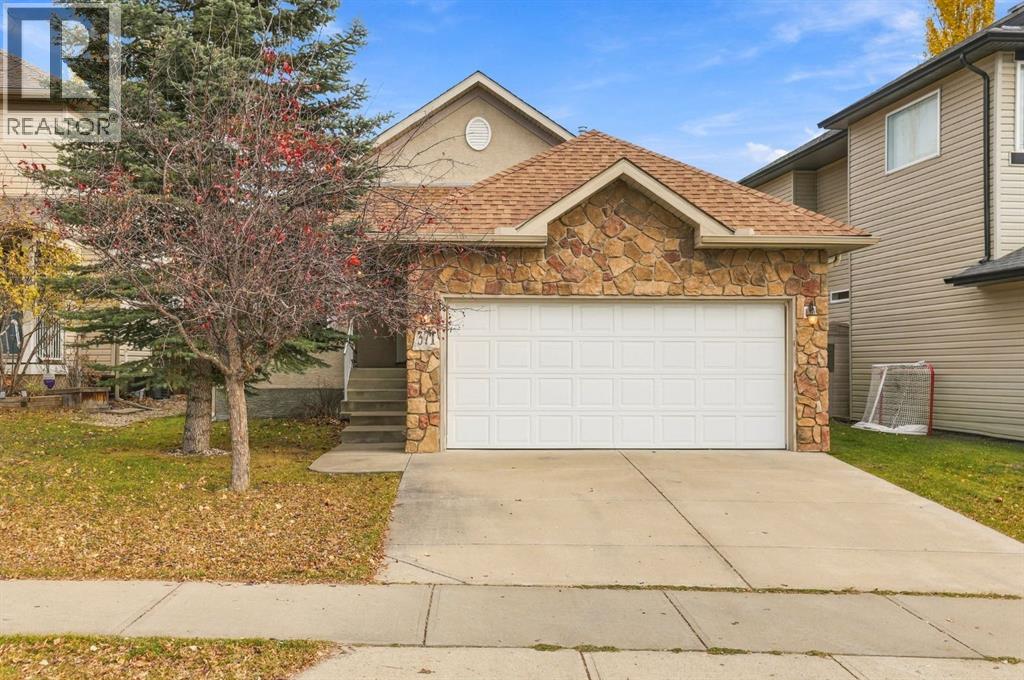
Welcome to 371 Bannister Drive, a fantastic opportunity to own a beautifully maintained, original-owner bungalow in the highly sought-after lake community of Crystal Shores! Offering 1,451 square feet of main-floor living space, this home combines a functional layout, impressive vaulted ceilings, and the convenience of single-level living with the added benefit of exclusive lake privileges. From the moment you step inside, you'll appreciate the spacious feel created by the vaulted ceilings and the natural flow of the home. The kitchen features a central island, offering plenty of space for meal preparation and everyday gatherings, while the adjoining living areas provide a comfortable setting for relaxing or entertaining. With three bedrooms on the main floor and two full bathrooms, this thoughtfully designed bungalow offers an ideal layout for families, downsizers, or anyone looking to enjoy the convenience of having everything on one level. The spacious primary bedroom offers a private retreat, complete with a generous walk-in closet and a five-piece ensuite featuring dual sinks, a relaxing soaker tub, a separate walk-in shower, and a private water closet. The bedroom at the front of the home offers fantastic flexibility, functioning beautifully as either a third bedroom or a home office, complete with a charming little sunroom that adds a unique touch to the space. Pride of ownership is evident throughout, with the home having been lovingly cared for by its original owners. A brand-new furnace, installed in October 2026, provides added peace of mind for the next owners. The exterior features durable stucco siding and a front-attached garage, adding to the home's practicality and curb appeal. Downstairs, the unfinished basement offers an incredible opportunity to expand your living space and customize the home to suit your needs. Whether you envision additional bedrooms, a spacious recreation room, a home theatre, or simply extra room for the family, the possibili ties are endless. One of the greatest advantages of this property is its location within Crystal Shores, one of Okotoks' most desirable communities. Residents enjoy exclusive access to Crystal Shores Lake, where you can enjoy fishing, paddle boating, beach volleyball, and relaxing at the beach, along with a playground and beach club. Located on the north side of Okotoks, this home is ideally situated for those commuting to Calgary while still enjoying everything that makes small-town living so special. With excellent nearby schools, beautiful community amenities, and convenient access to shopping and everyday essentials, it's easy to see why Crystal Shores continues to be such a popular place to call home. Whether you're looking for a well-maintained bungalow that's ready to move into or an opportunity to create something truly special through future renovations and basement development.A fantastic home, an incredible lake community, and an opportunity you won't want to miss! (id:51989)
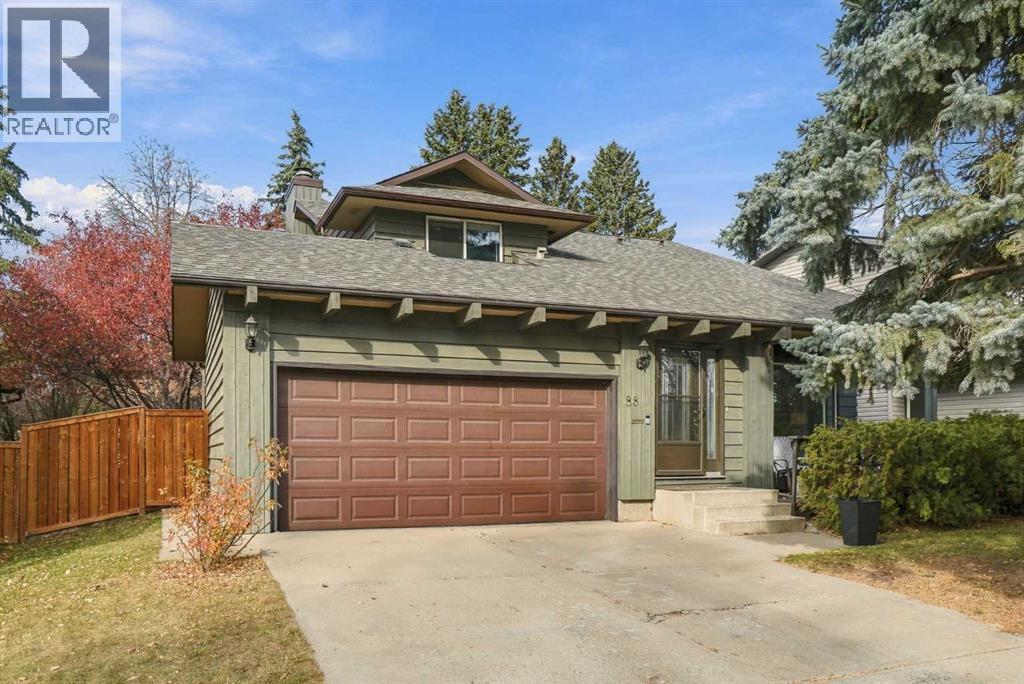
Located in the heart of Deer Run, this lovingly cared-for two-storey home offers a spacious layout, a huge backyard and a wonderful location within a block of a school and Fish Creek Park! The main floor features a generous front living room with a bay window, a separate dining area, and an upgraded kitchen with quartz countertops, a Miele dishwasher and an LG refrigerator. A comfortable family room with a fireplace provides the perfect spot to unwind, while main-floor laundry and a two-piece bathroom add everyday convenience. Upstairs, you’ll find three bedrooms, including a spacious primary retreat with its own four-piece ensuite, plus a separate three-piece bathroom. The basement offers additional flexible space for a home gym, hobbies or recreation, along with ample storage. An attached double garage completes this welcoming home. Outside, the expansive backyard offers plenty of room to garden, play and entertain. With shopping close by and the pathways and natural beauty of Fish Creek Park just a short stroll away, this cherished home offers a wonderful blend of comfort, space and convenience. (id:51989)
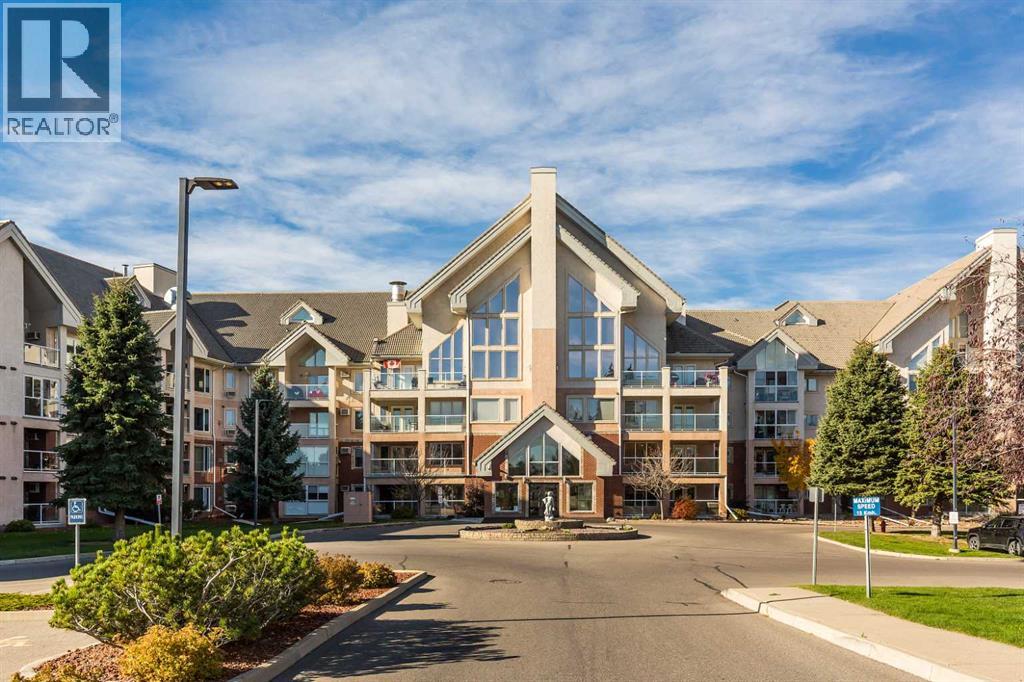
Welcome to River Ridge, one of Lethbridge's most desirable 55+ adult living communities! This spacious 2-bedroom, 2-bathroom corner unit offers an exceptional combination of comfort, convenience, and lifestyle. Situated on the third floor, its desirable corner location provides beautiful, expansive views and a sense of openness that truly sets it apart from many other units in the building. One of the standout features is the enclosed balcony, offering the perfect place to relax, enjoy the scenery, and extend your enjoyment of the space well into the cooler months.Inside, you'll appreciate the generous living areas, functional kitchen with ample cabinetry, dedicated dining space, and inviting living room complete with a cozy fireplace. The spacious primary bedroom features a walk-in closet and private ensuite, while the second bedroom offers plenty of flexibility for guests, hobbies, or a home office. Convenient in-suite laundry and additional storage make everyday living that much easier.Of course, life at River Ridge is about much more than the condo itself! Residents enjoy an impressive selection of amenities, including an indoor swimming pool, hot tub, saunas, fitness room, games room with pool tables and shuffleboard, library, woodworking shop, craft room, social gathering spaces, and guest suites for visiting family and friends. Heated underground parking, a car wash, and beautifully maintained common areas add even more convenience.Located near the scenic coulees and Indian Battle Park, with nearby walking trails and easy access to downtown shopping, restaurants, and amenities, River Ridge offers a wonderful balance of peaceful living and an active community. Whether you're downsizing or simply looking for a more relaxed, maintenance-free lifestyle, this exceptional corner unit offers the space, amenities, and views to make you feel right at home! (id:51989)
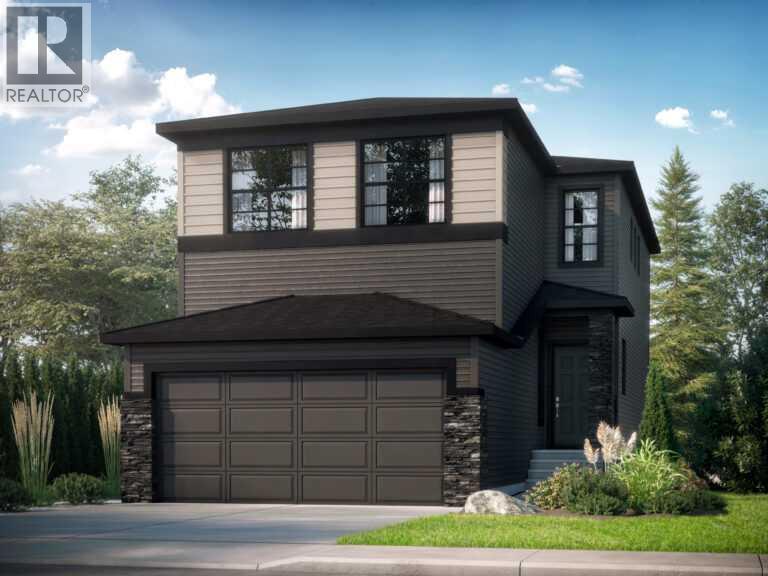
Welcome to The Edith by Shane Homes, a 2,128 sq. ft. two-storey home currently under construction in Ambleton, a growing NW community. The main floor features an open-to-above living room, Super Kitchen layout with a large island and walk-in pantry, bright nook, and a bedroom beside a full bathroom, ideal for guests or a home office. A mudroom connects to the double attached garage. Upstairs offers a family room, upper-floor laundry, two additional bedrooms, a full bathroom, and a primary bedroom with a walk-in closet and ensuite with double vanity. The unfinished basement offers room for future development. Features include vinyl siding with stone accents, luxury vinyl plank flooring, and an electric fireplace with mantel. Estimated completion is Spring 2027. Photos are for illustrative purposes only. Exact finishes and selections may vary. (id:51989)
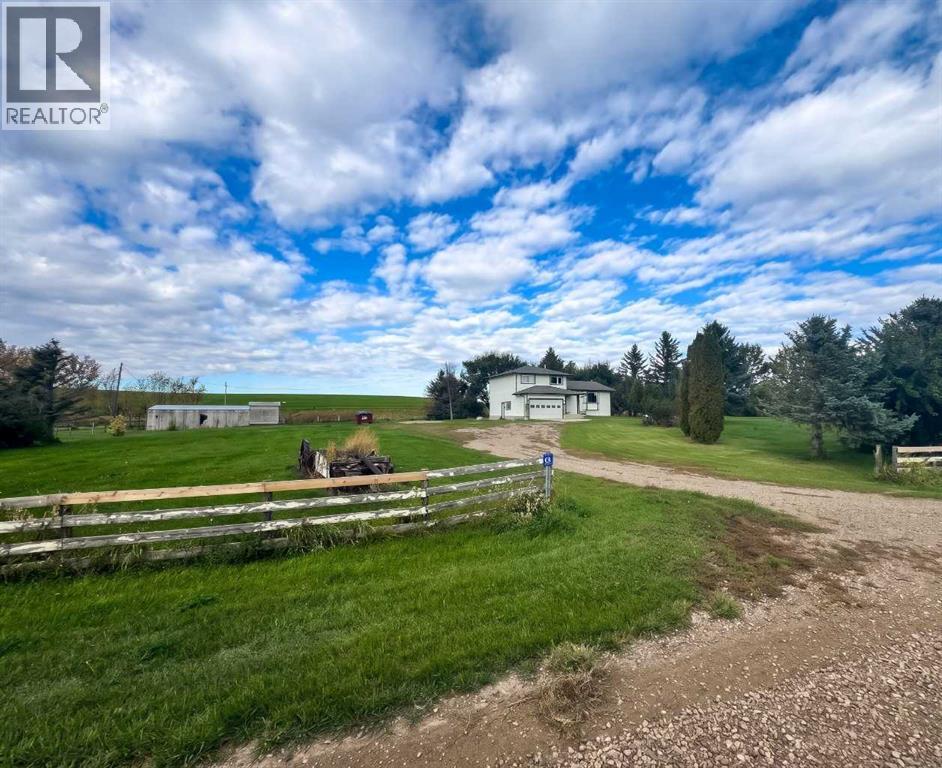
Welcome to the possibilities at #26, 142041 Township Road 200, a spacious 4.5-acre acreage just 15 minutes from Brooks. Combining the tranquility of rural living with easy access to city conveniences, this property offers an ideal setting for families looking for more space, fresh air, and a lifestyle that feels a little more connected to the outdoors.Picture peaceful mornings with beautiful sunrise views, afternoons spent exploring the yard, and evenings unwinding on the deck. With room for horses, a greenhouse and garden area, and even a treehouse for the kids, there is plenty of opportunity to create lasting family memories.Inside, the home offers a thoughtfully arranged multi-level layout with generous space for everyday living and entertaining. The welcoming entry leads to a comfortable family room or den and a conveniently located bathroom. A few steps up, the heart of the home awaits, featuring a country-inspired kitchen, dining area, and bright living room with a cozy corner fireplace and scenic views of the surrounding countryside.The upper level is home to three spacious bedrooms and two full bathrooms, providing comfort and convenience for the family. On the fourth level, you’ll find two additional bedrooms and a dedicated laundry area. The fifth level offers unfinished space, ready for your ideas—whether you envision a hobby room, recreation area, home gym, or additional storage.Outside, enjoy the peaceful setting from the generously sized deck with durable, low-maintenance composite decking. The property offers ample room for outdoor activities, gardening, and horses. If you’ve been searching for a property that offers space to spread out, room for your family to grow, and the freedom to enjoy country living without being far from town, this Sanctuary Estates acreage deserves a closer look.More space. More freedom. More room to make it your own. Book your private showing today and discover everything this exceptional property has to offer! (id:51989)
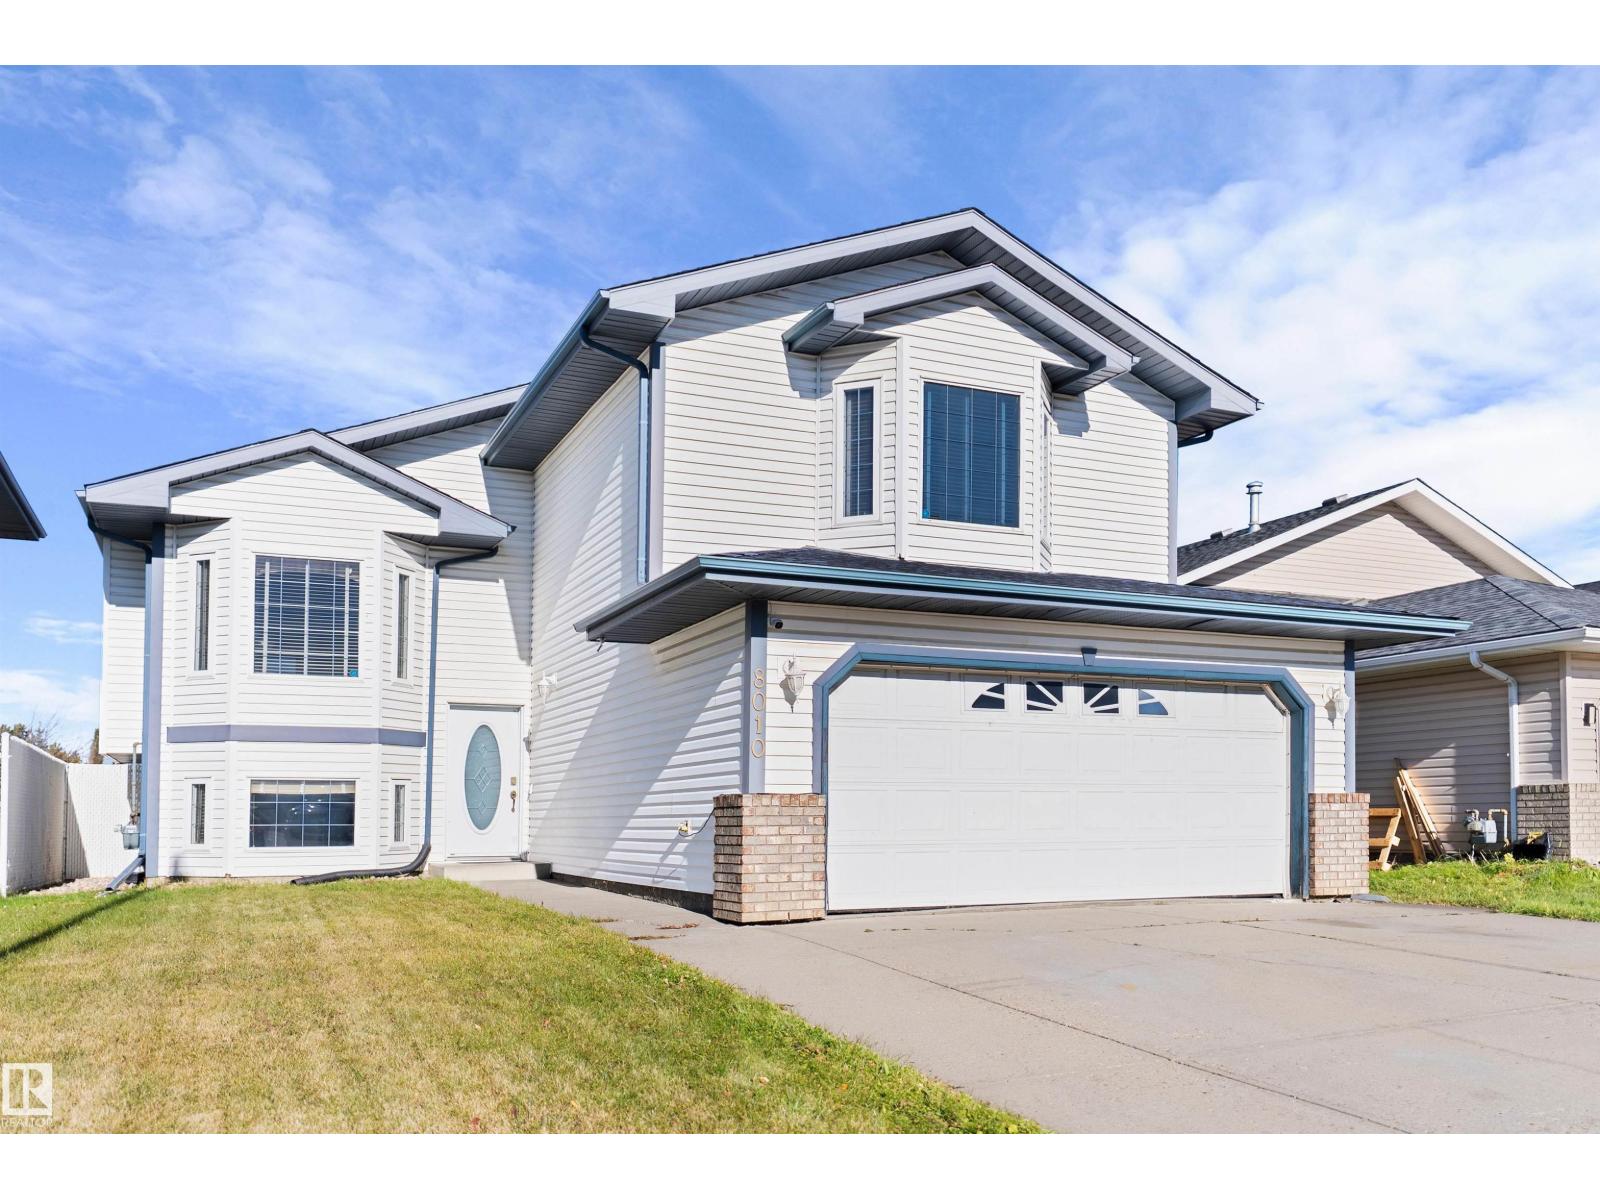
SEPARATE ENTRY from the garage to the finished basement! Great for multi-family, a small business or future development. 1294 ft² bi level with open concept kitchen featuring oak finishings, granite countertops & a moveable island. Patio doors lead to a balcony off the dining room. Laminate floor & bay window in the living room make this a sunny, south facing space. 2 large bedrooms & a full bath complete the main level. Upstairs is the primary bedroom with walk-in closet & ensuite. The basement offers a large family room with gas fireplace, 2 bedrooms, a full bath & laundry room. Updates include shingles & A/C (2024), HWT, furnace & sump (2018). (id:51989)
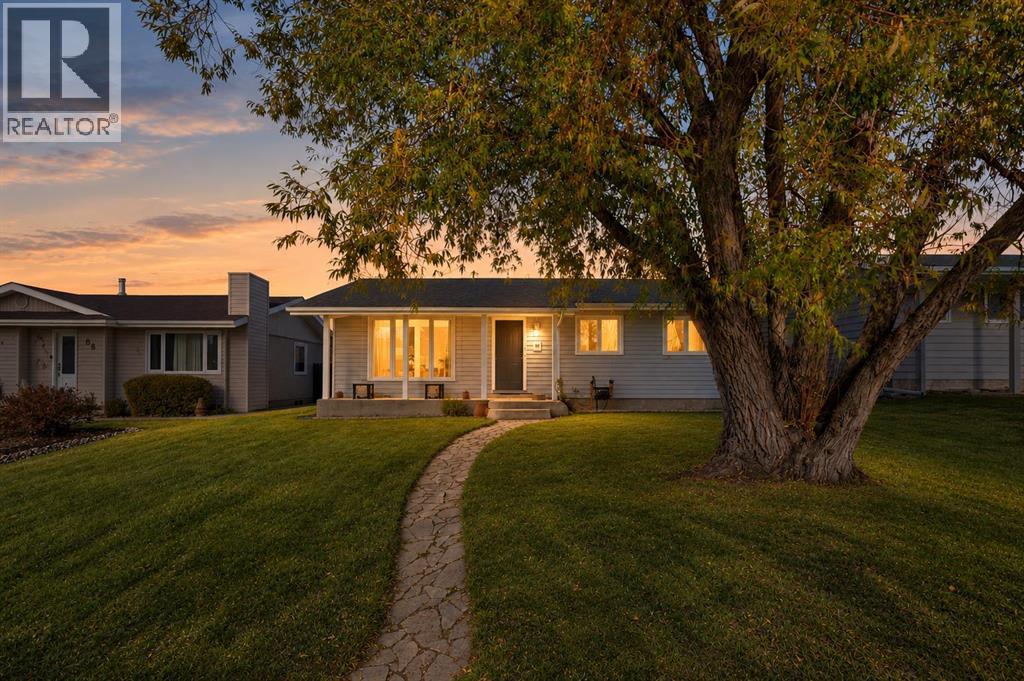
Cute and Cozy! Tucked into one of Red Deer's classic neighborhoods, this charming bungalow has a warm, welcoming feel from the moment you walk in. Natural light fills the main floor, where the kitchen, dining and living spaces flow nicely together, creating a comfortable place to gather with family and friends.You'll appreciate the many improvements made over the years, including a NEW FURNACE, STAINLESS STEEL APPLIANCES, VINYL WINDOWS, NEWER ROOF, FRESH PAINT and UPDATED BATHROOMS!The main floor offers 3 bedrooms, including a spacious primary bedroom with its own 2-piece ensuite and lovely views of the backyard. Downstairs provides even more living space, along with an office/den and ample storage!Step outside and discover a backyard that's becoming harder to find! Mature trees, plenty of privacy and lots of room to relax, entertain or simply enjoy the outdoors. The fully fenced yard features double gates off the back alley, making it ideal for RV parking. There's even room to build that dream garage without sacrificing all that wonderful outdoor space!With shopping, schools, parks and beautiful walking trails close by, it's easy to see why Bower is a neighborhood people love to call home.A well-cared-for home with plenty of charm and room to grow, both inside and out! (id:51989)
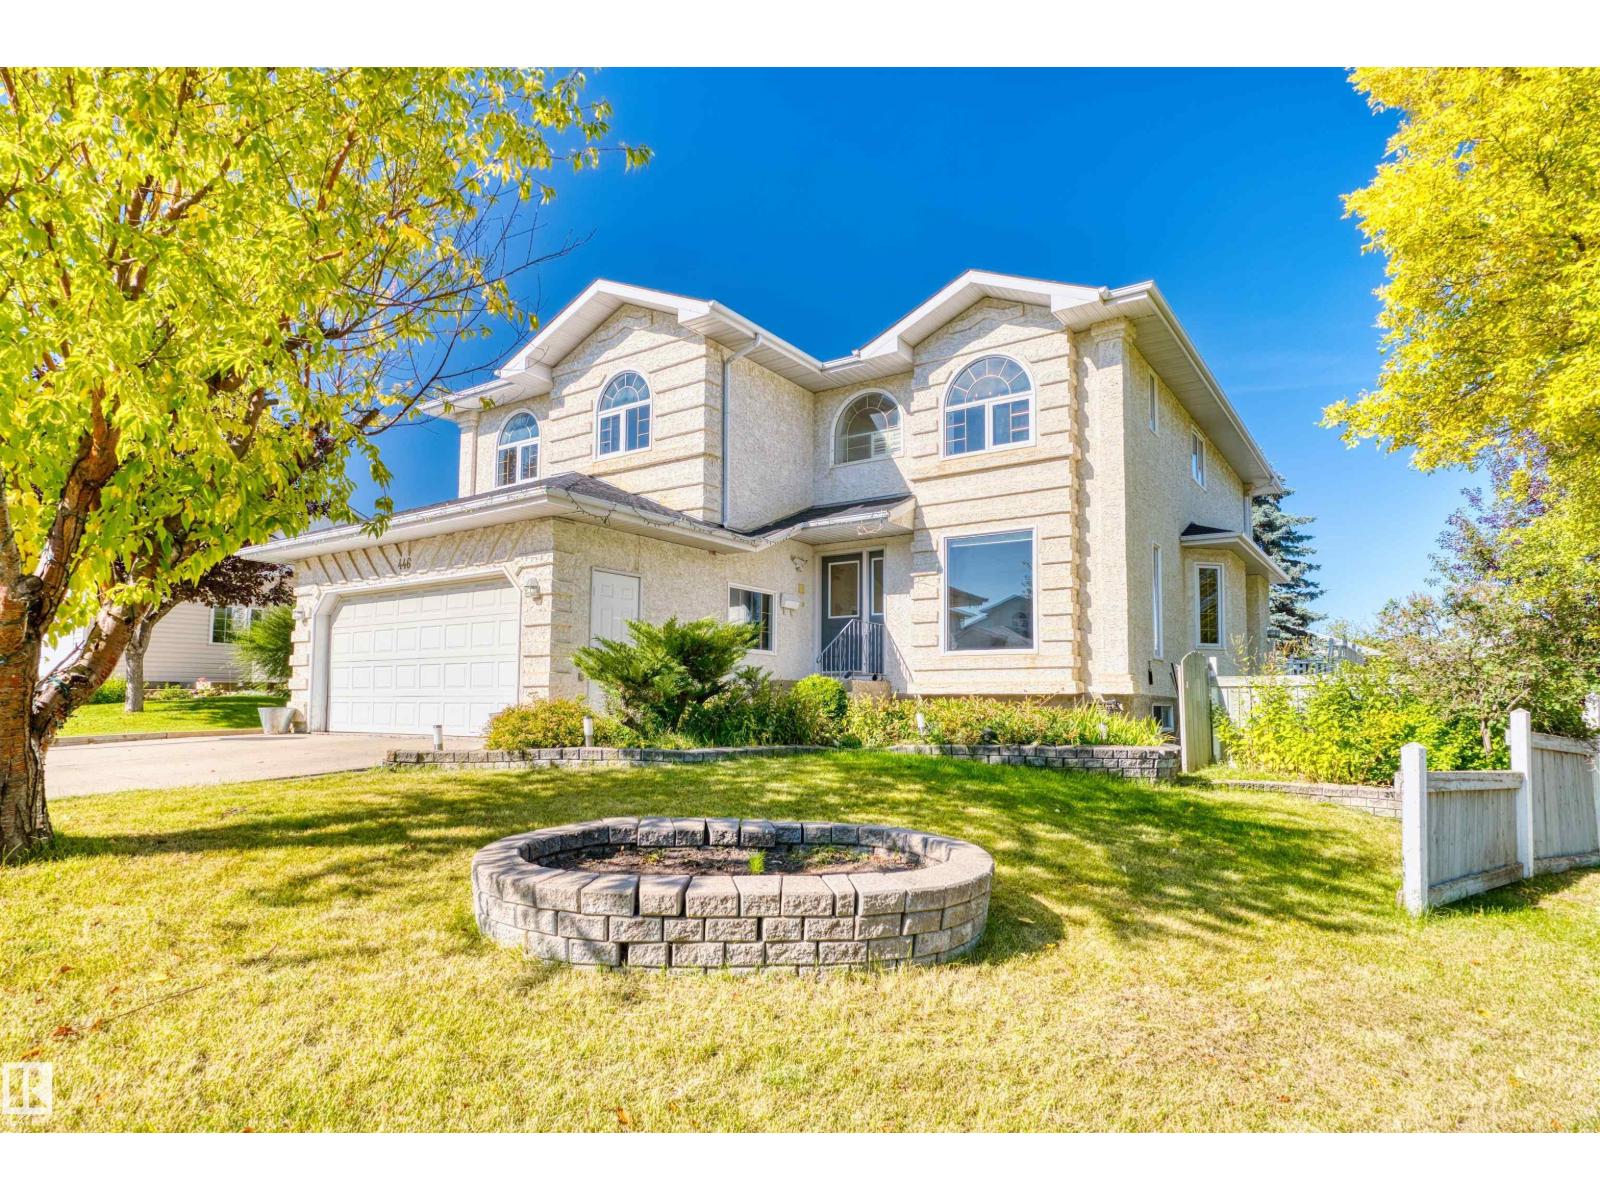
One of a Kind ! Welcome to this beautiful home offering over 2400 sq of living space. A spacious foyer welcomes you into a main floor featuring a large living room with soaring open-to-above ceilings and plenty of natural light. A formal dining area provides an inviting space infor entertaining, while the thoughtfully designed kitchen features stylish yet durable cast-concrete countertops. An additional room on the main floor offers the perfect space for a home office.Upstairs, the spacious primary bedroom features a fully renovated ensuite, along with two generously sized bedrooms and a full bathroom. The outdoor space is truly exceptional, with a massive backyard and a two-tier deck complete with a built-in fire pit and outdoor speakers. Whether you’re hosting summer gatherings or enjoying a quiet evening outdoors, this backyard offers plenty of room to relax and entertain.Additional highlights include a Heated Garage, AC and much more. Located close to shopping, restaurants, schools, parks. A must see (id:51989)
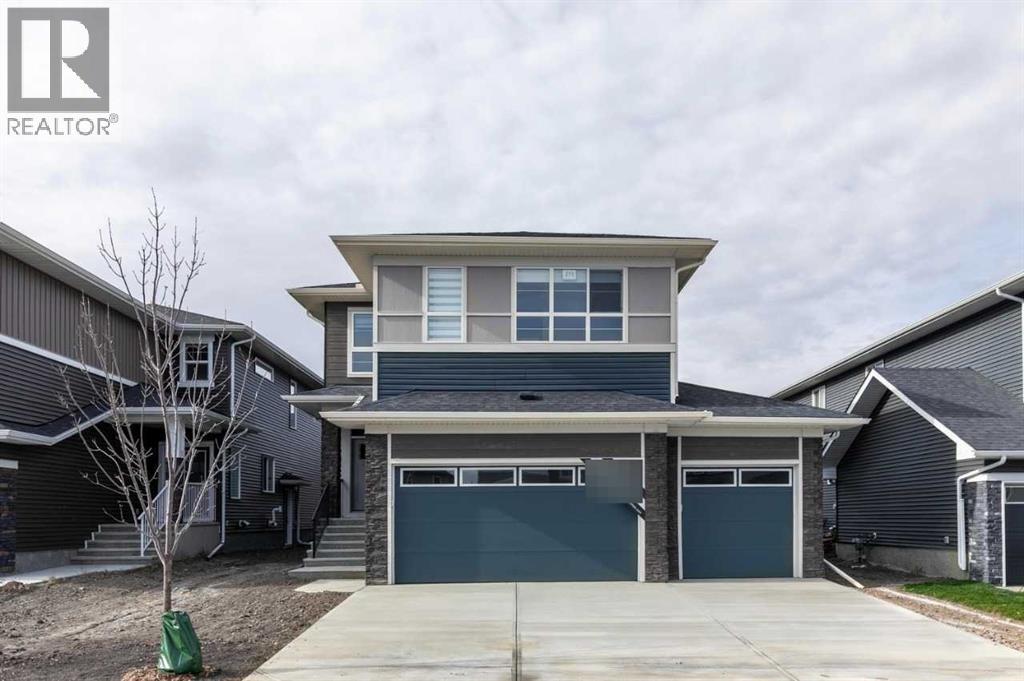
Welcome to 271 Dawson Wharf Rise in Chestermere! This brand-new Trico Homes Springhill offers 2,684 sq. ft. of living space with 5 bedrooms, 4 full bathrooms, and a triple attached garage on a 46-foot lot. The bright, open-concept main floor features a chef-inspired kitchen with built-in appliances, quartz countertops, a large island, and a separate spice kitchen. A main-floor bedroom and full bathroom, plus a versatile flex room, provide added flexibility for family living. Upstairs offers four bedrooms, a central bonus room, and a convenient laundry room. The primary retreat features a walk-in closet and luxurious 5-piece ensuite, while a second bedroom boasts its own private ensuite. The unfinished basement includes a separate side entrance and basement rough-ins for future development potential. Enjoy the rear deck and explore everything Dawson has to offer, including parks, pathways, nearby schools, shopping, and Chestermere Lake. (id:51989)
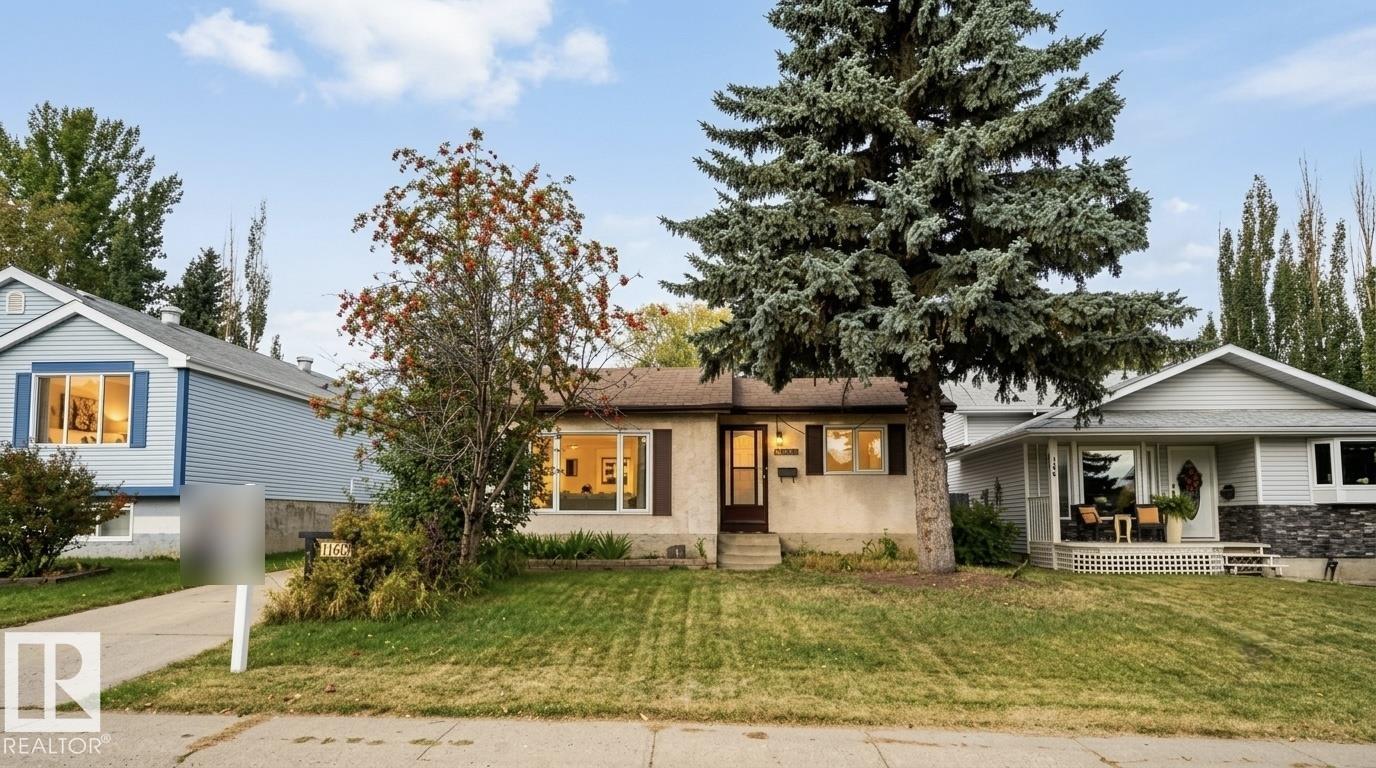
Welcome to 1160 35A St NW! This well-maintained home offers 4 bedrooms, 2 bathrooms, and a functional layout ideal for families or first-time buyers. Notable updates include newer windows throughout the main floor, a high-efficiency furnace (2015), hot water tank (2016), and shingles (2018). Enjoy the spacious backyard featuring a ground-level patio, offering plenty of room for relaxing, entertaining, or family activities. Conveniently located close to major amenities and within walking distance to a K–9 school, this home offers comfort, space, and excellent value at an affordable price. (id:51989)
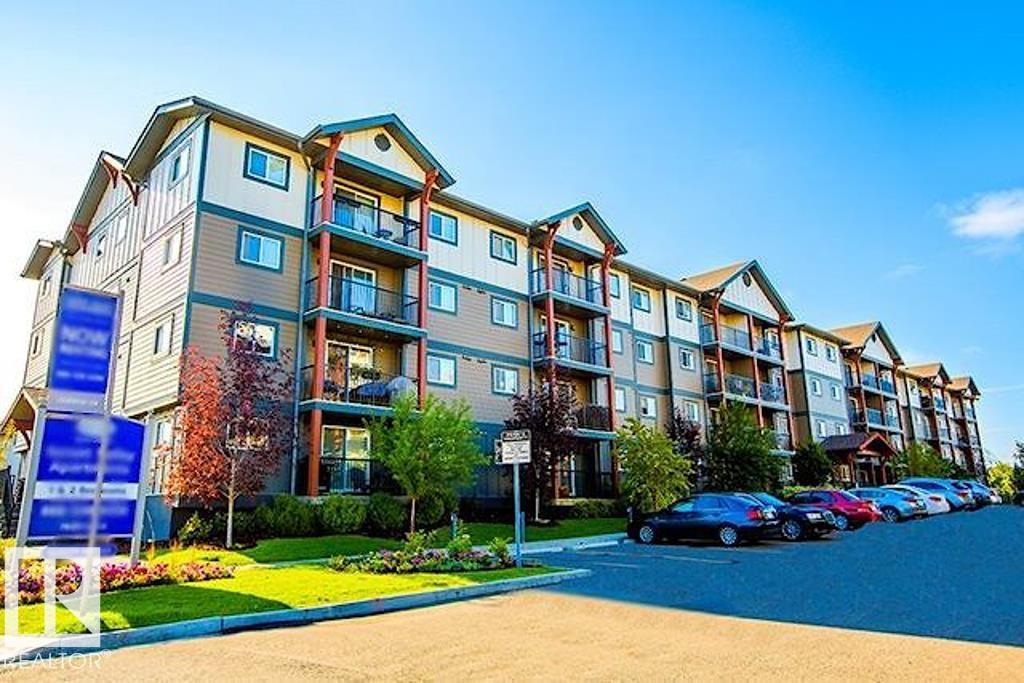
Welcome to the highly desirable neighbourhood of Summerside! Close to all amenities, parks & transit. This 3rd floor, 2 bedroom, 1 bath home features an open concept kitchen & great room. You’ll find direct access to the spacious patio. Modern finishes throughout with laminate flooring & fresh paint means you can move in ASAP & make this your new home. The main bathroom is spacious & the unit also has an insuite laundry/storage room. Non-Smoking & Pet friendly building. On site management. Both underground & outdoor parking available. Rent includes heat & water. This is a MUST SEE! *Some photos are virtually staged. (id:51989)
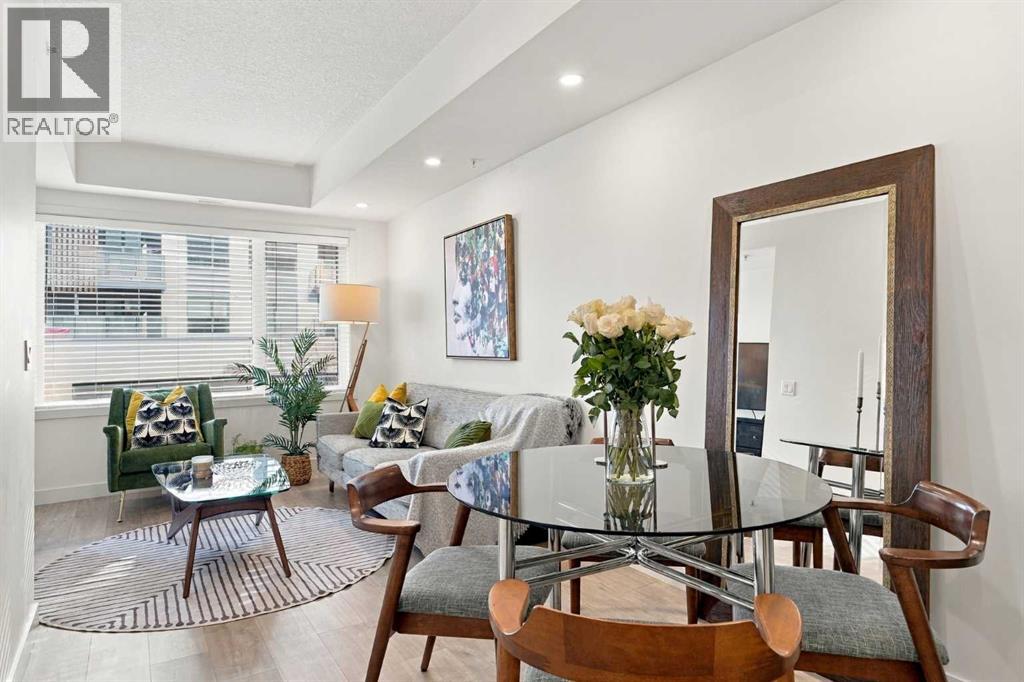
Welcome to Avenue 33 located in the heart of trendy Marda Loop. This 1 bed plus den unit is just one of 36 units in this boutique development. Pride of ownership shines through in this well maintained home. It has been lovingly cared for by its original owner. Did I mention the walk-in closet in the bedroom, and the triple pane windows that create a peaceful retreat from the outside world.. Avenue 33 is one of those buildings where you greet your neighbors in the hall. Primarily owner occupied this property offers the friendly, safe and peaceful location you want to call home. This highly sought after community is affectionately known as one of Calgary's best communities in the City. Beyond your front door, the best of Marda Loop awaits. Stroll to amazing restaurants, charming cafés, unique shops, grocery stores, and the nearby dog park. With convenient transit connections to the city center, getting around is effortless. And when the mountains are calling, your vehicle will be waiting in the comfort of the heated underground garage, ready for your next weekend adventure.A welcoming community, an unbeatable location, and a home that’s been truly loved. Avenue 33 offers the perfect blend of urban convenience, neighborhood charm, and peaceful living in one of Calgary’s most sought-after communities. Come discover why Marda Loop is such a wonderful place to call home! (id:51989)