

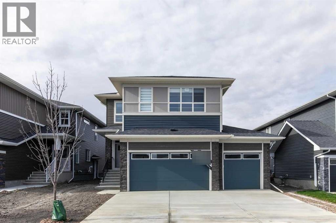
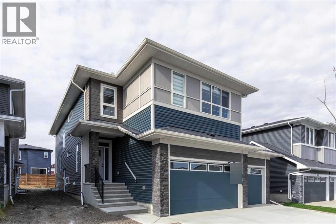
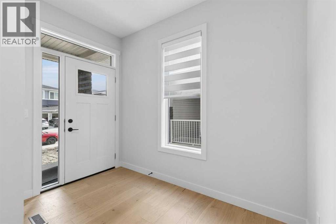
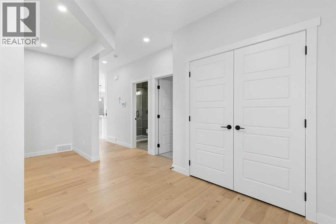
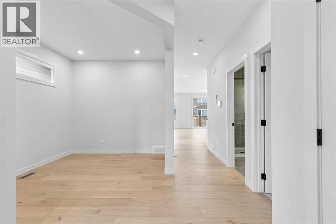
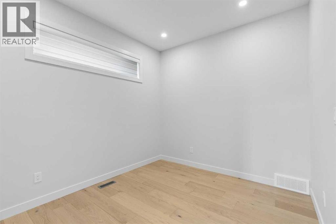
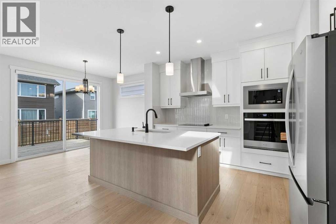
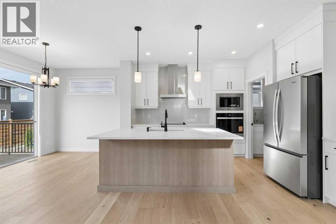
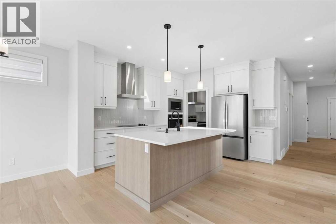
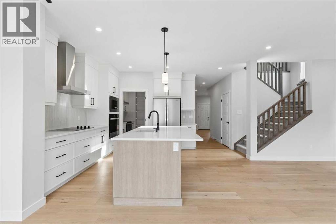
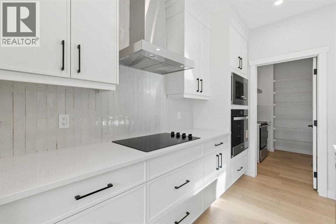
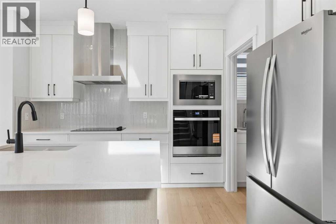
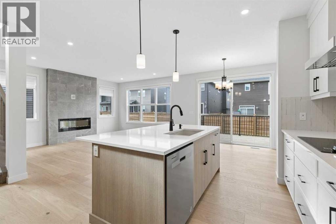
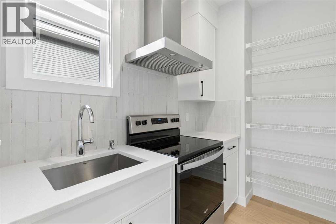
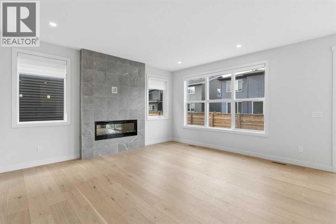
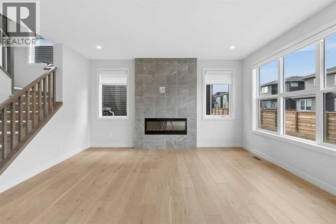
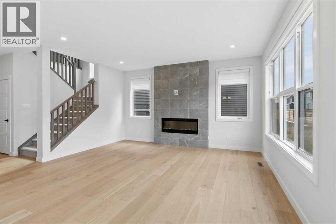
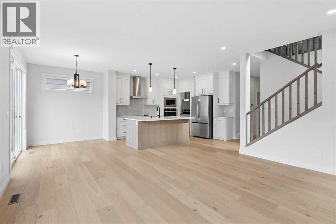
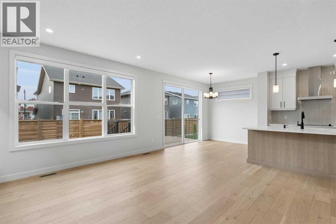
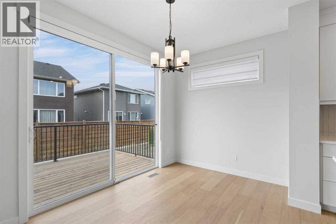
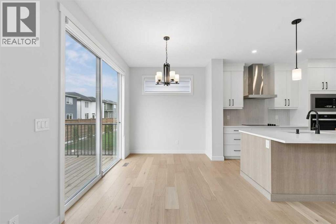
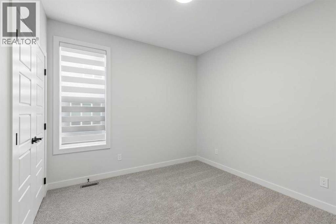
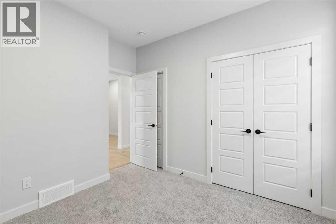
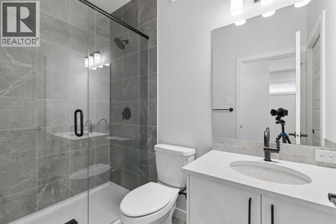
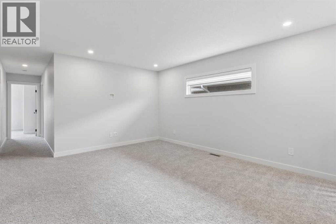
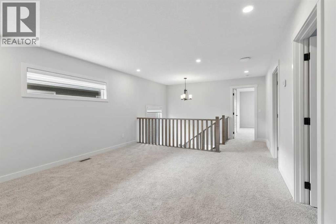
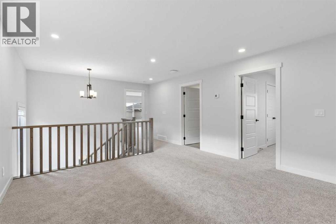
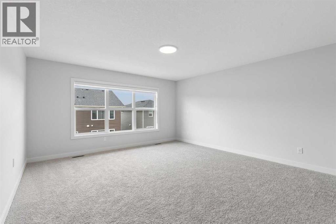
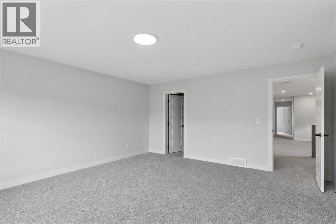
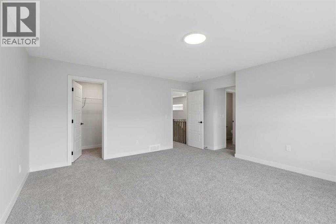
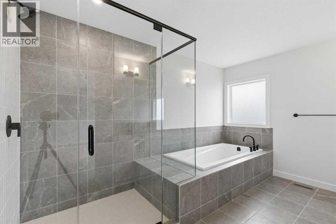
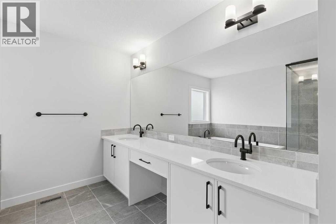
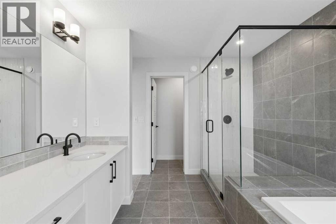
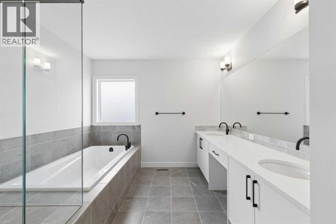
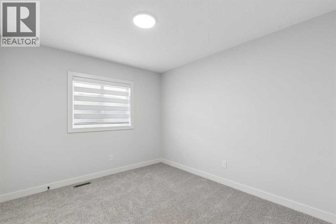
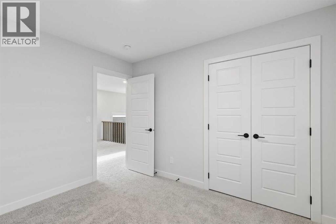
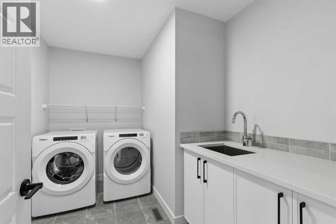
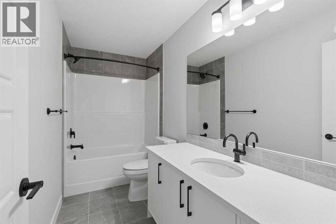
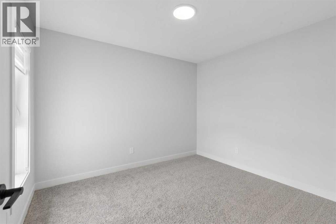
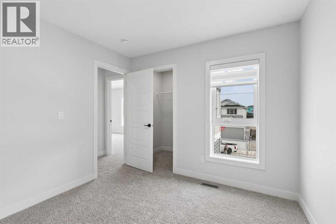
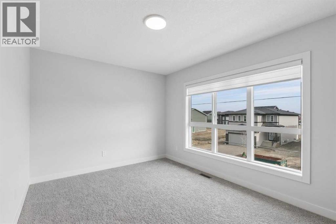
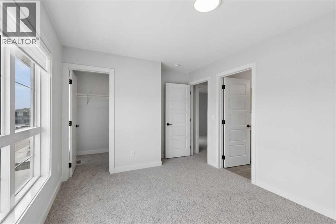
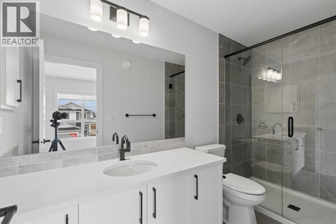
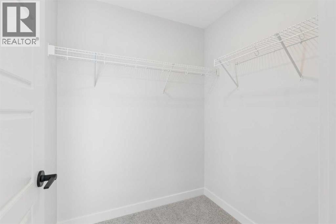
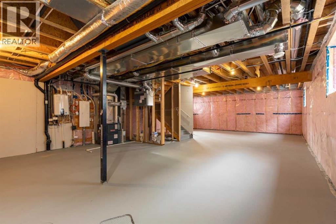
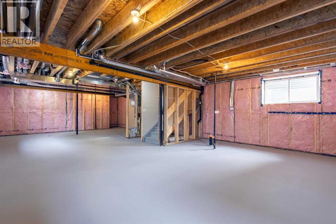
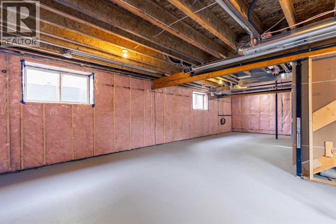
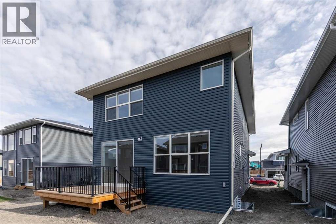
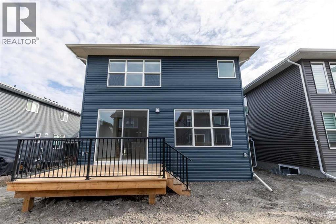
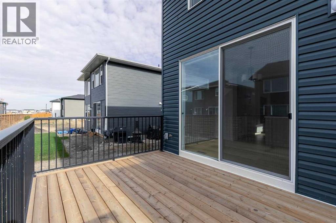
Welcome to 271 Dawson Wharf Rise in Chestermere! This brand-new Trico Homes Springhill offers 2,684 sq. ft. of living space with 5 bedrooms, 4 full bathrooms, and a triple attached garage on a 46-foot lot. The bright, open-concept main floor features a chef-inspired kitchen with built-in appliances, quartz countertops, a large island, and a separate spice kitchen. A main-floor bedroom and full bathroom, plus a versatile flex room, provide added flexibility for family living. Upstairs offers four bedrooms, a central bonus room, and a convenient laundry room. The primary retreat features a walk-in closet and luxurious 5-piece ensuite, while a second bedroom boasts its own private ensuite. The unfinished basement includes a separate side entrance and basement rough-ins for future development potential. Enjoy the rear deck and explore everything Dawson has to offer, including parks, pathways, nearby schools, shopping, and Chestermere Lake. (id:51989)
Features of 271 Dawson Wharf Rise E
- MLS® Number A2354414
- Price $879,900
- Bedrooms: 5
- Bathrooms: 4
- Square Footage: 2671 sqft
- Property Type: House
- Community Name: Dawson's Landing
- Amenities Near By Golf Course, Park, Playground, Schools, Shopping, Water Nearby
- Community Features Golf Course Development, Lake Privileges, Fishing
- Parking Space Total 6
- Plan 2410009
- Structure Deck
Buildings
| Bathroom Total | 4 | Bedrooms Above Ground | 5 |
| Bedrooms Total | 5 | Appliances | Washer, Refrigerator, Cooktop - Electric, Dishwasher, Dryer, Microwave, Microwave Range Hood Combo, Oven - Built-in, Hood Fan, Window Coverings, Water Heater - Tankless |
| Basement Type | See Remarks | Constructed Date | 2026 |
| Construction Material | Wood Frame | Construction Style Attachment | Detached |
| Cooling Type | None | Exterior Finish | Stone, Vinyl Siding |
| Fireplace Present | Yes | Fireplace Total | 1 |
| Flooring Type | Carpeted, Ceramic Tile, Vinyl Plank | Foundation Type | Poured Concrete |
| Heating Fuel | Natural Gas | Heating Type | Forced Air |
| Stories Total | 2 | Size Interior | 2671 Sqft |
| Total Finished Area | 2670.84 Sqft | Type | House |
Parking
| Attached Garage | 3 |
Land
| Acreage | No | Fence Type | Not Fenced |
| Land Amenities | Golf Course, Park, Playground, Schools, Shopping, Water Nearby | Size Depth | 33.5 M |
| Size Frontage | 14.15 M | Size Irregular | 474.05 |
| Size Total | 474.05 M2|4,051 - 7,250 Sqft | Size Total Text | 474.05 M2|4,051 - 7,250 Sqft |
| Zoning Description | Tbd |
Rooms
| Level | Type | Length | Width | Dimensions |
|---|---|---|---|---|
| Main Level | Bedroom | 10.00 Ft x 10.42 Ft | ||
| Main Level | Other | 9.08 Ft x 10.50 Ft | ||
| Main Level | 3pc Bathroom | Measurements not available | ||
| Main Level | Great Room | 13.00 Ft x 15.83 Ft | ||
| Main Level | Other | 12.00 Ft x 8.00 Ft | ||
| Upper Level | Primary Bedroom | 15.00 Ft x 16.17 Ft | ||
| Upper Level | 5pc Bathroom | Measurements not available | ||
| Upper Level | Bonus Room | 13.67 Ft x 14.67 Ft | ||
| Upper Level | 4pc Bathroom | Measurements not available | ||
| Upper Level | 3pc Bathroom | Measurements not available | ||
| Upper Level | Bedroom | 11.00 Ft x 10.00 Ft | ||
| Upper Level | Bedroom | 10.00 Ft x 11.00 Ft | ||
| Upper Level | Bedroom | 13.00 Ft x 10.00 Ft |
Agents and Offices
- David Lofthaug
- Office: Bode Platform Inc.
What's Nearby
Similar Properties

109 Kinniburgh Boulevard E Boulevard E, Chestermere, Alberta
- MLS® # A2334828
- Ahmed Rafaqat
- Urban-Realty.ca