

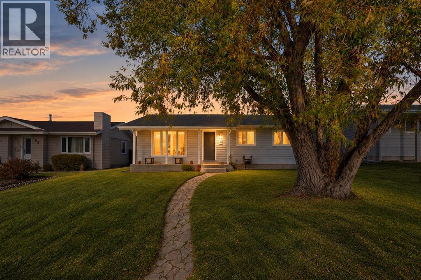
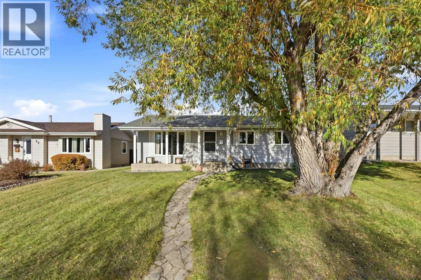
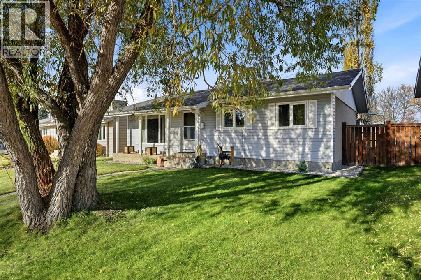
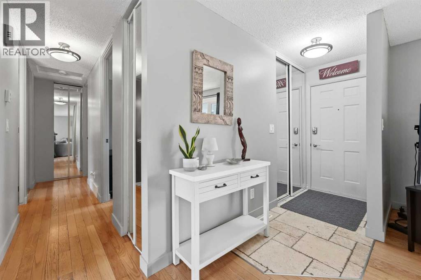
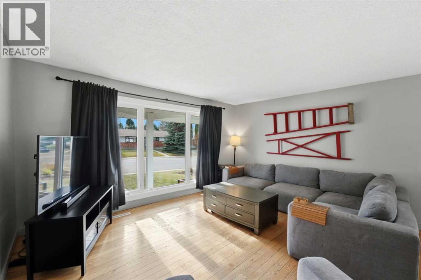
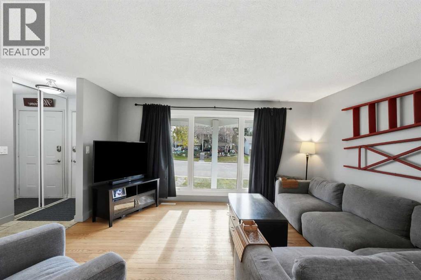
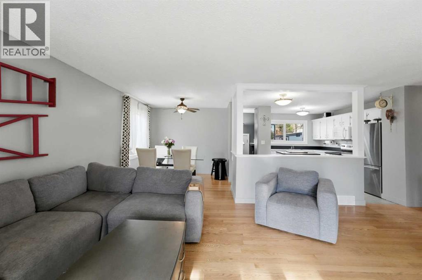
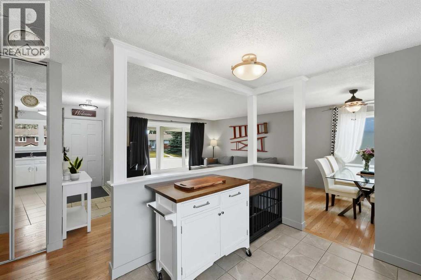
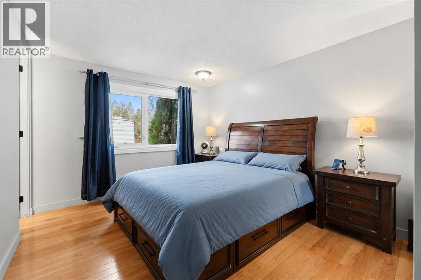
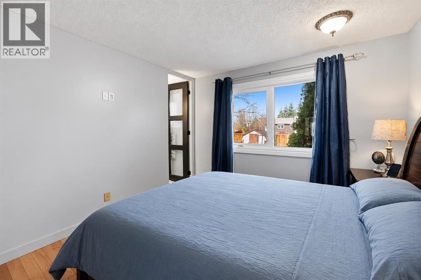
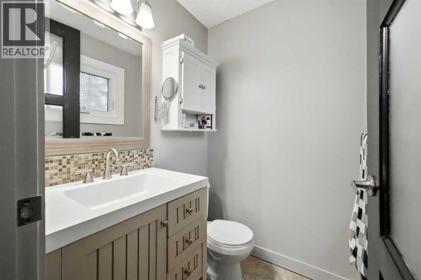
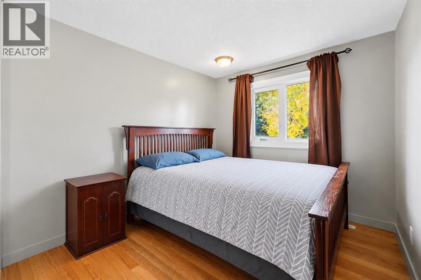
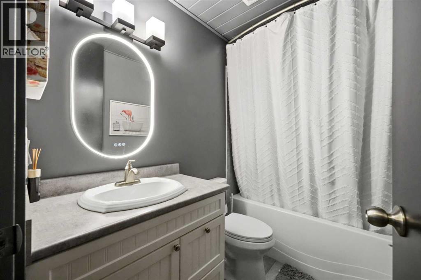
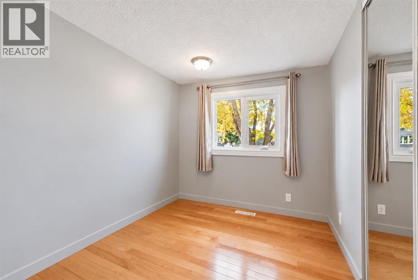
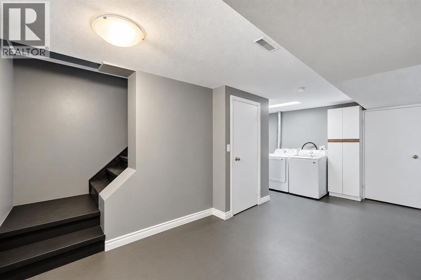
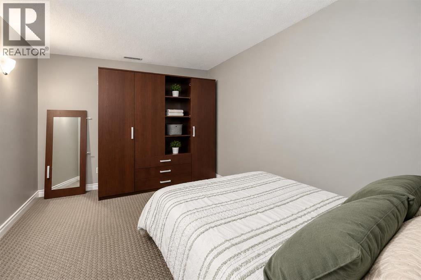
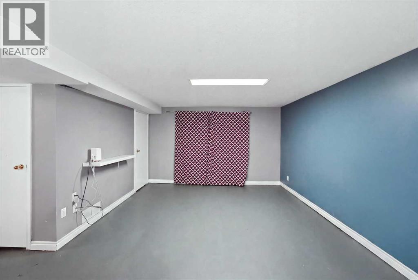
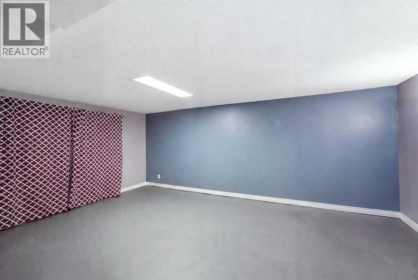
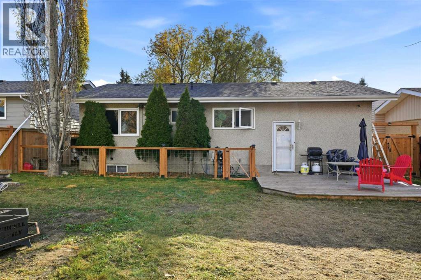
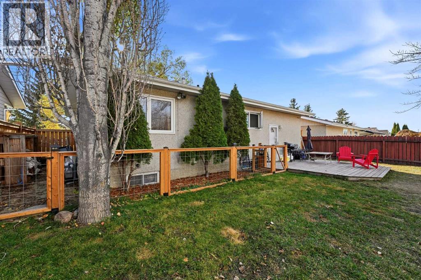
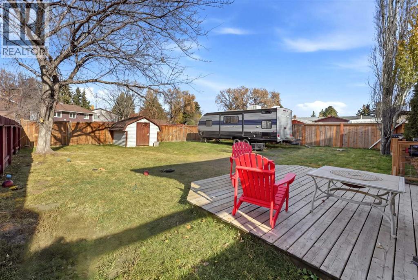
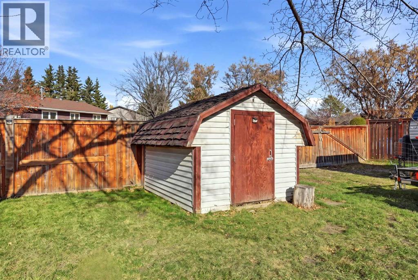
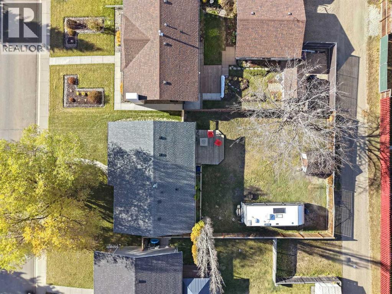
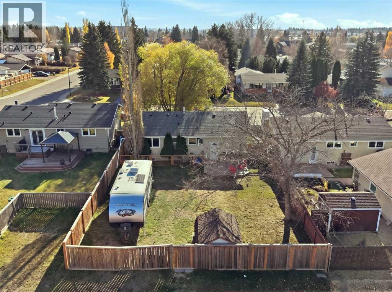
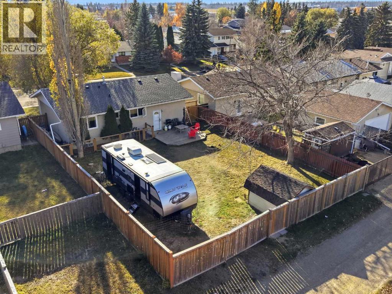
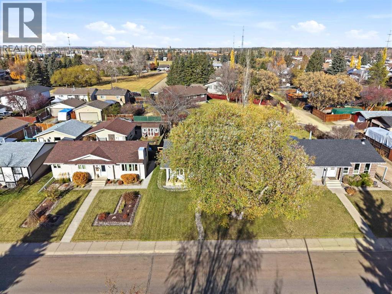
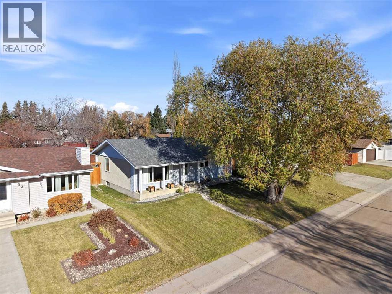
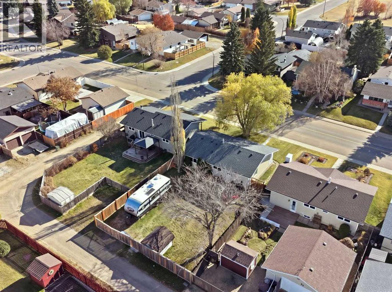
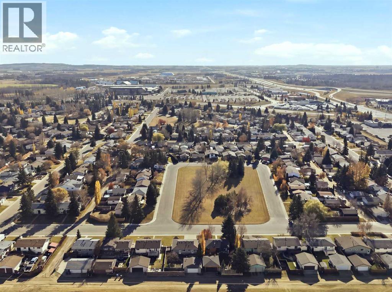
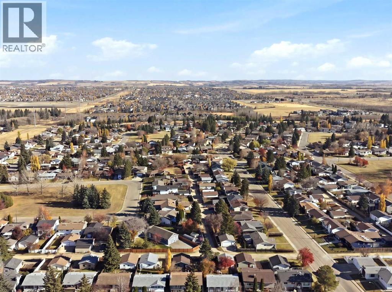
Cute and Cozy! Tucked into one of Red Deer's classic neighborhoods, this charming bungalow has a warm, welcoming feel from the moment you walk in. Natural light fills the main floor, where the kitchen, dining and living spaces flow nicely together, creating a comfortable place to gather with family and friends.You'll appreciate the many improvements made over the years, including a NEW FURNACE, STAINLESS STEEL APPLIANCES, VINYL WINDOWS, NEWER ROOF, FRESH PAINT and UPDATED BATHROOMS!The main floor offers 3 bedrooms, including a spacious primary bedroom with its own 2-piece ensuite and lovely views of the backyard. Downstairs provides even more living space, along with an office/den and ample storage!Step outside and discover a backyard that's becoming harder to find! Mature trees, plenty of privacy and lots of room to relax, entertain or simply enjoy the outdoors. The fully fenced yard features double gates off the back alley, making it ideal for RV parking. There's even room to build that dream garage without sacrificing all that wonderful outdoor space!With shopping, schools, parks and beautiful walking trails close by, it's easy to see why Bower is a neighborhood people love to call home.A well-cared-for home with plenty of charm and room to grow, both inside and out! (id:51989)
Features of 82 Baird Street
- MLS® Number A2354361
- Price $389,900
- Bedrooms: 3
- Bathrooms: 2
- Square Footage: 1154 sqft
- Property Type: House
- Community Name: Bower
- Amenities Near By Schools, Shopping
- Features Back Lane
- Parking Space Total 2
- Plan 7720301
- Structure Porch
Buildings
| Bathroom Total | 2 | Bedrooms Above Ground | 3 |
| Bedrooms Total | 3 | Appliances | Washer, Refrigerator, Dishwasher, Stove, Dryer |
| Architectural Style | Bungalow | Basement Development | Finished |
| Basement Type | Full (finished) | Constructed Date | 1977 |
| Construction Style Attachment | Detached | Cooling Type | None |
| Exterior Finish | See Remarks | Flooring Type | Ceramic Tile, Wood |
| Foundation Type | Poured Concrete | Half Bath Total | 1 |
| Heating Type | Forced Air | Stories Total | 1 |
| Size Interior | 1154 Sqft | Total Finished Area | 1154 Sqft |
| Type | House |
Parking
| Other | |
| R V |
Land
| Acreage | No | Fence Type | Fence |
| Land Amenities | Schools, Shopping | Size Depth | 36.88 M |
| Size Frontage | 16.46 M | Size Irregular | 6534.00 |
| Size Total | 6534 Sqft|4,051 - 7,250 Sqft | Size Total Text | 6534 Sqft|4,051 - 7,250 Sqft |
| Zoning Description | R1n |
Rooms
| Level | Type | Length | Width | Dimensions |
|---|---|---|---|---|
| Basement | Other | 12.75 Ft x 9.42 Ft | ||
| Basement | Recreational, Games Room | 26.33 Ft x 29.00 Ft | ||
| Basement | Storage | 13.00 Ft x 12.50 Ft | ||
| Basement | Storage | 12.83 Ft x 9.50 Ft | ||
| Main Level | Bedroom | 10.33 Ft x 8.25 Ft | ||
| Main Level | Bedroom | 10.33 Ft x 8.92 Ft | ||
| Main Level | 4pc Bathroom | .00 Ft x .00 Ft | ||
| Main Level | Primary Bedroom | 13.25 Ft x 11.08 Ft | ||
| Main Level | Kitchen | 13.75 Ft x 13.25 Ft | ||
| Main Level | Living Room | 13.58 Ft x 18.92 Ft | ||
| Main Level | Dining Room | 10.08 Ft x 9.50 Ft | ||
| Main Level | 2pc Bathroom | Measurements not available |
Agents and Offices
- Danielle Davies
- Office: RE/MAX Real Estate Central Alberta