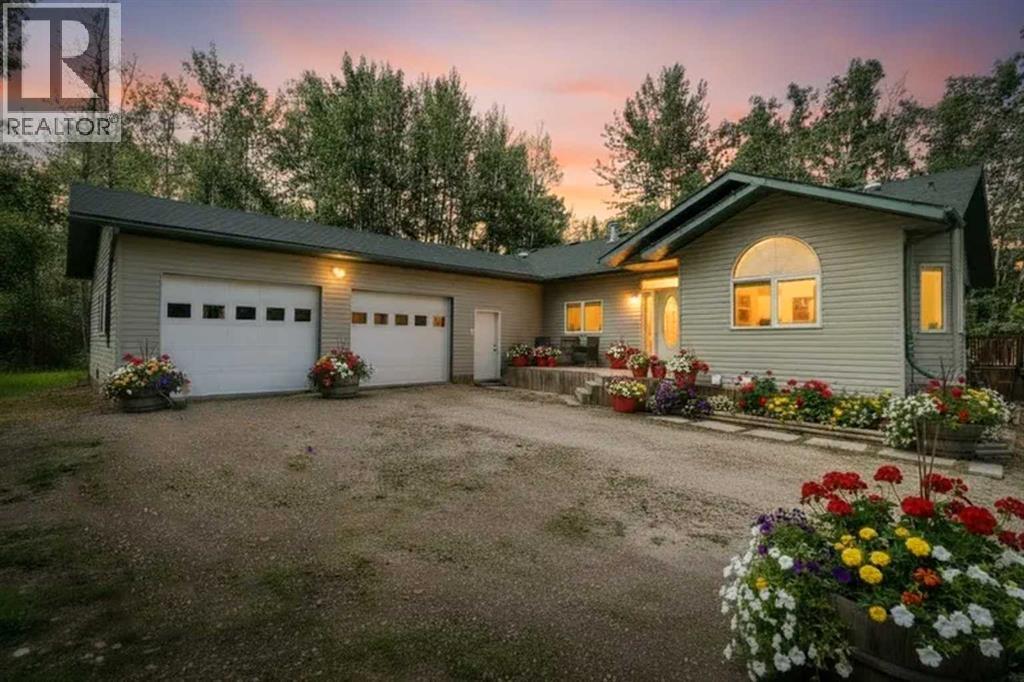
Peace, privacy, and country living await on this beautiful 22-acre property, ideally situated among mature trees just 2kms north of HWY 597 and only 10 minutes east of Blackfalds. Built in 2007 this spacious home offers the perfect blend of comfort ,functionality and room to grow. The main floor is thoughtfully designed with the primary retreat featuring a large walk in closet and a private 4 piece ensuite complete with dual vanities and a jetted tub. Directly off the master bedroom there is a private deck which is a perfect place to unwind. The open concept living has access to a partially covered north-facing deck. A two sided wood burning fireplace offers a cozy ambiance to the living room ad the front office. The office includes built in book shelves and a murphy bed which allows it to double as a guest room. The kitchen features stainless steel appliances, a new dishwasher , a dual oven, an island with a raised eating bar, a large basin sink with a secondary rinse function, generous counter space and a large walk-in pantry. Conveniently located off the living area, the laundry room offers additional cabinetry, counter space for sorting and a utility sink. A second 4 piece bathroom and another bedroom complete the main floor. The attached heated garage measures an impressive 29' x 35' with 12' ceilings, excellent space for your workshop needs. Access to the partially finished basement is through the garage , you will find 2 large bedrooms (one fully finished) , a spacious recreation area , bar space ,a storage room and a 3-piece bathroom. The basement is roughed in for in-floor heating and was pressure tested in 2015. The home also features a water filtration system. Outside the property continues to impress with two detached storage buildings measuring 12' x 20' with 10' ceilings and 17' x 18'. All three decks have just been stained and there is a gas line on the main deck for the BBQ. Approximately 5 acres on the east side of the property are currently use d for silage production. The south property line is fenced, while the north fence is in place and requires some repair. The east side where the road access is located is not fenced . Shingles on the home were last replaced in 2016. This property is eligible to have a second residence built with a development permit and county approval. This exceptional acreage offers endless possibility for your family next chapter. (id:51989)
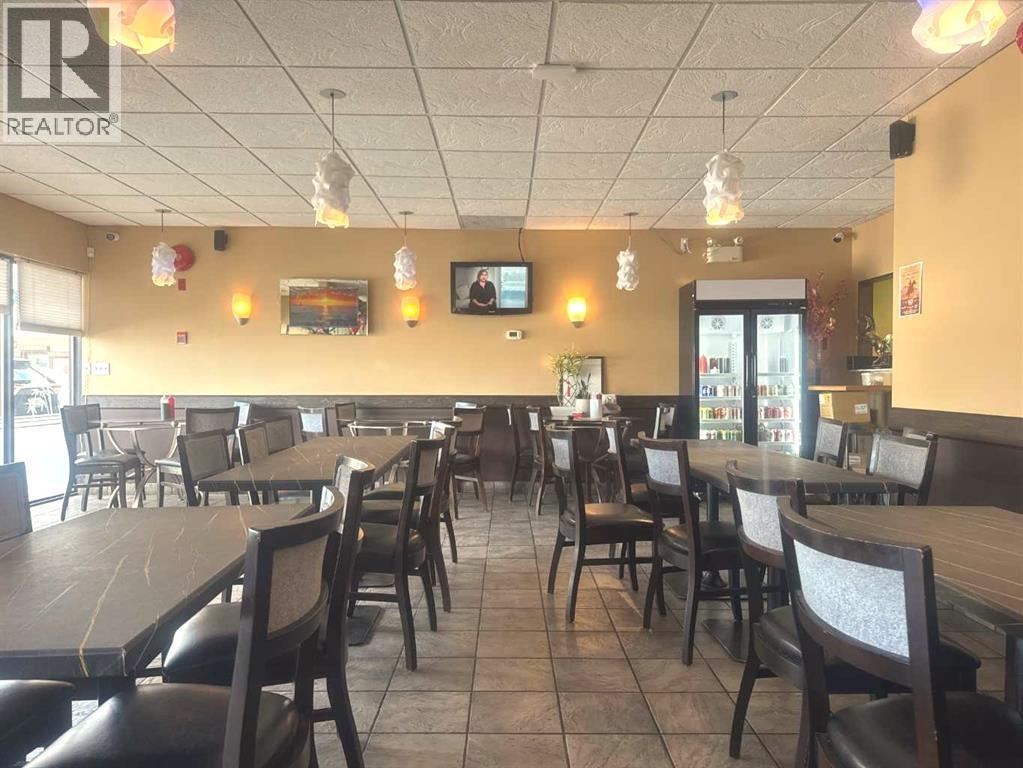
16 years of well-established Vietnamese dine-in business plus take-out and delivery. 40-seat capacity and a full liquor license. Plenty of storefront parking with rear loading alley. Garbage bin also in the back alley. (id:51989)
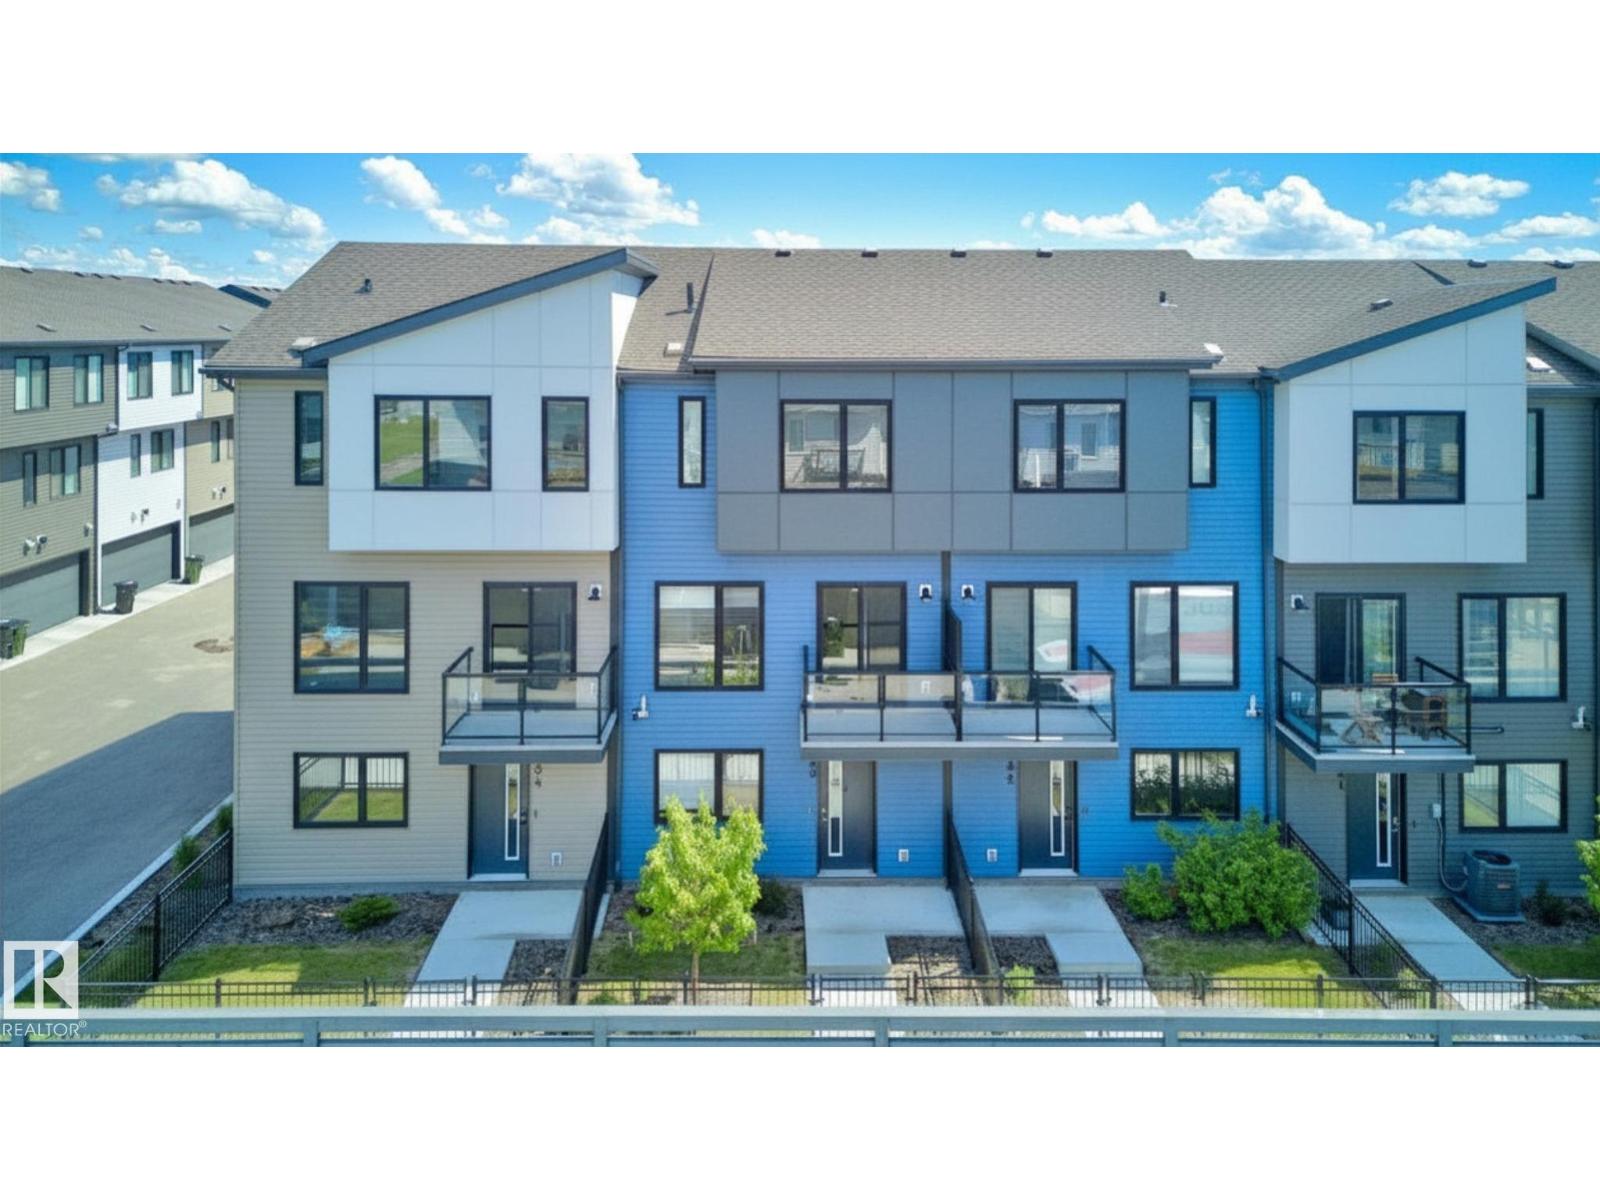
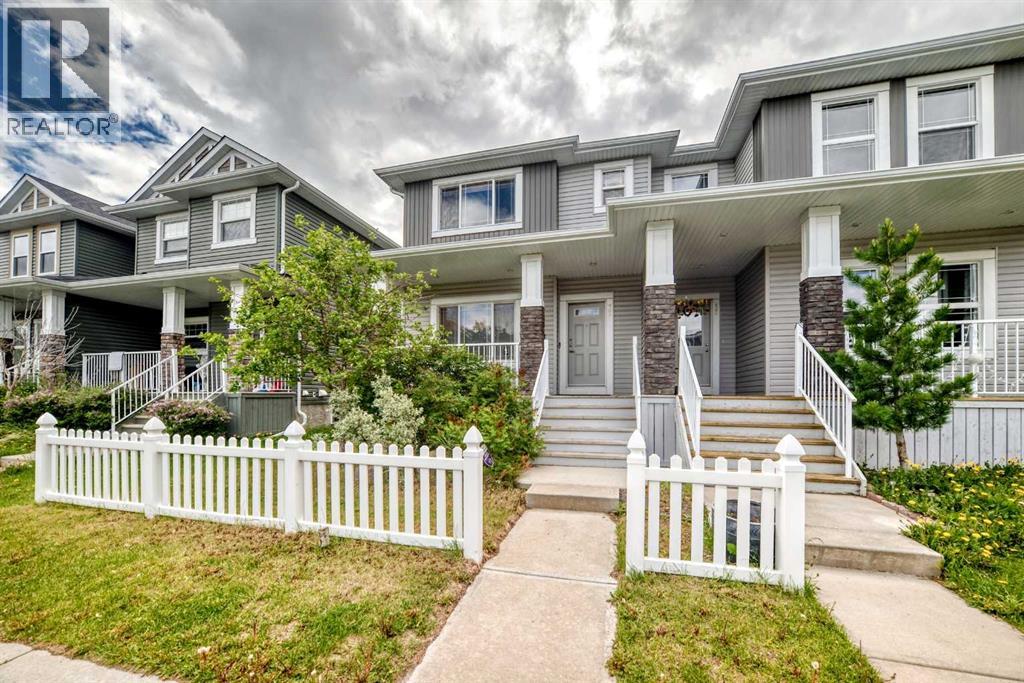
Gorgeous 3 story townhouse offering spacious 1550sqft of living space with a double garage. Located in a modern designed complex the finishes both inside & out will attract you immediately. A cozy front fenced yard leads to your front door & your main level entry way with access to the attached garage & a main floor den for your office. The beautiful great room is on the second floor with 9ft ceilings & an open concept living room with west facing deck access, dining room, huge kitchen with trendy grey and white cabinets, quarts counters, stainless appliances, island and pantry, 1/2-bathroom, The top floor includes laundry facilities and sleeping quarters with a very spacious primary bedroom with a walk-in closet and 3-peice ensuite. You will also find 2 more bedrooms for kids or guests & lastly a 4-piece bathroom to complete this level. Sought after SW location in close to schools shopping, Anthony Henday, Nisku and the Airport. (id:51989)
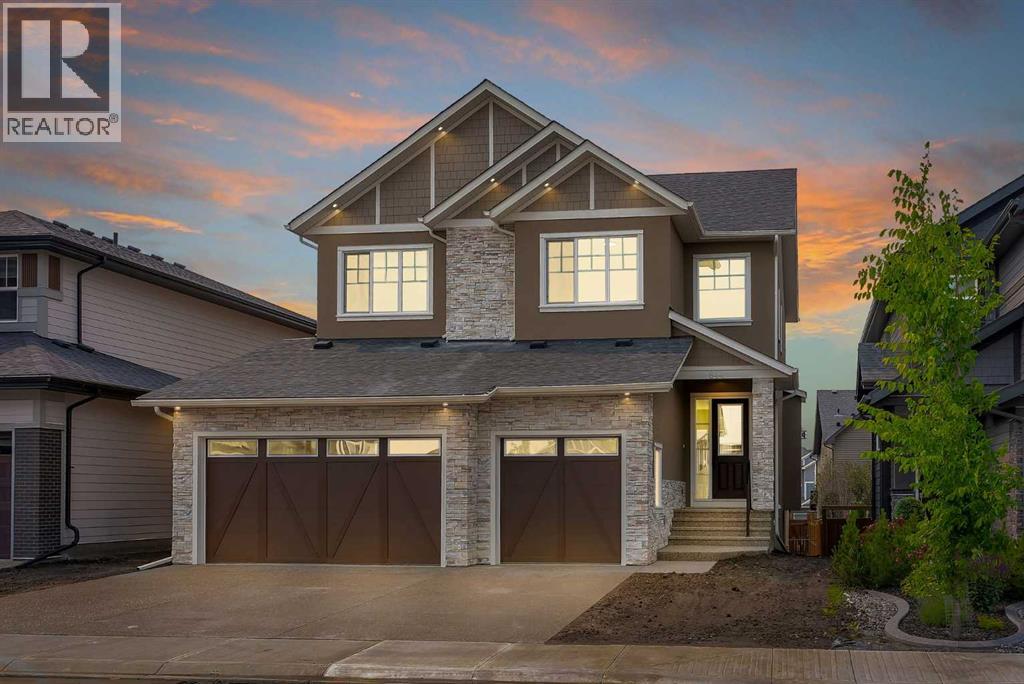
Experience Refined Luxury In This Exceptional Executive Walkout Residence Where Timeless Elegance, Modern Design, And Superior Craftsmanship Come Together To Create An Unparalleled Living Experience. Featuring 2817 SQFT, 10 Ft Main Floor Ceilings, 9 Ft Ceilings On The Upper Level & 9 Ft Ceilings Walkout Basement, 8 Ft Doors Throughout, & A Triple Attached Garage, This Stunning Home Has Been Thoughtfully Designed For Modern Family Living. The Main Floor Offers A Spacious Den/Office Conveniently Located Beside A Powder Room, An Elegant Open Concept Living And Dining Area Highlighted By A Stunning Floor-To-Ceiling Designer Fireplace Feature Wall, Premium Luxury Vinyl Plank Flooring, And Contemporary Designer Lighting Throughout. The Stunning Designer Kitchen Features Ceiling Height Cabinetry, Quartz Countertops Throughout, A Massive Waterfall Island, Built-In Stainless Steel Wall Oven And Microwave, Gas Cooktop, Premium Built-In Stainless Steel Appliances, And A Separate Spice Kitchen With Additional Cabinetry, Pantry Storage, And Prep Space. The Upper Level Offers Four Spacious Bedrooms, Three Full Bathrooms, A Central Bonus Room With A Custom Feature Wall, And A Convenient Laundry Room Complete With Built-In Cabinetry And A Laundry Sink. The Luxurious Primary Bedroom Features A Tray Ceiling, Dual Walk-In Closets With Custom Built-In Organizers, And A Spa Inspired 6 Piece Ensuite Complete With Double Vanities, A Freestanding Soaker Tub, And A Fully Tiled Glass Shower With Rain Head. The Second Bedroom Includes Its Own Private 4 Piece Ensuite And Walk-In Closet, While The Third And Fourth Bedrooms Also Feature Walk-In Closets With Custom Built-In Organizers. The Bright 9 Ft Walkout Basement Offers Endless Possibilities To Create Additional Living Space Tailored To Your Lifestyle, Whether You Envision A Home Theatre, Fitness Room, Recreation Area, Games Room, Additional Bedrooms, Or A Future Legal Suite (Subject To Municipal Approval). Featuring 10 Ft Main Floor Ceiling s, 9 Ft Ceilings On The Upper Level And Walkout Basement, 8 Ft Doors Throughout, Quartz Countertops Throughout, Premium Built-In Closet Organizers, A Stunning Designer Kitchen, Separate Spice Kitchen, Built-In Stainless Steel Wall Oven And Microwave, Gas Cooktop, Triple Attached Garage, And Countless Custom Upgrades, No Expense Has Been Spared In The Design, Finishing, And Craftsmanship Of This Exceptional Residence. Every Space Has Been Thoughtfully Designed To Offer The Perfect Blend Of Sophisticated Luxury, Modern Elegance, And Functional Family Living. Every Detail Has Been Carefully Selected To Deliver Lasting Quality, Comfort, Style, And Functionality. A Rare Combination Of Luxury, Quality, And Functionality, This Exceptional Home Has Been Designed To Impress Even The Most Discerning Buyers. Ideally Located Close To Parks, Walking Paths, Schools, Shopping, And Everyday Amenities, This Is A Rare Opportunity To Own A Truly One-Of-A-Kind Luxury Home. Luxury At Its Finest...Welcome Home! (id:51989)
Very nice 3 bedroom attached 2 Story with double(20x20) detached rear garage, paved back alley, FENCED, LANDSCAPED. Main floor has Large front living room, laminate flooring from entry, thru living room, hallway, kitchen, dining area, stairs, and the bedrooms, 2 pcs powder room/ laundry area at rear entry. Attractive "peninsula" kitchen with granite counter tops, glass tile backsplash, eating bar, excellent stainless steel appliances inc. fridge, stove, dishwasher, microwave/hood/fan. Good size dining area with large window to rear deck (13x8). Upstairs includes 2 good size secondary bedrooms, 4pc main bath, and spacious primary bedroom with his n her closets, and 4pc ensuite bath with 2 sinks, lge. walk in shower with bench, and toilet. Central air-conditioner (AS-IS). New Paint done in 2026 June, new roofing, and new siding done 2025. Basement is undeveloped. Very nice home, priced attractively to the competition. Close to shopping, transit, park, and other amenities. (id:51989)
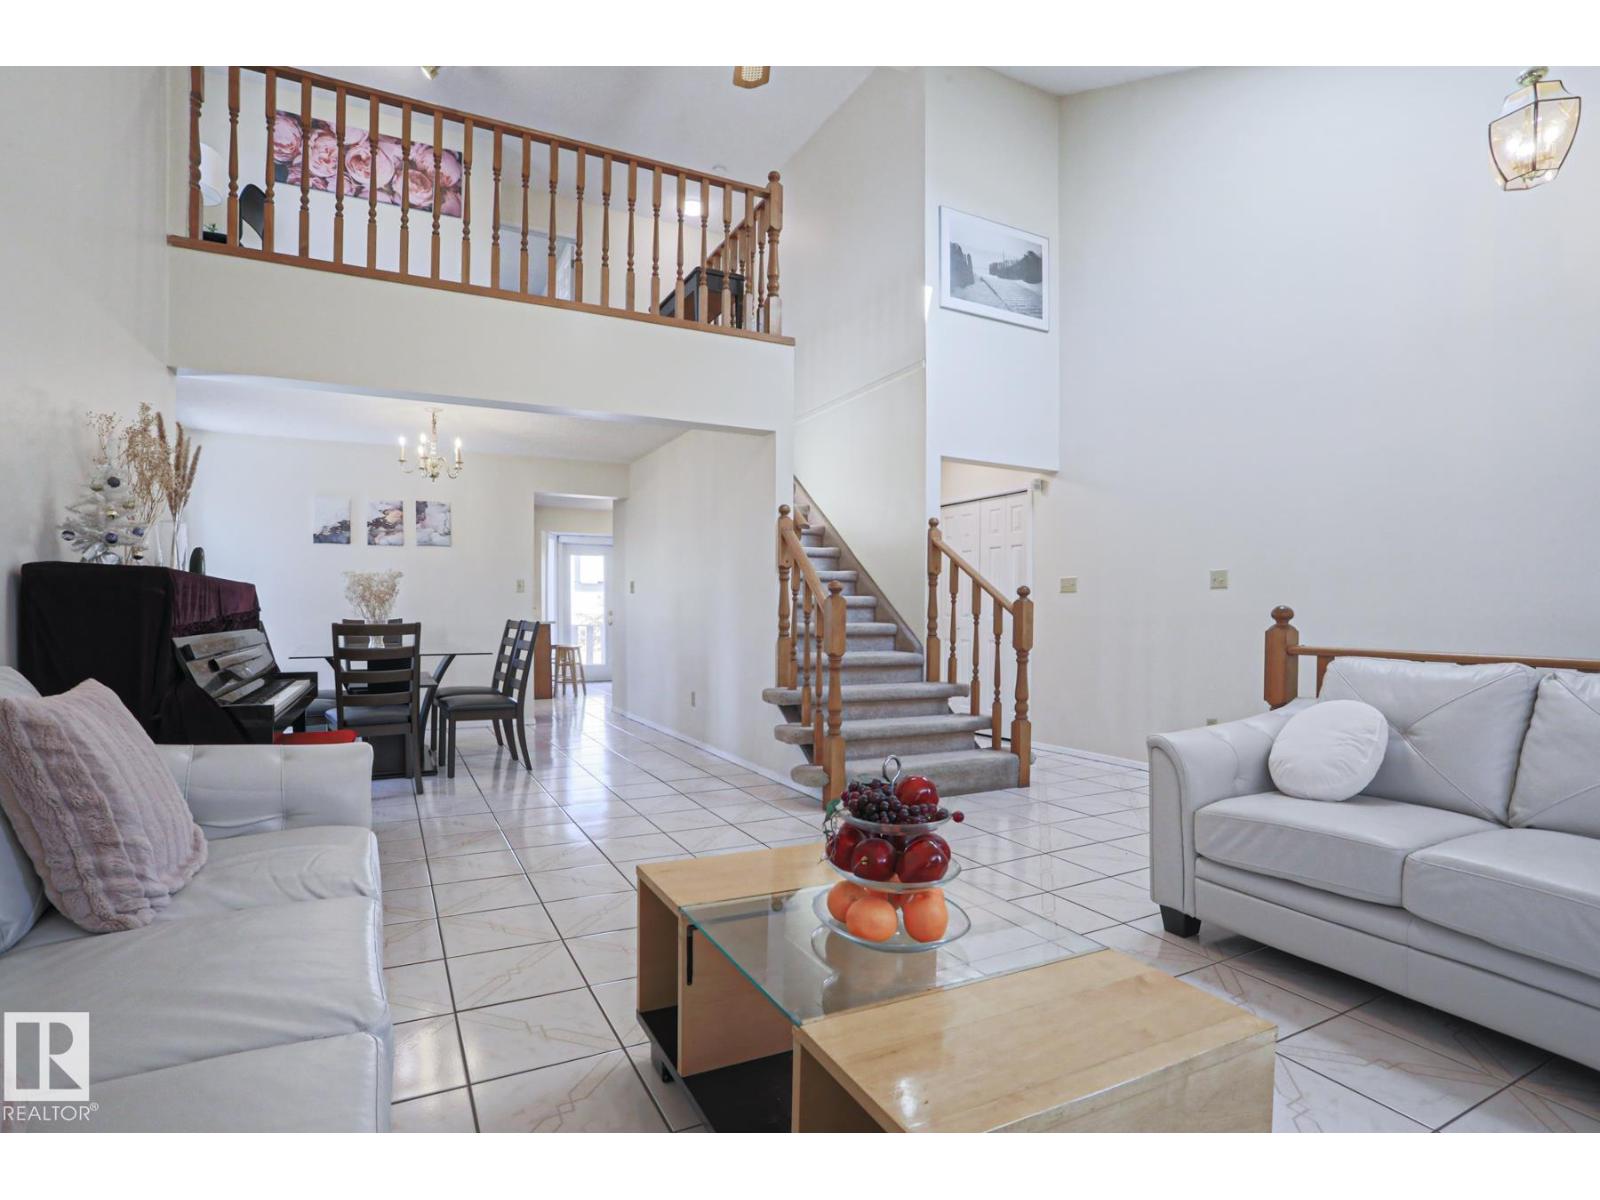
Welcome to this well-maintained family home in Meyonohk, perfectly situated on a quiet cul-de-sac close to schools, parks, and all amenities - walking distance to Costco, quick to Henday Dr. Set on a massive 740 sq m pie lot, the beautifully landscaped, fully fenced backyard features an oversized deck, fruit trees, shed, and rare back lane plus walking path offering added privacy and separation from neighbours. A side carport and double attached garage provide ample parking. Inside, enjoy a bright and grand front living room with vaulted ceilings and polished ceramic tile throughout the main floor. The kitchen with stainless steel appliances flows into the breakfast nook and family room, with convenient main floor laundry. Upstairs offers a bonus room overlooking the living space, 3 spacious bedrooms including a large primary with walk-in closet and 3-piece ensuite. The finished basement includes a rec room, mini kitchenette, 2 bedrooms, full bath, and lots of storage—ideal for guests or extended family. (id:51989)
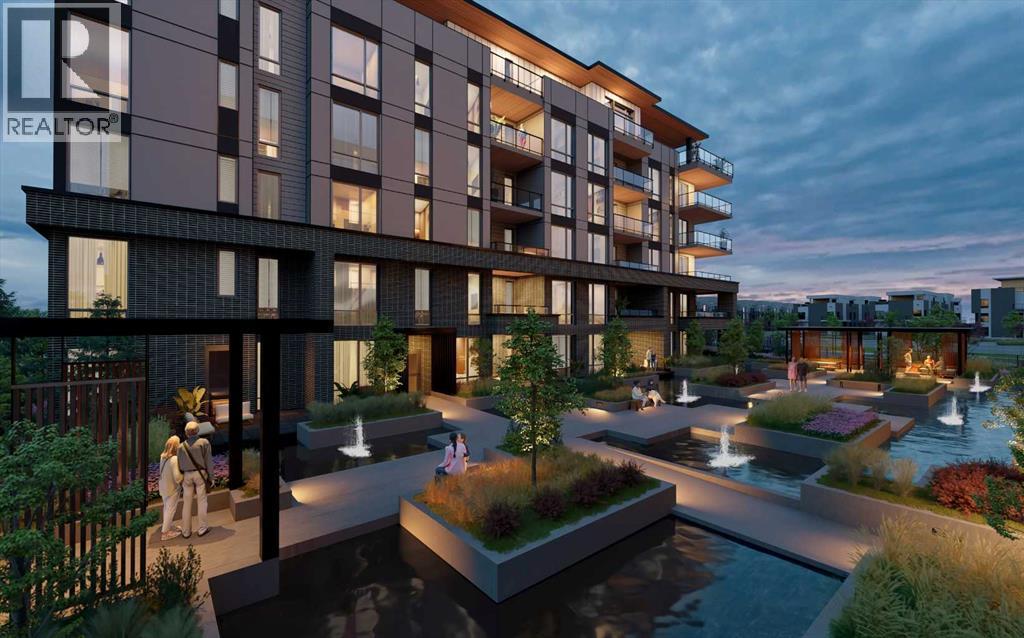
WELCOME TO MAGNA. Magna by Jayman BUILT got its name from the Magna Cum Laude distinction. It is the crown jewel of University District. The best of the best. Not only are these buildings a standout in this community – they showcase the highest level of finishings Jayman has ever delivered in any product. From the stunning water feature at the entrance to the European-inspired kitchens that almost know what you want to do before you do, it simply doesn’t get any better. And that’s the rule we’ve given ourselves with Magna: if it’s not the best we’ve ever done, it’s not good enough. We haven’t done this to pat ourselves on the back though; we’ve done this to pat you on the back. To give you a reward that hasn’t been available before. The others haven’t quite been good enough. They haven’t been Magna level. Welcome to Magna by Jayman BUILT. Live it to its fullest. Magna is the shining gem in an award-winning urban community. University District offers a bold, new vision for living in northwest Calgary. The community gracefully combines residential, retail, and office spaces with shopping, dining, and entertainment, all with inspiring parks and breathtaking natural scenery. University District is a pedestrian-friendly community, using bike lanes and pathways to connect you to your community. Magna offers the highest level of finishing ever offered by Jayman. Our suites come standard with European-inspired luxury kitchens, smart home technology, and the freedom to personalize your home. Welcome to some of the largest suites available in the University District, as well as the only concrete constructed residences. This is the best of the best. Imagine a home where the landscaping, snow removal and package storage are all done for you. Backing onto a picturesque greenspace, even your new backyard is a maintenance-free dream. Magna’s location was impeccably chosen to fit your lifestyle, without the upkeep. Magna is where high-end specifications and smart home technology me et to create a beautiful, sustainable home. Smart home accessories, sustainable features like solar panels, triple pane windows and Built Green certifications all come standard with your new Jayman home...Introducing the stunning Ada. Featuring the ULTRA Specfiocations, Moonlight Pearl Elevated palatte, a 2 BEDROOM, 2.5 BATHS, and 2 Indoor tiled parking stalls. Enjoy luxury in an exclusive and sophisticated space that harmoniously combines comfort with functionality. Highlights • Floor-to-ceiling windows • 10-foot ceilings • underground visitor parking • Spa-inspired 5-piece ensuite with a large soaker tub • Second bedroom with an attached ensuite • Connected living, dining, and great rooms designed for large families and entertaining • Expansive kitchen area with an island, a walk-in pantry, and a dedicated storage space. MAGNIFICENT! (id:51989)
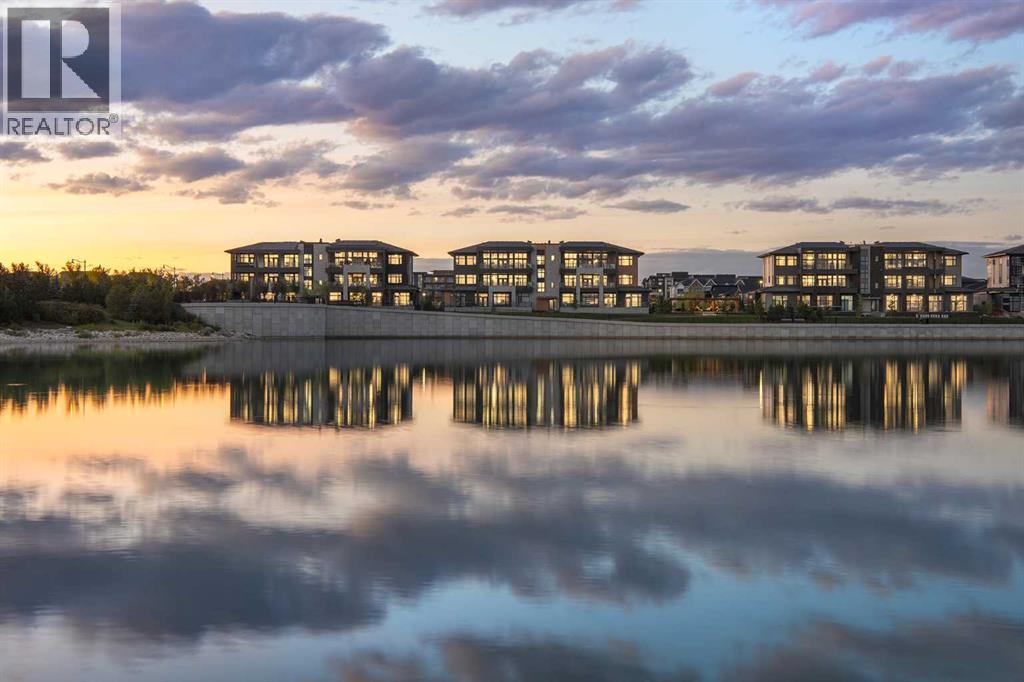
New Price Release — 10 Luxury Reflection Homes Just Completed, Ready for Immediate Occupancy! The Streams of Lake Mahogany present an elevated single-level lifestyle in our stunning Reflection Estate homes situated parkside on Mahogany Lake. Selected from the renowned Westman Village Community, you will discover THE SPRINGS, a home created for the most discerning buyer, offering a curated space to enjoy and appreciate the hand-selected luxury of a resort-style feel while providing you with a maintenance-free opportunity to lock and leave. Step into an expansive 2000+ builders sq ft stunning home overlooking the gorgeous Mahogany Lake featuring a thoughtfully designed open floor plan inviting an abundance of natural daylight with soaring 10-foot ceilings and floor to ceiling windows. The centralized living area, ideal for entertaining, offers a Built-in ULTRA JennAir appliance package with a 42” - 24.2 Cu Ft., Built-In, paneled, french door refrigerator with Obsidian black interior and built-in icemaker plus water with surround refrigerator Armoire Kit. Additionally, 24” cabinet panel ready dishwasher with stainless steel interior, 36” Professional-Style gas range top, Faber built-in cabinet hood fan, 30” combination wall oven plus microwave and Silhouette Emmental 24" Bev. Center; all nicely complemented by a TERRAZZO Elevated Colour Palette. All feature stunning Quartz countertops. You will enjoy two beautiful bedrooms and a generous central living area. The Primary Suite features a spacious 5-piece oasis-like ensuite with dual vanities, a large soaker tub, a stand-alone shower, and a generous walk-in closet. The Primary Suite and main living area step out to a 36 ft x 17 ft terrace with a lovely view of the stunning Lake. Yours to enjoy and soak in every single day. To complete the package, you have a sizeable office area adjacent to the spacious laundry room and powder room, which open onto another expansive 25ft terrace, and a double-attached heated garage with a full-width, length driveway. Custom additions to the home include under-cabinet lighting in the kitchen, A/C, a laundry room with a convenient folding counter, a coffee bar, an office space, and more. Jayman's standard inclusions feature their trademark Core Performance, which includes 4 Solar Panels used to power common spaces, Built Green Canada Standard with an Energuide rating, high-efficiency heat pump for air conditioning, forced air fan coil hydronic heating system, active heat recovery ventilator, Navien-brand tankless hot water heater, triple pane windows and smart home technology solutions. Enjoy Calgary’s largest lake, with 21 more acres of beach area than any other community. (id:51989)
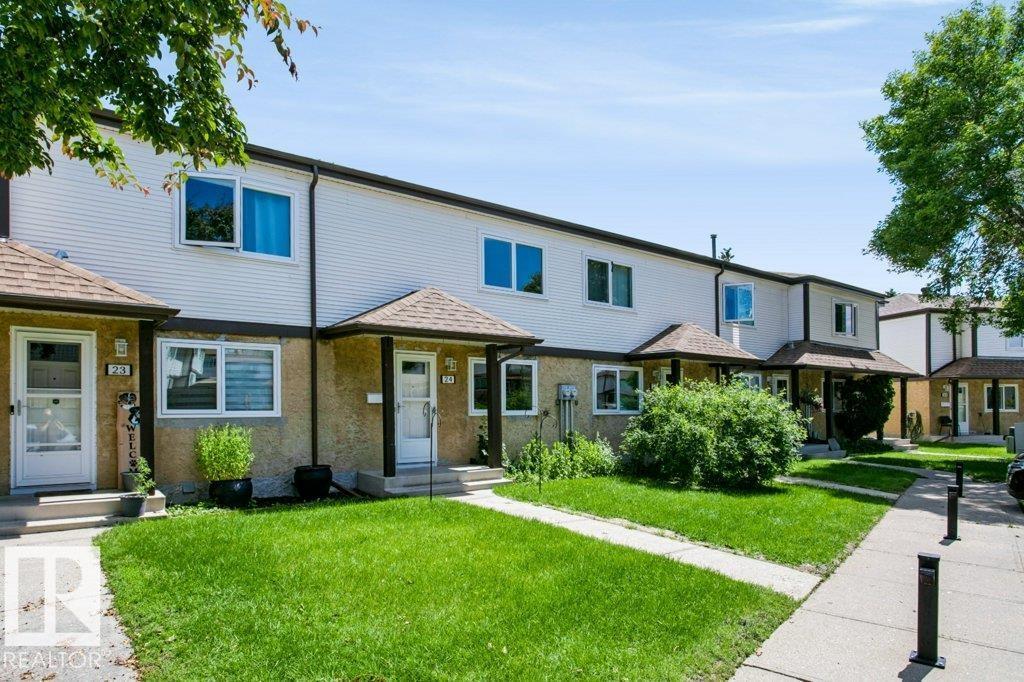
Move-in ready and full of opportunity, this 2-storey townhouse in NE Edmonton's Casselman community is perfect for first-time buyers, investors, and downsizers. Freshly painted with new carpet on the upper floor and a newly renovated kitchen, this home is ready to unpack and settle into. Enjoy your private, fenced backyard complete with a deck, gazebo, and garden planters, an outdoor retreat built for summer enjoyment. Upstairs offers 3 bedrooms and a full bath, plus a convenient half-bath on the main level. The unfinished basement is a blank canvas, ready for you to add development, storage, or future equity on your terms. Two parking stalls complete the package. Location near schools, parks, and public transit, with quick access to Anthony Henday, Yellowhead, and Manning Drive putting everything you need within easy reach. An ideal combination of updates, space, and location. (id:51989)
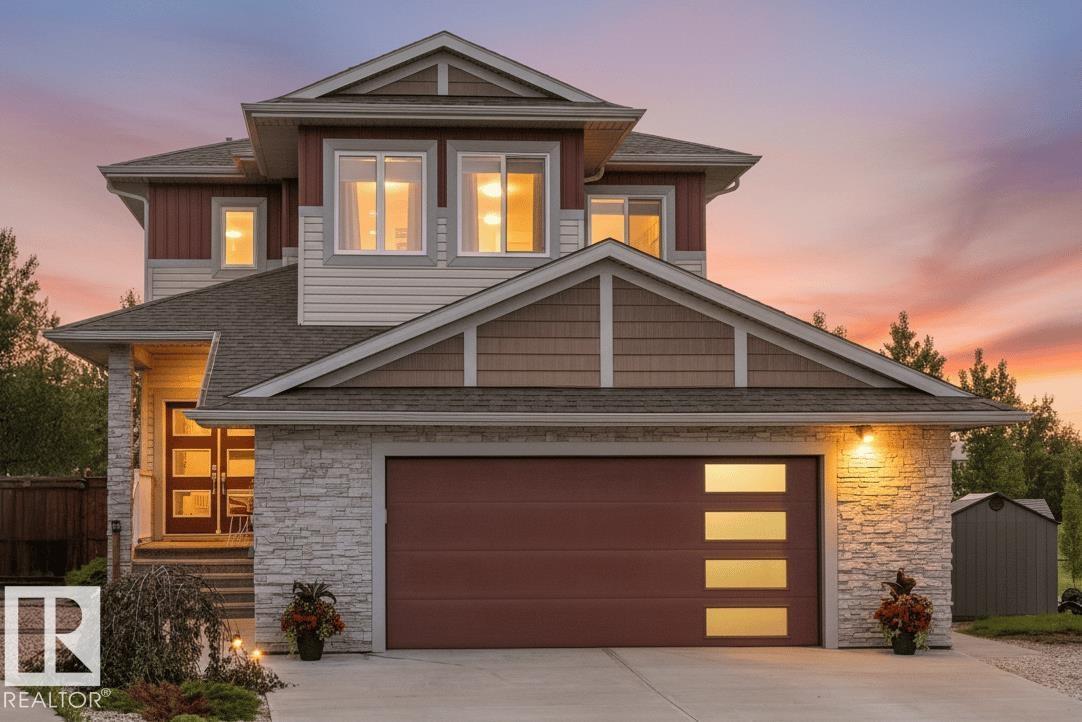
Imagine coming home to a private retreat drenched in sunshine year-round. Tucked on a quiet cul-de-sac on Silverstone’s largest lot, this 2-storey home offers privacy, nature, and space. Designed for professionals and empty nesters, enjoy an open-concept layout, loft, and bonus room easily converted to a 3rd bedroom. The primary suite is a true sanctuary with a luxurious 8-piece ensuite. Step outside to a fully fenced, oversized south-facing yard backing green space and trails, landscaped with mature shrubs, perennials, and a dog run. The basement features in-floor heating and wet bar rough-ins, while the oversized garage includes 220V power, in-floor heat, storage, and floor drain. Central A/C completes this move-in-ready home. A rare Silverstone opportunity blending indoor comfort with exceptional outdoor living. Perfect for modern living. today! (id:51989)
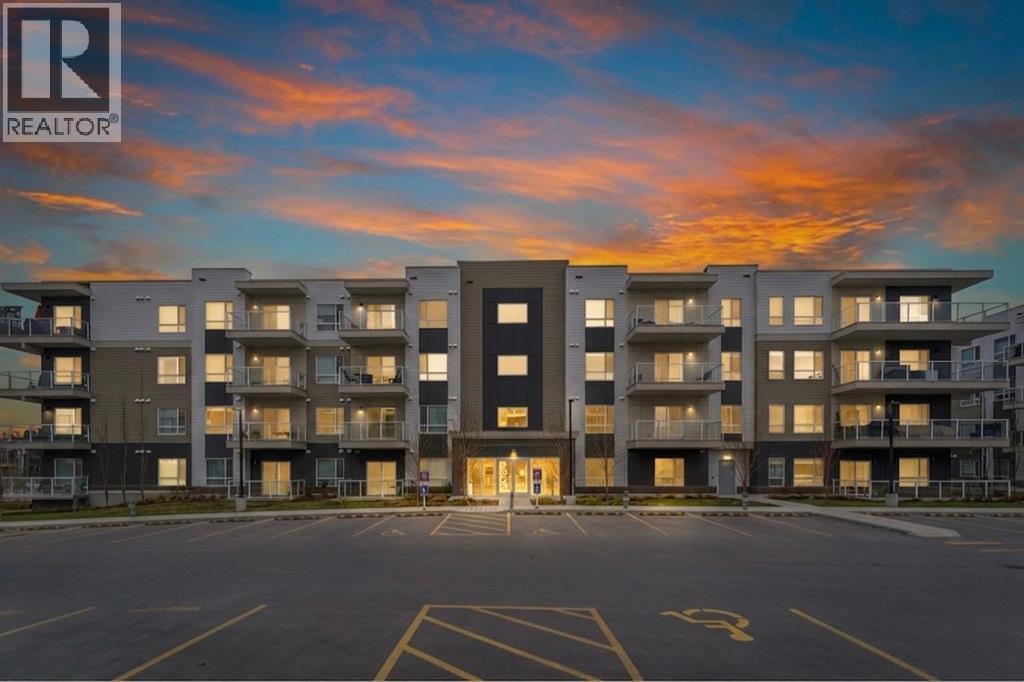
2 BED 2 BATH | 868 SQ.FT | 2023 BUILT | HEATED UNDERGROUND PARKING | HIGH-END FINISHES | Welcome to Seton Summit, one of Calgary’s premier condo communities, proudly built by award-winning CedarGlen Living.This beautifully upgraded second-floor condo offers 868 sq. ft. of stylish and functional living space with 2 bedrooms, 2 bathrooms, and a thoughtfully designed open-concept layout.Step inside and immediately appreciate the modern finishes, including 9-foot ceilings, luxury vinyl plank and tile flooring throughout, and elegant knockdown ceilings. The bright and spacious living area seamlessly connects to a full-sized private balcony, creating the perfect space to relax or entertain.The contemporary kitchen is sure to impress with full-height black cabinetry, quartz countertops, subway tile backsplash, upgraded stainless steel appliances, undermount sink and a large island. The expansive island overlooks the dining and living areas, making it ideal for hosting family and friends.The generous primary bedroom features large triple-pane windows, a spacious walk-in closet and plenty of room for a king-sized bed. A well-appointed 4-piece bathroom showcases quartz counters and an undermount sink.The convenient laundry and storage room includes a washer and dryer.Additional highlights include durable Hardie board siding, underground titled parking, electric baseboard heating, and quality craftsmanship throughout.Located in the heart of vibrant Seton, this home places you steps away from everyday conveniences and exceptional amenities. Enjoy walking access to the world’s largest YMCA, the Seton HOA, South Health Campus, shopping, restaurants, cafés, parks, and entertainment options.This move-in-ready unit offers immediate possession and includes a virtual tour for your convenience. Experience modern condo living at its finest — your new home awaits in Seton Summit! (id:51989)
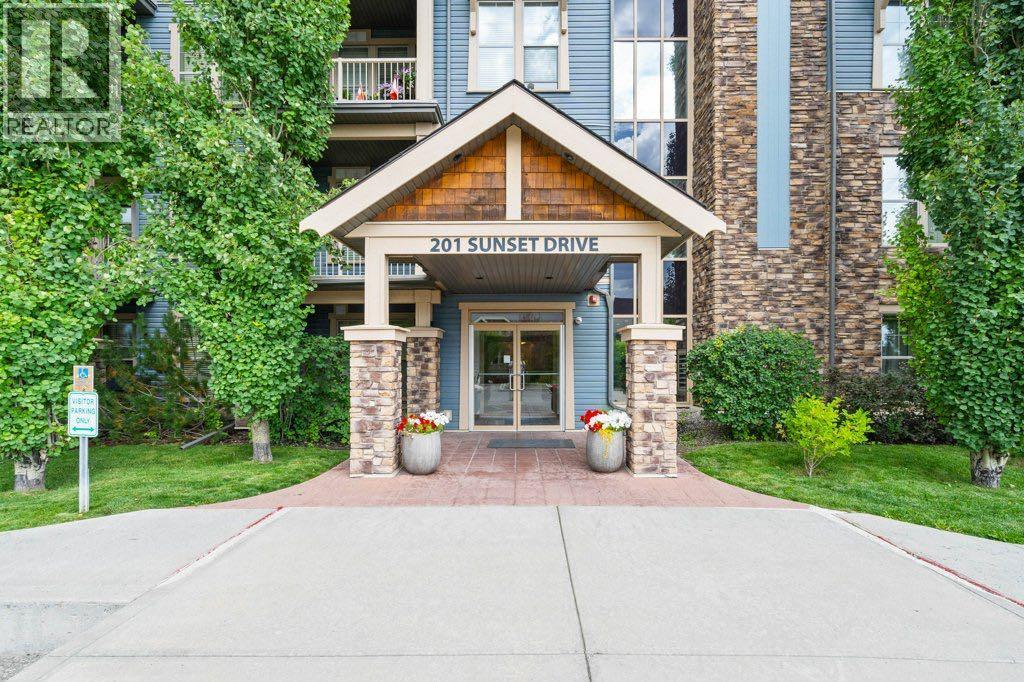
Welcome to this beautifully updated 1 bedroom + den condo located in the desirable community of Sunset Ridge in Cochrane. With 648 sq/ft of thoughtfully designed living space, this unit is perfect for first-time buyers, downsizers, or investors looking for a modern, low-maintenance home with mountain charm. Freshly updated throughout, the condo features new vinyl plank flooring, new carpet in the bedroom, and a fresh coat of paint, giving it a clean, contemporary feel. The open-concept layout offers a functional kitchen with ample cabinetry, a cozy living room with large windows, and a versatile, sunny, den that’s perfect for a home office, guest room, or extra storage. The spacious primary bedroom includes bright, sunny windows a large closet and is located next to the full 4-piece bathroom. Enjoy in-suite laundry, assigned parking, and a quiet, well-maintained building in a peaceful setting. Located in scenic Sunset Ridge, you’ll love the easy access to walking paths, schools, shopping, and all the amenities Cochrane has to offer, and just a short drive to Calgary and the mountains. (id:51989)