

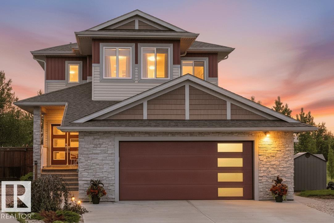
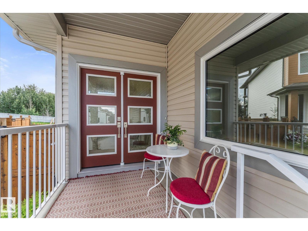
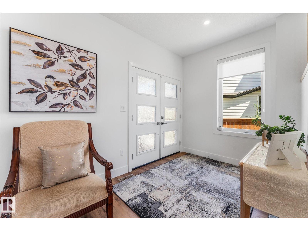
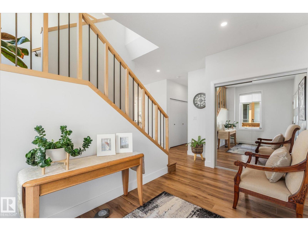
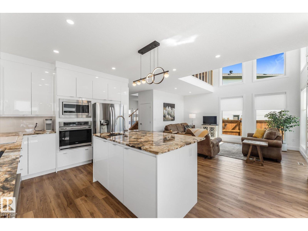
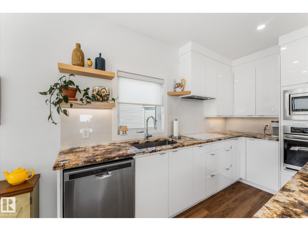
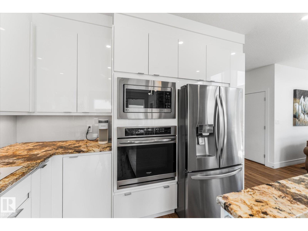
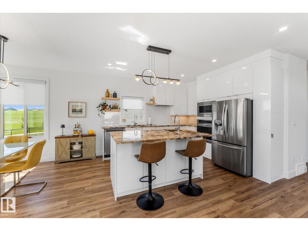
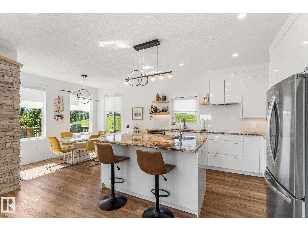
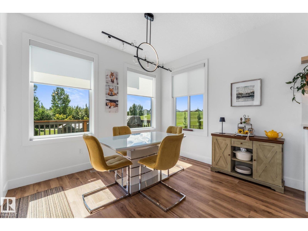
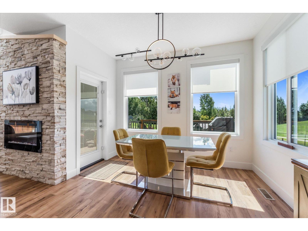
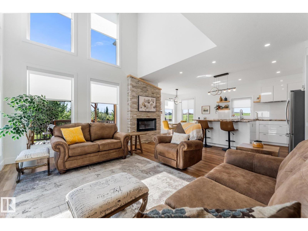
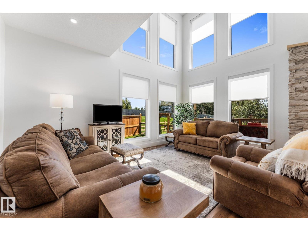
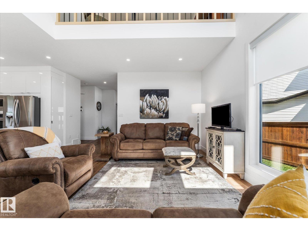
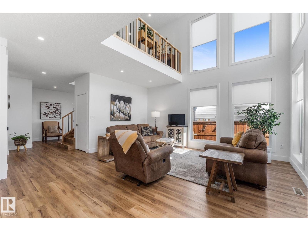
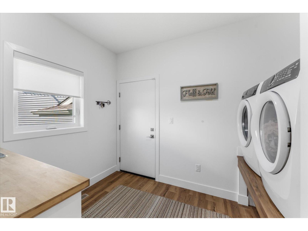
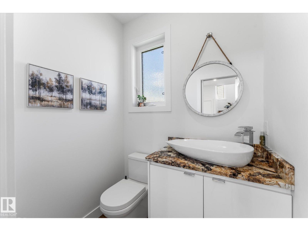
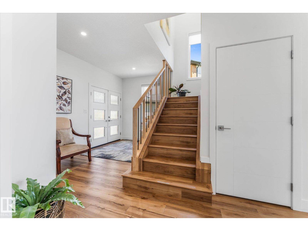
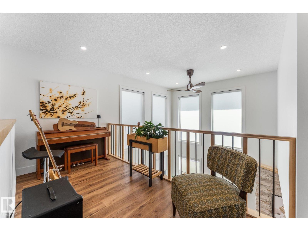
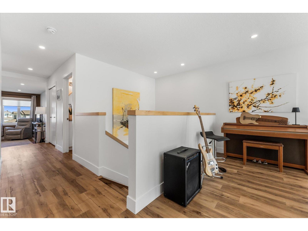
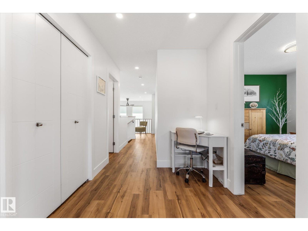
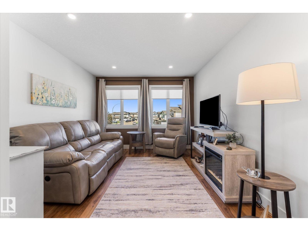
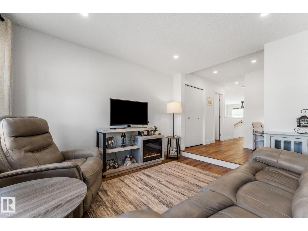
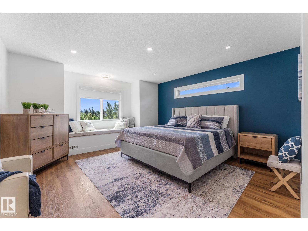
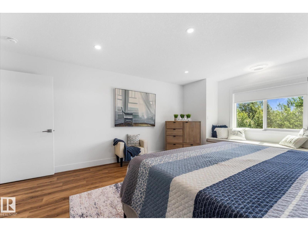
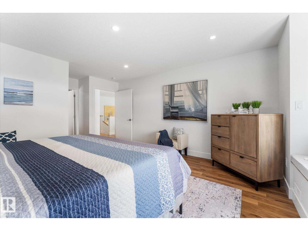
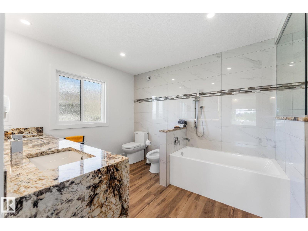
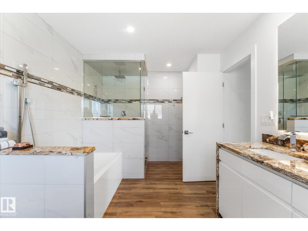
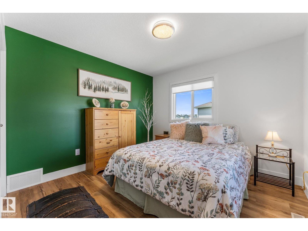
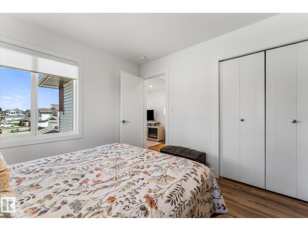
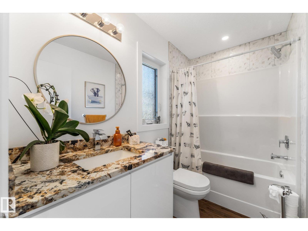
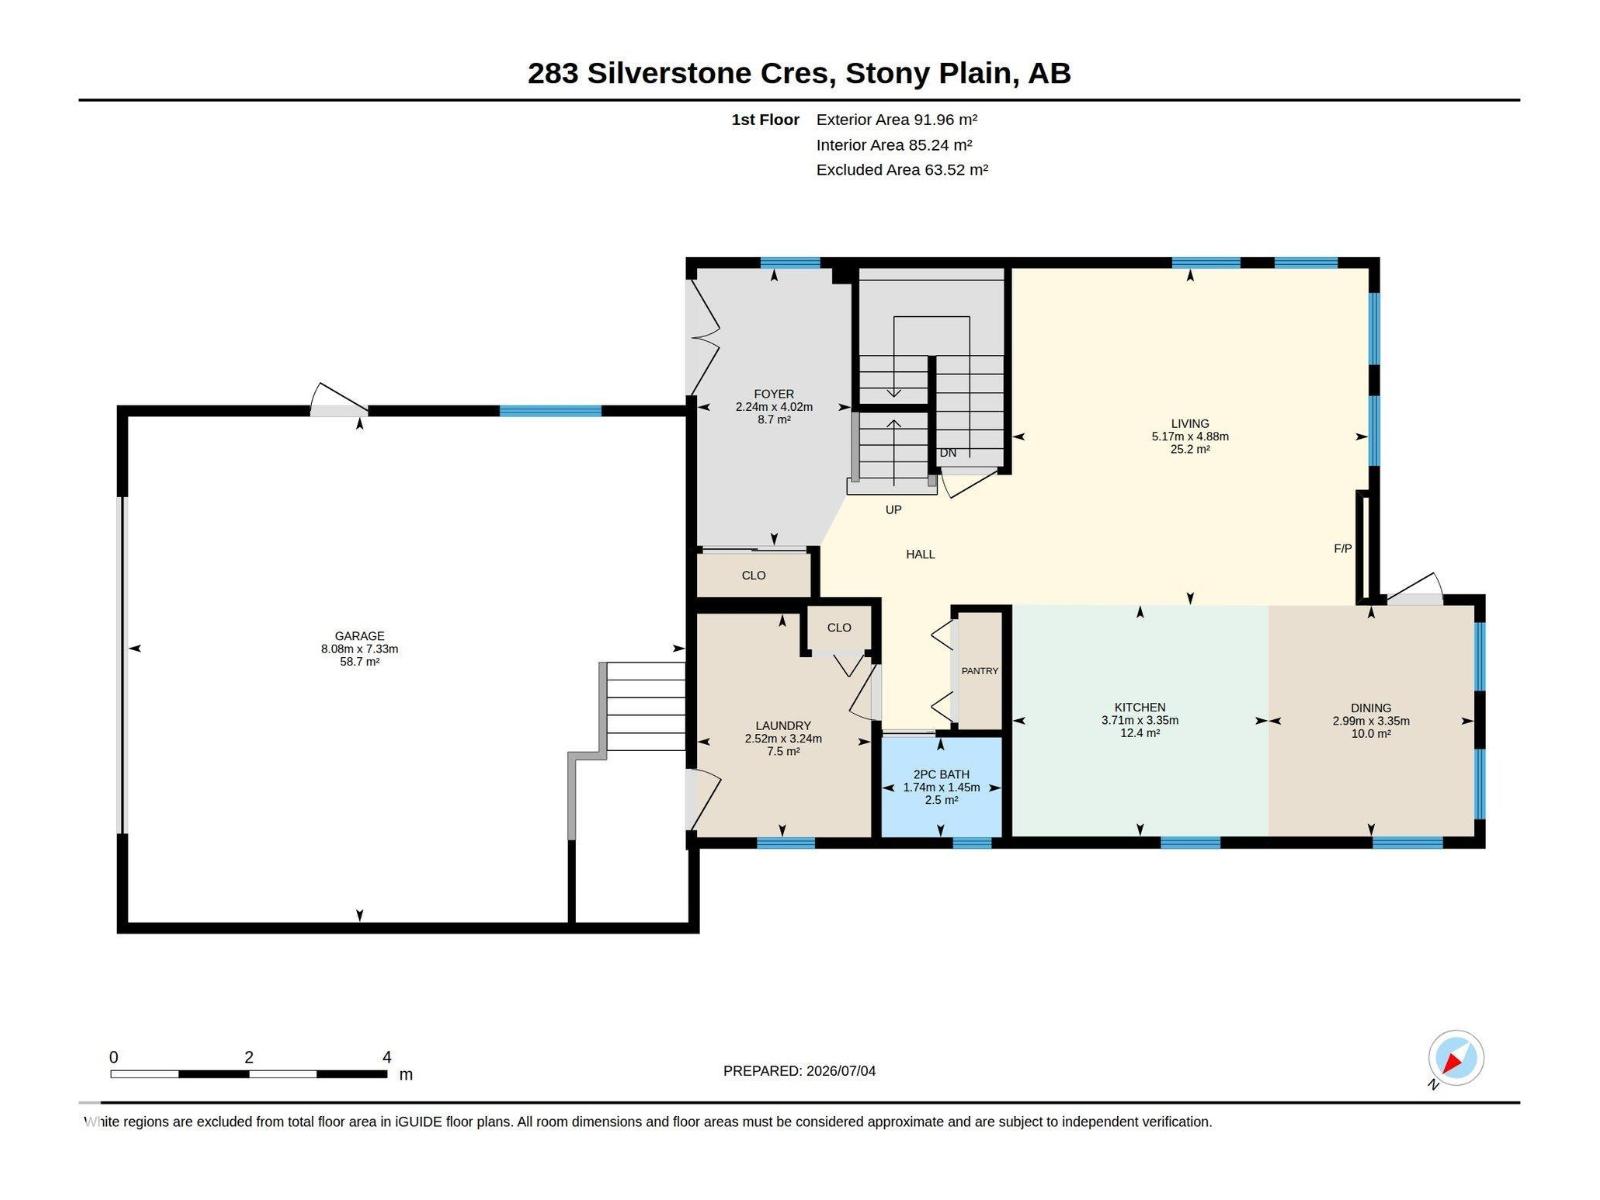
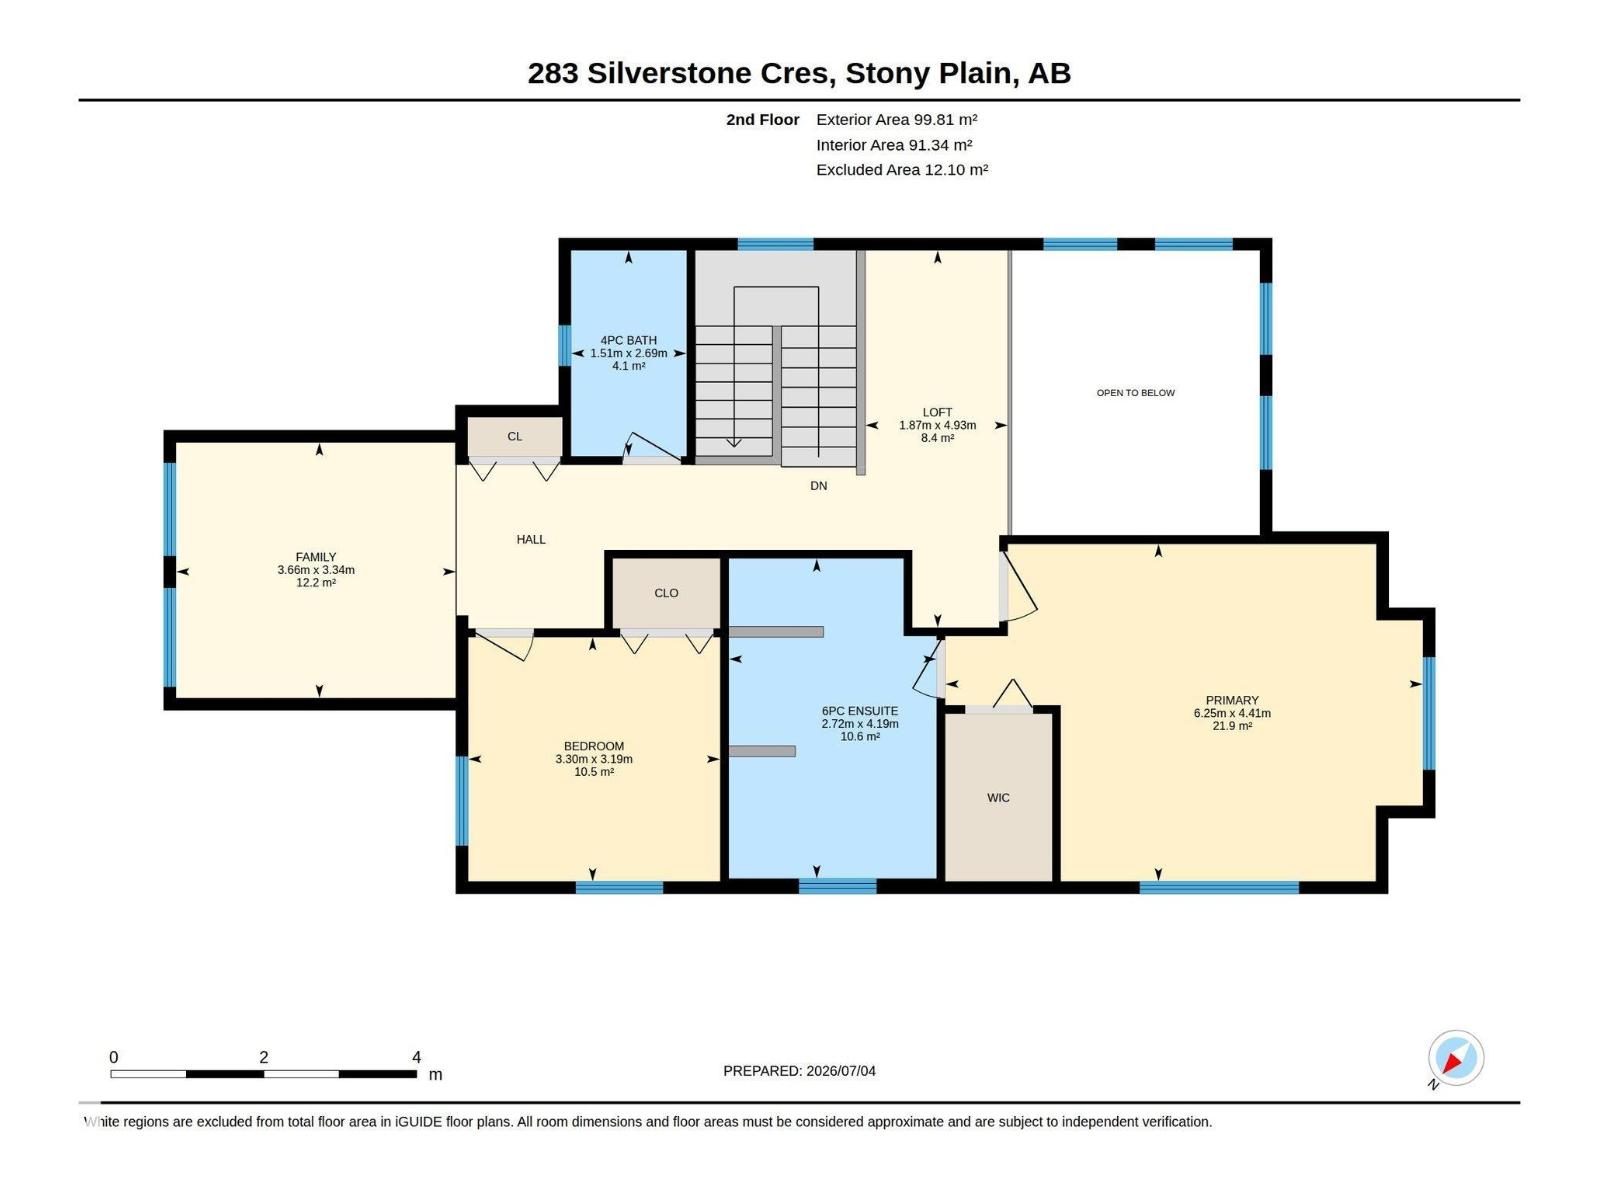
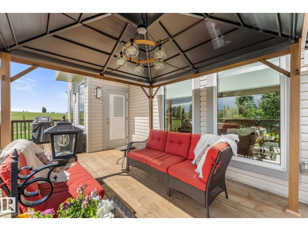
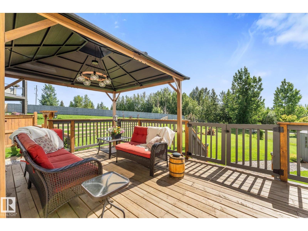
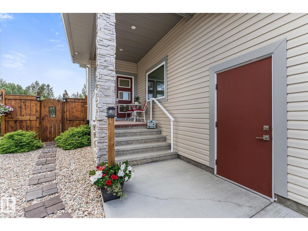
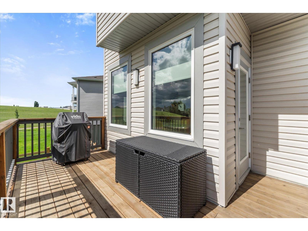
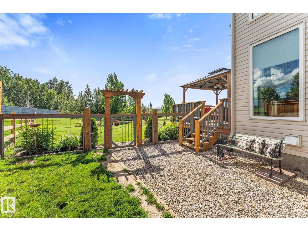
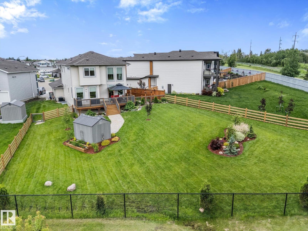
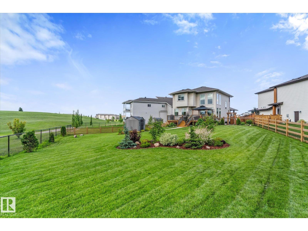
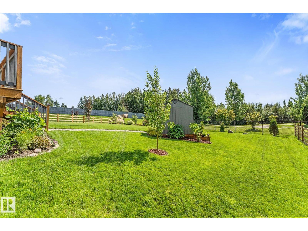
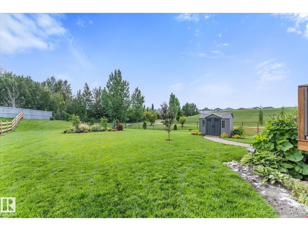
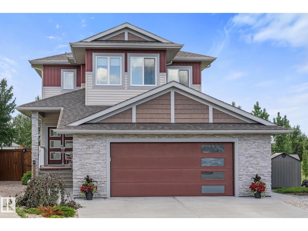
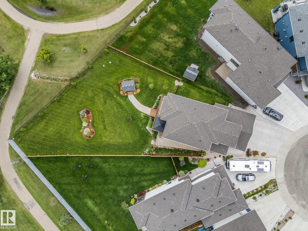
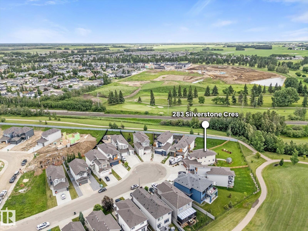
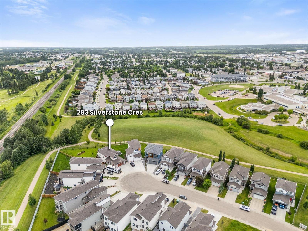
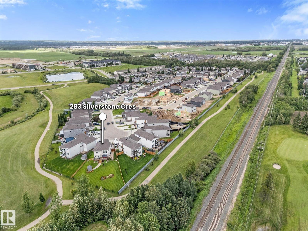
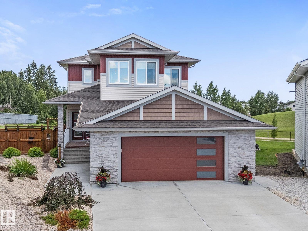
Attention young professionals and empty nesters! Looking for privacy, nature & outdoor space? This private, beautifully maintained 2-storey home tucked away on a quiet private cul-de-sac is situated on the largest lot in Silverstone. This fully landscaped property offers an incredible south-facing backyard overlooking beautiful green space and walking trails, complete with a dedicated dog run. Inside, you’ll love the abundance of natural sunlight, spacious open-concept living, a loft, and a bonus room that could be converted into a 3rd bedroom. Featuring a functional layout and high-quality finishes throughout, this home has been meticulously cared for and is truly move-in ready. The basement is equipped with in-floor heating, plumbing rough-ins including wet bar. The huge oversized garage with 220V power is perfect for vehicles, hobbies, or a workshop. Central A/C completes this exceptional property. A rare opportunity to own one of Silverstone’s most desirable lots in an unbeatable location! (id:51989)
Features of 283 Silverstone Cr
- MLS® Number E4497185
- Price $659,000
- Bedrooms: 2
- Bathrooms: 3
- Square Footage: 2064 sqft
- Property Type: House
- Neigbourhood: Silverstone
- Amenities Near By Park, Golf Course, Playground, Schools, Shopping
- Features Cul-de-sac, No Back Lane, Closet Organizers, Exterior Walls- 2x6"
- Structure Deck, Porch
Buildings
| Bathroom Total | 3 | Bedrooms Total | 2 |
| Amenities | Ceiling - 9ft, Vinyl Windows | Appliances | Dishwasher, Dryer, Garage Door Opener Remote(s), Garage Door Opener, Hood Fan, Oven - Built-in, Microwave, Refrigerator, Storage Shed, Stove, Washer, Window Coverings |
| Basement Development | Unfinished | Basement Type | Full (unfinished) |
| Constructed Date | 2020 | Construction Status | Insulation Upgraded |
| Construction Style Attachment | Detached | Cooling Type | Central Air Conditioning |
| Fireplace Fuel | Electric | Fireplace Present | Yes |
| Fireplace Type | Unknown | Half Bath Total | 1 |
| Heating Type | Forced Air, In Floor Heating | Stories Total | 2 |
| Size Interior | 2064 Sqft | Type | House |
Parking
| Attached Garage | |
| Heated Garage | |
| Oversize |
Land
| Acreage | No | Fence Type | Fence |
| Land Amenities | Park, Golf Course, Playground, Schools, Shopping | Size Irregular | 1133.97 |
| Size Total | 1133.97 M2 | Size Total Text | 1133.97 M2 |
Rooms
| Level | Type | Length | Width | Dimensions |
|---|---|---|---|---|
| Basement | Utility Room | 1.96 m | 2.05 m | 1.96 m x 2.05 m |
| Main Level | Living Room | 4.88 m | 5.17 m | 4.88 m x 5.17 m |
| Main Level | Dining Room | 3.35 m | 2.99 m | 3.35 m x 2.99 m |
| Main Level | Kitchen | 3.35 m | 3.71 m | 3.35 m x 3.71 m |
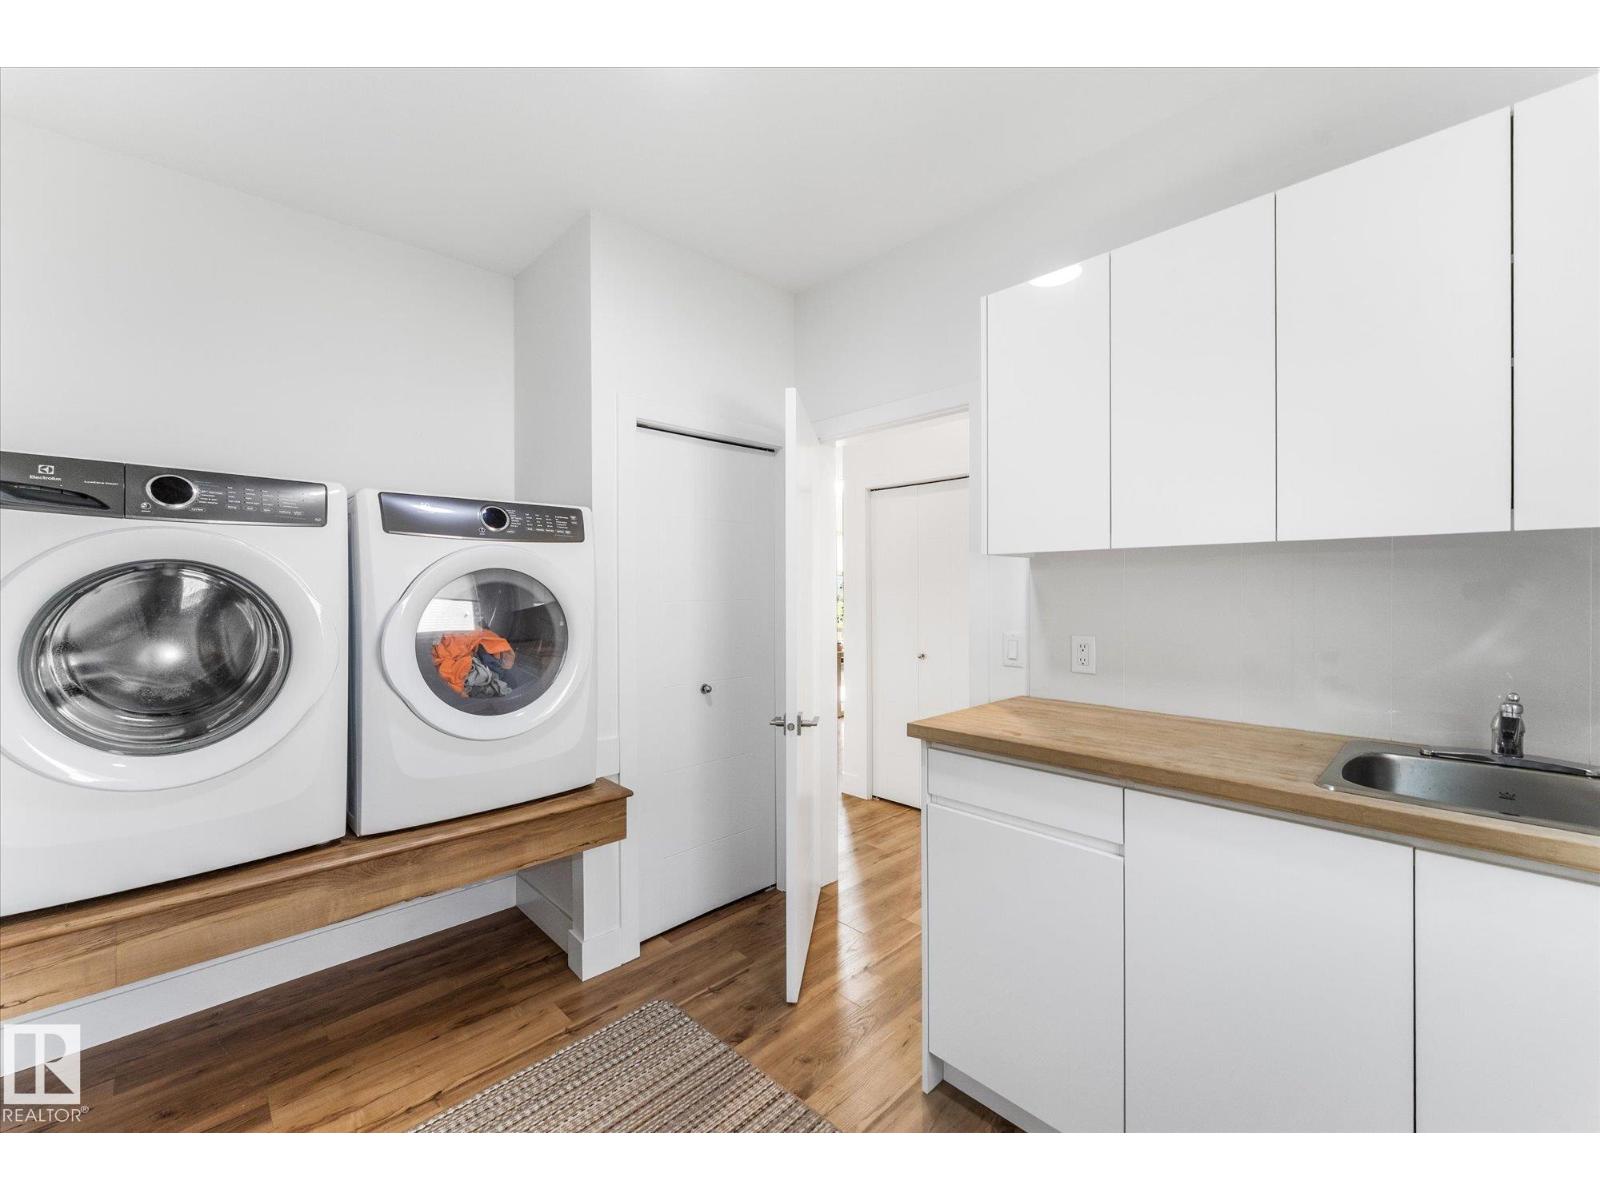
| Main Level | Laundry Room | 3.24 m | 2.52 m | 3.24 m x 2.52 m |
| Upper Level | Family Room | 3.34 m | 3.66 m | 3.34 m x 3.66 m |
| Upper Level | Primary Bedroom | 4.41 m | 6.25 m | 4.41 m x 6.25 m |
| Upper Level | Bedroom 2 | 3.19 m | 3.3 m | 3.19 m x 3.3 m |
| Upper Level | Loft | 4.93 m | 1.87 m | 4.93 m x 1.87 m |
Agents and Offices
- Heather McLellan
- Office: Exp Realty