

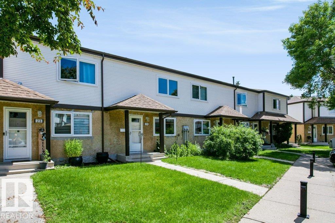
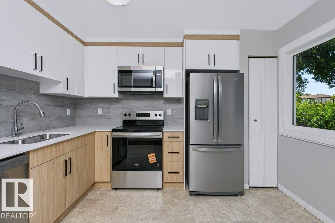
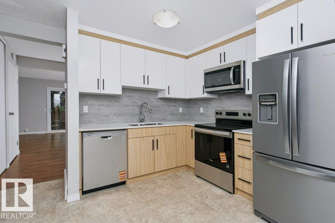
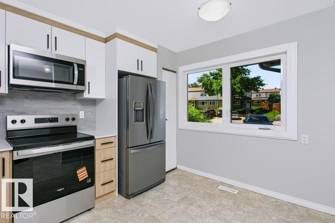
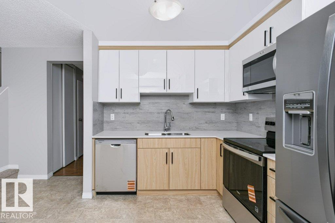
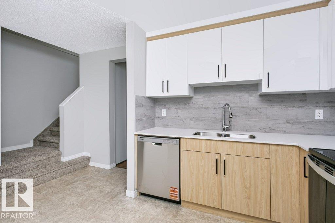
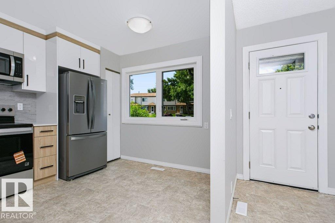
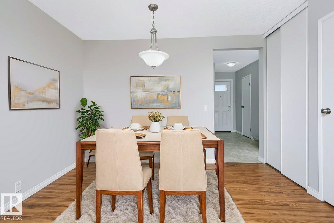
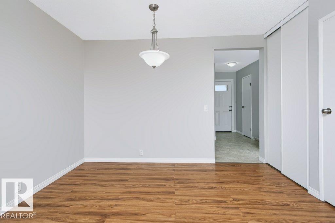
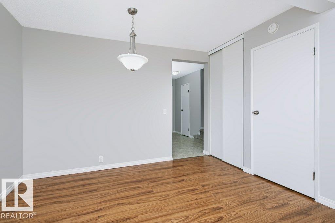
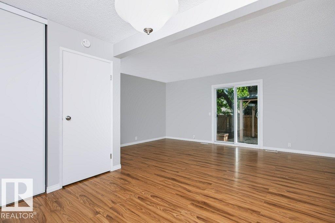
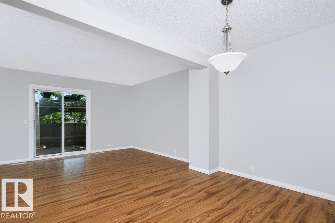
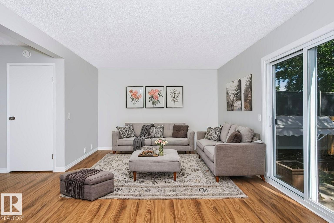
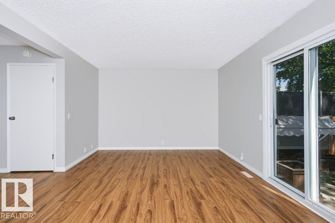
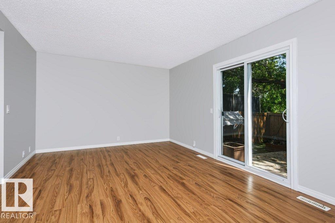
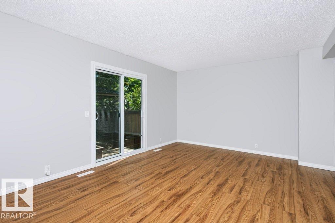
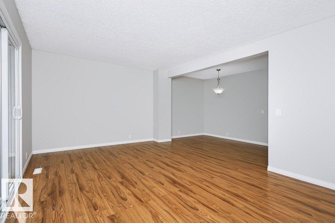
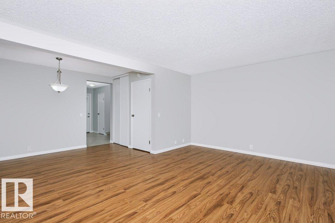
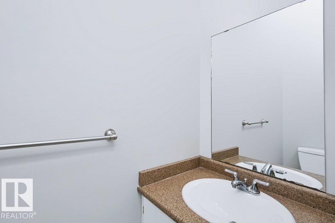
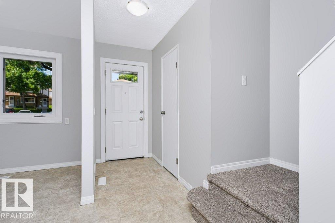
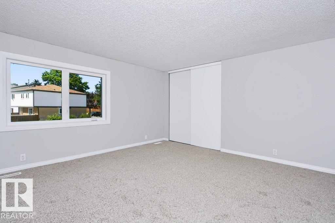
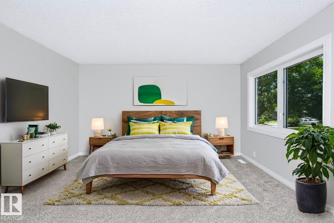
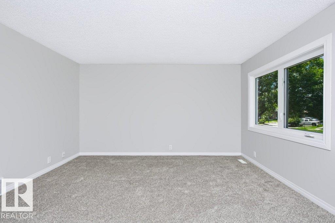
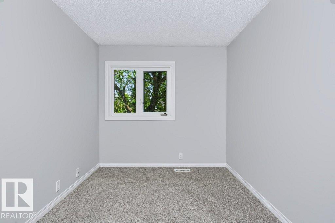
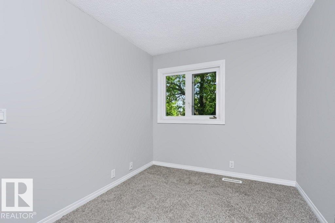
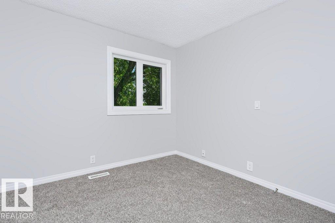
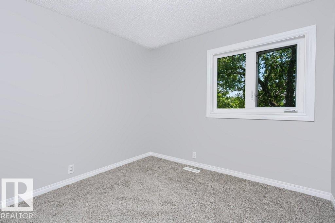
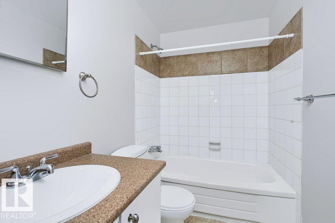
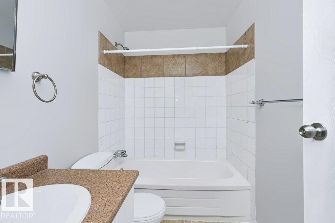
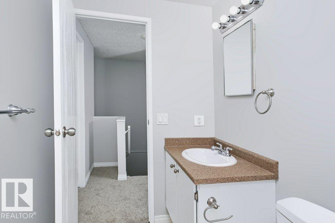
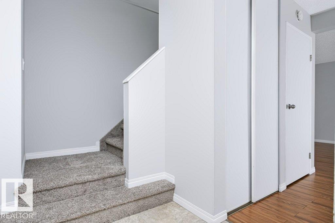
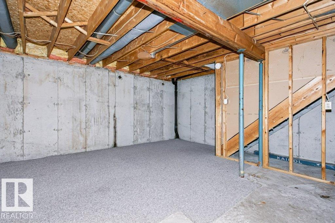
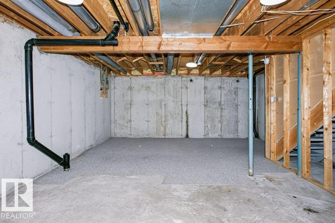
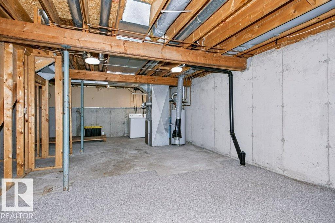
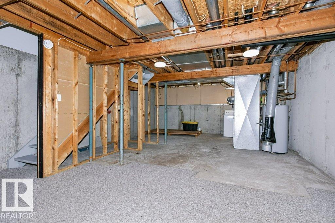
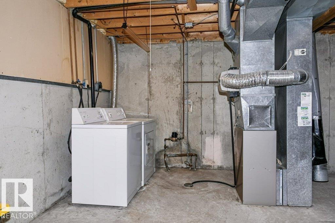
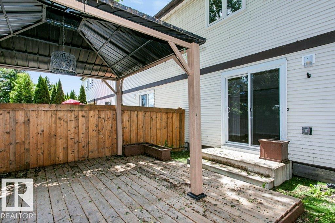
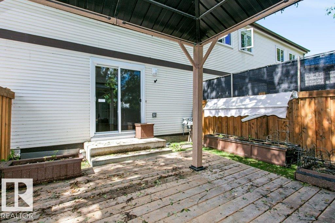
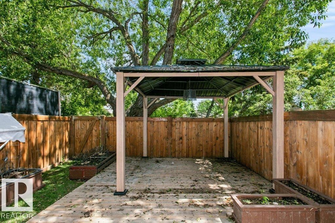
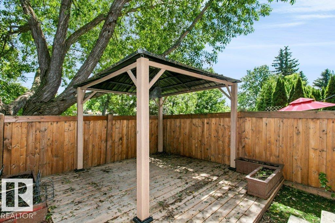
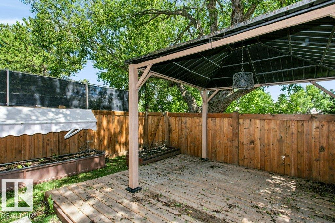
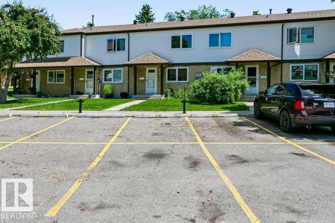
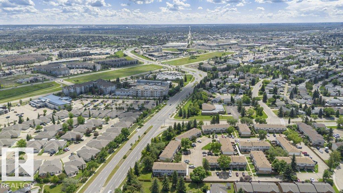
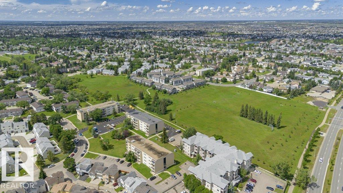
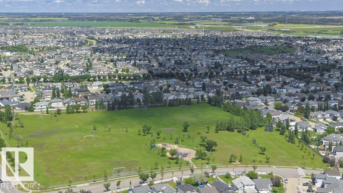
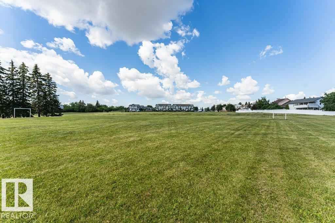
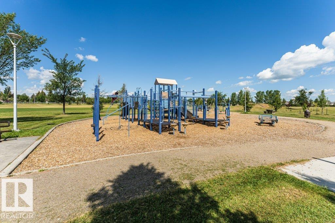
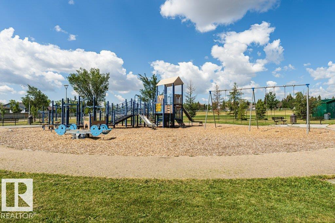
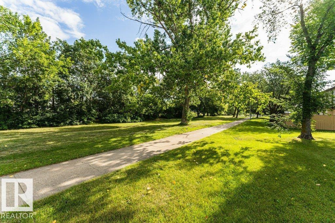
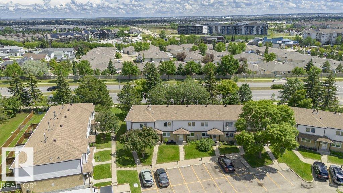
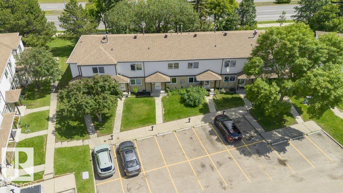
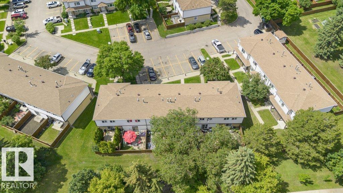
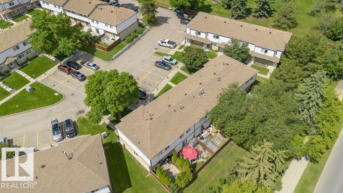
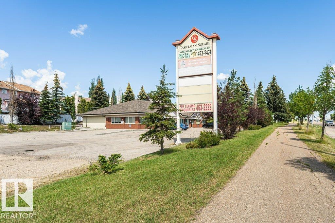
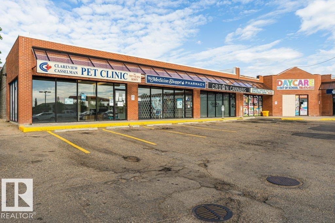
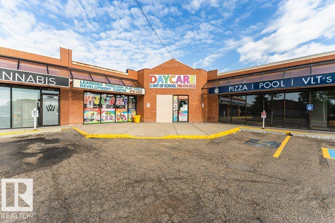
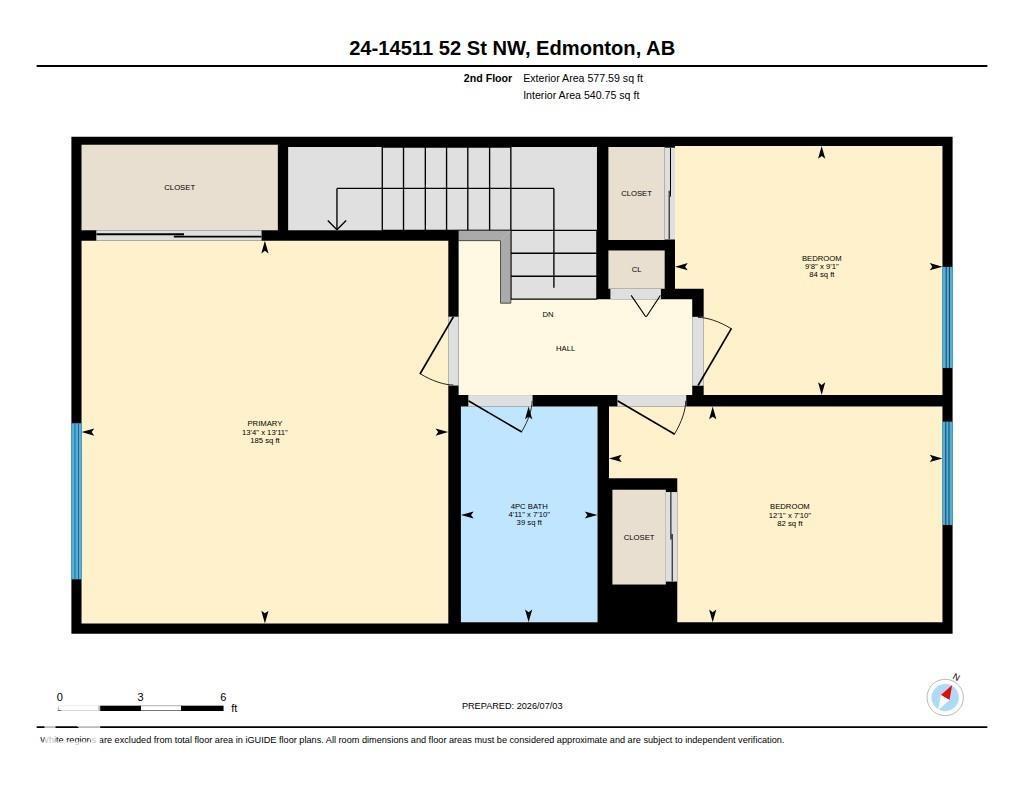
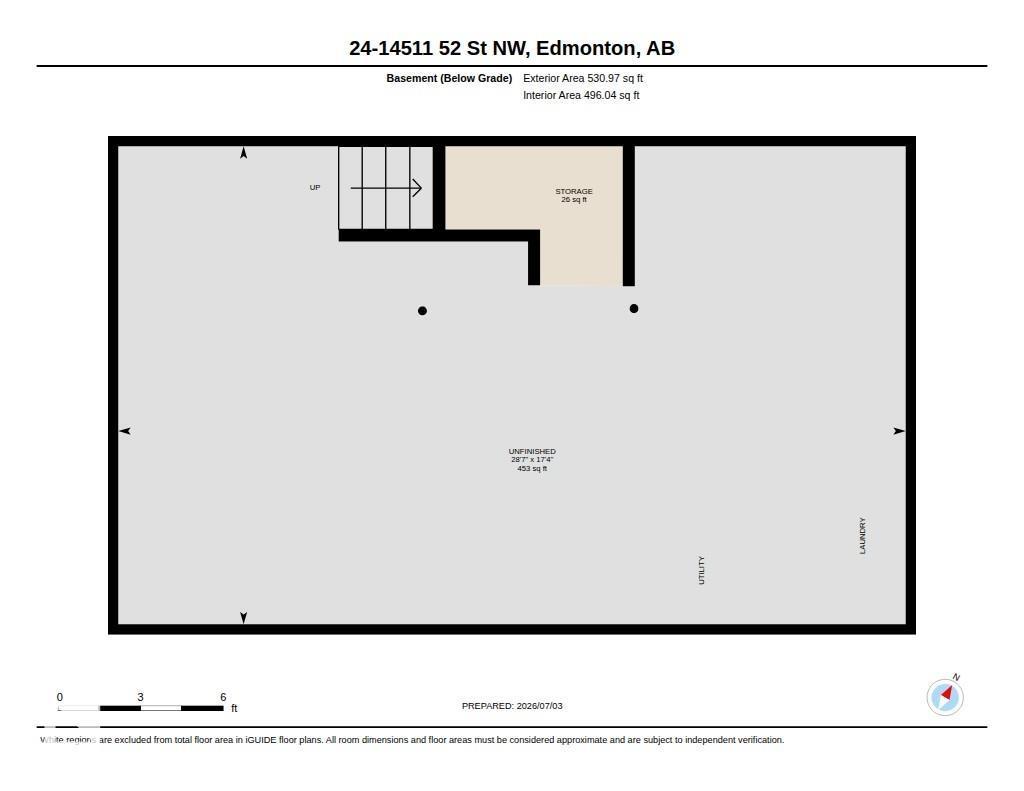
Move-in ready and full of opportunity, this 2-storey townhouse in NE Edmonton's Casselman community is perfect for first-time buyers, investors, and downsizers. Freshly painted with new carpet on the upper floor and a newly renovated kitchen, this home is ready to unpack and settle into. Enjoy your private, fenced backyard complete with a deck, gazebo, and garden planters, an outdoor retreat built for summer enjoyment. Upstairs offers 3 bedrooms and a full bath, plus a convenient half-bath on the main level. The unfinished basement is a blank canvas, ready for you to add development, storage, or future equity on your terms. Two parking stalls complete the package. Location near schools, parks, and public transit, with quick access to Anthony Henday, Yellowhead, and Manning Drive putting everything you need within easy reach. An ideal combination of updates, space, and location. (id:51989)
Features of #24 14511 52 St Nw
- MLS® Number E4497138
-
Price
$219,900
Maintenance, Exterior Maintenance, Insurance, Other, See Remarks, Property Management
$433.50 Monthly - Bedrooms: 3
- Bathrooms: 2
- Square Footage: 1156 sqft
- Property Type: Row / Townhouse
- Neigbourhood: Casselman
- Amenities Near By Playground, Public Transit, Schools, Shopping
- Features No Animal Home, No Smoking Home
- Structure Deck
Buildings
| Bathroom Total | 2 | Bedrooms Total | 3 |
| Amenities | Vinyl Windows | Appliances | Dishwasher, Dryer, Refrigerator, Stove, Washer |
| Basement Development | Unfinished | Basement Type | Full (unfinished) |
| Constructed Date | 1981 | Construction Style Attachment | Attached |
| Fire Protection | Smoke Detectors | Half Bath Total | 1 |
| Heating Type | Forced Air | Stories Total | 2 |
| Size Interior | 1156 Sqft | Type | Row / Townhouse |
Parking
| Stall |
Land
| Acreage | No | Fence Type | Fence |
| Land Amenities | Playground, Public Transit, Schools, Shopping | Size Irregular | 242.66 |
| Size Total | 242.66 M2 | Size Total Text | 242.66 M2 |
Rooms
| Level | Type | Length | Width | Dimensions |
|---|---|---|---|---|
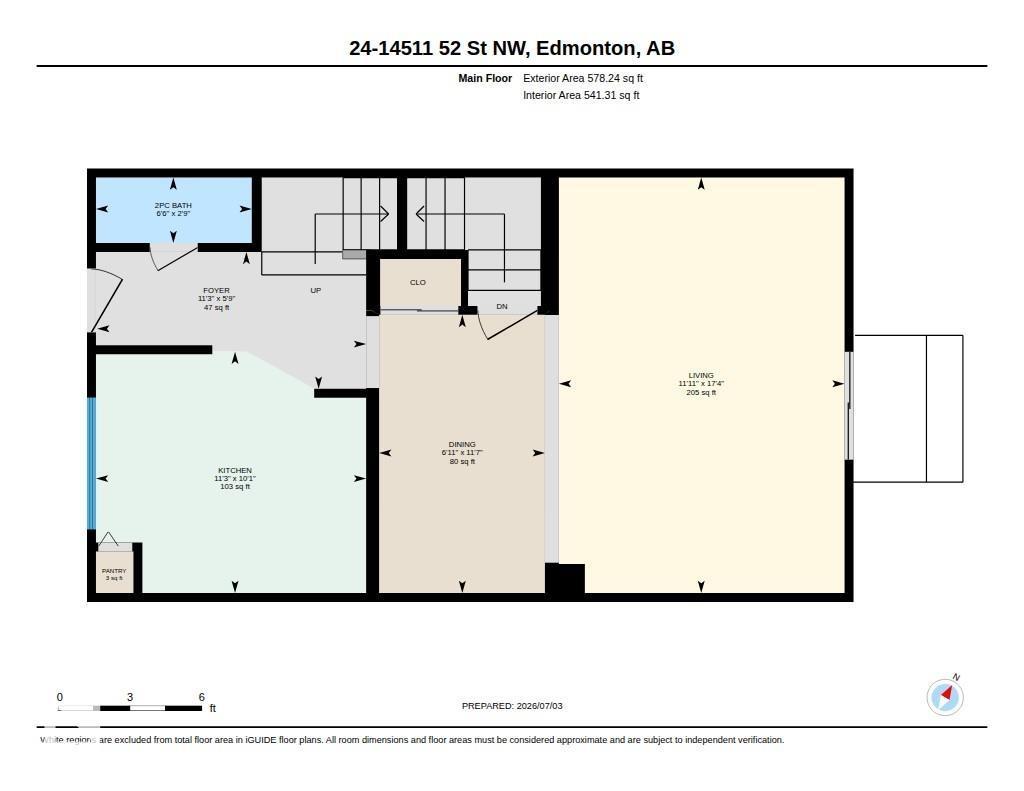
| Main Level | Living Room | 5.28 m | 3.63 m | 5.28 m x 3.63 m |
| Main Level | Dining Room | 3.54 m | 2.11 m | 3.54 m x 2.11 m |
| Main Level | Kitchen | 3.07 m | 3.44 m | 3.07 m x 3.44 m |
| Upper Level | Primary Bedroom | 4.24 m | 4.06 m | 4.24 m x 4.06 m |
| Upper Level | Bedroom 2 | 2.76 m | 2.96 m | 2.76 m x 2.96 m |
| Upper Level | Bedroom 3 | 2.39 m | 3.69 m | 2.39 m x 3.69 m |
Agents and Offices
- Corey W. Sylvester
- Office: Real Broker