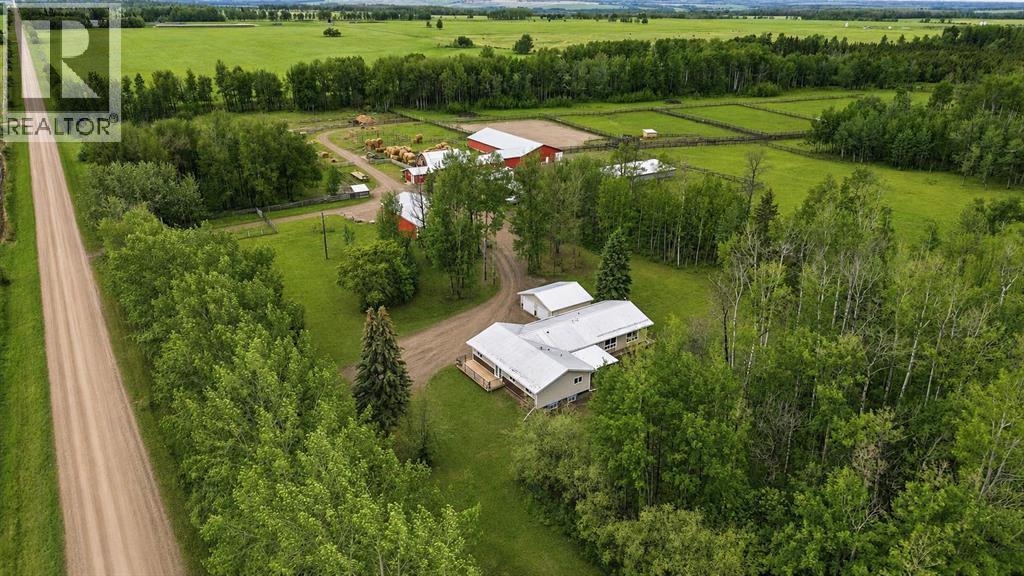
STUNNINGLY MODERN COUNTRY HOME ON 67 ACRES – AN EQUESTRIAN & HOBBY FARM DREAM!Just 7 minutes from Bluffton, 15 minutes northwest of Rimbey, located directly on a school bus route, this exceptional 67-acre property offers the perfect balance of modern comfort, privacy, and functionality. The spacious 2,400 sq. ft. home was significantly enhanced with a west addition completed in 2012, creating an expansive, thoughtfully designed layout ideal for families and entertaining.The bright, open-concept main floor is filled with natural light from oversized windows and features a generous dining area that flows seamlessly into the impressive kitchen. Designed with the home chef in mind, the kitchen boasts a large island, extensive counter space, a commercial-sized fridge/freezer combination, and a gas range. The main level also offers three bedrooms, a spacious home office, a beautifully updated four-piece bathroom, a massive recreation/family room perfect for entertaining, main-floor laundry, and a convenient two-piece powder room tucked off the oversized mudroom.The nearly finished basement provides even more living space with two additional bedrooms, a five-piece bathroom, a separate family room already plumbed for a future wet bar, and an abundance of storage with room for future development if desired.Outside, you'll appreciate the mature shelter belt that surrounds the yard, providing outstanding privacy and protection from the elements.The outbuildings are perfectly suited for horse enthusiasts, hobby farmers, or anyone needing exceptional workspace and storage. Improvements include: 24' x 24' insulated garage with electric heat, 36' x 60' shop with heated insulated workspace and cold storage, 62' x 18' machine shed, heated 25' x 40' tack room with upgraded 100-amp service, box stall barn with 12' x 12' stalls and all new wiring, 46' x 72' training and hay barn, 23' x 64' machine shed currently configured as additional box stalls, chicken coop, and a large outdoo r riding arena with upgraded sand footing. The land is exceptionally well planned, featuring approximately a 10-acre yard site with pens and buildings, a 7-acre pasture, two 6-acre treed pastures, a 17-acre grazing pasture, and 21 acres of mature shelter bush with dugout. Numerous swing gates make moving livestock simple and efficient, while two high-producing water wells provide an excellent water supply.Whether you're searching for turnkey acreage living, an equestrian property, a productive hobby farm, or a peaceful rural retreat with room to grow, this one-of-a-kind property delivers OUTSTANDING VALUE, versatility, and country living at its finest. (id:51989)
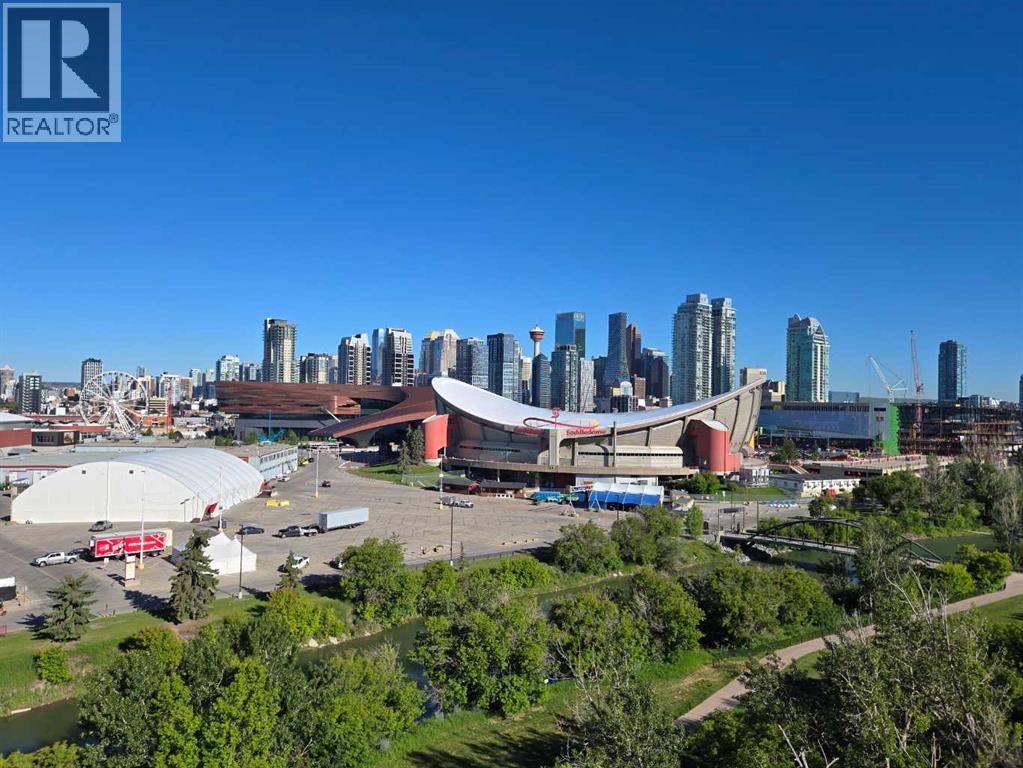
Open House Sunday, August 9th:2-4. Perched atop the crest of Scotsman’s Hill in Calgary's historic Ramsay, this architectural gem offers an unparalleled multi-level living experience. As one of an exclusive collection of just six unique residences, the property blends rare privacy with some of the most dramatic, sweeping vistas in the city. Every single level is designed to capture the landscape, framing unobstructed views of the winding Elbow River, the vibrant Stampede grounds, the gleaming downtown skyline, and the majestic Rocky Mountains. Inside, the home features a thoughtfully curated layout with two spacious bedrooms and two full bathrooms, offering distinct spaces for both relaxation and privacy. The heart of the home is a large, light-filled open kitchen equipped with a generous eating area—making it the perfect hub for casual morning coffees or sophisticated evening entertaining against a backdrop of city lights. The indoor-outdoor connection is seamlessly realized through three expansive private decks. Facing west over the river valley and Stampede grounds, these outdoor sanctuaries offer front-row seats to spectacular Calgary sunsets, the energy of the city, and the legendary annual fireworks displays. Combining an enviable ridge-top location, exceptional design, and rare exclusivity, this Scotsman’s Hill residence is a true urban masterpiece. (id:51989)
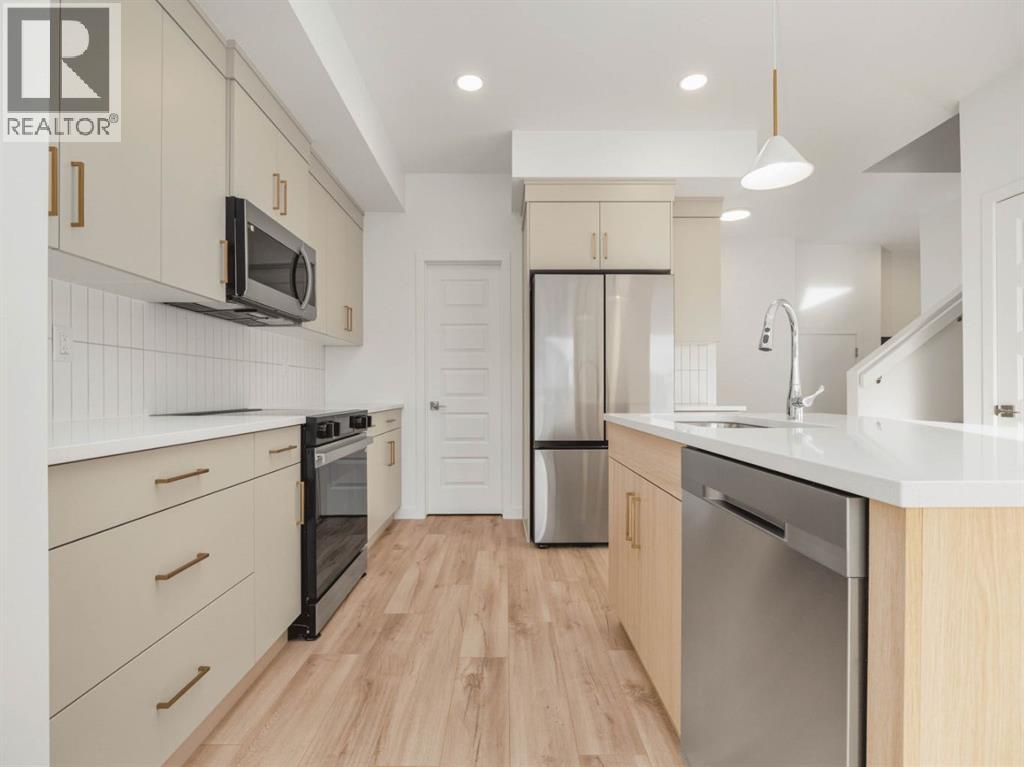
The "Grayson" model by Avonlea Homes . Nice and open floor plan on the main floor, 9' ceilings, large windows for that extra sunlight, quartz countertops, and Kohler fixtures. Great corner pantry in the kitchen for storage. Upstairs there are 3 nice bedrooms, full bath, convenience of laundry, master bedroom with walk in closet and ensuite with 5' shower. The Basement is undeveloped but set up for family room, 4th bedroom and another full bath. Enjoy the insulated Double attached garage to keep those vehicles warm and dry. Located in the new phase of Blackwolf close to walking trails, 73 acre Legacy Park and lots of amenities. Easy access to downtown core. Home is Virtually Staged. New Home Warranty. FIRST TIME HOME BUYER, ASK ABOUT THE NEW GOVERNMENT GST REBATE. Certain restrictions apply. (id:51989)
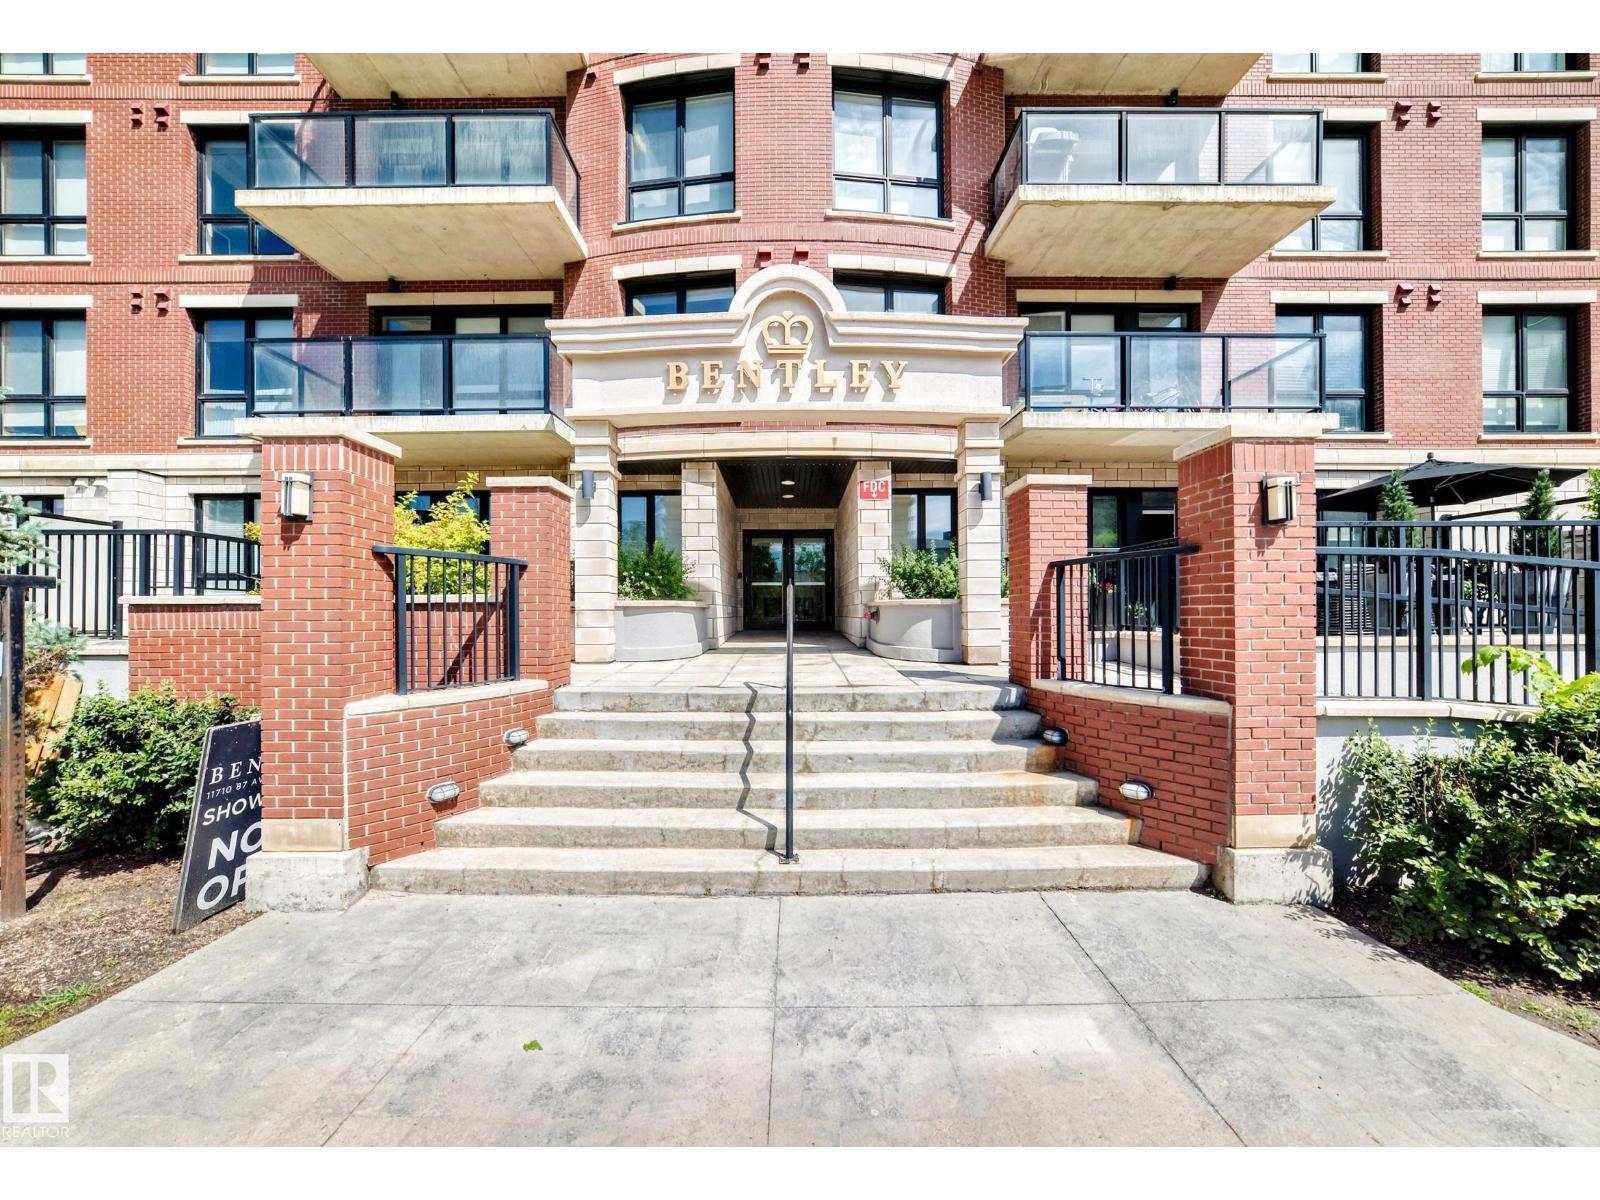
Welcome to The Bentley condos nestled in the highly desirable WINDSOR PARK neighborhood and steps away from the UNIVERSITY OF ALBERTA. This immaculate one-bedroom, one-bath condo is in a PRIME LOCATION. The eat in kitchen is stylish with a modern feeling with STAINLESS STEEL appliances and QUARTZ countertops. The living room space is cozy with an ELECTRIC FIREPLACE and beautiful engineered HARDWOOD flooring. The bedroom is spacious with a good size closet. Off the living room step onto the large private balcony, perfect for relaxing and entertaining. This property is close walking distance to the UNIVERSITY OF ALBERTA, the HOSPITAL, JUBILEE Auditorium, RIVER VALLEY with Walking Trails and more. An Ideal blend of comfort and convenience. (id:51989)
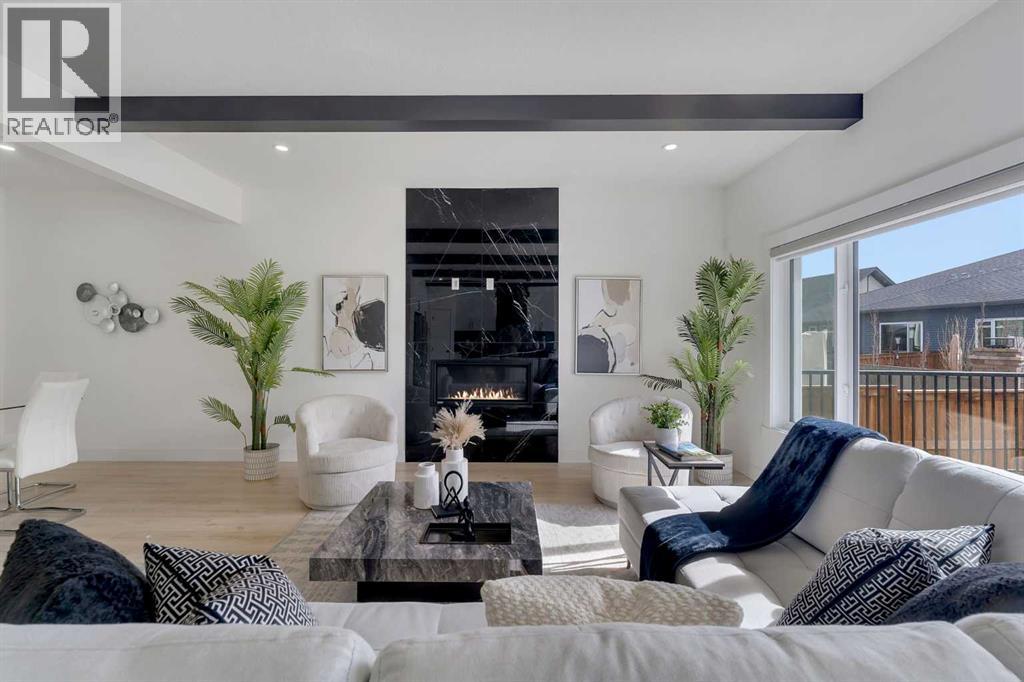
OPEN HOUSE THIS SUNDAY (July19) FROM 1:00 Pm To 3;00 Pm Welcome to this exceptional luxury residence in the prestigious community of Coopers Crossing, offering approximately 2,640 sq. ft. of beautifully designed living space that seamlessly blends modern elegance with functional family living.This impressive two-storey home features 5 spacious bedrooms and 4 full bathrooms, making it ideal for growing families and multi-generational living. A grand double-door entrance welcomes you into a bright and thoughtfully designed main floor, complete with two dining areas, a full bedroom, and a 3-piece bathroom with a standing shower.The chef-inspired kitchen is meticulously upgraded with built-in appliances, a chimney-style hood fan, ceiling-height cabinetry, and sophisticated black hardware throughout. The inviting living room is highlighted by a stunning floor-to-ceiling feature fireplace with bold black tile detailing, creating a warm and elegant focal point. Expansive windows flood the home with natural light, while the stylish spindle railing adds timeless character.Upstairs, you will find 4 generously sized bedrooms, 3 full bathrooms, and a spacious bonus room with a vaulted ceiling, offering the perfect setting for relaxation and entertainment. The luxurious primary suite features a tray ceiling, a spa-inspired 5-piece ensuite with a jetted tub, separate glass shower, and a large walk-in closet.The upper-level laundry room is thoughtfully designed with a sink and additional storage for everyday convenience. Secondary bedrooms are well-sized and complemented by access to two additional full bathrooms.Step outside to a large rear deck and fully fenced backyard, providing an ideal space for outdoor enjoyment. A separate side entrance to the basement offers excellent future development potential.The exterior is enhanced with premium James Hardie (Hardie Board) siding, renowned for its durability and curb appeal. Completing the home is a double attached garage , providing ample parking and storage.Ideally located close to schools, parks, playgrounds, and shopping amenities, this outstanding property offers an exceptional lifestyle in one of Airdrie’s most sought-after communities.Don’t miss this rare opportunity to own a premium home in Coopers Crossing. (id:51989)
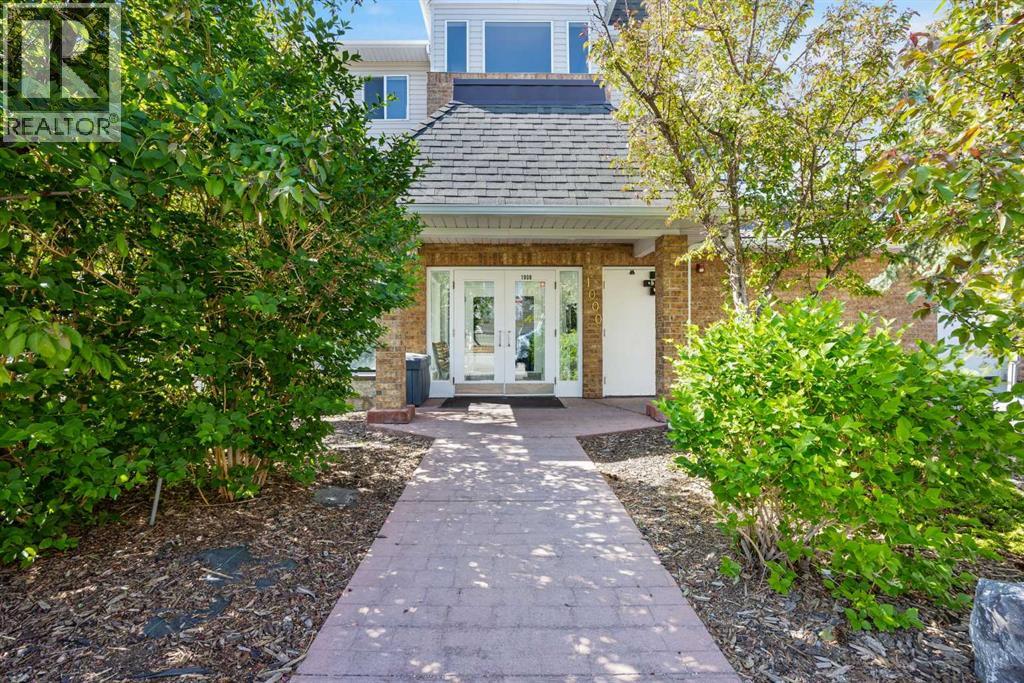
Welcome to this bright and spacious top-floor corner unit in the highly sought-after lake community of Arbour Lake! Offering 1,091 sq. ft. of thoughtfully designed living space, this beautiful condo features 2 bedrooms, 2 full bathrooms, and a versatile office/den, making it ideal for professionals, downsizers, or anyone working from home.The open-concept layout is filled with natural light and offers a functional floor plan perfect for everyday living and entertaining. Step outside onto your private covered balcony, the perfect place to enjoy your morning coffee or unwind at the end of the day.Additional features include heated underground parking, a secure storage locker, and the peace and quiet that comes with top-floor, corner-unit living.As a resident of Arbour Lake, you'll enjoy exclusive year-round lake access, including swimming, paddleboarding, fishing, skating, and a sandy beach. The community also offers scenic walking paths, parks, playgrounds, excellent schools, Crowfoot Crossing shopping and dining, the YMCA, the Crowfoot LRT Station, and quick access to major roadways and the Rocky Mountains. This is an incredible opportunity to enjoy one of Northwest Calgary's most desirable lake communities! (id:51989)
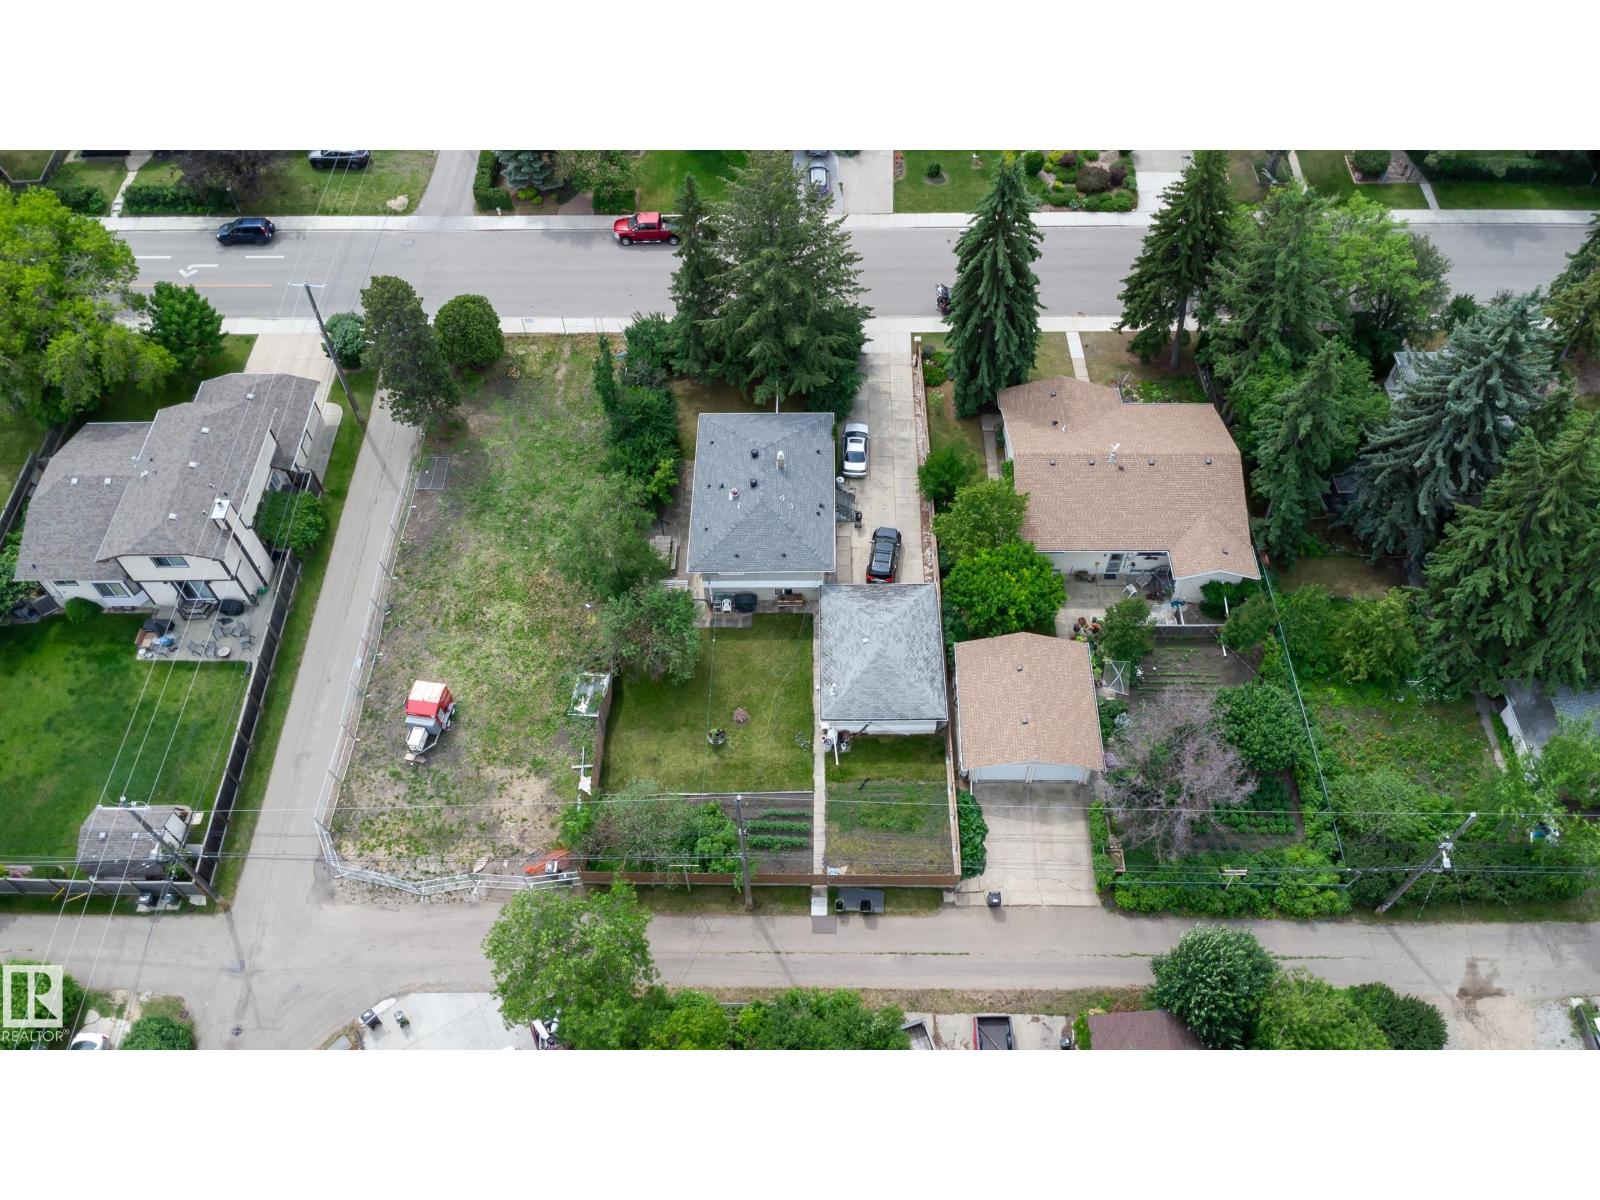
EIGHT THOUSAND EIGHT HUNDRED AND EIGHTY NINE SQUARE FOOT LOT !!!! BESIDE LRT LINE !!INVESTORS!!! AMAZING DEVELOPMENT OPPORTUNITY!!......HUGE LOT...66ft x 135ft LOT IN AVONMORE....AWESOME 8899sq foot lot, OR GREAT RENTAL!!...STEPS TO LRT...If you are looking looking for a huge lot, or one that you can SUBDIVIDE, or just rent, this one is for you! This property has a 2 + 1 bedroom bungalow with finished basement and detached garage. PERFECT LOCATION!! - Conveniently located close to the River Valley, Whyte Ave, LRT, trails, and so much more. (id:51989)
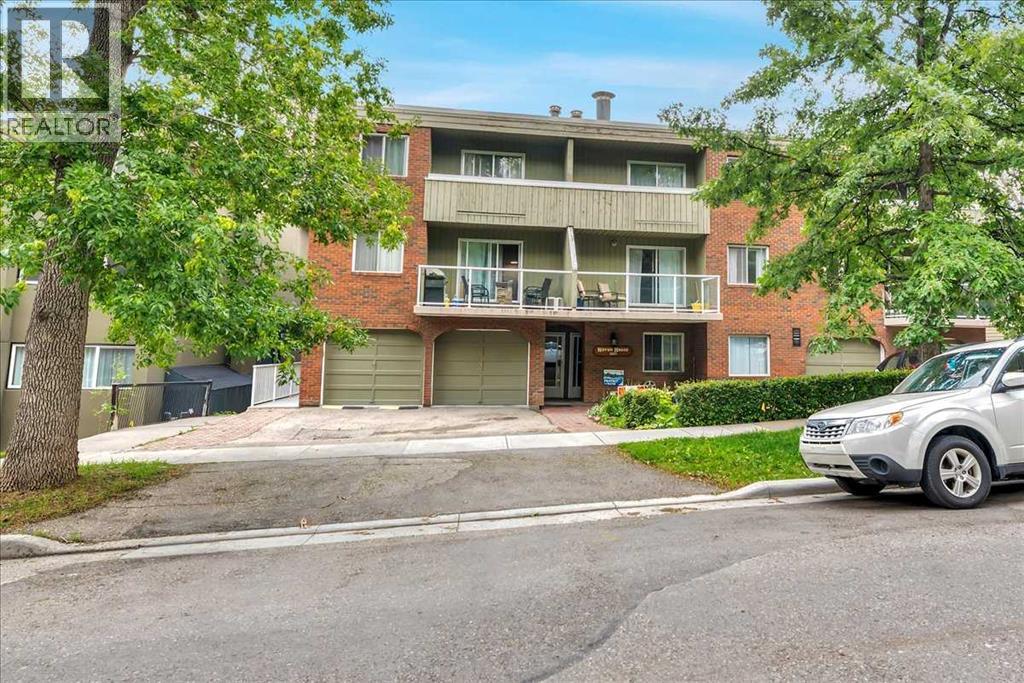
Rare Offering, Large 2 bedroom, 2 bathroom Bankview Condo with single attached garage. Close to Downtown, transportation, schools, and shopping. Convenient private parking pad. This Lovingly cared for and well maintained home comes with your own private entrance with west facing balcony. In addition to the private attached garage you have the benefit of an additional storage locker within the building. The condo fees include all utilities except power and cable. View our online tour and book your private showing today! (id:51989)
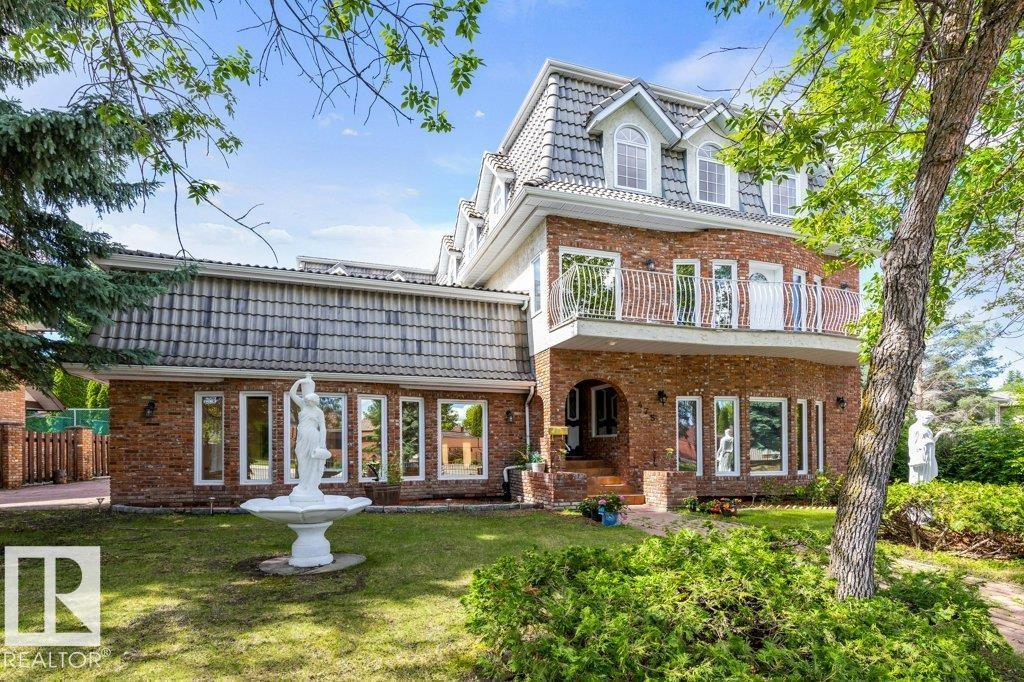
A rare one-of-a-kind residence of nearly 6,500 sqft of exceptional living space. Located on one of the city's most coveted streets, steps from the river valley, this remarkable 3 story home combines timeless character & endless possibilities. The main floor is designed for entertaining & family living with a magnificent dining room & a classic fireplace, expansive kitchen & inviting family room with a 2nd fireplace. A great room with a sauna & a private entrance offers flexibility & could easily be a gym, studio, guest suite or an indoor pool room again. The 2nd level offers 5 spacious bedrooms, with a generous primary retreat & a luxurious 5 piece ensuite. A well-appointed 5 piece main bathroom serves the additional bedrooms. The 3rd floor is an extraordinary light-filled space unlike any other. Surrounded by windows with natural light it is ideal as an office, library, playroom, studio or retreat. This is your opportunity to own an extraordinary home in one of the city's most sought-after areas! (id:51989)
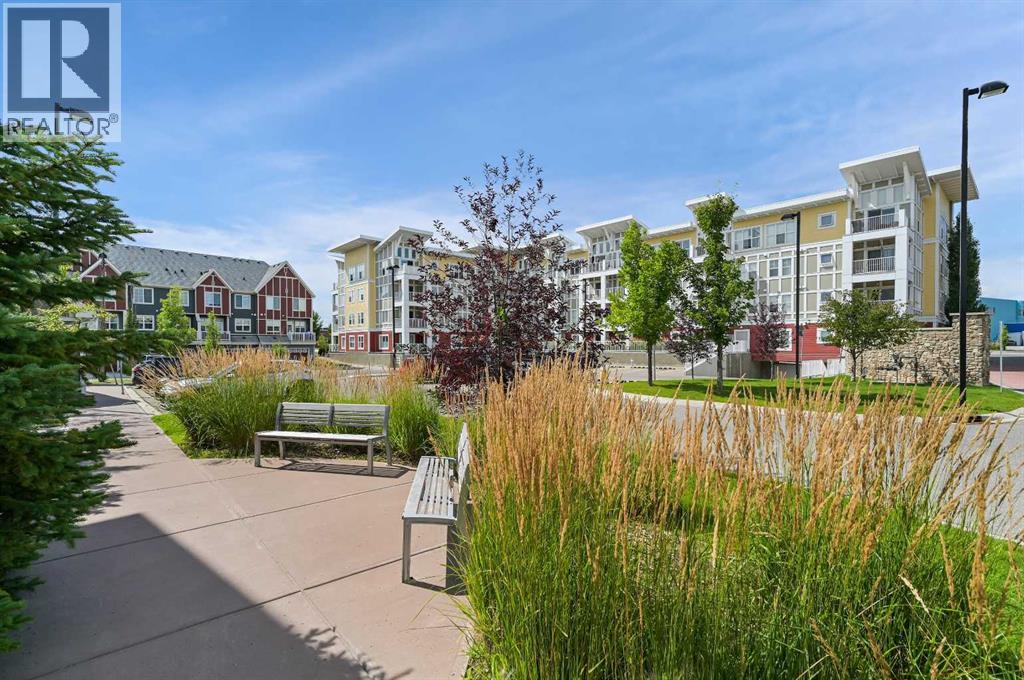
Welcome to Ebony in Mahogany—where elevated condo living meets the beauty and lifestyle of Calgary’s premier lake community. Perfectly positioned on the third floor with a coveted southwest exposure, this stunning and spacious apartment offers one of the largest floorplans in the complex, paired with an abundance of natural light and thoughtful design that sets it apart from the rest. From the moment you step inside, you are greeted by soaring ceilings just under 9 feet and oversized windows in both the living room and primary suite—creating a bright, open atmosphere that feels expansive and inviting. Bathed in warm evening sunlight, this home offers a truly special ambiance to be enjoyed throughout all four seasons. The kitchen is both stylish and functional, featuring rich dark cabinetry, elegant granite countertops, and a full stainless steel appliance package. A generous walk-in pantry provides exceptional storage and organization, while in-suite laundry adds everyday convenience. The kitchen flows seamlessly into the open-concept living and dining area, where warm-toned laminate flooring grounds the space and creates a cohesive, welcoming feel. The primary suite is a peaceful retreat, complete with a walk-through closet and a beautifully appointed 3-piece ensuite featuring granite countertops, timeless tile flooring, and an oversized walk-in shower with sleek glass doors. The second bedroom is equally impressive, offering a unique layout with a charming niche perfect for a reading nook, a Murphy bed for added versatility, and easy access to the 4-piece main bathroom—ideal for guests or family. This home is loaded with additional features that elevate everyday living, including air conditioning, a spacious private deck with BBQ gas line, and the rare bonus of two tandem parking stalls. Residents of Ebony also enjoy access to an on-site fitness facility, playground, visitor parking, and the added peace of mind that comes with nearby traffic-calming school zones. The location is simply unbeatable—just a few blocks from Mahogany’s private lake and beach club, and directly across the street from two schools. Enjoy endless opportunities for outdoor living with nearby parks, pathways, and playgrounds, along with convenient access to shopping, dining, and major routes in and out of the community. This is more than a condo—it’s a lifestyle defined by light, space, and the vibrant energy of lake living. If you’ve been searching for a home that offers exceptional design, incredible exposure, and everyday comfort in one of Calgary’s most sought-after communities, this is the one. (id:51989)
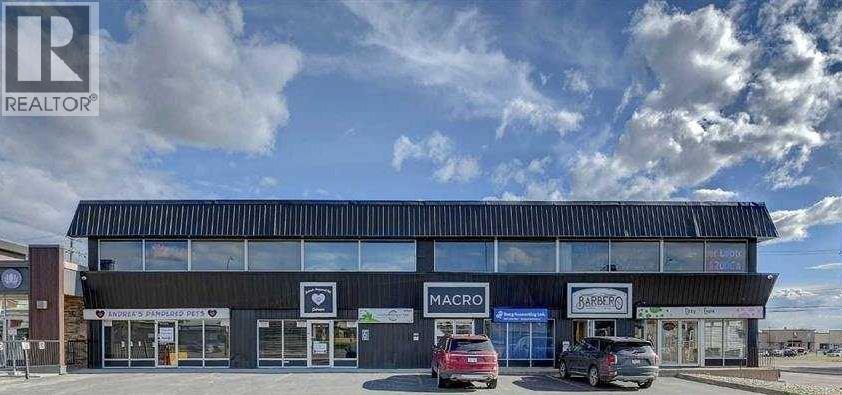
Exceptional opportunity to lease a highly visible second floor commercial unit in the north end of Grande Prairie, located near one of the city’s major shopping destinations. This premium location offers excellent exposure, strong traffic counts, and easy access from major routes. The space offers storefront visibility, making it ideal for retail, professional services, boutique office use, wellness, or specialty businesses. Base Rent $280.00 per month plus additional rent $149.33 = $429.33 plus GST (including utilities). (id:51989)
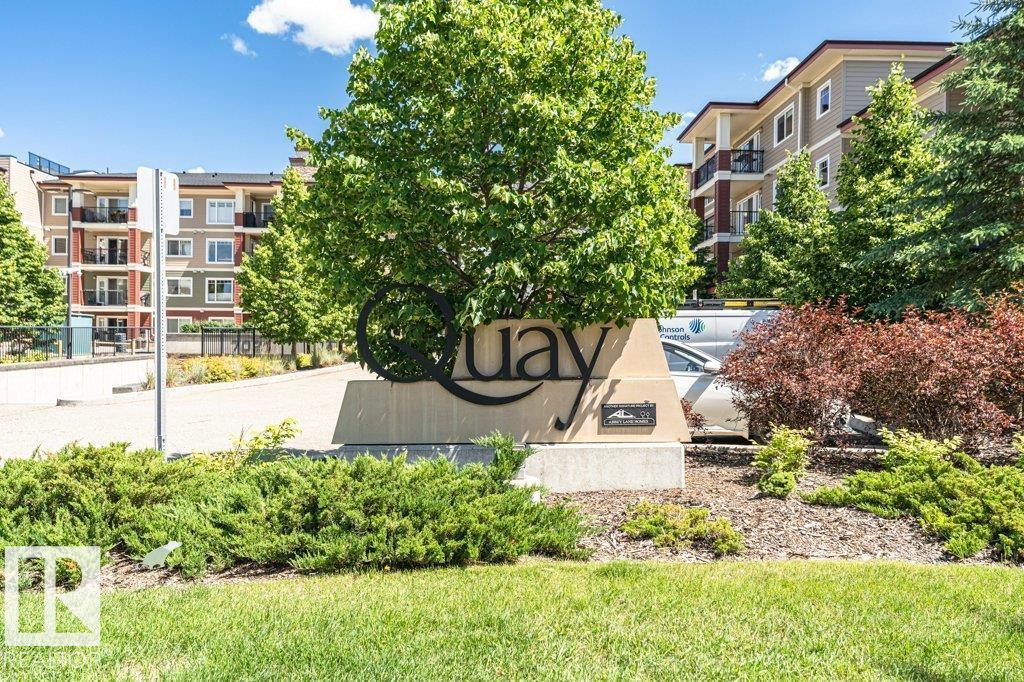
Welcome to The Quay, a beautifully maintained condo built by Abbey Lane, ideally located in the heart of South Terwillegar. AIR-CONDITIONED, 2-bedroom unit offers bright, sun-filled living spaces and stunning year-round pond views.The well-appointed kitchen features granite counters & ample cabinetry. Dining area, spacious living room is filled with natural light from large windows and opens onto a patio overlooking the pond—an ideal place to relax and unwind.Generous Primary bedroom includes walk-through closet leading to a 3-piece ensuite, the 2nd bedroom is spacious and conveniently located near the 4-piece main bathroom, perfect for guests or family. Convenient in-suite laundry. The unit also includes a titled underground stall with its own private storage room.The exceptionally well-maintained building offers secure living & fitness room.Located within walking distance to shopping, restaurants, trails, quick access to the Henday. Wonderful opportunity to own this Prime South Terwillegar location. (id:51989)