

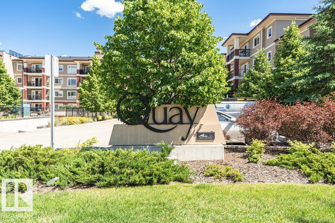
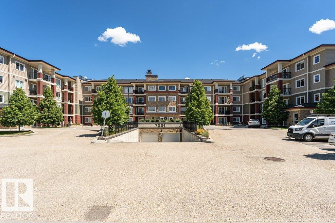
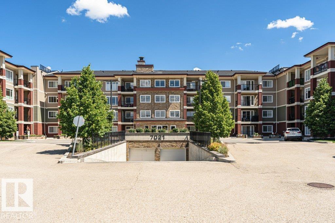
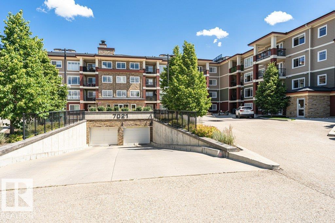
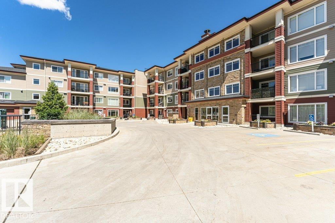
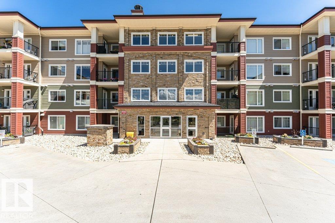
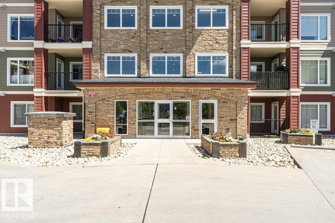
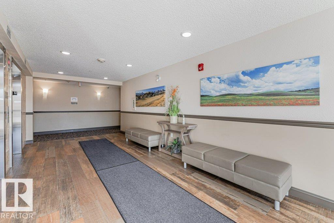
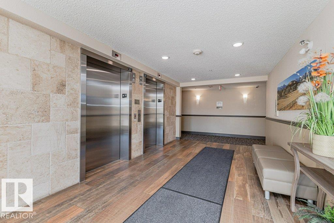
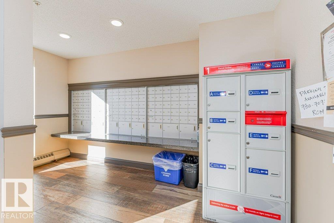
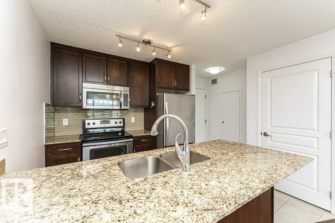
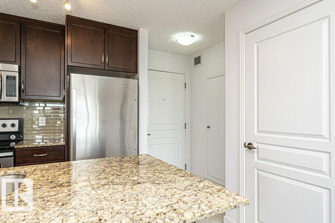
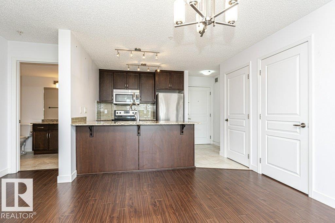
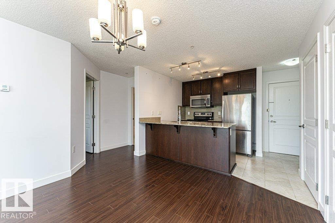
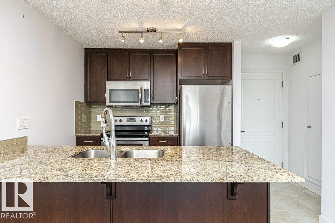
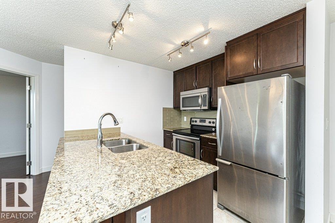
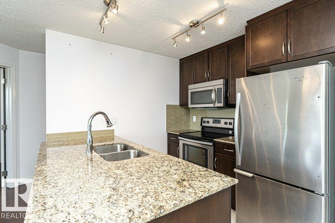
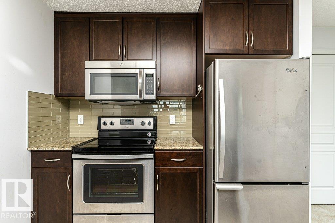
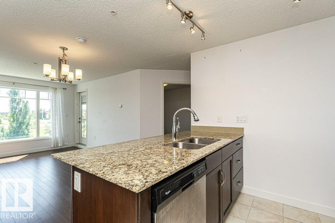
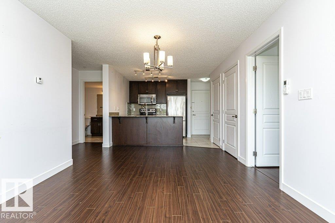
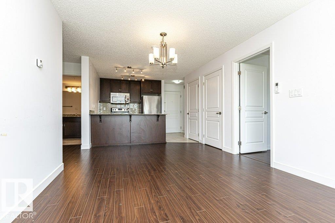
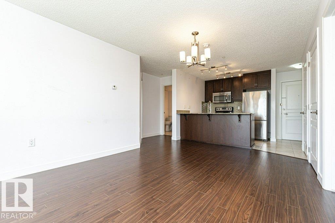
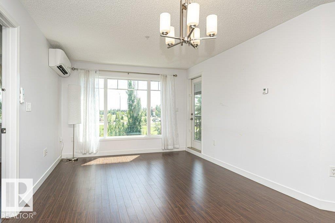
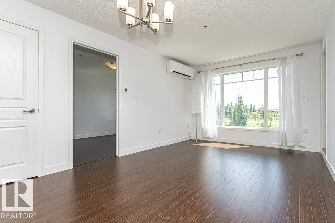
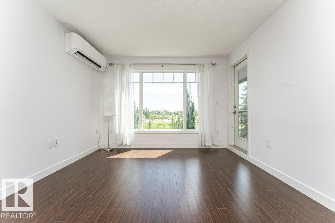
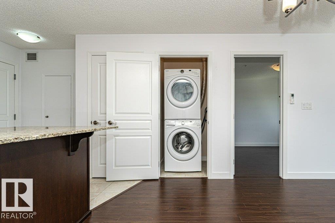
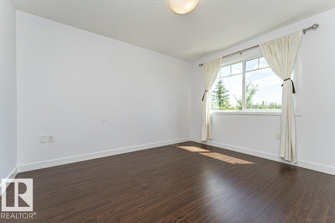
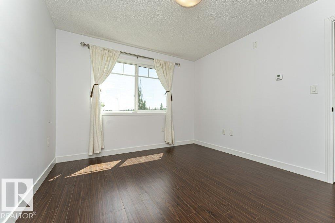
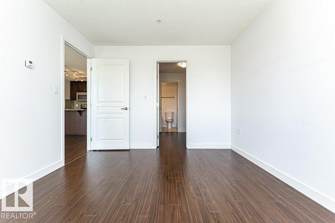
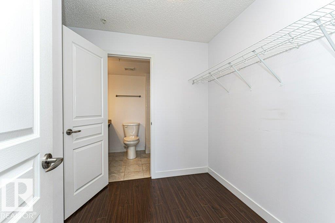
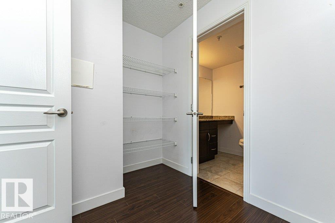
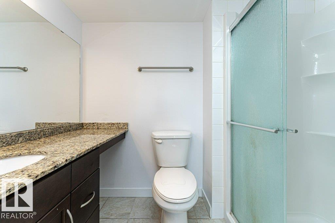
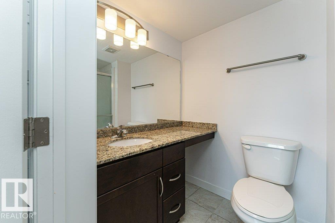
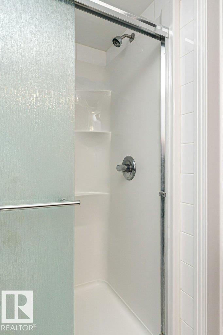
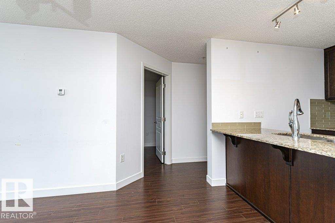
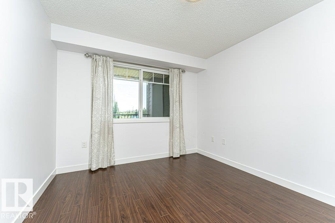
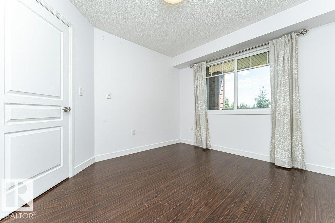
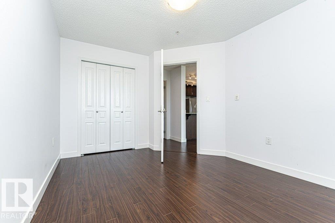
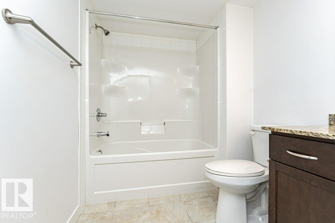
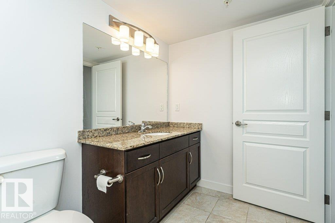
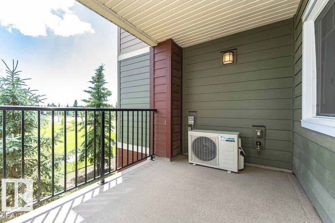
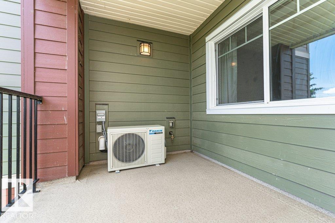
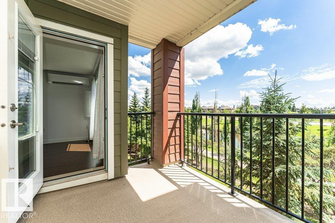
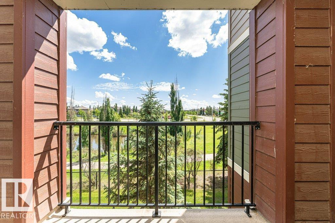
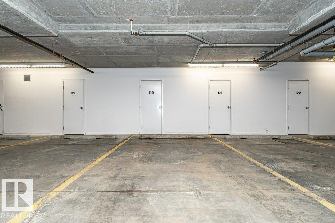
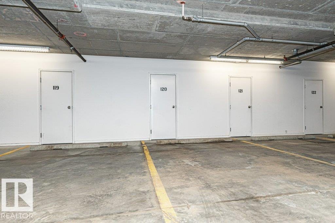
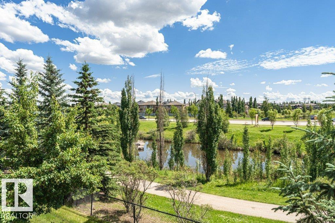
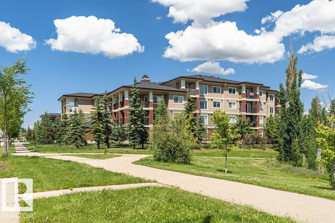
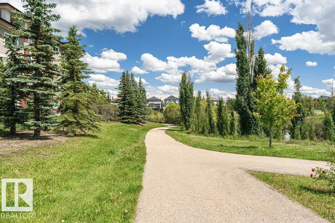
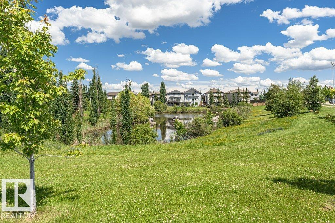
Welcome to The Quay, a beautifully maintained condo built by Abbey Lane, ideally located in the heart of South Terwillegar. AIR-CONDITIONED, 2-bedroom unit offers bright, sun-filled living spaces and stunning year-round pond views.The well-appointed kitchen features granite counters & ample cabinetry. Dining area, spacious living room is filled with natural light from large windows and opens onto a patio overlooking the pond—an ideal place to relax and unwind.Generous Primary bedroom includes walk-through closet leading to a 3-piece ensuite, the 2nd bedroom is spacious and conveniently located near the 4-piece main bathroom, perfect for guests or family. Convenient in-suite laundry. The unit also includes a titled underground stall with its own private storage room.The exceptionally well-maintained building offers secure living & fitness room.Located within walking distance to shopping, restaurants, trails, quick access to the Henday. Wonderful opportunity to own this Prime South Terwillegar location. (id:51989)
Features of #207 7021 South Terwillegar Dr Nw
- MLS® Number E4496901
-
Price
$279,900
Maintenance, Exterior Maintenance, Heat, Insurance, Landscaping, Other, See Remarks, Property Management, Water
$434.44 Monthly - Bedrooms: 2
- Bathrooms: 2
- Square Footage: 772 sqft
- Property Type: Apartment
- Neigbourhood: South Terwillegar
- Amenities Near By Golf Course, Playground, Public Transit, Schools, Shopping
- Community Features Public Swimming Pool
- Features Park/reserve, No Animal Home, No Smoking Home, Recreational
- Structure Deck, Patio(s)
Buildings
| Bathroom Total | 2 | Bedrooms Total | 2 |
| Appliances | Dishwasher, Microwave Range Hood Combo, Refrigerator, Washer/dryer Stack-up, Stove, Window Coverings | Basement Type | None |
| Constructed Date | 2016 | Fire Protection | Smoke Detectors |
| Heating Type | In Floor Heating | Size Interior | 772 Sqft |
| Type | Apartment |
Parking
| Underground |
Land
| Acreage | No | Land Amenities | Golf Course, Playground, Public Transit, Schools, Shopping |
| Size Irregular | 65.33 | Size Total | 65.33 M2 |
| Size Total Text | 65.33 M2 | Surface Water | Ponds |
Rooms
| Level | Type | Length | Width | Dimensions |
|---|---|---|---|---|
| Main Level | Living Room | 2.6 m | 3.36 m | 2.6 m x 3.36 m |
| Main Level | Dining Room | 2.5 m | 3.37 m | 2.5 m x 3.37 m |
| Main Level | Kitchen | 2.62 m | 3.23 m | 2.62 m x 3.23 m |
| Main Level | Primary Bedroom | 3.67 m | 3.16 m | 3.67 m x 3.16 m |
| Main Level | Bedroom 2 | 3.75 m | 3.02 m | 3.75 m x 3.02 m |
Agents and Offices
- Tina St. Laurent
- Office: Century 21 All Stars Realty Ltd