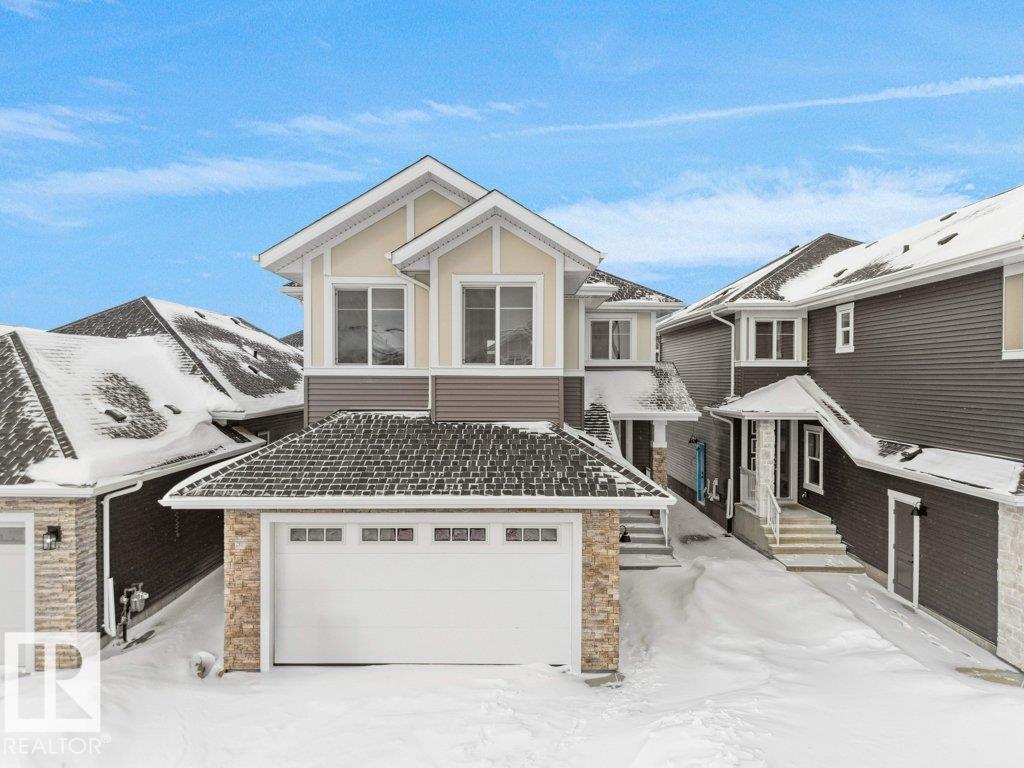
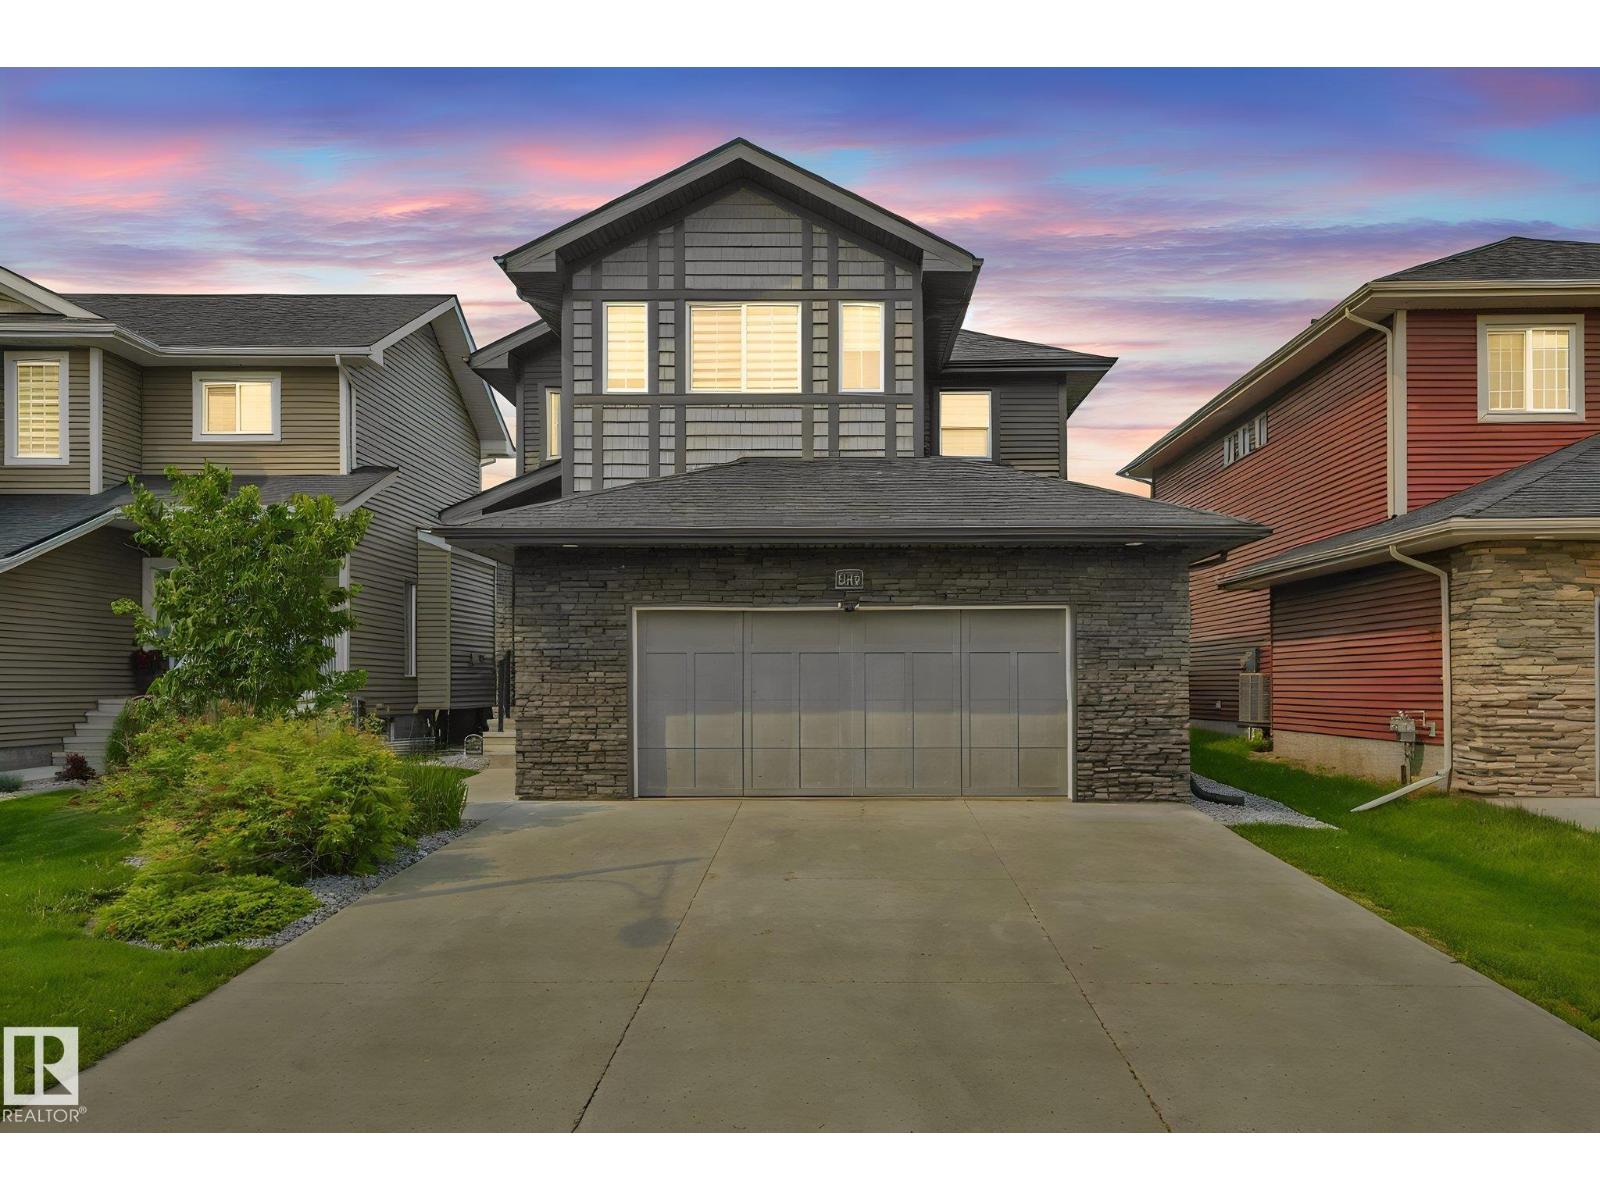
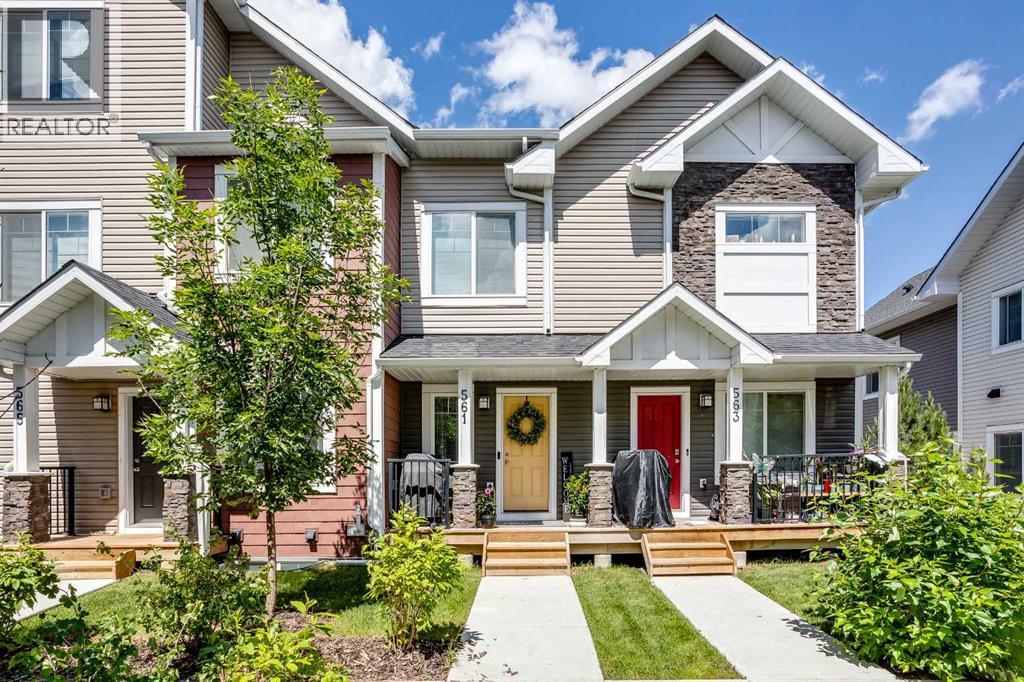
Welcome to the GENESIS II Detached Single family house built by the custom builder Happy Planet Homes located in the vibrant community of STARLING SOUTH. SITTING ON A 28 POCKET LOT, This custom-built 2 Storey home features PLATINUM FINISHES & 4 BEDROOMS and 3 FULL WASHROOMS. Upon entrance you will find a MAIN FLOOR BEDROOM,FULL BATH ON THE MAIN FLOOR , Huge OPEN TO BELOW living room, FIREPLACE FEATURE WALL and a DINING NOOK. Custom-designed Kitchen with BUILT-IN APPLIANCES & A SPICE KITCHEN. Upstairs you'll find a HUGE BONUS ROOM across the living room which opens up the entire space. The MASTER BEDROOM showcases a lavish ensuite comprising a stand-up shower, soaker tub and a huge walk-in closet. Other 2 secondary bedrooms with a common bathroom and laundry room finishes the Upper Floor. Quick possession available. (id:51989)
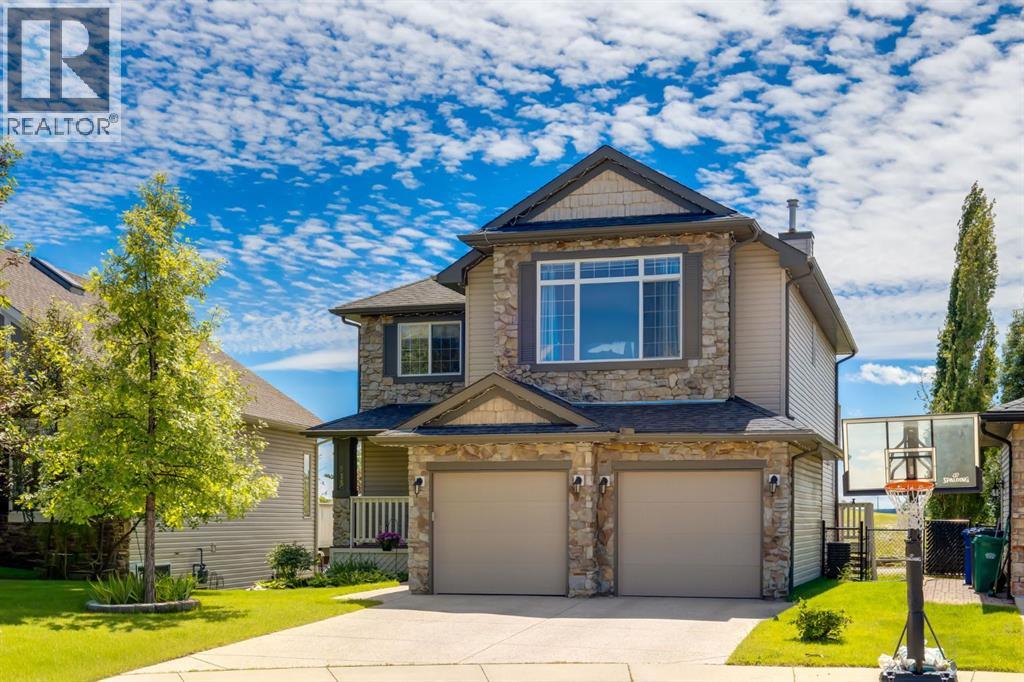
Situated on a peaceful cul-de-sac in coveted Crystal Green this beautiful walkout home is in a perfect location and provides the added privacy and tranquility of backing south onto the golf course with mountain views. This stunning home features endless upgrades including hardwood flooring, central A/C, balconies spanning the length of the house on two levels and is flooded with natural lights through expansive south facing windows. Showcasing stunning curb appeal, and a large front porch, this executive home greets you with a spacious front entryway with room for bench seating. The first thing you notice when you enter this stunning home is a cheerful and bright feel as sun shines through your huge south facing windows that showcase nature. Main floor highlights include a sprawling kitchen with granite countertops, kitchen island with bar seating, and a massive walkthrough pantry with direct access from the oversized garage (with room for trucks, 220V electrical and a heater). The spacious living room boasts a cozy fireplace with tile surround and timeless mantle to creates the perfect place to relax and unwind. Step out from the kitchen onto your massive south facing deck with nearly 400sqft of space, aproviding an incredible oasis to relax, eat dinner, or BBQ in endless sunshine. The main floor is completed by a spacious dining area with room to host large gatherings, and a 2-piece bathroom. Upstairs displays a massive bonus room with soaring vaulted ceiling, which makes the perfect place to enjoy family movie nights. Down the hall contains laundry and your private primary suite with room for king-sized furniture, a massive 5-piece ensuite bathroom with dual vanities, a make-up area, large soaker tub, standup shower, and a patio door leading out to your top-level balcony. The second, sprawling bedroom has room for multiple beds, a desk, and boasts a large 3-piece ensuite, and sunny south facing windows with access to the top floor balcony. Downstairs has been recently updated to include brand new luxury vinyl plank flooring throughout, has multiple windows allowing light to stream into your home – making it feel nothing like a basement. The basement features two large, additional bedrooms, a 3-piece bathroom, and tons of storage. The basement level allows direct access to your backyard which contains a large patio space, landscaping, a spacious dog run, and tons of greenery in the summertime. This one-of-a-kind home is in an unparalleled location at the end of a dead-end street, backs south onto the golf course, showcases mountain views, multiple outdoor spaces, and has been lovingly maintained over the years. This home is steps from a greenspace with playground, is walking distance to multiple schools, Okotoks off leash park, shopping, and the amenities of Crystal Shores Resident’s association, which includes lake access, fishing, and skating activities. Additional upgrades include an HRV, A/C (2023), newer hot water tank, and a new furnace (2023). (id:51989)
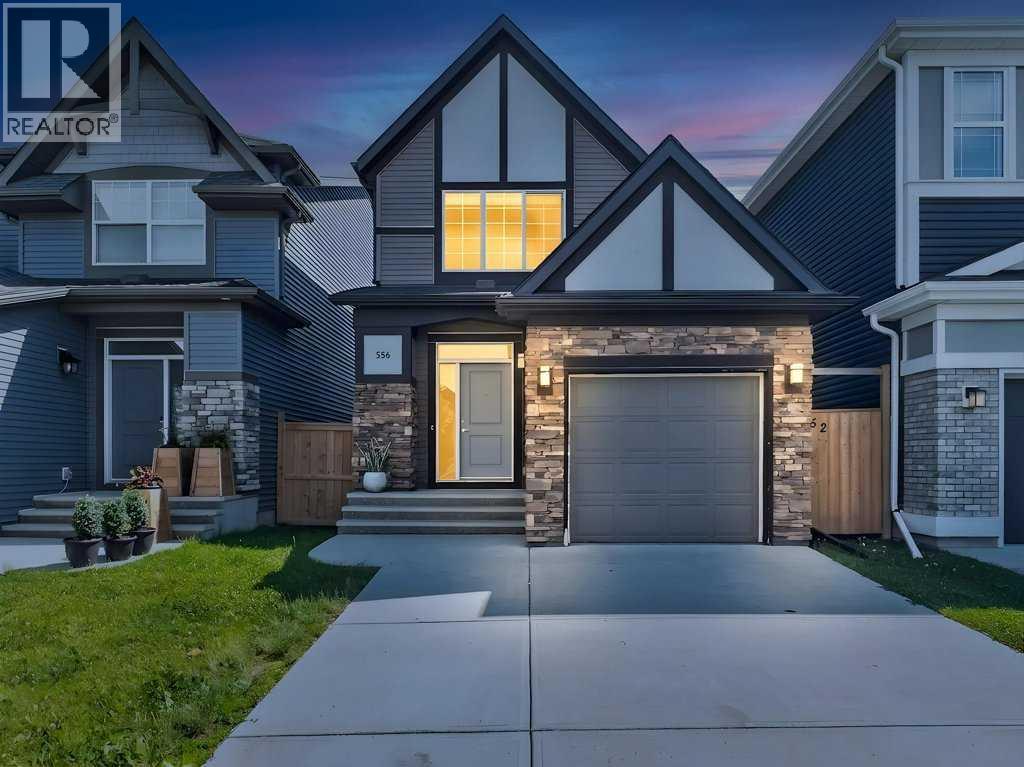
Designed for the way you live today, this bright and beautifully maintained Belmont home offers style, comfort, and functionality. Thoughtfully laid out with nearly 1,500 sq. ft. above grade, every space has been designed to maximize natural light and space. The heart of the home is the beautiful kitchen, where an oversized quartz island, full-height cabinetry, stainless steel appliances, pantry, and abundant prep space overlook the open dining and living areas, creating a seamless setting for everything from busy weekday mornings to hosting family and friends. Upstairs, you'll find 3 bedrooms, including a primary bedroom with a walk-in closet and private 4-piece ensuite, plus a second full bathroom and convenient upper-level laundry with built-in storage. The unfinished basement is ready for future development & finishing touches, while the fully fenced backyard includes a deck and storage shed for added functionality. An attached single garage completes the package. Located close to parks, playgrounds, shopping, restaurants, and major routes including Macleod Trail and Stoney Trail, this home offers great value in one of Calgary's most desirable new communities. An awesome opportunity to own a stylish, turnkey home with room to grow! (id:51989)
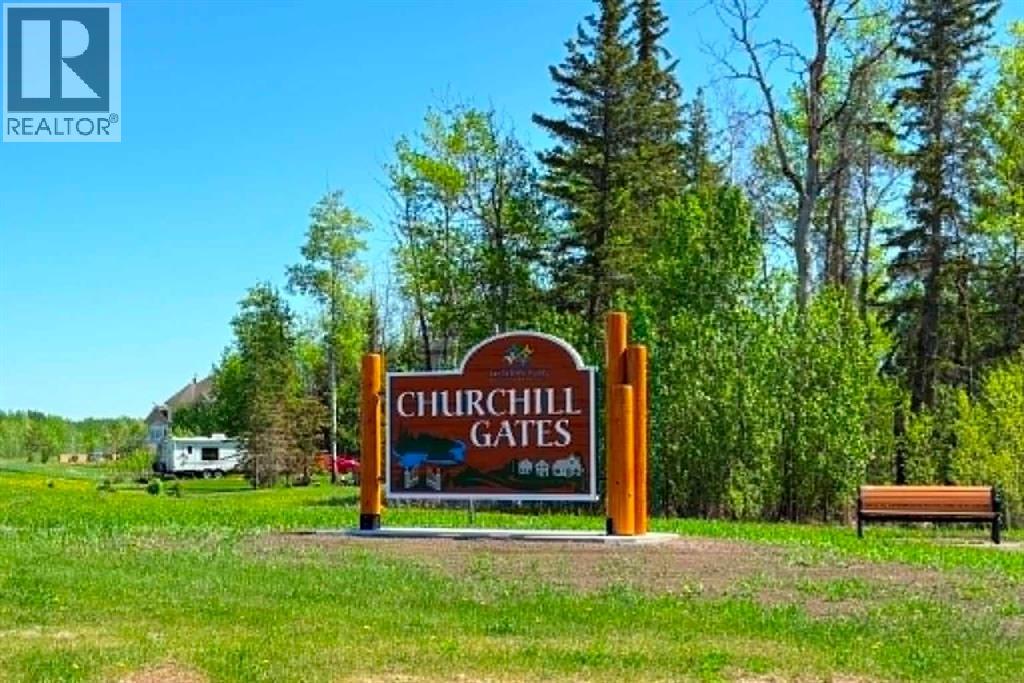
Build your dream home on this exceptional corner acreage in one of Lac La Biche's most desirable locations! Ideally situated just moments from Lac La Biche Lake, the county boat launch, golf course, Churchill Park, and scenic paved walking trails leading into town. Town water and sewer stubs have already been paid for, adding excellent value and making this property ready for your future build. Enjoy the convenience of nearby shopping, schools, restaurants, and everyday essentials, all while embracing the beauty and recreation the Lakeland lifestyle has to offer. (id:51989)
Experience natural tranquility and modern living in Hawks Ridge! Boasting a sunny south-facing exposure, this move-in-ready, 2,350 sq ft home features 5 bedrooms and 3.5 bathrooms. The main floor welcomes you with a warm living room and a cozy fireplace feature wall, a gourmet stone-counter kitchen with a walk-through pantry, bright dining area, private den, mudroom, and powder room. Upstairs, a massive bonus room with vaulted ceilings and park views provides an ideal retreat, alongside a laundry room, spacious bedrooms, and a primary suite with a lavish 5-piece ensuite. The fully finished basement adds another bedroom, full bath, and rec space. Outdoor living thrives in the fully fenced, landscaped south backyard, complete with a massive deck and private hot tub for year-round relaxation. Outfitted with central AC, this gorgeous property is just moments from Big Lake kayaking, Lois Hole Provincial Park, schools, and walking trails. Come fall in love! (id:51989)
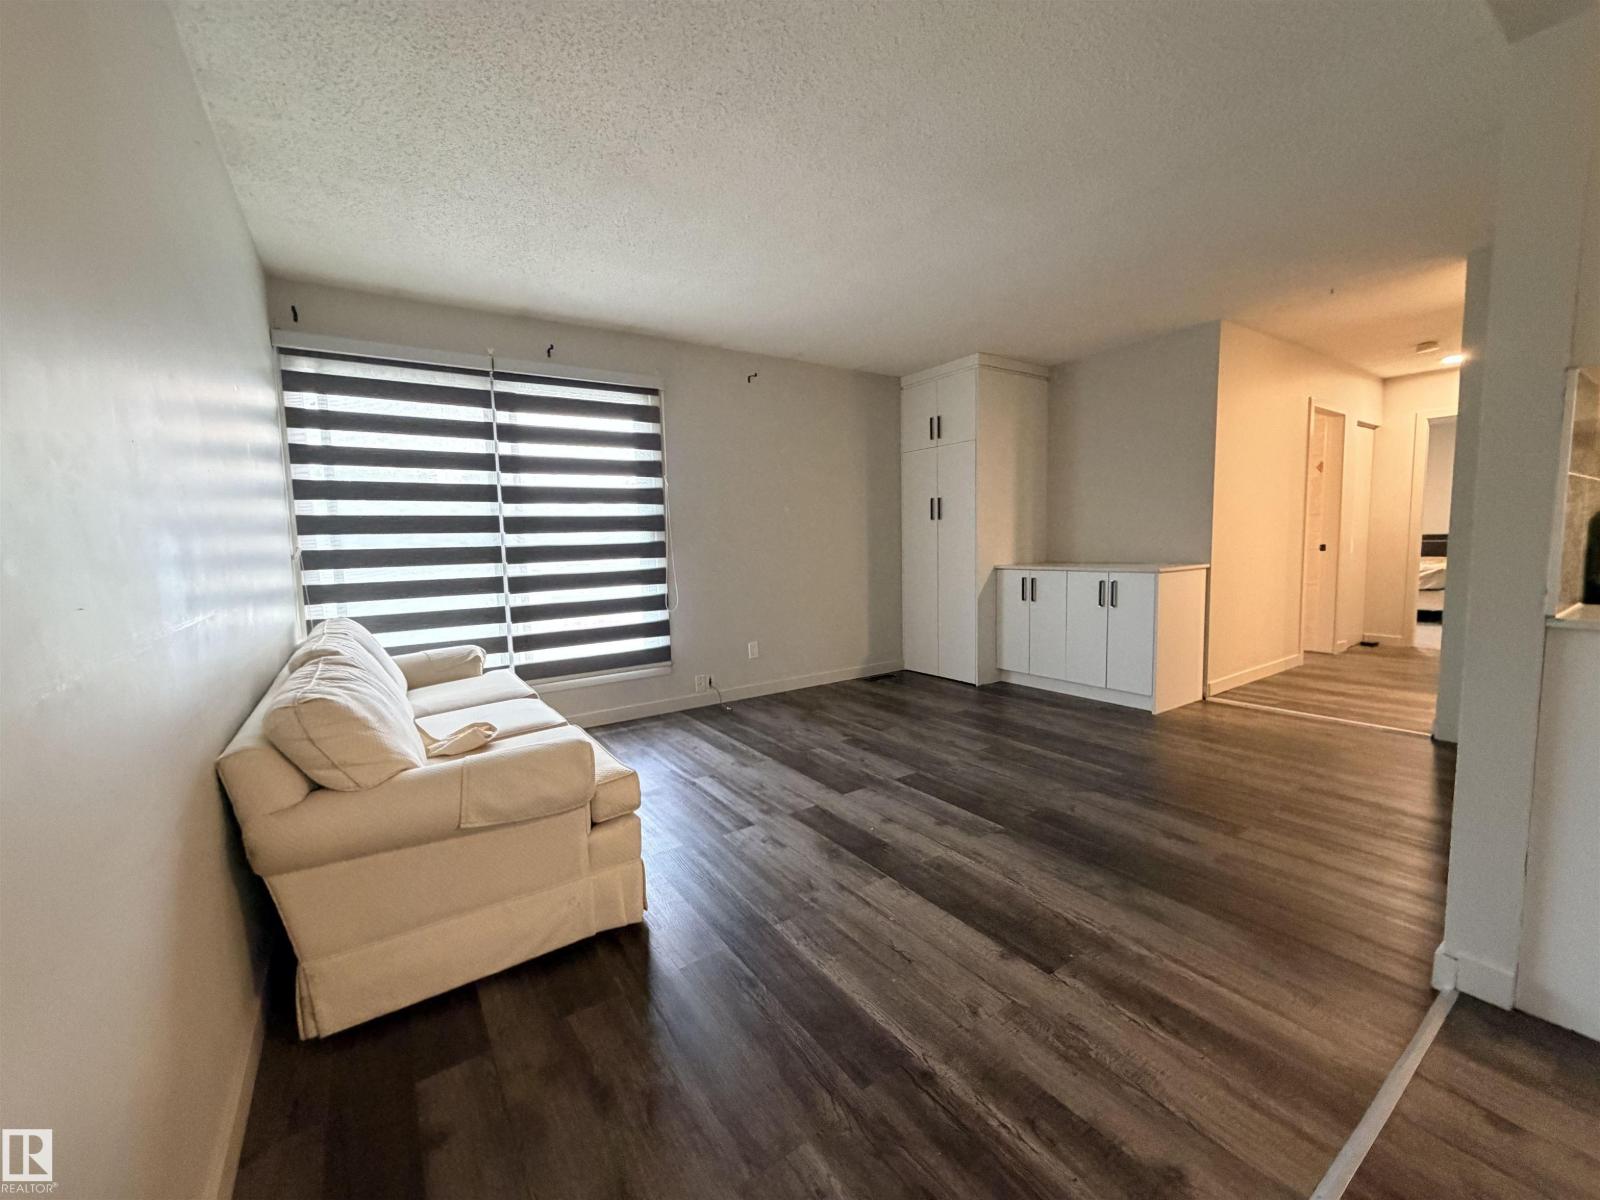
Apartment at Great Location, at 115 Ave NW, next to NAIT and other collages. Open Space 2 Bedroom, Full Bath, Living, Balcony, Dining and a lot of storage and closet space. Private Entrance. Laundry in suite. Street Parking, Fully secure as above commercial space. Available immidiately. (id:51989)
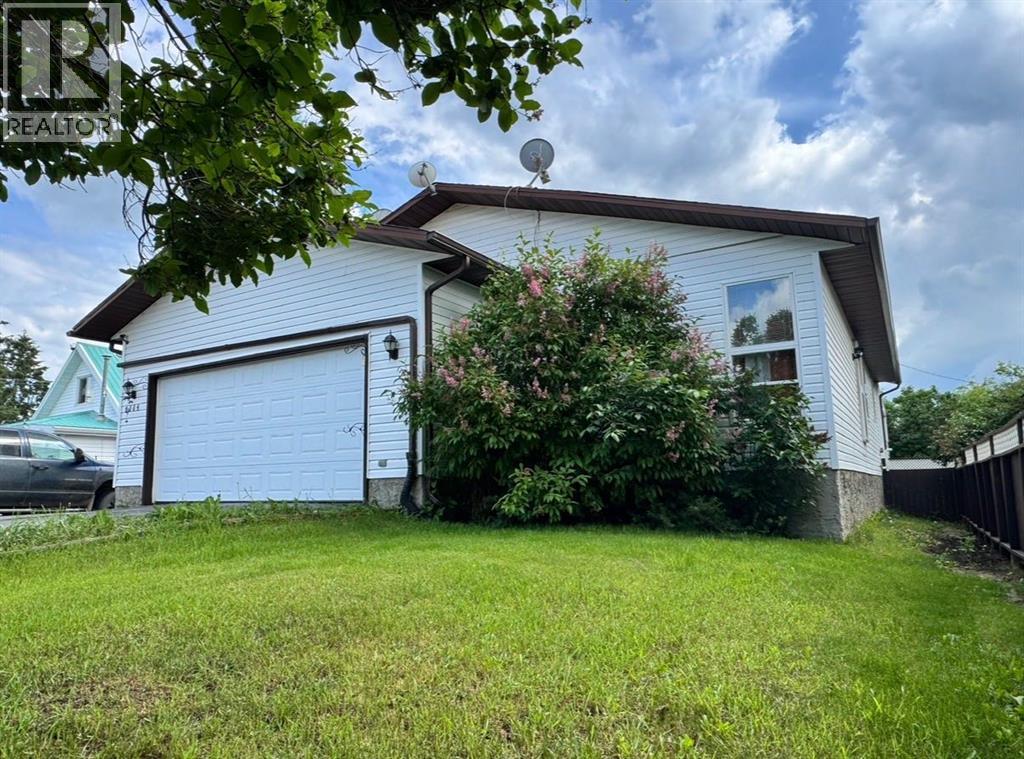
Welcome to this spacious 6-bedroom home located in the quiet community of Bluesky, AB. Situated on a beautifully landscaped lot with a paved driveway and an abundance of vibrant perennial gardens, this property offers exceptional curb appeal and plenty of outdoor enjoyment.Inside, you'll appreciate the durable vinyl flooring throughout and the warm, inviting sunken living room—an ideal space for relaxing with family or entertaining guests. Step outside to the covered gazebo, creating the perfect setting for summer barbecues, morning coffee, or evenings spent outdoors, rain or shine.Offering generous living space, charming outdoor features, and a peaceful location, this home is ready for your family to move in and enjoy. (id:51989)
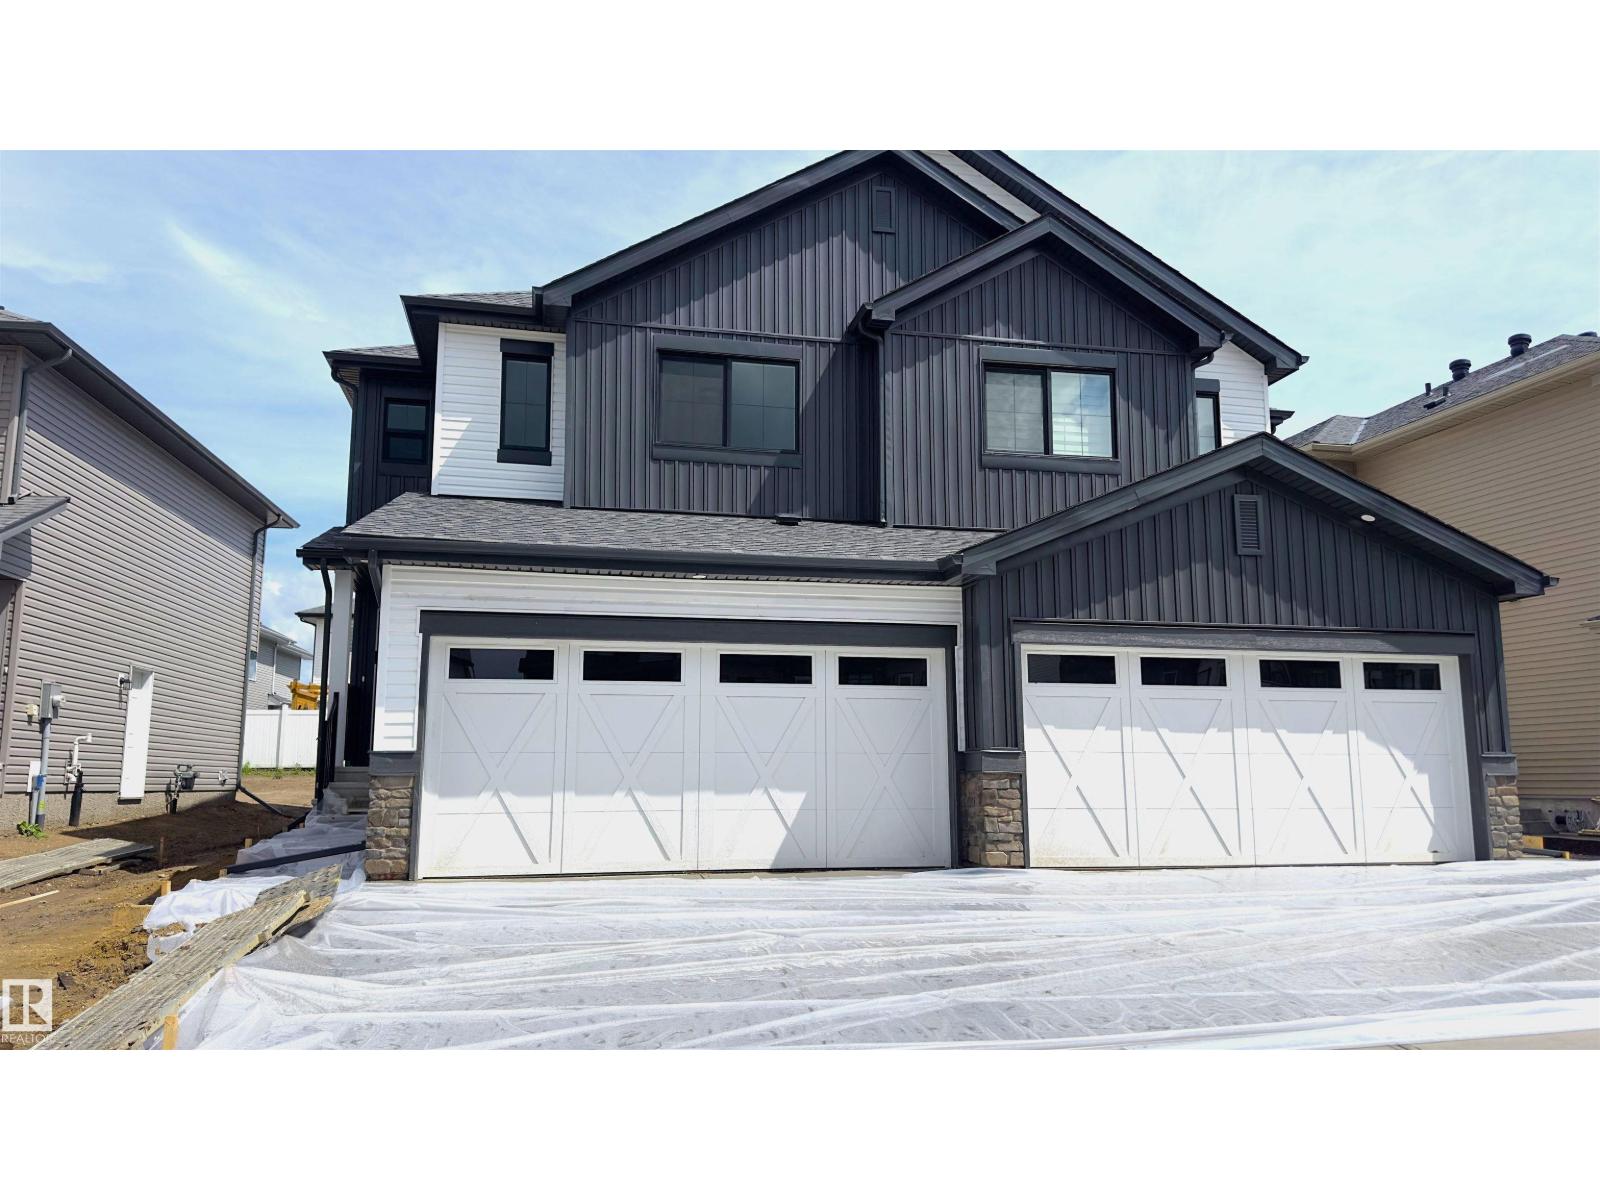
Be the first to live in this brand-new, never-occupied half duplex in the sought-after community of Westpark, Fort Saskatchewan. Available for immediate possession, this home features a bright open-concept layout, modern finishes, vinyl plank flooring on the main level, and a contemporary kitchen with full-height tile backsplash, ample cabinetry, generous counter space, a pantry, and brand-new appliances. Large windows provide an abundance of natural light throughout the home. The unfinished basement offers excellent storage and flexibility, while the double attached garage and paved driveway add everyday convenience. Ideally located near schools, parks, playgrounds, walking trails, shopping, restaurants, recreation facilities, public transit, golf, and with quick access to Highway 21 and Highway 15. Enjoy the comfort, style, and efficiency of a brand-new home in one of Fort Saskatchewan's most desirable family-friendly neighborhoods. No pets. (id:51989)
Nestled in the highly sought-after Canals community, this immaculate two-storey townhome masterfully blends low-maintenance luxury with the warm, inviting energy of a forever home. Spanning 1,176 square feet of beautifully curated living space, this rare floor plan stands out with its premium upgrades and meticulous attention to detail. From the moment you step through the front door, the main level welcomes you with soaring nine-foot ceilings and an abundance of large windows that bathe the interior in a bright, warm ambience. Elegant luxury vinyl plank flooring stretches across the seamless open-concept layout, guiding you into a designer kitchen built for both effortless entertaining and quiet mornings. This culinary space features stunning quartz countertops, chic pendant lighting, and a generous center island that comfortably seats three. Every design choice feels intentional, from the upgraded tile work to the stylish custom feature walls. Transitions are effortless here; the main floor is rounded out by a convenient powder room and a thoughtfully designed rear mudroom, which leads directly to your single attached garage and an additional driveway parking stall. The sophisticated design continues upstairs, where the convenience of dedicated upper-floor laundry makes everyday chores a breeze. The generous primary suite serves as a private sanctuary, boasting a spacious walk-through closet that opens into an upgraded ensuite bathroom featuring a large, tiled stand-up shower and a sleek quartz vanity. The second bedroom is equally impressive, offering its own walk-in closet and easy access to a full four-piece main bathroom, also styled with quartz finishes. Downstairs, an unfinished basement sits filled with potential, perfectly primed for your future design plans to expand your usable square footage. Outside, a welcoming front porch offers the perfect vantage point to enjoy your morning coffee while overlooking quiet green spaces and community planter boxes. Yo ur peace of mind is fully secured here, courtesy of remarkably low condo fees and the remaining builder’s warranty. Positioned in an unbeatable location, you are just steps away from scenic canal pathways, neighborhood parks, and playgrounds, with excellent schools, shopping, and dining all just minutes from your front door. This turn-key property is waiting – Book your Showing today! (id:51989)
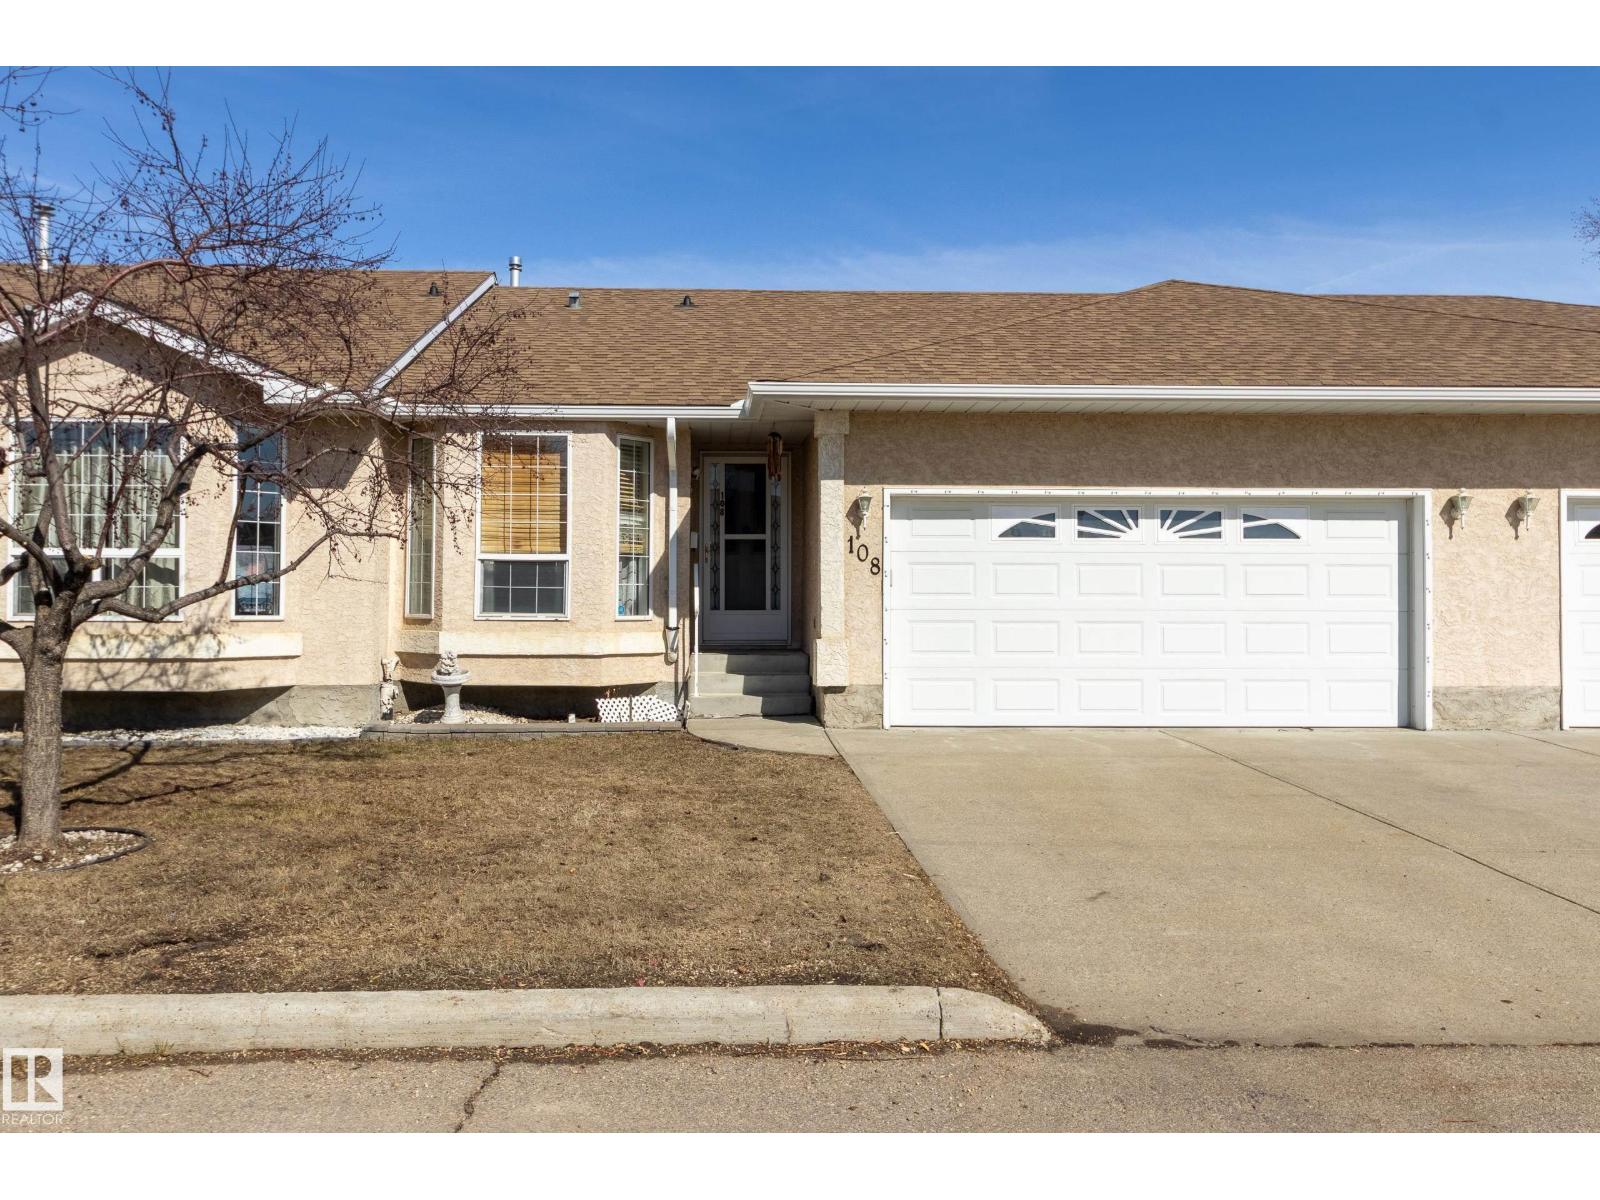
Time to enjoy easier living at Shepherd’s Meadow. This lovingly cared for 55+ bungalow features central air conditioning, 2 bedrooms & 2 baths. Your galley kitchen features newer appliances, built-in curio cabinet with a walk through to main floor laundry room with newer washer/dryer. Your primary bedroom at the back of the home has a jack and jill access to your spacious 4pc bathroom. A second bedroom/den is also on main floor. Enjoy your quiet north facing deck for coolness on summer days. Newer furnace & HWT & AC in the last 4 yrs. Your partially finished basement just needs ceiling tile to enjoy the extra space and has additional walk in shower. Your double car garage is insulated & drywalled & visitor parking is across the street. Condo just did eavestroughs. Next to Shepherd’s Care assisted living & care centre where you can access many amenities including a restaurant. Conveniently close to shopping & transit, with easy access to the Anthony Henday & Yellowhead Freeway. (id:51989)
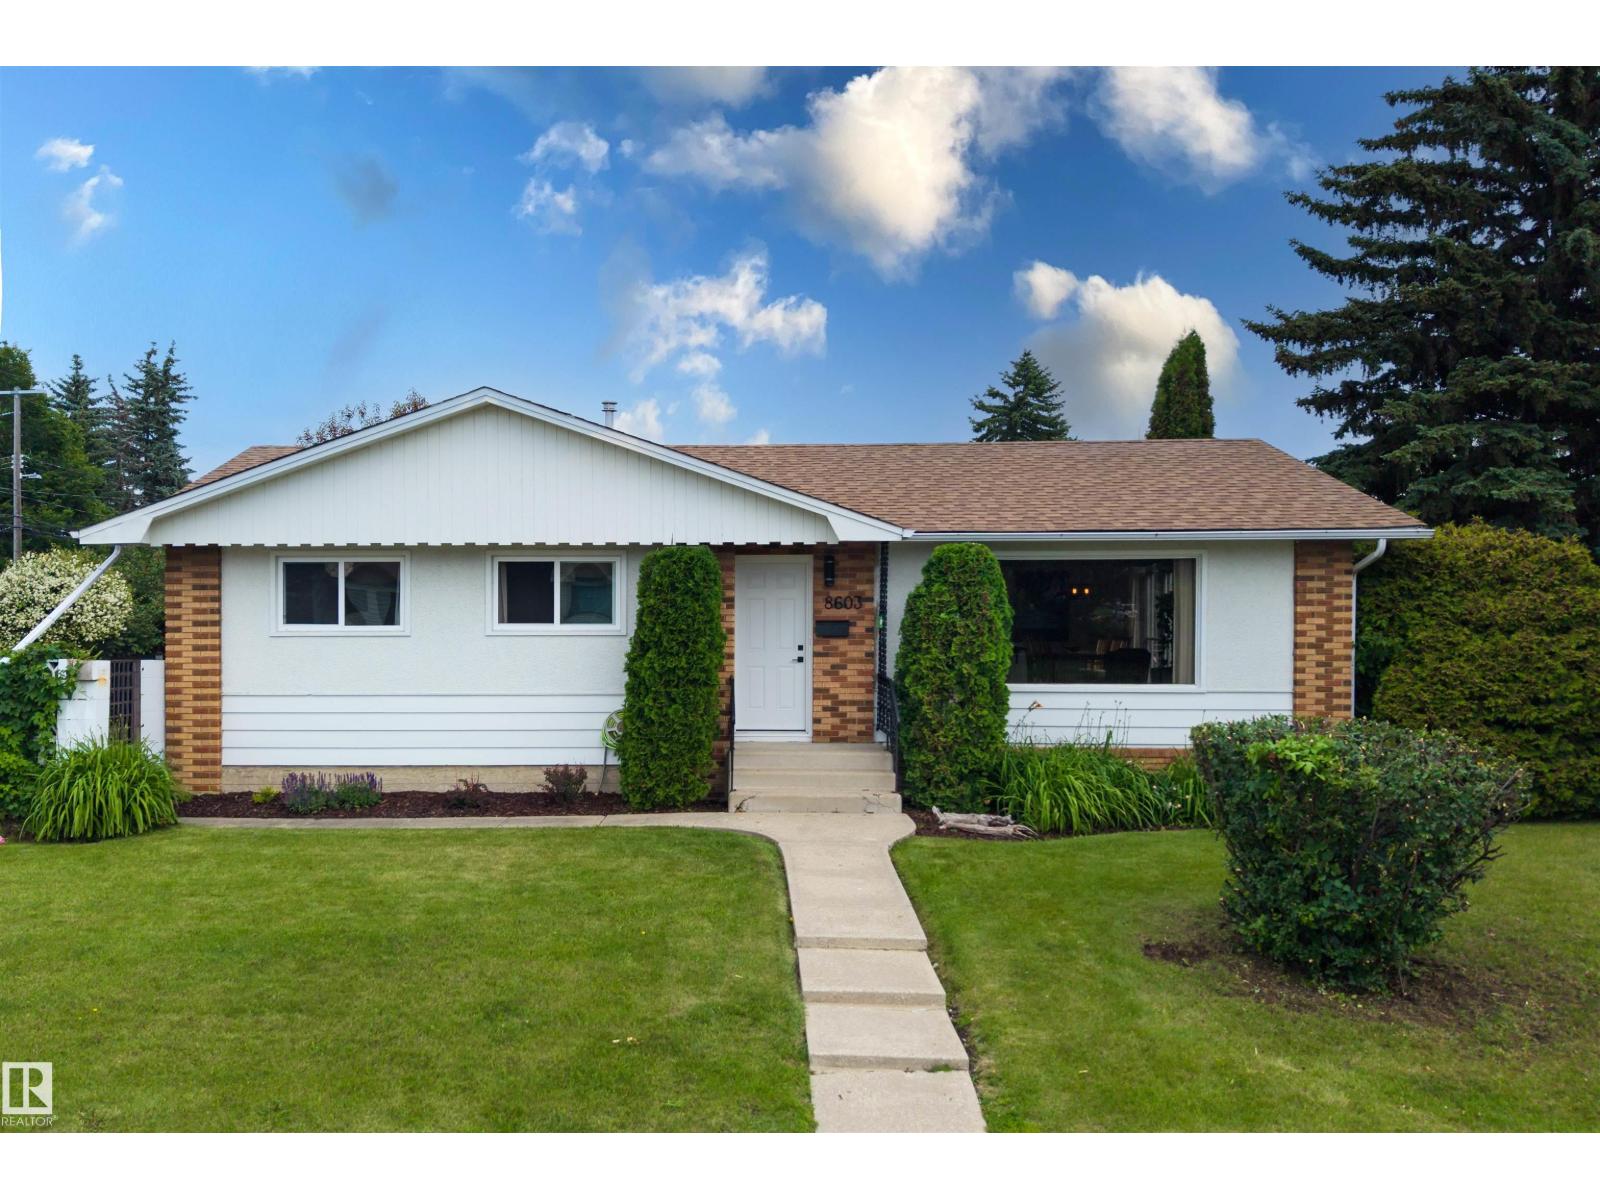
Someone else did the work. You get to enjoy it. This Kenilworth bungalow has been renovated top to bottom, and it shows in every corner: hardwood and tile throughout, granite counters, and an open kitchen built around an island big enough to actually cook on. Light floods in from every angle, and patio doors off the dining room open onto a Juliet balcony that turns your morning coffee into an event. Three bedrooms up, one down, two and a half baths, and a finished basement with real space to spread out, this layout just works, growing family or couple who wants room to breathe. Then you step outside, and the lot does the talking: 57' x 130' on a corner, the kind of space that's basically extinct these days, plus an oversized double garage ready for tools, toys, or both. Kenilworth puts you close to everything without the noise of being in the middle of it. This one's done. All you have to do is move in. (id:51989)
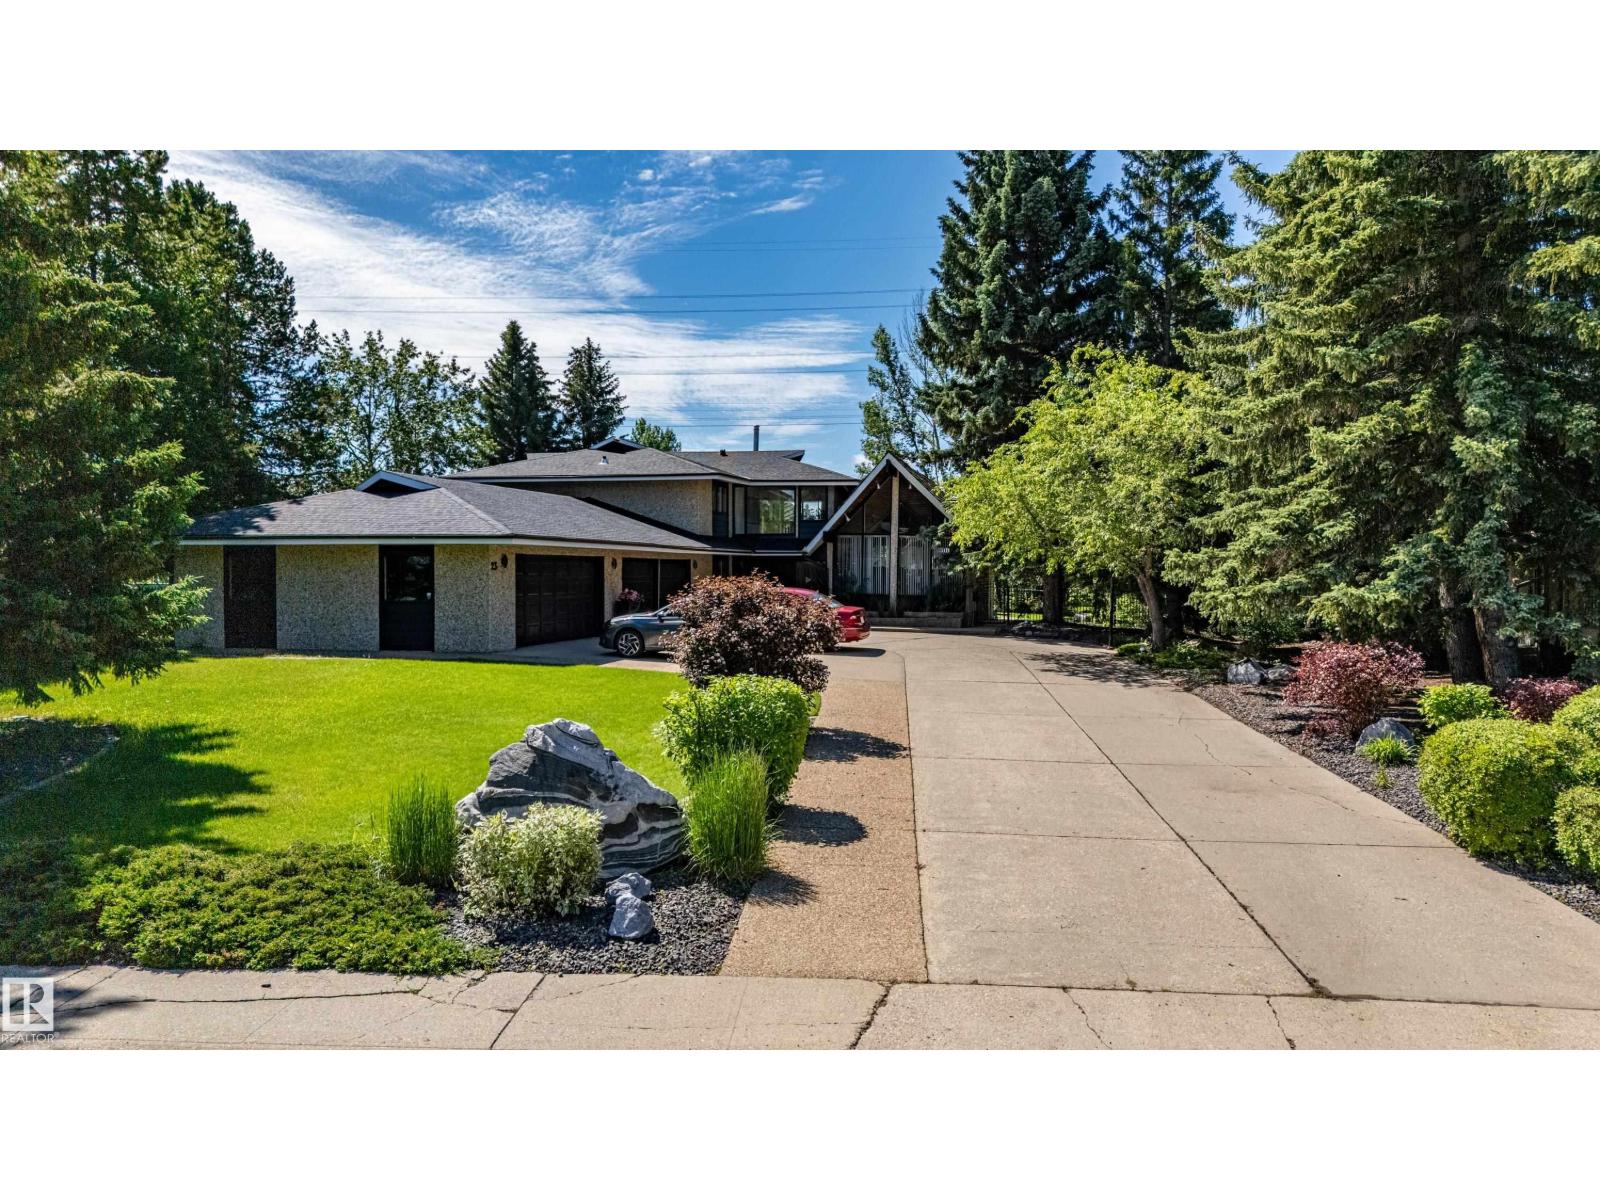
Welcome to Westbrook Drive - One of the Most sought after Streets and Neighbourhoods in the City of Edmonton. Location, Location, Location. Incredible lot. Surrounded by 50+ year old trees You will feel like you are living in the country when you are sitting in your backyard. The property is being sold for Lot Value. It sits on a huge 1/2 acre lot Surrounded by Nature and Walking trails (right out your back yard). Walking distance to some of the most acclaimed schools in the city. Ownership guarantees entrance to both Westbrook Elementary and Vernon Barford Junior High. Pick your Builder and come Build the house of your dreams on this amazing lot. Minutes to the Derrick Golf and Winter Club and a quick drive to the to the U of A South campus. (id:51989)