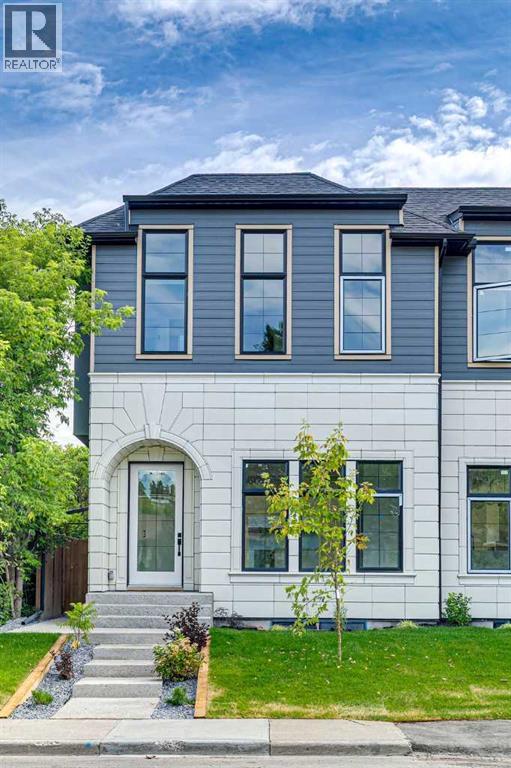
Step inside this bright, brand-new semi-detached home, it’s a perfect blend of modern luxury and effortless functionality designed for every lifestyle.From the moment you enter, you’re greeted by an airy, light-filled open layout featuring high ceilings, a sleek glass-enclosed home office, and a chef-inspired kitchen built for entertaining. Step through the functional mudroom into your private, fully fenced backyard, complete with a detached double garage.Retreat upstairs to your sun-drenched primary suite, where a spa-inspired ensuite awaits with a deep soaker tub and invigorating steam shower. Two additional spacious bedrooms—each complete with its own private ensuite bath—and a dedicated upstairs laundry room ensure everyone enjoys their own cozy haven.The thoughtfully crafted legal basement suite features a private separate entrance, rich hardwood floors, an open-concept kitchen, two generously sized bedrooms, a full luxury bathroom, dedicated laundry, and a utility room.Nestled in a prime inner-city location just minutes from SAIT, U of C, and major transit options, this suite is a magnet for high-quality tenants. Whether you choose to live upstairs and rent out the suite, house family for multi-generational living, or hold it as a prime investment, the options are endless!Interested in owning both sides? The other half of this duplex is also available (MLS# A2332395). (id:51989)
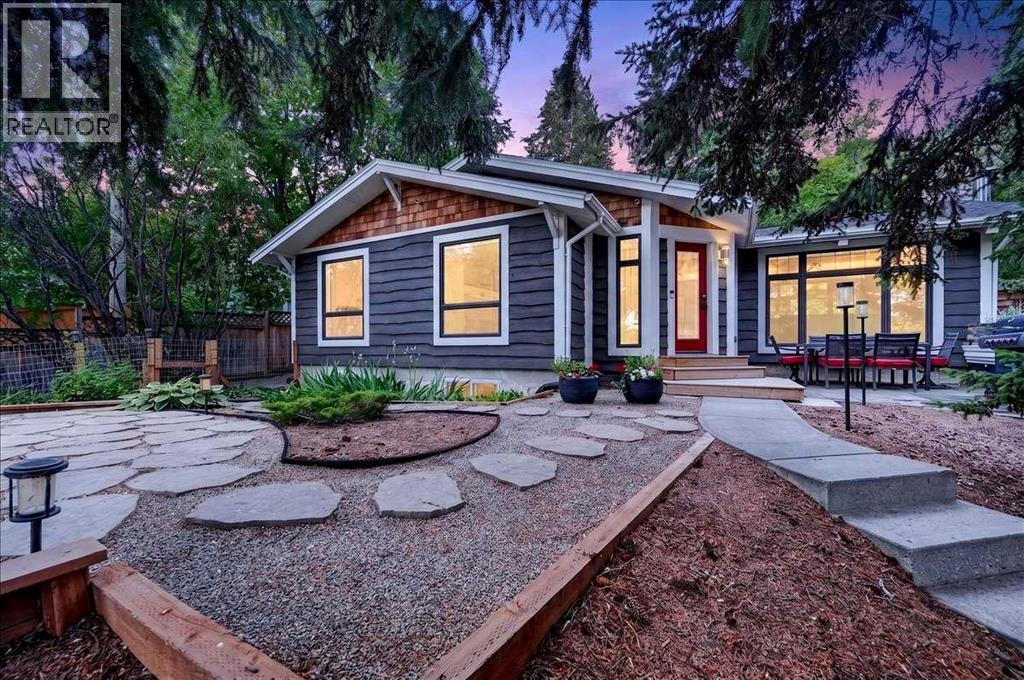
Welcome to one of West Bowness' most unique opportunities! Situated on an extraordinary 72.5 x 300 ft (over ½ acre) lot backing onto a mature-treed escarpment, just one block from the entrance to Bowness Park, this beautifully renovated home offers an exceptional lifestyle today with incredible potential for tomorrow. Enjoy immediate access to the Bow River pathway system, Bowness Park, Bowmont Park, Baker Park, and endless walking and cycling trails right from your front door.Thoughtfully renovated throughout, the home showcases a warm mountain-inspired design with a true "cabin in the woods" atmosphere. The open-concept main floor is flooded with natural light from oversized windows and features rustic hardwood flooring, granite countertops, soft-close cabinetry with oversized drawers, a large walk-in pantry, tiled front entry with custom built-in storage, and a stunning vaulted living room centred around a floor-to-ceiling stone wood-burning fireplace.The spacious primary retreat offers a large walk-in closet leading to a spa-inspired ensuite featuring a full body spray shower system, rain shower head, and rough-in for a future steam shower. The second upstairs bedroom is perfectly suited as a home office or guest room with a stylish barn door, built-in Murphy bed, and large picture window.The fully developed walkout basement offers two additional generous bedrooms, a full bathroom, and a large recreation room complete with a custom sports training wall—ideal for hockey, baseball, soccer, ringette, golf, or year-round athletic practice.Outside, the property is nothing short of spectacular. The expansive yard features mature trees, perennial gardens, fruit trees, raised garden beds, multiple outdoor entertaining spaces, a sports court type area, and an upper patio complete with a propane fire table. The oversized attached garage includes a dedicated workshop area, abundant storage, 220V wiring, and a newer garage door (approximately one year old). The home was also extensively reinsulated during the renovation for improved comfort and efficiency.Whether you're searching for a move-in-ready home on one of Calgary's largest residential lots, room for future expansion, or the ideal location to eventually build your dream estate, opportunities like this are exceptionally rare. Surrounded by nature yet only minutes from downtown, schools, shopping, and all amenities, this is West Bowness living at its finest. Contact your favourite REALTOR® today to arrange your private showing. (id:51989)
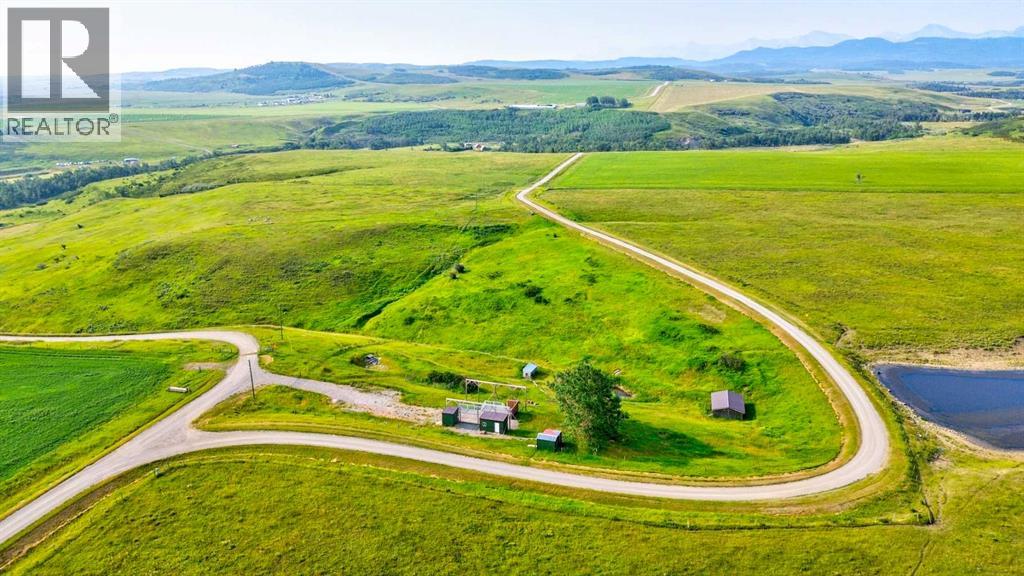
Only 10 minutes from Pincher Creek, this 4.36-acre parcel provides a rare opportunity to own a private piece of land in southwestern Alberta, without worrying about homeowner association rules and restrictions! We guarantee the endless mountain views from here will take your breath away. Already equipped with power and a septic tank & field, build your dream home, or use it as your personal recreational lot. There is a composite deck in place to park your RV next to, along with an RV plug in, RV sewer dump station, and water tank. A second smaller water tank is also included for easy filling at the MD water station in Pincher Creek. Centrally located and close to Castle Mountain Resort, Beauvais Lake Provincial Park, and Waterton National Park, the potential is endless. With both privacy and stunning mountain views, this parcel is definitely worth looking at! Call your favourite REALTOR® today. (id:51989)
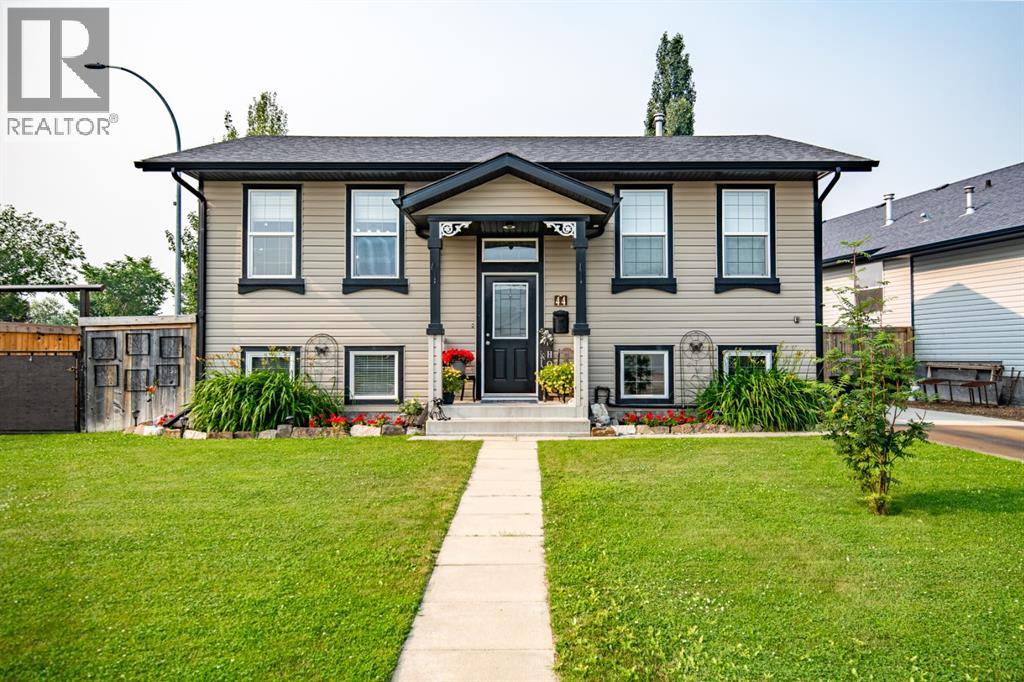
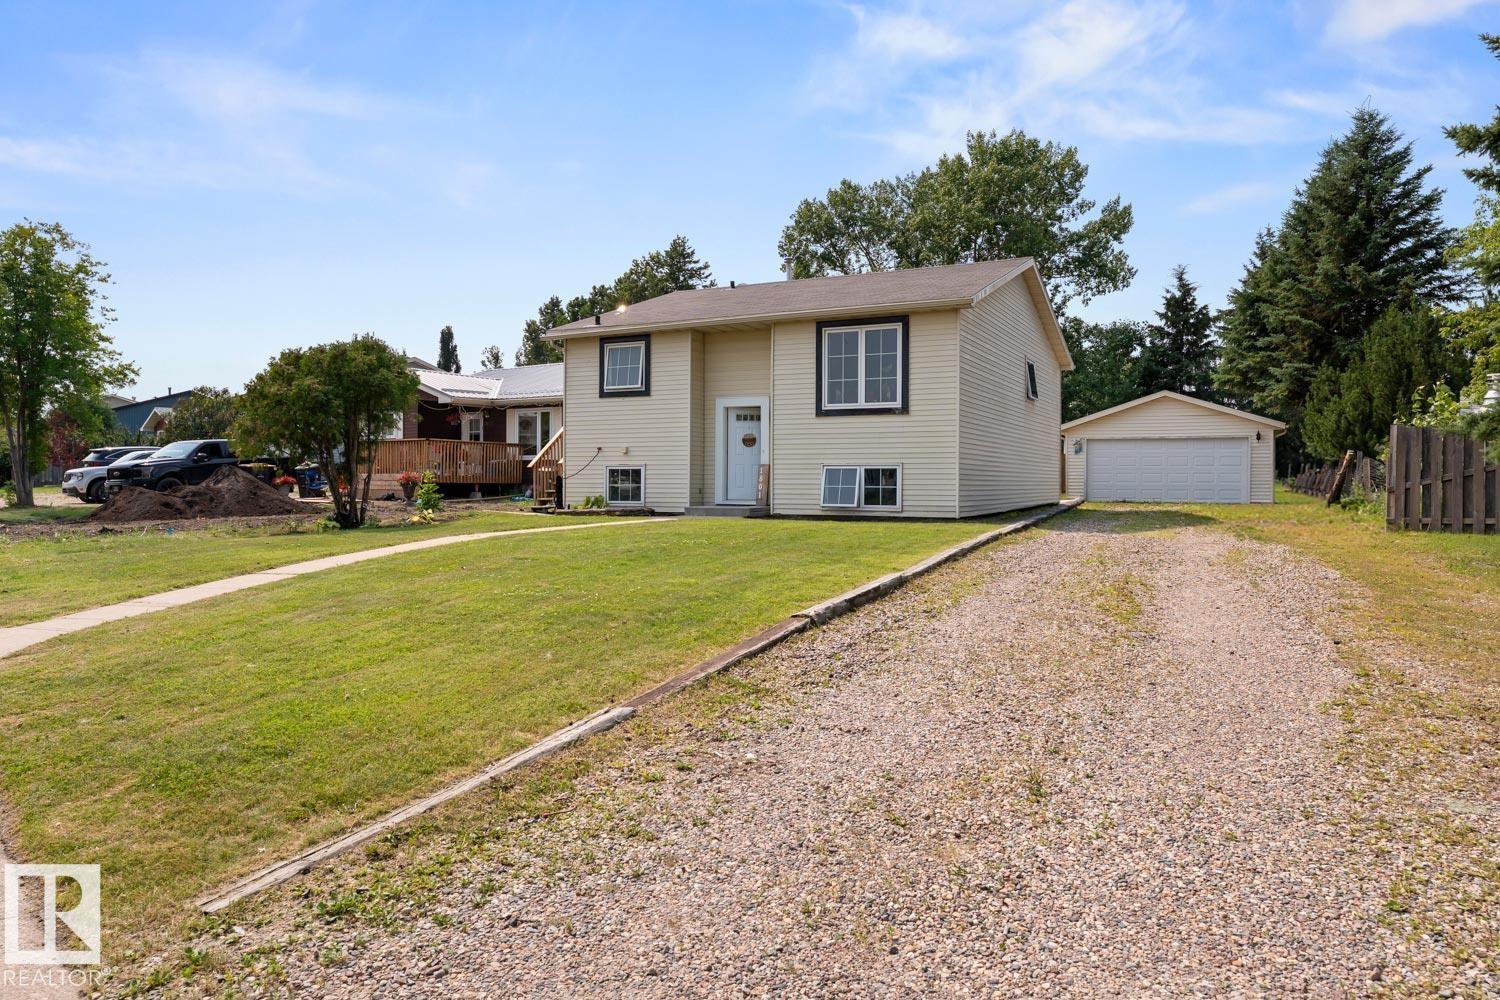
Pride of ownership is evident from the moment you arrive at this beautifully maintained bi-level, perfectly situated on a desirable corner lot just steps from the P-3 school. Every inch of this home has been thoughtfully cared for, offering the perfect combination of functionality, comfort, and outdoor living. Inside, you’ll find a bright and welcoming open layout with vaulted ceilings, two bedrooms on the main, including the primary with a walk-in closet complemented by tasteful kitchen & bath cabinetry, a spacious raised breakfast bar and brand-new appliances. The fully finished basement holds a third large bedroom, 3-piece bath, and a cozy family room complete with a wet bar—the perfect spot to host friends and family. Outside is where you’ll discover your own private retreat and fall in love with this home. The impressive COVERED PRIVATE DECK, with a second-tier below, provides an incredible space to relax or entertain year-round, overlooking a newer hot tub tucked beneath a stylish pergola. The meticulously landscaped yard is as inviting as the home itself. For the hobbyist or anyone needing extra space, the 24’ x 28’ OVERSIZED GARAGE is a standout feature. Fully insulated, drywalled, heated, and wired with 220V power, it’s ready for projects, storage, or parking. You’ll also appreciate the convenience of a long paved front driveway plus two additional rear parking spaces, offering room for RVs, trailers, or guests. Additional upgrades include new shingles (2024), reinforced fencing (2025), and new hot tub (2025). A home with outstanding curb appeal, and a location that makes everyday living easy with schools, parks, and amenities just minutes away. Move in, unpack, and enjoy the confidence that comes with a home where every detail reflects years of exceptional ownership. (id:51989)
This 4 bedroom/2 bath bi-level home on Forest Drive has a detached double garage, a massive lush yard and a beautifully renovated home that makes this an awesome pick! The main level of this home has had a plethora of renovations including: flooring, trim,paint,updated kitchen(2017), vinyl windows etc. The eat in kitchen has modern cabinetry with vinyl counters, matching back splash,stainless steel appliances and deck access. Adjacent living room with bright front window. 3 bedrooms on this level with a 4 piece bathroom. The lower level is open concept with wood wall paneling and lush carpet. 1 bedroom, laundry and another 4 piece bathroom. The back yard is perfect for summer entertaining with a massive deck, landscaped yard with garden spot and a detached garage. Excellent location close to Cold Lake Elementary school, parks and main road access. Shingles 2018. (id:51989)
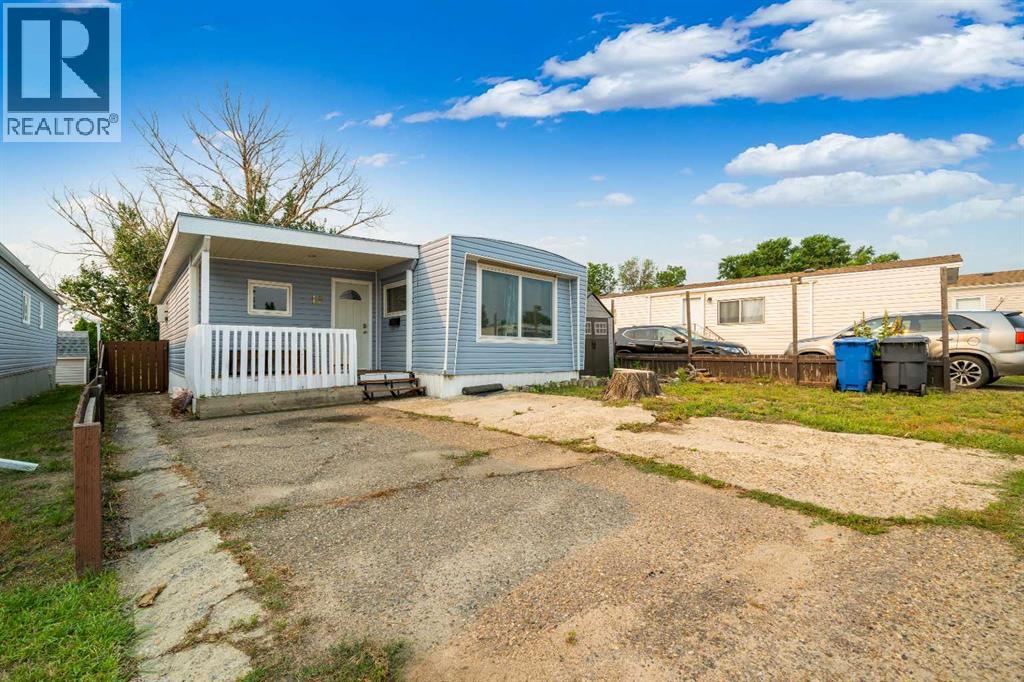
Welcome to affordable, worry-free living with the rare freedom of land ownership! This spacious, 1,200+ square foot manufactured home sits on its own lot, meaning zero monthly lot fees. Step inside to find a modern interior featuring fully drywalled walls—completely eliminating old-style wallboard. The functional floor plan includes a bright kitchen with an eating area, positioned just off the private covered deck for effortless indoor-outdoor dining. The kitchen flows into a comfortable living room, and the entire layout has been refreshed in recent years with updated paint and select flooring replacements.The standout feature is the massive addition, currently serving as a giant family room. Equipped with a window A/C unit to keep the space cool during summer, it offers more than enough space to convert to a comfortable third bedroom if desired. Down the hall, you will find 2 bedrooms and an updated full 4 piece bathroom that conveniently integrates your laundry area.Major big-ticket mechanical updates have already been done for you, including a newer furnace, a new hot water tank, and a new roof on the addition (original metal roof on the main home). Tucked on the side of the home is the cozy covered deck, offering excellent privacy for your morning coffee. Outside, you will also love the fully fenced yard shaded by beautiful mature trees, complete with a double driveway for convenient off-street parking. This move-in-ready home offers unbeatable value. Schedule a private viewing with your agent today! (id:51989)
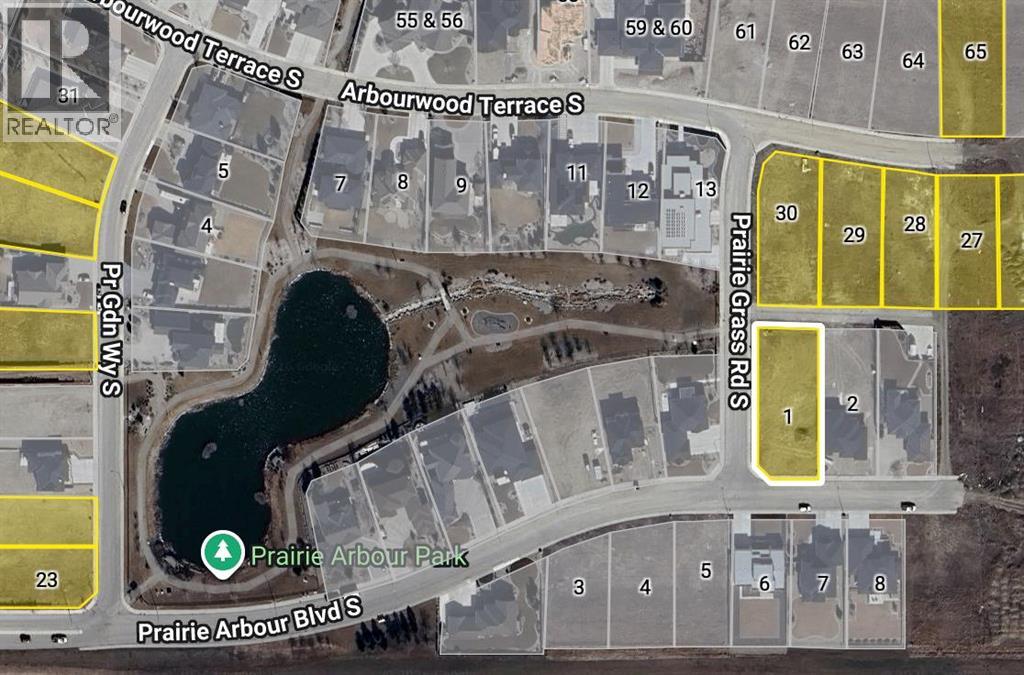
Welcome to Prairie Arbour Estates! This community is the premier destination for estate living in south Lethbridge and serves as the benchmark for upscale developments in southern Alberta. Prairie Arbour Estates boasts unrivaled views of Sixmile Coulee and easy access to walking trails and the spectacular Prairie Arbour Park. This 0.41 acre lot sits on a quiet corner with a rear pathway and quick access across the street to the community park and playground. Comparative market value for a lot of this size and location makes this property a tremendously valuable investment. (id:51989)
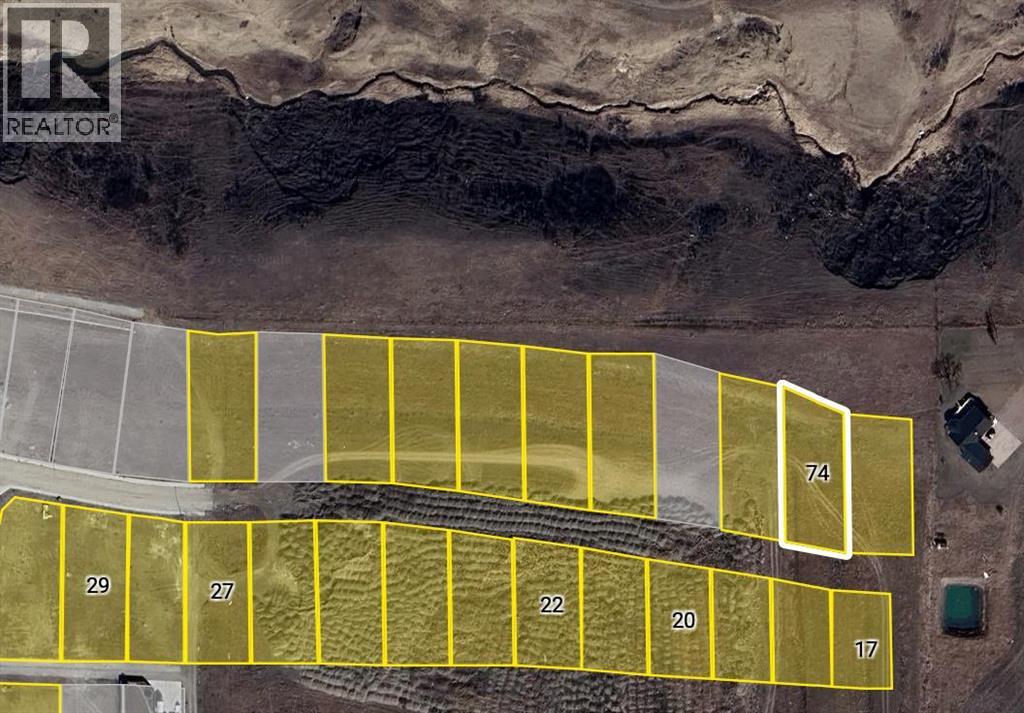
Welcome to Prairie Arbour Estates! This community is the premier destination for estate living in south Lethbridge and serves as the benchmark for upscale developments in southern Alberta. Prairie Arbour Estates boasts unrivaled views of Sixmile Coulee and easy access to walking trails and the spectacular Prairie Arbour Park. This 0.35 acre lot sits across just steps the beautiful park and pond area and backs directly onto Simile Coulee. Lots of this depth and size are in limited quantity. Comparative market value for a lot of this size and location makes this property a tremendously valuable investment. (id:51989)
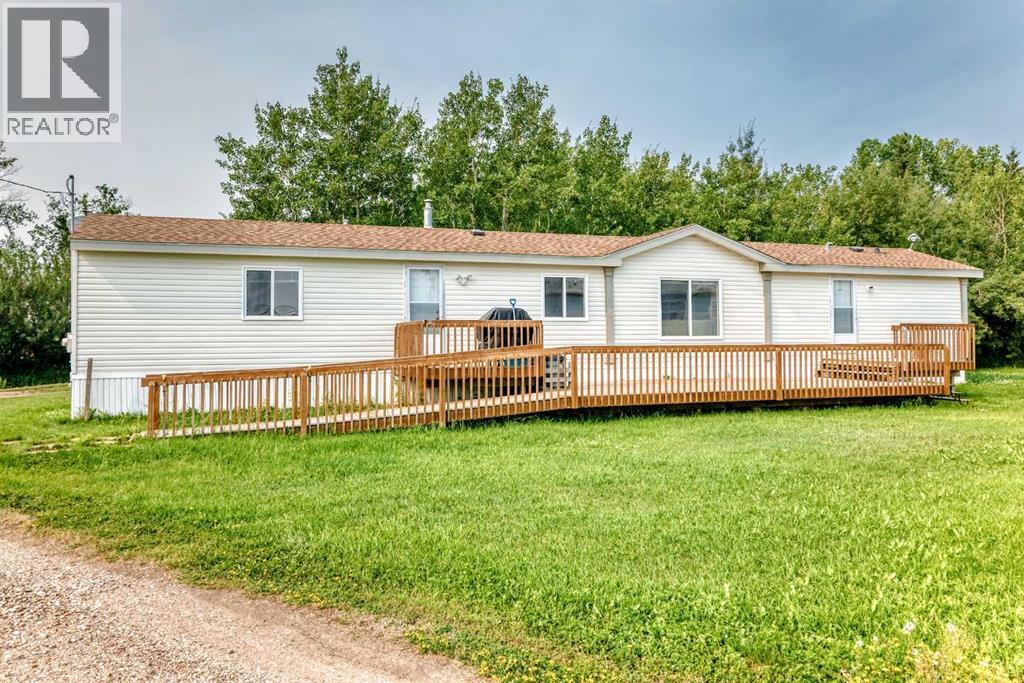
Welcome to the quiet community of Gadsby, where small-town living means space, privacy, and comfort. Situated on four lots, this well-maintained 3-bedroom, 2-bathroom manufactured home offers plenty of room both inside and out.Natural light pours through the large windows, creating a bright and inviting living space. The spacious primary bedroom features a private 4-piece ensuite, while two additional bedrooms provide flexibility for family, guests, or a home office.Outside, you'll find a large deck designed to enjoy the peaceful surroundings. The main deck measures 30'4" x 12'5", complemented by an 8'3" x 8' BBQ deck and an 8' x 8' porch deck. Wheelchair-accessible access to the deck provides added convenience and accessibility. Mature trees surround the property, offering shade, privacy, and a beautiful natural setting.Recent exterior updates include new shingles and siding completed in 2020, giving the home great curb appeal and added peace of mind.If you're looking for affordable living with a large yard, mature trees, and the charm of a quiet Alberta community, this property is one you won't want to miss. (id:51989)
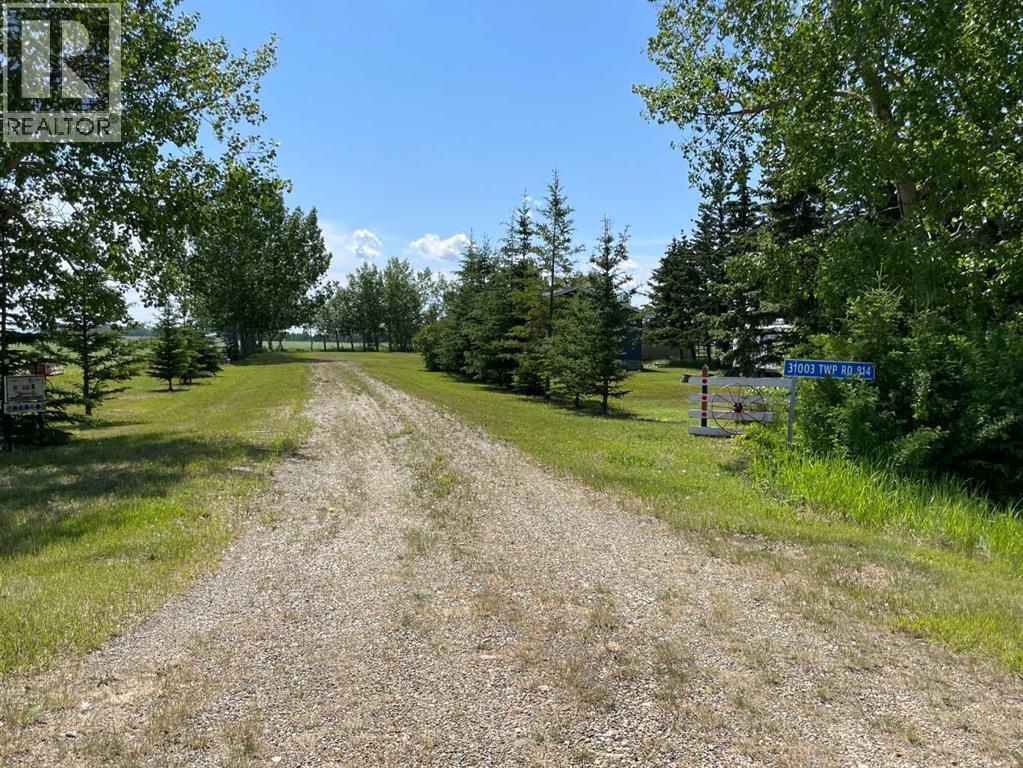
Acreage Opportunity Near Fairview, Alberta. Located just five minutes from the Town of Fairview, Alberta, this acreage offers plenty of potential. The older two-bedroom home features a block basement, one washroom, and convenient main floor laundry. The nicely landscaped yard provides ample parking, with older outbuildings on site — please use caution and do not enter all buildings. Services include dugout water and an older septic system. Bring your imagination and make this property your own country oasis. Tenant rights apply. No interior photos of the house out of respect for the tenants. (id:51989)
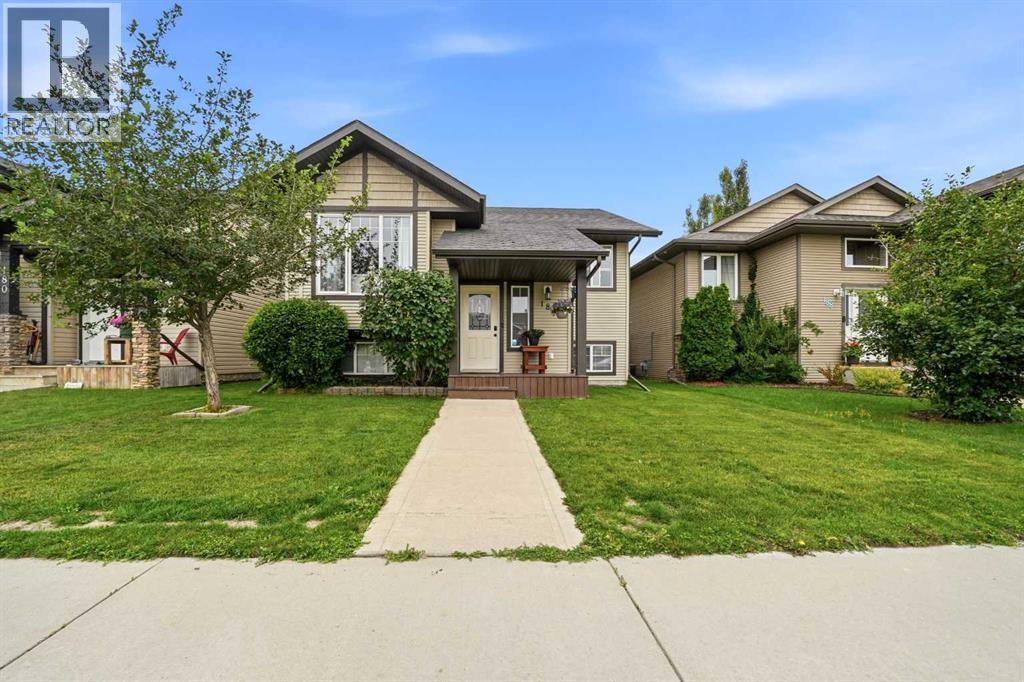
Welcome to this beautifully maintained bi-level home located in the desirable neighborhood of Timberstone in Red Deer! Offering five spacious bedrooms and three full bathrooms, this property provides an ideal layout for growing families or entertaining guests. As you head upstairs, you are greeted by an inviting open-concept living space highlighted by gorgeous hardwood floors. The functional kitchen and dining area seamlessly connect to the main living room, creating a warm environment for daily living. On the main level, you will find three generous bedrooms, including a serene primary suite complete with its own private ensuite. Keep cool and comfortable all summer long thanks to the convenience of central air conditioning. The fully finished lower level features two additional bedrooms and a third full bathroom, perfect for teens, guests, or a home office setup. Experience ultimate winter comfort in the basement with luxurious operational in-floor heating that keeps the entire space cozy year-round. Don't miss out on this exceptional move-in-ready home at 184 Timberstone—book your private viewing today! (id:51989)
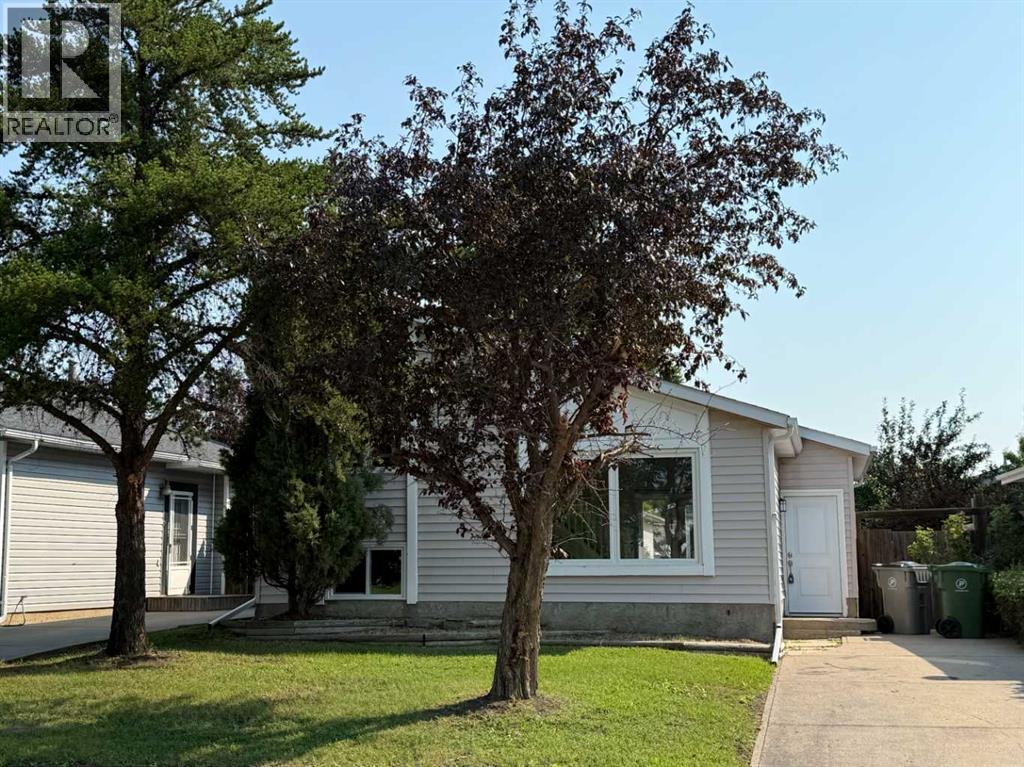
Just in time for school to start! This rental home has been renovated throughout! NOT PETS/NO SMOKING. This 4-level split offers a balcony off the primary bedroom, deck off the kitchen. 4 bedrooms and 2 bathrooms. Located in a quiet neighbourhood, close to Bud Miller park and close to some schools. Lots of activities at Bud Miller park including a pool, walking paths, tennis courts, lake for skating in the winter. This unit is avaible for short notice viewings. Wonderful, friendly neighbourhood, on a quiet street. No pets and No smoking is permitted. All appliances are brand new. Lovely open plan, with the kitchen/dining combination and living room connected. The dining area is complimented by a view to the back yard to the deck. A rental application is required and approval prior to any viewings. Applications are on our website. (id:51989)