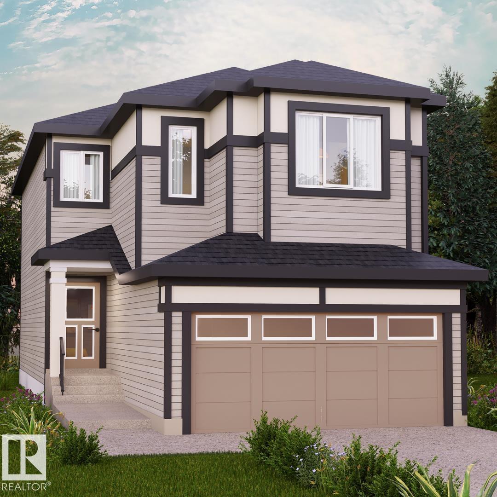
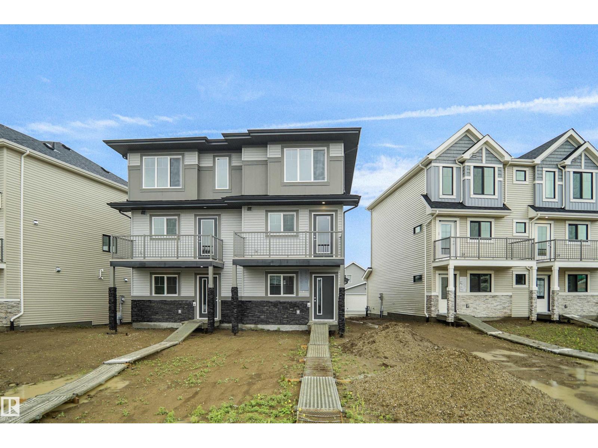
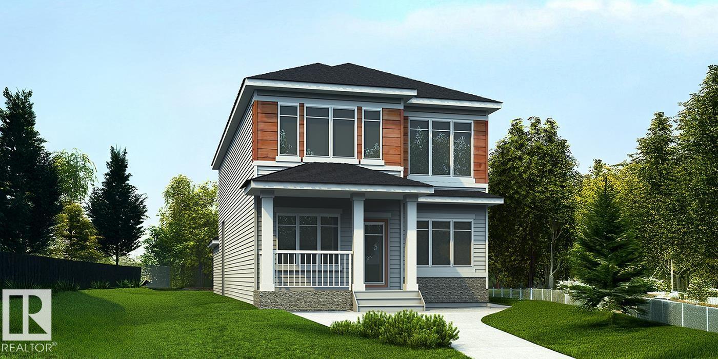
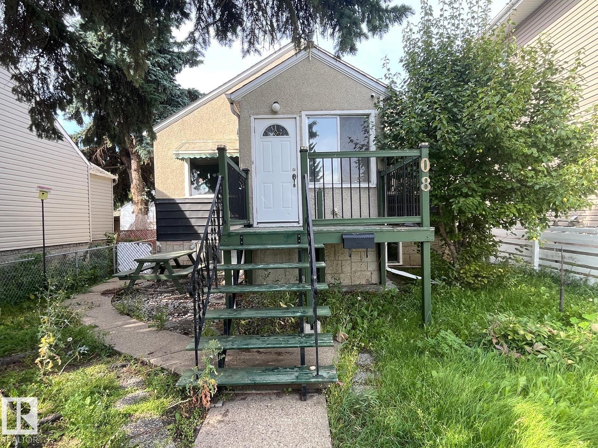
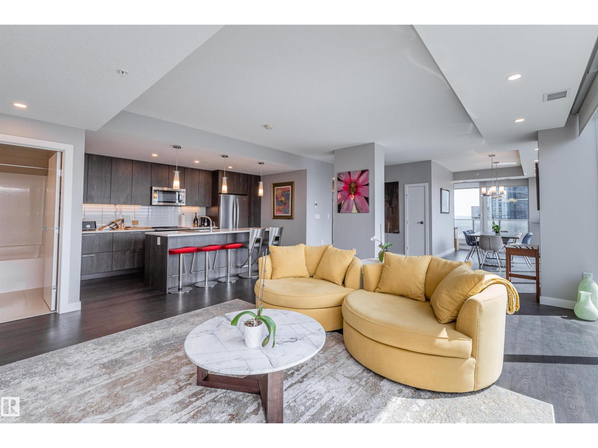
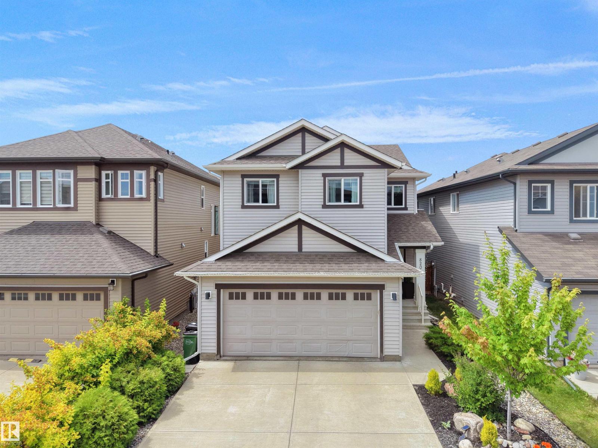
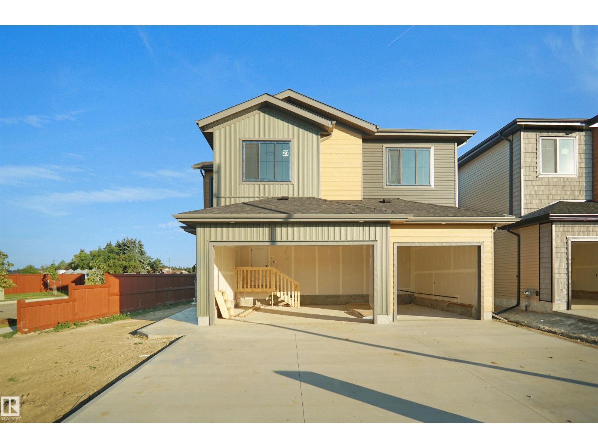
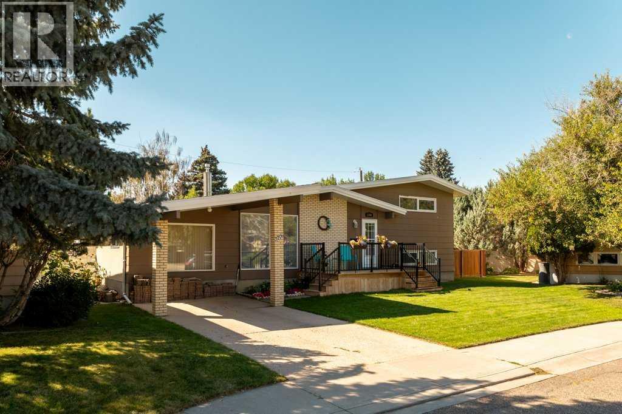
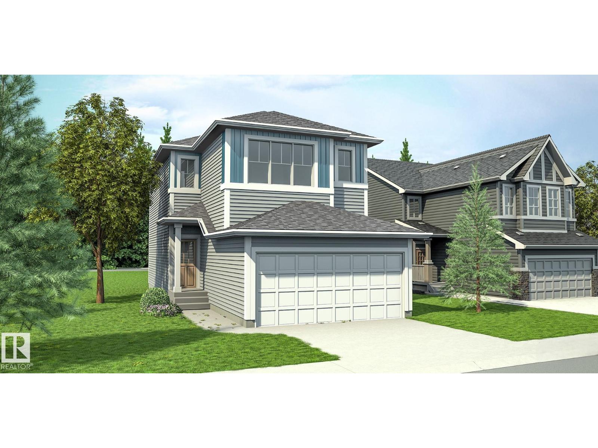
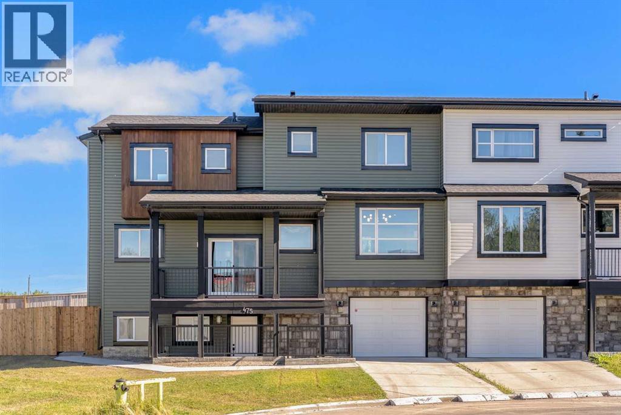
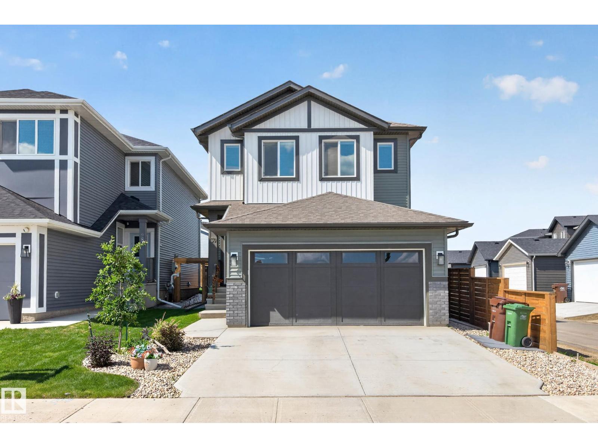
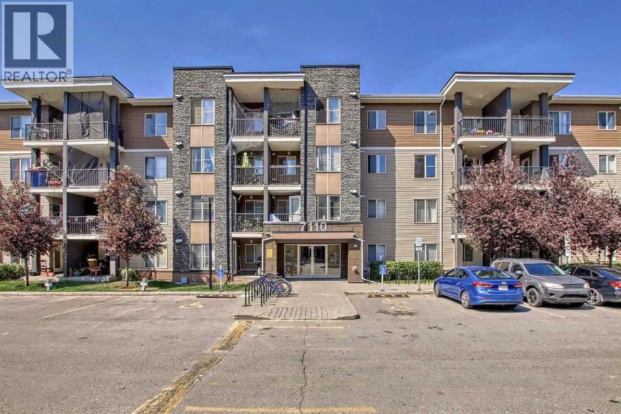
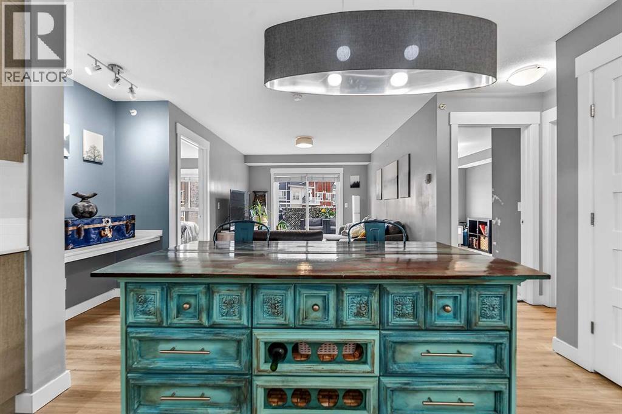
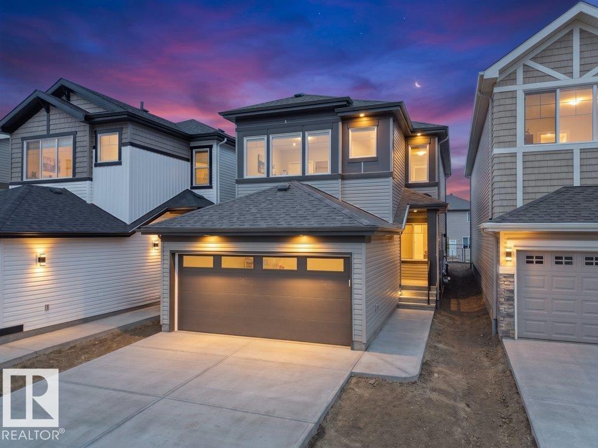
Fraser is a family-friendly southwest Leduc community offering parks, pathways, and quick access to schools,Fraser is a family-friendly southwest Leduc community offering parks, pathways, and quick access to schools, shopping, Highway 2, and the Edmonton International Airport, perfect for connected, everyday living. Introducing the Otis Z 24 by Akash Homes, a thoughtfully designed home that blends style, functionality, and family comfort. This 3-bedroom, 2.5-bath layout features an open-concept main floor with 9-ft ceilings and an open-to-below design that fills the home with natural light. Upstairs offers a convenient laundry room and a spacious primary retreat with a large walk-in closet and elegant finishes. Quartz countertops throughout and quality craftsmanship add lasting value. Enjoy a $5,000 BRICK CREDIT. PLEASE NOTE: PICTURES ARE OF SHOW HOME; ACTUAL HOME, PLANS, FIXTURES, AND FINISHES MAY VARY AND ARE SUBJECT TO AVAILABILITY/CHANGES WITHOUT NOTICE. (id:51989)
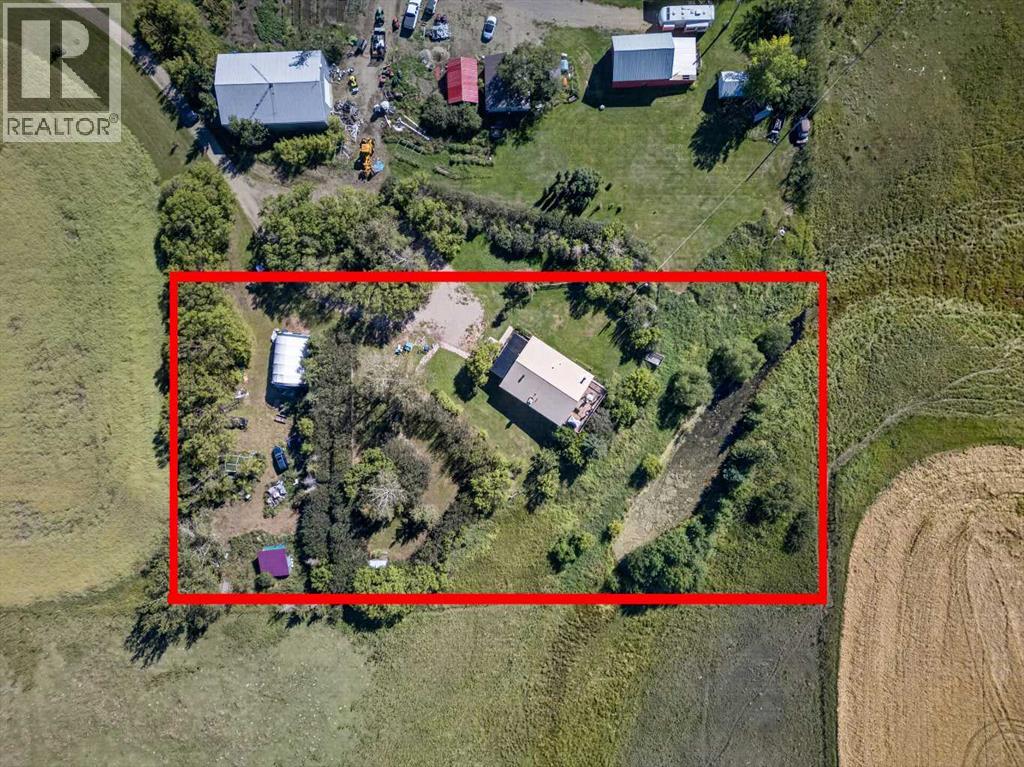
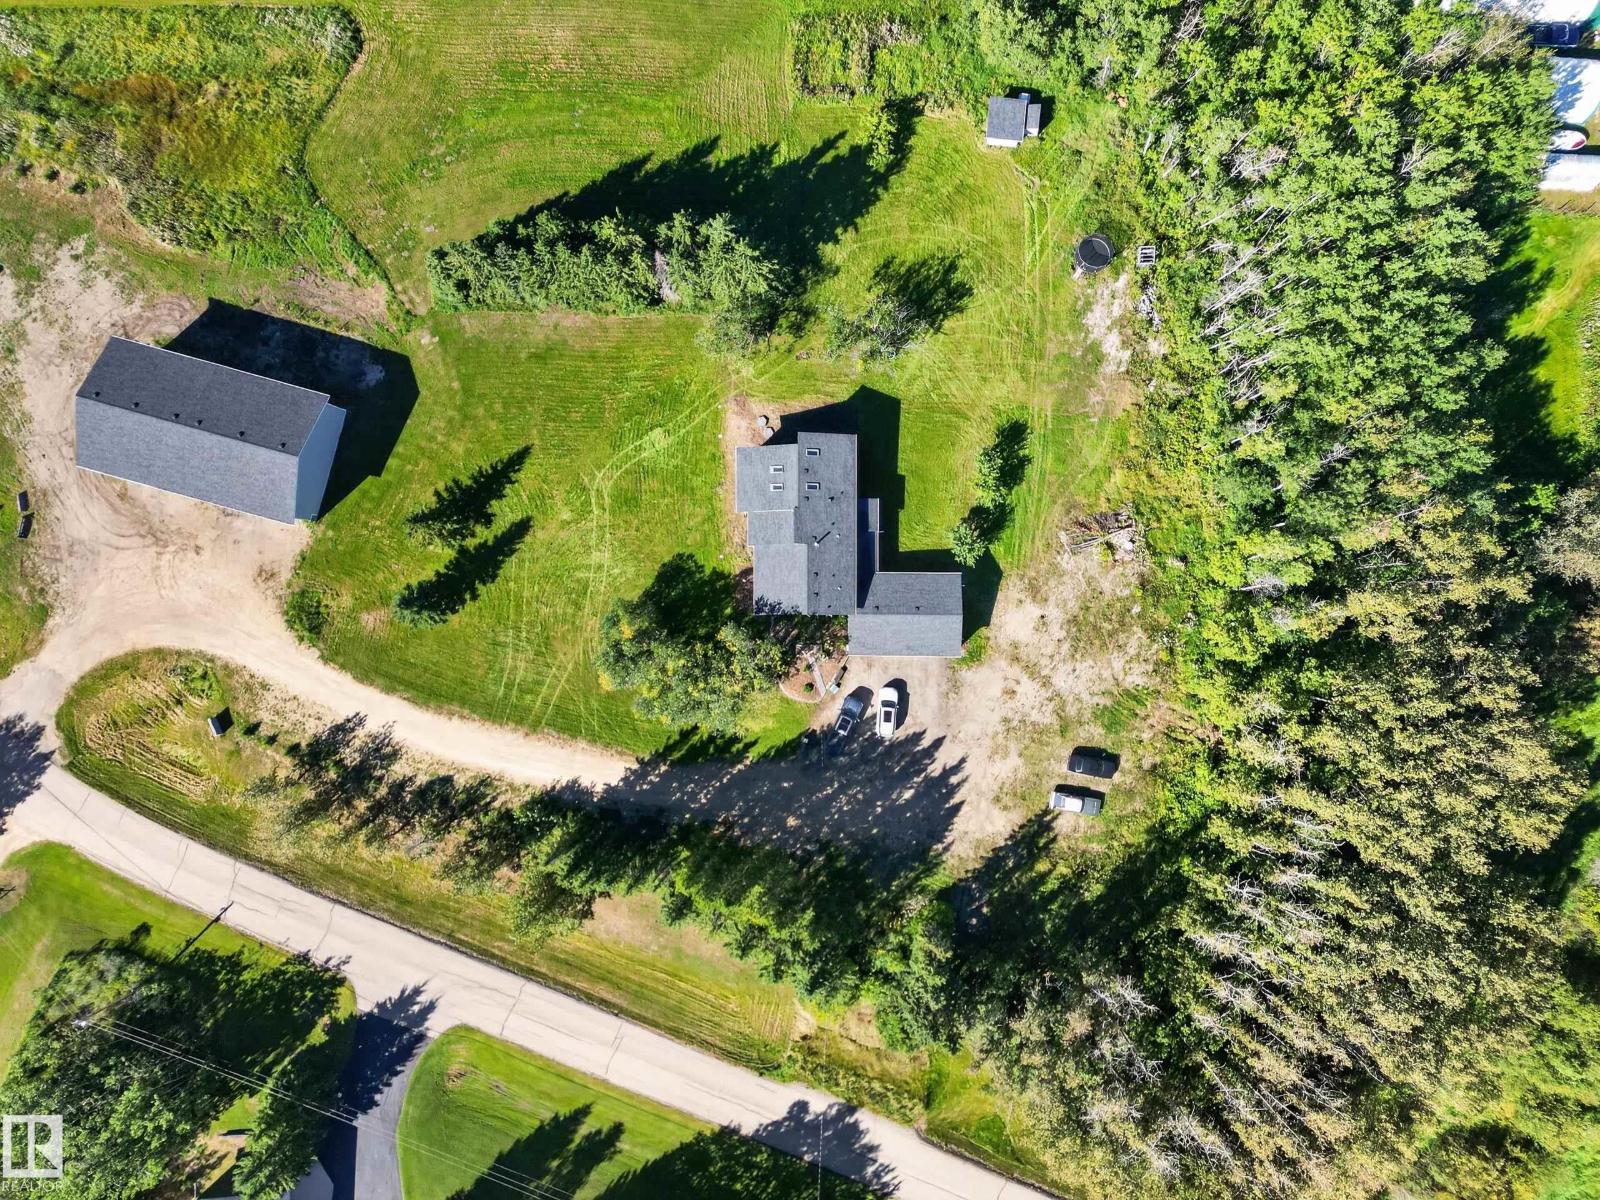
Enjoy the best of both worlds on this beautiful 1.75-acre, well-treed and private acreage, located just 15 minutes northeast of Carstairs with all-paved access to the driveway. With plenty of room to enjoy the peace and privacy of country living—without the upkeep of a larger property—this acreage is the perfect place to call home. The walkout bungalow offers four generously sized bedrooms, including three with their own 4-piece ensuites. The master bedroom features a freestanding gas stove, creating a cozy private retreat. The bright kitchen offers double pantries, the living room features a gas stove, and the dining roomboasts a wood-burning corner stove and access to the rear deck, perfect for relaxing or entertaining. A spacious family room provides walkout access to a private, cozy sitting area, making it easy to enjoy the surrounding natural beauty. The mature trees throughout the property were lovingly planted by the original owners, creating a peaceful, established setting. The west portion of the acreage also features a small pond, adding even more character and tranquility to this special property. If you've been dreaming of country living with privacy, space and convenience, come enjoy life in the country! (id:51989)
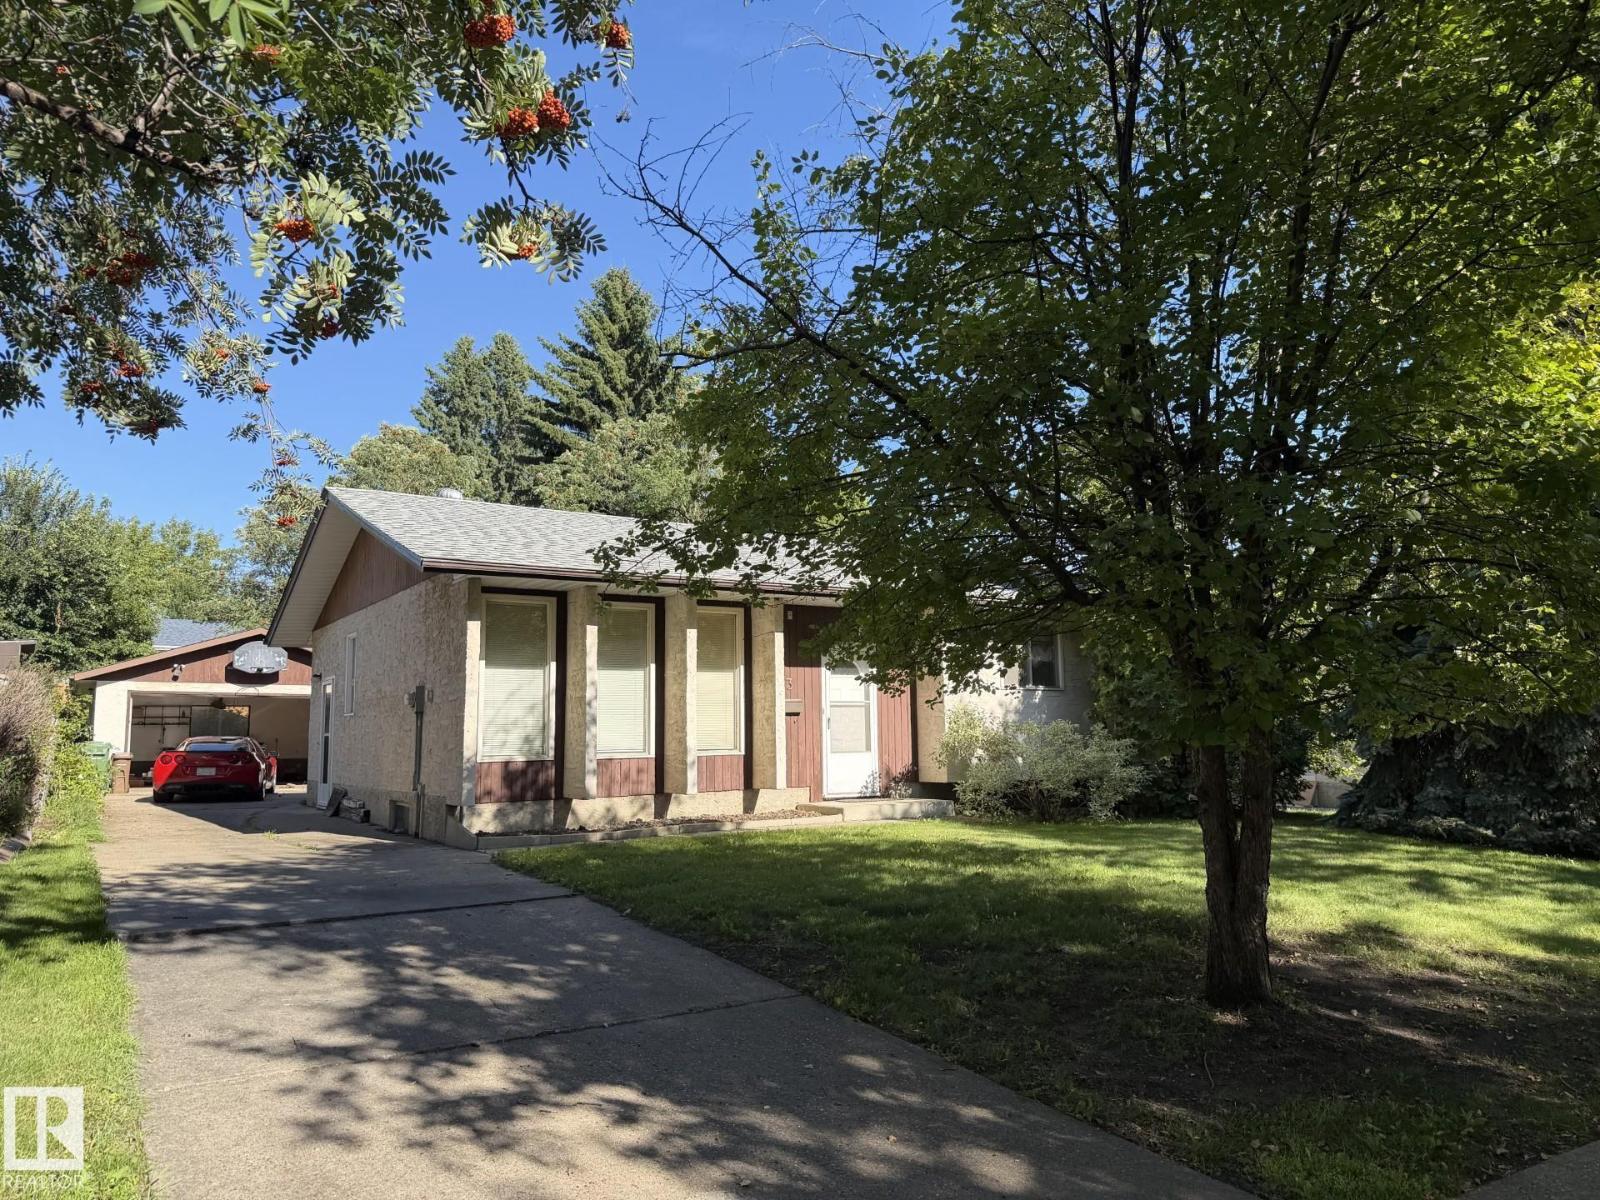
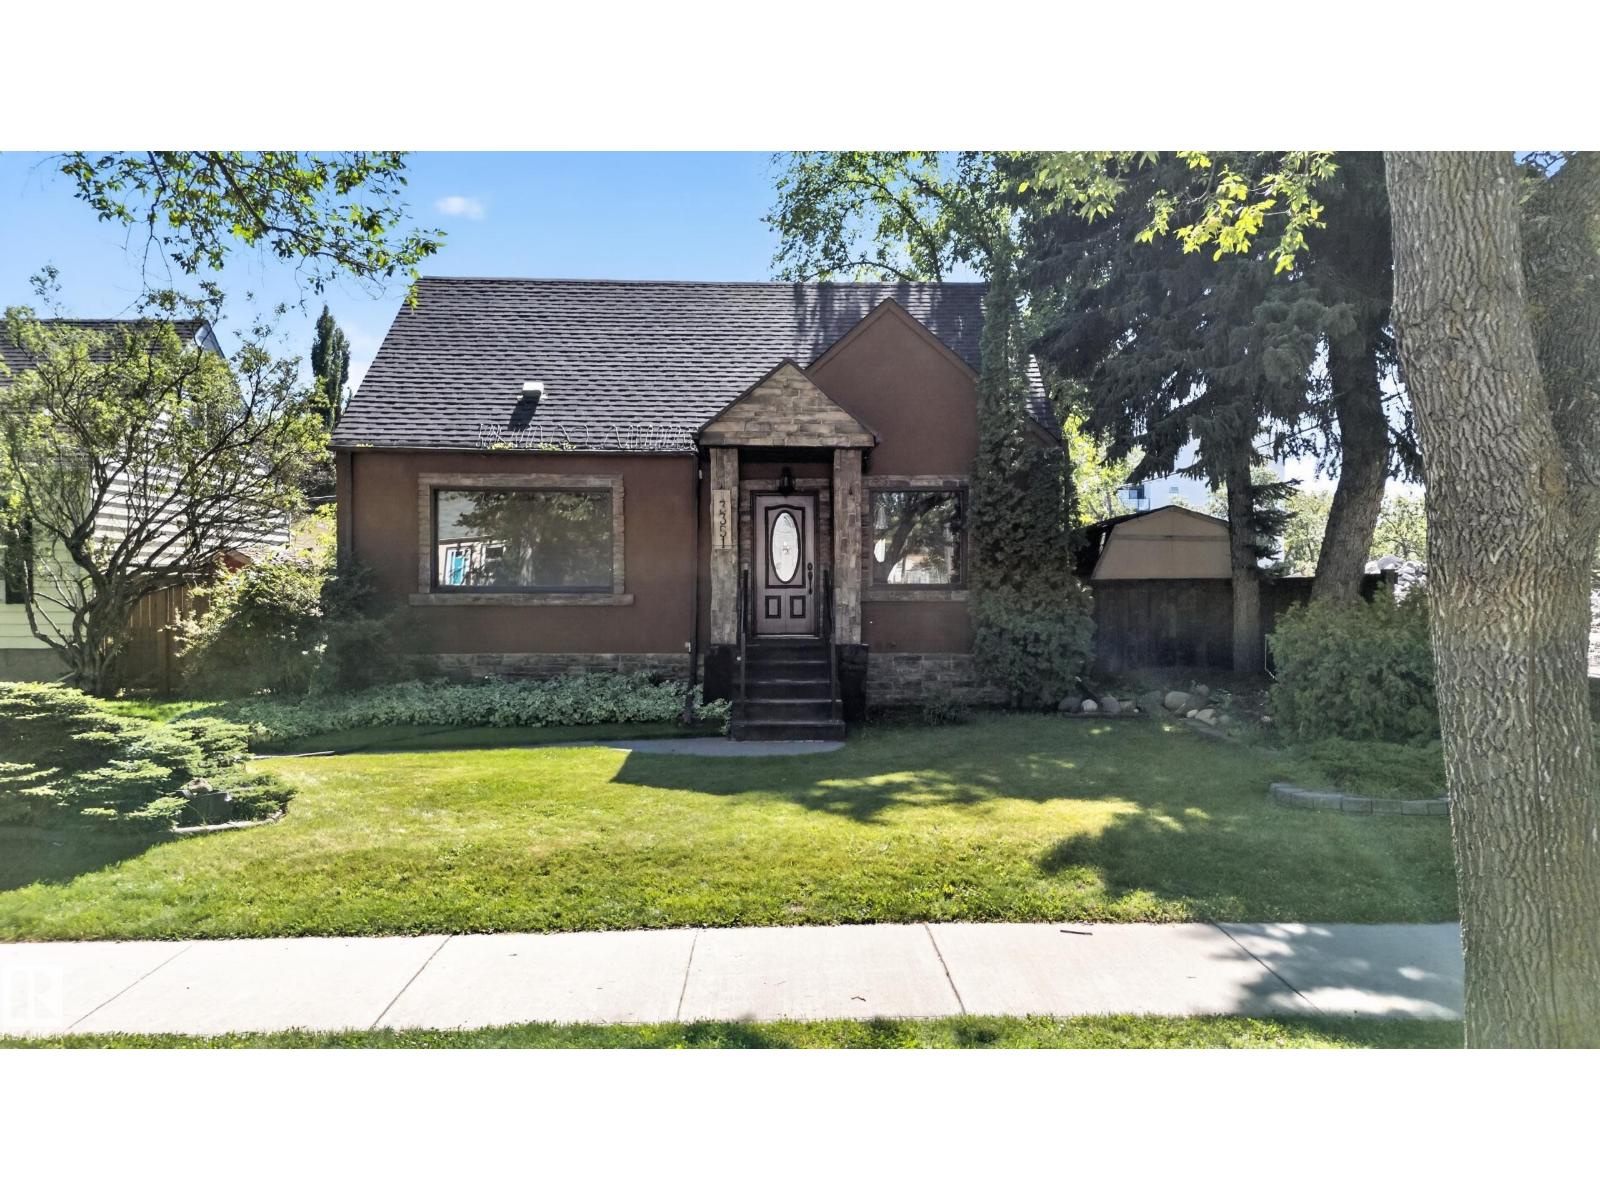
Nestled in the highly desirable community of Mission in St.Albert, this original owner 1150 SqFt bungalow is full of potential! Featuring 3 bedrooms and 1.5 bathrooms this home is ready for your personal touch. Side entrance leads to partially finished basement with separate doorway for easy access.Built in vacuum system.1 year old shingles.This affordable home offers ample yard space and mature trees.Whether you’re looking to renovate or invest, this well-loved home presents an incredible opportunity to create something truly special. With plenty of space inside and out, this is your chance to transform a solid home into your dream property.Double oversized garage. Quick possession (id:51989)
Excellent opportunity to own a well-established pizza business in a great location. Approximately 1,200 sq. ft. with a functional setup and strong potential for an owner-operator or investor. Business only for sale. Please do not approach staff. Contact listing agent for further details (id:51989)
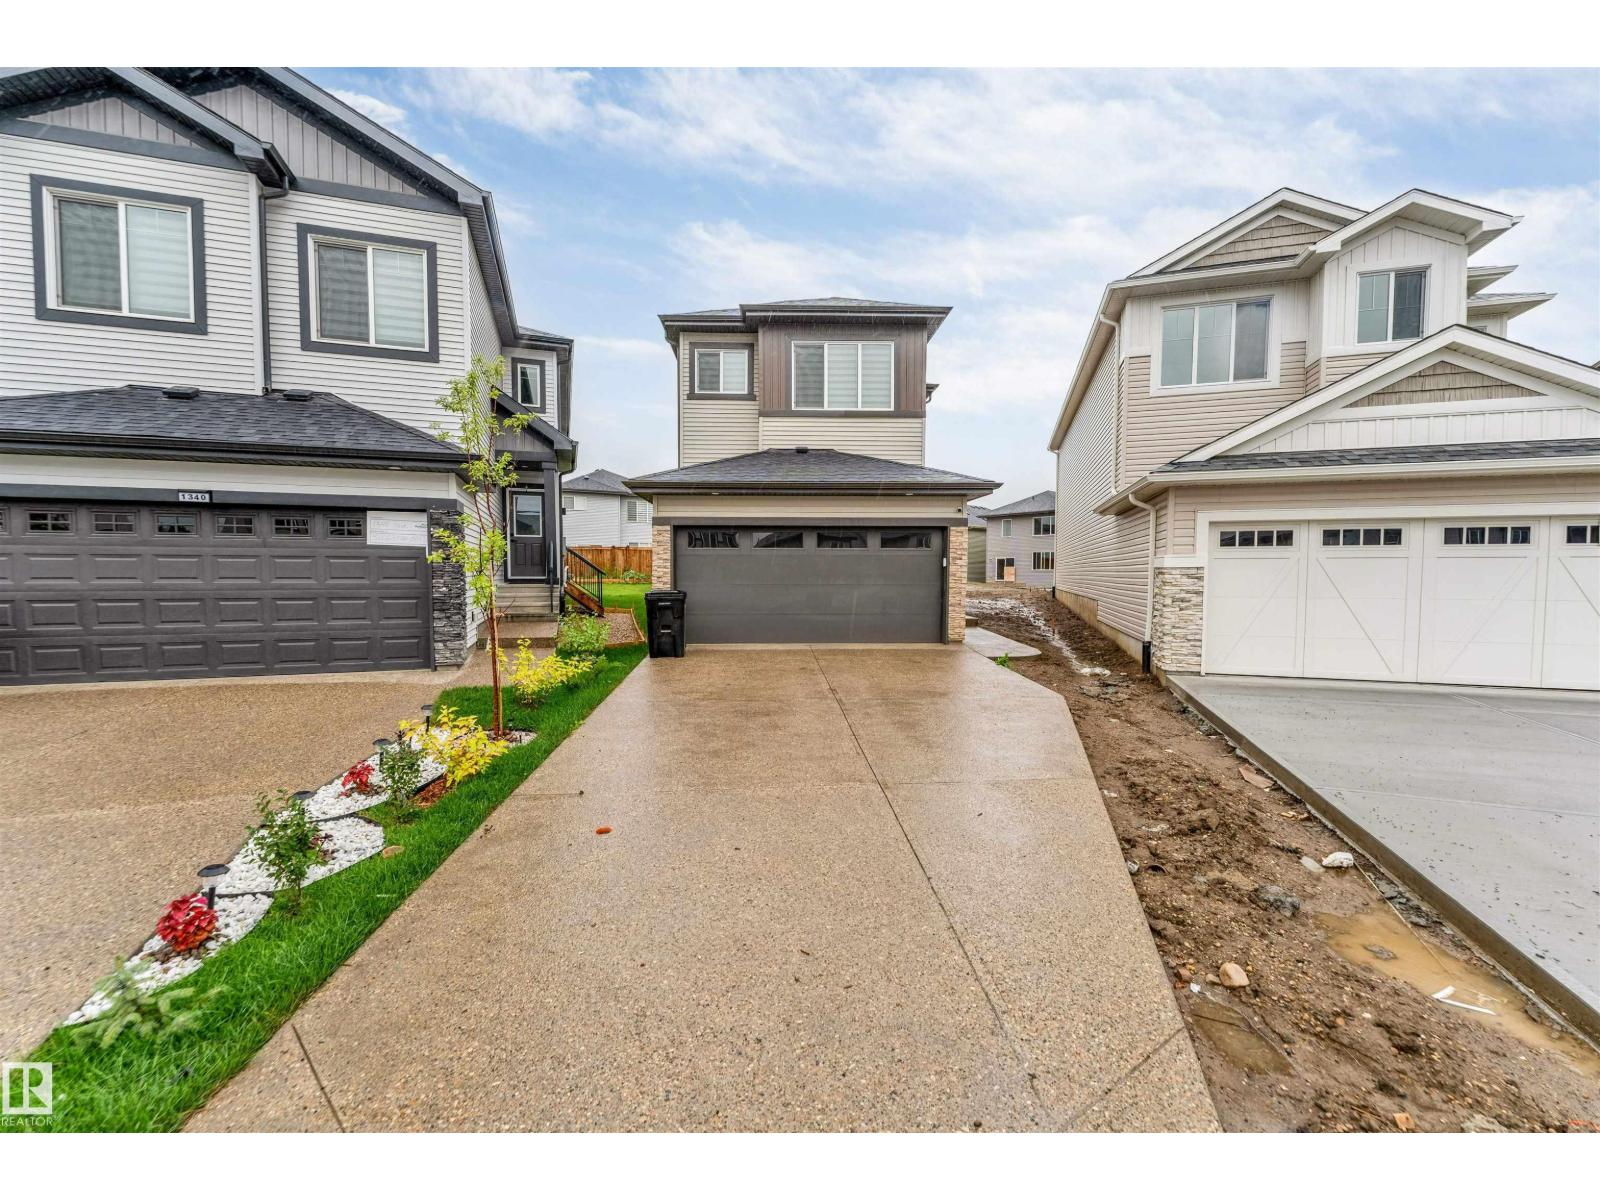
**ASTER COMMUNITY**SOUTH EDMONTON**SPICE KITCHEN**SIDE ENTRY**The main level offers an inviting open layout where the living, dining, and kitchen areas connect seamlessly, perfect for gatherings or quiet evenings at home. A well-placed bedroom and bath on this floor provide flexibility for guests or family members. Natural light flows throughout, highlighting the warm finishes and spacious feel. Upstairs, you’ll find the primary suite with a private ensuite and walk-in closet, offering a true retreat at the end of the day. Additional bedrooms and a family room create plenty of space for relaxation or entertaining. A conveniently located laundry room adds to the practicality of the design. With a balance of open areas and private rooms, this home suits a variety of lifestyles. The thoughtful floor plan maximizes every space, while the mudroom and closets provide excellent storage solutions. Located in a family-friendly community close to schools, parks, shopping, and essential amenities. (id:51989)
Welcome to this brand new half duplex the “Reimer II” Built by the award winning builder Pacesetter homes and is located in one of Edmonton's nicest north west communities of Trumpeter. With over 1280+ square Feet, this opportunity is perfect for a young family or young couple. Your main floor as you enter has a flex room/ Bedroom that is next to the entrance from the garage with a 3 piece bath. The second level has a beautiful kitchen with upgraded cabinets, upgraded counter tops and a tile back splash with upgraded luxury Vinyl plank flooring throughout the great room. The upper level has 2 bedrooms and 2 bathrooms. This home also comes completed with a single over sized attached garage. This home is now move in ready! (id:51989)
INVESTOR ALERT! Excellent opportunity to own an affordable property with strong potential in the established community of Parkdale! This 2-bedroom home with SEPARATE ENTRANCE, offers a functional main floor with a living room, kitchen, full bath and 2 bedrooms, while the basement features above-grade windows, 3 additional bedrooms, a bathroom and laundry—providing substantial additional living space and excellent potential. Recent upgrades include a tankless hot water system, furnace, and newer house and garage roofs, helping reduce major capital expenses. The west-facing, fully fenced yard includes a double detached garage and offers plenty of outdoor space. Centrally located close to schools, parks, shopping, public transit and major roadways, this property is ideally positioned for investors seeking affordability - A great opportunity to add to your portfolio. (id:51989)
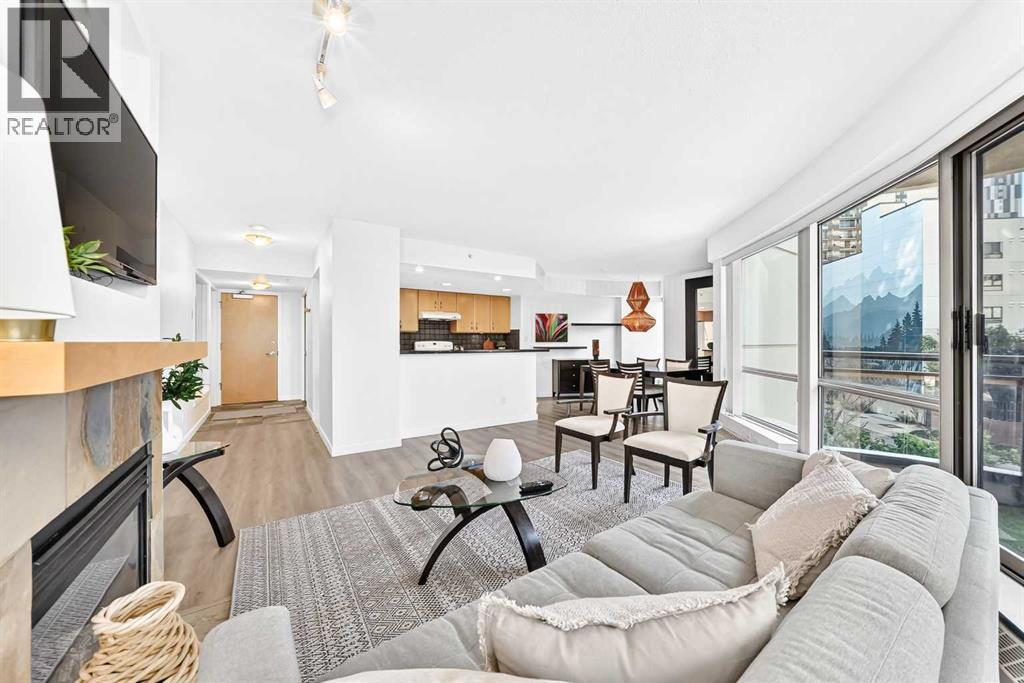
An incredible opportunity to own a premium 2 bed, 2 bath condo on the 24th floor of sought-after Encore Tower. Showcasing breathtaking panoramic views of downtown Edmonton, floor-to-ceiling windows flood the space with natural light, highlighting the modern finishes and sleek design. The open-concept layout seamlessly connects the living, dining, and kitchen areas, while bedrooms are thoughtfully positioned on opposite sides for added privacy. The primary suite features stunning skyline views, a spacious walk-in closet, and a luxurious ensuite with dual vanities, soaker tub, and tiled shower. The second bedroom is generously sized with ample closet space. Enjoy two private balconies and TWO rare underground parking stalls. Encore Tower offers top-tier amenities including a fitness center, rooftop terrace with hot tub, lounge spaces, and concierge service. Prime location with immediate access to Ice District, Financial Core, River Valley, LRT, and more! (id:51989)
An exciting and rare opportunity to acquire a well-established and highly profitable gym business in NW Calgary. The monthly rent includes operating costs, providing stable and predictable expenses. With gross sales exceeding $1,000,000 and net income over $500,000, this business offers exceptional returns. Situated in a prime, high-traffic location, it is fully turnkey with simple operations, making it an excellent opportunity for both experienced operators and new investors. Please do not approach staff or visit the premises without a scheduled appointment. (id:51989)
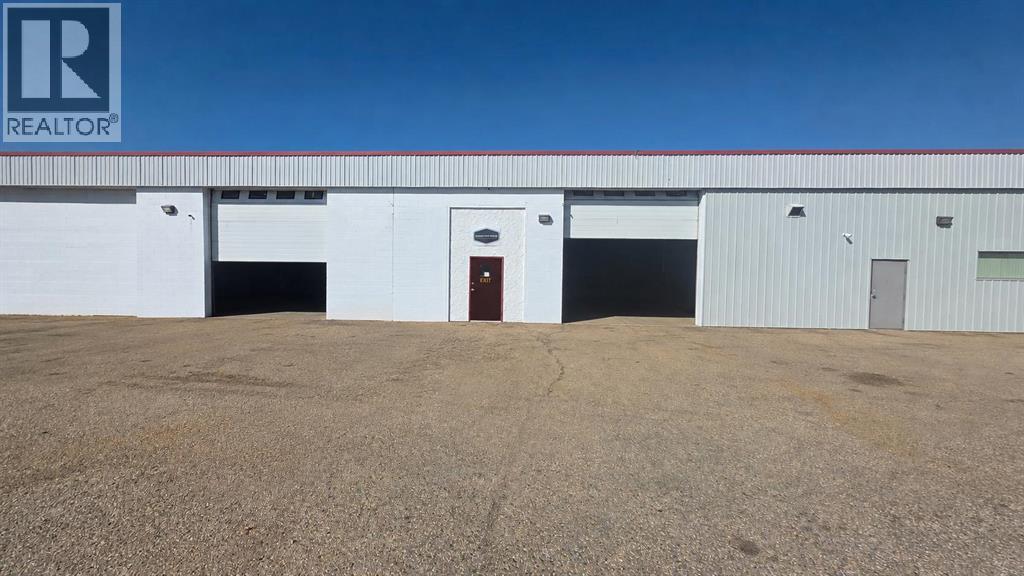
Position your business in this well-located 2,690 sq. ft. industrial space, available for sublease just off 67 Street in Red Deer. The practical layout combines shop, office and storage areas, making it well suited to a growing business, service operation or remote support location. Two drive-in bays with 14-foot overhead doors provide convenient access for vehicles and equipment, while the office space, two washrooms, storage area and included air compressor support efficient day-to-day operations. The sublease also includes designated parking and a secure yard, with an additional secured storage compound potentially available at an additional cost. I-1 Industrial zoning accommodates a variety of potential business applications. (id:51989)
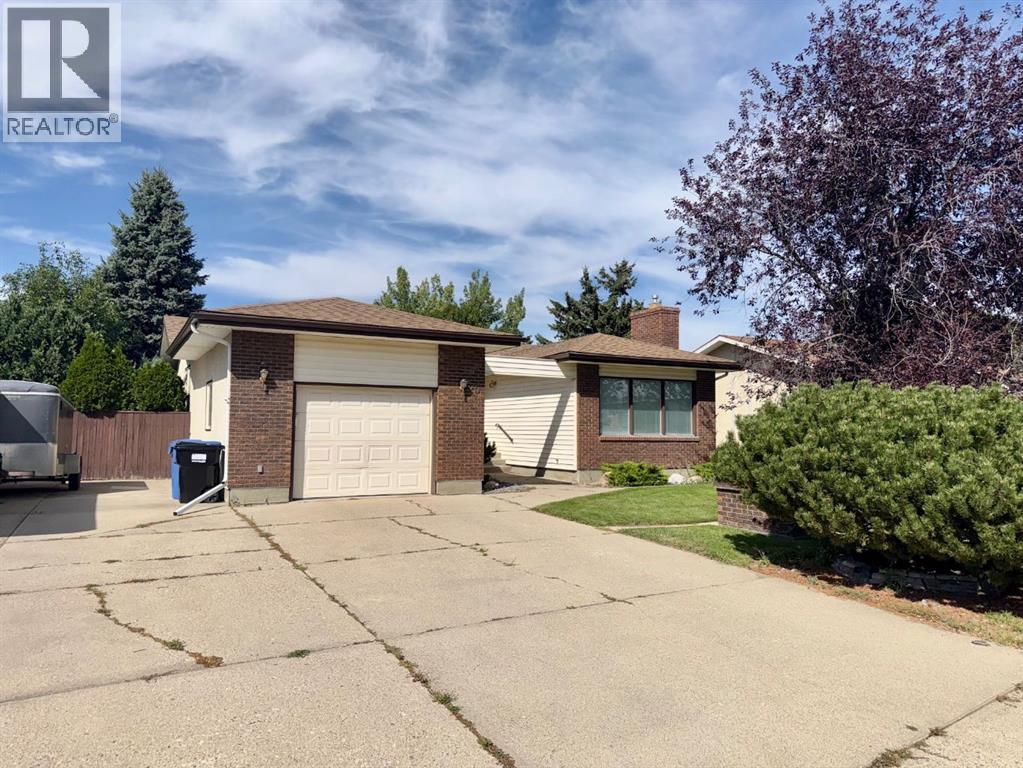
This well cared for one owner home is located in a great Westside location being close to schools, pools, parks and shopping. The home features 3 main floor bedrooms and 2 bathrooms one being an ensuite, large sunken living room with gas fireplace, good size kitchen and dining room. The undeveloped basement is wide open for future development. Also enjoy the private backyard with a covered patio. Don't miss out on this one! (id:51989)
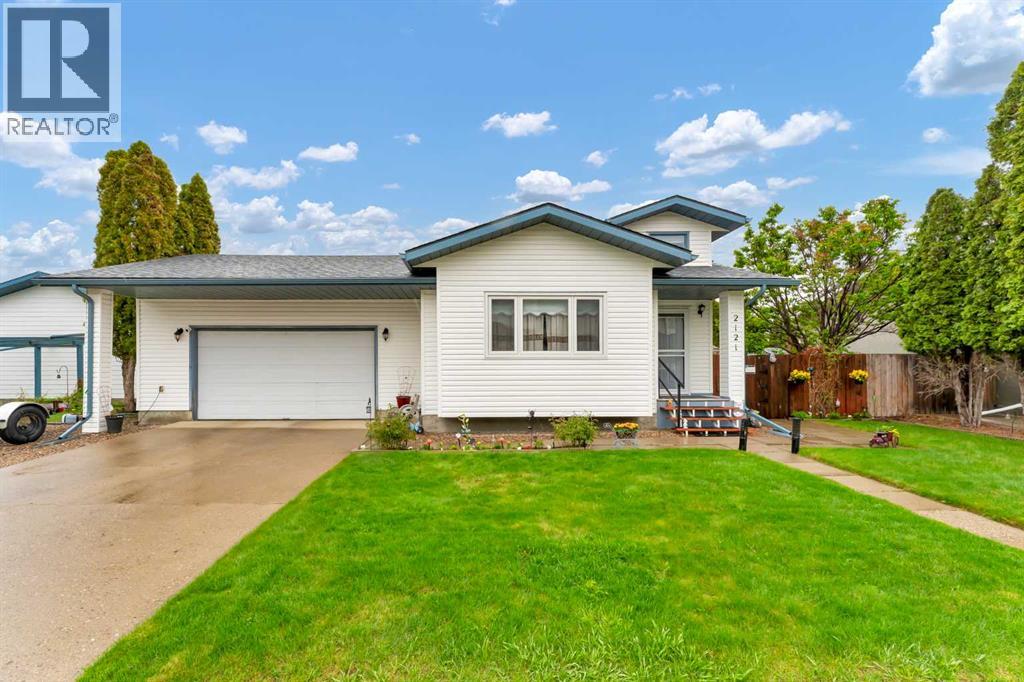
OPEN HOUSE SUNDAY SEPT 13 FROM 2:00 TO 3:30 PM. This meticulously maintained family home shows pride of ownership throughout! It offers a double attached garage, RV parking, 2+2 bedrooms, 2 full bathrooms, and a beautifully landscaped private backyard oasis with fencing and established perennials.The main level welcomes you with a spacious front entrance, vaulted ceilings, a bright living room, and an open concept kitchen and dining area. Patio doors lead to the fabulous deck, creating an ideal space for relaxing or entertaining with family and friends. Upstairs are 2 good sized bedrooms and 4 piece bathroom. Downstairs you have direct garage access, laundry room with sink, 2 more bedrooms, 4 piece bathroom with lovely corner soaker tub & separate shower, and a comfortable family room with a wet bar.Outdoors features a fully fenced yard, perfect for your children and pets, with underground sprinklers, a manicured landscaped lawn, and many established perennial plants. Recent updates include: •Shingles•Furnace•All windows•Central air conditioning•Vinyl plank flooring on the main level•Carpet on the upper level•Front door and screen door•Composite decking boards and railing•All-new PEX plumbing throughout.With a double attached garage, RV parking, alley access, and a convenient location close to schools, the Co-op Shopping Centre, the Leisure Centre, and walking and biking trails. The owners have loved this home for 30 years, and it is now ready for the next family to make it their own! Make an appointment to view this lovely home today. (id:51989)
Coalhurst! Quiet street in a quiet community, this is the home you've been looking for. With 3 beds, 1.5 bathrooms, and a quaint yard, this is the place to call home. There's a parking pad out front that fits 2 cars. $1,700.00 per month plus utilities, with a $1,700.00 damage deposit due upon signing. (id:51989)
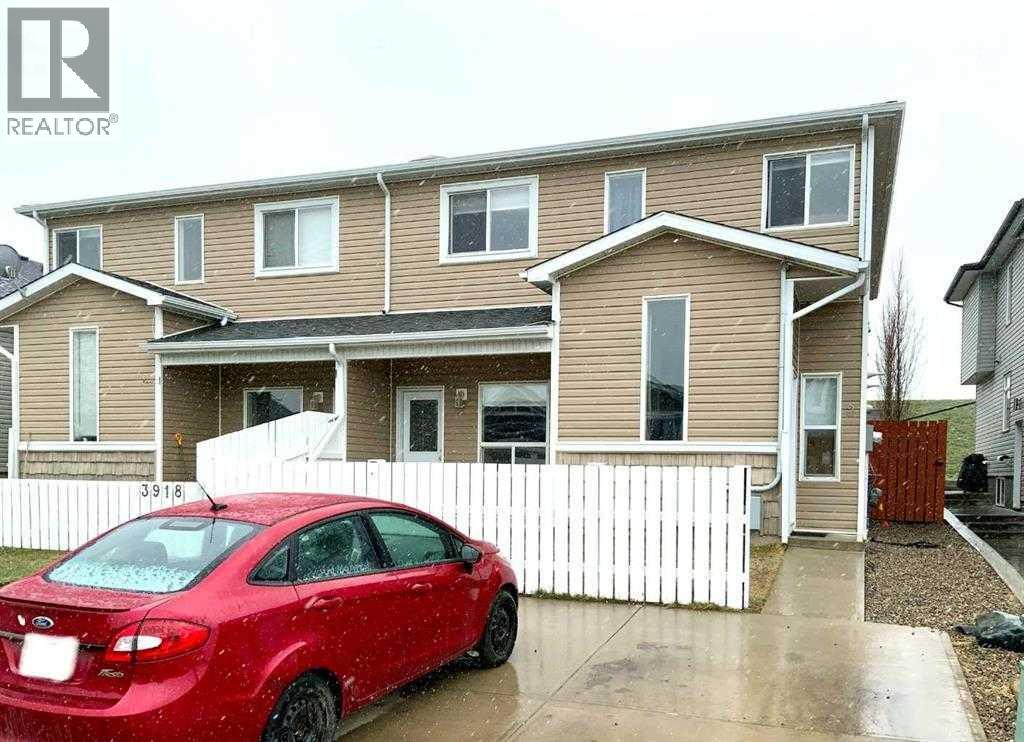
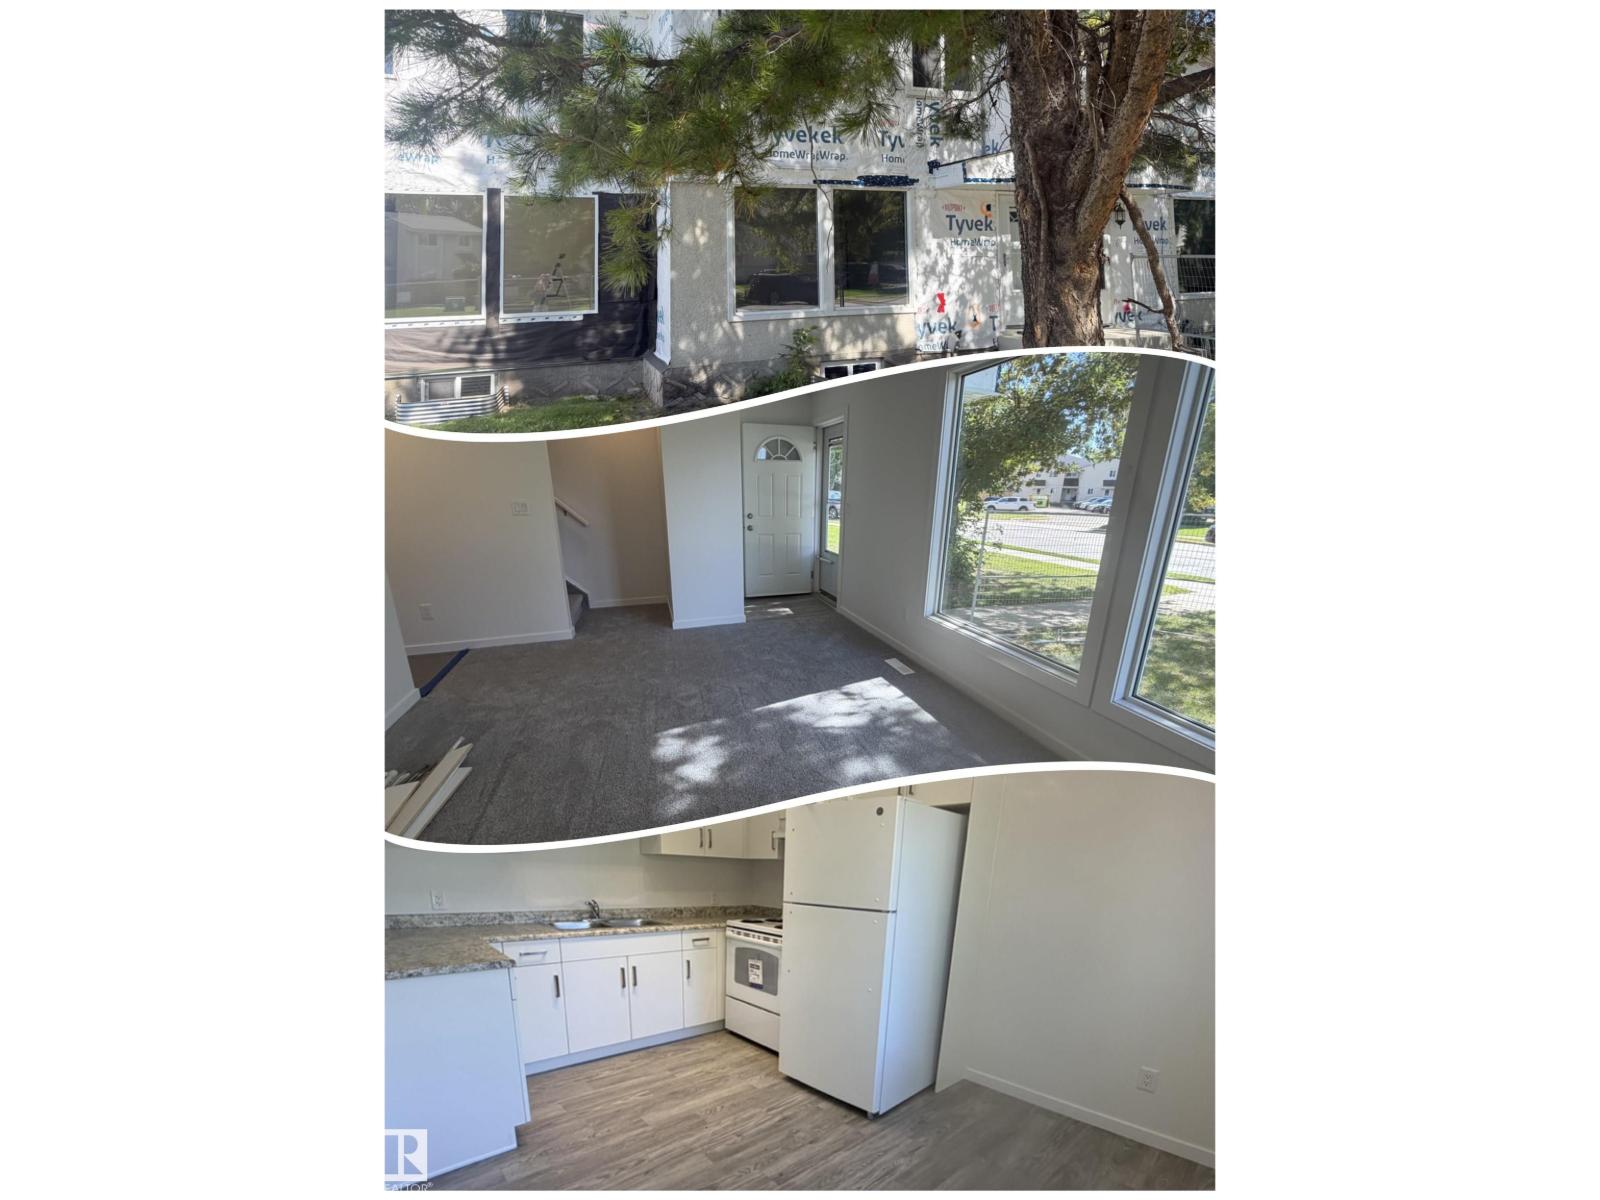
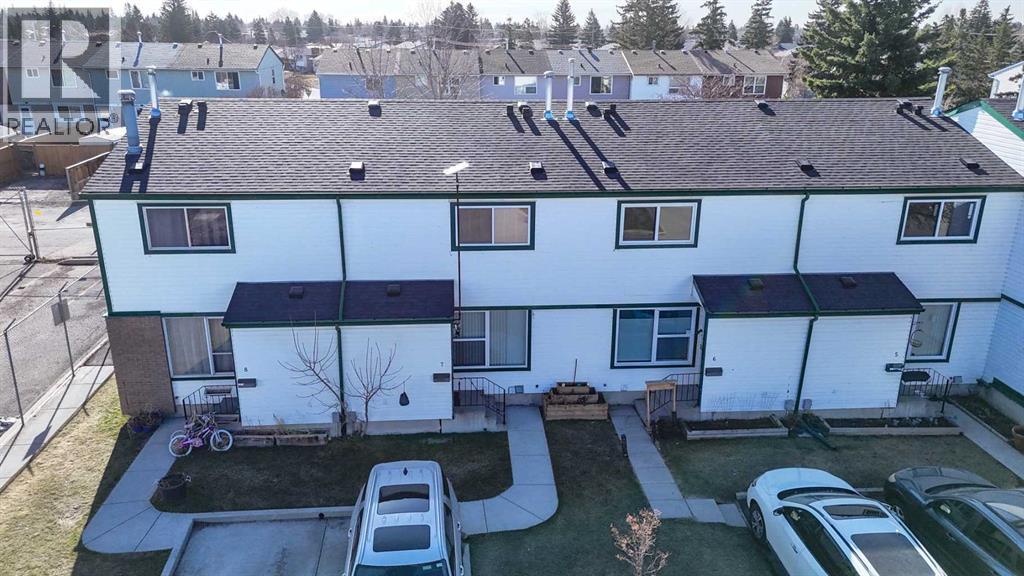
Welcome to the heart of Devon, a quiet and close-knit community where nature meets convenience. Whether you’re a first-time buyer or investor, this newly renovated 3-bedroom townhouse offers excellent value and a practical layout for everyday living. The bright, sun-filled living room features large windows that bring in an abundance of natural light. The spacious eat-in kitchen has been fully renovated with modern cabinetry, new appliances and plenty of room for family meals or entertaining. A convenient new 2 pc bath completes the main level. Upstairs, you’ll find a generous primary bedroom along with two additional well-sized bedrooms and a 4 pc bathroom. Extensive upgrades include new exterior finishing, shingles, front stairs, doors, windows, light fixtures, baseboards, electrical, kitchen, 2 pc bath, flooring and freshly painted. With affordable condo fees and a location close to schools, parks, walking trails and all the small-town charm Devon has to offer, this home is an excellent opportunity! (id:51989)
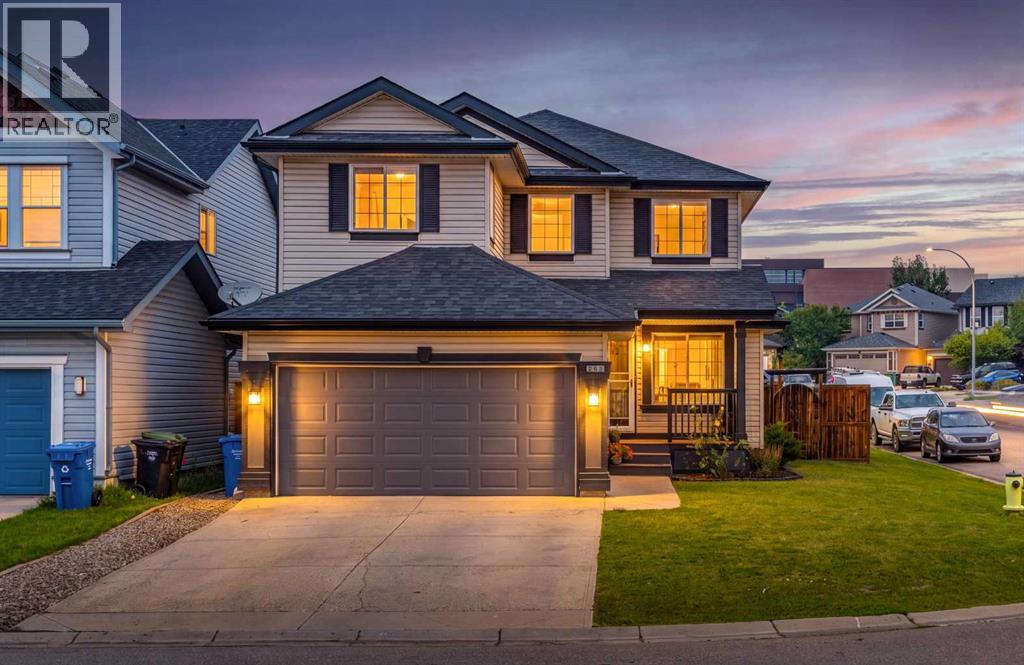
MOVE IN WITH CONFIDENCE. Lovingly maintained by its ORIGINAL OWNERS, this beautifully cared-for Coventry Hills home has already had the major updates taken care of — including a NEW CLASS 4 IMPACT-RESISTANT ROOF (2025), 2 NEW FURNACES (2026), a NEW 50-GALLON HOT WATER TANK (2025), PEX PLUMBING THROUGHOUT, and CENTRAL AIR CONDITIONING — so you can skip the projects and start enjoying life at home from day one. NEW CARPET, UPDATED VINYL PLANK, and FRESH PAINT THROUGHOUT, along with updated smoke/CO alarms and toilets, add to the home's clean, refreshed, move-in-ready feel.With 5 BEDROOMS, 4 BATHROOMS, and OVER 2,100 SQ. FT. ABOVE GRADE across 3 FULLY FINISHED LEVELS, there is genuine room for everyone. The CORNER-LOT POSITION and abundance of windows fill the home with NATURAL LIGHT throughout the day. From the front entrance, a versatile front room — originally designed as a formal dining space and now fitted with a MURPHY BED — offers excellent MULTIGENERATIONAL FLEXIBILITY and can easily serve as a guest space, office, or formal dining room.The main floor then opens into a bright and welcoming everyday living space. A spacious FAMILY ROOM with GAS FIREPLACE connects naturally to the BREAKFAST NOOK and kitchen, where a LARGE CENTRAL ISLAND, TONS OF CABINETRY, GENEROUS PANTRY, and NEWER APPLIANCES provide plenty of room for cooking, gathering, and entertaining. Large windows continue throughout this space, bringing in even more natural light and overlooking the backyard. Completing the main floor are a convenient HALF BATH and MAIN-FLOOR LAUNDRY.Upstairs are 4 BEDROOMS, including a spacious PRIMARY SUITE with WALK-IN CLOSET and ENSUITE, plus a FLEXIBLE BONUS AREA at the top of the stairs — an ideal spot for a kids' TV space, play area, or homework zone. Downstairs, the FULLY DEVELOPED BASEMENT adds a MASSIVE 5TH BEDROOM with LEGAL EGRESS WINDOWS, a FULL BATHROOM, and LARGE RECREATION AREA — an excellent setup for teenagers, guests, or extended family.The outd oor space is another major standout. Set on a bright CORNER LOT, the home offers a LARGE YARD, FULL-WIDTH DECK, BEAUTIFUL GARDEN SHED, and GATED RV ACCESS AND PARKING. With NO SIDEWALK TO SHOVEL, there is a great combination of usable outdoor space, practicality, and easy maintenance.The LOCATION adds even more everyday convenience. Coventry Hills offers access to numerous CBE AND CATHOLIC SCHOOL OPTIONS across different grade levels, along with PARKS, PLAYGROUNDS, and WALKING PATHS throughout the surrounding area. Shopping, groceries, restaurants, services, and everyday amenities are all close by, with VIVO RECREATION CENTRE, TRANSIT, and quick access to STONEY TRAIL just minutes away.Thoughtfully cared for, extensively updated, FULL OF NATURAL LIGHT, and offering exceptional space inside and out, this is a home that is ready for its next chapter. MOVE IN AND ENJOY IT FROM DAY ONE — BOOK YOUR PRIVATE SHOWING TODAY. (id:51989)
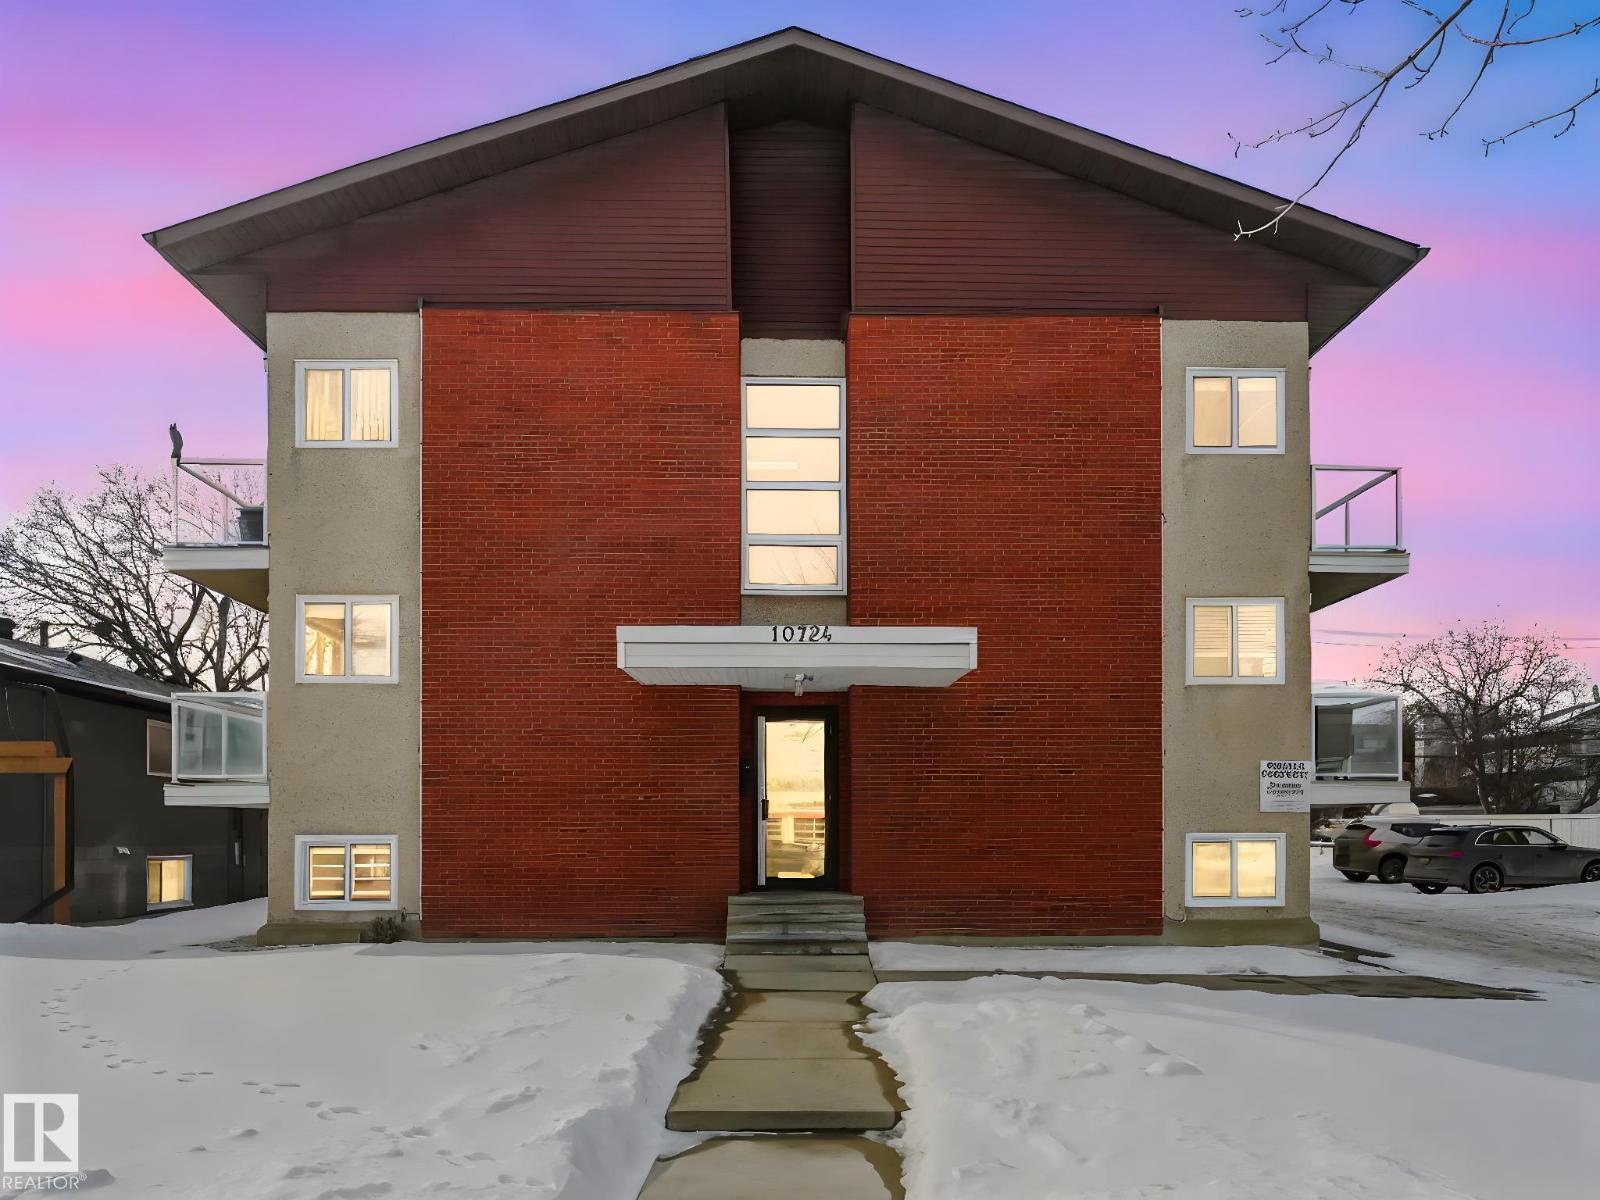
Welcome to Queen Mary Park! This nicely renovated 1-bedroom + 1 bath condo offers approx. 553 sq. ft. of stylish & comfortable space, perfectly situated on the 2nd floor. Unit features modern carpet & ceramic tile floors, upgraded kitchen & bathroom cabinetry, sleek stainless steel appliances & elegant crown molding. The building has also undergone significant improvements, incl.; newer vinyl windows, upgraded balcony doors with glass railings, and recently replaced asphalt shingles—providing added value & peace of mind. Convenient access to common laundry located on the lower level, as well as ample on-street parking. Ideally located just minutes from shopping, amenities, and public transit, this home offers easy access to downtown and the Brewery District—perfect for walking or biking. Excellent opportunity for students or investors, with close proximity to MacEwan & NAIT. Affordable condo fees & exceptional value in a trendy central location! *Photos are of a similar suite (same layout & finishings). (id:51989)
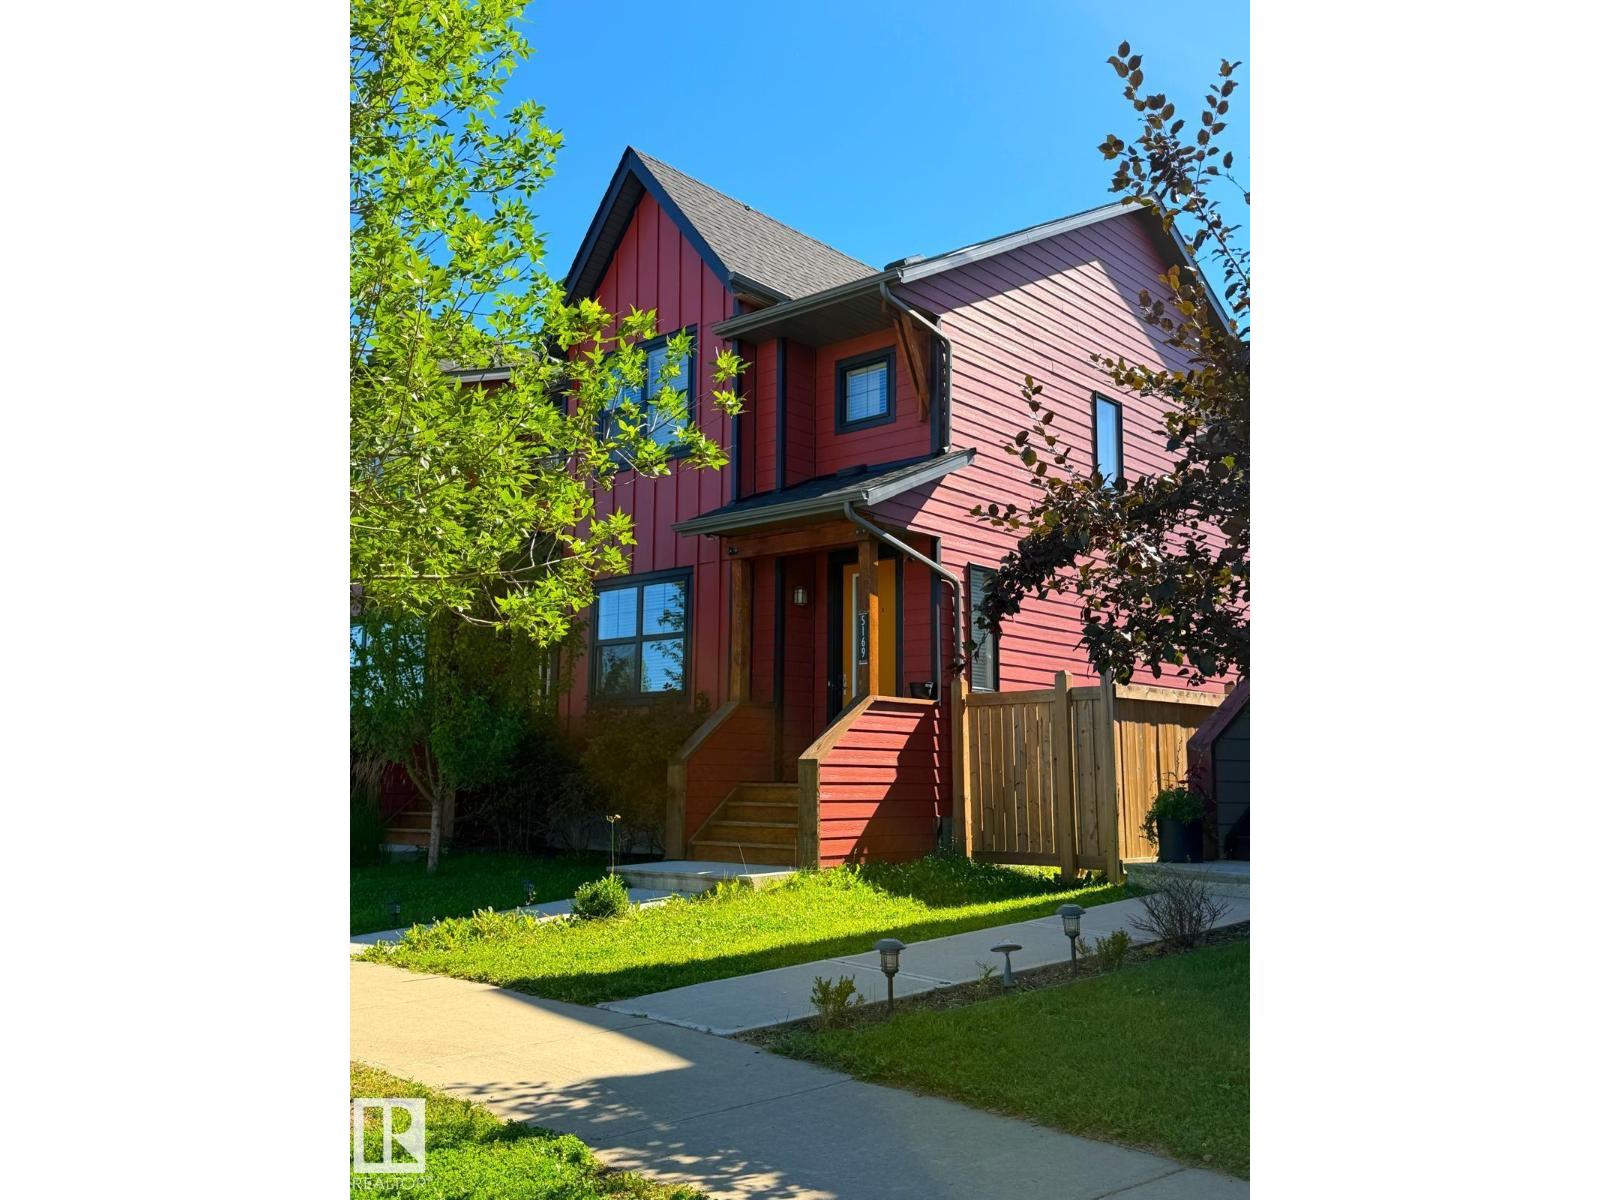
Welcome to this beautiful END UNIT townhome in Chappelle!! Located across the street from Creekwood playground. The main floor is open concept with Vinyl Plank flooring throughout. The bright living room has a beautiful customized plank wall. The Kitchen is finished with Quartz countertops, stunning cabinetry, & stainless steel appliances. The second floor has a spacious master bedroom and ensuite with tons of natural light. Two good sized bedrooms, 4 pc bathroom and laundry room complete the second floor. The basement is fully finished with a family room, office and 3pc bathroom! The home also features central air conditioning, keeping it comfortable year-round. Enjoy the fenced, landscaped yard with deck and gas BBQ line. Close to walking paths around the lake, parks and playgrounds. Easy access to 41 ave to get to highway 2 & Anthony Henday. (id:51989)
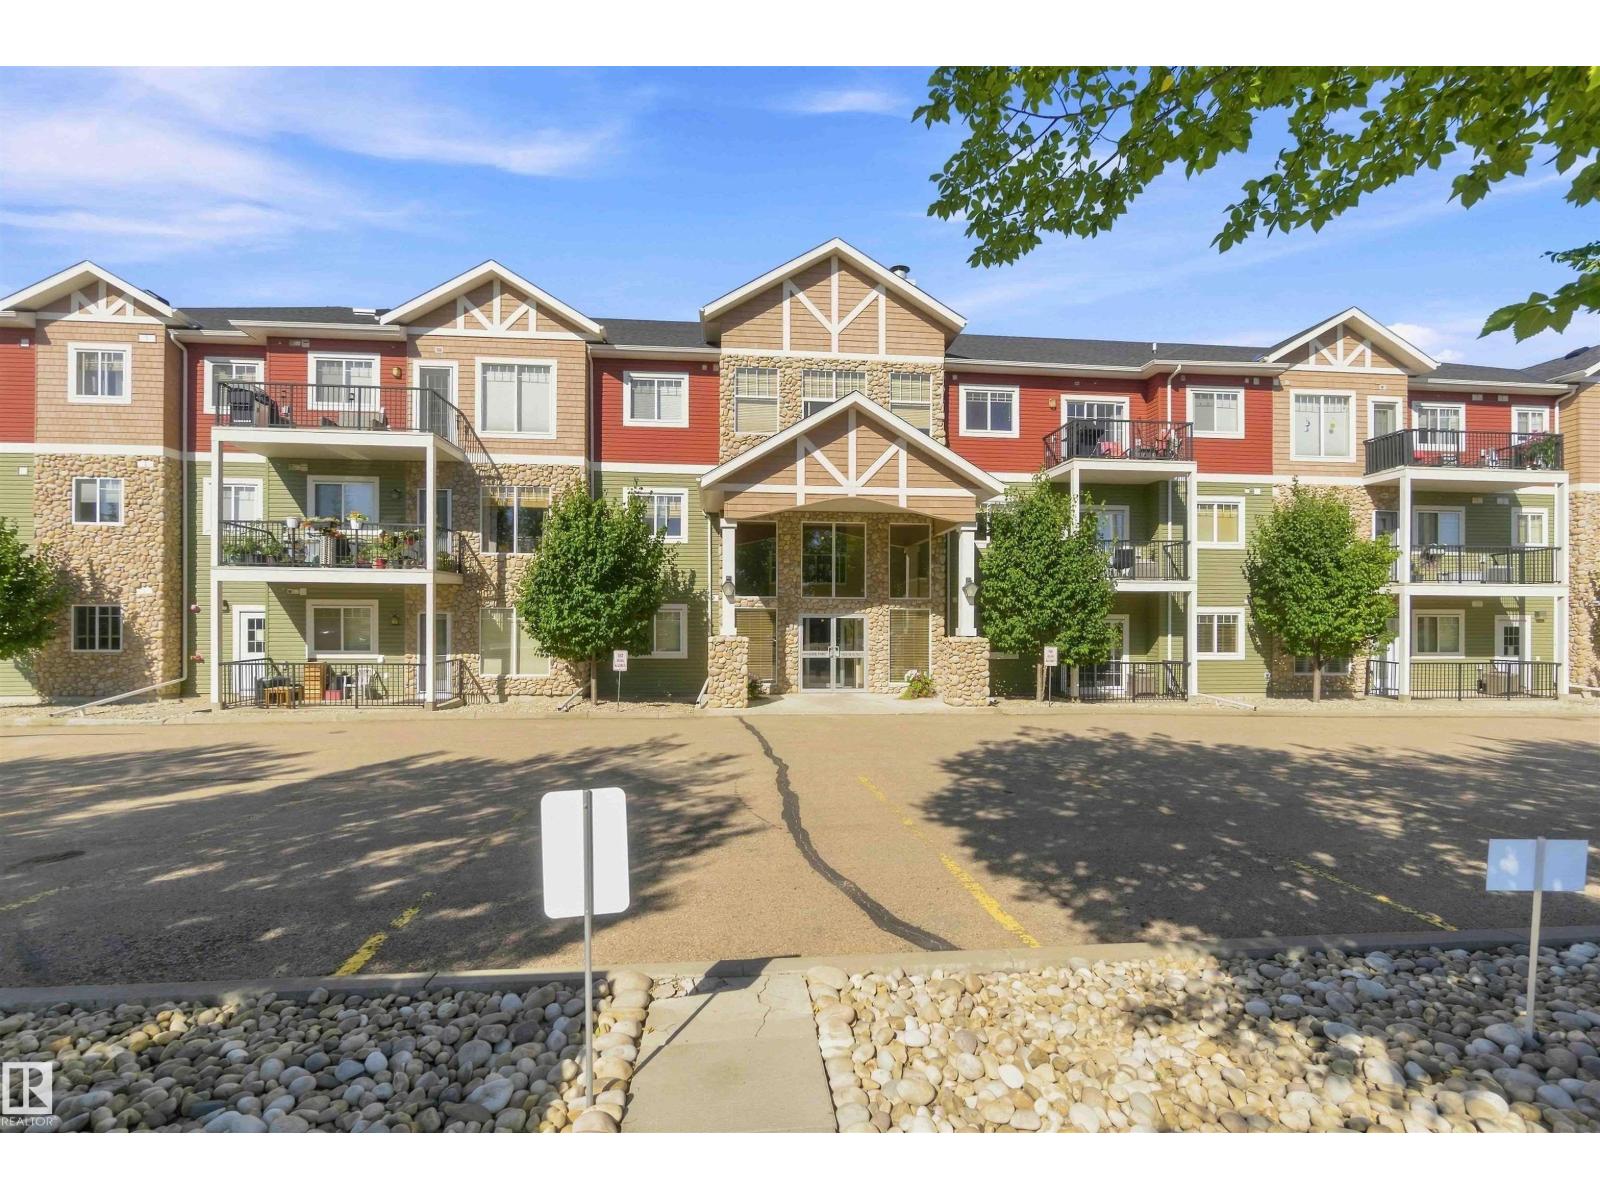
Welcome to Riverside Point Condos in Gibbons located on the edge of town by the Sturgeon River walking trails. This 18+ age restricted building was built in 2010 & has been meticulously maintained over the years - new shingles done in 2026. This unit is on the main floor with a sunny patio & pleasing layout with in-suite laundry, a kitchen with eating bar plus large living room. Primary bedroom has a walk-in closet & 4 pc ensuite. The second bedroom is beside the 2nd 4 pc bathroom. The entire condo has been freshly painted & new carpets installed. Central A/C installed for summer comfort. The patio area gets the morning sun plus has a gas BBQ hookup. The building has a security system & 3rd floor social room plus this unit comes with an underground heated parking space with storage cage in front. Let the outdoor maintenance be done by someone else while you relax & enjoy this comfortable lifestyle. Water/sewer/garbage included in the condo fees. Walking distance to main street amenities. (id:51989)
This well-maintained home is located in the community of Windermere and offers over 2,100 sq. ft. of finished living space. The home features 3 upper-floor bedrooms, 2.5 bathrooms, and an open-concept layout. The kitchen includes granite countertops, a large island, and a walk-in pantry. The primary bedroom includes a 5-piece ensuite. The basement is finished with a recreation area, a fireplace, and an additional room suited to guests, a hobby space, or a home office. The property includes an outdoor area, and is located near schools, parks, shopping, Terwillegar Drive, and Anthony Henday Drive. (id:51989)
REMEMBER WHEN A ONE-BEDROOM ACTUALLY HAD ROOM TO LIVE? THIS IS WHAT A ONE-BEDROOM USED TO LOOK LIKE. At almost 900 sq. ft., this south-facing 1-bedroom + den at Riverwest reminds you how much MORE space condo living used to offer. While many newer downtown one-bedrooms have traded square footage for efficiency, this one gives you room to actually spread out. You can feel the difference the moment you walk in. There's room for a proper dining table, a living room that doesn't require apartment-sized furniture, a spacious primary bedroom that currently accommodates a king-sized bed with plenty of room to spare, and a separate den that's actually useful. Use it as a home office, hobby room, or flex space - close the door when you're done and keep your living space for living. Fresh light paint, newer luxury vinyl plank flooring, an open -concept floorplan, and updated lighting give the home a brighter, more current feel. The kitchen offers granite countertops, ample cabinetry, an eating bar, and a garburator, while a gas fireplace anchors the main living space. Large south-facing windows bring in plenty of natural light, and your private balcony comes with a unique Calgary bonus: front-row views of the Stampede Parade route, without having to join the crowds below. The primary bedroom connects through a walk-through closet to the 4-piece bathroom, where heated floors, glass shower panels, and granite counters add a little extra comfort. In-suite laundry, underground parking (#236), and an assigned storage locker (#50) take care of the everyday practicalities. Riverwest is a concrete high-rise, pet-friendly building with board approval, offering an indoor pool, hot tub, fitness centre, visitor parking, and bike storage. At $671.12/month in condo fees, or approximately $0.76/sq. ft. - the condo fees are very attractive for almost 900 sq. ft. of downtown living with this level of amenities - and they include heat and water. Step outside and, the Bow River pathways, Prince 's Island Park, Kensington, downtown offices, and the CTrain are all close by. The nearby CTrain connects you through Calgary's downtown Free Fare Zone, making it easy to move through the core without having to worry about parking, while convenient access to major roadways gets you north, south, or out toward the mountains. Whether you're a downtown professional looking for more breathing room, downsizing from a house without wanting to downsize your entire life, looking for the flexibility of a separate den, or an investor who sees the appeal of offering more space and amenities than many of today's compact downtown options, and in a solid concrete building, this home offers something increasingly difficult to find: the convenience of condo living without sacrificing the space to actually live. DON'T FORGET TO WATCH THE LIFESTYLE VIDEO! (id:51989)
Welcome to North Glenora, one of Edmonton’s premier central neighborhoods! This outstanding home offers an unbeatable location—just 10 minutes to Downtown, steps from Groat Road for effortless commuting, and a short walk to Coronation Park, Telus World of Science, and Westmount Shopping Centre. Families and students will appreciate being minutes from three major high schools, MacEwan University, and the University of Alberta.Step outside into your private, sunlit oasis featuring a beautifully landscaped backyard—ideal for outdoor entertaining or quiet relaxation. Highlights include an oversized double garage, offering endless potential for workshop space, vehicle storage, and extra gear.Whether you're looking for central connectivity, top-tier school catchments, or strong long-term investment potential in a high-demand mature community, this property delivers it all. Don't miss this North Glenora gem! (id:51989)
Move-in ready and full of warmth, this southwest Edmonton home sits minutes from forested walking paths and the Blackmud Creek Ravine, with Roberta MacAdams School just around the corner. Engineered hardwood floors and abundant natural light welcome you into an open main floor, where a gas fireplace anchors the living space. The oak kitchen, complete with an island and stainless steel appliances, flows easily into the dining and living areas – ideal for everyday living and entertaining. Upstairs, three spacious bedrooms include a primary suite with a spa-like ensuite featuring a soaker tub and glass shower. Step outside to a large glass-railed deck, made for slow mornings and summer evenings alike. Recent updates include shingles (2025), furnace and hot water tank (2018), newer appliances, and new front and garage doors – offering both style and peace of mind. A double garage and unfinished basement round out this home's practicality and potential. (id:51989)
Step inside this beautifully updated home and fall in love with the stunning open-concept kitchen and dining area - perfect for entertaining and everyday living. Recently renovated with a wall removed to maximize space and flow, the kitchen features sleek, matching stainless steel appliances and a modern feel throughout. The main Floor offers a bright, spacious living room along with a convenient two-piece powder room. Step outside the kitchen to your own private fenced backyard. Perfect for your summer BBQ’s and gatherings. Upstairs, you’ll find three sun-filled bedrooms and a full four-piece bathroom. Ideal for families or guests. With newer windows and excellent overall condition, this home is truly move-in ready. Located close to schools, parks, public transit, and all essential amenities, it offers both comfort and convenience in one fantastic package. Don’t miss your chance to see it! (id:51989)
Move-in ready , family friendly and tucked into a quiet cul-de-sac-- this is the kind of home that checks all the boxes. Conveniently located close to the Catholic school, this four bedroom , three bathroom home offers plenty of space inside and out for the whole family. The work has already been done with a renovated kitchen, updated bathrooms, fresh paint throughout and newer shingles. With 4 bedrooms and a spacious rec room, there's room for everyone--whether you need space for the kids , guests and home office or those much loved family movie nights. Step outside and you may just find your favorite part of this home. The large fully fenced yard offers privacy and room to play, complete with a dog run and garden boxes. A generous covered deck creates an outdoor living space you can enjoy rain or shine, with plenty of room to add a hot tub and create your own backyard retreat. Add in the attached garage , great location and all those updates and you have a home that is ready for its next chapter. Unpack, settle in and start making it yours! (id:51989)
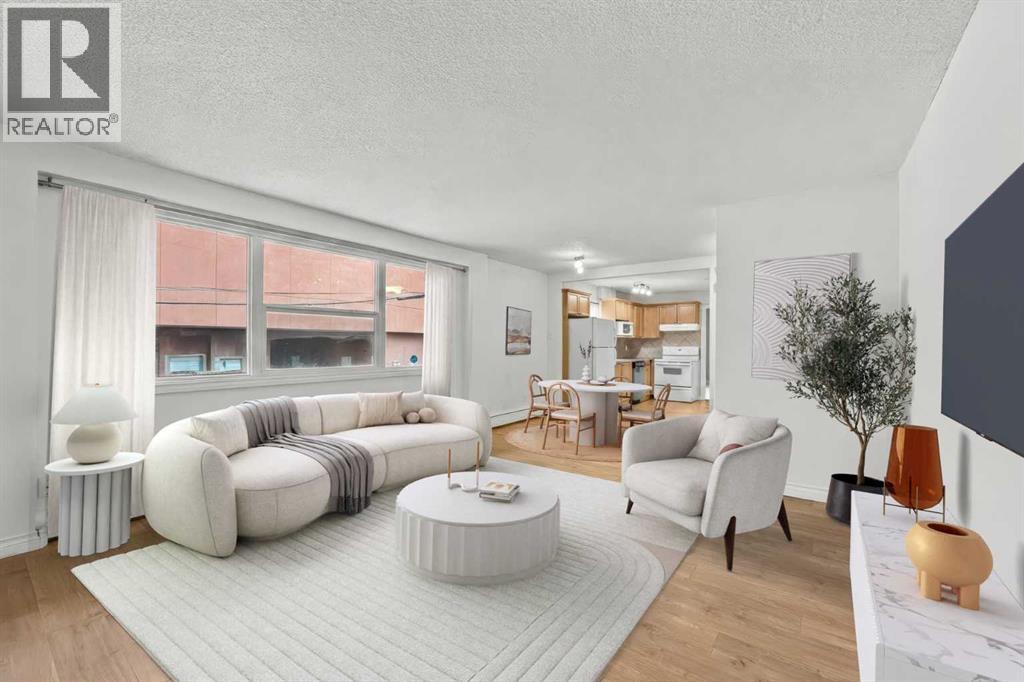
Welcome to this well-positioned one-bedroom residence on the second floor of a well-established 1967 low-rise in the heart of Lower Mount Royal, one of Calgary’s most walkable and desirable inner-city communities. Located on a quiet, tree-lined street just moments from the energy and amenities of 17th Avenue SW, this home offers an excellent opportunity to enjoy the best of urban living in a mature and established neighbourhood.The functional floor plan offers a comfortable separation between the living, dining, and kitchen areas, making the space easy to furnish and enjoy. The generous living room provides plenty of room to relax and entertain, while the adjacent dining area creates a natural gathering space for everyday meals.The kitchen offers practical storage and workspace, with the opportunity for a future owner to personalize the space to suit their own style and needs. The spacious primary bedroom comfortably accommodates larger furnishings and provides generous closet space. The bathroom and overall layout offer a practical combination of comfort and functionality. Additional features include in-suite laundry, access to common laundry facilities, dedicated in-unit storage, and an assigned parking stall—valuable conveniences that add to the everyday livability of the home. For a first-time buyer, this is an opportunity to enter the Lower Mount Royal market and make the home your own. For an investor, the highly desirable inner-city location provides lasting rental appeal, with many of Calgary’s most popular amenities right outside your door. Enjoy the incredible convenience of being just minutes from 17th Avenue SW, where cafés, restaurants, boutiques, fitness studios, and entertainment are all within easy reach. The vibrant communities of Mission and Beltline are nearby, as is downtown Calgary, making commuting, dining out, and enjoying the city remarkably convenient.Whether you’re searching for your first home, a centrally located city residence, or a soli d investment opportunity, this well-located one-bedroom offers an excellent chance to own in one of Calgary’s most established inner-city neighbourhoods. (id:51989)
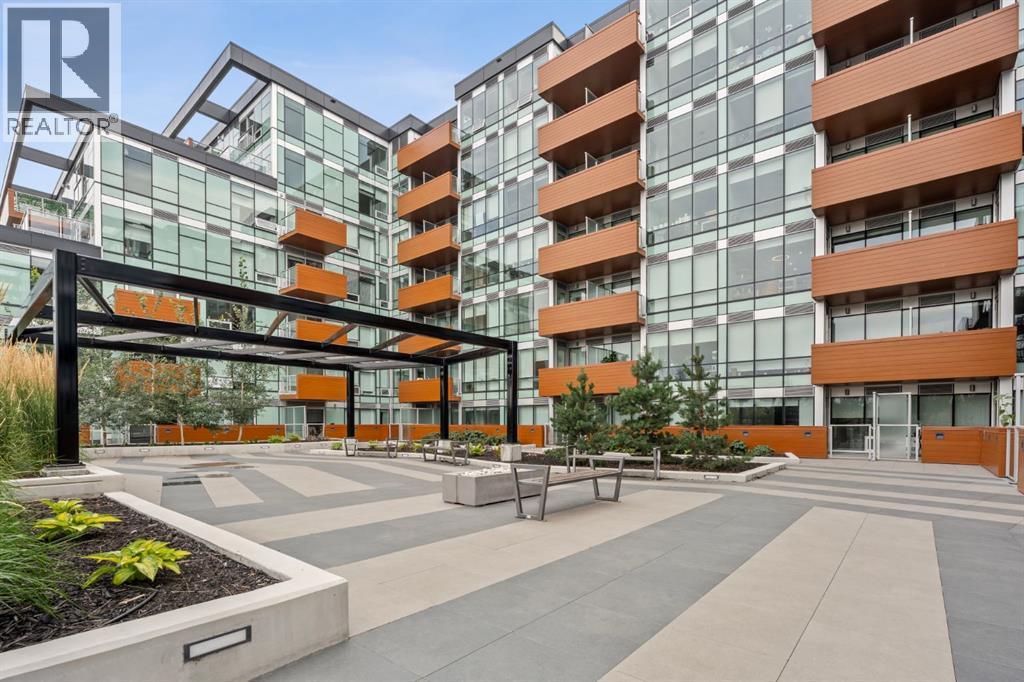
Welcome to Frontier, a boutique development located in the heart of Kensington—Calgary’s vibrant neighbourhood known for its culture, connectivity, and everyday convenience.This beautifully designed 1-Bedroom, 1-Bathroom home offers a smart, modern layout that maximizes both style and functionality. The streamlined kitchen features quartz countertops, full-height cabinetry, and stainless steel appliances, seamlessly opening into a bright, open-concept living space filled with natural light. What makes this unit truly special is its peaceful view of the building’s landscaped inner terrace—a rare urban retreat that brings greenery and tranquility right to your window. The bedroom is bright and welcoming, while the contemporary bathroom is finished with clean lines and high-quality fixtures that elevate daily living. As a resident of Frontier, you’ll enjoy access to a thoughtfully curated collection of amenities, including a lush outdoor terrace, a fully equipped fitness centre, stylish co-working spaces, and secure bike storage—perfect for those embracing an active and connected lifestyle. Just steps from boutique shopping, cozy cafés, top-rated restaurants, scenic river pathways, LRT stations, and Calgary’s downtown core, this location places the best of the city at your doorstep. *Photo gallery of similar unit, finishes may vay. (id:51989)
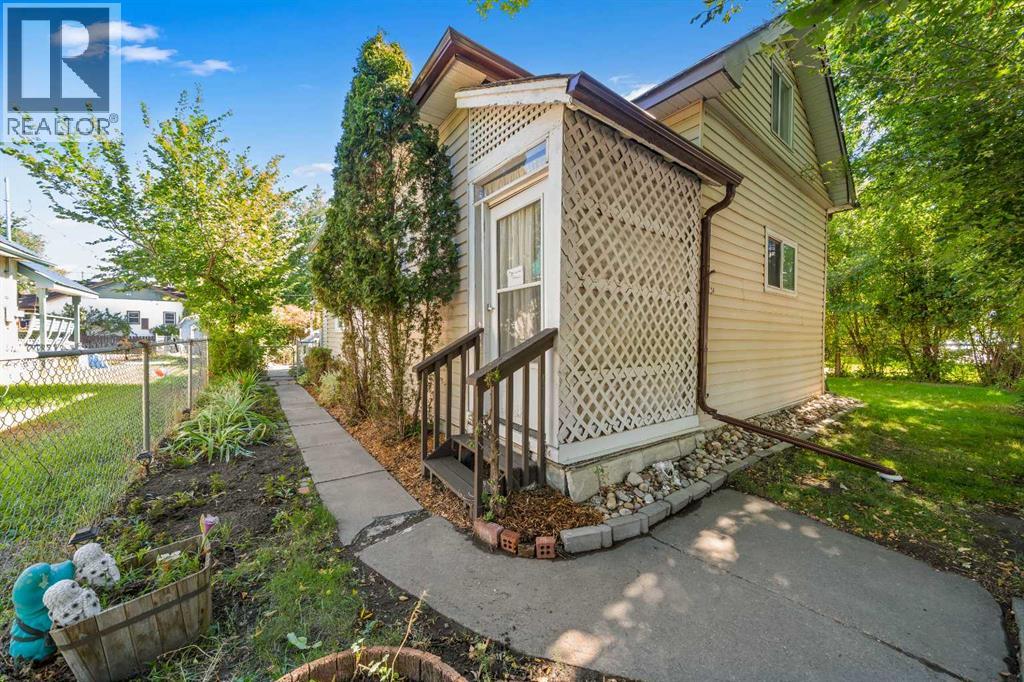
Affordable, inviting, and full of character, this charming home is an excellent opportunity for first time buyers, downsizers, or investors. Offering two bedrooms and one bathroom, the functional layout features a spacious living room with a cozy fireplace, creating a warm and welcoming place to relax. The bright kitchen offers plenty of room for everyday living, while the convenience of main floor laundry adds to the home's practical appeal. The home has been freshly painted, making it move in ready, while the unfinished loft is ready for your future plans, whether you envision a private primary bedroom, home office, hobby room, or an excellent workout space.Several important updates have already been completed, including vinyl windows throughout, as well as shingles, eavestroughs, and a hot water tank, all replaced within the past three years. Outside, you'll love the mature, tree lined yard that provides plenty of shade and privacy during the summer months. Garden enthusiasts will appreciate the deer proof garden area, and two storage sheds provide ample room for tools, gardening supplies, and seasonal storage.Ideally located close to shopping, the river, and beautiful tree lined streets perfect for walking, this home offers a wonderful lifestyle in an established neighbourhood known for its friendly neighbours and welcoming atmosphere. Whether you're looking for an affordable place to call home or a solid investment property, this property offers comfort today with plenty of opportunity to add your own personal touch in the years ahead. (id:51989)
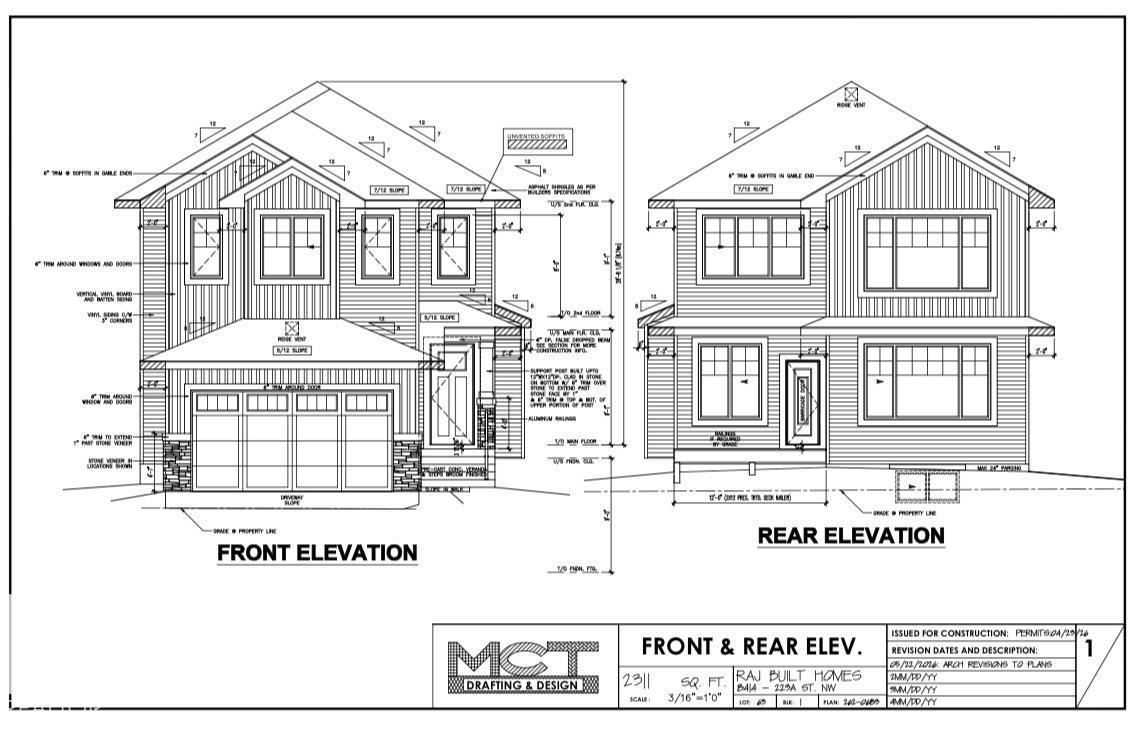
Brand new by Raj Built Homes, this exceptional corner-lot home in Rosenthal offers over 2,300 sq. ft. of thoughtfully designed living space with a layout that truly stands out. Featuring 4 bedrooms, 3 bathrooms, and premium craftsmanship throughout, this home blends luxury with functionality. The main floor showcases a bright open-concept design with a dramatic open-to-above great room, a private office/bedroom, full bathroom, chef-inspired kitchen with a separate spice kitchen, spacious dining area, and convenient rear entry. Upstairs you'll find 3 generous bedrooms, including a stunning primary retreat with a spa-inspired ensuite and walk-in closet, a spacious bonus room with sitting area, upper-floor laundry, and additional full bathrooms. Situated on a desirable corner lot in the sought-after community of Rosenthal, this home offers modern design, quality finishes, and the exceptional craftsmanship Raj Built Homes is known for. A rare opportunity to own a distinctive new build that's designed for grow (id:51989)
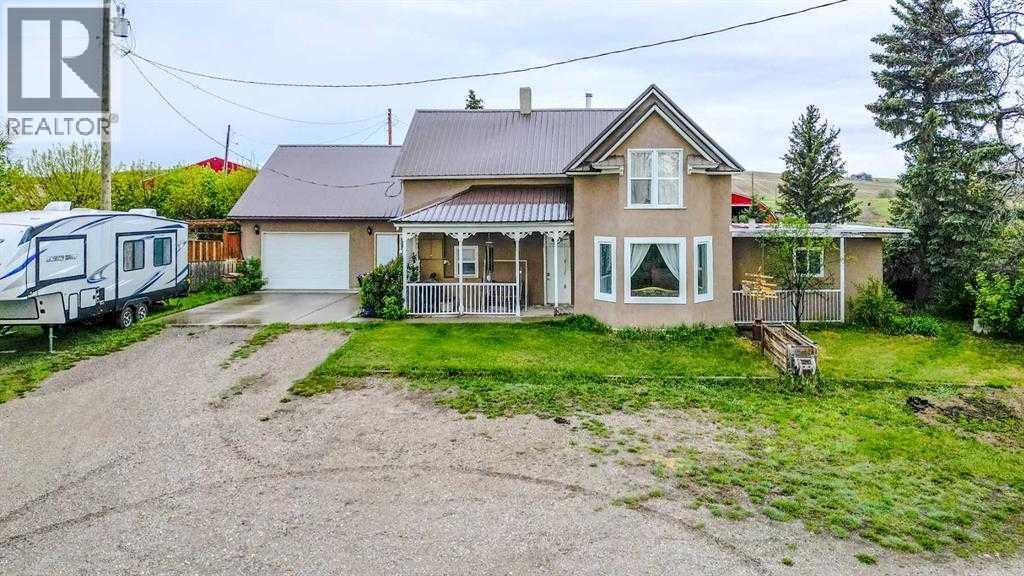
Welcome to acreage living just minutes from town, where horses are welcome, and the Cardston Agridome is just down the road, close enough to ride over for arena time instead of loading a trailer. This charming century home blends character with thoughtful updates, including extensive renovations over the years and a large addition completed in 2008. The roof was also redone in 2012, giving peace of mind for years to come. Located just two minutes outside of Cardston and connected to municipal water, this approximately 2-acre property offers the space and privacy you've been looking for while still keeping everyday conveniences close by. Mature trees surround the yard, creating a peaceful setting complete with a single attached garage, plenty of parking, a dog run, a storage shed, and room to truly enjoy the outdoors. Evenings are made better with permanent gemstone lights and a relaxing hot tub, perfect for unwinding year-round. Inside, you'll immediately notice the warmth of the hardwood floors, the preserved character of the home, and the incredible amount of storage and living space throughout. With four bedrooms and four full bathrooms, this home was designed with family living in mind. There are three separate living areas, two on the main level and one downstairs, offering flexibility for gathering, entertaining, or simply spreading out. The home also features both an eat-in dining space and a formal dining room for larger occasions. The primary bedroom includes a spacious walk-in closet and a private ensuite complete with a jetted tub, creating a comfortable retreat at the end of the day. If you've been dreaming of more space, beautiful views, and a home that offers both character and functionality, this property delivers the best of country living just minutes from town. (id:51989)
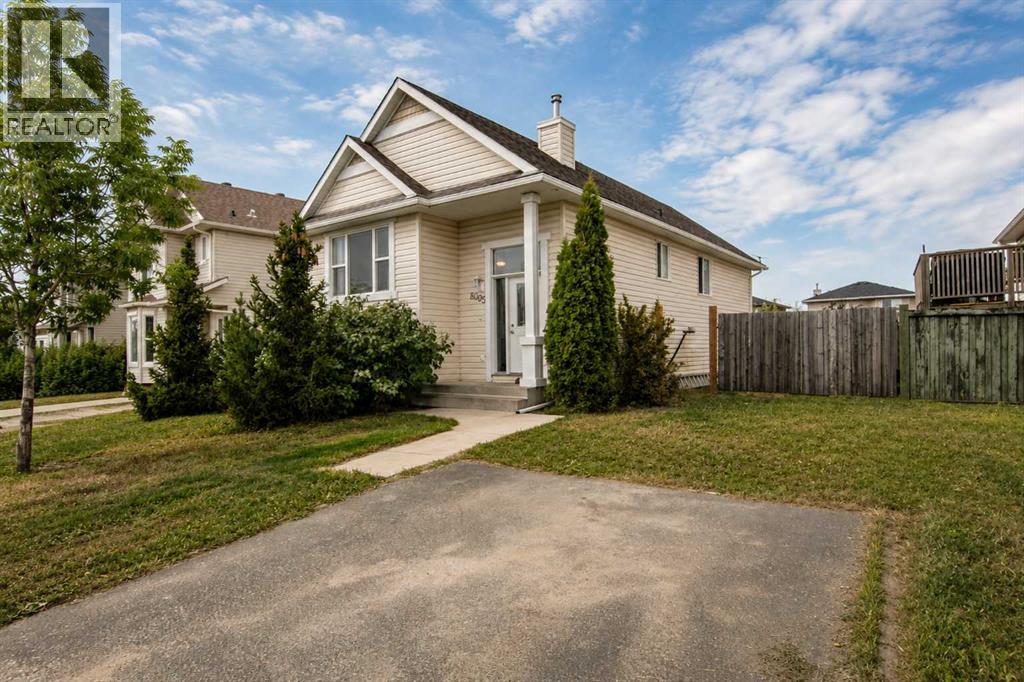
Whether you are looking to enter home ownership at an affordable price, or add another property to your rental portfolio this property is perfect. Giving that cute and cozy vibe as soon as you pull up to your new home, with double car driveway that stretches back with an opening gate allowing extended parking or RV Parking. Spacious entry way with must have coat closet welcomes you , heading up a few stairs to the open concept main floor. Living room has large window allowing natural light all day long. Dining allows for a table of any shape or size for any occasion. Kitchen has must have pantry, and adequate cabinet + counter space. Making our down the hall you will find the huge master bedroom, with fresh warm green paint colours + update light fixtures and upgraded blinds plus full en-suite, another bedroom and full bathroom. Basement is unfinished and an open canvas to finish it the way your hear desires. Back yard is a good size with firepit great for entertaining, and shed for storage. Icing on the cake is the shingles have been professionally replaced recently! Book your viewing today! (id:51989)
Corner Lot | Triple Car Garage | 2 Private Patios | Bonus Room + Office Space A fully custom and upgraded home in the community of TONEWOOD sounds like a dream! This home boasts over 2600 sq/ft with 4 bedrooms, 3 full baths, bonus room & 9ft ceilings on all three levels. Main floor offers vinyl plank flooring, bedroom/den, family room with 18ft ceiling, fireplace. 2 BIG Kitchen with modern high cabinetry, quartz countertops, island . Spacious dinning area with ample sunlight is perfect for get togethers. The 3 piece bath finishes the main level. Walk up stairs to master bedroom with 5 piece ensuite/spacious walk in closet, 2 bedrooms, 4 piece bath, laundry and bonus room. Public transit to Edmonton, & more than 40 km of trails your dream home home awaits. includes WIRELESS SPEAKERS/ TRIPLE PANE WINDOWS/DECK WITH GAS BBQ HOOKUP (id:51989)
Tucked into a quiet cul-de-sac in the heart of the sought-after Agnes Davidson neighborhood, this meticulously maintained home offers something that is increasingly hard to find—a fantastic pie-shaped yard with room to garden, play, entertain and enjoy the outdoors. The fenced, oversized pie-shaped yard is a standout feature, offering plenty of space for kids and pets to roam, while the covered patio creates a wonderful spot to relax and enjoy the backyard. Gardeners will appreciate the outdoor space and the convenience of underground sprinklers, while the insulated storage shed provides even more room for gardening tools, toys and equipment. The heated double garage, accessed from the back alley, is another fantastic bonus. Inside, the home has a distinctive layout with plenty of space for the whole family. The main floor features a large living room and a spacious kitchen with an abundance of cabinetry, plus an eating area overlooking the covered patio and backyard. Just two steps down, the huge family room becomes a cozy gathering space with skylights, a gas stove, oak bar and bar fridge—a unique feature you simply don't find in every home. The fourth level offers another unexpected bonus: a massive games room with an entire wall of built-in cabinetry, providing exceptional storage and a great space for kids, hobbies or family entertaining. Even more storage can be found in the utility room and the crawl space beneath the third level. This home has been lovingly cared for and thoughtfully improved over the years, including updated kitchen, most windows, interior paint, patio door, covered patio, underground sprinklers, and bathroom updates. With its exceptional yard, quiet cul-de-sac location, proximity to Agnes Davidson School, and unique multi-level layout, this is much more than just another family home—it’s a property with character, space and outdoor living that is becoming increasingly difficult to find. (id:51989)
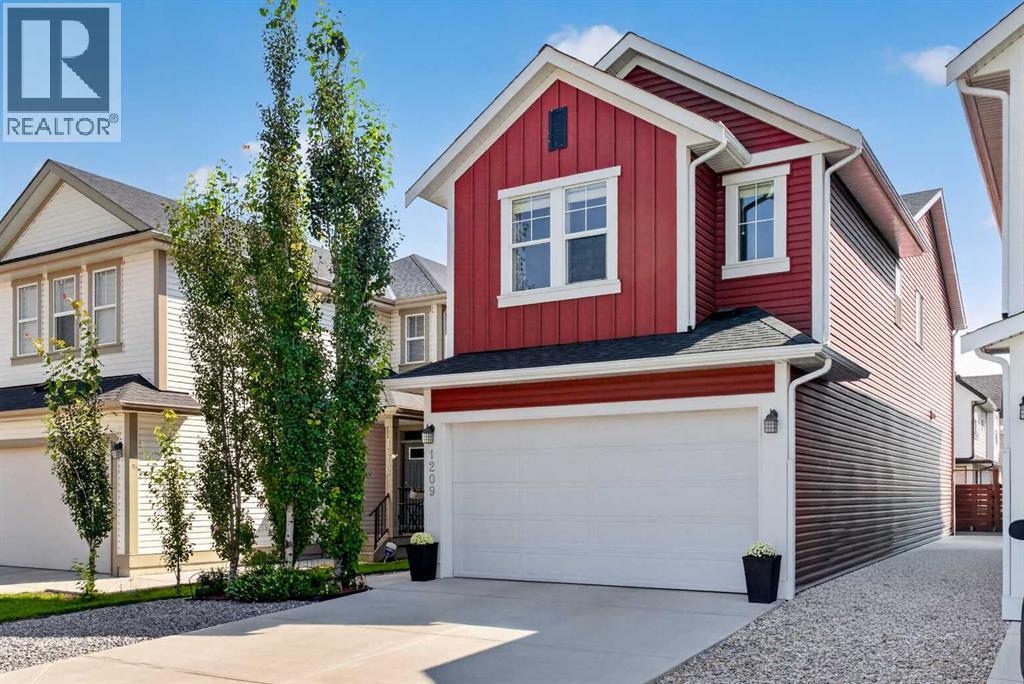
Welcome to 1209 Copperfield Blvd SE, a beautifully maintained former show home where thoughtful design, meticulous single-owner care, and three levels of finished living space come together in an exceptional family home. Built in 2018 and offering over 1,800 sq. ft. above grade, a fully developed basement, central A/C, and a double attached garage, this pet-free home has been lovingly cared for by its original owner since new. Set in the established, family-friendly community of Copperfield, you'll enjoy tree-lined streets and landscaped centre boulevards, walking paths and ponds, tennis courts, a community centre, two elementary schools, nearby amenities, convenient public transit, and quick access to Stoney Trail and 52nd Street.The bright, open-concept main floor is designed for everyday living and entertaining. The kitchen features quartz countertops, a breakfast bar, and plenty of workspace, flowing seamlessly into the dining area and living room. East-facing windows provide abundant natural light, while a gas fireplace adds warmth and creates an inviting place to gather.Upstairs, a spacious bonus room is perfect for family movie nights, a kids' play area, or a second living space. You'll also find two additional bedrooms, a full bathroom, convenient upper-floor laundry, and a generous primary bedroom with a large walk-in closet and ensuite featuring dual sinks, a soaker tub, and separate walk-in shower.The fully developed basement adds even more versatility with a spacious recreation/living room, 4-piece bathroom, and additional bedroom featuring a mirrored wall—making it equally well suited as a home gym, guest room, office, or private space for a teenager or extended family member.Outside, enjoy a fenced backyard with an east-facing deck—perfect for morning coffee, BBQs, entertaining, sunny summer mornings, and growing flowers—plus plenty of room for kids and pets to play, gardening, or relaxing outdoors. The front and side yards feature decorative r ock for attractive, low-maintenance landscaping with less grass to mow. The double attached garage is equipped with wall-mounted heaters for added comfort and functionality during Calgary's colder months.From its former show-home origins and meticulous single-owner care to its versatile finished living spaces and family-friendly setting, this is a home designed to be enjoyed inside and out—and a wonderful opportunity to make Copperfield home. Disclosure: seller is related to the listing agent. (id:51989)
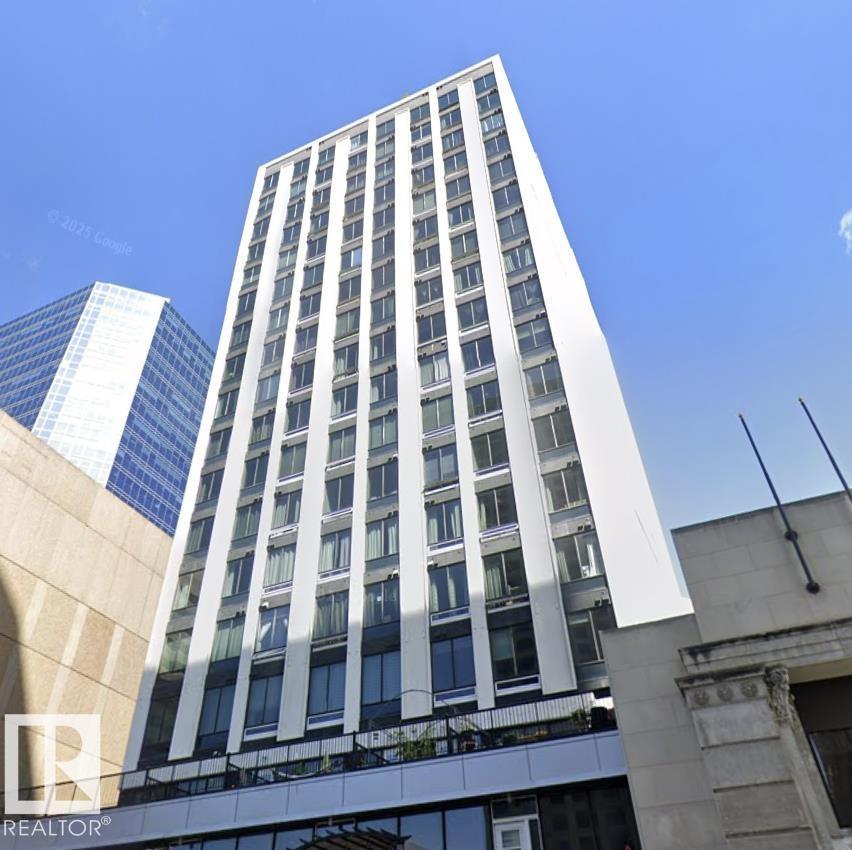
Experience this ultra-trendy, authentic industrial-style bachelor suite in the sought-after Cambridge Lofts. Featuring soaring concrete ceilings with exposed ductwork and sleek black concrete floors, this space creates the perfect backdrop for modern living. Enjoy breathtaking, unobstructed downtown views from the 17th floor through expansive wall-to-wall windows that flood the unit with natural light. The suite also offers a spacious bathroom and the convenience of in-suite laundry. Located in the heart of it all, the building is directly connected to the **Central LRT Station via Edmonton’s pedway system**, offering quick access across downtown and beyond, while being just steps from Edmonton’s best restaurants, pubs, nightlife, coffee shops, schools, and shopping. Investment-ready with Airbnb potential—one of the few buildings in Edmonton that allows short-term rentals. Parking is available for lease nearby on Rice Howard Way. Additional highlights include a complete renovation and a new hot water. (id:51989)
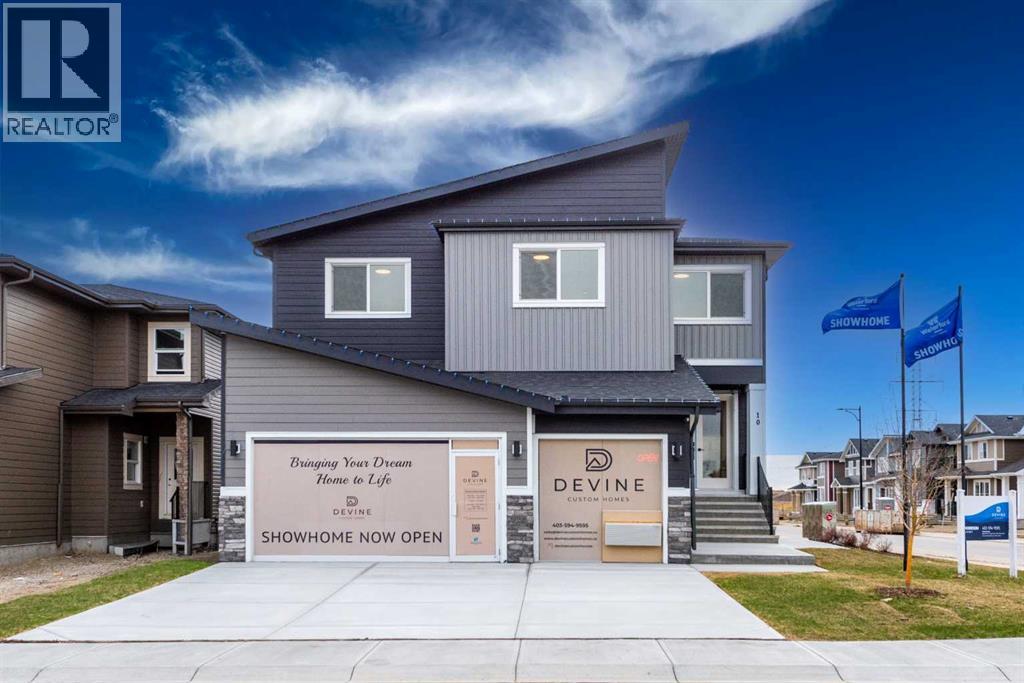
Rare opportunity to own an exceptional Showhome in the sought-after Waterford community of Chestermere. Situated on a premium corner lot, this impressive property offers over 3,900 sq. ft. of meticulously designed living space, including a fully legal 2-bedroom basement suite ideal for extended family or Rental Income. The main floor is thoughtfully designed for both comfort and functionality, featuring a spacious bedroom and full bathroom, perfect for guests or multi-generational living. A fully equipped spice kitchen complements the beautifully appointed main kitchen, making this home ideal for families who love to cook and entertain. The upper level boasts 4 generously sized bedrooms, including a luxurious primary retreat and a second master bedroom with its own ensuite, providing exceptional flexibility for large or extended families. A spacious bonus room completes the upper floor and offers the perfect setting for relaxation or entertainment. Showcasing upscale finishes, refined design, and outstanding attention to detail throughout, this home presents a rare opportunity to own a truly remarkable property in one of Chestermere’s premier new communities. (id:51989)
FULLY RENOVATED WALKOUT BI-LEVEL! ~AMAZING 40 X 70 DREAM SHOP! Heated with 16 FT door + 12 FT door + mezzanine ~ Located in Royal Gardens, less than 10 minutes from Sherwood Park! This beautiful acreage sits on 3.21 acres and offers over 3900 square feet of total living space! Fabulous open concept featuring a GORGEOUS chef's kitchen with vaulted ceilings and high-end appliances. Huge living room, vinyl plank flooring and generous dining area. There's a total of 5 bedrooms and 3 bathrooms including the large Primary Bedroom with luxurious ensuite and a huge walk-in closet and built-in wardrobe. The basement offers a family room with electric fireplace, dry bar, bedroom with ensuite, office, utility room and storage space. 2 newer furnaces (2019), brand new HWT, newer roof (2019) exterior siding & stone. New approach added, septic tank & field, 4500 gallon cistern & 2 sheds. TRIPLE ATTACHED HEATED GARAGE! This home is perfect for those wanting tons of space & privacy. Nothing to do but move in and enjoy! (id:51989)
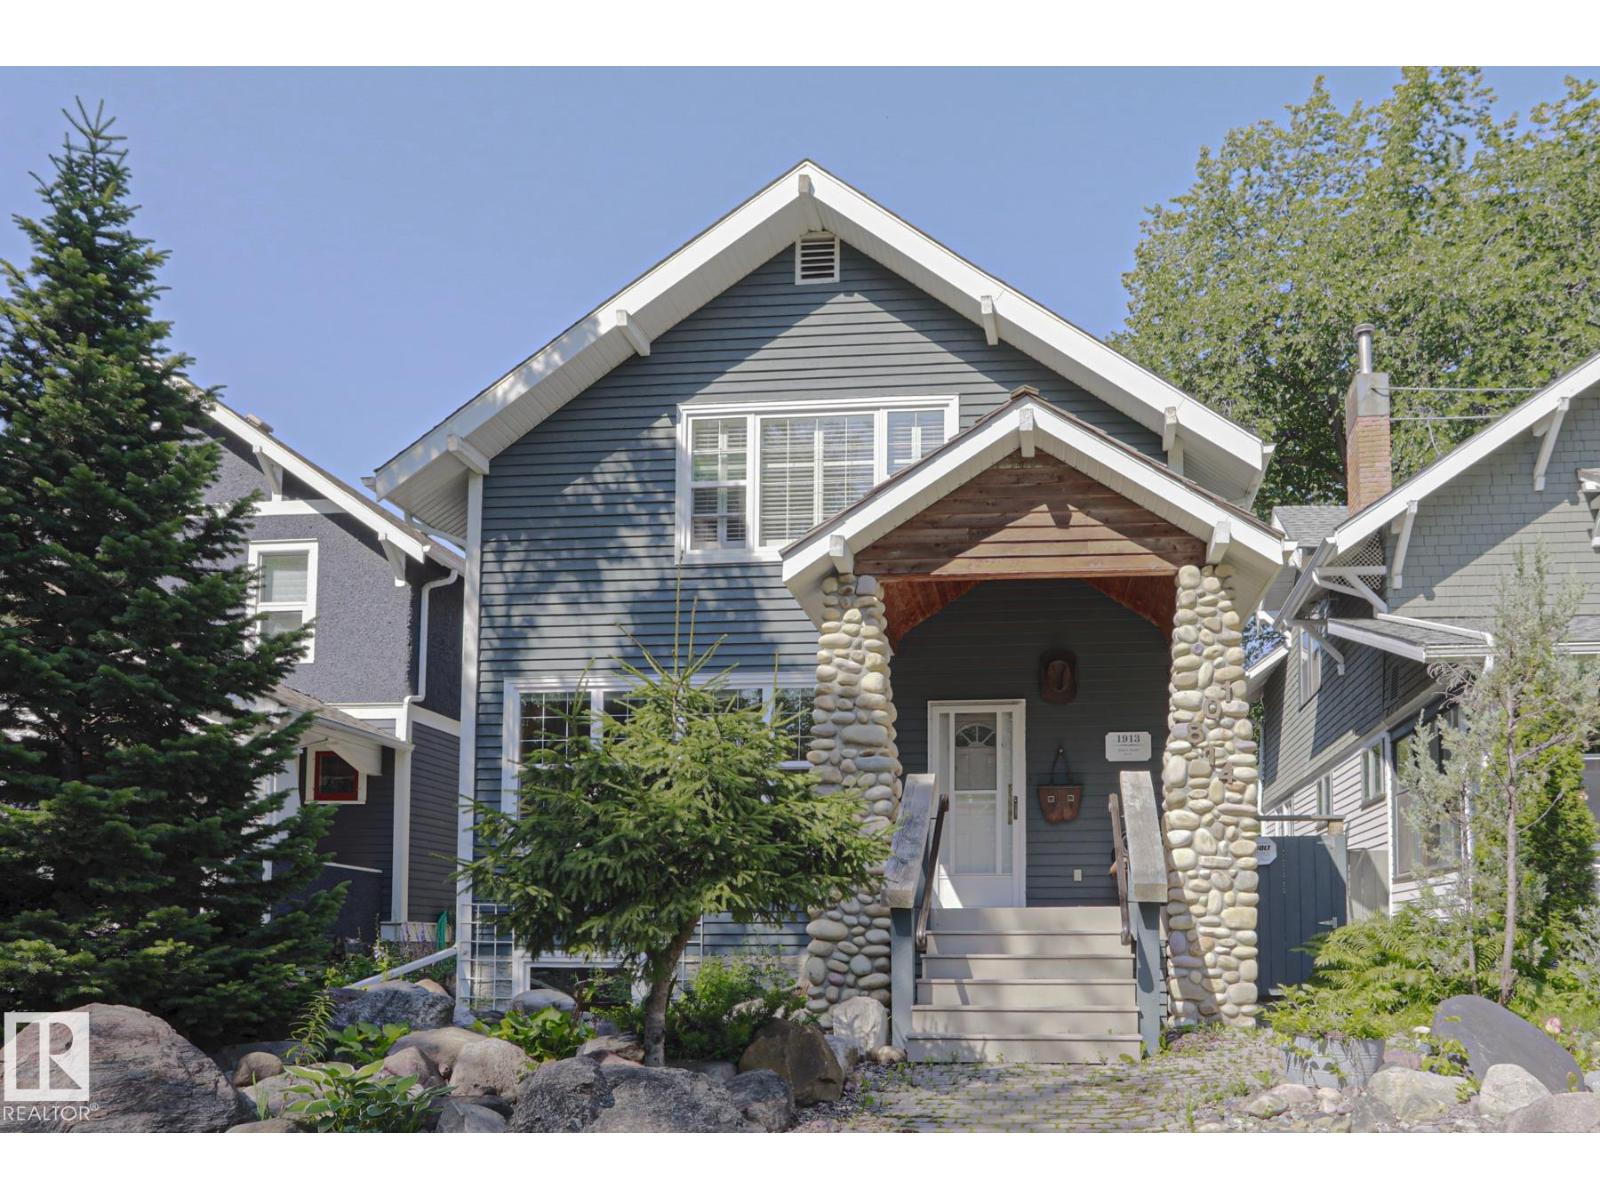
This 1900’s character showcase property, located in the well known and prestigious Westmount’s Architectural Heritage area of Royal Gardens is one to see. While honoring its original character the seller went through a thoughtful process that required balance, patience and intentional decision making over the past 38 years. The seller was drawn to this property because of the craftmanship, architectural detail yet he still wanted the comfort, efficiency and functionality and long lasting value expected in contemporary living. Offering over 2700sqft of living space with beautiful lines thoughtfully restored with Artistic features throughout the home. Block glass and triple pane windows you have an abundance of natural light. Upgraded kitchen with granite peninsula island, wonderful place to entertain. Sliding doors awaits you with your west facing maintenance free back yard. Mere steps from the shops & eateries on the famous 124 street plus minutes from downtown and the river valley. (id:51989)
TURNKEY RESTAURANT + REAL ESTATE! Excellent opportunity to acquire the commercial building, established Family Restaurant, and specified restaurant equipment/chattels. This established family restaurant has a strong local presence and excellent public reviews. Located in downtown Provost, the property offers an attractive opportunity for an owner/operator to own both the business and the real estate. Asking $389,000 for the building, business and specified chattels. Financial information available to qualified buyers subject to confidentiality. Please do not approach staff. (id:51989)
**Open House: Saturday, SEP 05th 1:00 - 3:00 pm ** Welcome to this thoughtfully renovated, move-in-ready home, ideally positioned near downtown, schools, transit, parks, golf courses and essential amenities, its inner-city living at its best. Situated on a quiet, tree-lined cul-de-sac, this impressive 1,758 sq.ft half duplex in Highland Park offers three spacious bedrooms, two full and two half bathrooms, a massive living room with a reading nook and coffee space, a fully finished walkout basement, and an oversized attached single garage. Extensive upgrades include: fresh paint throughout; all-new pot lights and contemporary light fixtures; upgraded bathrooms featuring new vanity & flooring in one bath, faucets, mirrors and lighting; new feature walls and acoustic wood-panel detailing; a new kitchen backsplash, hardware and faucet, additional pot lighting plus a all new kitchen appliances; and exterior improvements including a new concrete sidewalk, rear concrete pad and new side fencing. The bright, open-concept main floor is enhanced by 9' ceilings and energy-efficient triple-pane windows. The expansive living room features a gas fireplace, a cozy reading nook, a stylish feature wall, and an upgraded half bathroom with convenient access to the upgraded mudroom leading into the backyard. The refreshed kitchen offers generous cabinetry, ample preparation space and a functional central island, complemented by a bright dining area. From the kitchen, step outside onto the large covered balcony - perfect for relaxing, entertaining or enjoying outdoor meals. Leading upstairs through maple railings with wrought-iron spindles, you will find three spacious bedrooms, two fully upgraded bathrooms and the convenience of an upper-floor laundry room. The primary retreat includes a walk-in closet and private ensuite. The ground level features a fully finished walkout basement that further expands the home’s living or recreational space. This level includes new feature wall, an up graded half bathroom, additional storage and direct access to the oversized attached single garage. Outside, the fully fenced backyard has been enhanced with a new concrete sidewalk, rear concrete pad and new side fencing - creating a private and practical space for entertaining, children or pets. This home offers outstanding connectivity to Edmonton Trail, Centre Street, 16 Avenue and other major city routes. Downtown Calgary is approximately 10 minutes away, while a bus stop and school are within a short walk. Enjoy convenient access to local cafes, restaurants, specialty grocers, shopping and everyday services. Confederation Park, its extensive pathways and Confederation Park Golf Course are nearby, along with Nose Hill Park, The Winston Golf Club and Fox Hollow Golf Course. Both Foothills Medical Centre and Peter Lougheed Centre are readily accessible, making this an excellent location for healthcare professionals and families. (id:51989)
Stunning family home in Riverside! This meticulously maintained home is perfect for any growing family with over 3000 sq ft. of living space! 5 bedrooms and 4 bathrooms allows room for everyone. The main level features a bright, wide open concept with the fantastic chefs kitchen overlooking the dining area and living room with gas fireplace...perfect for entertaining. Kitchen is nicely appointed with stainless appliances, beverage cooler and large central island. Finishing off the main level is a 2 piece powder room, mudroom off garage entry, handy tech area and pantry. Upstairs you will find 3 nice size bedrooms including a primary with walk-in closet and 5 piece ensuite. Central bonus room, 4 piece main bath and laundry room complete the upper floor. Basement is also fully finished with 2 more bedrooms, 4 piece bath and large family room. Fully landscaped yard with composite deck as well. Close to all amenities and directly across from a beautiful pond area. Home must be seen to be appreciated. (id:51989)
2 Parking | Top Floor | 2 Bed+Den | 2 Bath. Top-floor living at its best in this bright and spacious 2 bed + den, 2 bath condo with 2 parking stalls. Ideally located just steps from the train station and close to shopping, restaurants, parks, and every daily amenity, this home offers the perfect blend of convenience and comfort. The open-concept layout is designed for modern living, featuring a functional kitchen, generous living and dining areas, and plenty of natural light throughout. The primary bedroom includes its own ensuite, while the second bedroom and versatile den provide excellent space for guests, a home office, or extra storage.Enjoy the added privacy and quiet of top-floor living, along with the rare bonus of 2 parking stalls. Whether you’re a first-time buyer, investor, or looking to downsize, this well-located condo offers outstanding value in a highly convenient location. (id:51989)
OPEN HOUSE: Saturday September 5 from 2-4pm. Welcome to this beautifully updated top-floor condo in the vibrant community of Skyview Ranch. This 2-bedroom, 2-full-bathroom home offers a thoughtfully designed layout that combines comfort, style, and convenience in one exceptional package.Inside, you’ll find updated vinyl plank flooring, upgraded lighting, modern finishes, quartz countertops, stainless steel appliances, and a functional kitchen with ample cabinet space. The spacious primary bedroom features a private ensuite, while both bedrooms offer custom closet organizers for added functionality.Step outside onto your private balcony complete with a natural gas BBQ line, perfect for summer evenings and entertaining. The home also includes a titled underground parking stall for year-round convenience.One of the standout features of this location is its incredible walkability. The local elementary school is just steps from the complex, making morning drop-offs a breeze. Residents enjoy easy access to parks, playgrounds, walking paths, shopping, restaurants, fitness facilities, and everyday amenities, all within the community. With quick access to Stoney Trail and Deerfoot Trail, commuting anywhere in Calgary is simple and efficient.With 819 sq. ft. of living space, this move-in-ready condo is ideal for first-time buyers, downsizers, or investors seeking a low-maintenance property in a growing community. Don’t miss your opportunity to call Skyview Ranch home—book your private showing today! (id:51989)
Welcome to this beautiful newly built home in the desirable community of Aster, offering 4 bedrooms, 3 full bathrooms, and a thoughtfully designed layout perfect for modern family living. The main floor features a spacious bedroom and full bathroom, ideal for guests, extended family, or a home office. The bright open-concept living area seamlessly connects the living room, dining area, and modern kitchen, creating a warm and inviting space for everyday living and entertaining. Upstairs offers 3 spacious bedrooms and 2 full bathrooms, including a well-appointed primary suite with excellent privacy. The basement features a legal side entrance, offering excellent potential for future development. Conveniently located near schools, parks, shopping, major roadways, and everyday amenities. A fantastic opportunity to own a brand-new home in one of Edmonton’s growing communities. (id:51989)
Enjoy a quiet evening on your covered veranda with Cedarglen Homes Frank Quick Possession in Creekview. The heart of the home is a stunning kitchen separating the great room & dining featuring a built-in microwave, hood vent, ceiling tight cabinets & your choice of appliances (gas or electric) - all anchored by a specious 9' island that's perfect for entertaining.The main floor impresses with soaring 9' ceilings, a large great room, and a separate mudroom complete with built in bench & coat hooks to keep you organized. Step outside to your elevated deck with gas line ready for effortless summer barbecues, or relax on the front porch and listen to the sounds of nature.Upstairs offers a specious central bonus room ideal for relaxing or gathering. The thoughtfully designed ensuite bathroom with separate walk-in closet. Everyday living made easier with stackable washer & dryer & adjacent linen closet. (id:51989)
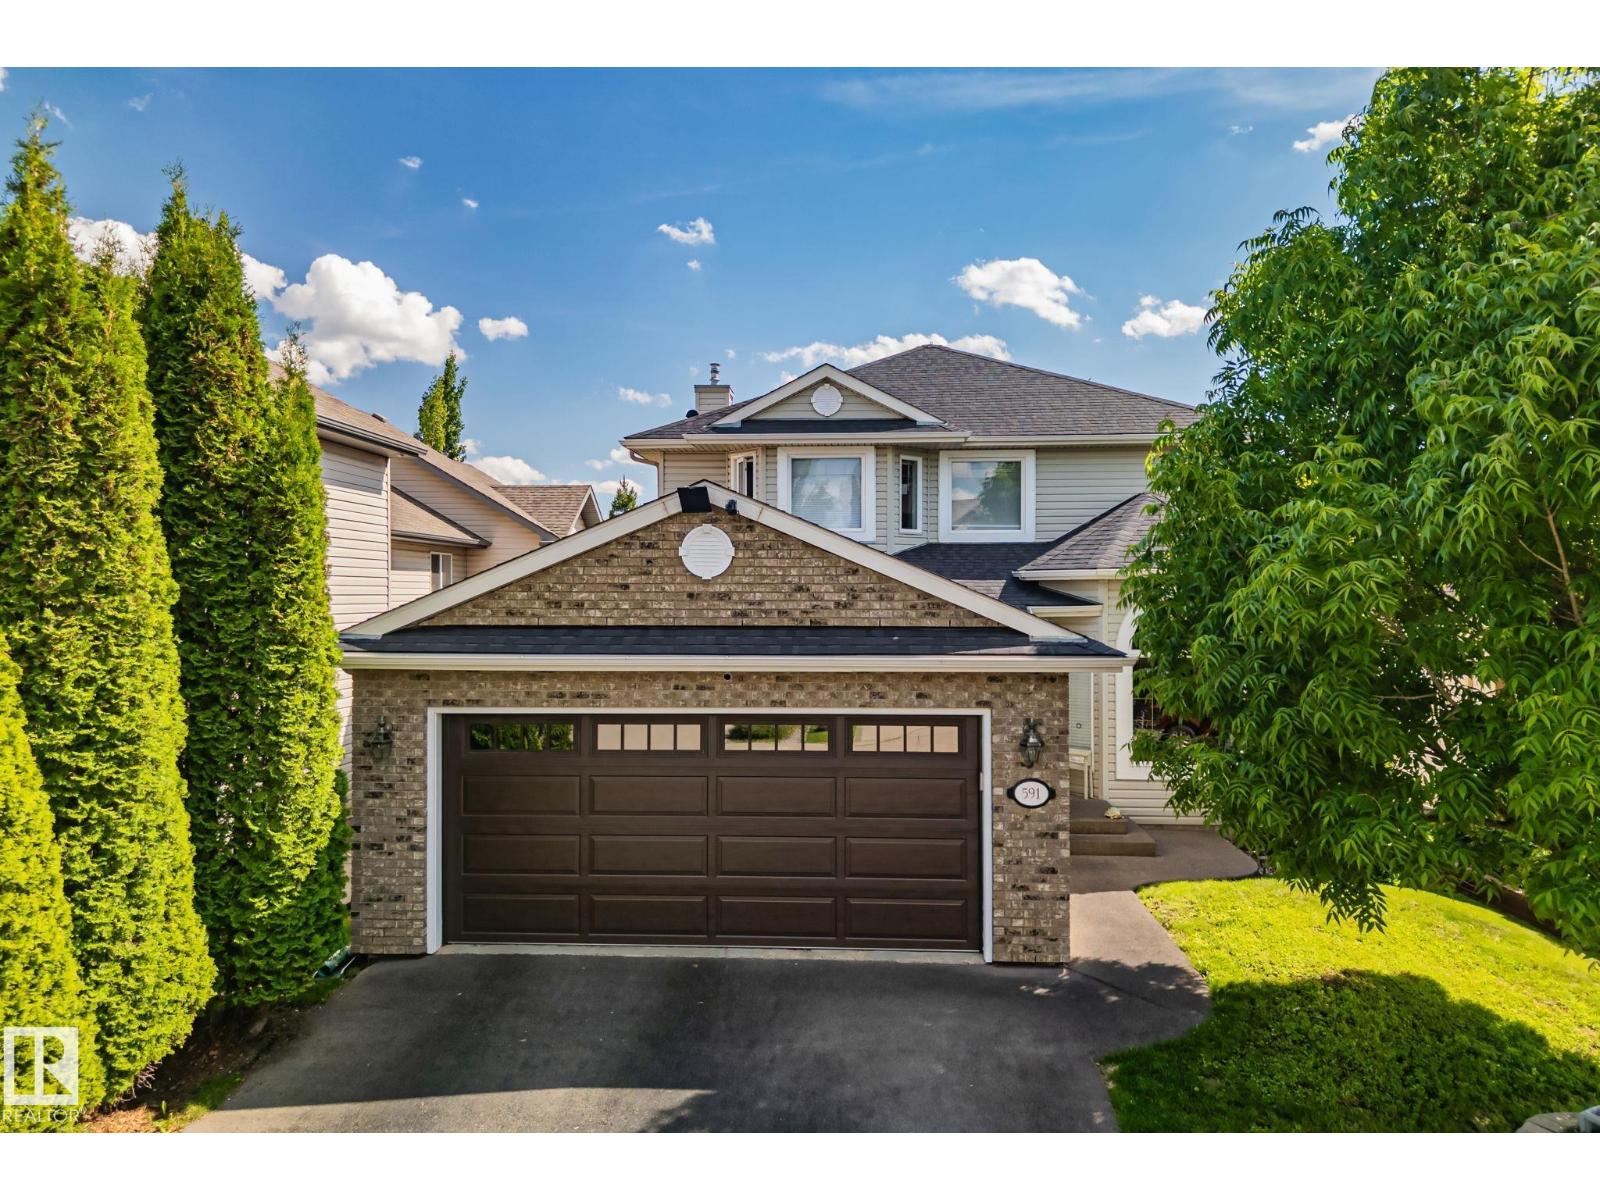
OPEN HOUSE Sunday 13th. from 1 pm - 3 pm. Exceptional value in the heart of McKenzie Towne! Offering approximately 1,500 sq. ft. of above-grade living space, this well-maintained 3-bedroom, 2.5-bath home offers excellent space and value on a tree-lined street. With a new roof in 2026, central air conditioning and a double detached garage, the important fundamentals are already in place.The main floor features a spacious living room, a generous kitchen with centre island, plenty of cabinetry and counter space, plus convenient main-floor laundry. Upstairs are three bedrooms, including a large primary bedroom with a 3-piece ensuite.The unfinished basement and largely original interior make this a blank canvas ready for your ideas, move in ready and enjoy it as it is, or update and personalize the home over time to suit your own style.Outside, enjoy a sunny south-facing backyard, a playground just steps away and McKenzie Towne’s popular spray park only a few blocks from home. Parks, pathways, schools, shopping and convenient transit are all close at hand.With its combination of size, garage, condition and strong price-per-square-foot value, this is an excellent opportunity to own a detached home in McKenzie Towne. (id:51989)
Two Titled Parking Stalls! Welcome to Unit 3210 at 755 Copperpond Boulevard SE! This bright and functional 2-bedroom, 2-bathroom condo offers approximately 800 sq. ft. of comfortable living space with a desirable south-facing exposure. The open-concept layout features a spacious living and dining area, a well-appointed kitchen with laminate countertops and stainless steel appliances, and bedrooms thoughtfully positioned on opposite sides of the unit for added privacy. Enjoy in-suite laundry, a private balcony, and the rare convenience of TWO titled parking stalls—one heated underground and one surface stall. Ideally located in the heart of Copperfield, close to parks, pathways, shopping, restaurants, transit, South Health Campus and major roadways. A fantastic opportunity for first-time buyers, downsizers or investors! Priced to sell, so act now! (id:51989)