

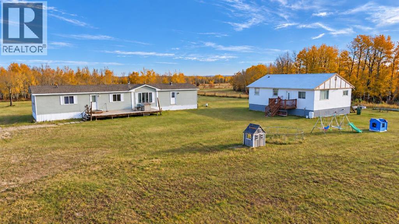
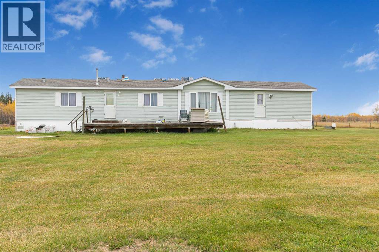
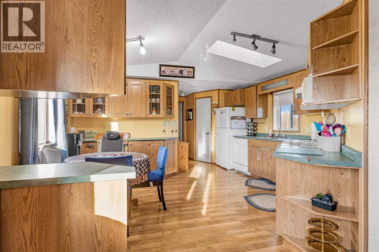
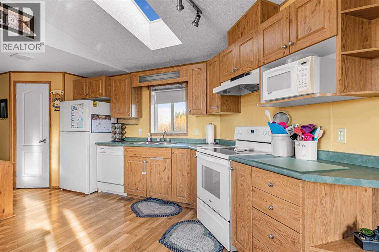
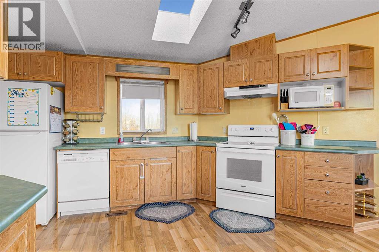
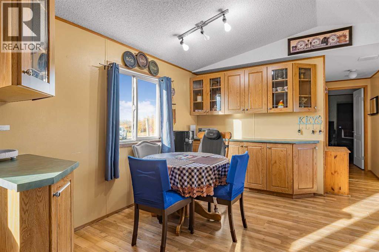
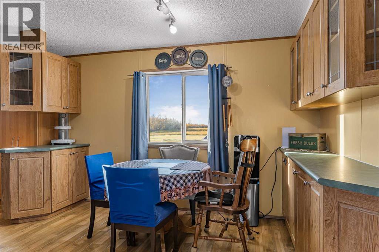
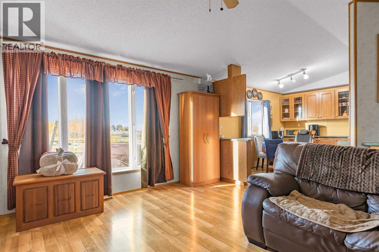
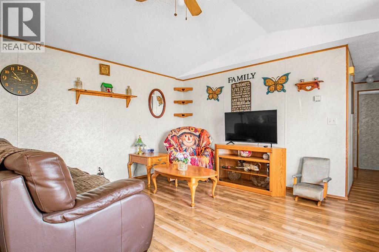
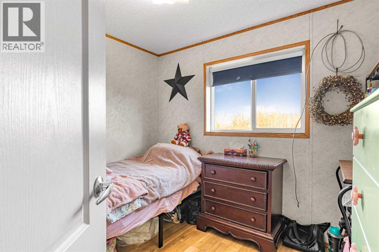
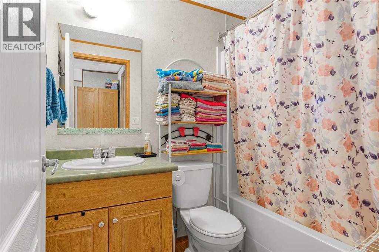
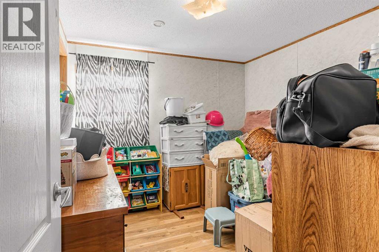
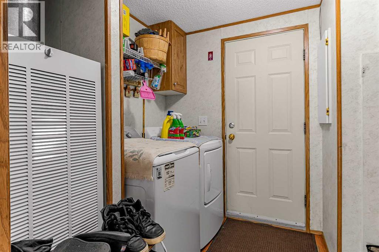
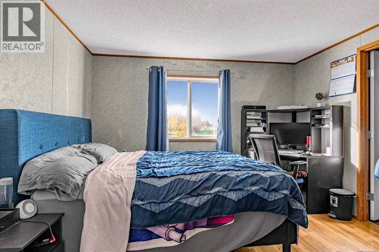
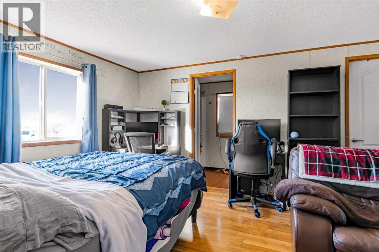
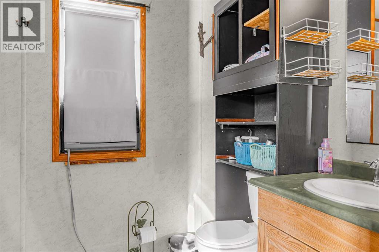
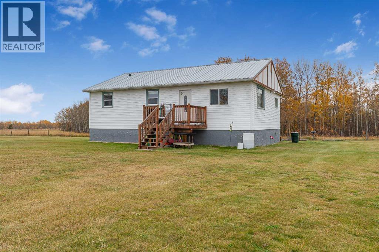
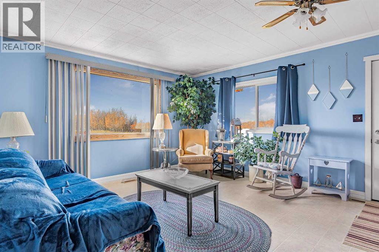
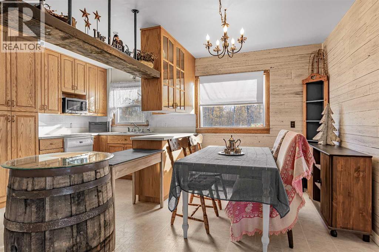
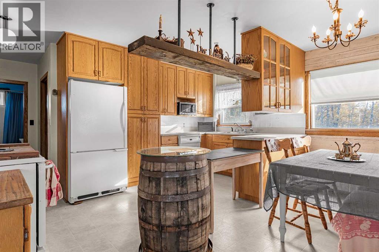
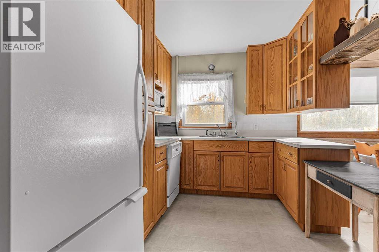
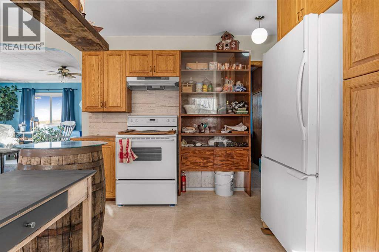
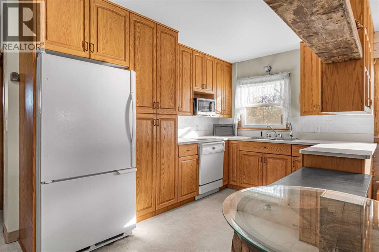
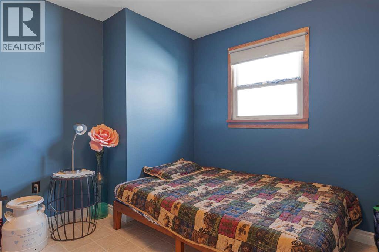
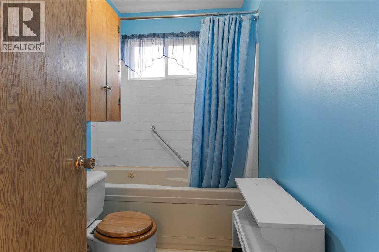
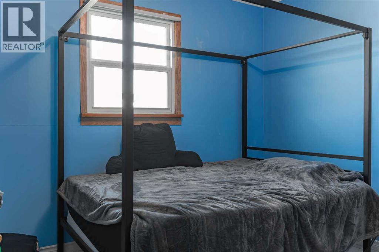
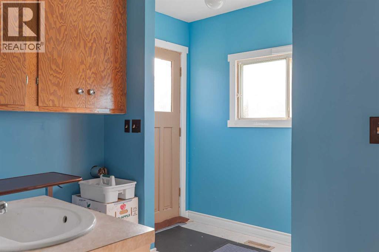
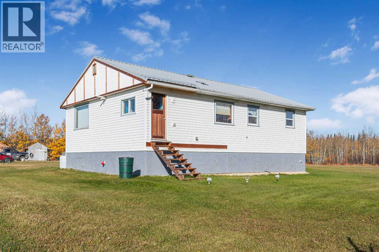
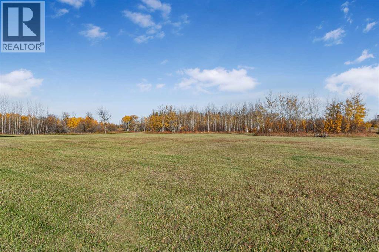
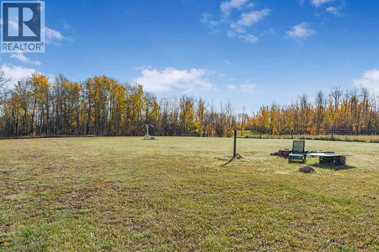
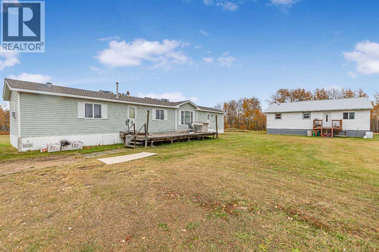
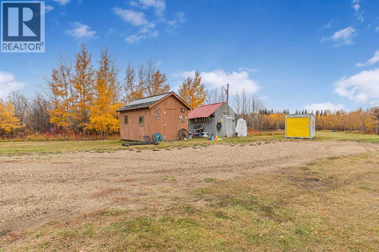
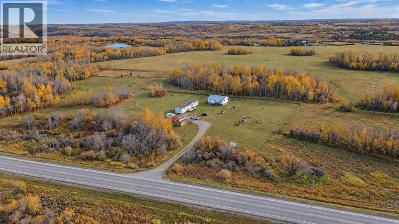
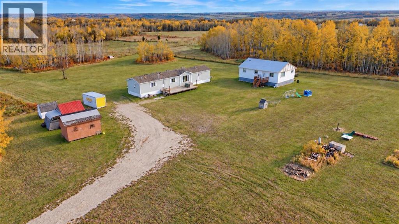
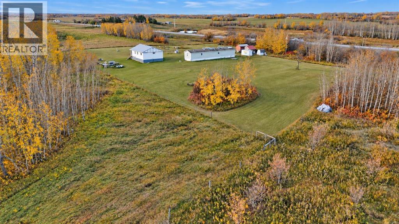
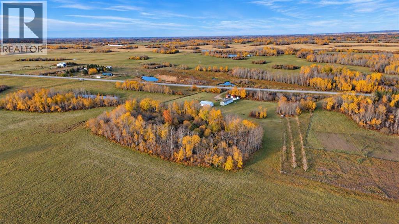
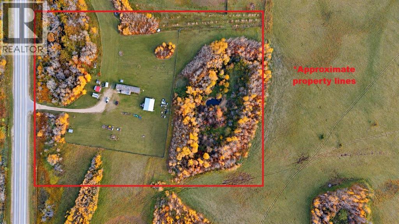
Two homes, 10.75 acres, and a paved location near Bezanson. This acreage offers space, flexibility, and plenty of possibilities! Whether you’re looking to accommodate extended family or simply enjoy more room for country living, this property is well worth a look. The 1,216 sq. ft. home features three bedrooms, two bathrooms, and brand-new shingles, while the second home offers 1,120 sq. ft. with three bedrooms and one bathroom. A spacious yard provides plenty of room to play, entertain, and enjoy the outdoors, with room for livestock and space to build a shop or garage to suit your needs. Three storage sheds add practical space for tools and outdoor equipment. Located on pavement close to the Hamlet of Bezanson, you’ll enjoy convenient access to the K–9 school, outdoor rink, and recreation centre with a gym. A great opportunity to enjoy the space and privacy of acreage living while staying close to a welcoming rural community! (id:51989)
Features of 721015 Range Road 30
- MLS® Number A2351642
- Price $549,900
- Bedrooms: 6
- Bathrooms: 3
- Square Footage: 1216 sqft
- Property Type: Manufactured Home
- Neigbourhood: Rural Grande Prairie No. 1
- Features See Remarks, Pvc Window
- Parking Space Total 6
- Plan 0623741
- Structure Deck
Buildings
| Bathroom Total | 3 | Bedrooms Above Ground | 3 |
| Bedrooms Below Ground | 3 | Bedrooms Total | 6 |
| Appliances | Refrigerator, Dishwasher, Stove, Washer & Dryer | Architectural Style | Mobile Home |
| Basement Type | None | Constructed Date | 1962 |
| Construction Material | Wood Frame | Construction Style Attachment | Detached |
| Cooling Type | None | Exterior Finish | Vinyl Siding |
| Flooring Type | Laminate, Linoleum | Foundation Type | Piled |
| Heating Type | Forced Air | Stories Total | 1 |
| Size Interior | 1216 Sqft | Total Finished Area | 1216 Sqft |
| Type | Manufactured Home | Utility Water | Cistern |
Parking
| Parking Pad |
Land
| Acreage | Yes | Fence Type | Partially Fenced |
| Sewer | Pump | Size Irregular | 10.75 |
| Size Total | 10.75 Ac|10 - 49 Acres | Size Total Text | 10.75 Ac|10 - 49 Acres |
| Zoning Description | Ag |
Rooms
| Level | Type | Length | Width | Dimensions |
|---|---|---|---|---|
| Main Level | Primary Bedroom | 11.75 Ft x 14.75 Ft | ||
| Main Level | Bedroom | 9.42 Ft x 9.25 Ft | ||
| Main Level | Bedroom | 9.17 Ft x 9.00 Ft | ||
| Main Level | 4pc Bathroom | 5.00 Ft x 7.75 Ft | ||
| Main Level | 4pc Bathroom | 5.00 Ft x 9.25 Ft | ||
| Main Level | Other | 8.42 Ft x 7.33 Ft | ||
| Main Level | Other | 14.67 Ft x 10.00 Ft | ||
| Main Level | Living Room | 14.75 Ft x 15.33 Ft | ||
| Unknown | Living Room | 13.50 Ft x 15.50 Ft | ||
| Unknown | Other | 15.75 Ft x 15.50 Ft | ||
| Unknown | Laundry Room | 9.75 Ft x 9.58 Ft | ||
| Unknown | Bedroom | 11.50 Ft x 10.50 Ft | ||
| Unknown | Bedroom | 10.17 Ft x 10.58 Ft | ||
| Unknown | Bedroom | 11.50 Ft x 11.33 Ft | ||
| Unknown | 4pc Bathroom | 8.00 Ft x 5.00 Ft |
Agents and Offices
- Jeff Warkentin
- Office: Royal LePage - The Realty Group