

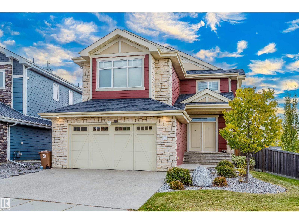
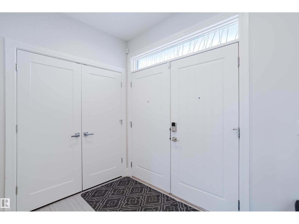
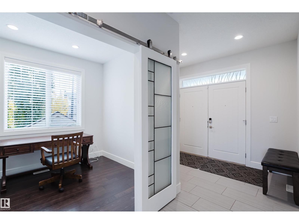
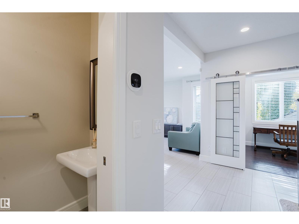
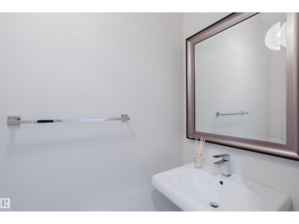
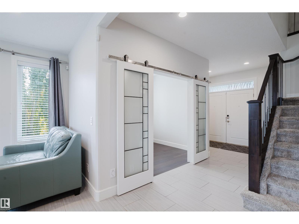
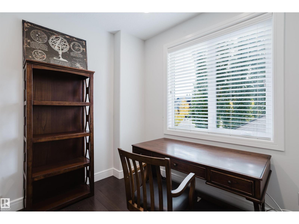
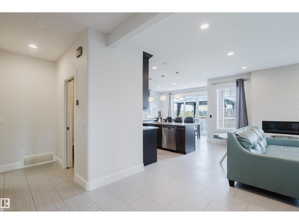
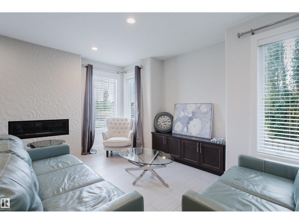
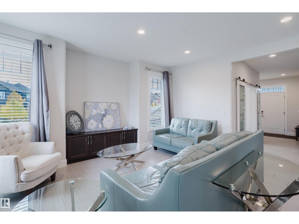
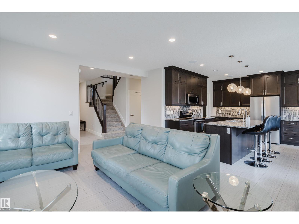
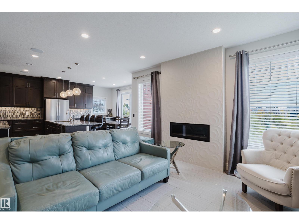
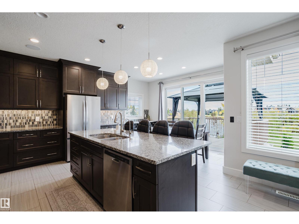
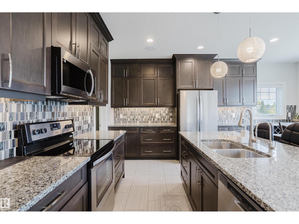
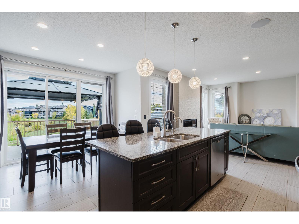
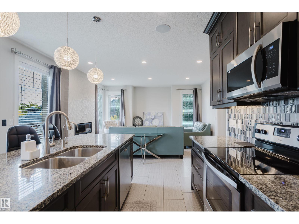
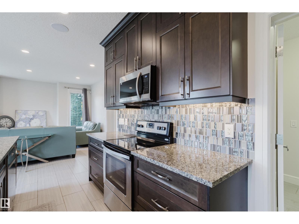
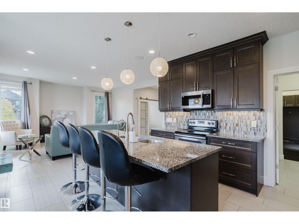
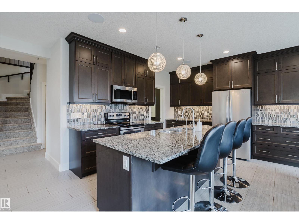
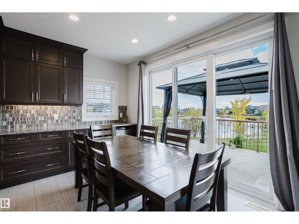
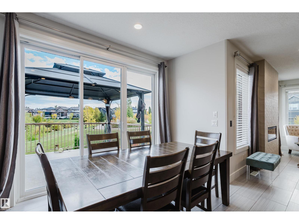
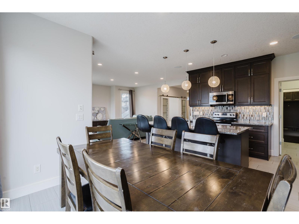
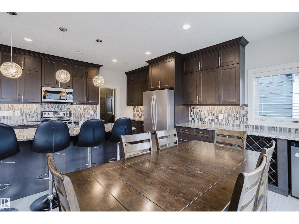
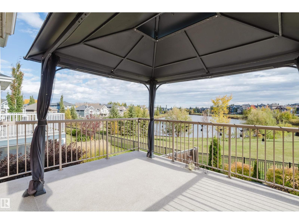
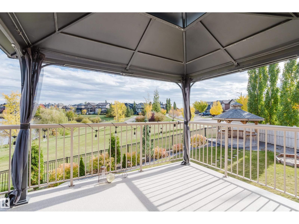
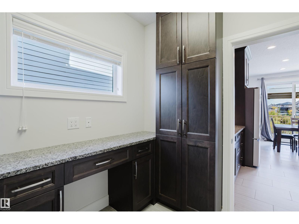
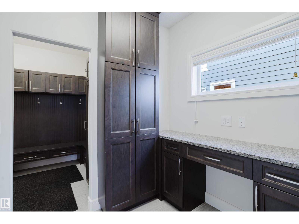
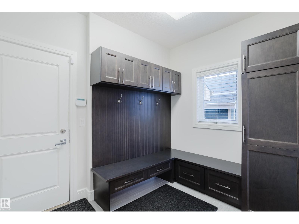
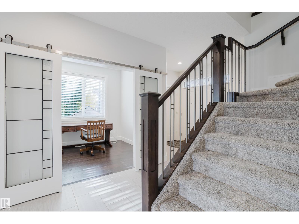
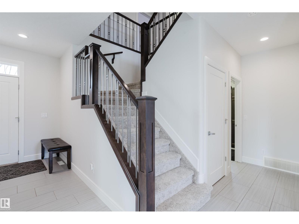
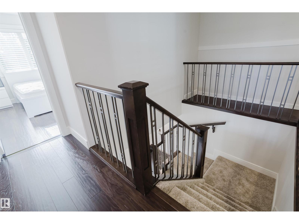
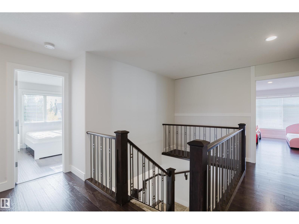
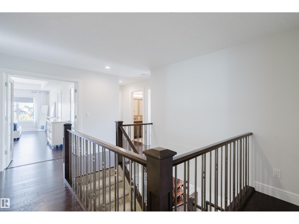
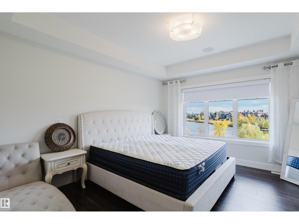
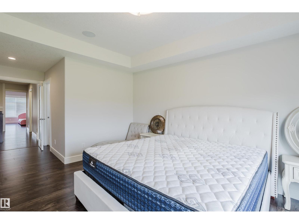
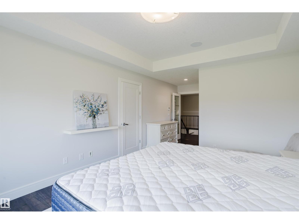
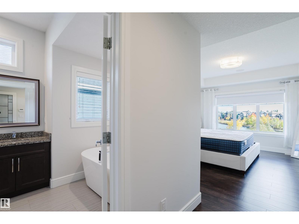
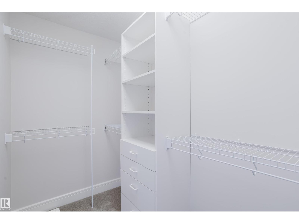
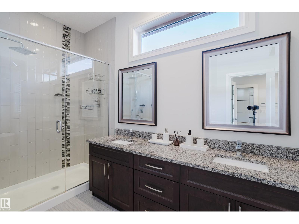
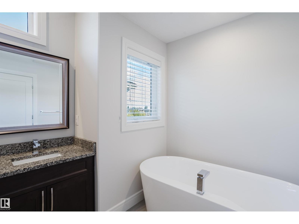
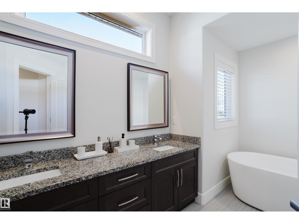
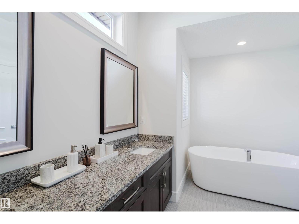
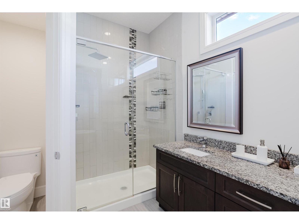
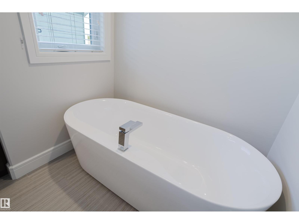
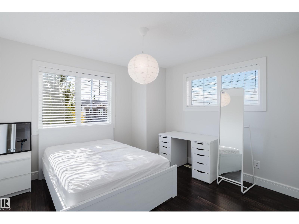
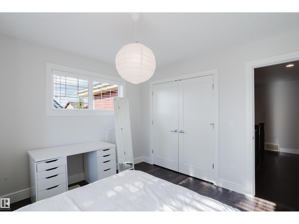
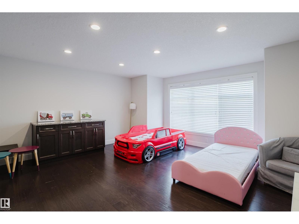
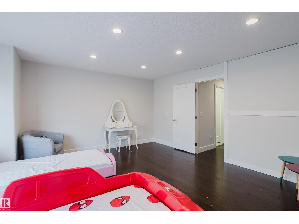
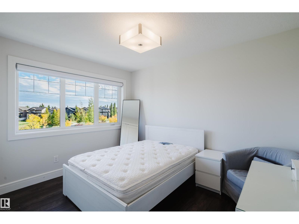
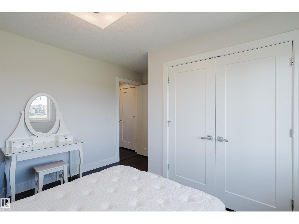
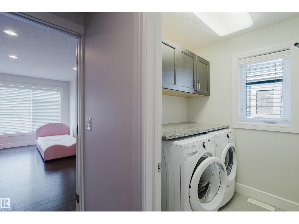
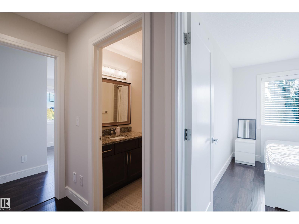
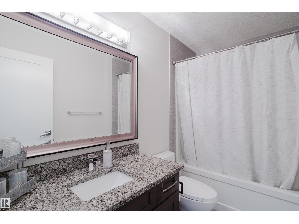
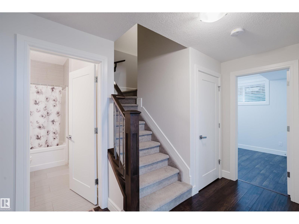
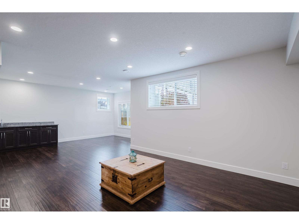
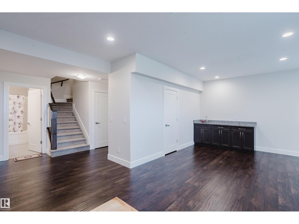
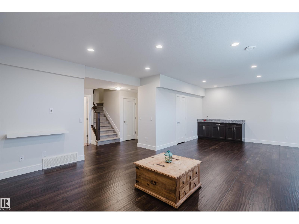
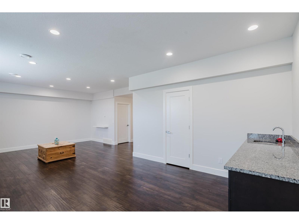
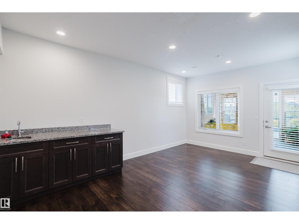
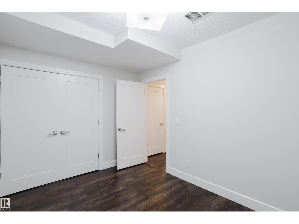
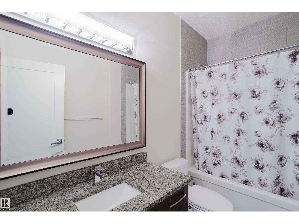
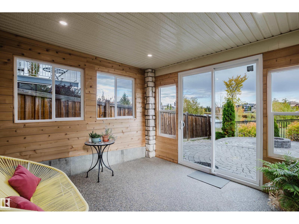
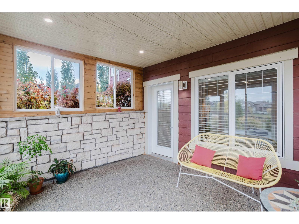
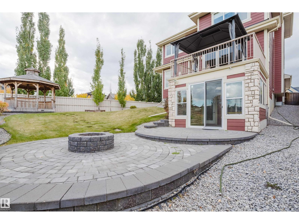
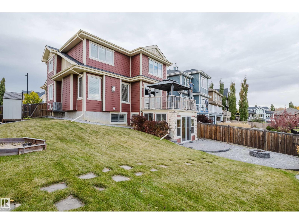
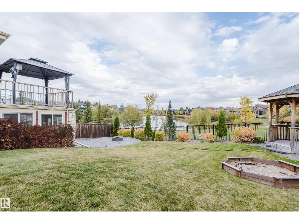
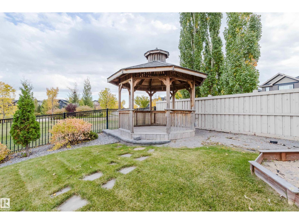
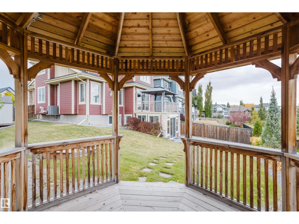
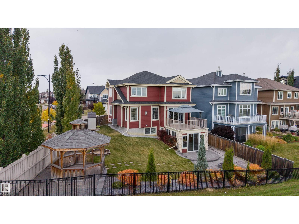
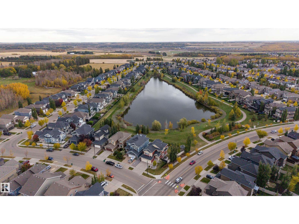
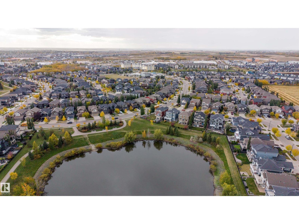
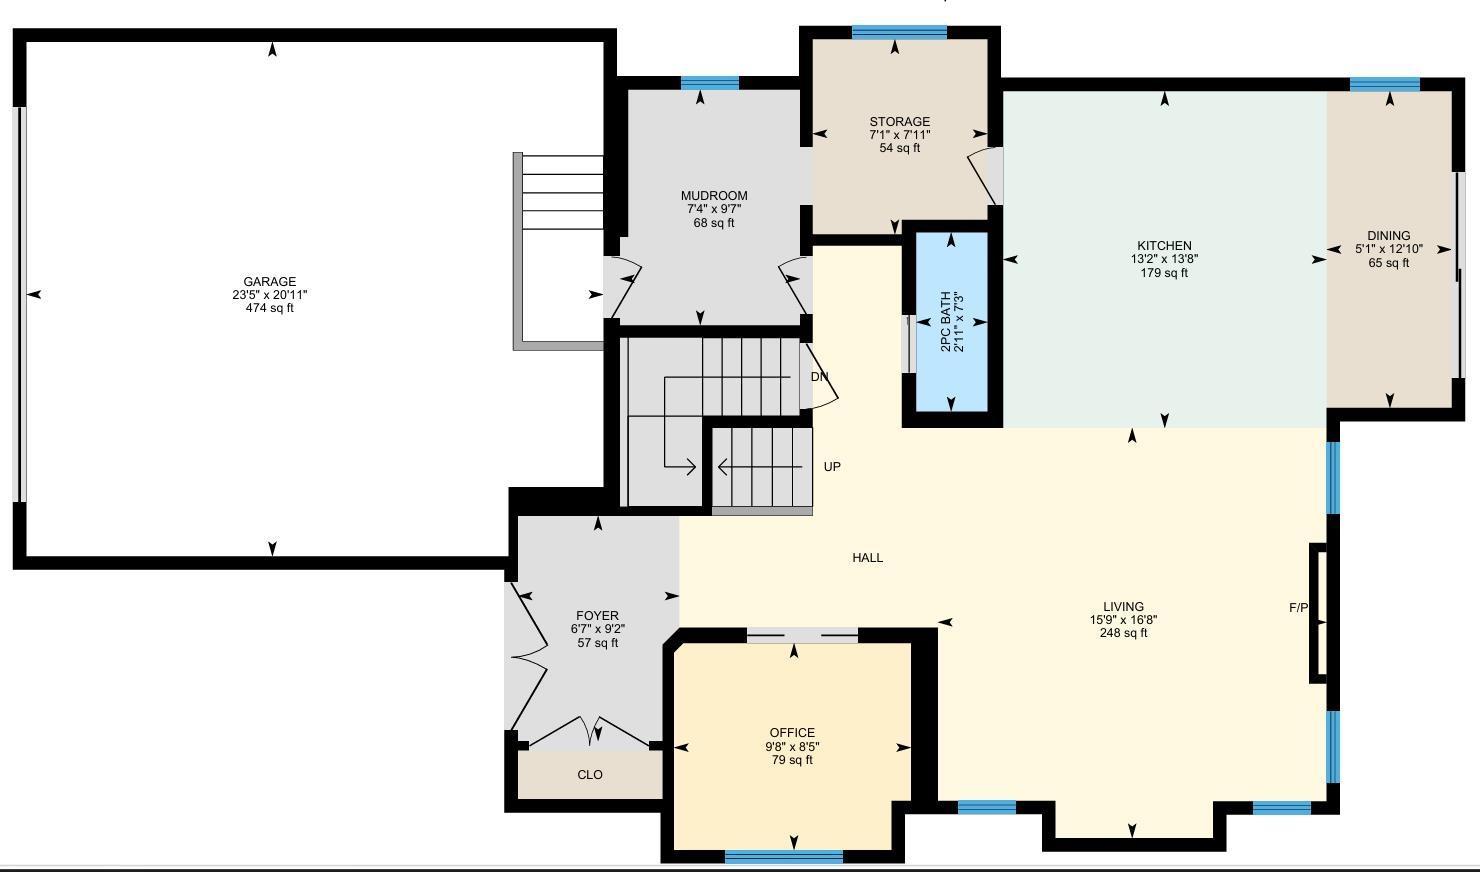
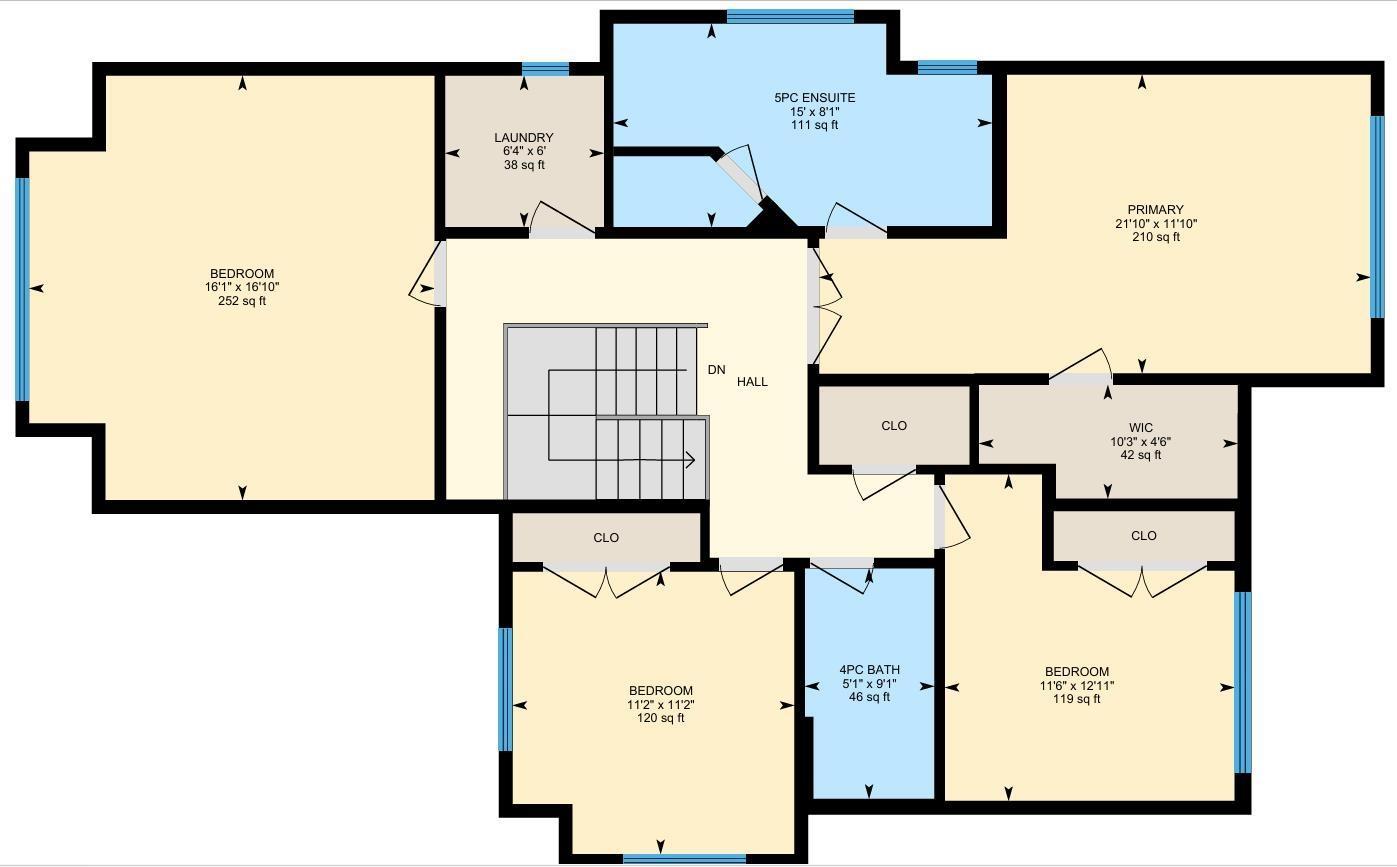
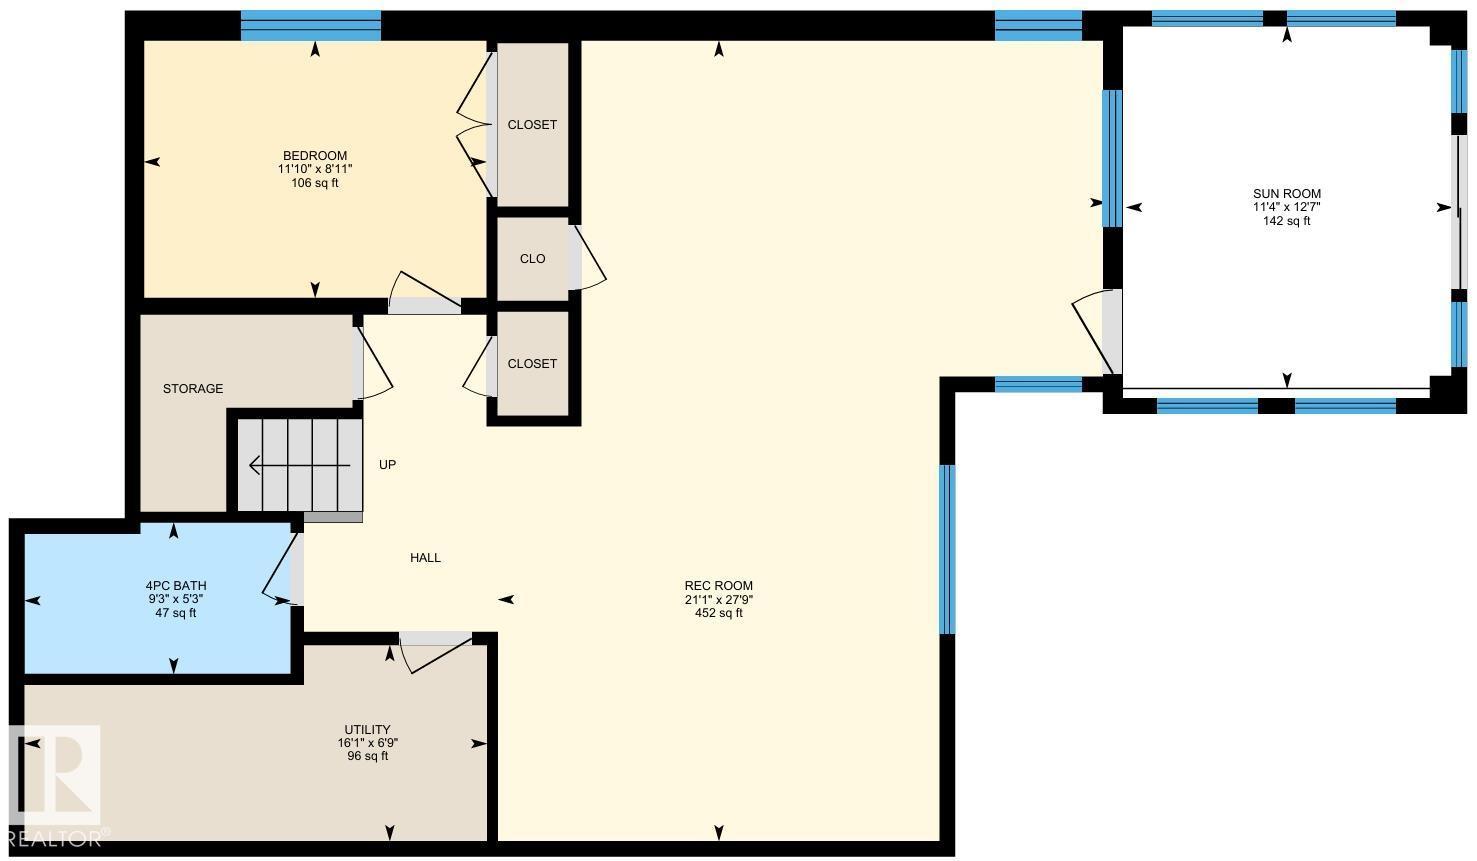
Welcome to the sought-out community of Erin Ridge. Once you get here, you will not want to leave. With water views, 9 ft ceilings, 5 massive bedrooms, 4 bathrooms, walk through pantry, ample natural light throughout the entire home, built in speakers, walkout basement, custom built sunroom, custom built gazebo, corner lot, heated garage, AC, main floor office, upstairs laundry and so much more. Just imagine having your morning coffee or tea off this balcony, or hanging out in the sunroom in the middle of winter. With over 3000sqft to fall in love with and call home, amenities, parks, schools, walkways and so much more to discover simply from your backyard. Open concept, flow through layout, granite countertops throughout. This sleek, contemporary design will have you excited to wake up every morning in your new home! (id:51989)
Features of 1 Eastview St
- MLS® Number E4512471
- Price $929,999
- Bedrooms: 5
- Bathrooms: 4
- Square Footage: 2391 sqft
- Property Type: House
- Neigbourhood: Erin Ridge North
- Amenities Near By Playground, Schools, Shopping
- Community Features Lake Privileges
- Features Corner Site, See Remarks, No Back Lane, Park/reserve, No Animal Home, No Smoking Home
- Structure Deck, Fire Pit, Patio(s)
- Water Front Type Waterfront On Lake
Buildings
| Bathroom Total | 4 | Bedrooms Total | 5 |
| Amenities | Ceiling - 9ft | Appliances | Dishwasher, Dryer, Garage Door Opener Remote(s), Garage Door Opener, Refrigerator, Storage Shed, Stove, Washer |
| Basement Development | Finished | Basement Features | Walk Out |
| Basement Type | Full (finished) | Constructed Date | 2014 |
| Construction Style Attachment | Detached | Cooling Type | Central Air Conditioning |
| Half Bath Total | 1 | Heating Type | Forced Air |
| Stories Total | 2 | Size Interior | 2391 Sqft |
| Type | House |
Parking
| Attached Garage | |
| Heated Garage |
Land
| Acreage | No | Land Amenities | Playground, Schools, Shopping |
Rooms
| Level | Type | Length | Width | Dimensions |
|---|---|---|---|---|
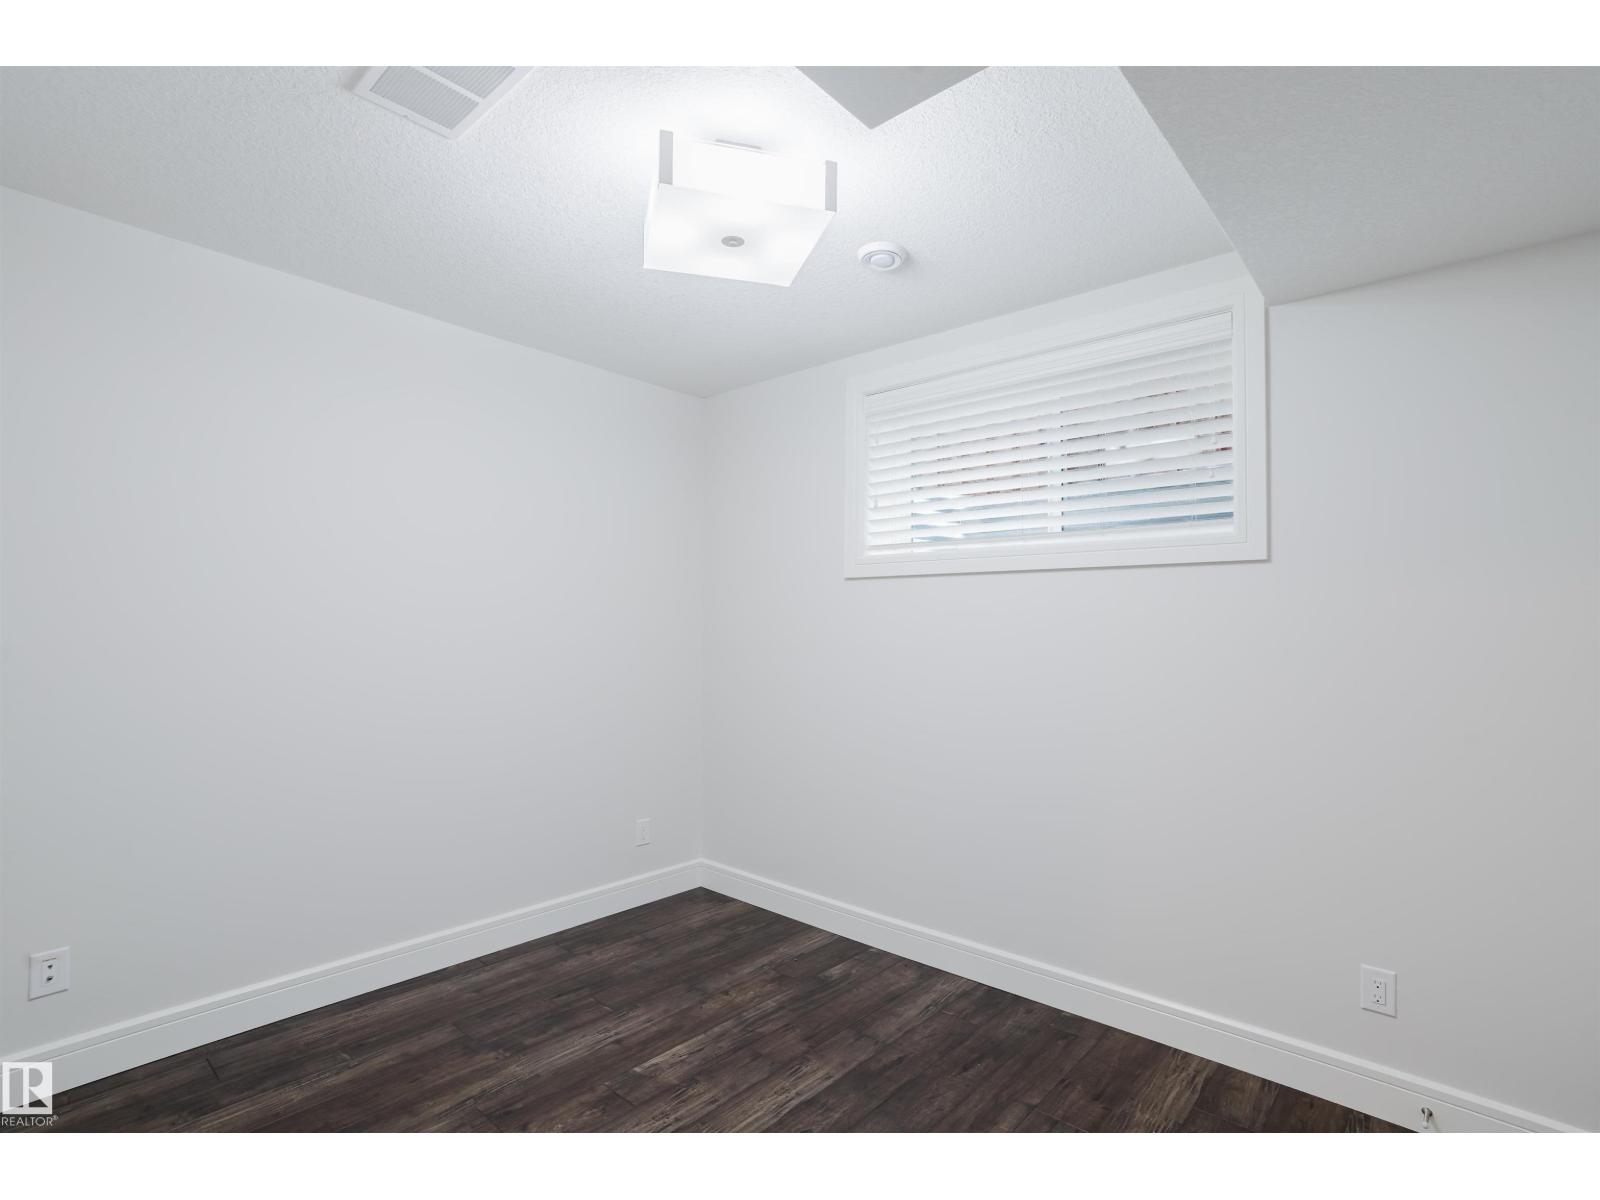
| Basement | Bedroom 5 | 8'11 x 11'10 | ||
| Basement | Sunroom | 12'7 x 11'4 | ||
| Basement | Recreation Room | 27'9 x 21'1 | ||
| Main Level | Living Room | 16'8 x 15'9 | ||
| Main Level | Dining Room | 12'10 x 5'1 | ||
| Main Level | Kitchen | 13'8 x 13'2 | ||
| Main Level | Office | 8'5 x 9'8 | ||
| Upper Level | Primary Bedroom | 11'10 x 21'10 | ||
| Upper Level | Bedroom 2 | 12'11 x 11'6 | ||
| Upper Level | Bedroom 3 | 11'2 x 11'2 | ||
| Upper Level | Bedroom 4 | 16'10 x 16'1 |
Agents and Offices
- Maya Naaman
- Office: Exp Realty