

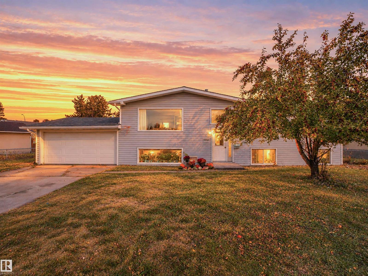
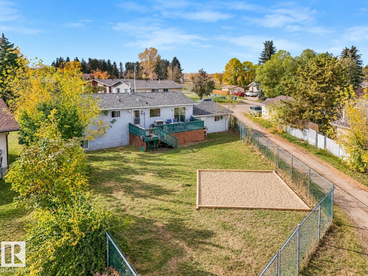
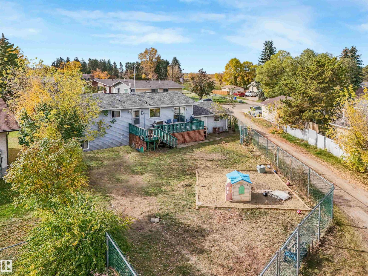
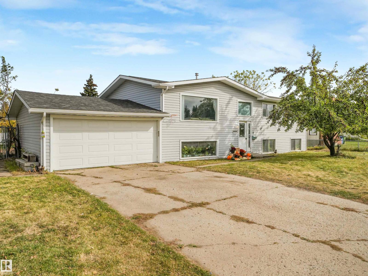
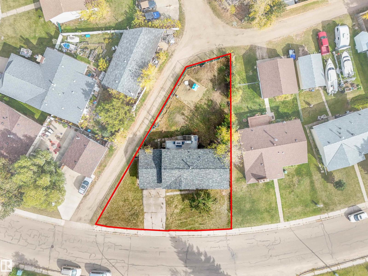
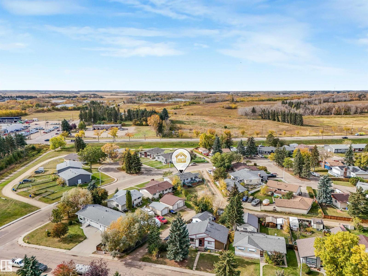
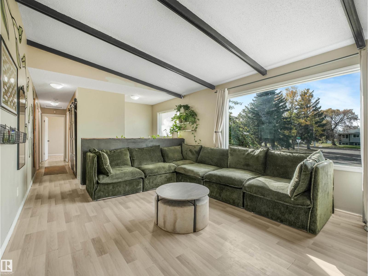
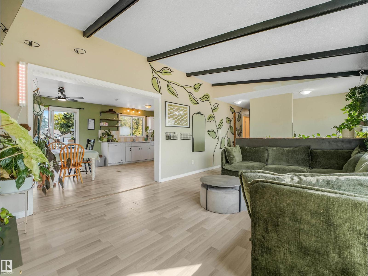
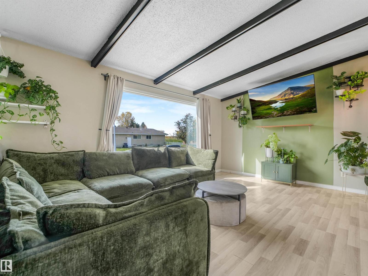
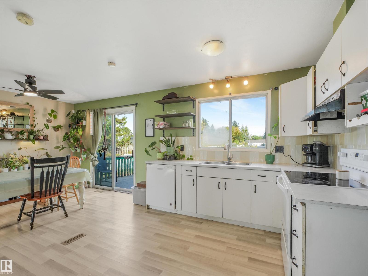
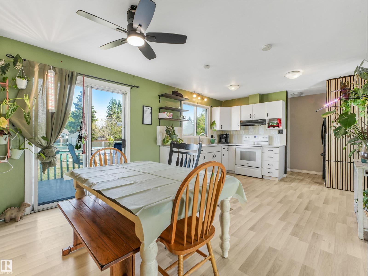
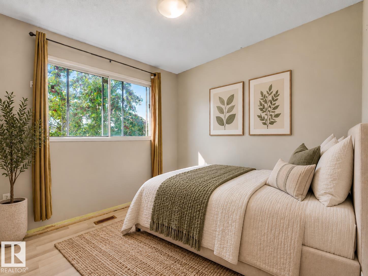
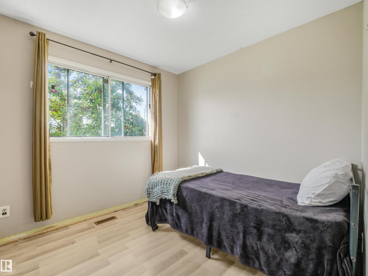
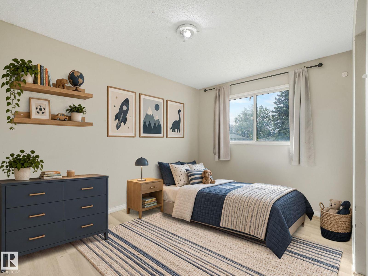
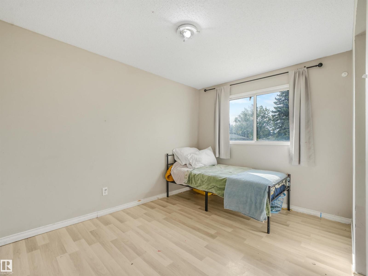
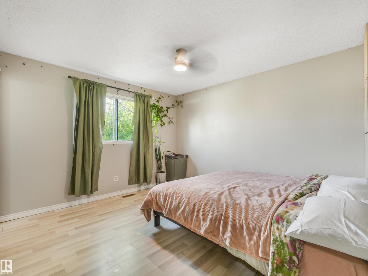
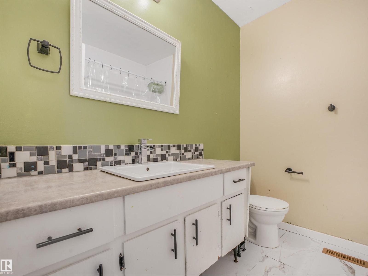
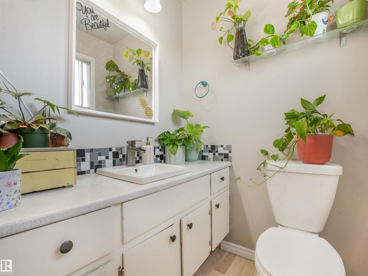
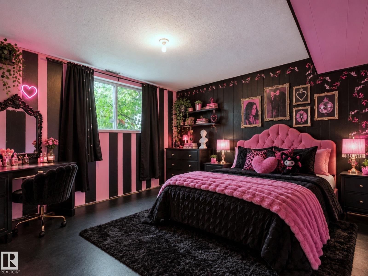
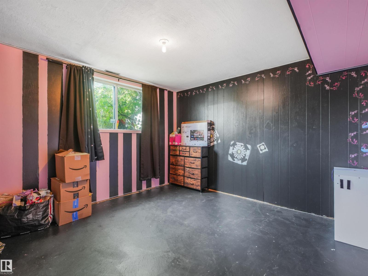
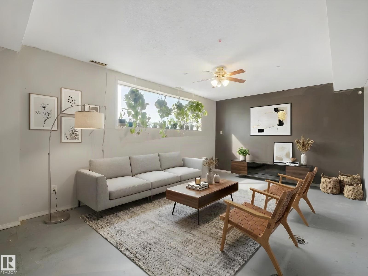
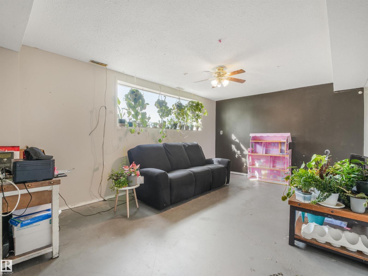
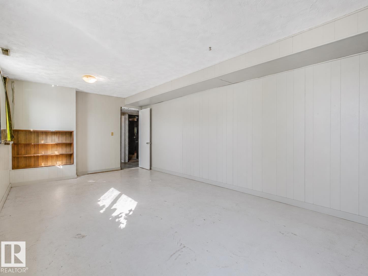
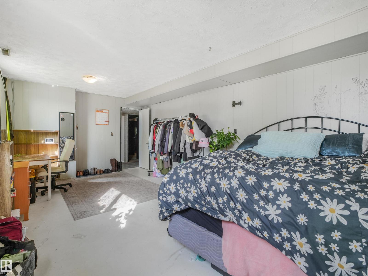
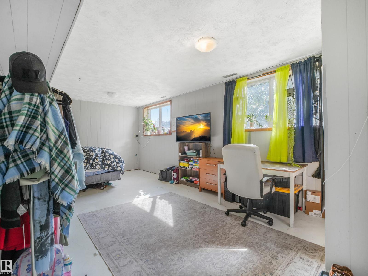
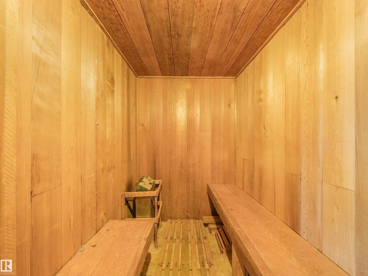
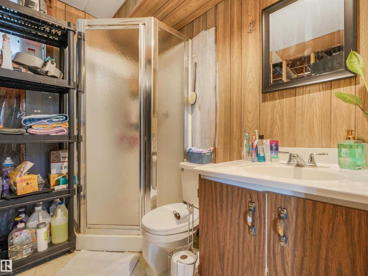
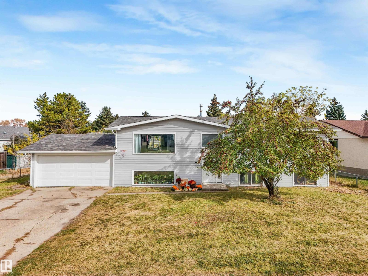
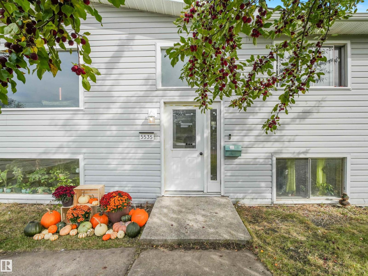
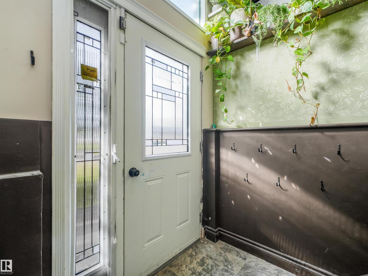
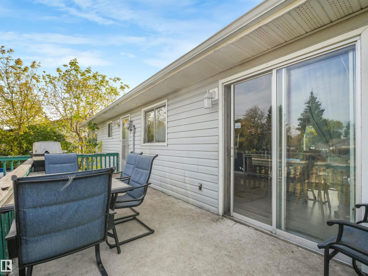
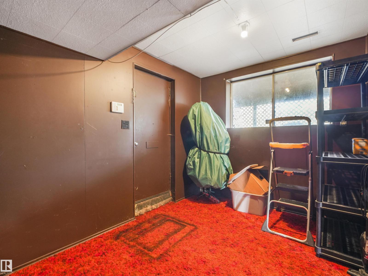
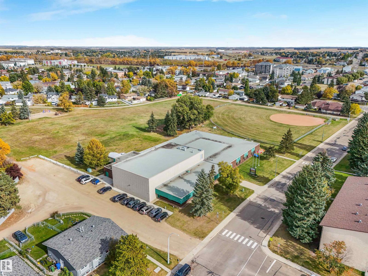
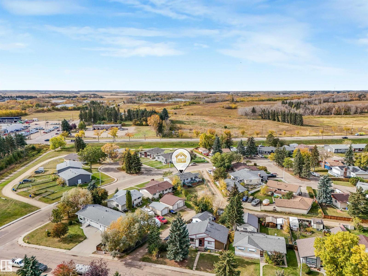
Family Home on a Massive Lot! Welcome to this bright and inviting bilevel, perfect for a growing family. Featuring open beams, and plenty of natural light, this home offers warmth and character throughout. The main floor has 3 bedrooms, including a primary bedroom with ensuite, while the lower level offers 2 additional bedrooms and a third bathroom. Enjoy your own private sauna and plenty of room for everyone to spread out. Outside, the massive fully fenced yard is ideal for kids, pets, entertaining, and gardening, with a mature apple tree, deck and above ground pool space. There’s also room to park your RV! The double attached garage provides excellent parking and storage, with convenient direct access into the home. A wonderful family home with room to grow! (id:51989)
Features of 5535 55a St
- MLS® Number E4512464
- Price $315,000
- Bedrooms: 5
- Bathrooms: 3
- Square Footage: 1160 sqft
- Property Type: House
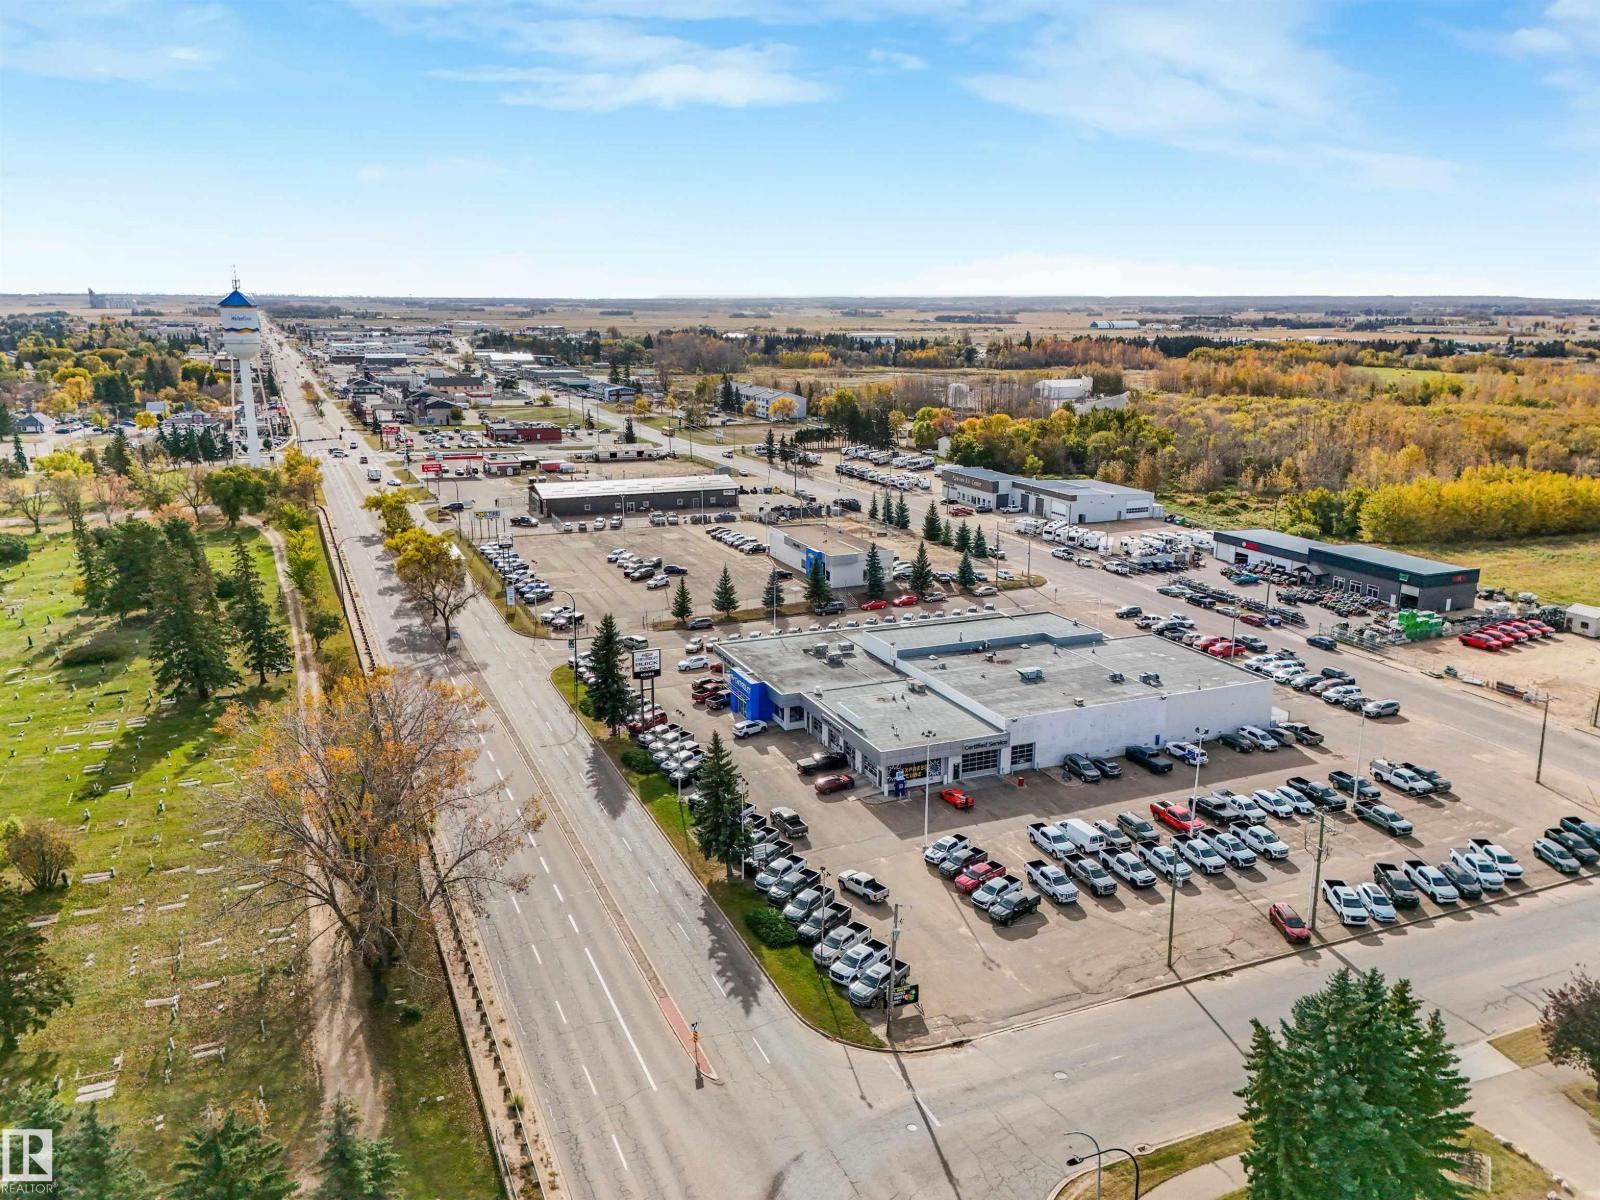
- Neigbourhood: South Centennial
- Amenities Near By Playground, Schools
- Features Corner Site, Lane, No Smoking Home, Level
- Structure Deck
Buildings
| Bathroom Total | 3 | Bedrooms Total | 5 |
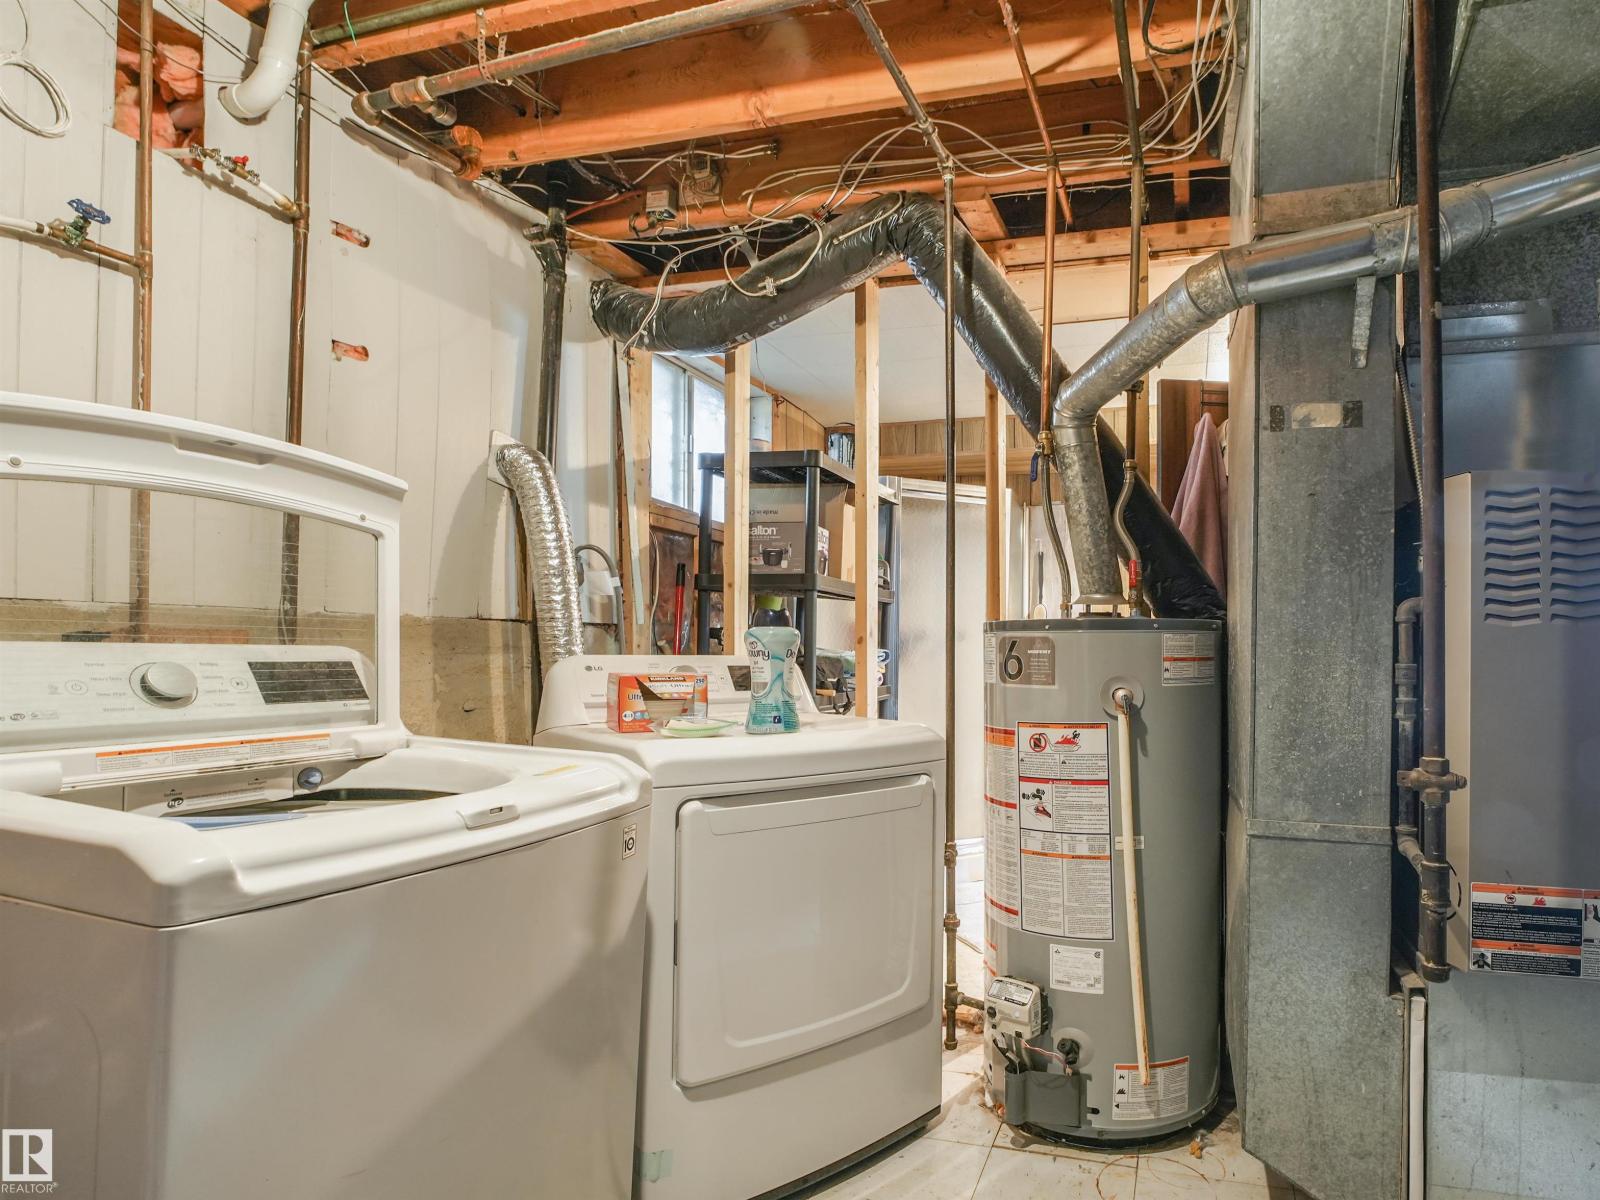
| Appliances | Dishwasher, Dryer, Fan, Garage Door Opener Remote(s), Garage Door Opener, Refrigerator, Stove, Washer | Architectural Style | Bi-level |
| Basement Development | Partially Finished | Basement Type | Full (partially Finished) |
| Ceiling Type | Open | Constructed Date | 1974 |
| Construction Style Attachment | Detached | Half Bath Total | 1 |
| Heating Type | Forced Air | Size Interior | 1160 Sqft |
| Type | House |
Parking
| Attached Garage |
Land
| Acreage | No | Fence Type | Fence |
| Land Amenities | Playground, Schools |
Rooms
| Level | Type | Length | Width | Dimensions |
|---|---|---|---|---|
| Lower Level | Family Room | 5.95 m | 3.54 m | 5.95 m x 3.54 m |
| Lower Level | Bedroom 4 | 6.18 m | 3.45 m | 6.18 m x 3.45 m |
| Lower Level | Bedroom 5 | 2.82 m | 2.61 m | 2.82 m x 2.61 m |
| Upper Level | Living Room | 5.1 m | 3.52 m | 5.1 m x 3.52 m |
| Upper Level | Dining Room | 3.11 m | 3.68 m | 3.11 m x 3.68 m |
| Upper Level | Kitchen | 2.7 m | 3.68 m | 2.7 m x 3.68 m |
| Upper Level | Primary Bedroom | 4.19 m | 3.68 m | 4.19 m x 3.68 m |
| Upper Level | Bedroom 2 | 2.61 m | 3.48 m | 2.61 m x 3.48 m |
| Upper Level | Bedroom 3 | 2.82 m | 2.61 m | 2.82 m x 2.61 m |
Agents and Offices
- Sommer Reid
- Office: Liv Real Estate