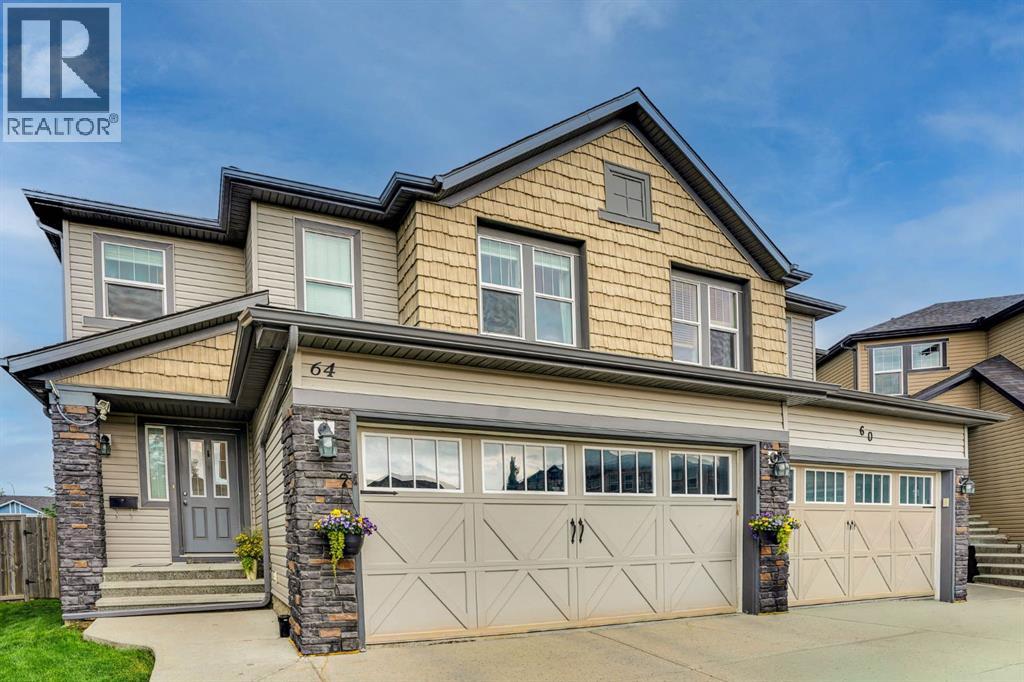
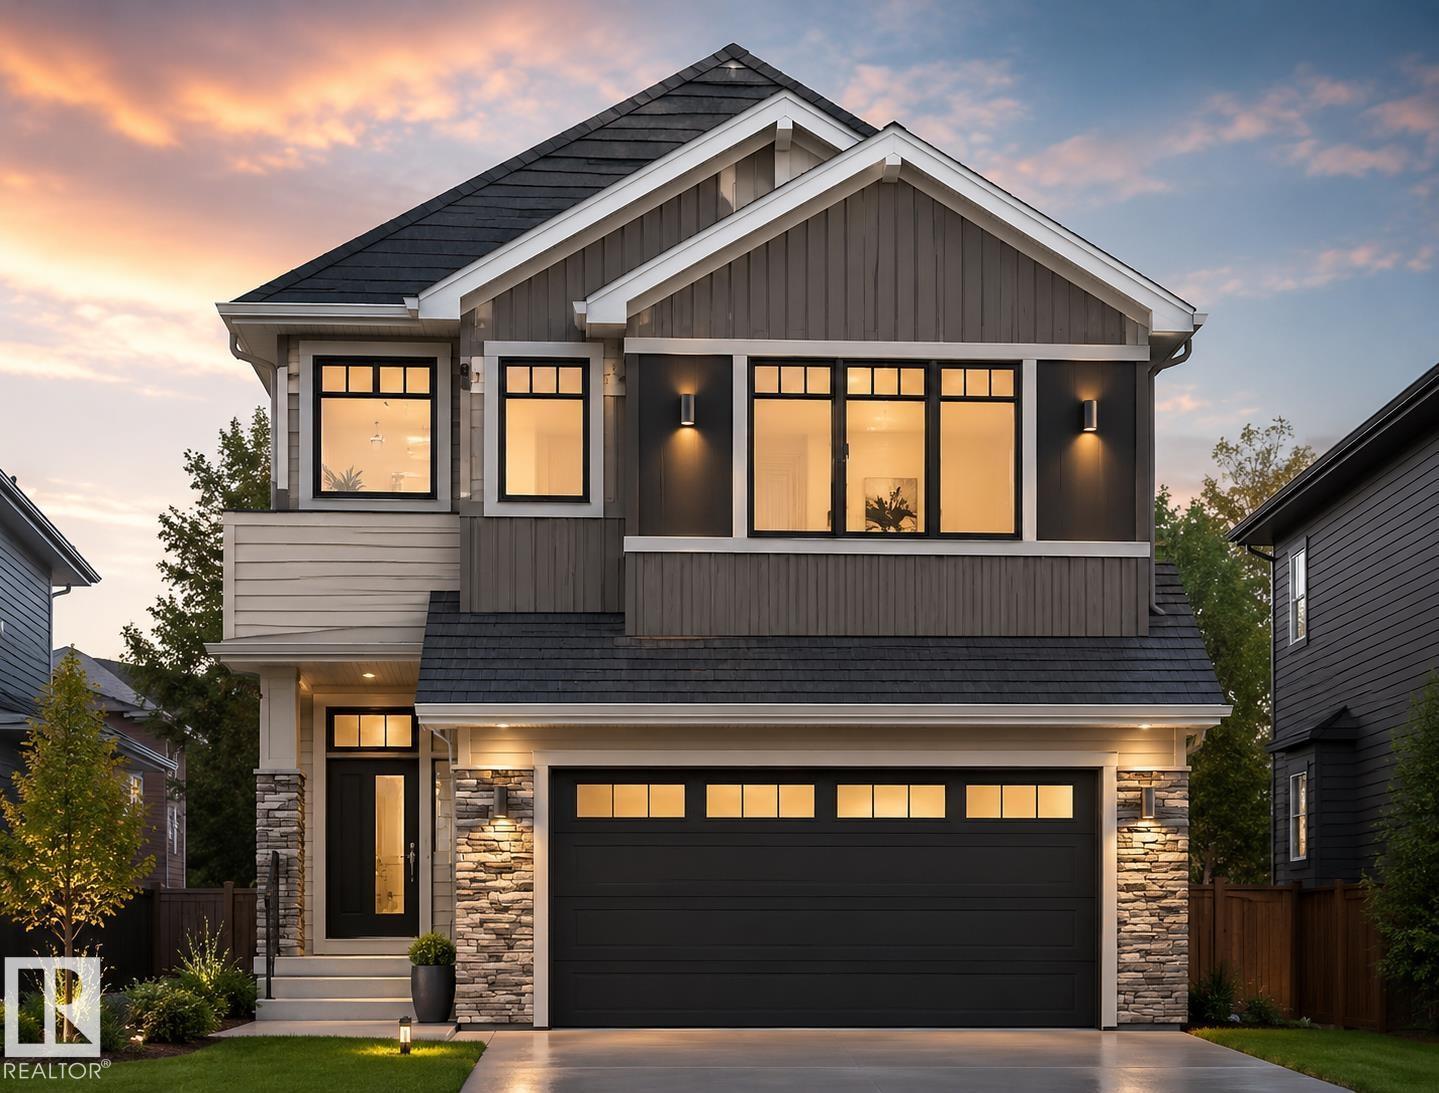
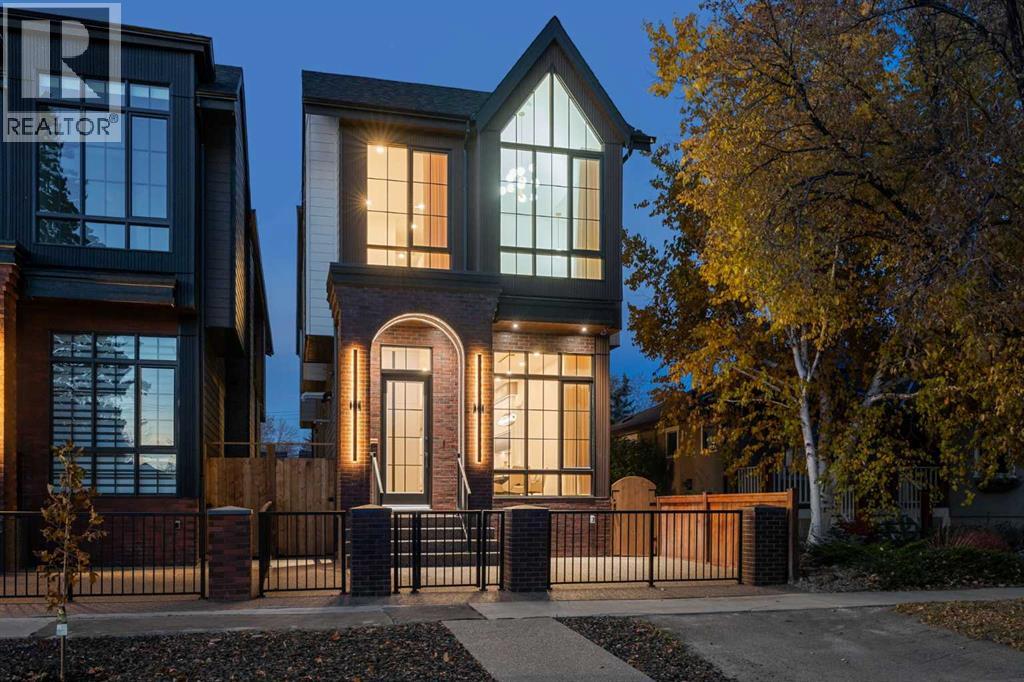
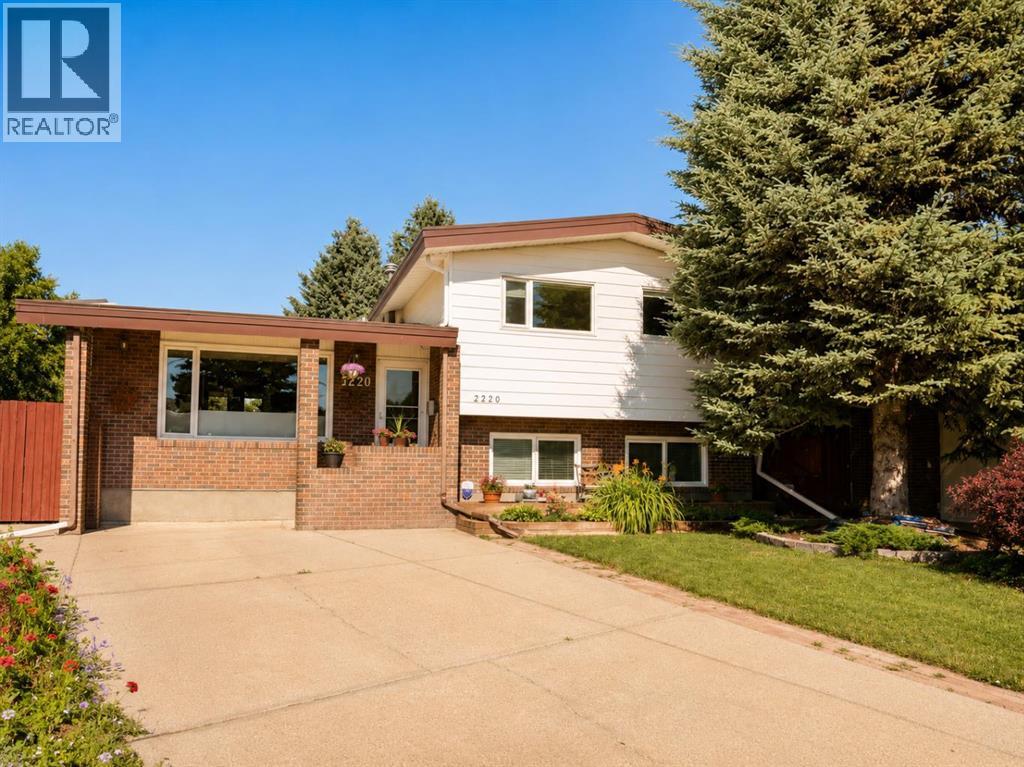
WELCOME TO YOUR FUTURE HOME!Nestled on a quiet cul-de-sac and situated on a rare oversized pie-shaped lot, this beautifully updated home offers the perfect combination of space, comfort, and location. Imagine enjoying your sunny, expansive backyard while being just steps away from ravine walking trails, parks, and nature pathways—an ideal setting for families, outdoor enthusiasts, and anyone seeking a peaceful lifestyle.Step inside to an inviting open-concept main floor designed for modern living. Large windows flood the home with natural light, creating a bright and welcoming atmosphere throughout. The spacious kitchen features elegant granite countertops, stainless steel appliances, abundant cabinetry, and a functional layout that flows seamlessly into the dining area with direct access to the backyard—perfect for summer BBQs and family gatherings. The adjoining family room remains open to the kitchen, making entertaining effortless while keeping everyone connected.Upstairs, retreat to the generous primary suite complete with a spa-inspired ensuite featuring granite countertops, a large soaker tub, and a separate stand-up shower with a very nice size walk in closet. Two additional bedrooms with walk in closet share a well-appointed full bathroom, while the convenient upper-floor laundry room adds practicality to everyday living.The professionally finished basement significantly expands the home’s living space, offering a huge recreation and family gathering area that’s perfect for movie nights, game days, entertaining guests, or creating the ultimate play space for the kids. A full bathroom rough-in is already in place, providing future flexibility and added value for the next owner.Adding exceptional value, this home has seen numerous recent upgrades and updates, giving buyers peace of mind for years to come. Recent improvements include new main floor hardwood flooring and updated bathroom tile (October 2024), upper floor carpet (September 2025), roof sh ingles (August 2025), dishwasher (December 2024), furnace (July 2023), stove (2023), washer & dryer (June 2022), air conditioner (May 2022), and fridge/range (August 2021).Located on one of the most desirable lots in the area, with an expansive pie-shaped backyard, cul-de-sac location, nearby ravine pathways, parks, and extensive outdoor recreation opportunities, this home offers the lifestyle today’s buyers are searching for.Move in, unpack, and start making memories—your future home is waiting. ??? (id:51989)
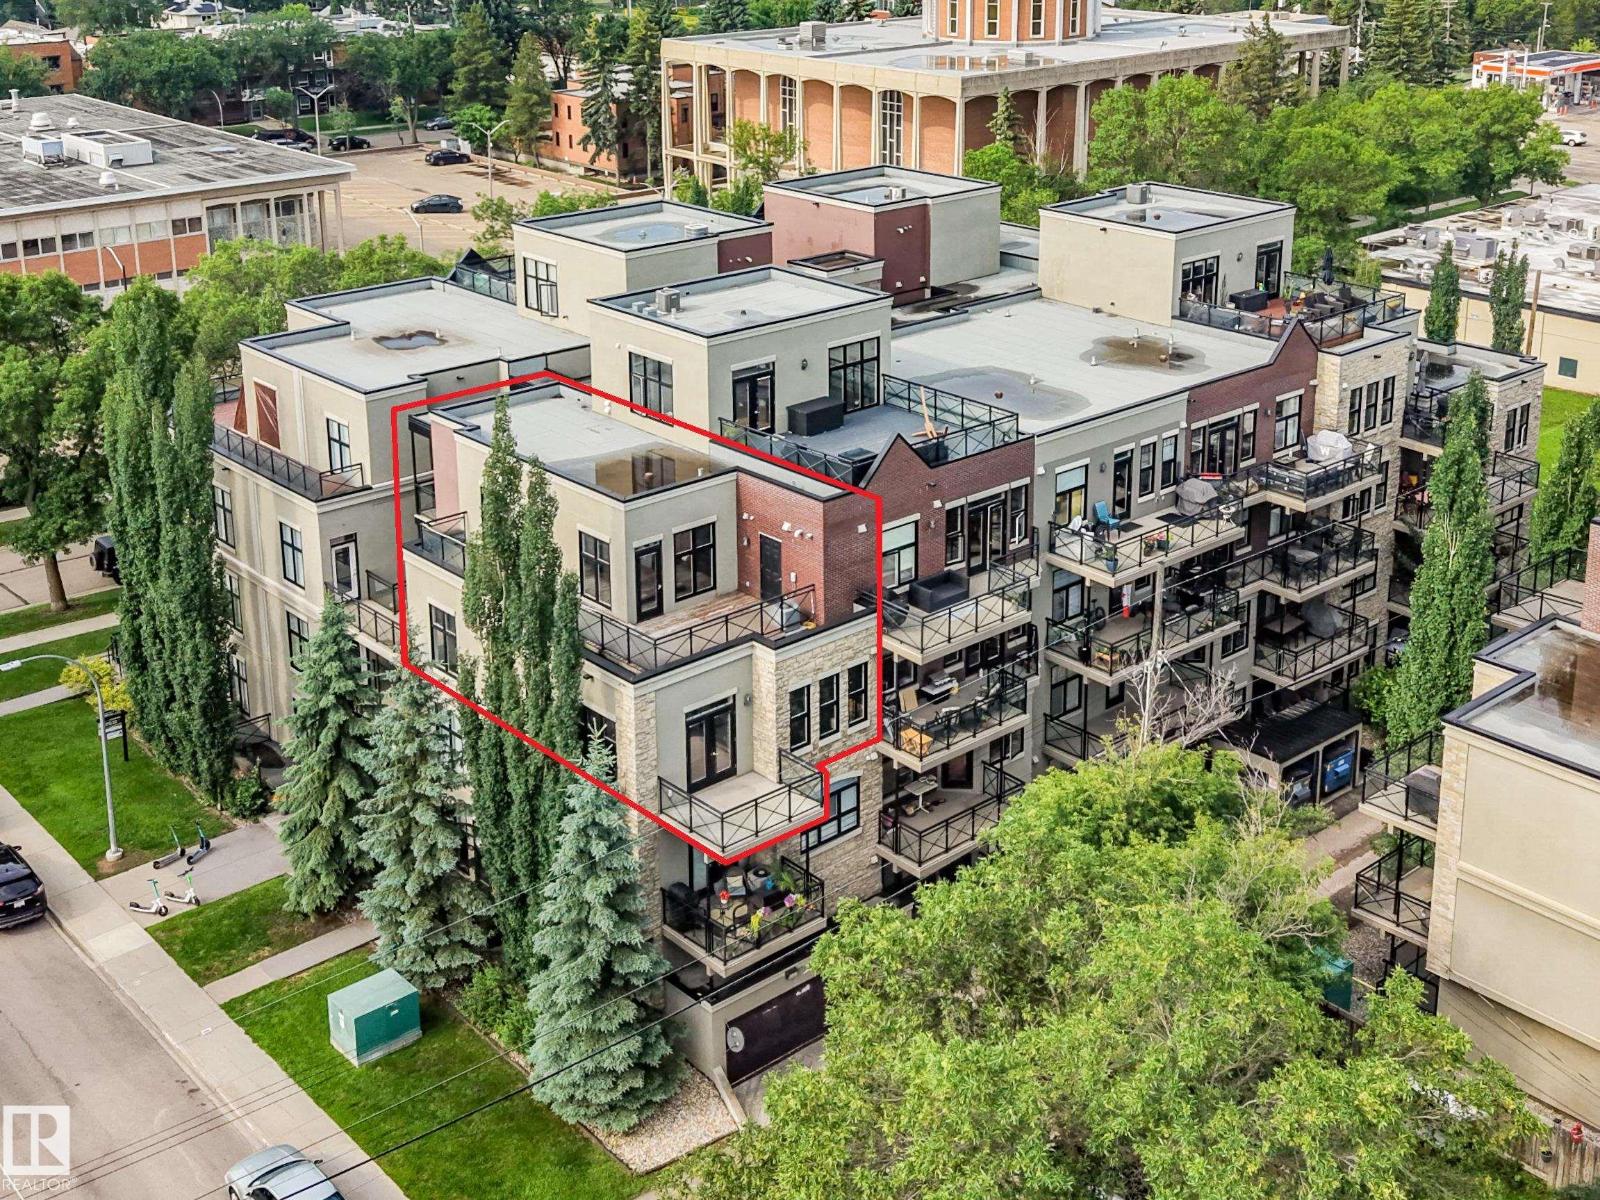
Exceptional TWO–LEVEL CORNER unit, on the THIRD & TOP FLOOR with PRIVATE WRAP AROUND DECK! The bright, open-concept main level features 9' ceilings, hardwood flooring, garden door to the balcony, & large windows that fill the space with natural light. The kitchen showcases espresso cabinetry, stainless steel appliances, & a peninsula breakfast bar. Offering 3 BEDROOMS & 3 FULL BATHROOMS, the upper level is dedicated to the spacious primary retreat with a 3pc ensuite & access to the large private deck with beautiful views-perfect for relaxing & enjoying morning coffee. The second bedroom also features a 3pc ensuite, while the third is conveniently located beside the main 4pc bath. In-suite laundry with storage, central A/C, plus 2 TITLED UNDERGROUND PARKING STALLS add everyday convenience. Ideally located within walking distance to schools, the U of A, Whyte Ave, parks, & public transit. (id:51989)
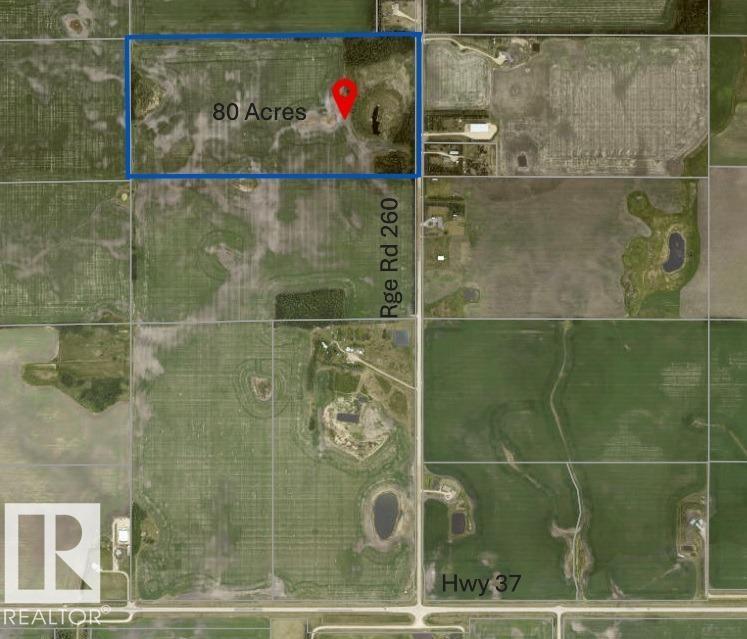
Here’s your chance to own a full 80 acres of pristine land—perfect for creating your own rural retreat or expanding your existing holdings. With subdivision potential still available, this property offers the flexibility to build a cozy acreage, a rancher-style forever home, or a private estate surrounded by open skies and natural beauty. Located less than 10 minutes from both St. Albert and Morinville, and under 20 minutes to Edmonton, it’s the ideal blend of peace and convenience. Plus, with only 1.5 km of gravel road off Hwy 37, access is easy and travel is a breeze. This is where tranquility meets opportunity. (id:51989)
Royal LePage Noralta Real Estate Royal LePage Arteam Realty
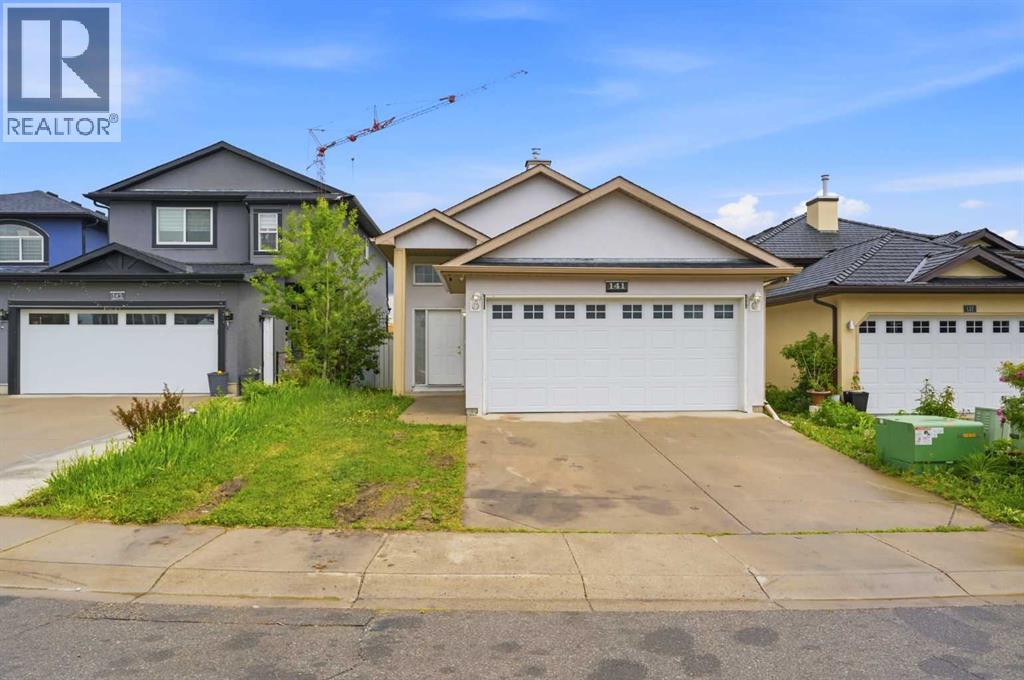
PROPERTY WITH 2 BEDROOM LEGAL SUITE! Welcome to this incredible BI-LEVEL GEM nestled on a QUIET STREET ALMOST IN A CUL-DE-SAC within the highly sought-after community of Taradale, perfectly tailored for young families seeking a detached home UNDER $600,000 or savvy investors eyeing massive DUAL INCOME POTENTIAL! Boasting a durable STUCCO EXTERIOR and the ultimate convenience of an ATTACHED DOUBLE GARAGE, this home welcomes you with an open-concept main level enhanced by beautiful VAULTED CEILINGS that add an airy, bright feeling throughout the space. The well-kept kitchen is a chef's delight, equipped with a GAS STOVE, CHIMNEY HOOD FAN, AND A DECENT SIZED PANTRY to effortlessly accommodate all your cooking needs. The main level offers an open concept layout with living area, dining space, 3 spacious bedrooms and 2 bathrooms. Downstairs, the massive, almost 1100 Sq. Ft. basement hosts a fully finished 2-BEDROOM LEGAL SUITE, serving as the ultimate MORTGAGE HELPER in a highly rentable location. Step outside to enjoy your sunny, beautifully situated SOUTH EAST BACKYARD, perfect for family gatherings. Location is everything here, offering a QUICK DRIVE TO SADDLETOWNE LRT STATION, effortless access to 80 Ave, and top-tier schools including Taradale School and Nelson Mandela High School. Whether you are a growing family looking to offset your costs or an investor looking to secure a high-yield property, don’t miss out on securing this! (id:51989)
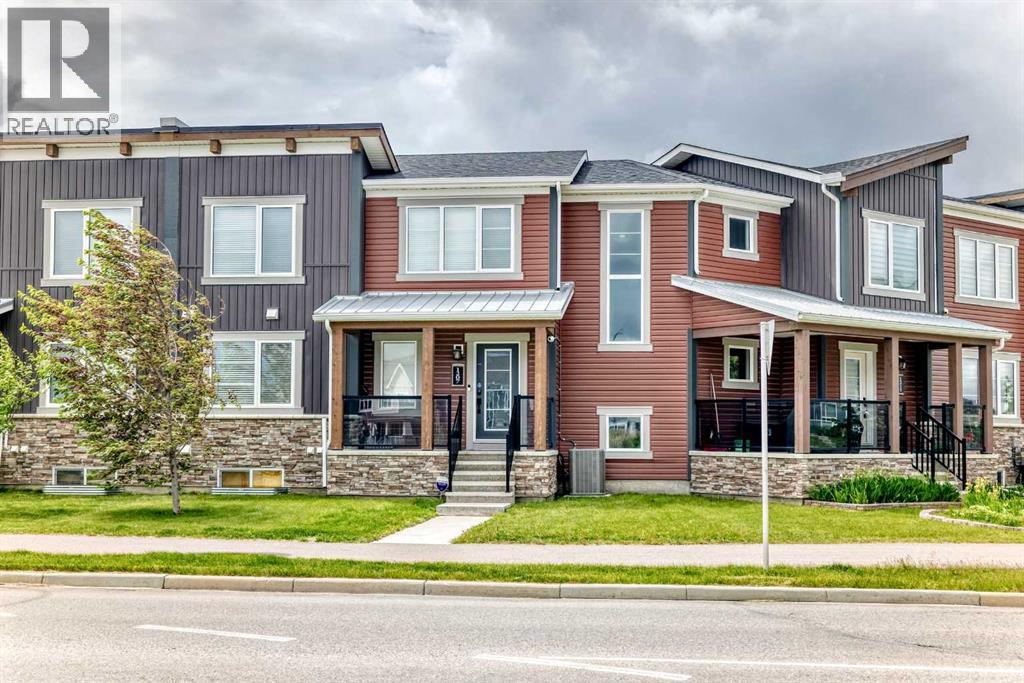
Welcome to this chic and contemporary **No-condo-fee townhouse** ideally located in the most vibrant community of Carrington NW, Calgary, overlooking Carrington Plaza and just steps from everyday amenities with quick access to Stoney Trail.The main floor features a bright, open-concept layout enhanced by durable laminate flooring and a large picture window that fills the space with natural light. The modern kitchen is beautifully appointed with sleek cabinetry, built-in stainless-steel appliances, quartz countertops, and a spacious island—perfect for both casual dining and entertaining. Enjoy meals in the open dining area or step out onto the upper balcony for summer BBQs and outdoor relaxation.Upstairs, you’ll find a versatile bonus room—ideal for a home office, media space, or fitness area. The primary suite offers a peaceful retreat with a walk-in closet and a well-appointed 4-piece ensuite. Two additional generously sized bedrooms share another full 4-piece bathroom, and the convenience of upper-floor laundry completes this level. The versatile unfinished basement awaits your personal touch of excellence.An attached double garage provides ample parking and storage. Located in a vibrant, family-friendly neighborhood, this home is within walking distance to parks, a playground, and a skate park, making it ideal for families. With its prime location, thoughtful layout, and modern finishes, this home truly offers the perfect balance of comfort and convenience.Book your private showing today. If you want, I can also create a shorter MLS version or a more high-impact luxury-style version. (id:51989)
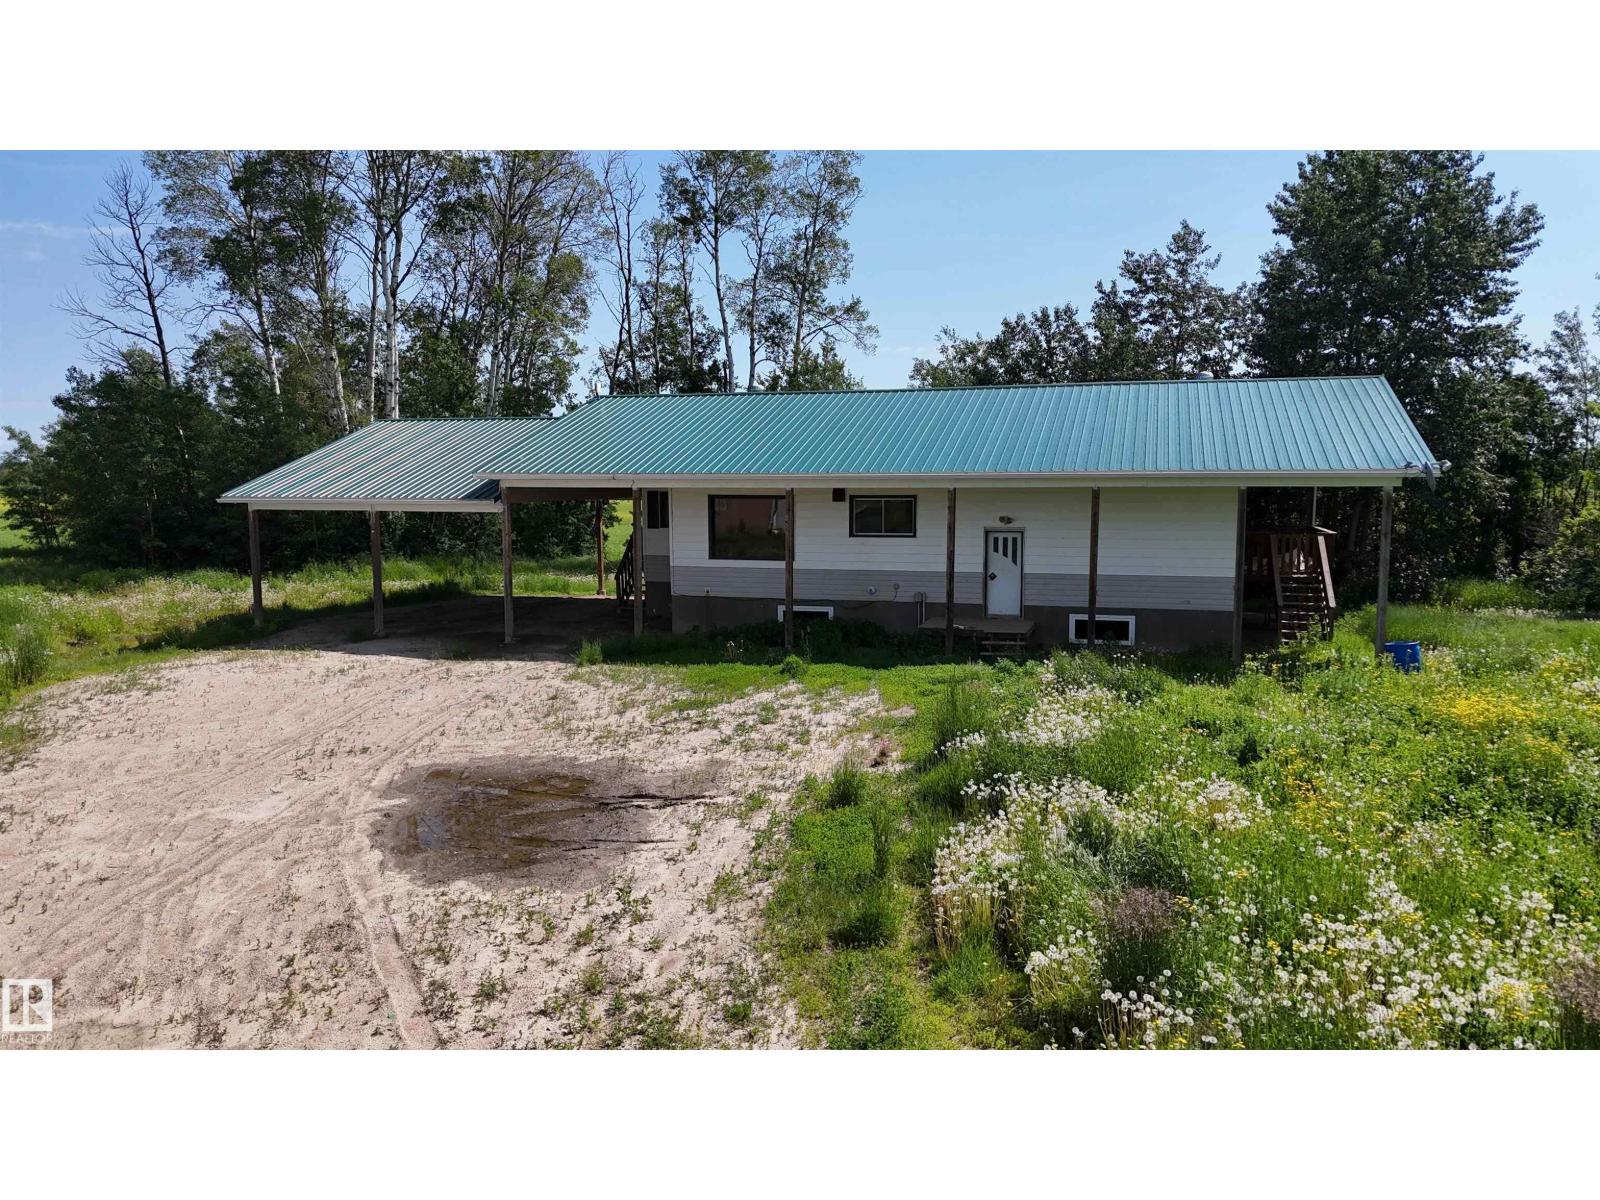
The potential of this property is amazing! Located on 23.62 Agricultural acres, this is the perfect start for your acerage lifestyle. The House has 2 bedrooms, 1 bathroom and a spacious kitchen and dining room area, perfect for hosting and entertaining. The large lean-to keeps you and your company out of the elements and provides convienient parking. With some motivation and a great vision, this property could be your ticket to the acerage you've dreamed of! (id:51989)
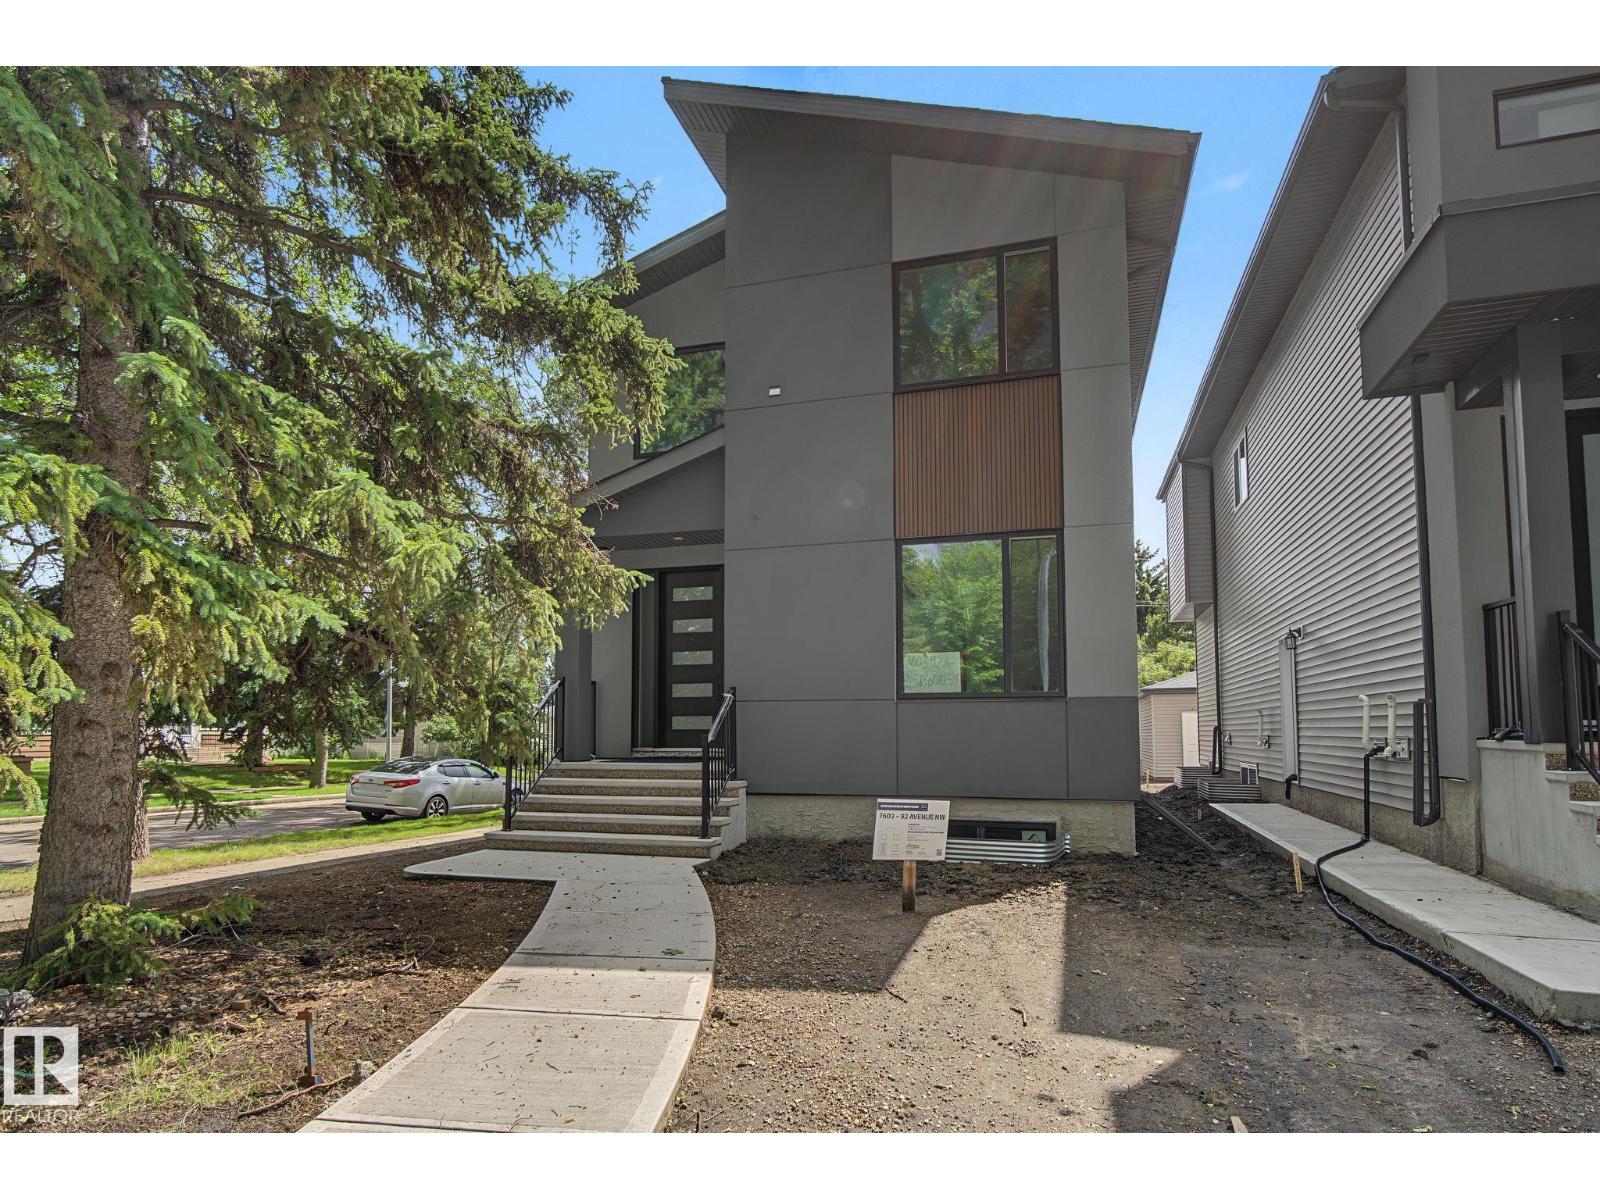
Experience elevated living in this brand-new 2023 sq ft 2-storey home on a prominent, large corner lot in the sought-after community of Holyrood. Designed with style and functionality, this home features 9 ft ceilings on all three levels.The open-concept main level showcases luxury vinyl plank flooring, a bright living room with electric fireplace, flowing into a chef-inspired kitchen with quartz countertops, premium cabinetry, and a large island, perfect for entertaining. The adjoining sun-filled dining area is surrounded by windows, creating a warm and inviting space. A main floor bedroom and 3-piece bath provide flexibility for guests or extended family. Upstairs you’ll find an impressive primary suite with walk-in closet and spa-like 5-piece ensuite featuring a separate tub and shower, along with a spacious bonus room, two additional bedrooms, full main bath, and convenient upper floor laundry. Lot size 30'X120' (id:51989)
Welcome to this stunning Single family custom-built walkout home on a premium 26' lot backing onto a beautiful pond! This thoughtfully designed home features 4 bedrooms and 3 full bathrooms, including a main floor bedroom and full bath, perfect for guests or multi-generational living. Enjoy the impressive open-to-below living area, oversized windows with breathtaking pond views, a gourmet kitchen with a spice kitchen, and a spacious rear deck. Personalize your dream home by choosing your own interior finishes! Located in a desirable community close to parks, schools, shopping, and all major amenities, this is a rare opportunity to own a luxury custom home in an exceptional location. (id:51989)
Modern Luxury Meets Urban Living in InglewoodWelcome to this stunning brand-new detached home in one of Calgary’s most sought-after inner-city communities — Inglewood. Thoughtfully designed and originally built by the owner for his own family, this residence showcases an extraordinary level of craftsmanship and detail rarely found in new construction.Step inside to a bright, open-concept main floor featuring 11-foot ceilings, large-plank white oak engineered hardwood, and floor-to-ceiling custom storage. The inviting front patio sets the tone for urban living, perfect for morning coffee or evening conversation. The chef-inspired kitchen is an entertainer’s dream, complete with an oversized island, Fisher & Paykel built-in refrigerator, Cove/Sub-Zero dishwasher, 6-foot wine fridge, and elegant glass-enclosed lighted shelving. A cozy gas fireplace, natural stone powder room with smart bidet toilet, and functional side entrance mudroom with built-in seating complete the main floor.Upstairs, natural light floods the space through expansive windows. A flex/bonus area offers versatility for an office or reading nook. The primary retreat is a true sanctuary featuring a freestanding soaker tub, dual vanities, glass-enclosed steam shower with heated floors, and a custom walk-in closet with floor-to-ceiling built-ins, lighted glass drawers, and cupboards. Enjoy breathtaking views of the Bow River and nearby park — a rare find in urban living. Two additional bedrooms, each with their own 3-piece ensuite and custom walk-in closets, provide exceptional comfort and privacy. The laundry room with extra storage and sink adds convenience to the upper level.The fully developed basement offers incredible flexibility with two bedrooms (one with a private ensuite), an additional 3-piece bath, full kitchen with Samsung stainless steel appliances, separate laundry, and roughed-in in-floor heating. While currently set up as an illegal suite, it includes a dedicated side entrance and al l the essentials should a future owner wish to pursue legal secondary suite status.Outside, the backyard oasis features a large vinyl deck, low-maintenance landscaping with exposed concrete, and a detached double garage equipped with a dedicated electrical panel and dual overhead doors — ideal for entertaining or practical use.Additional features include a high-end New York lighting package, $9,000 water softener and filtration system, and separate Nu-Air HRV systems for both upper and lower levels.Ideally located in vibrant Inglewood, you’ll enjoy easy access to parks, pathways, shops, restaurants, and downtown Calgary — all while embracing the best of inner-city living. (id:51989)
Welcome to this beautifully maintained 4-level split in the highly desirable Redwood neighbourhood of South Lethbridge. Offering four levels of functional living space, this home has been lovingly cared for and is ready for its next family.The bright main floor welcomes you with a spacious living room filled with natural light from oversized windows. The adjoining kitchen is both functional and inviting, featuring abundant cabinetry, generous counter space, a central island, and a built-in workspace that makes meal preparation and daily life easy. The dining area overlooks the backyard, creating a wonderful space for family dinners and entertaining. Upstairs you'll find three comfortable bedrooms, including a spacious primary suite with a 2-piece ensuite, along with a well-appointed full bathroom. The third level is the perfect place to unwind, showcasing a warm and inviting family room centred around a striking brick fireplace. A fourth bedroom and an additional bathroom make this level ideal for teenagers, guests, or a private home office and it has an exterior door leading to the back yard.The fourth level remains unfinished, providing storage, workshop space, hobby space, or the opportunity to customize additional living area to suit your family's needs. Outside, enjoy the covered deck overlooking a mature, private backyard filled with established trees, perennial gardens, and plenty of room to relax, entertain, or let children and pets play.Located close to schools, parks, shopping, walking paths, and all of South Lethbridge's amenities, this is an outstanding opportunity to own a spacious family home in one of the city's most established and sought-after neighbourhoods. Some images have been virtually staged to remove personal items and to spark your imagination. (id:51989)
This 1168 sq. ft. 4-level split might be the property to call home!!! The main level has a great kitchen with custom oak cabinetry. The cabinets come with a built-in pantry for canned goods, spices and other packaged food items. Large center island for extra meal prep. Next to the kitchen is a comfortable dining room and a large living room, with space for family and friends to gather and visit. The upper level has 3 bedrooms and a large main bathroom. Just down a few stairs you have a family room with another large bedroom and ¾ bathroom. Down a few more stairs you have your laundry room and another playroom, den or office. Corner lot so lots of parking and space for you and your family. Newer furnace and water tank. (id:51989)
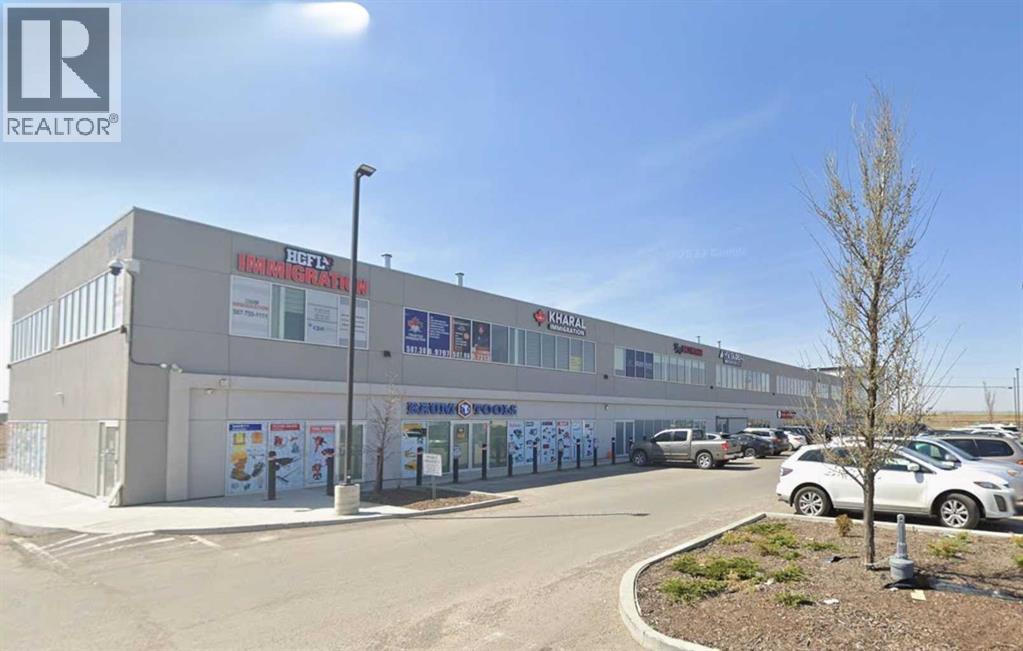
Exceptional opportunity to own a well-maintained main floor commercial office unit in one of Northeast Calgary’s established business districts. This versatile property features eight private office spaces with a mix of fixed-term and month-to-month tenants, offering excellent flexibility for both investors seeking immediate rental income and owner-users looking to occupy part or all of the space over time. The existing tenancy structure provides steady cash flow while allowing the opportunity to gradually transition space for your own business as leases expire. The unit also includes a common corridor providing access to a shared kitchen and common washroom, adding convenience and functionality for tenants and owner-users alike. Whether you’re expanding your business, investing in commercial real estate, or seeking a combination of both, this property offers outstanding versatility and long-term value. Located in a high-exposure commercial area with convenient access to major transportation routes including Deerfoot Trail, Stoney Trail, and Calgary International Airport, the property benefits from excellent accessibility for clients and employees alike. Surrounded by a wide variety of established businesses, industrial users, and commercial amenities, this is a prime opportunity to secure a quality office asset in one of Calgary’s strongest employment corridors. (id:51989)