

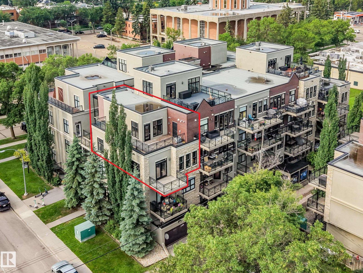
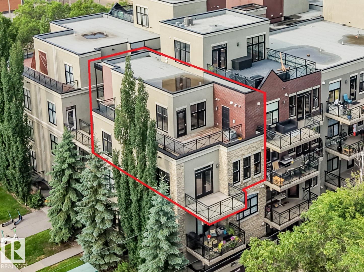
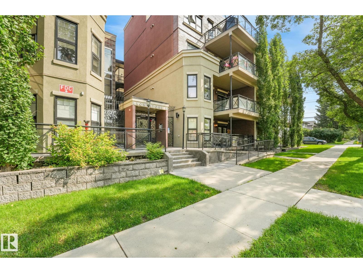
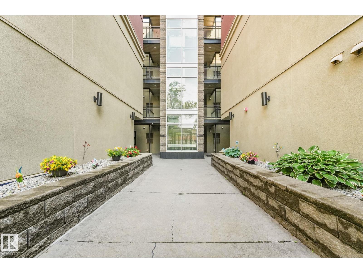
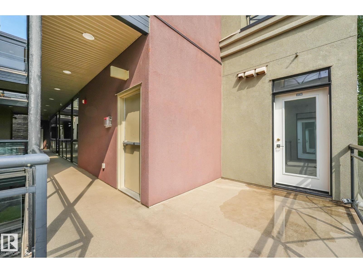
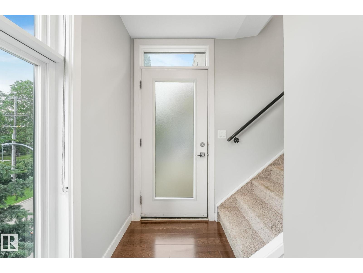
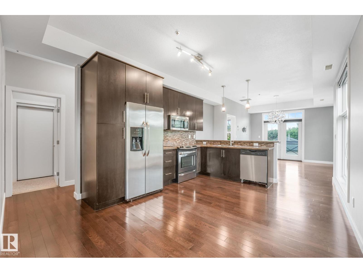
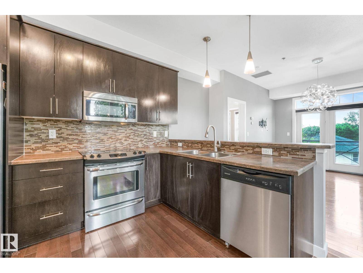
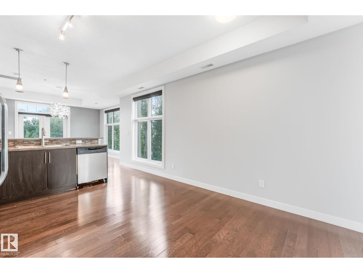
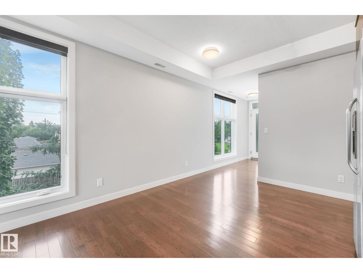
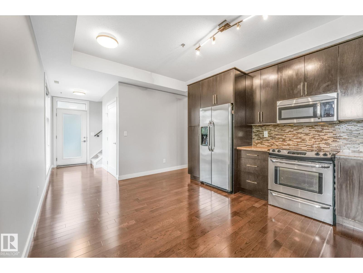
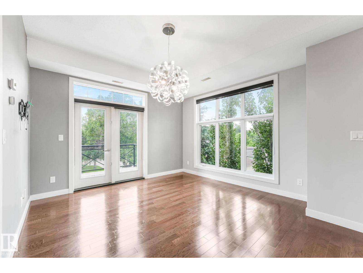
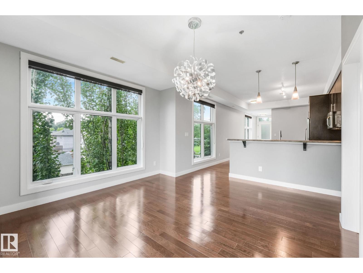
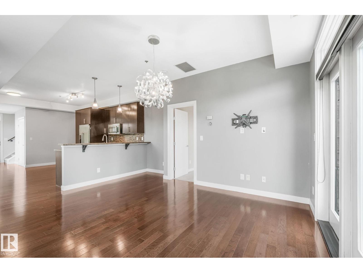
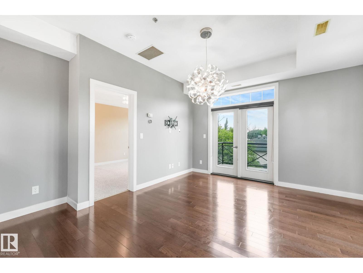
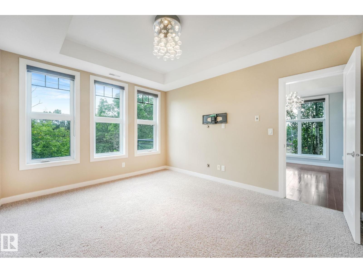
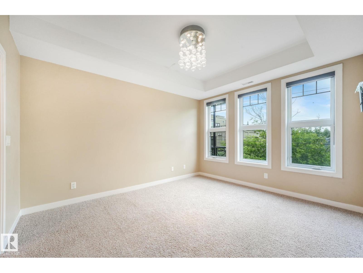
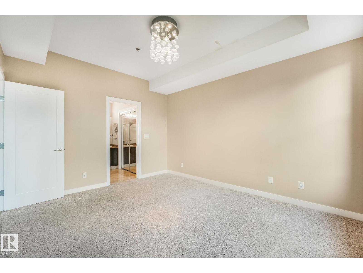
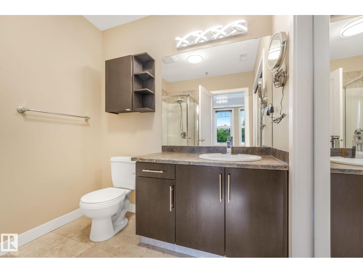
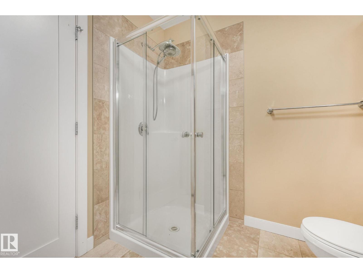
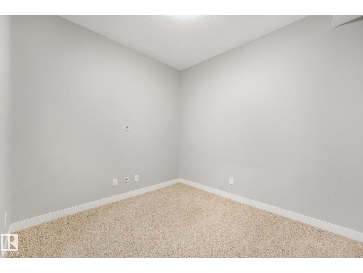
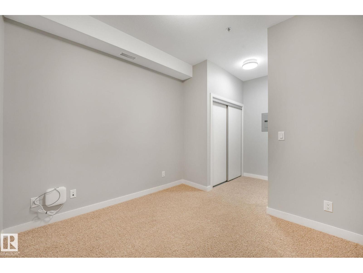
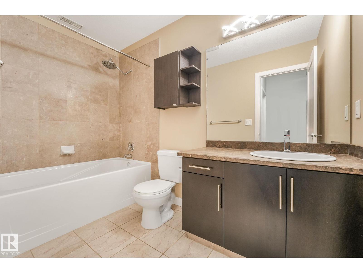
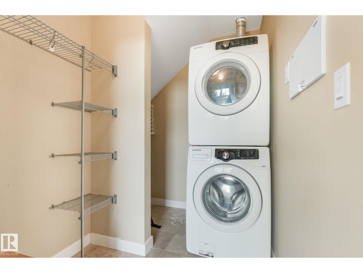
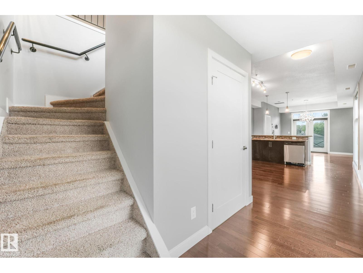
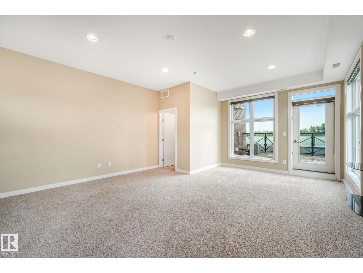
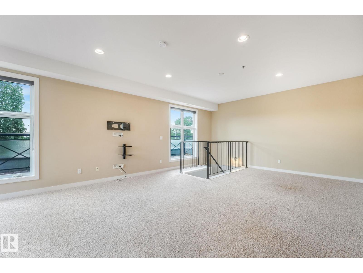
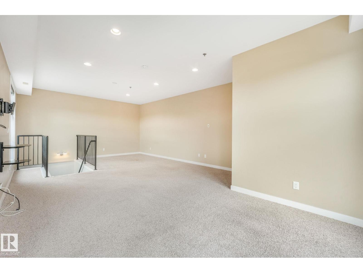
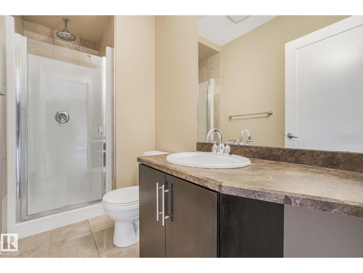
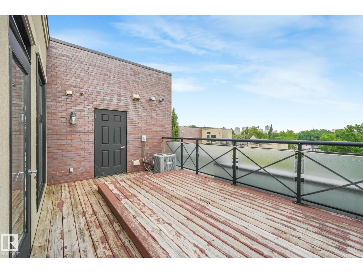
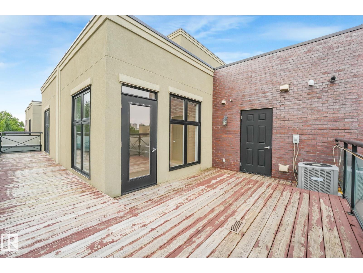
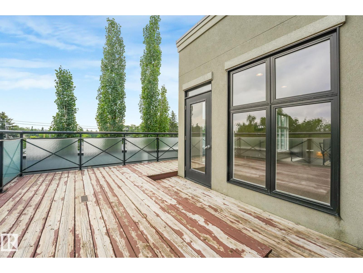
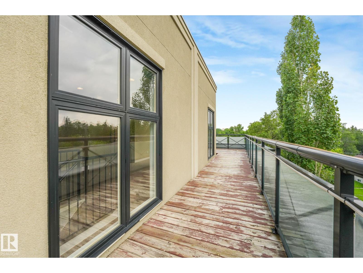
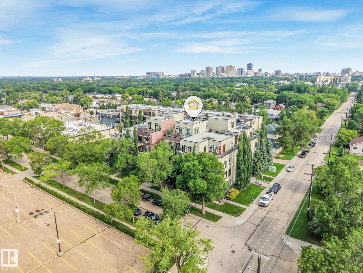
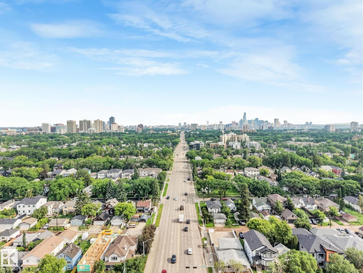
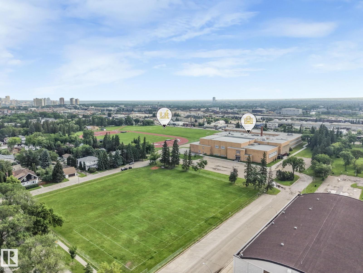
Exceptional TWO–LEVEL CORNER unit, on the THIRD & TOP FLOOR with PRIVATE WRAP AROUND DECK! The bright, open-concept main level features 9' ceilings, hardwood flooring, garden door to the balcony, & large windows that fill the space with natural light. The kitchen showcases espresso cabinetry, stainless steel appliances, & a peninsula breakfast bar. Offering 3 BEDROOMS & 3 FULL BATHROOMS, the upper level is dedicated to the spacious primary retreat with a 3pc ensuite & access to the large private deck with beautiful views-perfect for relaxing & enjoying morning coffee. The second bedroom also features a 3pc ensuite, while the third is conveniently located beside the main 4pc bath. In-suite laundry with storage, central A/C, plus 2 TITLED UNDERGROUND PARKING STALLS add everyday convenience. Ideally located within walking distance to schools, the U of A, Whyte Ave, parks, & public transit. (id:51989)
Features of #308 10808 71 Av Nw
- MLS® Number E4497351
-
Price
$399,900
Maintenance, Exterior Maintenance, Property Management, Other, See Remarks
$815.70 Monthly - Bedrooms: 3
- Bathrooms: 3
- Square Footage: 1409 sqft
- Property Type: Apartment
- Neigbourhood: Queen Alexandra
- Amenities Near By Golf Course, Playground, Public Transit, Schools, Shopping
Buildings
| Bathroom Total | 3 | Bedrooms Total | 3 |
| Amenities | Ceiling - 9ft, Vinyl Windows | Appliances | Dishwasher, Dryer, Microwave Range Hood Combo, Refrigerator, Stove, Washer, Window Coverings |
| Basement Type | None | Constructed Date | 2010 |
| Cooling Type | Central Air Conditioning | Fire Protection | Smoke Detectors |
| Heating Type | Forced Air | Size Interior | 1409 Sqft |
| Type | Apartment |
Parking
| Indoor | |
| Heated Garage | |
| Parkade | |
| Underground |
Land
| Acreage | No | Land Amenities | Golf Course, Playground, Public Transit, Schools, Shopping |
| Size Irregular | 67.45 | Size Total | 67.45 M2 |
| Size Total Text | 67.45 M2 |
Rooms
| Level | Type | Length | Width | Dimensions |
|---|---|---|---|---|
| Main Level | Living Room | 4.31 m | 4.57 m | 4.31 m x 4.57 m |
| Main Level | Kitchen | 3.77 m | 4.69 m | 3.77 m x 4.69 m |
| Main Level | Bedroom 2 | 3.49 m | 4.15 m | 3.49 m x 4.15 m |
| Main Level | Bedroom 3 | 3.02 m | 4.72 m | 3.02 m x 4.72 m |
| Main Level | Laundry Room | 2.18 m | 1.71 m | 2.18 m x 1.71 m |
| Upper Level | Primary Bedroom | 4.91 m | 8.36 m | 4.91 m x 8.36 m |
Agents and Offices
- Sergio Maione
- Michael Pino
- Office: RE/MAX Elite