

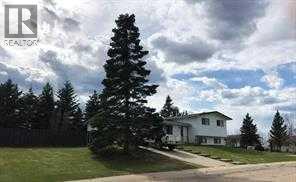
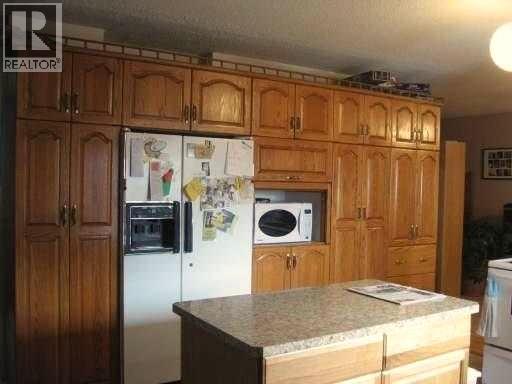
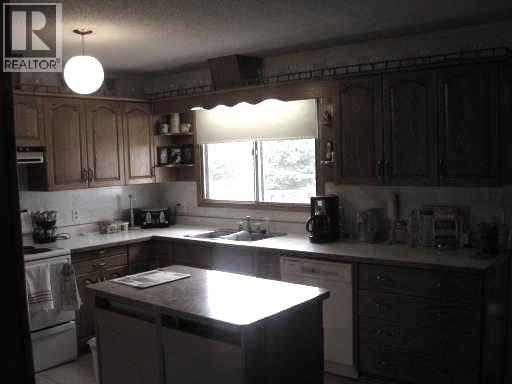
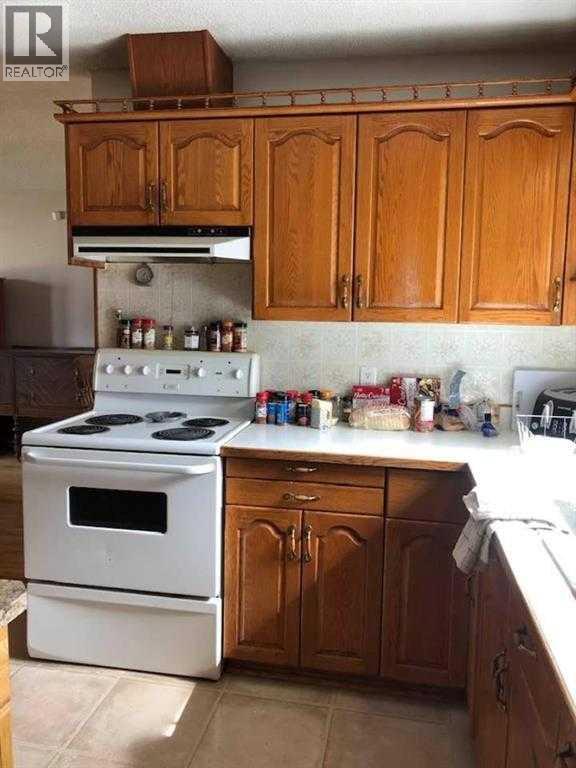
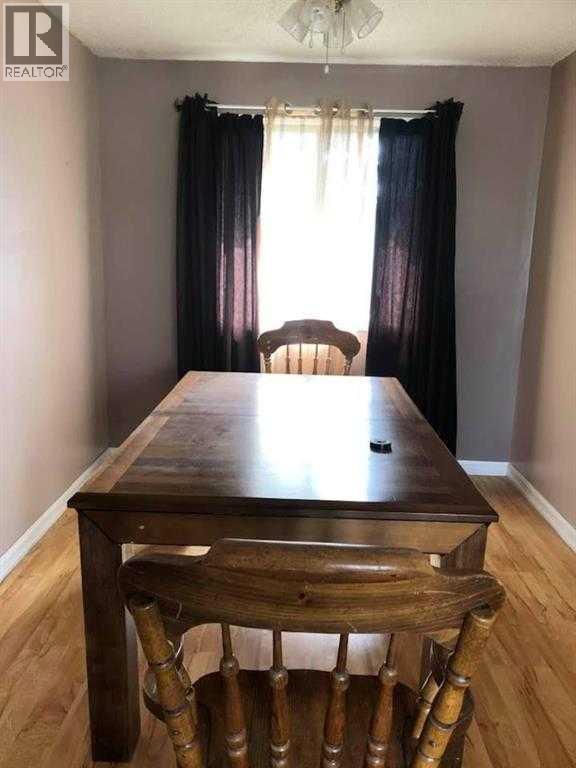
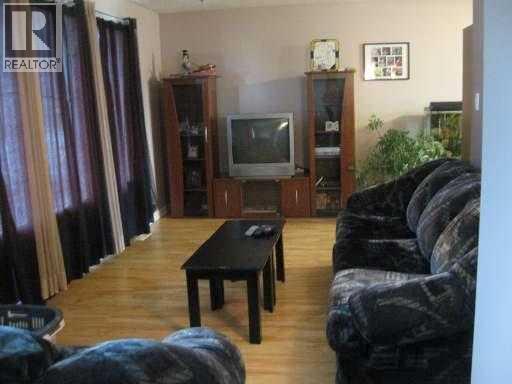
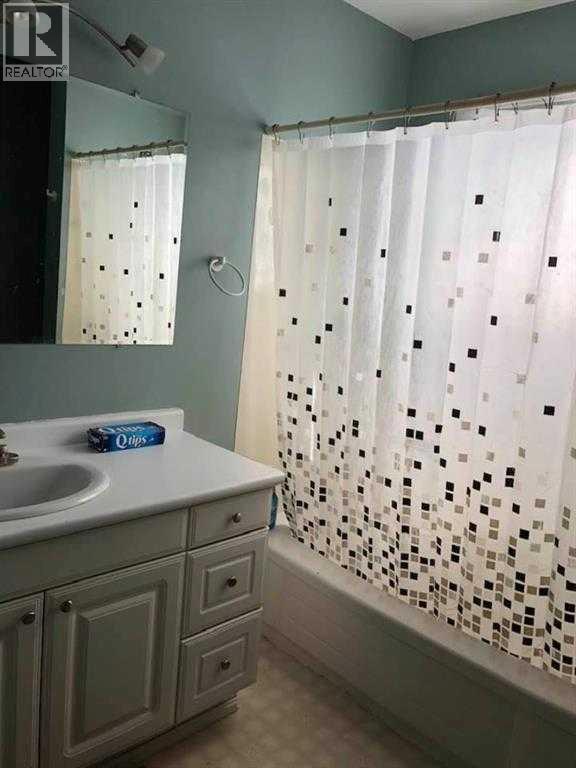
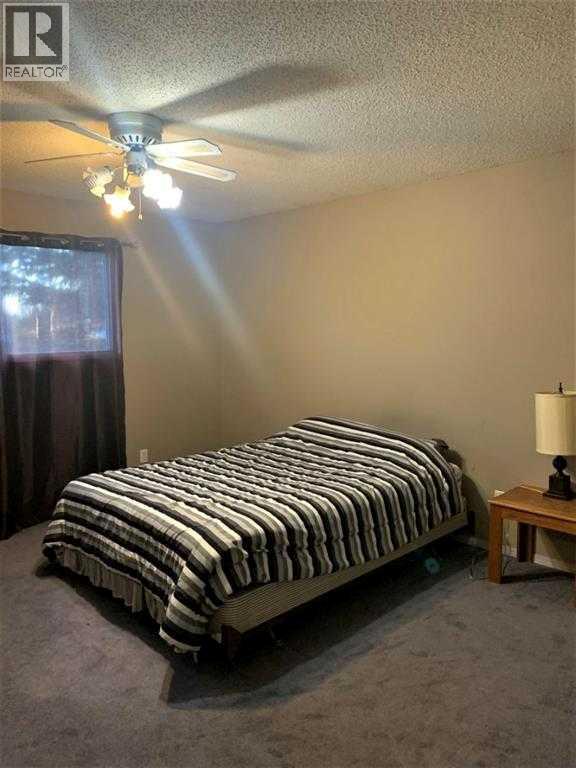
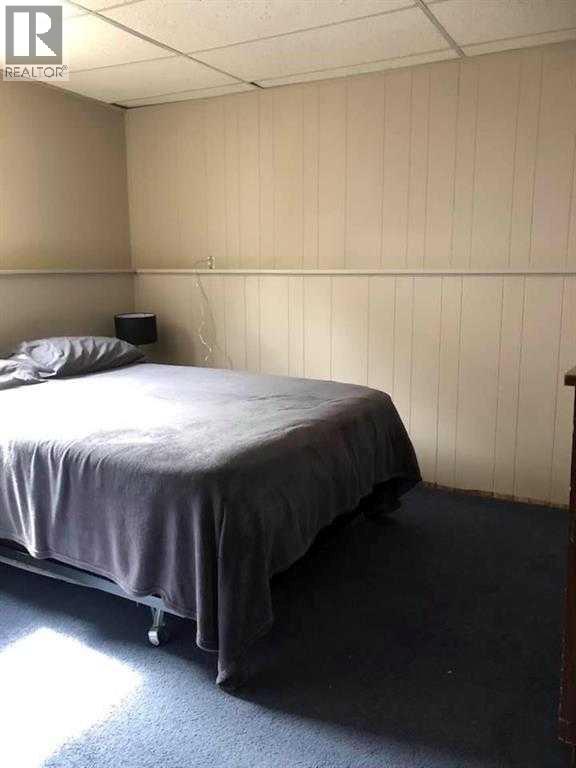
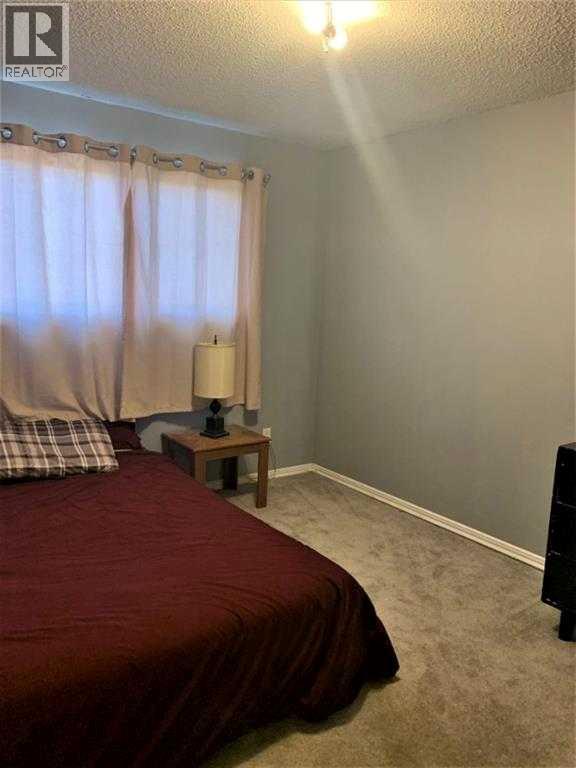
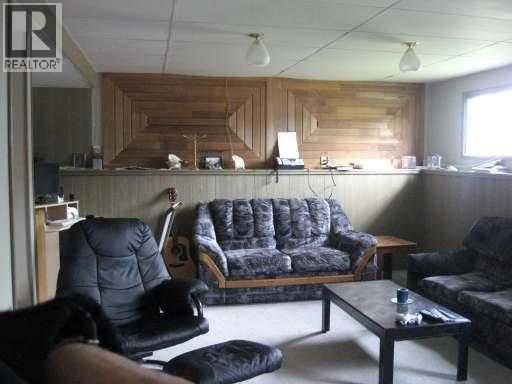
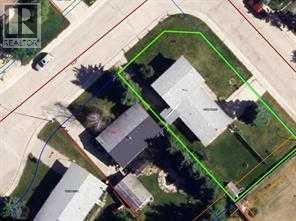
This 1168 sq. ft. 4-level split might be the property to call home!!! The main level has a great kitchen with custom oak cabinetry. The cabinets come with a built-in pantry for canned goods, spices and other packaged food items. Large center island for extra meal prep. Next to the kitchen is a comfortable dining room and a large living room, with space for family and friends to gather and visit. The upper level has 3 bedrooms and a large main bathroom. Just down a few stairs you have a family room with another large bedroom and ¾ bathroom. Down a few more stairs you have your laundry room and another playroom, den or office. Corner lot so lots of parking and space for you and your family. Newer furnace and water tank. (id:51989)
Features of 813 7 A Street
- MLS® Number A2326722
- Price $239,000
- Bedrooms: 4
- Bathrooms: 2
- Square Footage: 1168 sqft
- Property Type: House
- Amenities Near By Golf Course, Park, Playground, Recreation Nearby, Schools, Shopping
- Community Features Golf Course Development
- Parking Space Total 4
- Plan 762-0609
- Structure None
Buildings
| Bathroom Total | 2 | Bedrooms Above Ground | 4 |
| Bedrooms Total | 4 | Appliances | Refrigerator, Dishwasher, Stove, Washer & Dryer |
| Architectural Style | 4 Level | Basement Type | See Remarks |
| Constructed Date | 1976 | Construction Style Attachment | Detached |
| Cooling Type | None | Flooring Type | Carpeted, Linoleum |
| Foundation Type | Poured Concrete | Heating Fuel | Natural Gas |
| Heating Type | Forced Air | Size Interior | 1168 Sqft |
| Total Finished Area | 1168 Sqft | Type | House |
Parking
| Detached Garage | 1 |
Land
| Acreage | No | Fence Type | Fence |
| Land Amenities | Golf Course, Park, Playground, Recreation Nearby, Schools, Shopping | Size Depth | 21.33 M |
| Size Frontage | 36.57 M | Size Irregular | 8400.00 |
| Size Total | 8400 Sqft|7,251 - 10,889 Sqft | Size Total Text | 8400 Sqft|7,251 - 10,889 Sqft |
| Zoning Description | R-1a |
Rooms
| Level | Type | Length | Width | Dimensions |
|---|---|---|---|---|
| Second Level | Primary Bedroom | 13.00 Ft x 14.00 Ft | ||
| Second Level | 3pc Bathroom | 7.00 Ft x 11.00 Ft | ||
| Second Level | Bedroom | 10.00 Ft x 13.00 Ft | ||
| Second Level | Bedroom | 10.00 Ft x 13.00 Ft | ||
| Second Level | 4pc Bathroom | 7.00 Ft x 11.00 Ft | ||
| Third Level | Bedroom | 11.00 Ft x 11.00 Ft |
Agents and Offices
- CATHY WILTSE
- Office: Exit Realty Results