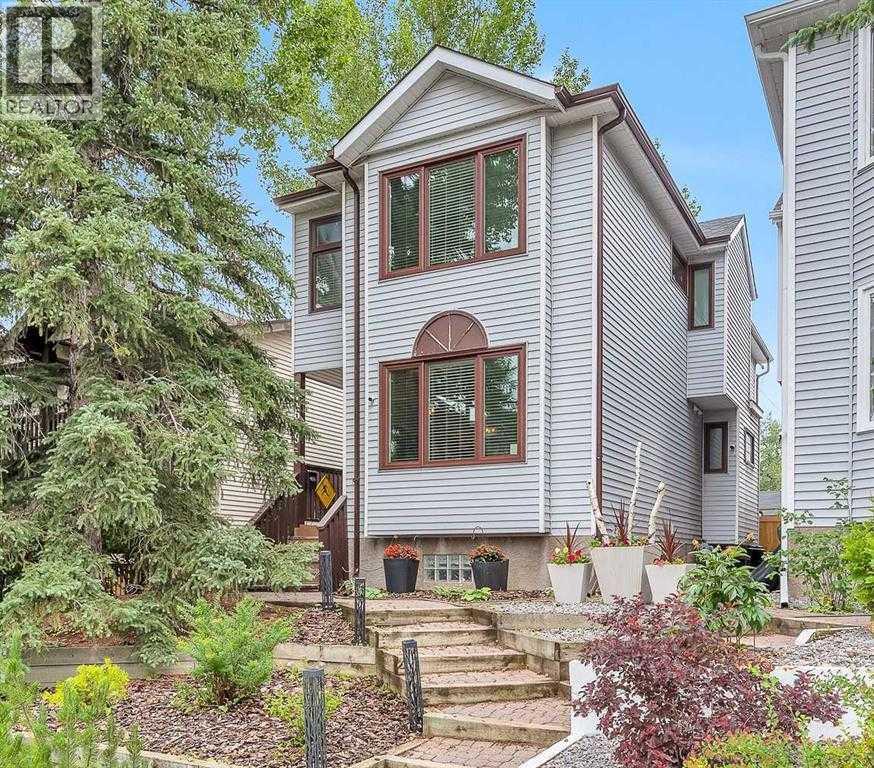
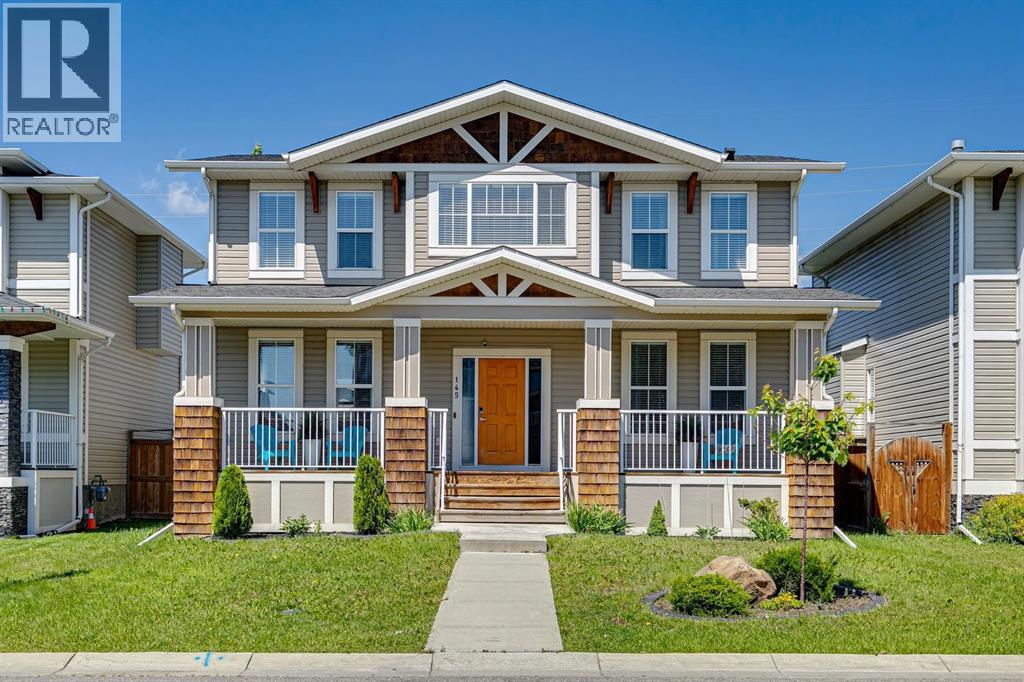
This fully developed 4 bedroom, 3.5 bath detatched home is over 2,550+ sq. ft. sits just one block from South Calgary Park’s pool, library, and rinks. Meticulously maintained, it features a new Class 4 roof (2025), triple-pane windows, and a full suite of stainless appliances (2024–25). The light-filled interior shines with solid hardwood, a granite kitchen, and a cozy gas fireplace. Upstairs, the spacious primary suite offers a double closet and a walk-in closet, along with a luxurious 5-piece en-suite with glass shower and free-standing soaker tub. A second large bedroom includes a private 4-piece en-suite and ample closet space. With a separate entry for suite potential (subject to city approval). The fully developed lower level features recently installed vinyl plank flooring throughout and includes a large rec room with bar, bedroom, a second bedroom/office, and 3-piece bath. Outdoors, enjoy a south-facing, low-maintenance backyard with a composite deck, aluminum railings, and fenced perimeter providing ample space for play or gardening with an over-height double garage, this is modern living at its finest. Don't miss out! (id:51989)
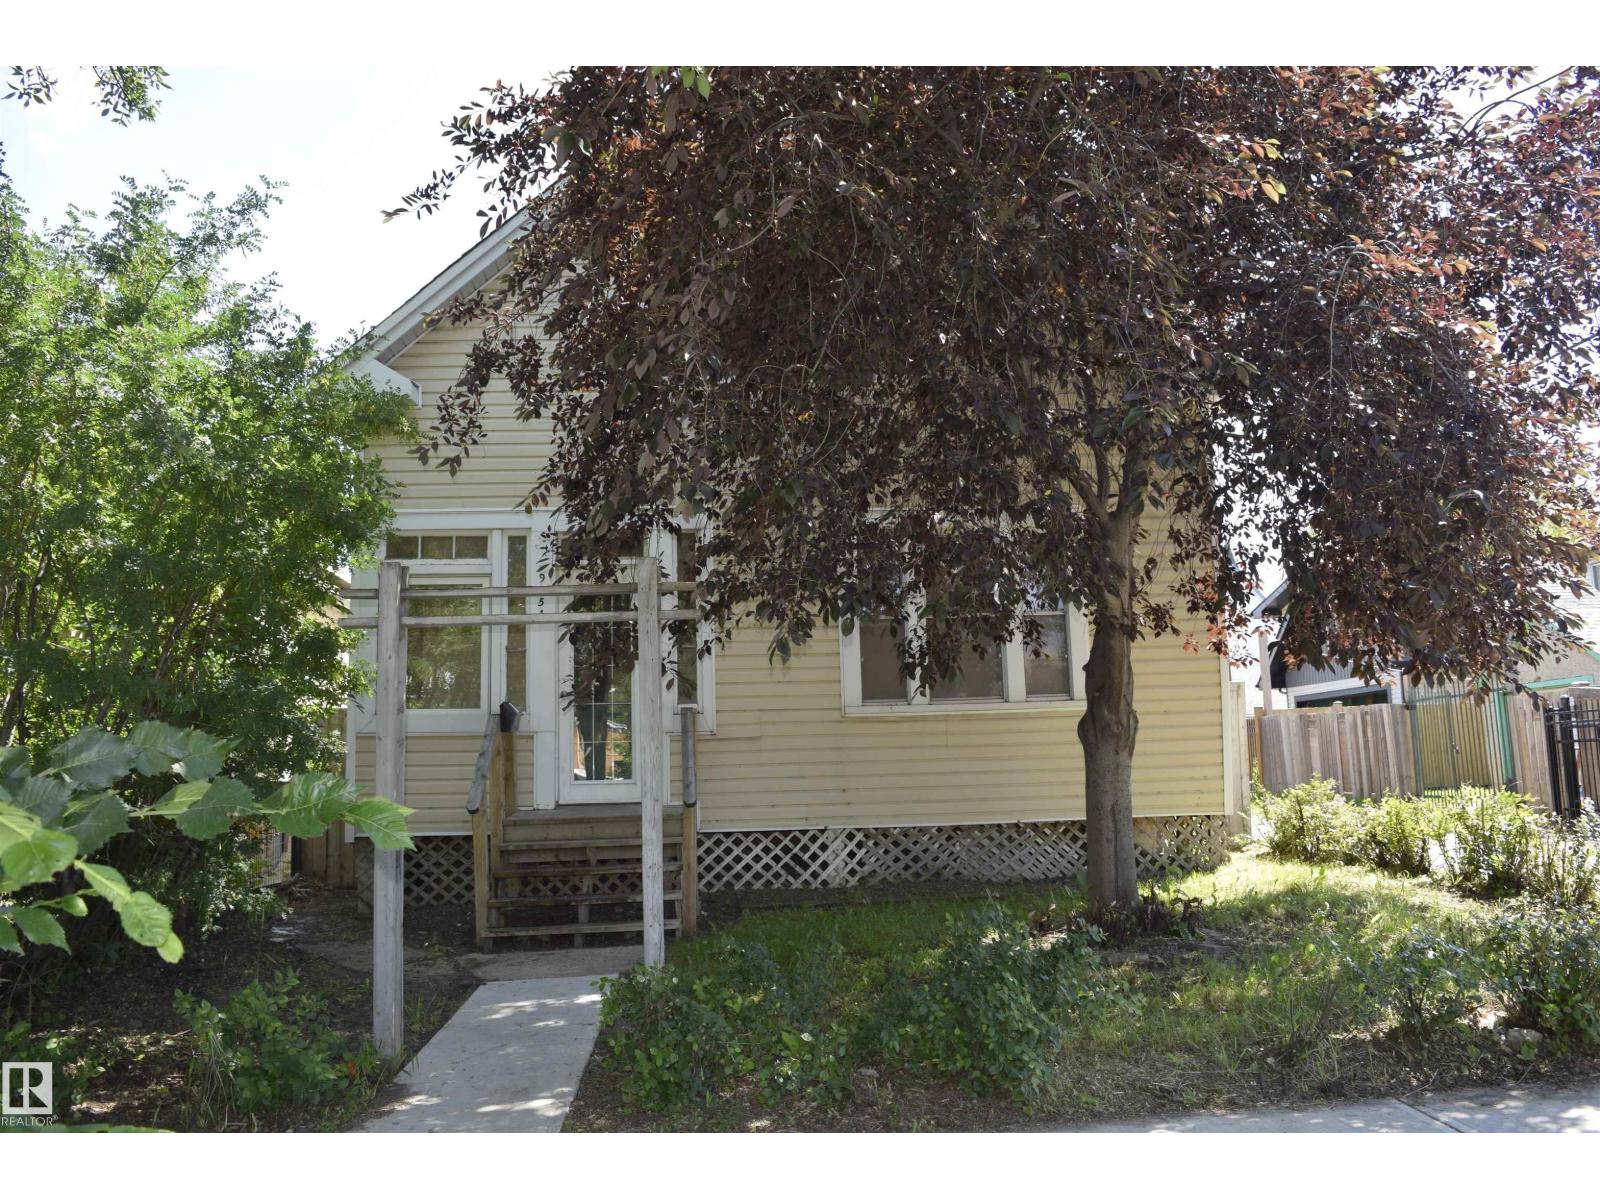
Spacious 3 bedroom 1.5 bath 2 story character home in McCauley. Large enclosed front porch. Fantastic layout and loads of potential. All the rooms are generous. Original softwood fir floors throughout most of the home, that are now exposed and will require repair/refinishing or replacing. Huge kitchen, open to south fenced back yard and deck. 2 piece bath on main. 3 spacious bedrooms on 2nd level, including the primary that has its own enclosed balcony that overlooks the street. 4 piece bath with the original claw foot tub. Full unfinished basement, upgraded wiring, plumbing, including new sewer and water lines , upgraded/reinforced foundation walls. Single garage with new door. Upgraded shingles/eaves on house. Great potential to renovate, NEEDS TLC ..live in / Reno/rent out or hold for the future .”SOLD AS IS “ (id:51989)
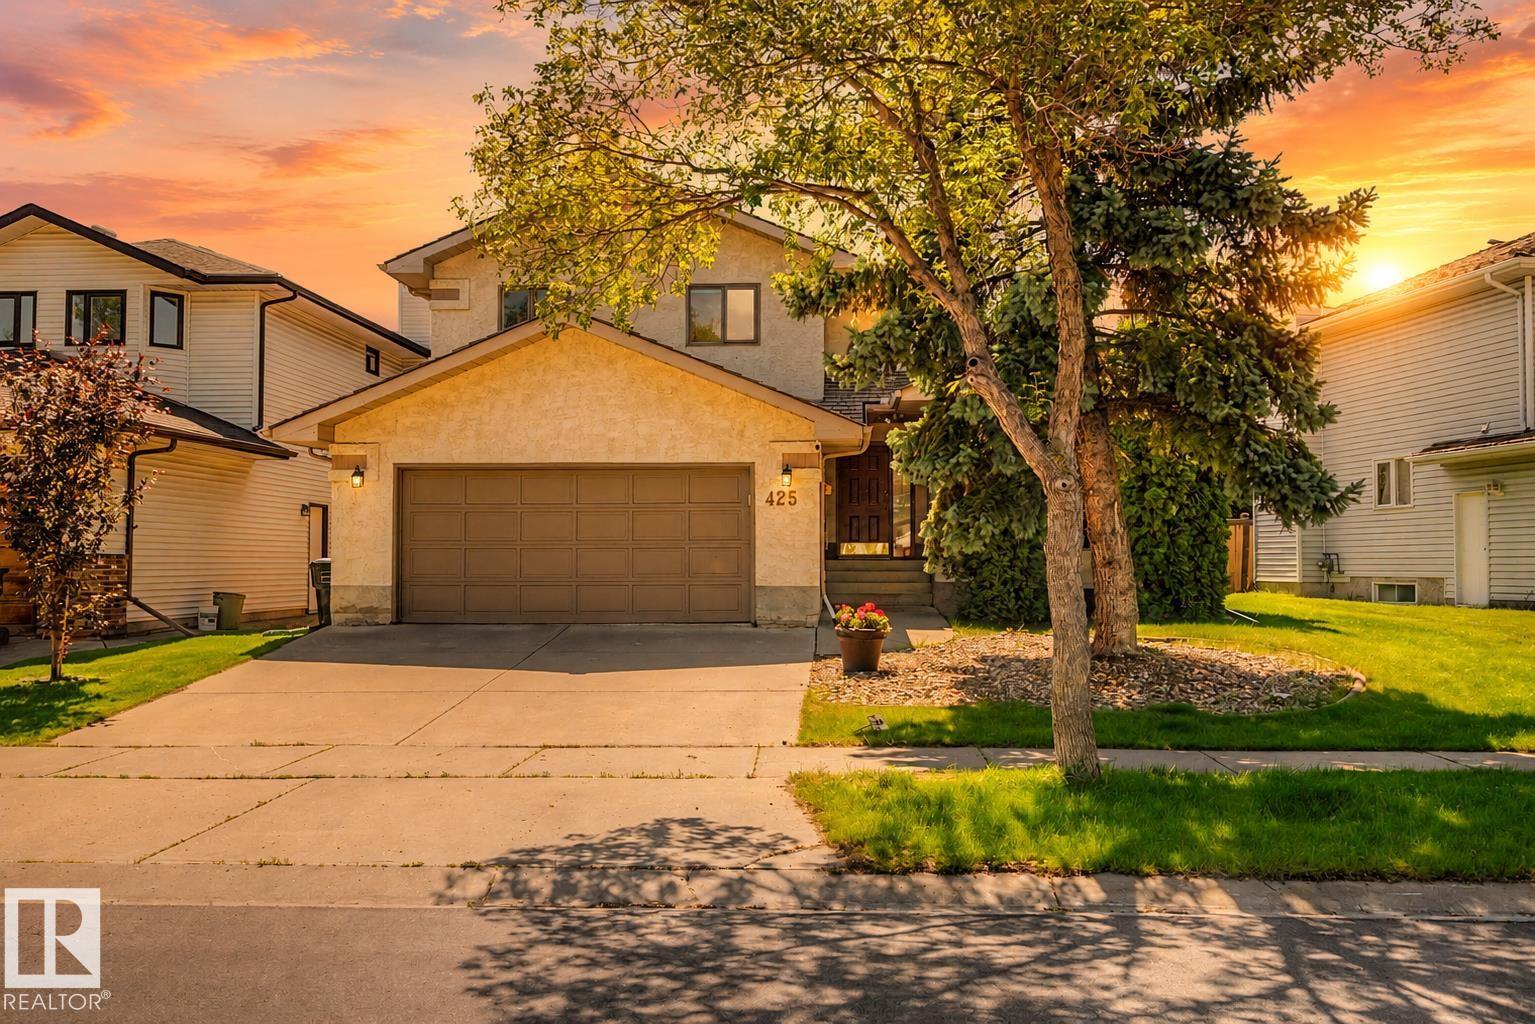
Located in the desirable community of Bulyea Heights, this 2 storey detached home offers the kind of setting that makes day-to-day life feel easy. High vaulted ceilings on the main floor create a bright, open feel, while the updated kitchen and bathrooms bring a fresh, move-in-ready touch. Central air keeps things comfortable through the summer, and the south-facing backyard fills the home with natural light while giving you plenty of outdoor space for barbecues, play, gardening or quiet evenings outside. Across the street, a large green space with a playground adds even more room to enjoy, with ravine trails, fantastic schools, parks and everyday amenities close by. It’s a warm, well-cared-for home in one of southwest Edmonton’s most sought-after neighbourhoods. (id:51989)
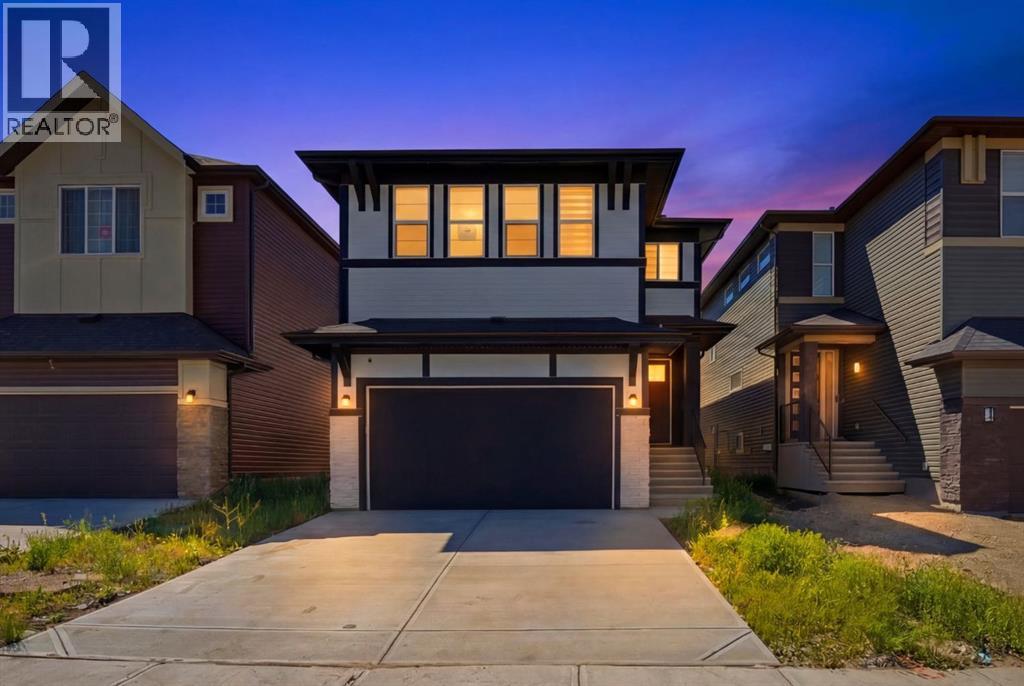
Welcome to the AMBELTON, where you'll get the benefits of living in a well-established community. The location is perfect, as you're surrounded by great amenities such as shopping, entertainment, dining, and recreation. This home is, with 5 bedrooms, 4 bathrooms; 2735 sq ft of living space with elegant finishing, upgrades, and side entrance to the Basement. When you enter the house, you will open concept modern and smart kitchen features modern cabinetry, quartz countertops, a high-end appliance package with gas stove and Refrigerator, SPICE KITCHEN, Huge PANTRY with easy access to the garage and mudroom for your convenience. The spacious living room is highlighted by fireplace. This house has Huge Big windows illuminates the 9”FT main floor with natural light. The main floor also has a BEDROOM WITH FULL WAHSROOM with big window; Staircase with beautiful WOODEN railing which leads to the spacious bonus room. With total 4 spacious bedrooms, laundry area. Huge primary bedroom that comes with 5-piece ensuite is spa-like, with luxurious flooring, his and her sinks, soaker tub and a large glass enclosed shower. Moreover, this house has 2 master suites on upper floor: which perfect for big family. This is very RARE OPPORTUNITY TO OWN FULLY CUSTOMISED house in very central location of NW. There is so much to love about this home This is a great place for growing families with a network of walking paths and PARK. With easy access to major roads like Deerfoot and Stoney, you'll be well connected to anywhere you want to go. (id:51989)
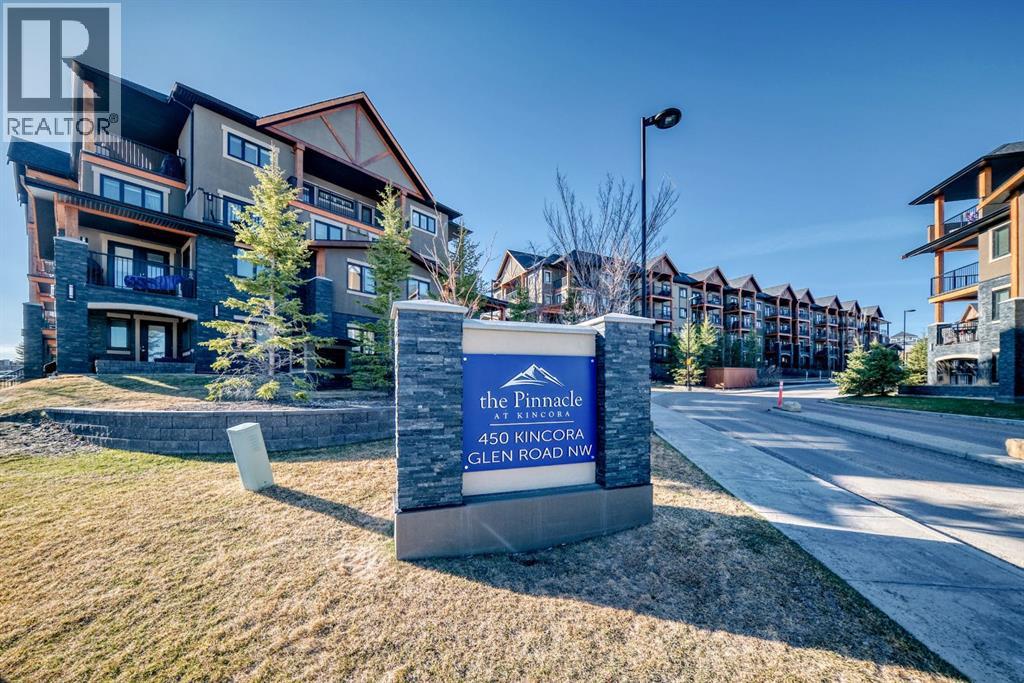
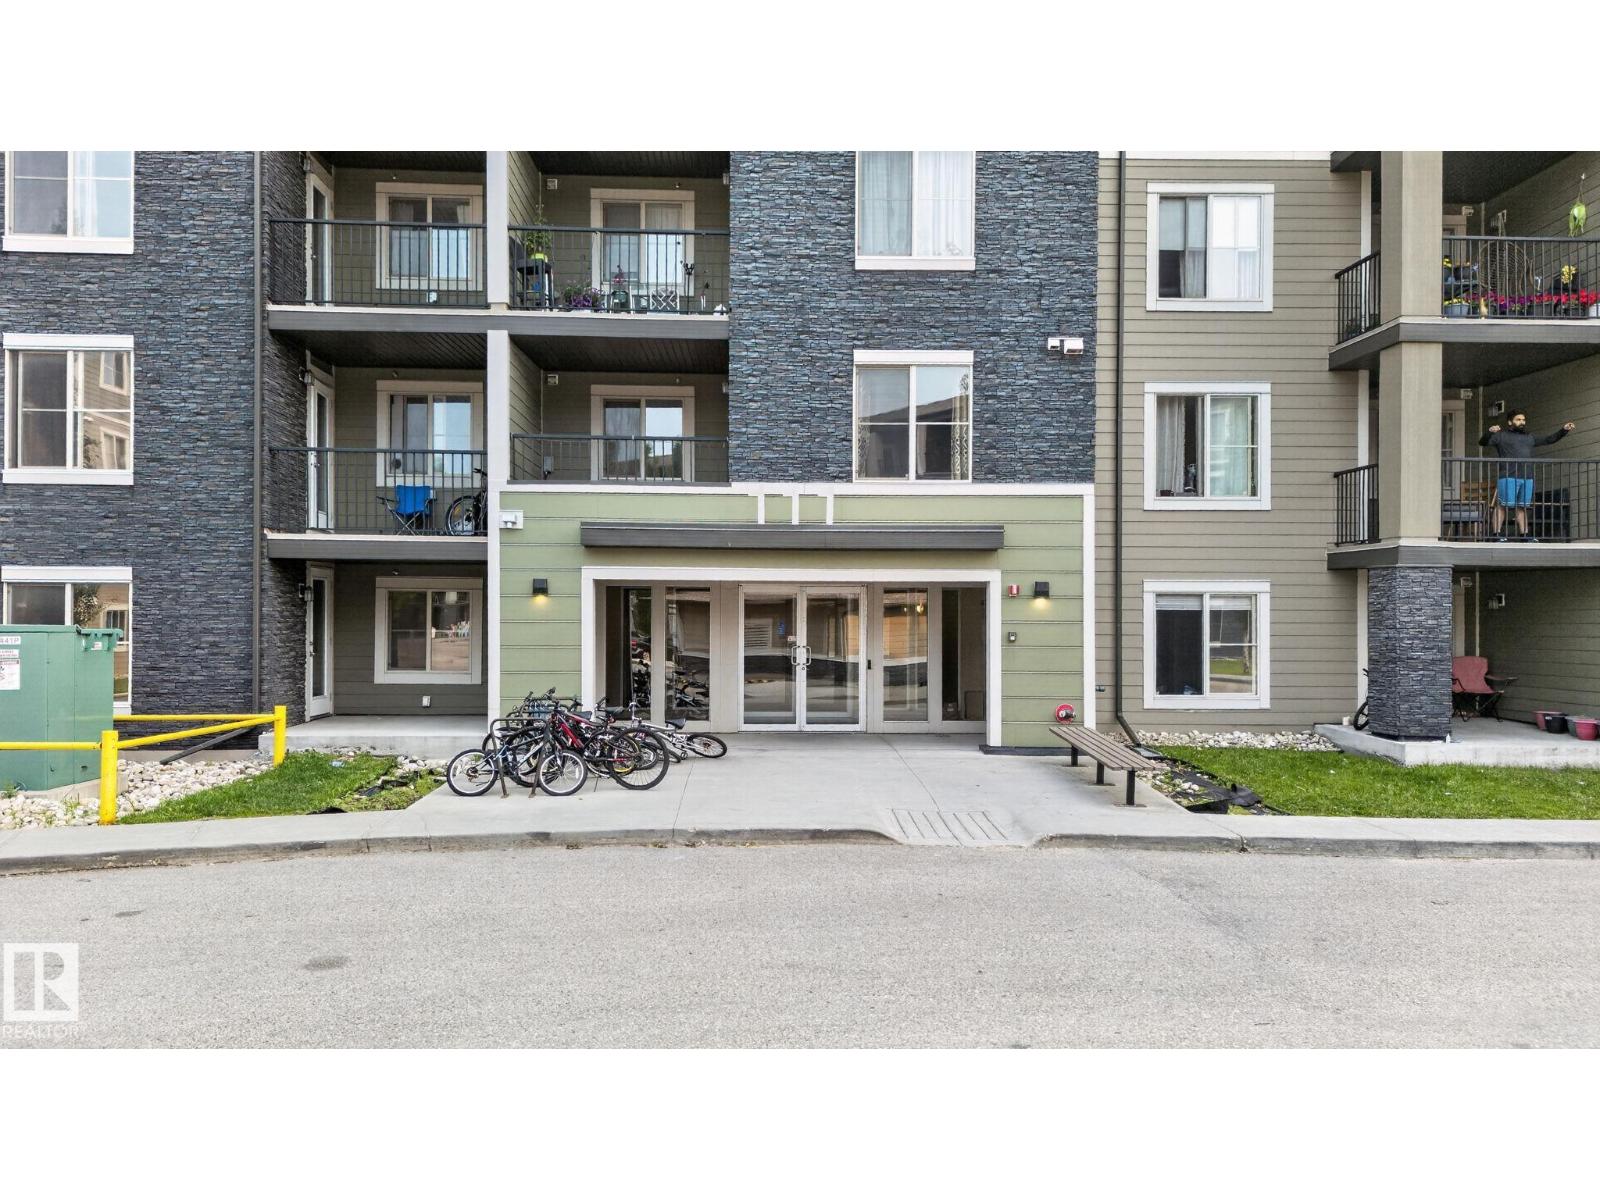
Welcome to this fully upgraded 2 BED, 2 BATH + DEN GROUND-FLOOR CONDO in the desirable community of KINCORA. The DEN offers the perfect flex space for a home office, reading nook, or lifestyle workspace. This bright, open-concept unit features UPGRADED QUARTZ COUNTERTOPS THROUGHOUT THE UNIT and STAINLESS STEEL APPLIANCES, along with modern finishes, PATIO ACCESS, and the comfort of an AIR CONDITIONING UNIT for SEASONAL ENJOYMENT. The home includes TWO TITLED PARKING STALLS—one underground and one surface—plus abundant storage space, with storage attached to the underground stall and an additional STORAGE LOCKER on the second floor. This 18+ BUILDING offers beautifully maintained grounds, park benches, and ample visitor parking, all just minutes from shopping, dining, walking paths, and transit in the beautiful Kincora neighbourhood. (id:51989)
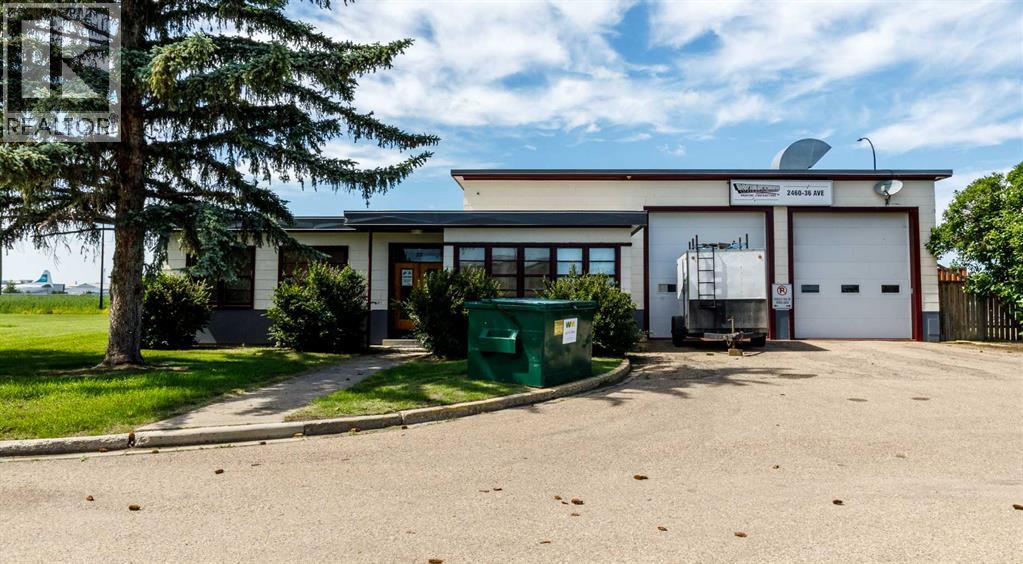
Step into a truly unique commercial opportunity with this former firehall ideally located near the airport, offering exceptional functionality and versatility for a wide range of industrial or specialty uses. This metal building with fir studs was built to last. Equipped with robust 300+ amp electrical service to support high-demand operations.Position your business in a high-exposure, accessible location with this distinctive property just seconds from the airport. Designed for efficiency and adaptability, the building features a 1,578 sq ft shop complete with drive-through loading doors—perfect for logistics, fleet service, or light industrial operations. An additional 333 sq ft paint booth provides a turnkey solution for automotive, fabrication, or finishing work. Inside, the layout supports both operational and administrative needs with a spacious staff room, two private offices, and three dedicated workshop or R&D rooms—ideal for specialized production, testing, or creative workspace. Adding to its character and visibility, the property includes a fully functioning station siren—an iconic feature that sets this property apart and offers unique branding potential. Whether you're expanding your operations, launching a specialized facility, or seeking a one-of-a-kind investment, this property delivers flexibility, function, and standout appeal. (id:51989)
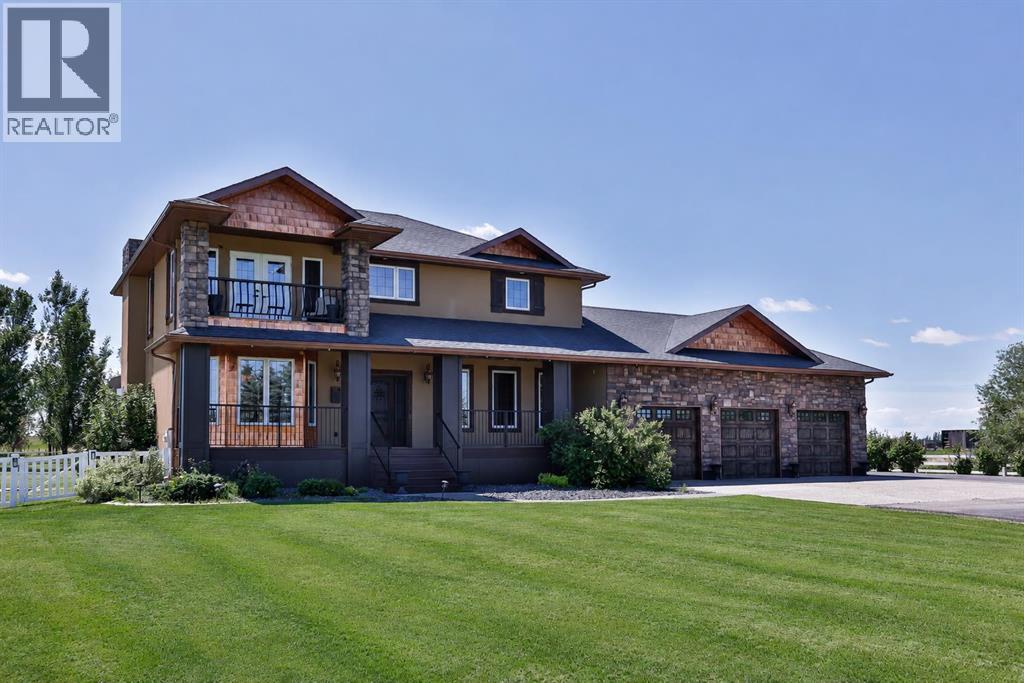
You simply are not ready for this one. This truly one of a kind, meticulous, luxury property is coming to market for the first time, and every square inch is one you are not going to want to miss. 2.81 perfectly manicured acres with mature trees all around, including a picturesque tree lined, paved driveway that leads you in and sets the tone for the quality you can expect in every corner of this property. As you drive up you'll note the copper details, custom garage doors, and exceptional stone work. Every square inch of this home was thoughtfully and carefully designed with only the highest quality finishes which you'll see the moment you walk up to the one of a kind, solid, custom front door. The main floor boasts a large office with custom mill work just off the front door, a great size living room, formal dining room or family room, as well as a breakfast nook, and your exceptional kitchen at the back of the home. The custom wood cabinets were carefully handcrafted in Montana, and hauled here to their home. They are full height with glass inserts and crown moulding, and you'll love the custom copper hood fan and pot filler too. A huge window sits over the kitchen sink where you can enjoy peaceful views of your expansive backyard. Not only are there plenty of cabinets for storage, but you've got a pantry too. You can keep your kid's mess contained in the mudroom that sits at the back of the home, just off the garage, with laundry hookups in place, and a sink as well. You've got access to your enormous back deck from your dining room, as well as the mudroom. A full 3 piece bath rounds off this floor. Follow the custom railing up the second floor to a grand primary suite featuring a balcony to sit and enjoy the morning, or to unwind and take in the sunset. The 5 piece ensuite saw a refresh just a couple years ago with a new custom tiled steam shower to accompany the massive tub, double vanity, and water closet. A great size walk in closet with built ins is here to o. Two more large bedrooms, a full four piece bath, and another laundry room is conveniently on this floor as well. The basement is fully finished and features a huge family room with built in speakers, two more bedrooms, one with a walk in closet and built in desk nook, as well as a massive storage room. The location of this property simply cannot be beat. You are just two minutes out of town, on town utilities, but county taxes. Underground sprinklers with irrigation water, air conditioning, hot water on demand, and in floor heating are just a few more thoughtful additions. You have a TRIPLE attached garage AND a double detached shop that are both heated. Just off your back deck is a built in outdoor kitchen with a sink, gas barbecue, storage, and more custom stone work. The salt water hot tub stays too. The grounds here are truly unmatched. There's an amazing grove of trees at the back, and a nice size shed. Come discover this unparalleled property with it's perfect blend of convenience and elegance. (id:51989)
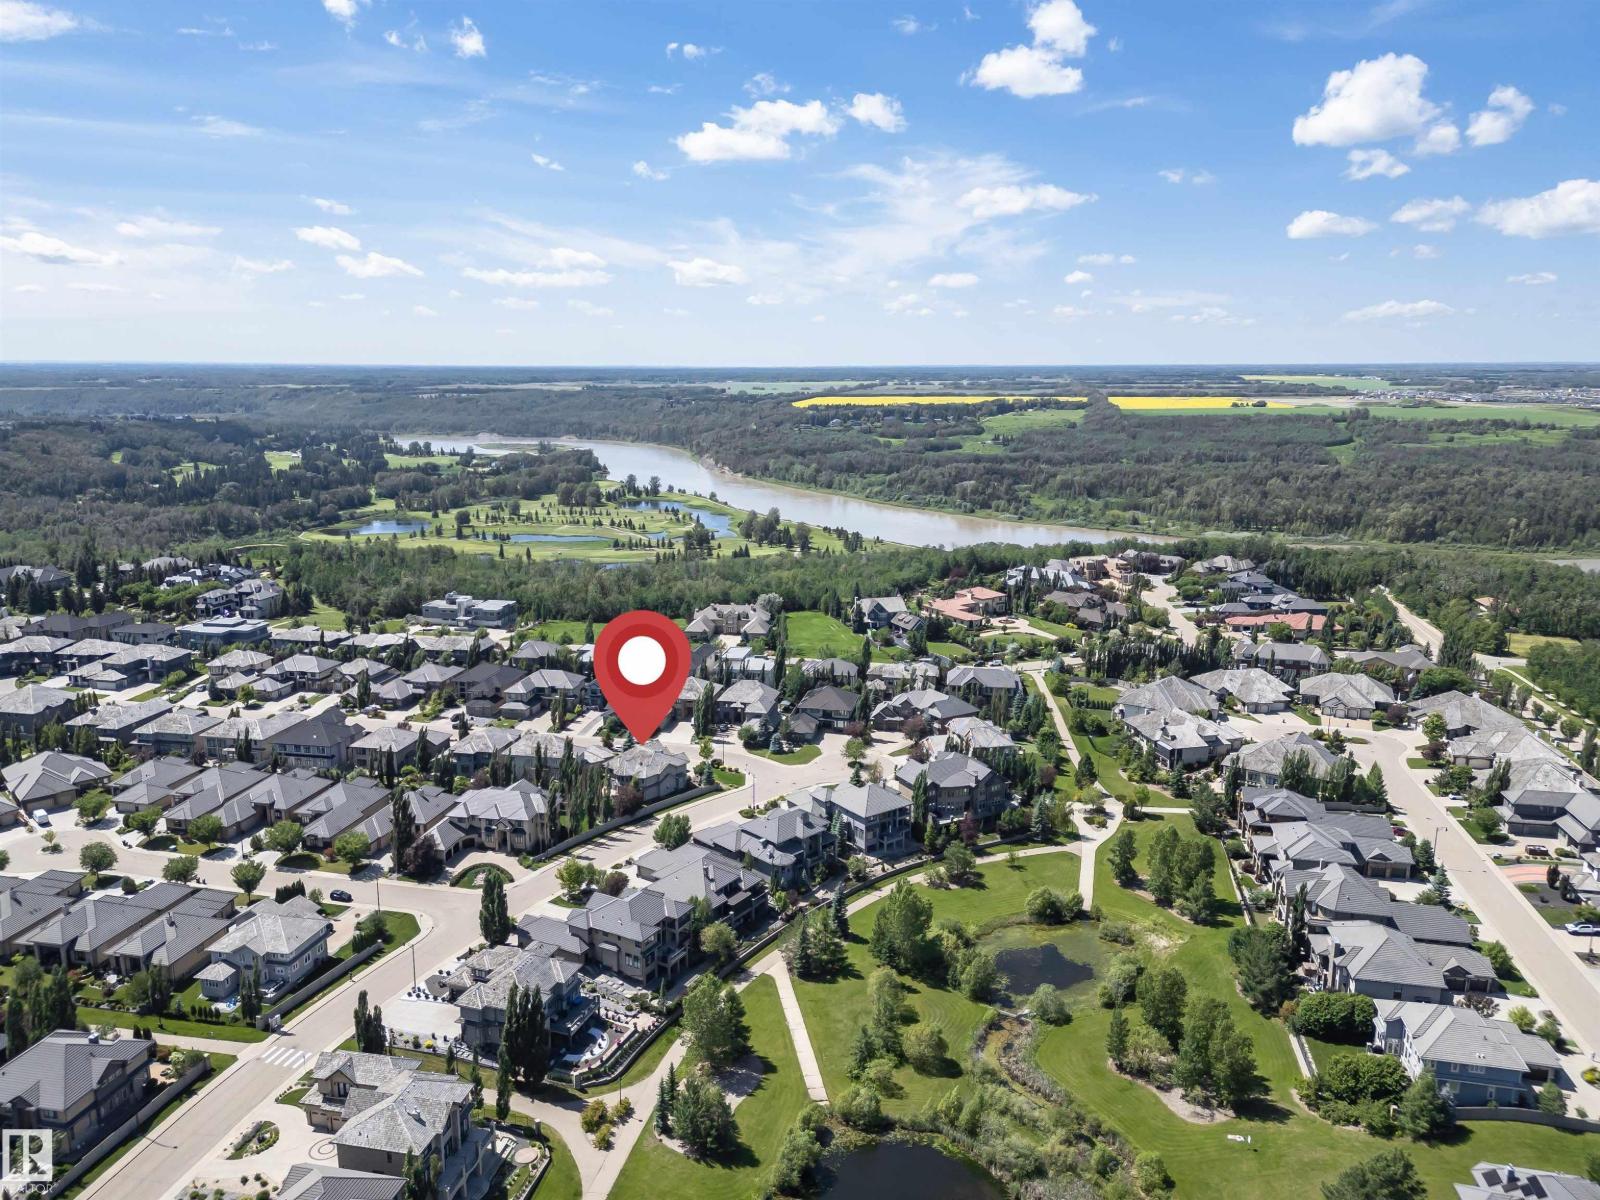
Welcome to this exceptional home in prestigious Upper Windermere! Commanding a premier presence on a corner lot substantially larger than others in the area, this property offers unparalleled space and privacy. Inside, you'll find over 4,235 sq. ft. of above-grade living space plus a fully finished basement. The main floor features an open-to-below living room with soaring ceilings, a fireplace, formal dining, a chef's kitchen with a spice kitchen, a den, laundry, a powder room, and an ensuite bedroom. Upstairs offers 4 spacious bedrooms, each with its own ensuite, including a premium primary suite with a spa-inspired 5-piece ensuite, fireplace, and an oversized walk-in closet. The finished basement boasts a huge family room, home theatre, wet bar, an additional bedroom, full bath, and plenty of storage. Complete with a triple attached garage and located in the exclusive Watson Point enclave, this grand estate maximizes its massive lot to offer sophisticated living at its finest. (id:51989)
Welcome to the kind of home where family memories are made. Nestled on a quiet street just steps from the pond & picturesque walking paths in Rainbow Falls, this beautifully maintained home offers the perfect blend of space, comfort, and an unbeatable family-friendly location. Freshly painted and move-in ready, this fully developed home offers 5 bedrooms, 3.5 bathrooms, and a thoughtfully designed floor plan that adapts beautifully to every stage of family life. A charming front veranda welcomes you inside, where large windows fill the home with natural light, highlighting the wide-plank hardwood flooring, open-concept living spaces, and central A/C to keep you comfortable all summer long. The heart of the home is the stunning kitchen, featuring a massive quartz island, ceiling-height cabinetry, tiled backsplash, stainless steel appliances, and a walk-in pantry. Whether you're preparing weeknight dinners or hosting holiday celebrations, the spacious dining area easily accommodates a large family table, while the inviting living room offers the perfect place to gather around the cozy gas fireplace with views of the backyard. Practicality meets function with a convenient mudroom leading to the backyard and an oversized 24' x 24' heated detached garage. Upstairs, the bonus room creates the perfect second living area for movie nights, a children's playroom, or a home office. Three generously sized bedrooms include a relaxing primary retreat complete with a walk-in closet and a beautifully appointed ensuite featuring dual vanities. The upstairs laundry room offers everyday convenience with direct access to the ensuite. The fully developed basement provides exceptional flexibility for growing or multi-generational families, offering two additional bedrooms, a spacious rec room with a door for added privacy during those teenage years, and 4-piece bathroom complete with heated floors. Step outside to enjoy the expansive deck and oversized, fully fenced backyard on a generou s 46’ wide lot - offering plenty of space for children to play, pets to roam, and family barbecues all summer long. You'll love being steps from the scenic walking paths that wind around the pond, waterfalls, and canal. With schools, parks, playgrounds, and a welcoming neighbourhood filled with young families, this is more than just a home - it's a lifestyle your family will love. (id:51989)
Top Floor Condo in the highly sought after community of Walker Lakes where style, convenience, and value come together. This impeccably maintained 3 bedroom, 2 Full bathroom condo is the perfect opportunity for first time buyers, professionals, or savvy investors. Enjoy an Open Concept layout featuring a stunning kitchen with granite countertops, stainless steel appliances, a new garburator, upgraded pantry with rolling spice rack, and abundant prep space. Custom built-in closet organizers throughout maximize storage, while in-suite laundry adds everyday convenience. Step onto your oversized balcony and take in peaceful walking trail views. Additional highlights include titled underground parking with storage, an energized surface stall. Unbeatable location just steps to Walmart, Superstore, restaurants, pharmacies, transit, parks, and every amenity you need. Move in, unpack, and enjoy! (id:51989)
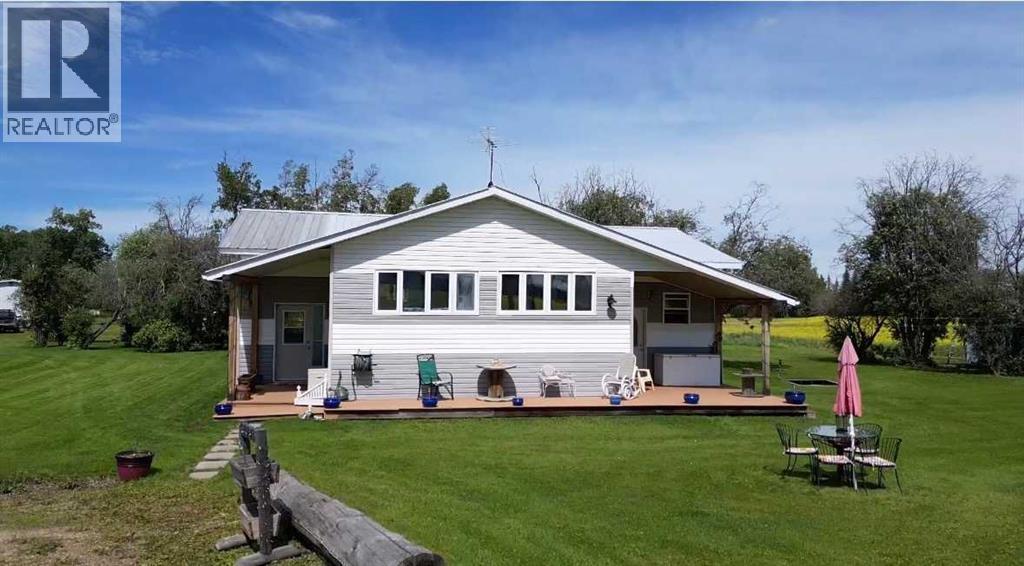
This cute acreage is about 45 mins from Grande Prairie. You get 2.89 acres, a 20 x 40 wood working shop, a cabin or guest house, wood shed, garden shed, storage shed. The yard is very welcoming with mature trees, garden, and perennials. You are greeted with large entry, and into huge family room with bright south windows. The kitchen is also bright with tonnes of cupboards and counters, gas stove, new fridge, and beautiful dining area. There is a wood stove to keep you cozy in the winter, and also propane furnace. There are 4 bedrooms, and 2 bathrooms. The primary bedroom has a walk through closet with vanity, and large en suite You also have a great 1 bedroom cabin for guests or family. This home has been beautifully updated, and features unique built in cabinets. It would be perfect for any family wanting to be out of the city. You can see no neighbors, just gorgeous scenery and wild life. Call to view today. This is a totally redone manufactured home with addition. None of the original make, model, serial or csa is available (id:51989)
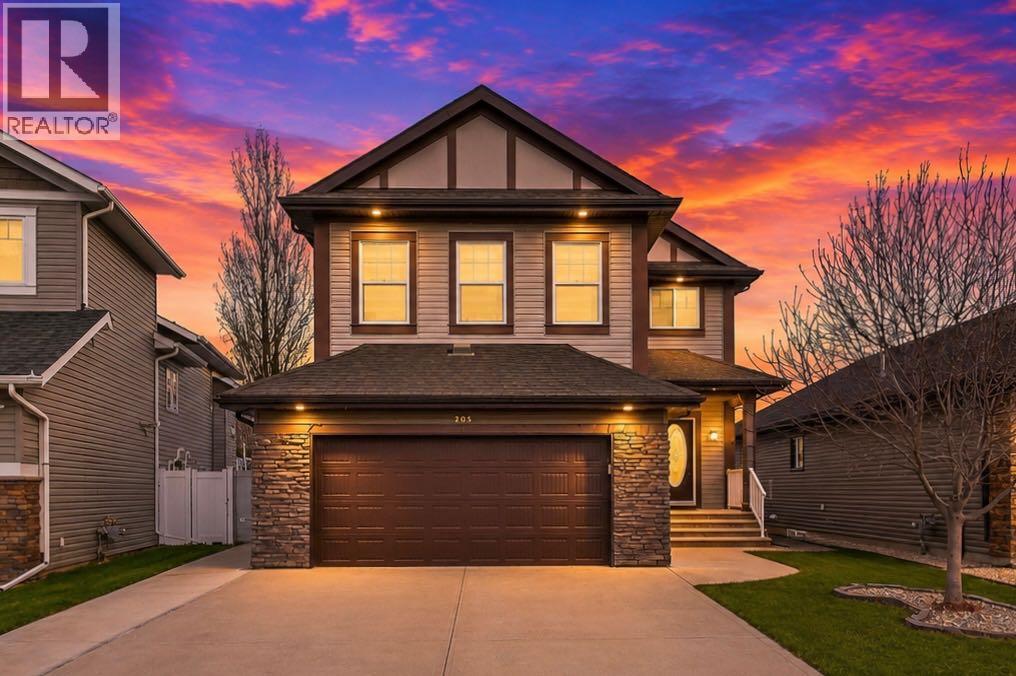
Welcome to 205 Van Slyke Way — move-in ready, fully developed, and loaded with upgrades. This exceptional two-storey in the highly sought-after Vanier East subdivision delivers the space, quality, and lifestyle that today's buyers are looking for. The sunny main floor impresses with rich hardwood flooring and granite countertops throughout a bright, open-concept layout designed for both everyday living and effortless entertaining. The gourmet kitchen features a central island, ample cabinetry, and seamless flow into the dining and living areas — a setup that works as hard as it looks. A private office, welcoming foyer, convenient mudroom, and 2-piece bath round out a main floor that's as functional as it is beautiful. Upstairs, four generously sized bedrooms provide room for the whole family. The spacious primary suite features a walk-in closet and private ensuite, while a large vaulted bonus room offers the perfect flex space for a media lounge, playroom, or second living area. Upper-floor laundry adds the everyday convenience today's buyers expect. The fully developed walkout basement takes this home to another level — featuring an additional bedroom, full bathroom, second laundry area, and a professionally designed media room with installed speakers and subwoofers built in. Whether it's movie nights or hosting guests, this space delivers. Outside, a durable composite deck overlooks a fully fenced backyard — perfect for summer evenings, morning coffee, or letting the kids run free. The extended concrete driveway, double attached garage, and two sheds ensure you'll never run out of parking or storage. The upgrades list is long and the quality is real: high-end appliances, central air conditioning, central vacuum, on-demand hot water, water softener, humidifier, and HRV unit. Window coverings included throughout. This home has been maintained to a standard that shows. Located steps from parks, schools, and everyday amenities in one of Red Deer's most family-friendly and established neighbourhoods — Vanier East continues to be one of the city's most in-demand addresses for good reason.This one is turnkey. Nothing to do but move in. (id:51989)