


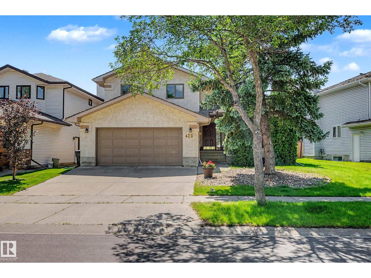
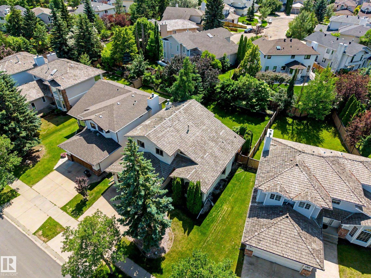
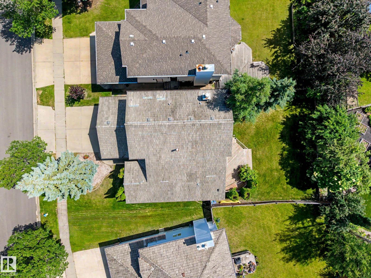
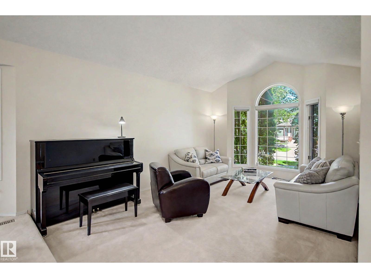
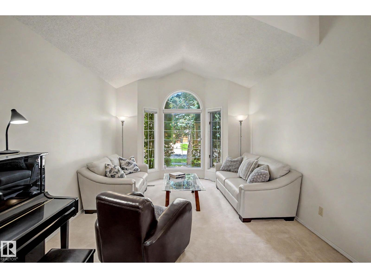
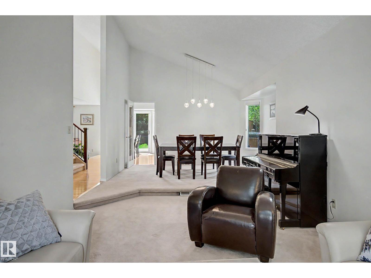
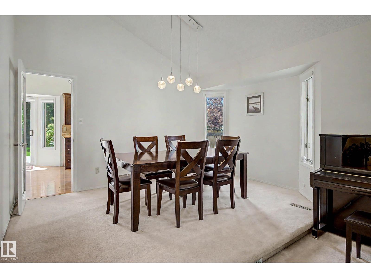
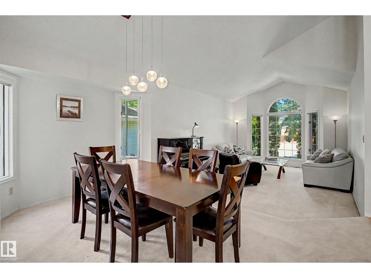
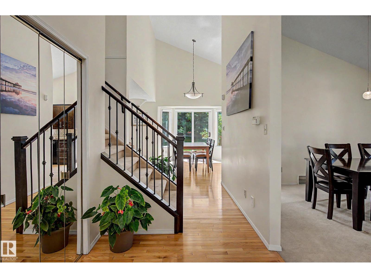
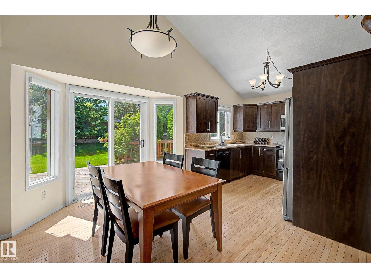
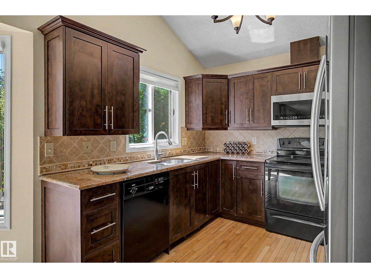
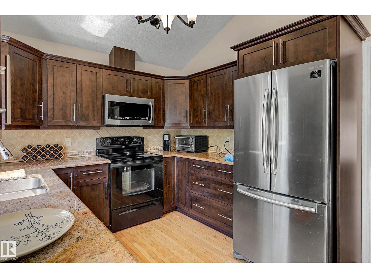
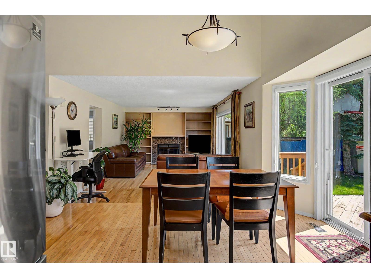
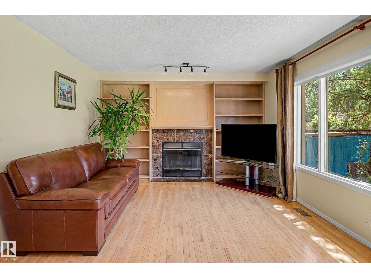
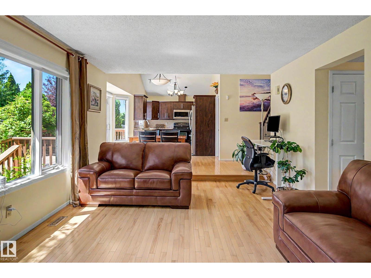
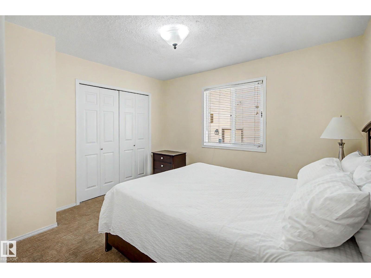
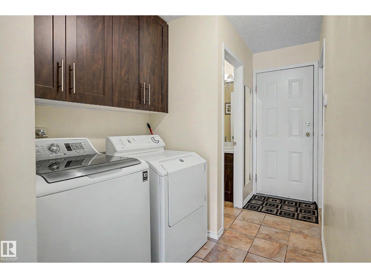
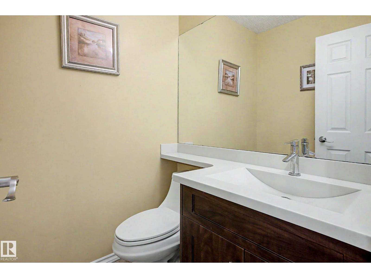
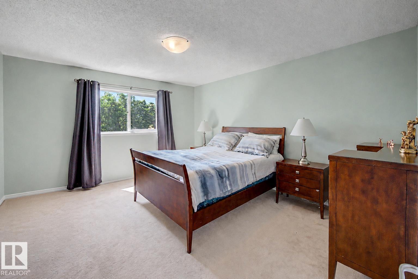
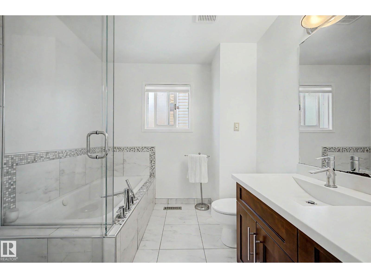
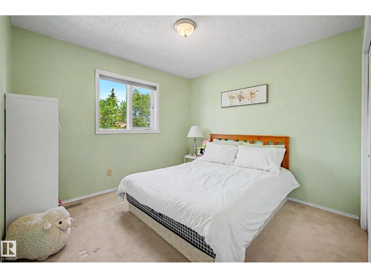
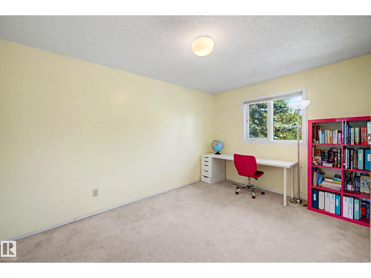
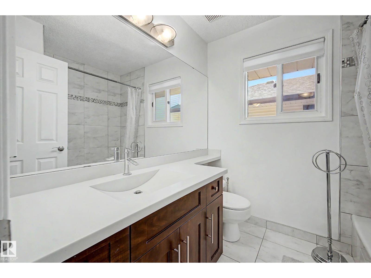
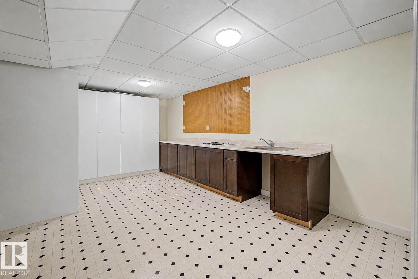
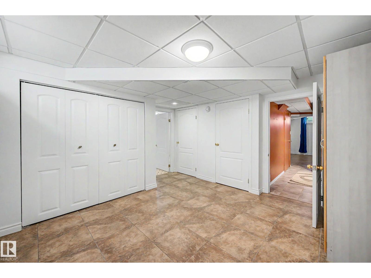
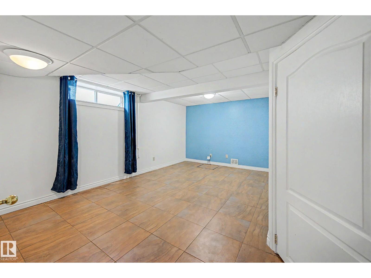
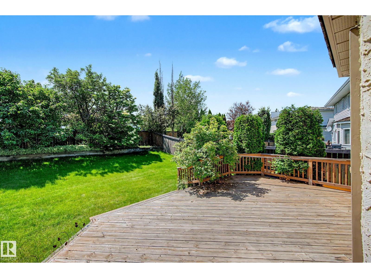
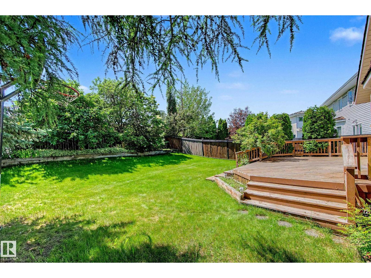
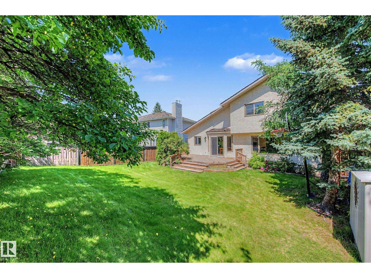
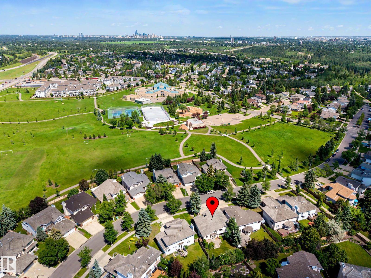
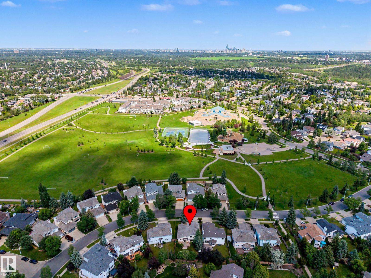
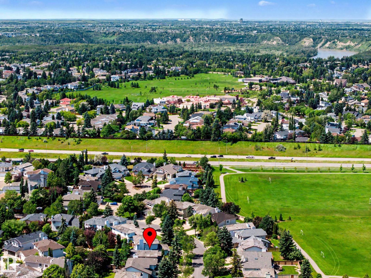
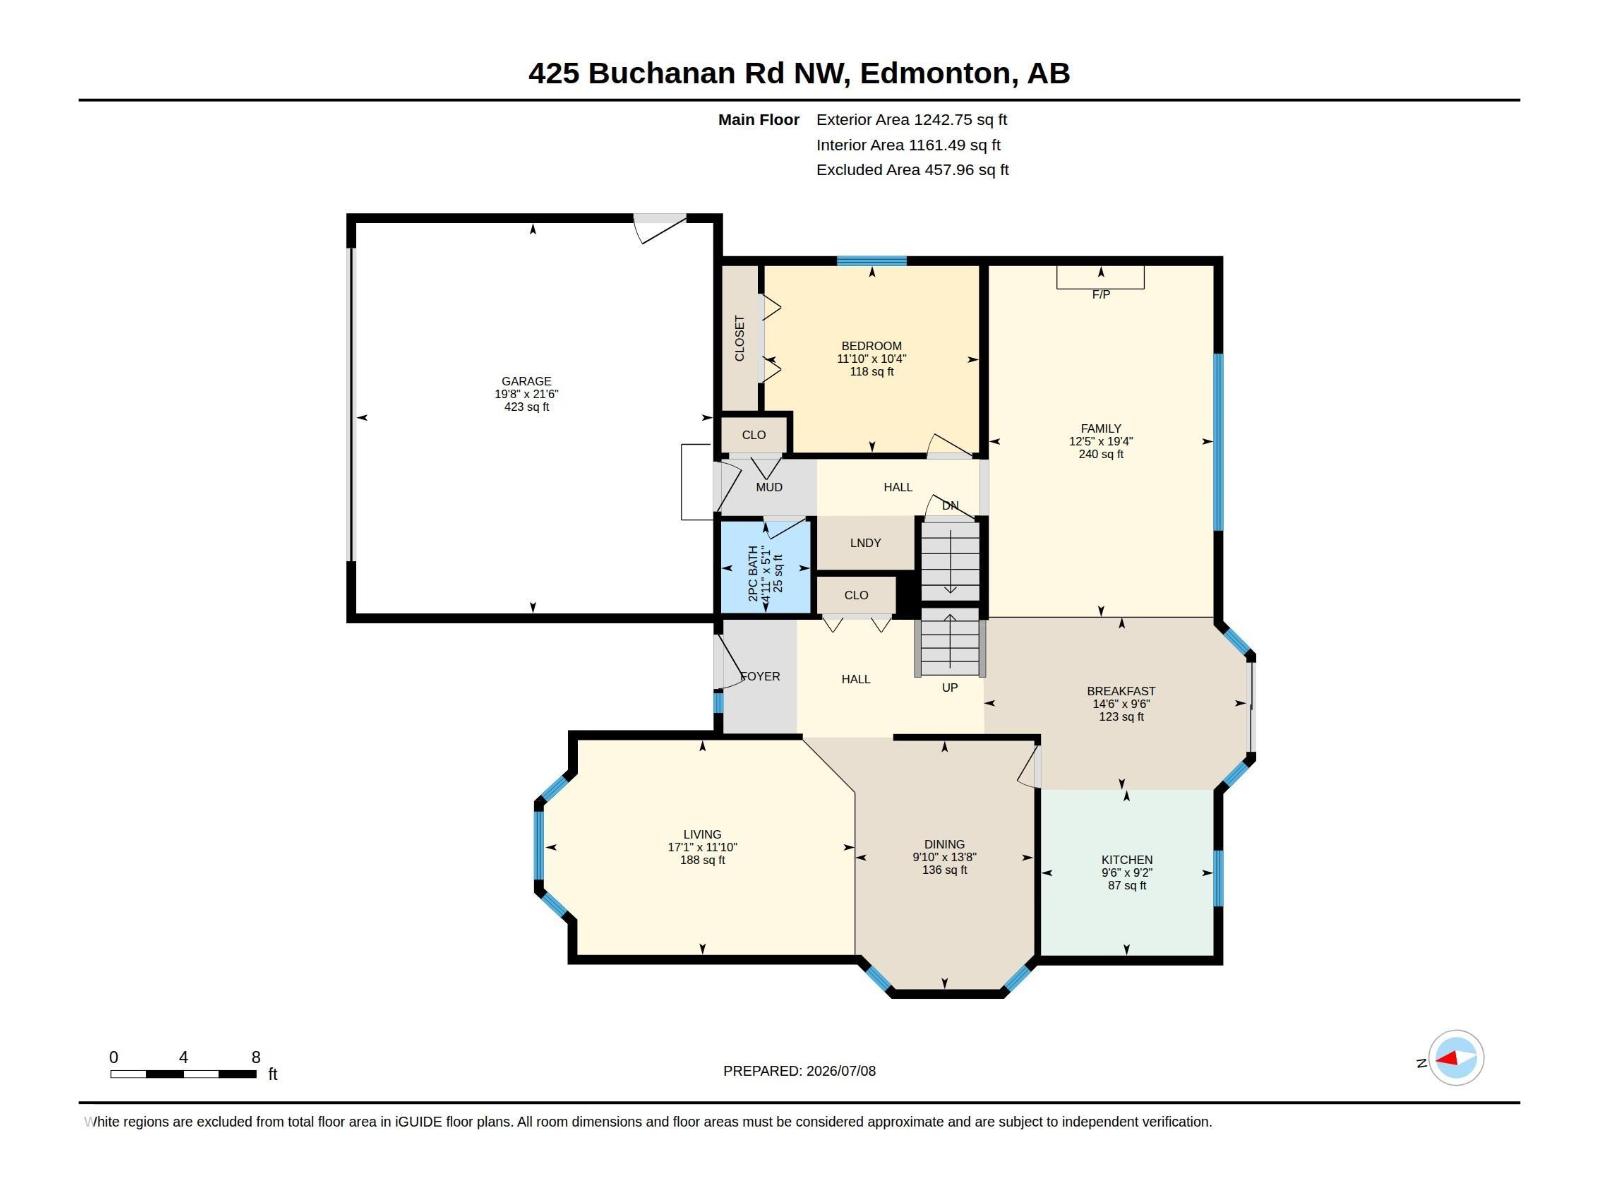
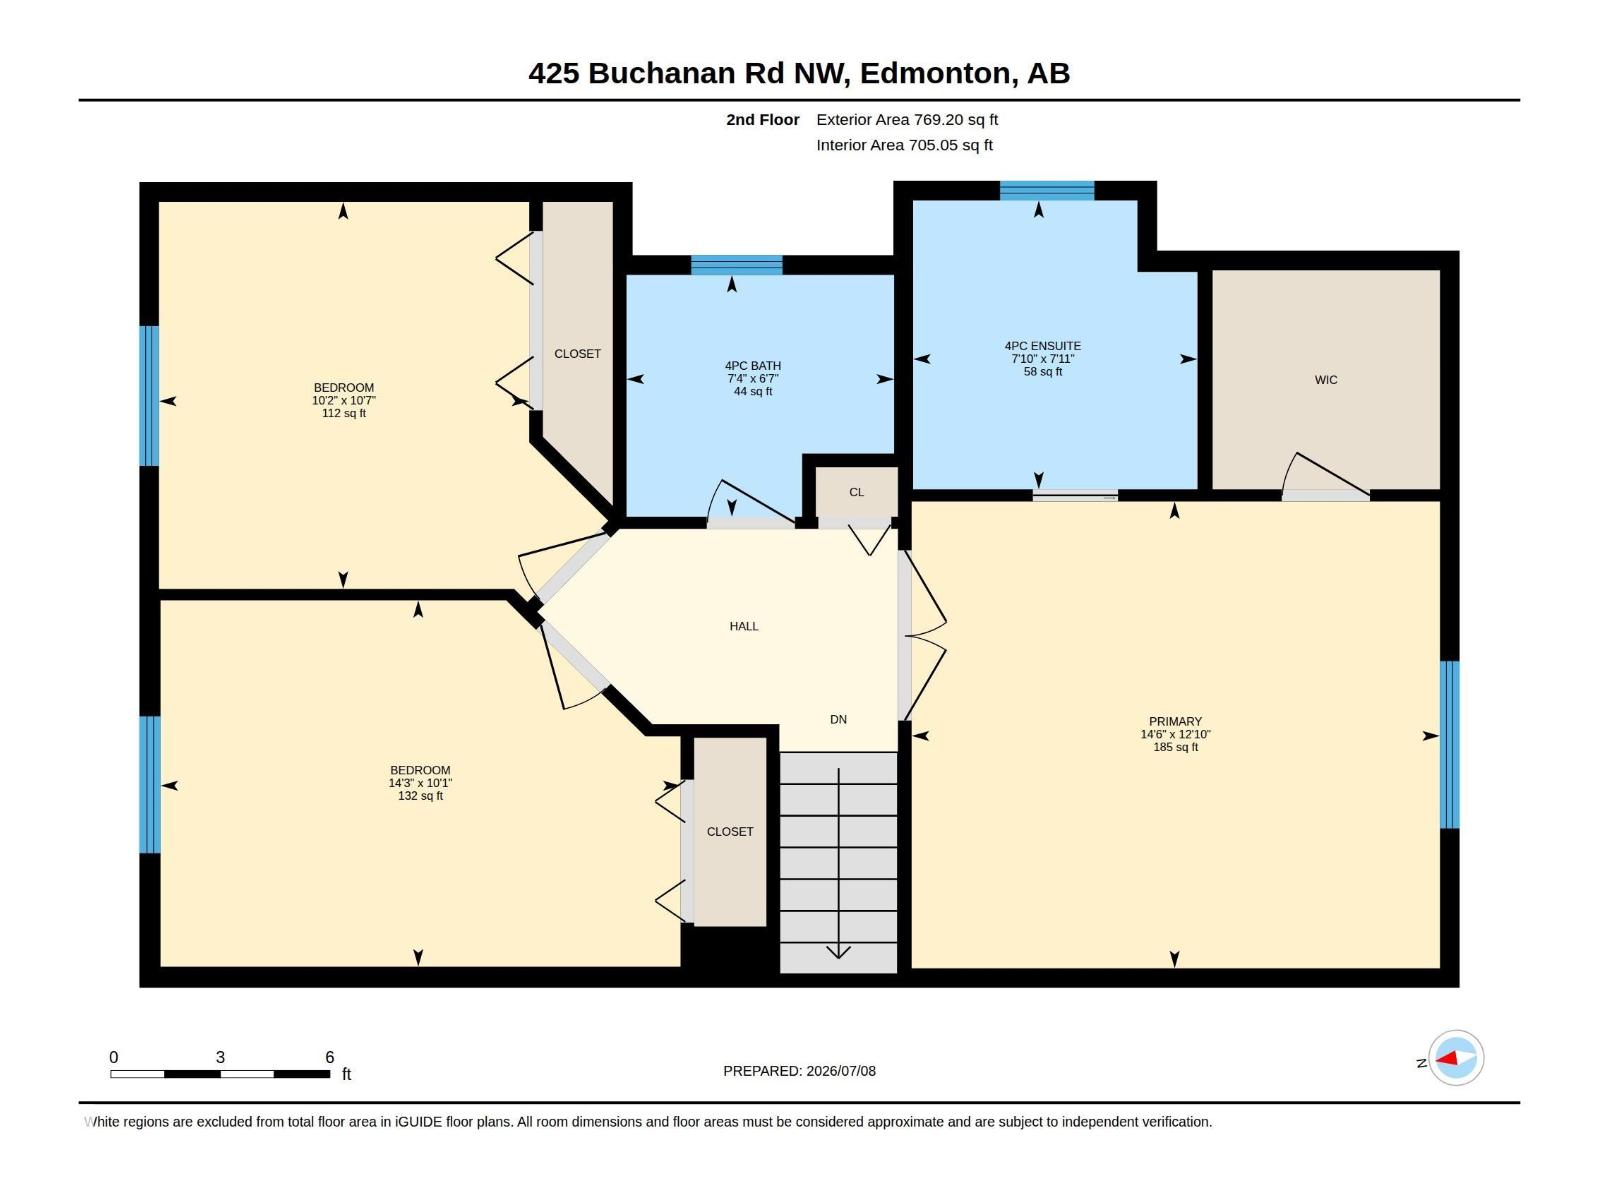
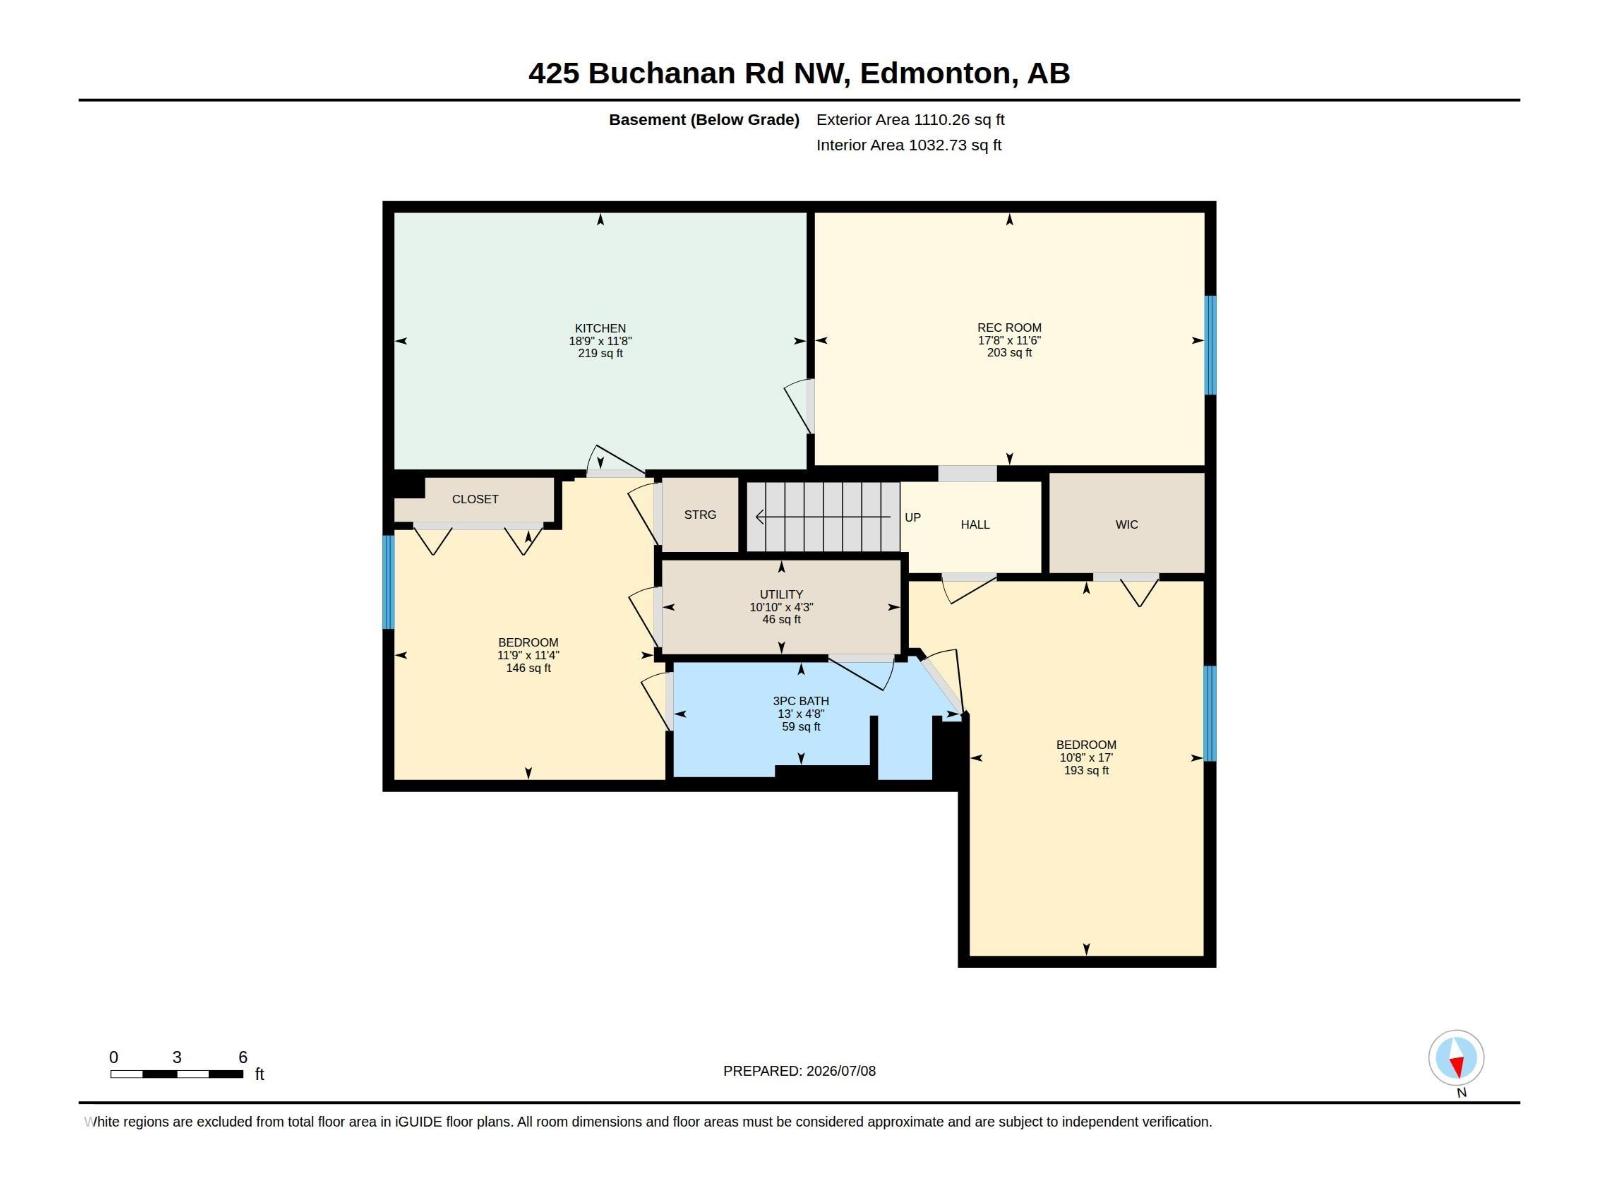
Located in the desirable community of Bulyea Heights, this 2 storey detached home offers the kind of setting that makes day-to-day life feel easy. High vaulted ceilings on the main floor create a bright, open feel, while the updated kitchen and bathrooms bring a fresh, move-in-ready touch. Central air keeps things comfortable through the summer, and the south-facing backyard fills the home with natural light while giving you plenty of outdoor space for barbecues, play, gardening or quiet evenings outside. Across the street, a large green space with a playground adds even more room to enjoy, with ravine trails, fantastic schools, parks and everyday amenities close by. It’s a warm, well-cared-for home in one of southwest Edmonton’s most sought-after neighbourhoods. (id:51989)
Features of 425 Buchanan Rd Nw
- MLS® Number E4497860
- Price $669,900
- Bedrooms: 6
- Bathrooms: 4
- Square Footage: 2012 sqft
- Property Type: House
- Neigbourhood: Bulyea Heights
- Amenities Near By Airport, Golf Course, Playground, Public Transit, Schools, Shopping, Ski Hill
- Features Private Setting, Treed, See Remarks, Flat Site, Closet Organizers
- Structure Deck
Buildings
| Bathroom Total | 4 | Bedrooms Total | 6 |
| Appliances | Dishwasher, Dryer, Microwave Range Hood Combo, Refrigerator, Stove, Washer | Basement Development | Finished |
| Basement Type | Full (finished) | Constructed Date | 1990 |
| Construction Style Attachment | Detached | Fireplace Fuel | Wood |
| Fireplace Present | Yes | Fireplace Type | Unknown |
| Half Bath Total | 1 | Heating Type | Forced Air |
| Stories Total | 2 | Size Interior | 2012 Sqft |
| Type | House |
Parking
| Attached Garage | |
| Oversize |
Land
| Acreage | No | Fence Type | Fence |
| Land Amenities | Airport, Golf Course, Playground, Public Transit, Schools, Shopping, Ski Hill | Size Irregular | 604.49 |
| Size Total | 604.49 M2 | Size Total Text | 604.49 M2 |
Rooms
| Level | Type | Length | Width | Dimensions |
|---|---|---|---|---|
| Lower Level | Bedroom 5 | 3.59 m | 3.59 m x Measurements not available | |
| Lower Level | Bedroom 6 | 3.24 m | 3.24 m x Measurements not available | |
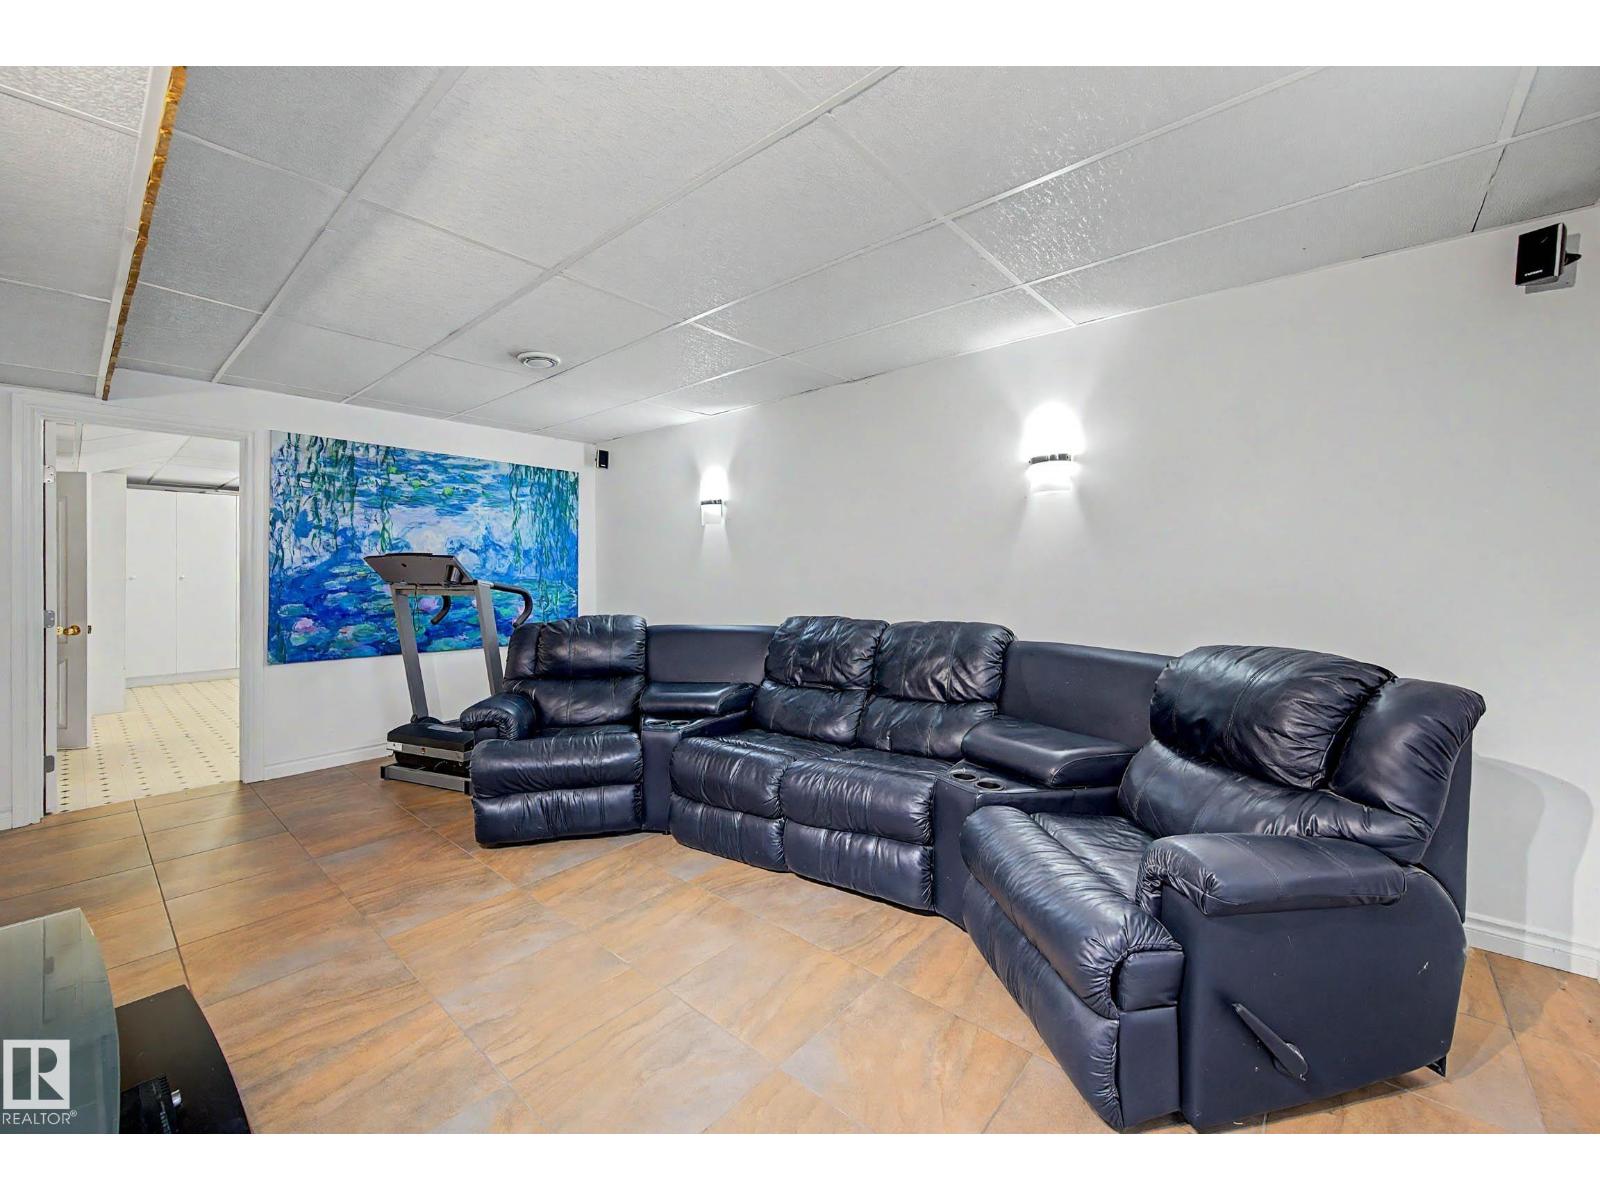
| Lower Level | Recreation Room | 5.4 m | 5.4 m x Measurements not available | |
| Lower Level | Second Kitchen | 5.71 m | 5.71 m x Measurements not available | |
| Lower Level | Utility Room | 3.3 m | 3.3 m x Measurements not available | |
| Main Level | Living Room | 3.61 m | 3.61 m x Measurements not available | |
| Main Level | Dining Room | 4.17 m | 4.17 m x Measurements not available | |
| Main Level | Kitchen | 2.78 m | 2.78 m x Measurements not available | |
| Main Level | Family Room | 5.9 m | 5.9 m x Measurements not available | |
| Main Level | Bedroom 4 | 3.14 m | 3.6 m | 3.14 m x 3.6 m |
| Main Level | Breakfast | 2.9 m | 2.9 m x Measurements not available | |
| Upper Level | Primary Bedroom | 3.9 m | 3.9 m x Measurements not available | |
| Upper Level | Bedroom 2 | 3.06 m | 3.06 m x Measurements not available | |
| Upper Level | Bedroom 3 | 3.23 m | 3.23 m x Measurements not available |
Agents and Offices
- Darryl J. Van Eerde
- Office: Liv Real Estate