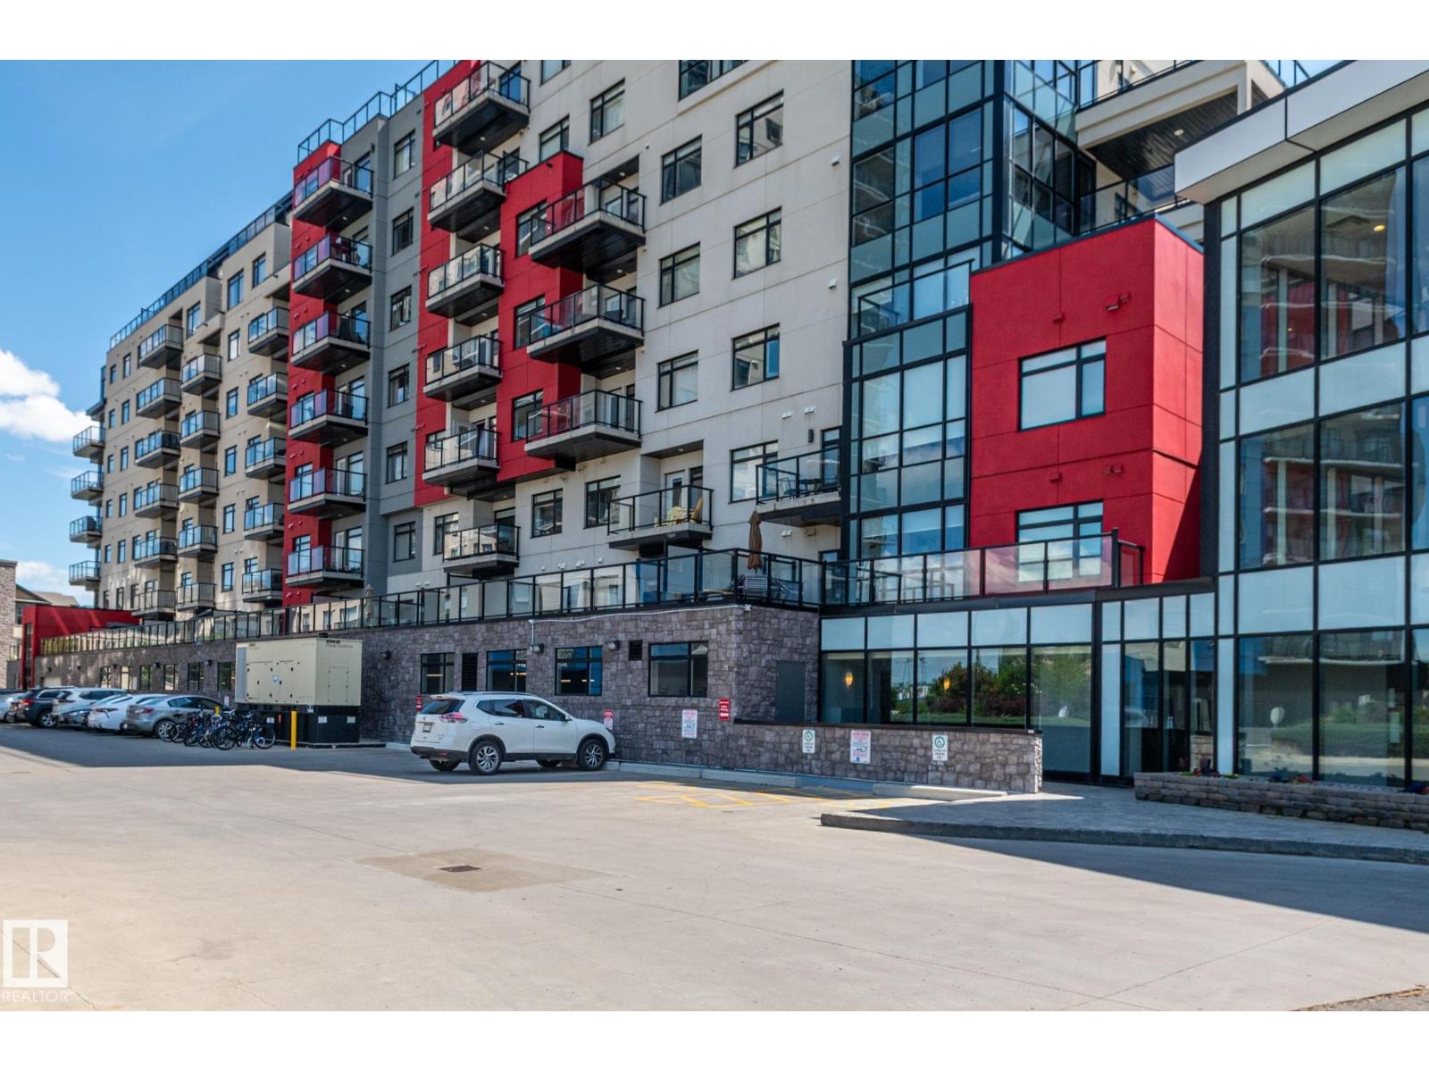
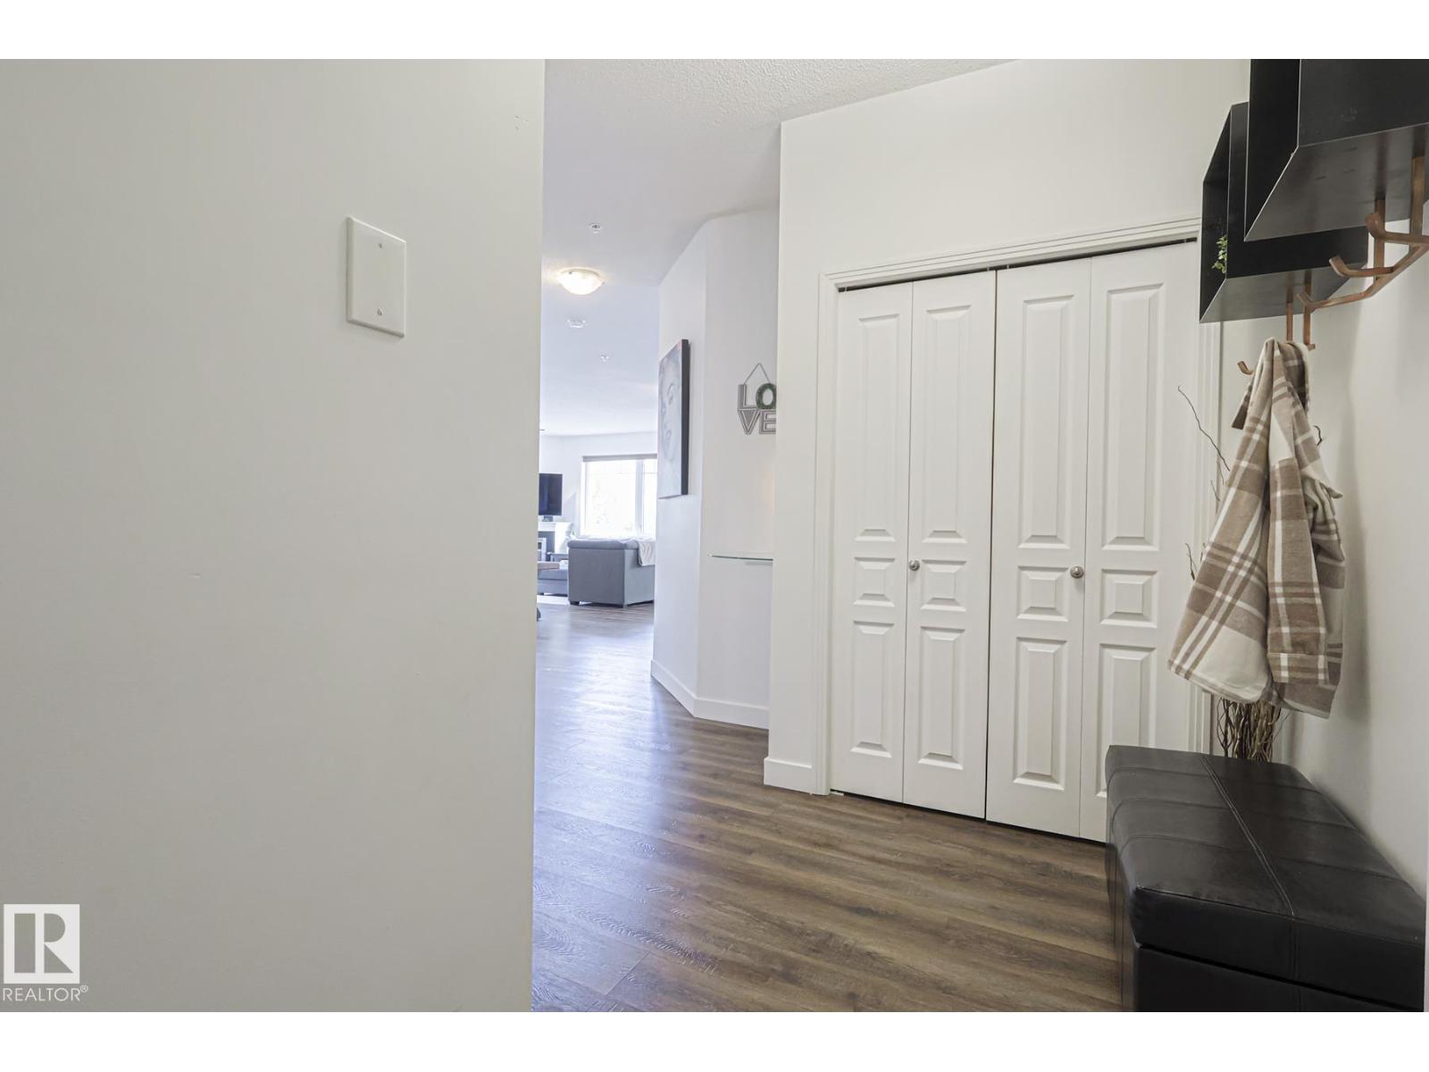
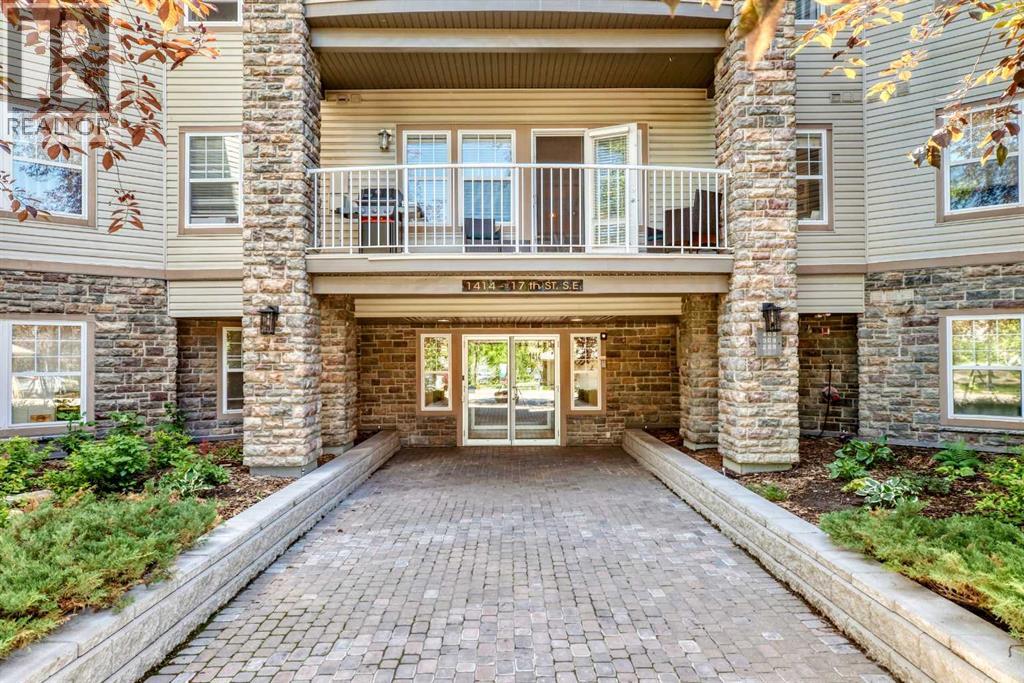
This lovely 2-bedroom condo is move-in ready. It offers a bright, open-concept living space with desirable southwest exposure. Patio doors open to a spacious balcony overlooking a beautiful green space with walking trails. The kitchen features modern cabinetry and granite countertops, while the thoughtfully designed layout places the bedrooms on opposite sides of the living room for added privacy. The primary bedroom includes a walk-through closet leading to a 3-piece ensuite, and the second bedroom is conveniently located next to the main bathroom. A large laundry room provides additional storage and the titled underground parking stall has a secure storage cage. Building amenities, include a concierge, fitness centre, resident lounge with a pool table, and an outdoor patio area. Great location! Close to amenities – shopping, restaurants, public transportation. New heat pump installed June 2026. Furniture and kitchen accessories are included making this a turn-key opportunity. (id:51989)
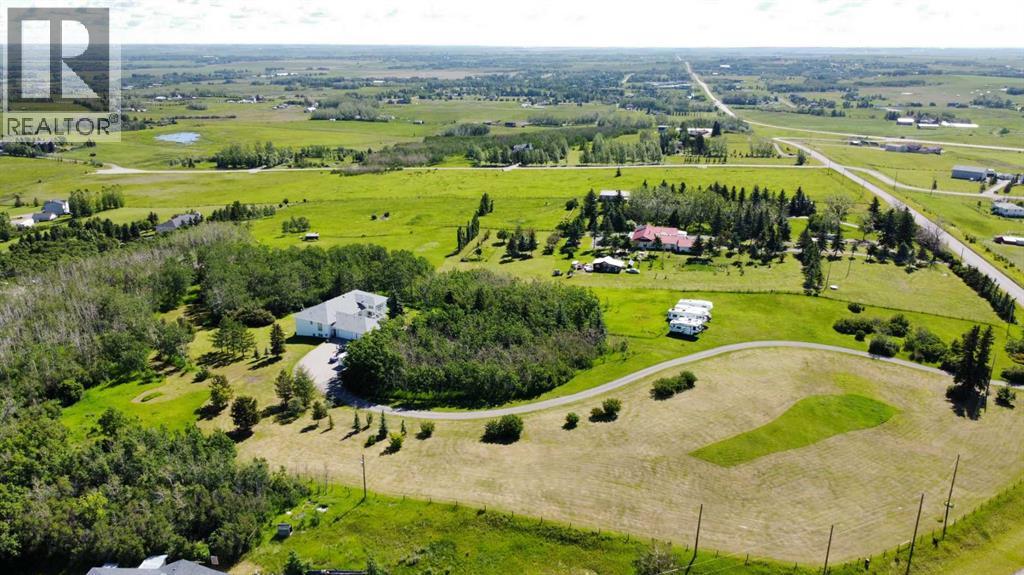
Welcome to Multi Generational country living just minutes from the city — an exceptional, fully finished 6-bedroom walkout bungalow set on an incredibly private, treed 9.1-acre parcel. Perfect for multi-family living, extended family or those who love space, convenience and active family life.Highlights:5,513+ sq. ft. of thoughtfully designed living space — virtually two homes in one: identical main floor and walk-out lower level floor plans.3 beds / 3 baths on the main level and 3 beds / 3 baths on the lower level — ideal for multi-generational living, or guests.Two full chef’s kitchens (both with gas ranges) — entertain upstairs, let teens or in-laws run their own show downstairs.Oversized great rooms on both levels with gas fireplaces and soaring ceilings (10' on main; 9' on walkout). Two Laundry Rooms! Two separate master suites — each with enormous ensuites and double / Triple walk-in closets.Ample additional bedrooms and bathrooms on each level for family, guests and flexibility.Grand front entrance and former roundabout driveway give a great arrival experience.Triple oversized heated garage with direct entry to the main floor — mudroom convenience for hockey gear, bikes and boots.Circular driveway, private setting surrounded by Saskatoon bushes and a mature forest — tons of outdoor play and privacy.Fabulous outdoors: nearly 10 acres for kids to roam, explore the woods, ride bikes or build forts — yet only minutes from amenities.Location & Lifestyle:Only ~10 minutes to Okotoks and ~10 minutes to Calgary’s South Health Campus.Two schools and Scott Seaman Sports Rink just 2 minutes away — close to school, and hockey.Country tranquility with city convenience — perfect for families who want acreage and access to urban services.Imagine pulling in after work, dropping hockey bags in a warm garage, watching kids disappear into their own backyard wilderness, or hosting two holiday dinners — one on each level. With flexible living spaces, excellent loca tion and stunning grounds, this property is a rare blend of function, fun and elevation. With Great Mountain Views! (id:51989)
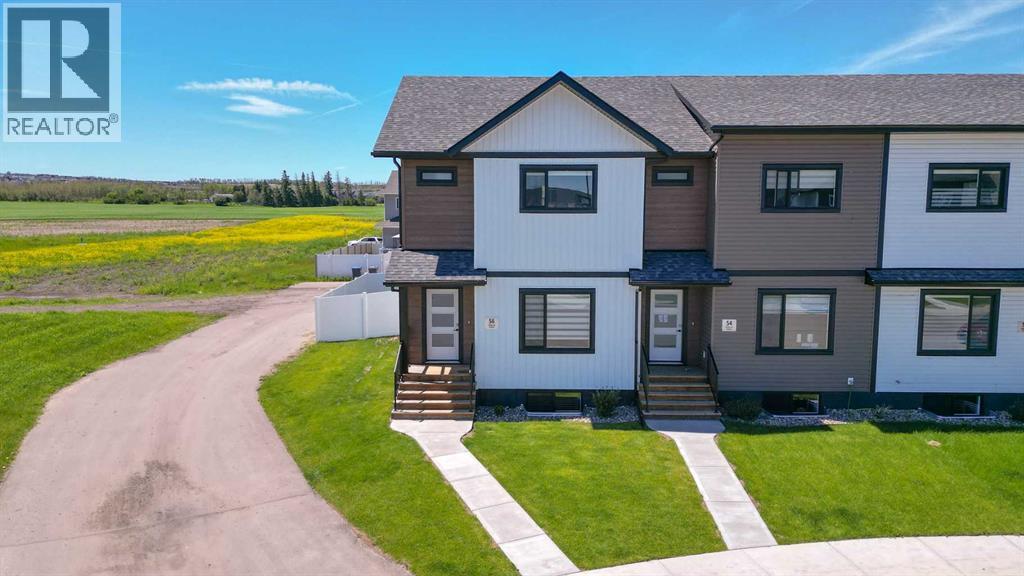
IMMEDIATE POSSESSION AVAILABLE! Live at the lake in this 1 year old 3 bedroom 2 1/2 bathroom "turn key" end unit townhome in like new condition, siding onto a green space with future walking trail and pond access located at the end of a crescent. With close proximity to to all shopping/service amenities, a few blocks from the lake and easy highway access, you'll be pressed to find a more convenient location. The main floor has an open kitchen/dining room living room floor plan with luxury vinyl plank flooring. The kitchen has a large central island finished in quartz and dressed up with stainless steel appliances. Just off the kitchen you'll find a convenient 2 piece bathroom and garden door access the the rear deck and fully fenced (in vinyl fencing) rear yard. The balance of the main floor consists of an ample size dining area and living room. Upstairs is the large primary bedroom with a fantastic walk in closet and 4 piece ensuite. There are an additional two bedrooms up, another 4 piece central bathroom and upstairs laundry complete with washer/dryer. The basement is open for your own development with roughed in bathroom. This is an end unit that will accommodate a large rear garage leaving plenty of yard space. Other great features include paved alleyway, roughed in central vac, 9 year balance of new home warranty, window coverings. A fantastic home in and amazing location, don't delay! (id:51989)
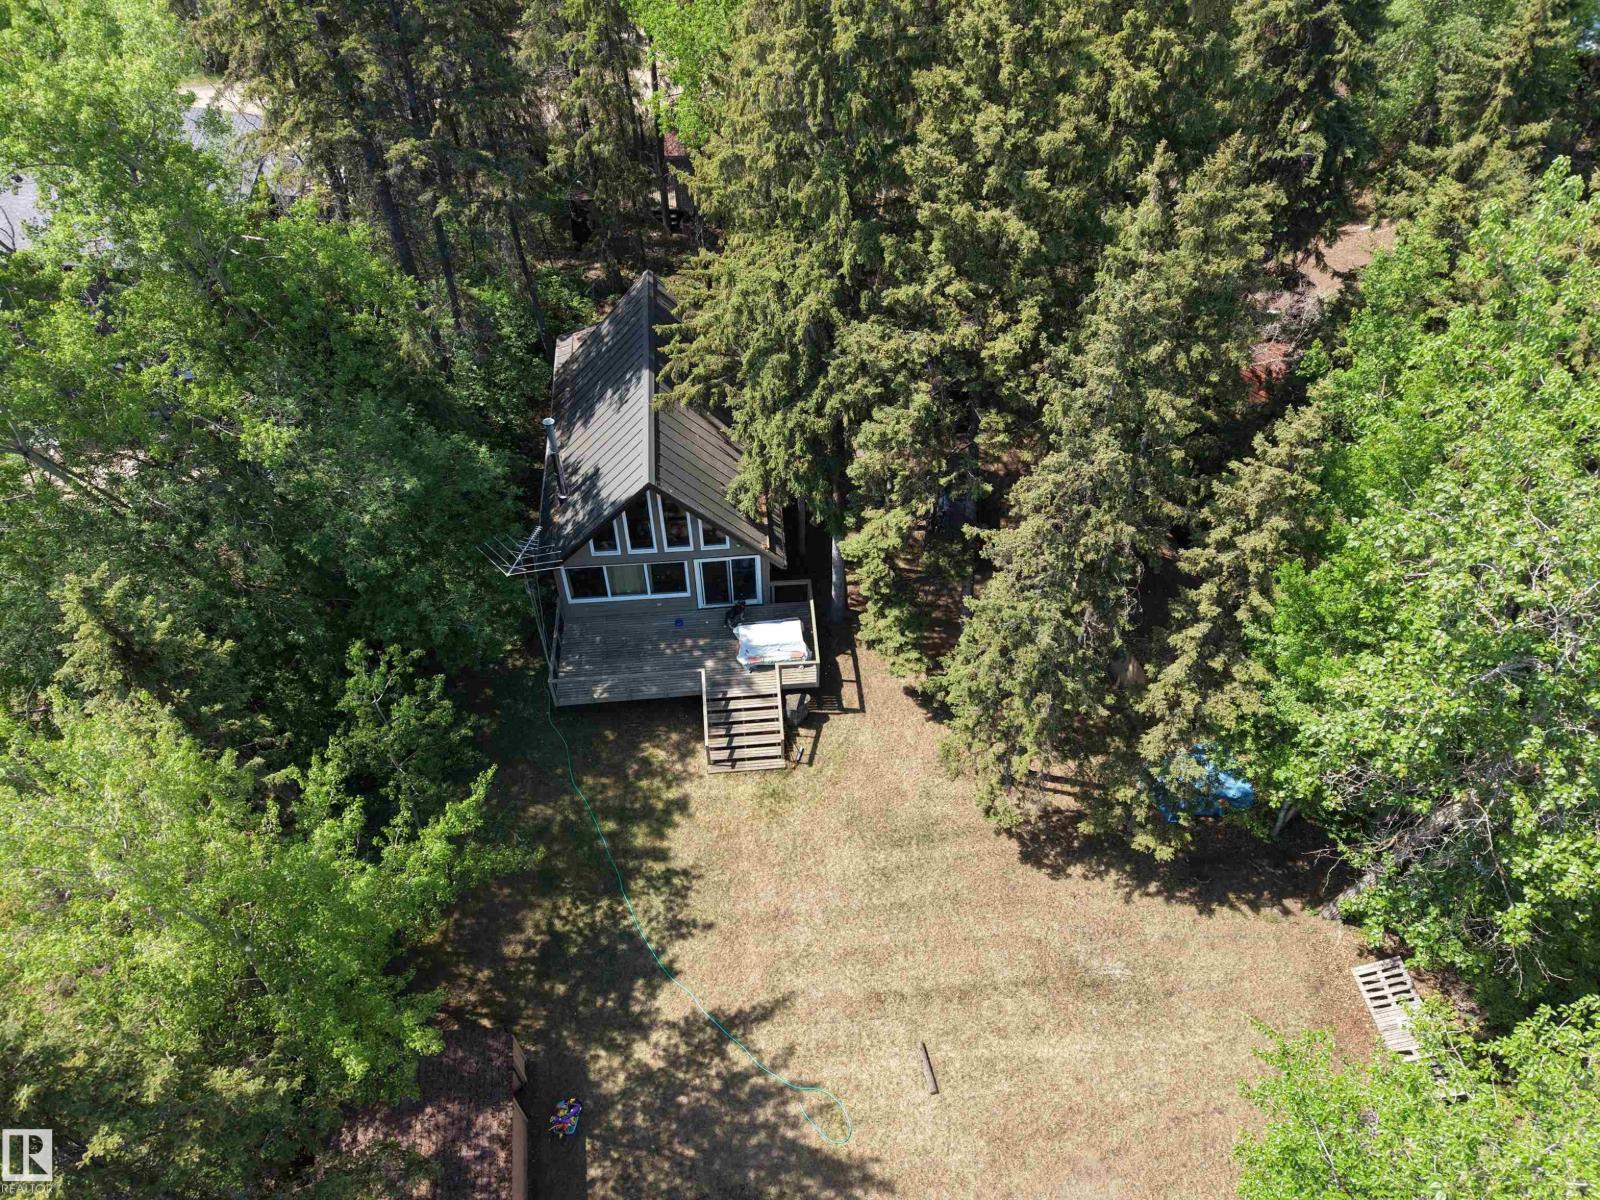
Just breathe ... ah, fresh country air ... Peace, calm, quiet ... birds, wildlife, nature ... refresh, retreat, relax. This property is a dream! Complete privacy. Tucked in the trees, this chalet style home offers a wide open kitchen, dining and living room with an open loft above. You'll find two cozy bedrooms and a full 4 piece bathroom on the main floor. This floor plan is perfect for entertaining, family gatherings that spill out onto the party sized deck, down onto the lawn, and the sun going down around a bonfire with laughter, stories and amazing memories! And of course you'll have company so there's extra room in the charming one bedroom guest house with a private living room and bathroom. In addition, there's plenty of space for all your toys in either the 10x20 or 12x24 storage sheds. Located in the family friendly community of Sunrise Beach, with local shopping, parks and community events organized year round for everyone's enjoyment. Sunrise Beach is an easy 30 min commute NW of Edmonton. (id:51989)
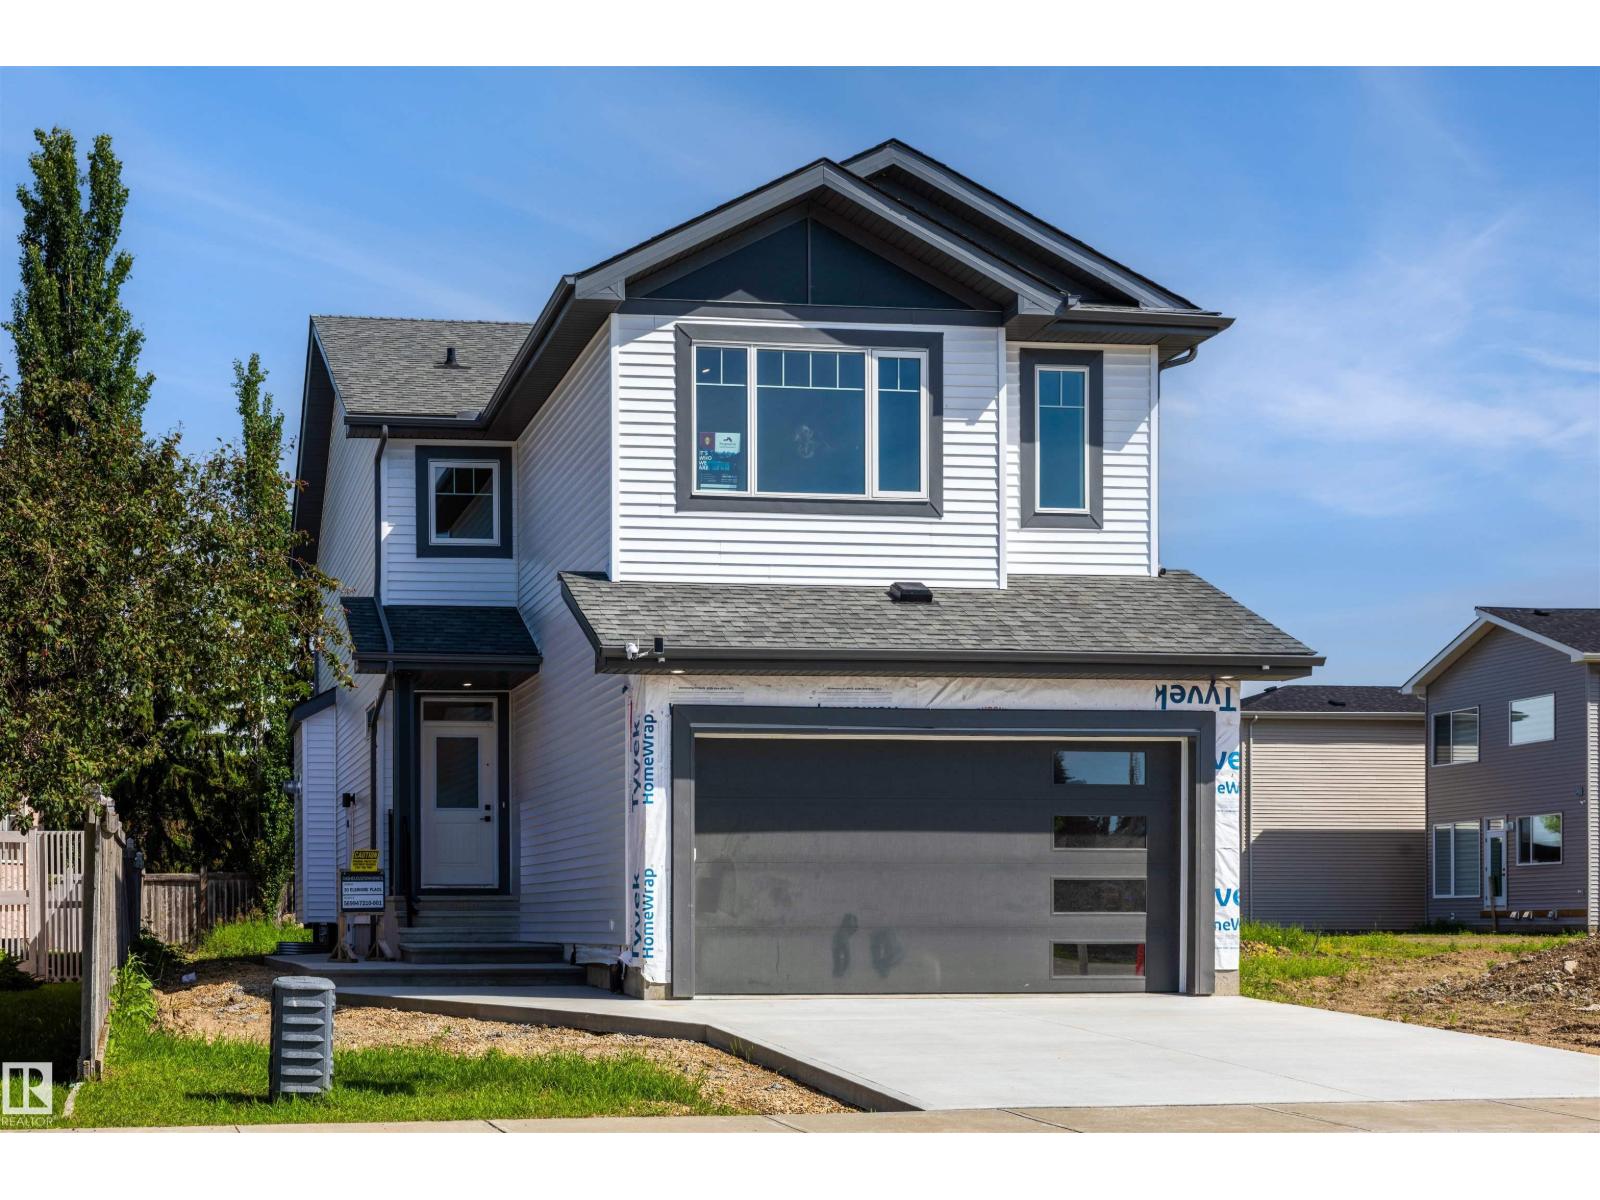
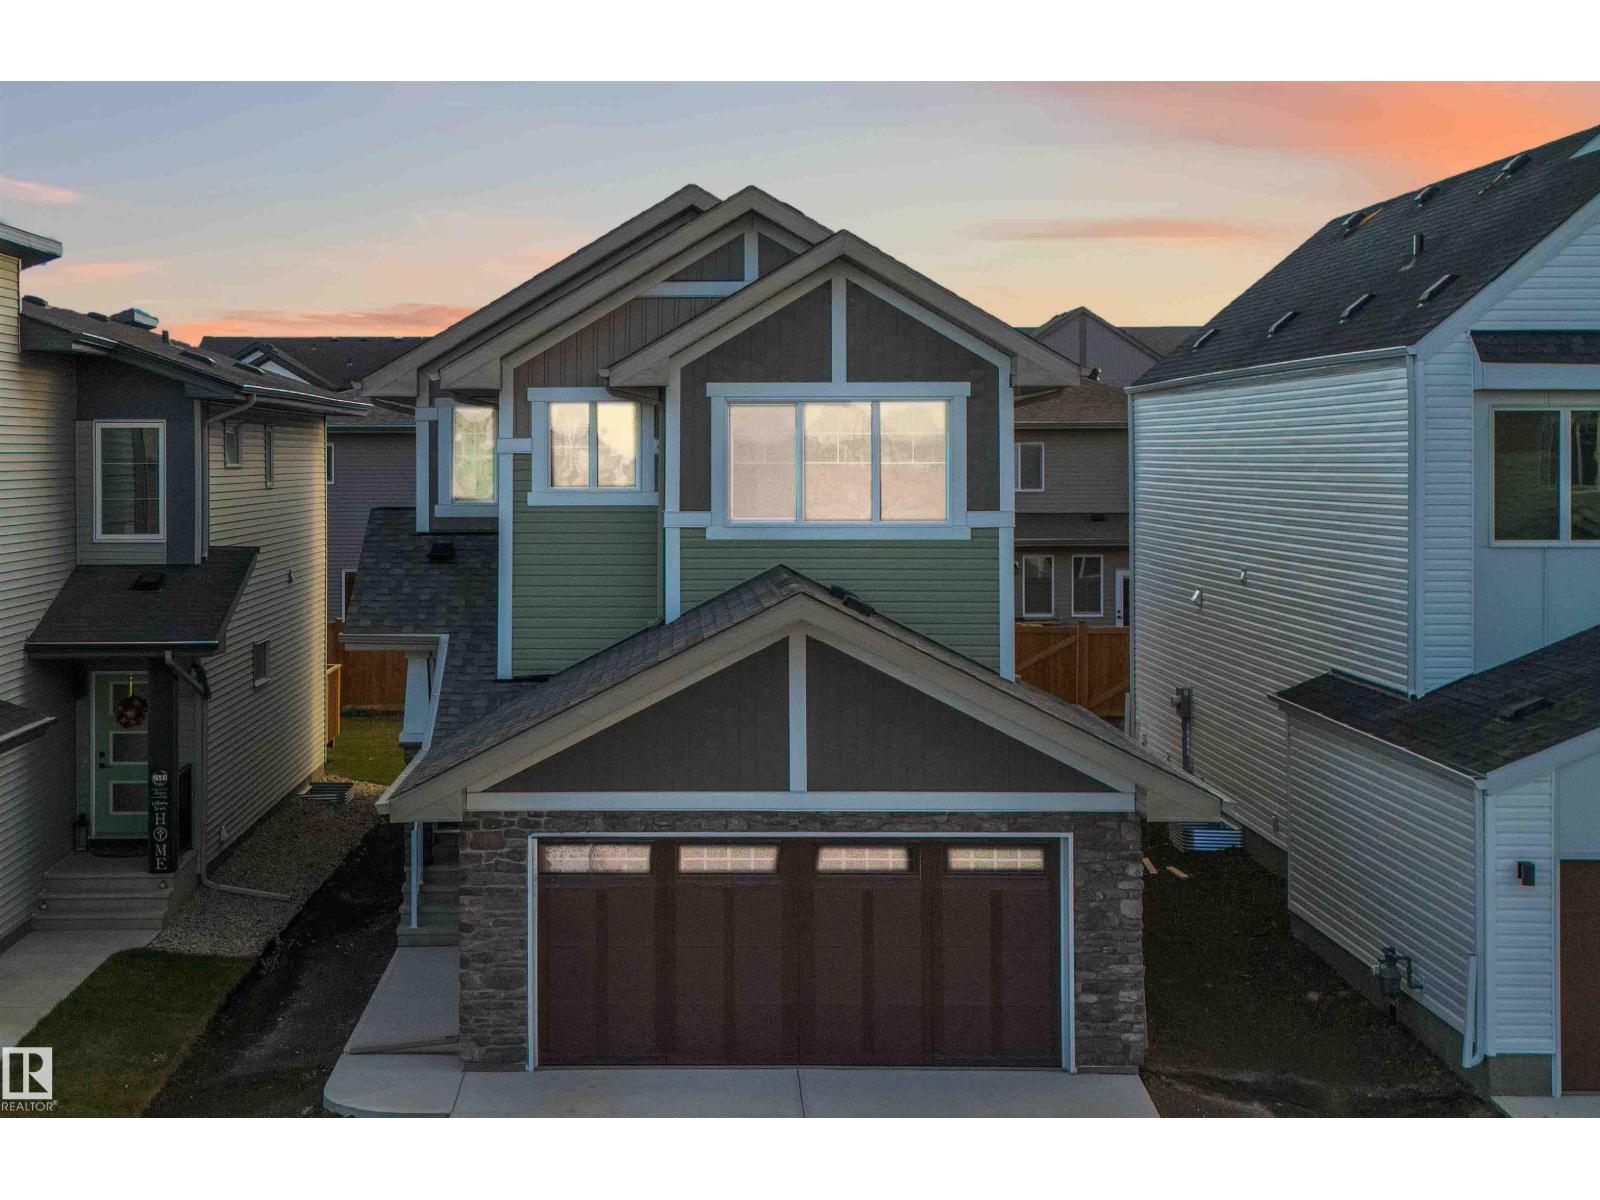
Built By CASHEL CUSTOM HOMES. Welcome to this beautifully designed two-storey home that combines comfort, functionality, and modern style. The upper level features three well-sized bedrooms, including a serene primary suite, along with a conveniently located laundry room and a bright, versatile bonus room perfect for family time, a home office, or a cozy retreat. The main floor offers an inviting open layout centered around a spacious kitchen with ample cabinetry, a large island, and a walk-through pantry that adds everyday convenience. The adjoining living room is warm and welcoming, featuring a gas fireplace and expansive windows that fill the space with natural light, creating a bright and uplifting atmosphere throughout. This home delivers thoughtful design in every detail, offering the space, flow, and comfort that today’s families appreciate. It’s a place where daily living feels effortless and entertaining comes naturally. (id:51989)
3 Bedroom3 Bathroom1901 sqft
Homes & Gardens Real Estate Limited Royal LePage Noralta Real Estate
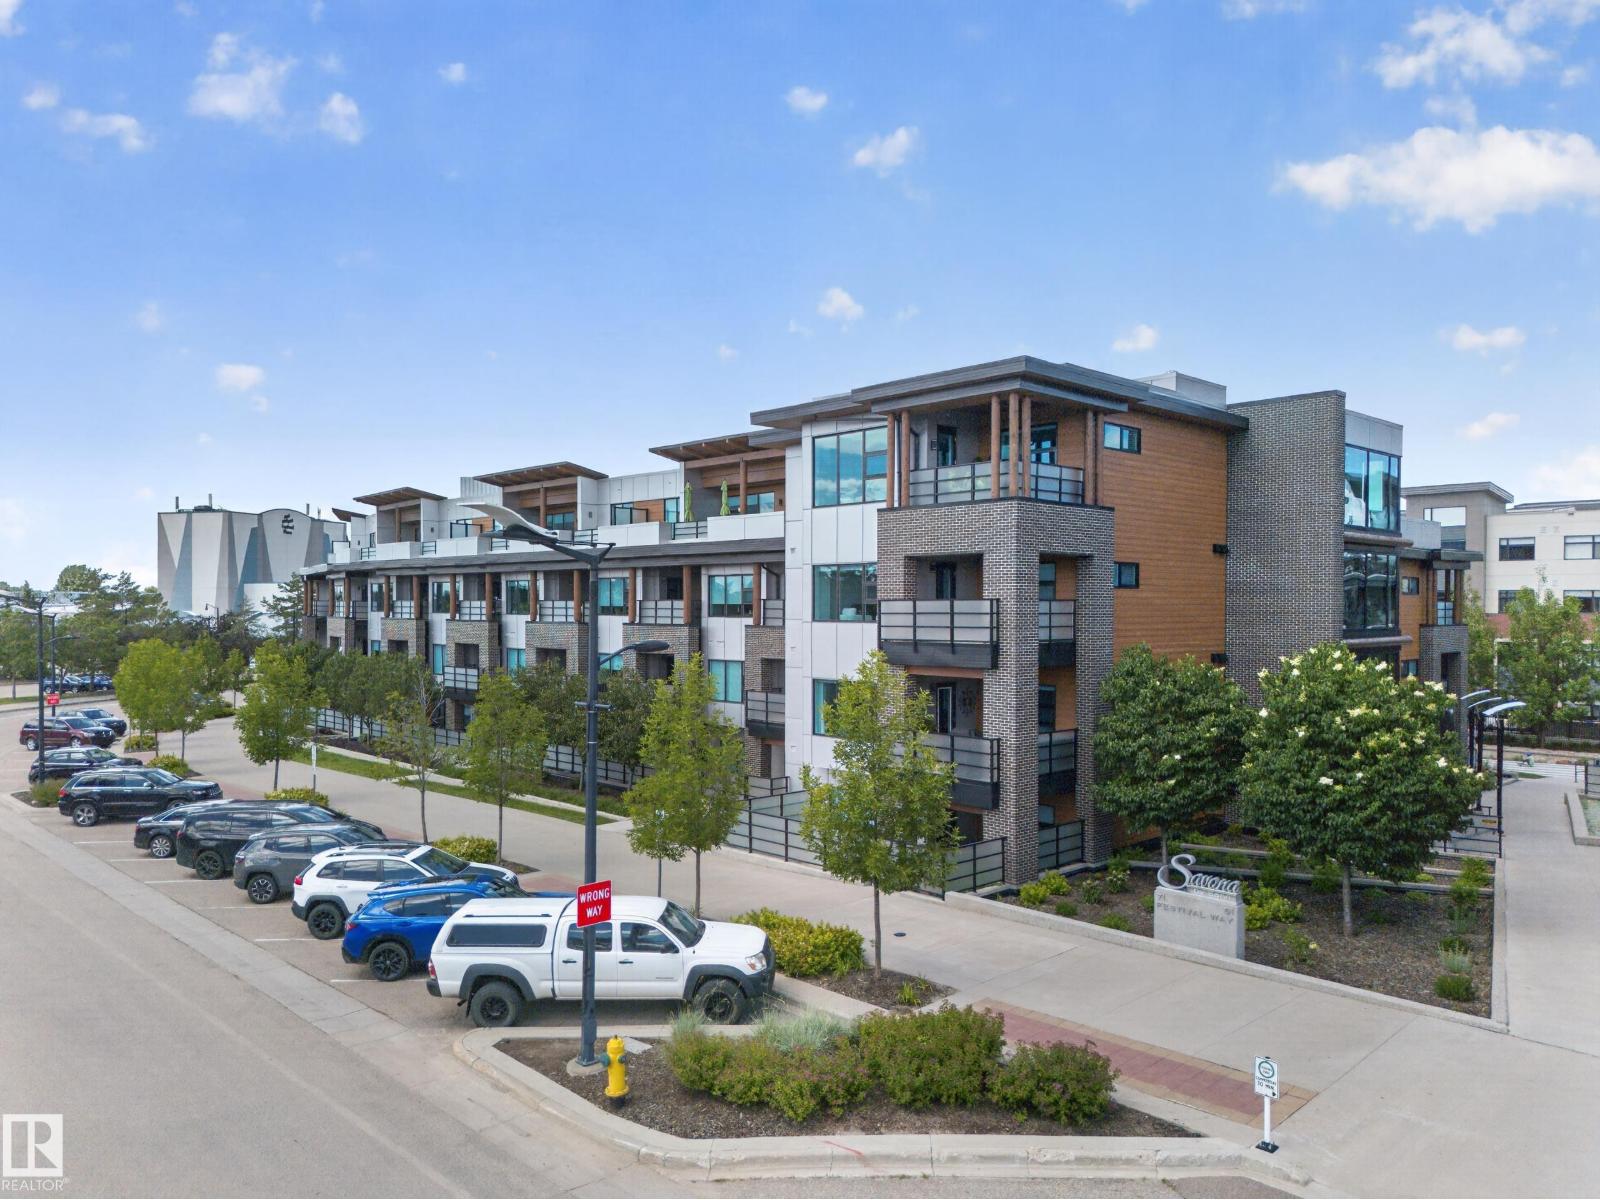
Discover Savona by Salvi, a premier luxury residence nestled in the heart of Sherwood Park. Developed by the award-winning Salvi Homes, this unit showcases the builder's reputation for outstanding craftsmanship and uncompromising quality. Inside, you'll find thoughtfully selected finishes, including custom cabinetry, quartz countertops, and hardwood flooring. Residents have access to exceptional amenities, such as a fully equipped fitness centre, a welcoming residents' lounge, and an on-site car wash. With shops, restaurants, parks, and entertainment all within walking distance, Savona offers an unparalleled lifestyle in a vibrant community. (id:51989)
Welcome to this stunning corner unit with 9’ ceilings which offers the perfect blend of style, comfort, and convenience. The open-concept kitchen features stainless steel appliances, granite countertops and a functional island with seating - making it ideal for both everyday living and entertaining. Rich wood cabinetry and a convenient pantry provide ample storage. The spacious primary bedroom includes a walk-in closet and private ensuite. The second bedroom is big enough to fit in king size bed and second full bathroom is across the living space —perfect for guests, or a home office. Relax in the inviting living room with a beautiful corner fireplace, adding warmth and charm to the space. The unit offers private balcony, in-suite front load washer and dryer, one secured heated underground parking stall. The building has a large social room, car wash and a work/hobby room and a guest suite. Minutes to park, lake, shopping, school and transportation and a perfect place to call home (id:51989)
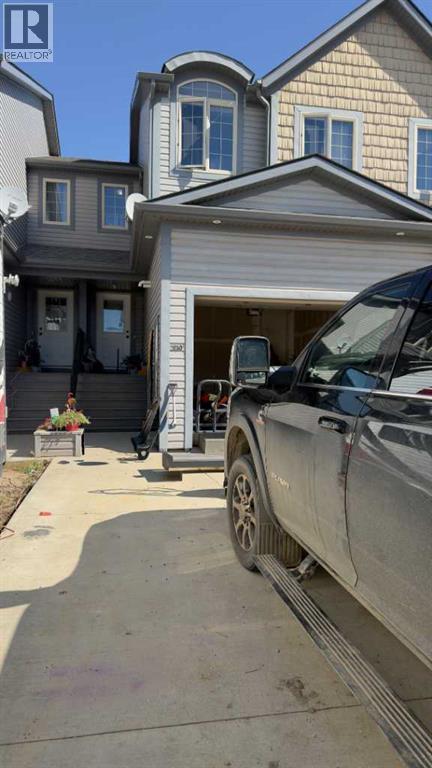
Row/Townhouse located at 2830 12 Avenue in Wainwright. The property features an eat-in kitchen and living room on the main level. The upper level includes the primary bedroom, two additional bedrooms, and laundry space. The main floor includes a 2pc bathroom, and the lower level features a 4pc bathroom and a furnace/utility room. This is a court-ordered sale. Property is sold strictly "as-is, where-is" with no warranties or representations. All offers must be completely unconditional. (The hole in the basement ceiling was caused by a leaky dishwasher, which has been rectified.) The hole has not been attempted to be fixed in any way. (id:51989)
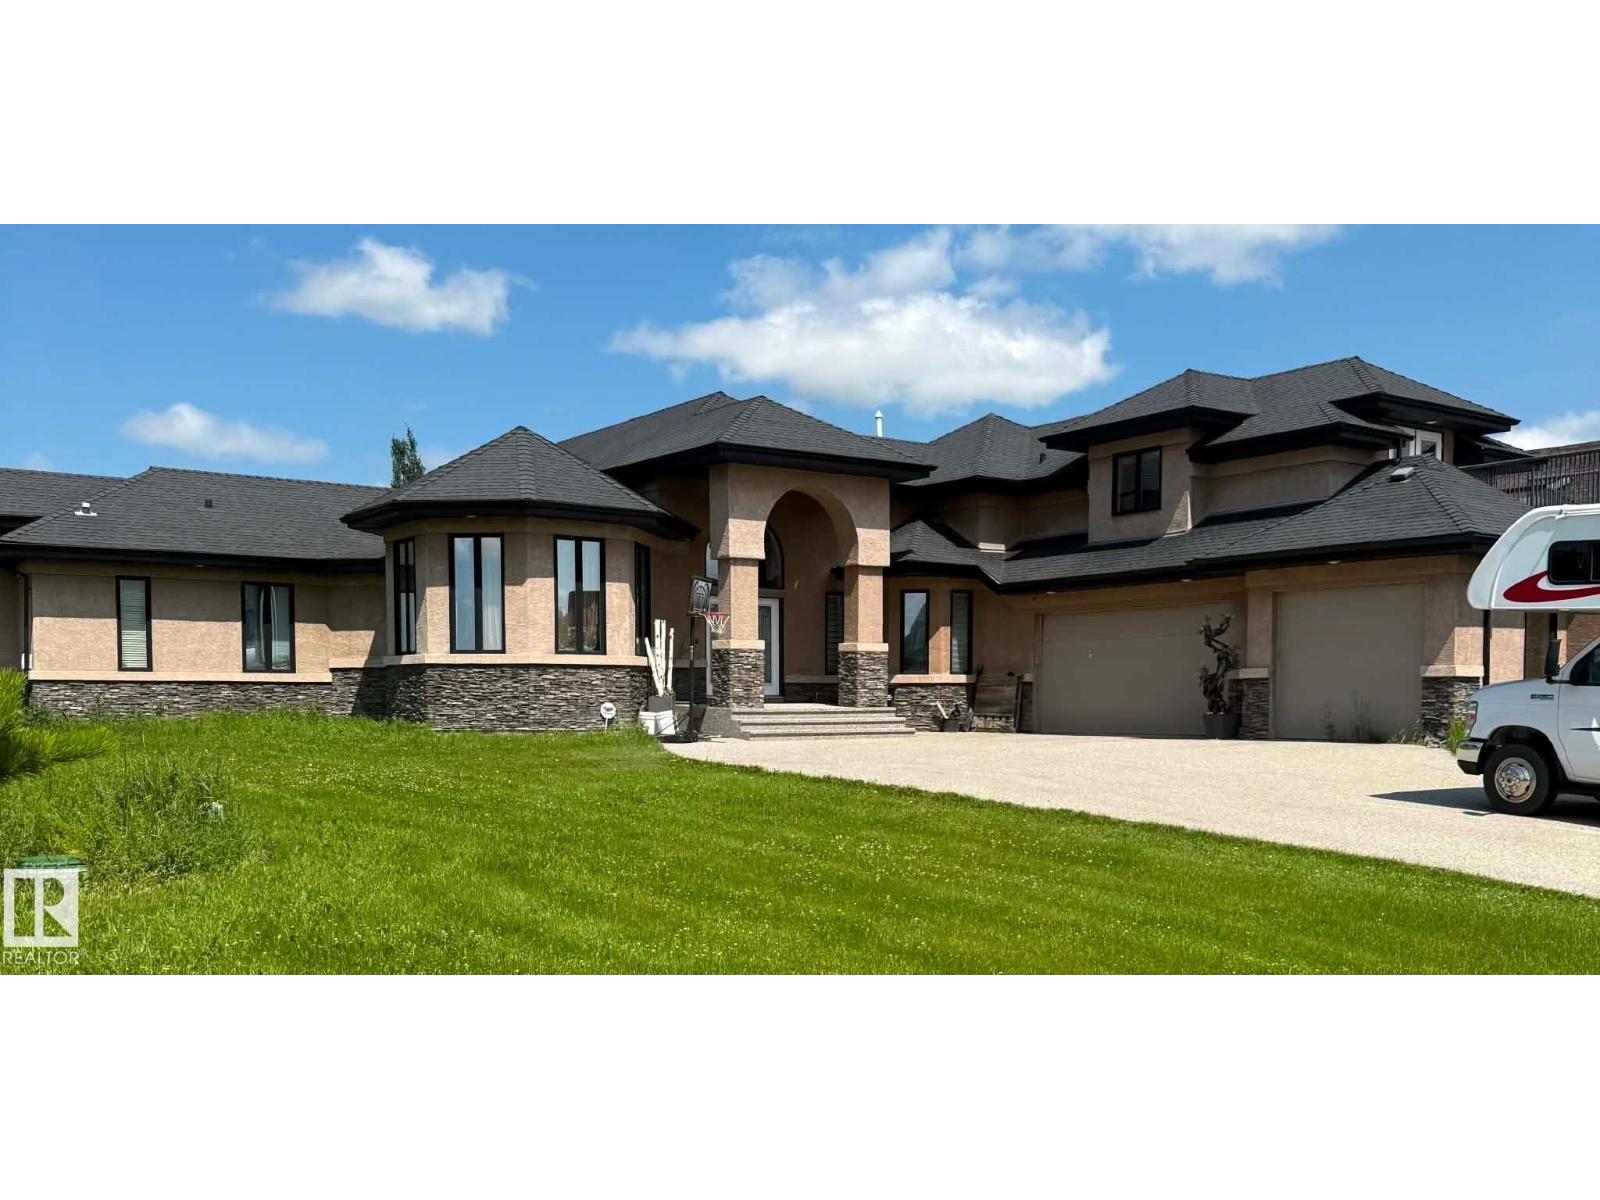
Property is Sold as is where is. Welcome to Sherwood Hills Estates, where this custom bungalow with loft sits on 0.6 acres, offering a unique floor plan with quality finishes throughout. The main level features a spacious primary suite with a 5-piece ensuite, walk-in closet and adjoining den, along with a chef-inspired kitchen complete with granite countertops, maple cabinetry, built-in appliances, a large island and walk-through pantry. The dining area flows into the living room, highlighted by a floor-to-ceiling gas fireplace. The loft offers additional living space with a media room, wet bar, rooftop balcony and 3-piece bathroom. The fully finished basement includes two bedrooms, each with a private 4-piece ensuite, plus a theatre room, family room with a gas fireplace and bar area, in-floor heating, and plenty of storage. A triple attached garage and covered outdoor living area with a two-way fireplace complete this exceptional estate property. (id:51989)
Well Established Convenience Store for Sale in Calgary NWRare opportunity to own a successful convenience store that has been serving the community for over 45 years. Located in a desirable Northwest Calgary location, this turnkey business enjoys a loyal customer base, steady repeat business, and exceptionally low rent of only $2,611.47 per month.In addition to strong sales from cigarettes, lottery, and confectionery, the business generates income from multiple revenue streams, including UPS, Purolator, Bitcoin services, Ria Money Transfer, shipping services, dry cleaning, alterations, key cutting, photocopy services, and more. This diversified business model provides stable income and attracts consistent customer traffic.Ideal for both experienced operators and first-time business owners, this well-established business offers excellent value, low overhead, and opportunities for future growth. Opportunities like this with over four decades of successful operation and remarkably low rent rarely become available. (id:51989)
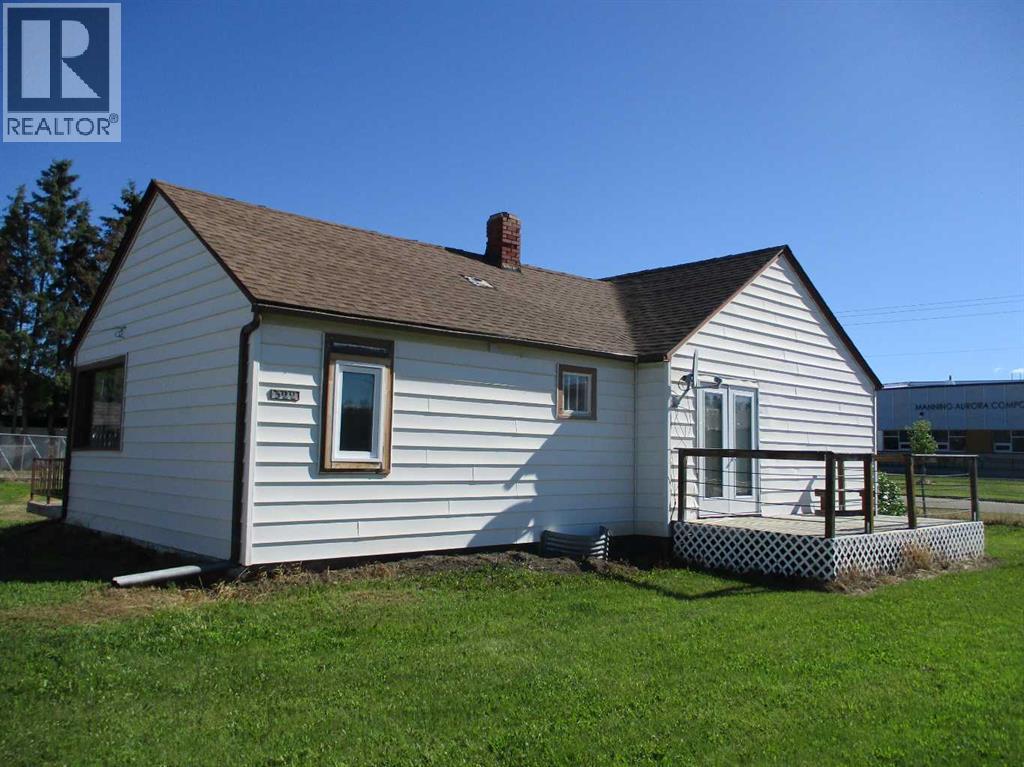
Welcome to this charming 972 sq. ft. bungalow situated on a spacious double lot in the heart of Manning. Built in 1955, this home features 3 bedrooms and 4 piece bathroom, making it an excellent option for first-time buyers, small families or investors. Located directly across the street from Manning's new K-12 school, this property offers unmatched convenience for families with school-aged children. Recent improvements include several newer windows and large metal fence that fully surrounds the property. Outside you will find a detached 18 x 24 singled car garage along with plenty of yard space for gardening, recreation or future development possibilities. The double lot offers room to grow while maintaining a comfortable residential setting. With its prime location, practical layout and strong rental potential, this property present an excellent investment opportunity or affordable place to call home,. (id:51989)
Renovated bungalow in Leduc Estates! This well-cared-for home is steps from Fred John's Park and the Leduc Reservoir. Main floor has a sunken living room, with a beautiful feature wall and a white-brick wood-burning fireplace as the centrepiece. There is a spacious dining room and a completely renovated kitchen featuring stone countertops, a backsplash, and all-new cabinetry. Just off the kitchen, you have an additional living space created in the form of a 4-season sunroom. 3 bedrooms on the main with a 3-piece ensuite in the primary. The fully finished basement features 2 additional bedrooms, a storage area, a large rec room, and another full bathroom. The yard is beautiful with mature trees, a new deck, and a garden area. Front-attached double garage, newer shingles, water tank, and several windows have been upgraded to vinyl. Beautiful home close to multiple parks, walking trails, golf course, schools and all other amenities. (id:51989)
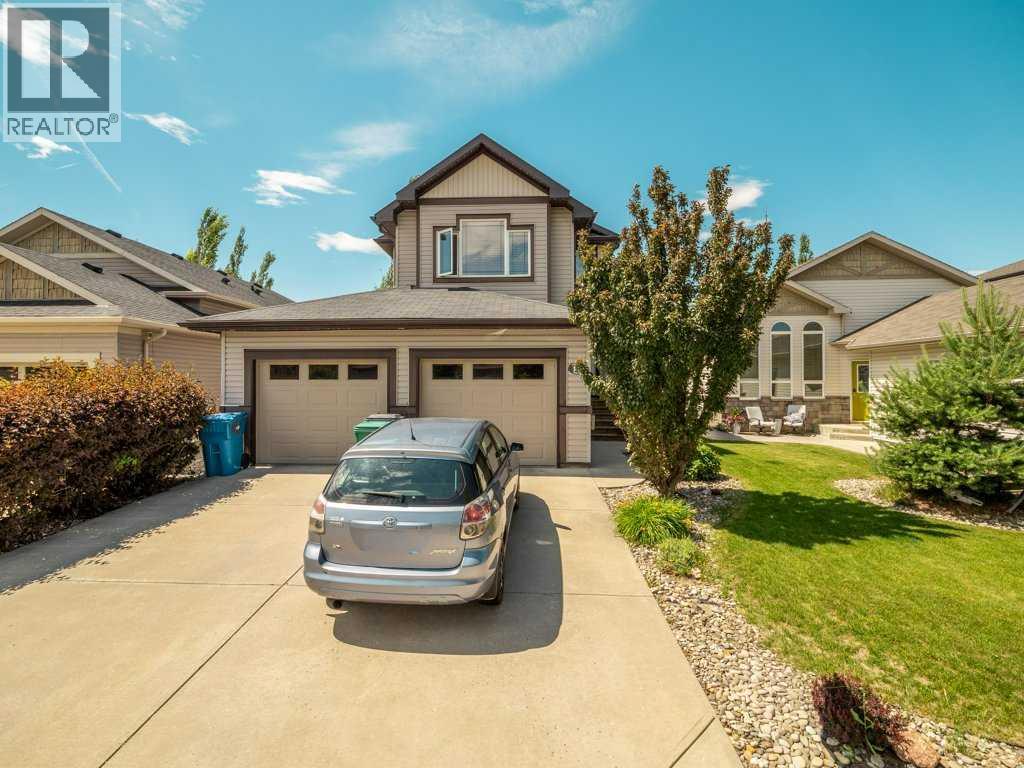
This beautifully maintained, fully developed two-storey home offers the perfect combination of style, comfort, and functionality. Featuring 4 bedrooms and 4 bathrooms, there’s plenty of room for the whole family. The bright, open-concept main floor is designed for everyday living and entertaining, showcasing a spacious living room with a cozy gas fireplace, a stunning kitchen complete with granite countertops, a large island with eating bar, and an abundance of cabinetry and workspace. Upstairs, you’ll find three generous bedrooms, including a spacious primary retreat featuring a walk-in closet and a luxurious ensuite with a jetted tub and separate stand-up shower. A large bonus room provides the perfect space for a family room, playroom, or home office. The fully developed basement adds even more living space with a fourth bedroom, additional bathroom, and plenty of room for guests, hobbies, or recreation. Step outside to enjoy the fully landscaped and fenced backyard, ideal for relaxing or entertaining. Additional features include central air conditioning, a tankless hot water system, and an attached garage. Located in one of West Lethbridge’s most desirable neighbourhoods, in walking distance to schools, parks, playgrounds, and all the amenities Copperwood has to offer, this move-in-ready home is one you won’t want to miss (id:51989)
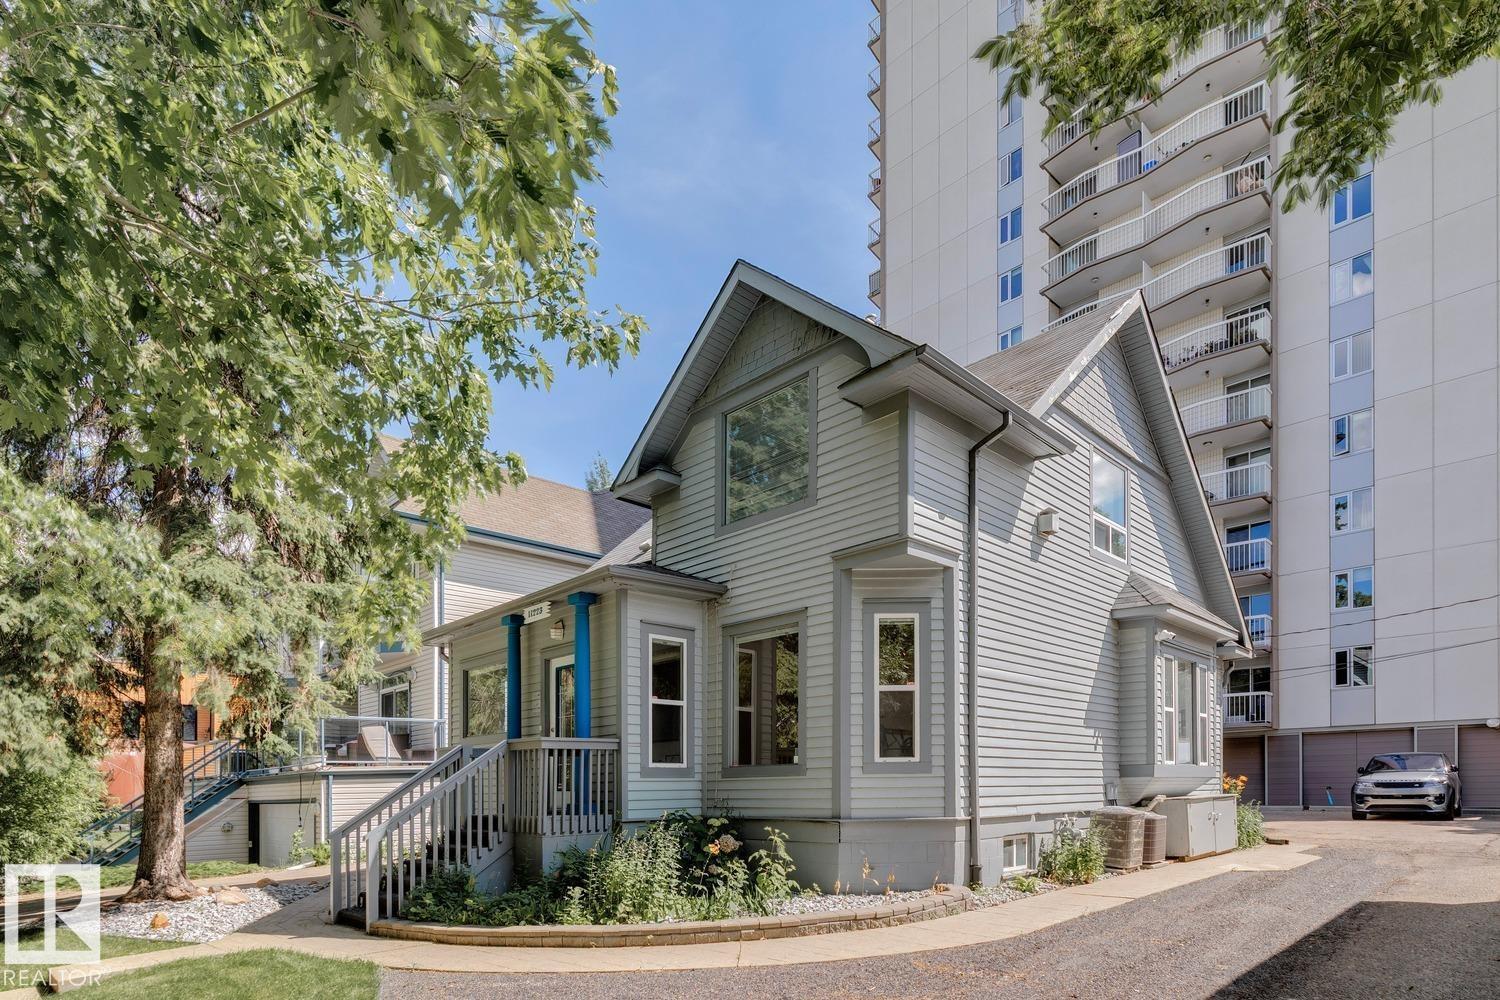
ONCE IN A LIFETIME OPPORTUNITY half a block from the River Valley and walking distance to LRT & the University of Alberta. Purchase this 50’x100' property in combination with 11229 99 AV NW (SEPARATE LISTING - MUST BE SOLD TOGETHER) for a total of 100’ x 100’ (10,000 sq.ft) of prime redevelopment space under the City’s new zoning bylaws. Capitalize on spectacular River Valley views. This two-storey home (updated with windows, newer furnaces and A/C) is currently rented by a long-term commercial tenant - generating positive income until you're ready for redevelopment. (id:51989)
Welcome to 82 Heritage Circle in the sought-after community of Heritage Hills in Cochrane, where thoughtful design, exceptional craftsmanship, and extensive upgrades come together to create a truly move-in-ready home. Perfectly positioned with the scenic foothills at your doorstep and the Rocky Mountains just a short drive away, this beautifully appointed attached home offers the ideal balance of style, comfort, and convenience. Step inside to discover a bright, open-concept main floor enhanced by numerous premium upgrades throughout. The spacious great room is filled with natural light and flows seamlessly into the dining area and stunning chef-inspired kitchen. Designed to impress, the kitchen features upgraded custom cabinetry, elegant quartz countertops, premium stainless steel appliances, designer lighting, upgraded hardware and fixtures, a large pantry, stylish tile backsplash, and an oversized island with breakfast seating—perfect for everyday living and entertaining alike.The dining area opens onto a private deck, creating an ideal outdoor space for summer BBQs, morning coffee, or evening relaxation. Completing the main level are a beautifully finished powder room, additional storage, and convenient access to the double attached garage. Upstairs, a versatile central loft provides the perfect flex space for a family room, home office, reading nook, or children's play area. Two spacious secondary bedrooms, a beautifully appointed 4-piece bathroom, and a convenient upper-level laundry room offer exceptional functionality. The private primary retreat is designed for relaxation and features a generous walk-in closet and a well-appointed ensuite with upgraded finishes. Every detail of this home has been carefully selected, with quality upgrades throughout that elevate both style and functionality. From premium flooring and modern lighting to upgraded fixtures, finishes, and thoughtful design elements, this home showcases pride of ownership and exceptional value. Located just minutes from Highway 1A, historic downtown Cochrane, schools, parks, shopping, restaurants, and everyday amenities, this exceptional property also offers quick access west to the Rocky Mountains and east to Calgary. Whether you're looking for your first home, a growing family home, or an investment opportunity, this beautifully upgraded property delivers an outstanding lifestyle in one of Cochrane's most desirable communities. (id:51989)
Welcome to Valleyview West, one of Camrose’s most coveted family communities. Perfectly positioned on a quiet cul-de-sac just steps from scenic Valleyview Pond, this exceptional two-storey home offers a refined blend of luxury, functionality, and lifestyle. From morning walks around the water to winter skating and hockey with neighbours, and easy access to miles of valley trails, this is a setting where family life truly thrives.Thoughtfully designed, the home welcomes you with a spacious front entry, while the oversized rear mudroom off the triple attached heated garage is tailored for busy households, complete with built-in cubbies, hooks, and ample storage. The garage features floor drains and generous space for vehicles, hobbies, and more. Outside, the expansive 19x60 RV pad with power offers recreational storage or future possibilities like a sport court.Inside, every detail has been carefully considered. Evening ambiance is elevated with both pot lighting and gemstone lighting, creating the perfect setting for entertaining or quiet family nights. Stay comfortable year-round with central A/C throughout. The walk-through pantry seamlessly connects the mudroom to the kitchen, enhancing both flow and function, while a convenient 2-piece powder room completes the main level.At the heart of the home, the bright and open living space is designed to gather and impress. The kitchen showcases a stunning oversized quartz island and abundant workspace, opening into a dining area framed by large windows overlooking the backyard. The inviting living room is filled with natural light, and just off the dining space, a covered composite deck offers an ideal outdoor retreat for relaxing or hosting.Upstairs, you’ll find three well-appointed bedrooms, including a serene primary suite featuring a walk-in closet and a spa-inspired 3-piece ensuite with heated floors and a tiled walk-in shower. A full 4-piece bathroom and convenient upper-level laundry room add everyday ease.The fully finished basement extends your living space with a spacious recreation room, a versatile bedroom or office (no closet), a 3-piece bathroom, and excellent storage options.With its high-end finishes, thoughtful layout, and unbeatable location near the new high school, this Valleyview West home delivers an elevated family lifestyle in one of Camrose’s most desirable neighborhoods. (id:51989)
Luxurious Living opportunity in Saddle Ridge!! 4 Bedrooms| 4 FULL BATH| DEN+ FULL BATH on the MAIN | DOUBLE MASTER | SPICE KITCHEN |2 LIVING ROOMS | BONUS ROOM. Located within the walking distance of Gobind Sarvar School, this gorgeous home is here to impress you with its upgrades and craftsmanship. This stunning masterpiece with almost 2475 SQFT of living space with 9ft ceilings offers a layout that maximizes open living space and natural light. Upon entering the open-to-above foyer, you are greeted with a luxurious living space. As you pass the Den on the mainfloor, you will enter the GREAT ROOM w/fireplace that is waiting for you to create memories with friends and family. A fully upgraded Gourmet kitchen equipped with high-end SS appliances comes with a massive island along with the SPICE KITCHEN is a chef's dream come true. The spacious dining room has plenty of room to entertain your guests. The upper level boasts 4 bedrooms, 3 full bathrooms, and a Bonus room that is perfect for a growing family. The well-thought-out layout offers DOUBLE masters with walk-in closets along with 2 other good-sized rooms and a common bathroom. At lower level, 2 bedroom illegal suite aids in extra income. Don't wait, book your showing today! (id:51989)
Welcome to the complete package in the heart of historic Inglewood!This bright and spacious, north-facing condo offers the ultimate blend of comfort, style, and unbeatable location. Perfectly situated just steps from Pearce Estate Park and the scenic Bow River pathways, this is a thoughtfully designed home. Step inside to discover a beautiful interior. The open kitchen is a delight, featuring oak cabinetry, the perfect golden triangle and a raised breakfast bar and includes two bar stools. It flows seamlessly into the bright dining area and inviting living room, where large windows, and a patio door flood the space with natural light while showcasing a beautiful view.Step out onto your private, north-facing covered balcony—complete with a gas BBQ line and the BBQ too—perfect for outdoor relaxation overlooking the courtyard!The functional layout features two spacious bedrooms positioned for maximum privacy. The primary suite easily accommodates a king-size bed, featuring a well-laid-out walk-through closet and a private 3-piece ensuite. The second bedroom is equally impressive, complete with a custom-built oak Murphy bed wall unit and its own access to a full 4-piece bath. Everyday efficiency is covered with a dedicated in-suite laundry room sporting a full-sized stacked washer and dryer.Located in a well-managed, pet-friendly complex with reasonable fees, the building offers fantastic amenities including a fully equipped fitness center, two stylish party rooms, visitor parking, and quick access to local transit. Your new home also comes with a titled underground heated parking stall and an exceptionally large, private secure storage room in the parkade—ideal for all your seasonal gear and bikes.Don't miss this fantastic opportunity to live steps from charming coffee shops, desirable shopping, and the vibrant culture of one of Calgary’s most sought-after communities! (id:51989)
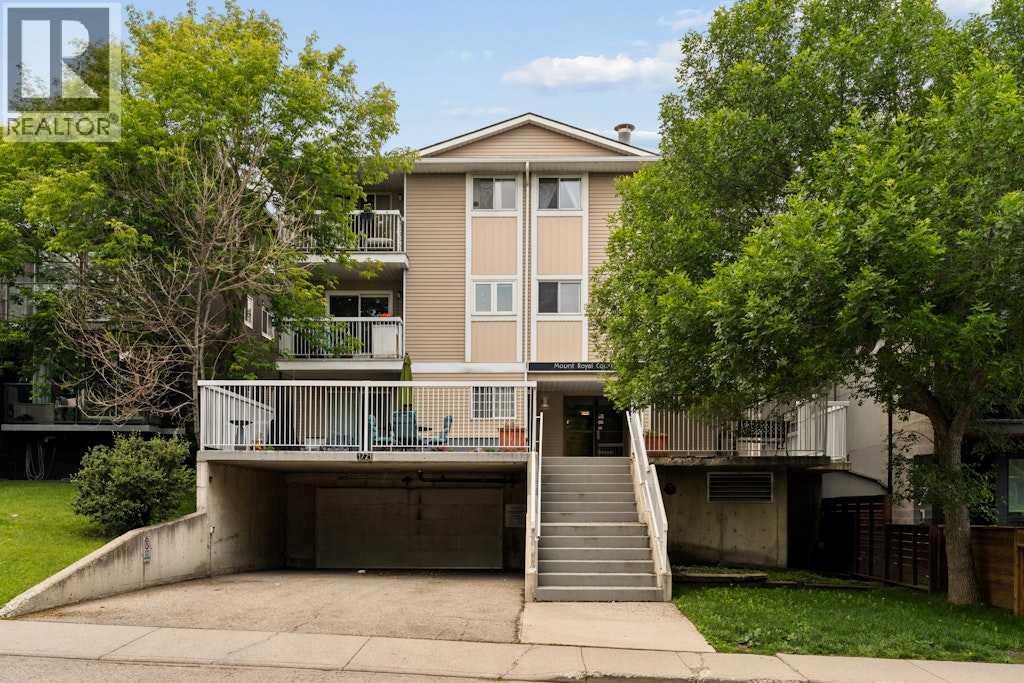
Tucked into the heart of Lower Mount Royal, this beautifully styled 2-bedroom condo brings together charm, comfort, and an easy inner-city lifestyle. The space feels warm and inviting from the moment you walk in, with rich hardwood flooring, soft neutral tones, and a layout that elevates everyday living. The living room is bright and welcoming, with large patio doors that diffuse natural light and open onto a private balcony — the perfect spot for morning coffee or a quiet glass of wine at the end of the day. The kitchen has been thoughtfully updated with crisp white cabinetry, butcher block counters, stainless steel appliances, open shelving, a statement hood fan, and a cozy dining nook that adds just the right amount of character and function. The two spacious bedrooms offer a calm place to unwind, with soft finishes that add a subtle touch of flair. The full bathroom services both bedrooms and has a fresh, polished feel. Just steps from the cafés, restaurants, shops, and energy of 17th Avenue, this condo is polished, inviting, and perfectly placed, this is Lower Mount Royal living with a little extra charm. (id:51989)
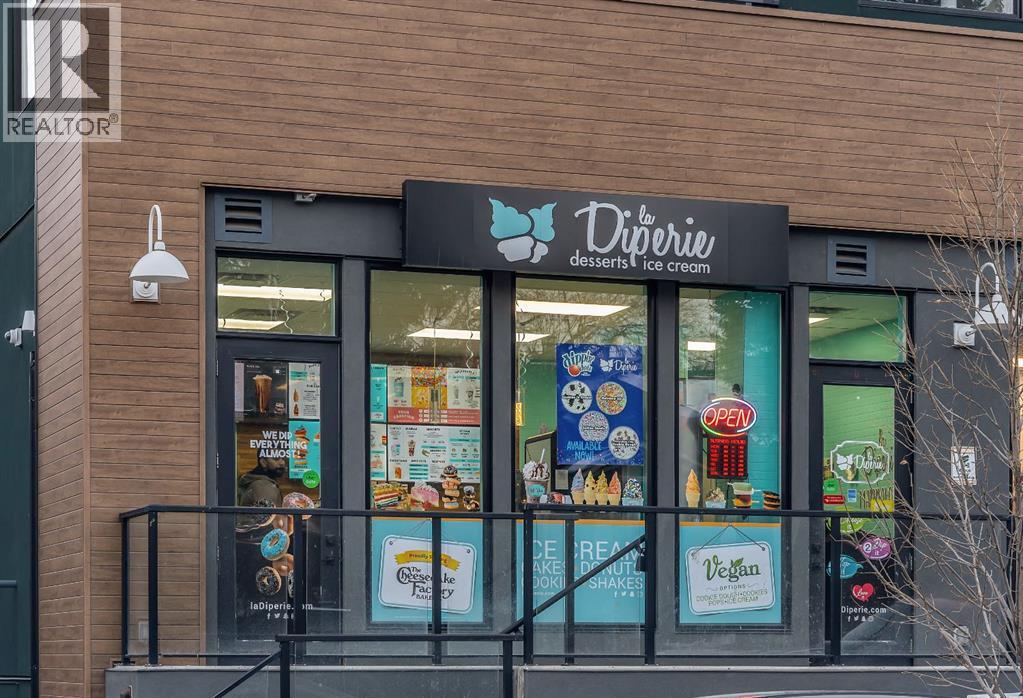
Outstanding opportunity to own or lease a well-located ice cream shop in the heart of Marda Loop, one of Calgary SW’smost vibrant and high-demand commercial districts. Situated in a prime, high-traffic location with excellent street exposure, strongvisibility, and consistent pedestrian and vehicle traffic throughout the day. Surrounded by popular retail shops, restaurants, cafes, anddense residential developments, creating a steady flow of customers year-round. This busy and energetic area is known for its livelyatmosphere and strong community presence. Ideal for owner-operators or investors looking to establish or expand a dessert, café, or foodservice concept in a sought-after neighborhood. Turnkey potential in an exceptional location with significant growth and brandingopportunities. (id:51989)
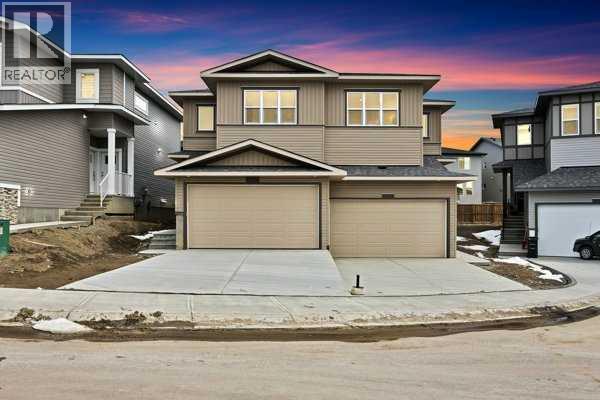
Welcome to The Allure by Sterling Homes, a refined home designed for modern living. The main floor offers luxury vinyl plank flooring, 9’ ceilings on main and basement levels, a double attached garage with added width and floor drain, and a separate side entrance. The kitchen features quartz countertops, an island with flush eating ledge, undermount sink, over-the-range microwave, full-height tile backsplash, soft-close cabinetry, and a walk-through pantry connecting to the mudroom and garage. Large windows and sliding patio doors brighten the great room and nook, while a mudroom with built-in bench and a half bath complete the main level. Upstairs includes a spacious primary suite with walk-in closet and 5-piece ensuite, a bonus room, laundry area, main bath, and two additional bedrooms. Upgraded railings, basement rough-in, and Sterling Homes’ Signature Specification are included. (id:51989)
Welcome Home to this beautifully kept 4 Level Split in Athabasca. Providing you with 4 fully functioning levels and over 2,500 sqft of living space this 4 Bedroom, 3 Bathroom home is both Functional and Updated. On the Most Upper Level you will find the 3 Bedrooms including a Large Master Bedroom (Large Closet) with 4 Piece En-Suite, and a 2nd Bathroom with Tub. Main Floor has your Living-room, Kitchen and access to Garage and Back-Deck. First floor down you will find a Large Second Living Room, Bonus Area off to the Side and a Two Piece Bathroom. The floor below that leads you to the Fourth Bedroom and Bonus Room for Workouts and/or Extra Storage. Updated Vinyl flooring throughout (besides basement bedroom), Vinyl Windows & Doors and fully Enclosed Vinyl Fence with unique Back-lane. This well kept home sits on a large yard with a large deck and a large shed in the back. Solid and Stylish. (id:51989)
Located on a huge pie-shaped lot with no neighbours at the back, this beautiful home offers exceptional privacy and space. The main floor features an impressive open-to-below design, a bedroom, and a full bathroom, ideal for guests or extended family. A well-appointed spice kitchen complements the main kitchen. The upper level offers three spacious bedrooms, including a primary bedroom with ample closet space. The fully finished basement includes two bedrooms, two kitchens, a separate laundry, and a side entrance, providing excellent flexibility for large families or multi-generational living. Enjoy summer barbecues and relaxation on the large deck, perfect for outdoor entertaining. This property combines a premium lot, a functional layout, and versatile living spaces in one complete package. (id:51989)
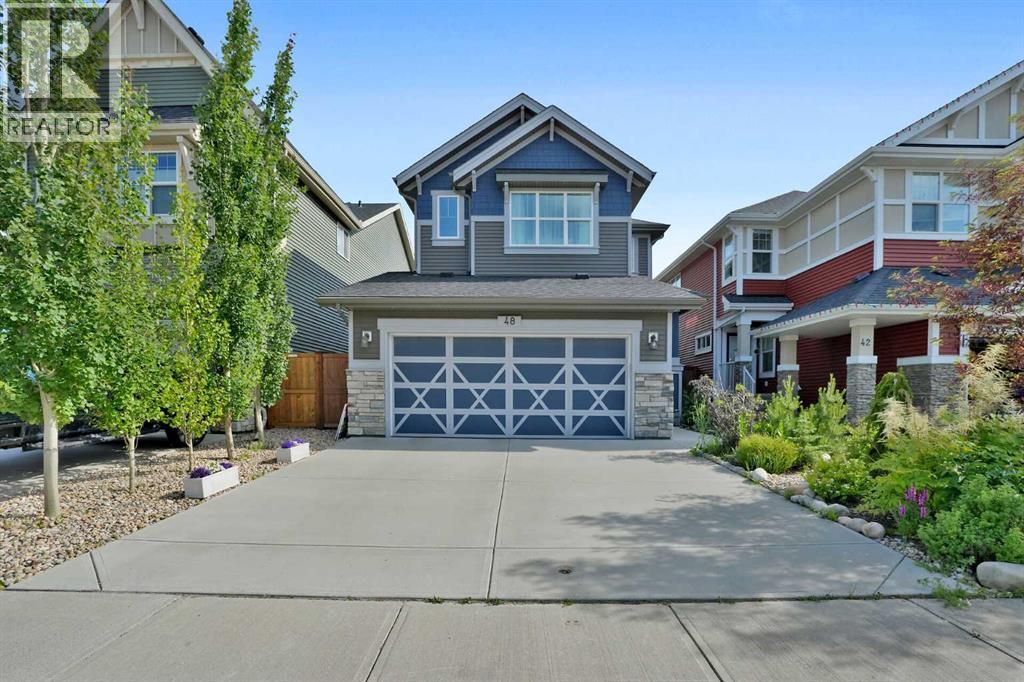
Welcome to 48 Sundown Common, a beautifully designed family home nestled in the highly sought-after community of Sunset Ridge. Offering an ideal blend of modern style, thoughtful functionality, and an unbeatable location, this home is perfect for families, professionals, or anyone looking to enjoy Cochrane's vibrant lifestyle. Step inside to discover a bright, open-concept main floor featuring large windows that fill the home with natural light. The spacious kitchen is the heart of the home, complete with a large centre island, ample cabinetry, quality finishes, and a walk-in pantry . The adjoining dining area and welcoming living room create the perfect setting for everyday living and entertaining. Upstairs, you'll find a generous primary retreat with a walk-in closet and a luxurious ensuite, along with additional well-sized bedrooms and the convenience of upper-floor laundry. The home's thoughtful layout provides comfort and privacy for the entire family.Outside, enjoy a fully landscaped yard with plenty of room for children, pets, or summer gatherings. Located just steps from parks, playgrounds, scenic walking paths, and schools, this home also offers quick access to shopping, restaurants, and Cochrane's growing list of amenities. For outdoor enthusiasts, the Rocky Mountains are only a short drive away, making weekend adventures easily accessible. Wanna save on energy bill? The solar panels will offer saving on the electricity cost, and you have the option of buying natural gas from the same company at a discounted rate if you wish ! The solar panels are less than 3 years old, and came with 20 years warranty. (id:51989)