

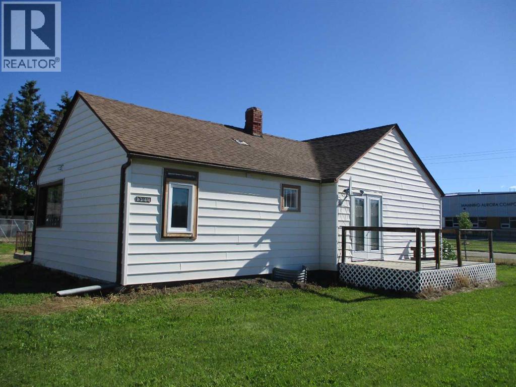
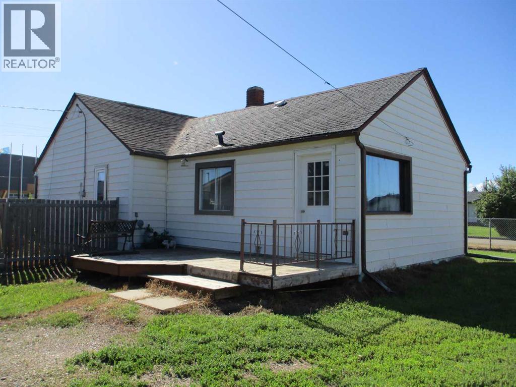
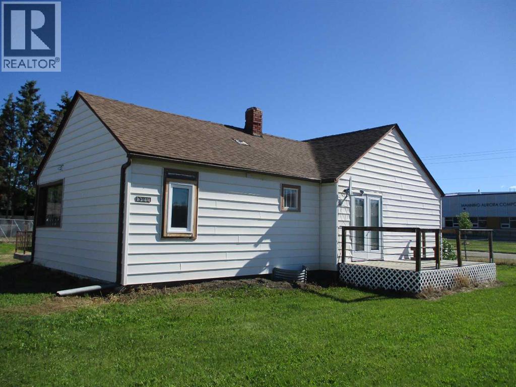
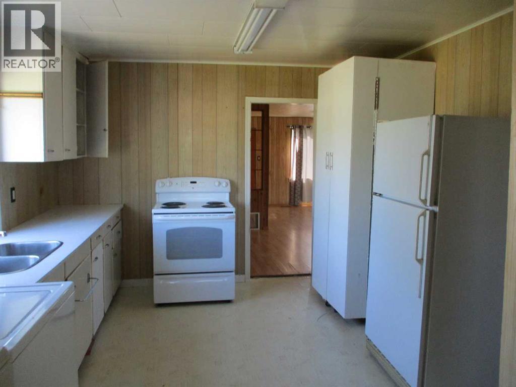
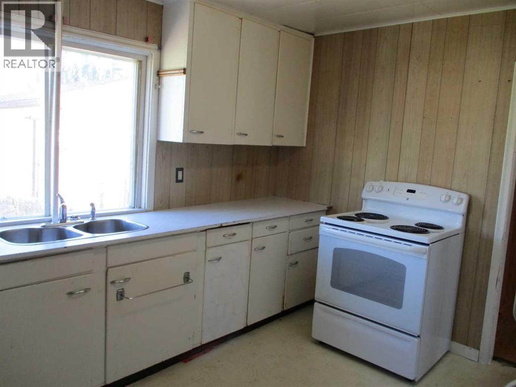
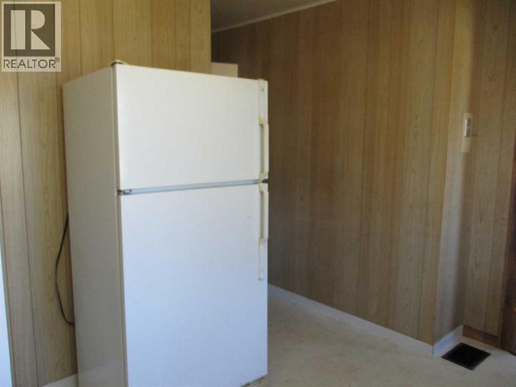
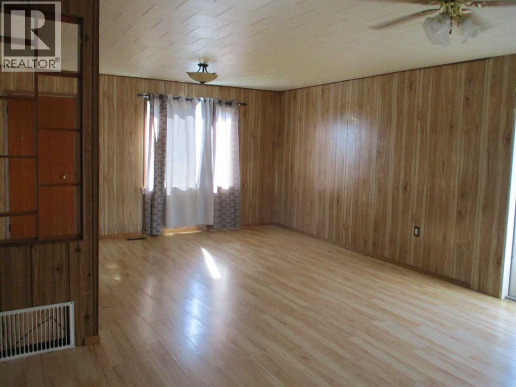
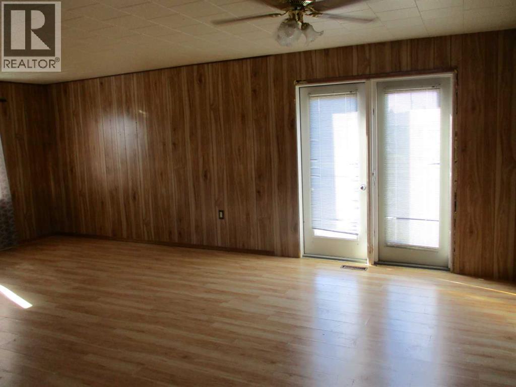
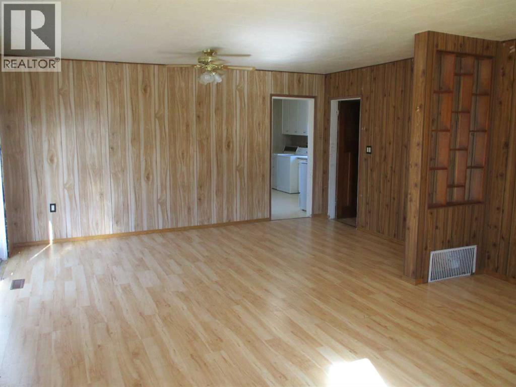
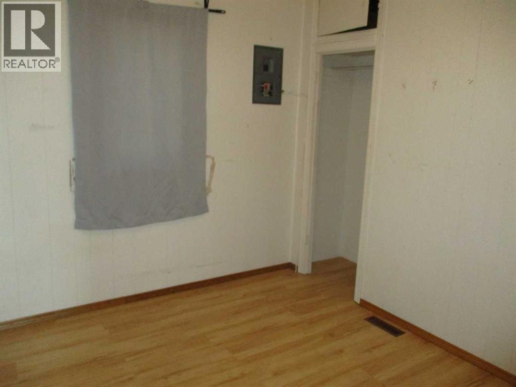
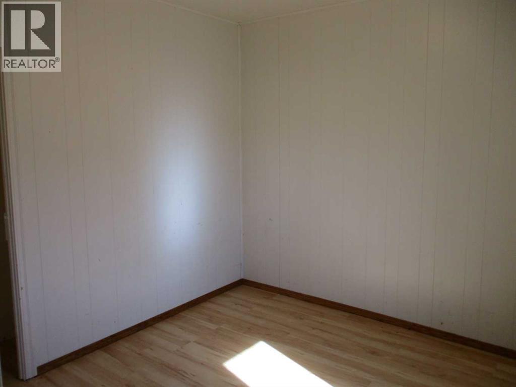
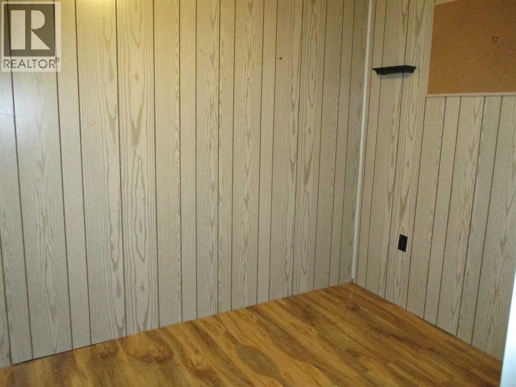
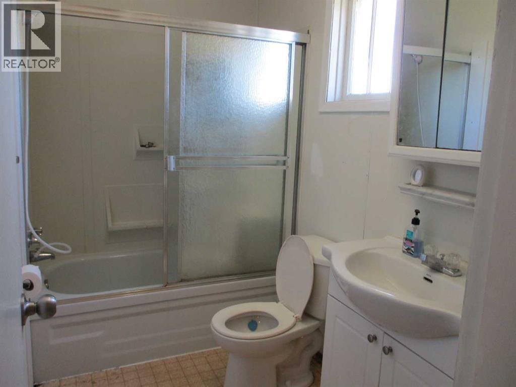
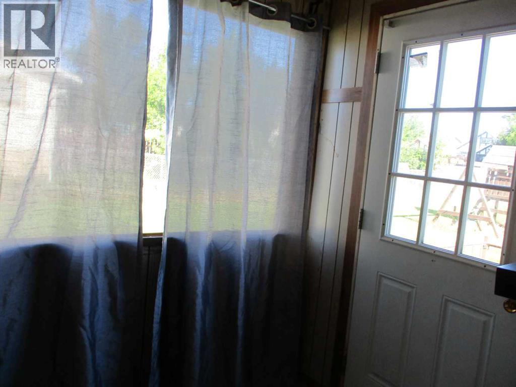
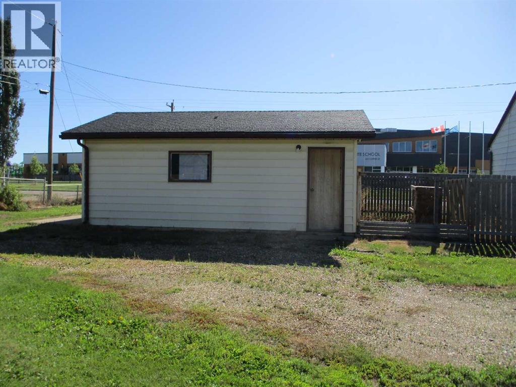
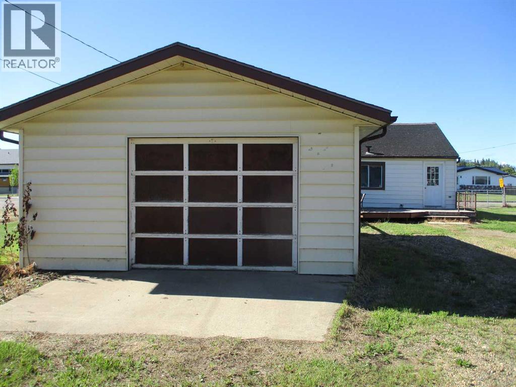
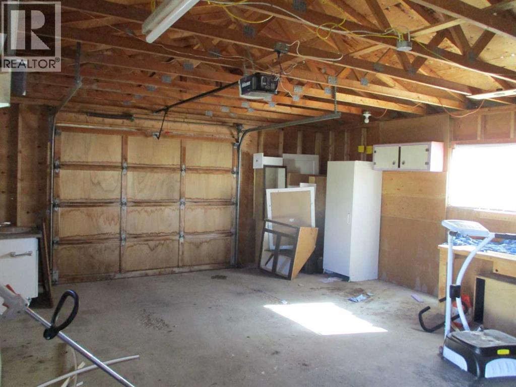
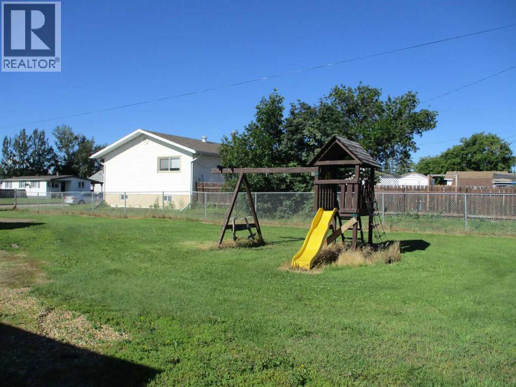
Welcome to this charming 972 sq. ft. bungalow situated on a spacious double lot in the heart of Manning. Built in 1955, this home features 3 bedrooms and 4 piece bathroom, making it an excellent option for first-time buyers, small families or investors. Located directly across the street from Manning's new K-12 school, this property offers unmatched convenience for families with school-aged children. Recent improvements include several newer windows and large metal fence that fully surrounds the property. Outside you will find a detached 18 x 24 singled car garage along with plenty of yard space for gardening, recreation or future development possibilities. The double lot offers room to grow while maintaining a comfortable residential setting. With its prime location, practical layout and strong rental potential, this property present an excellent investment opportunity or affordable place to call home,. (id:51989)
Features of 322 7th Avenue Se
- MLS® Number A2323662
- Price $90,000
- Bedrooms: 3
- Bathrooms: 1
- Square Footage: 972 sqft
- Property Type: House
- Amenities Near By Playground, Schools
- Parking Space Total 2
- Plan 1095hw
- Structure None
Buildings
| Bathroom Total | 1 | Bedrooms Above Ground | 3 |
| Bedrooms Total | 3 | Appliances | Washer, Refrigerator, Stove, Dryer |
| Architectural Style | Bungalow | Basement Development | Unfinished |
| Basement Type | Partial (unfinished) | Constructed Date | 1955 |
| Construction Style Attachment | Detached | Cooling Type | None |
| Exterior Finish | Vinyl Siding | Flooring Type | Laminate, Linoleum |
| Foundation Type | Poured Concrete | Heating Fuel | Natural Gas |
| Heating Type | Forced Air | Stories Total | 1 |
| Size Interior | 972 Sqft | Total Finished Area | 972 Sqft |
| Type | House |
Parking
| Detached Garage | 1 |
Land
| Acreage | No | Fence Type | Fence |
| Land Amenities | Playground, Schools | Size Depth | 34.62 M |
| Size Frontage | 36.57 M | Size Irregular | 13632.00 |
| Size Total | 13632 Sqft|10,890 - 21,799 Sqft (1/4 - 1/2 Ac) | Size Total Text | 13632 Sqft|10,890 - 21,799 Sqft (1/4 - 1/2 Ac) |
| Zoning Description | R2 |
Rooms
| Level | Type | Length | Width | Dimensions |
|---|---|---|---|---|
| Main Level | Primary Bedroom | 11.00 Ft x 7.00 Ft | ||
| Main Level | Bedroom | 9.00 Ft x 9.00 Ft | ||
| Main Level | Bedroom | 9.00 Ft x 9.00 Ft | ||
| Main Level | 4pc Bathroom | 6.00 Ft x 5.00 Ft |
Agents and Offices
- Sharon Holmes
- Glen Stone
- Office: RE/MAX Grande Prairie
What's Nearby
Similar Properties

126 3 Street Se, Falher, Alberta
- MLS® # A2339050
- Walker Côté
- Sutton Group Grande Prairie Professionals