

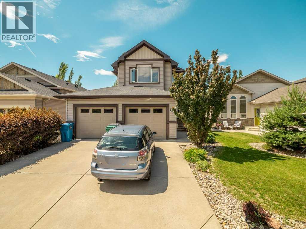
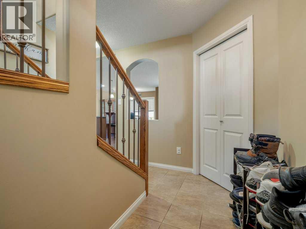
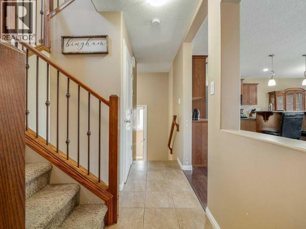
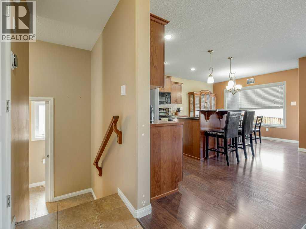
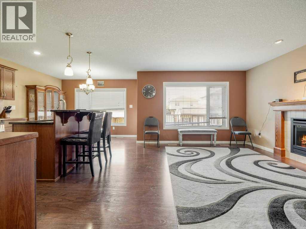
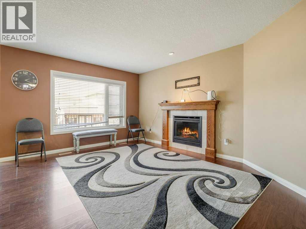
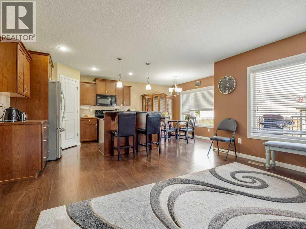
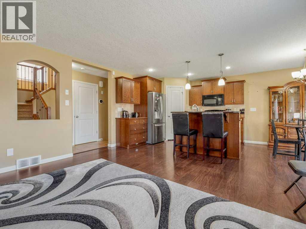
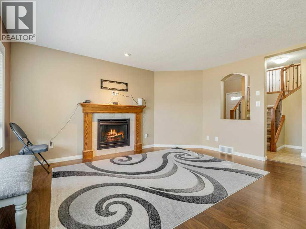
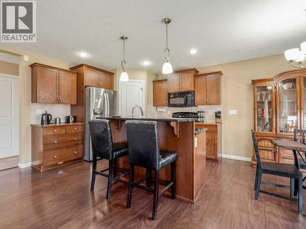
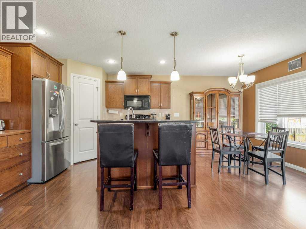
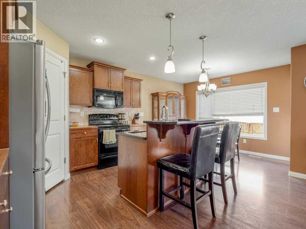
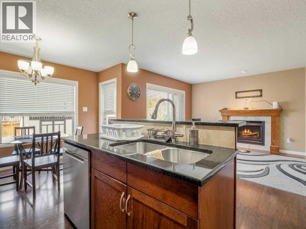
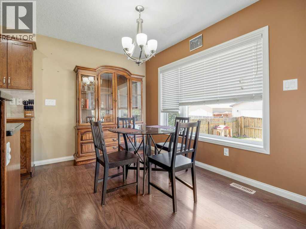
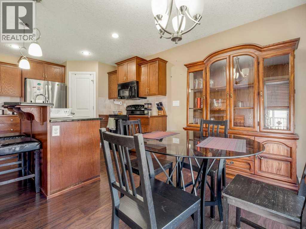
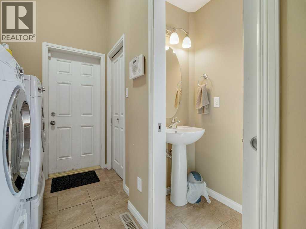
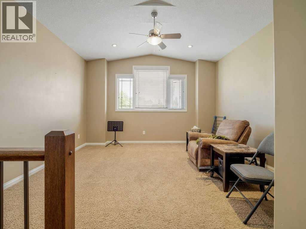
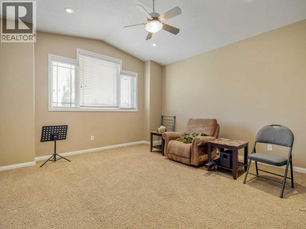
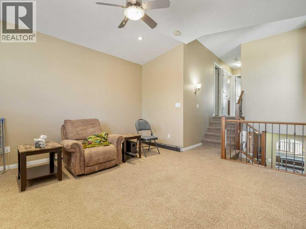
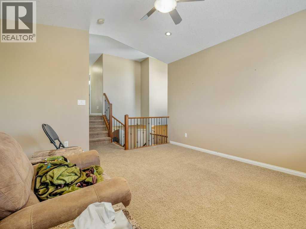
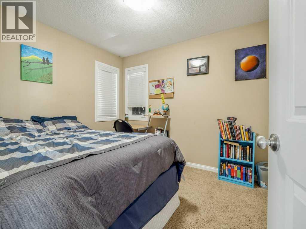
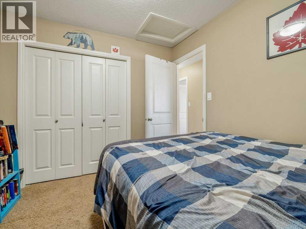
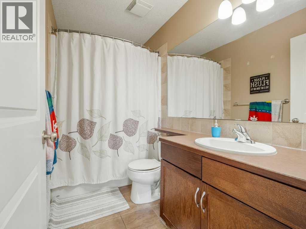
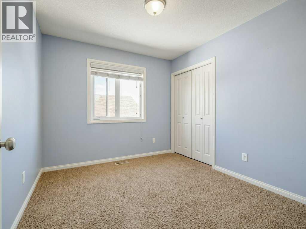
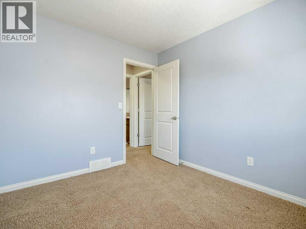
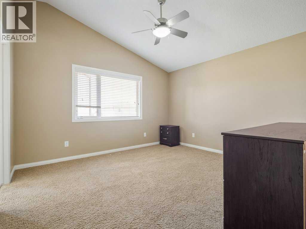
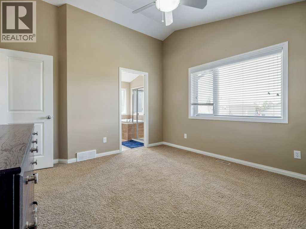
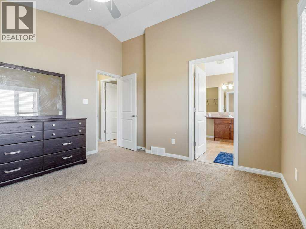
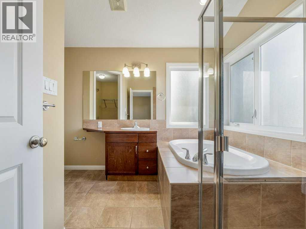
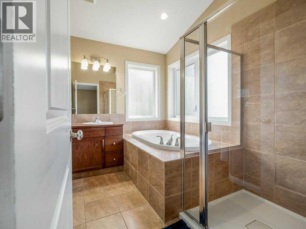
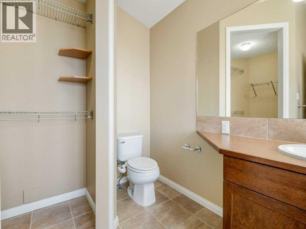
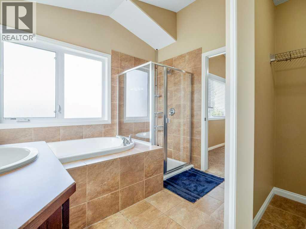
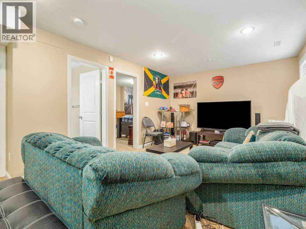
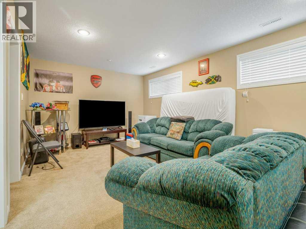
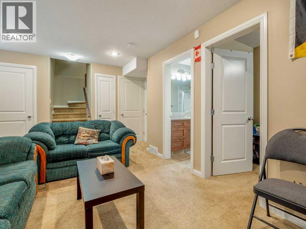
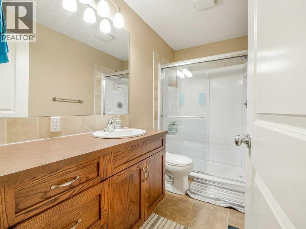
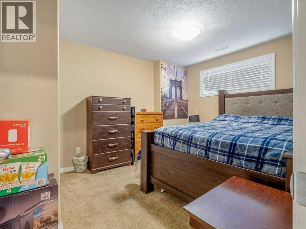
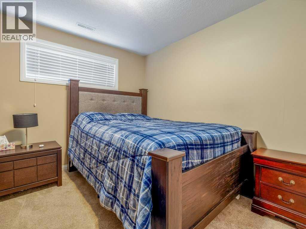
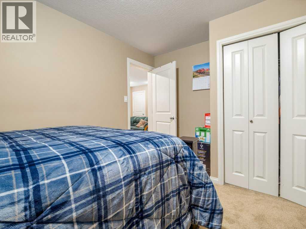
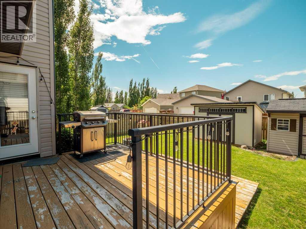
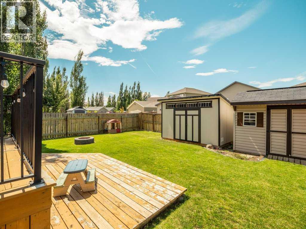
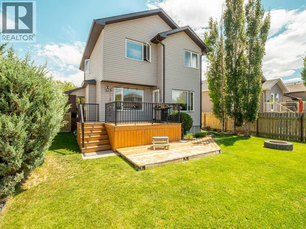
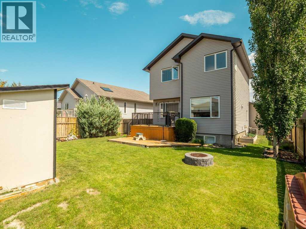
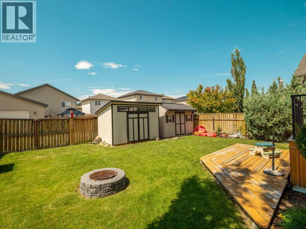
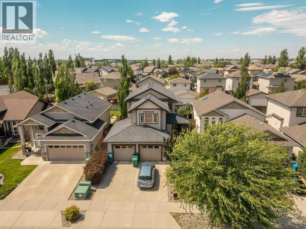
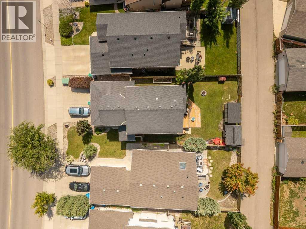
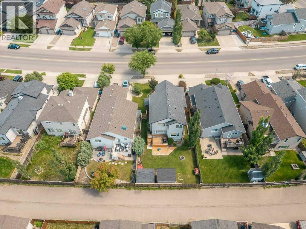
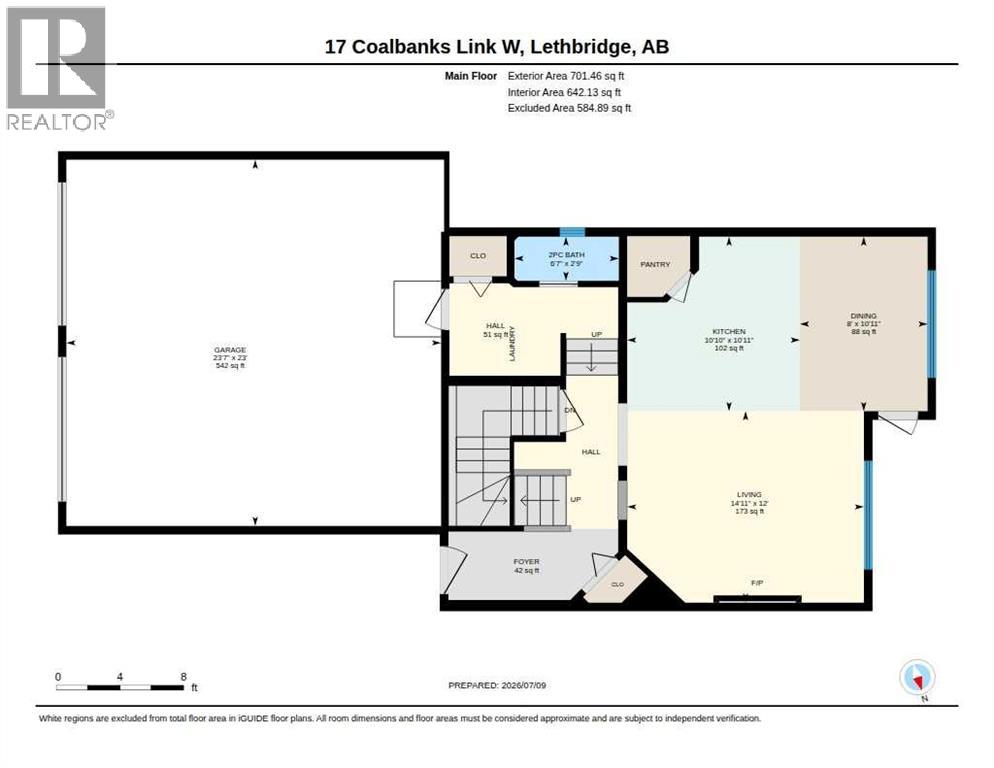
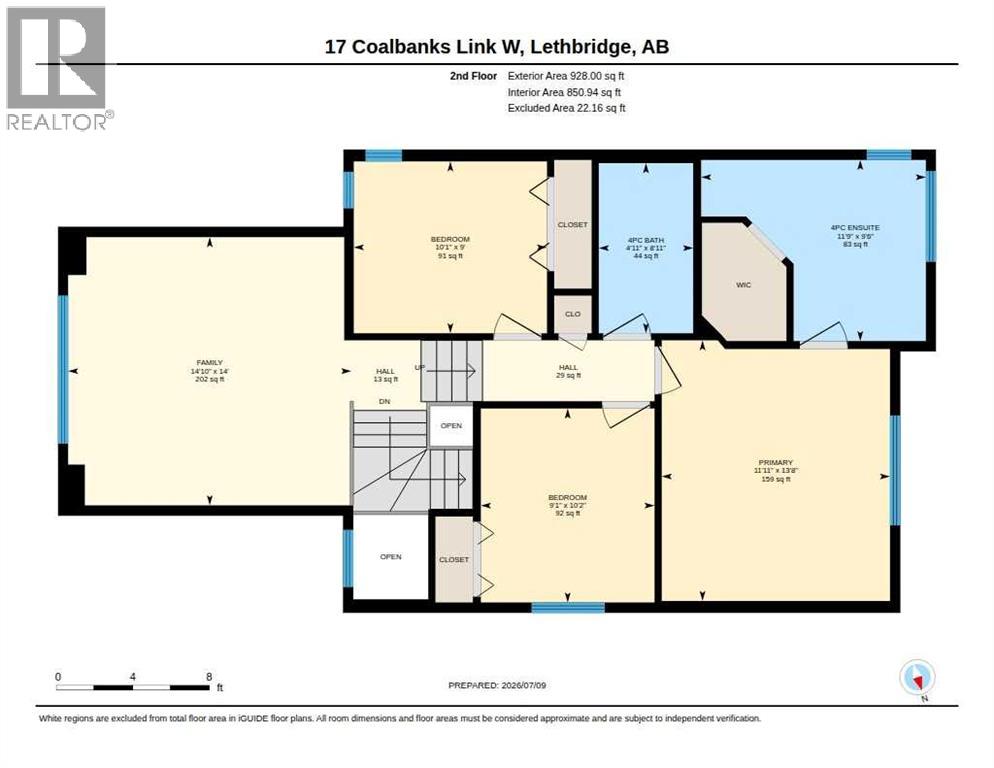
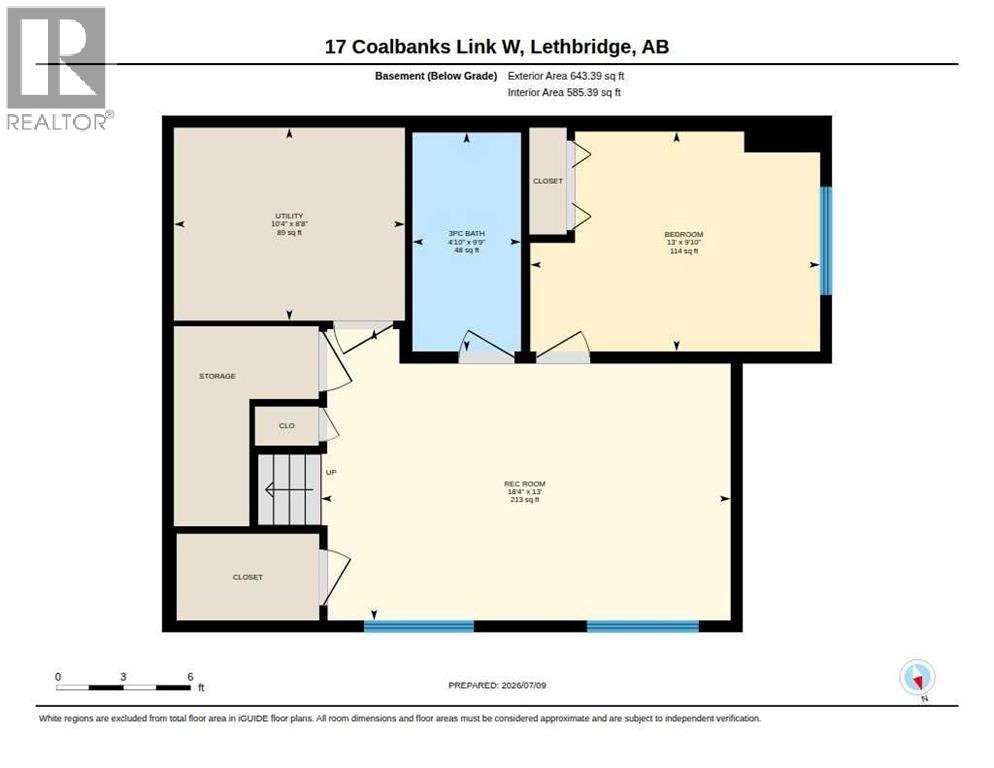
This beautifully maintained, fully developed two-storey home offers the perfect combination of style, comfort, and functionality. Featuring 4 bedrooms and 4 bathrooms, there’s plenty of room for the whole family. The bright, open-concept main floor is designed for everyday living and entertaining, showcasing a spacious living room with a cozy gas fireplace, a stunning kitchen complete with granite countertops, a large island with eating bar, and an abundance of cabinetry and workspace. Upstairs, you’ll find three generous bedrooms, including a spacious primary retreat featuring a walk-in closet and a luxurious ensuite with a jetted tub and separate stand-up shower. A large bonus room provides the perfect space for a family room, playroom, or home office. The fully developed basement adds even more living space with a fourth bedroom, additional bathroom, and plenty of room for guests, hobbies, or recreation. Step outside to enjoy the fully landscaped and fenced backyard, ideal for relaxing or entertaining. Additional features include central air conditioning, a tankless hot water system, and an attached garage. Located in one of West Lethbridge’s most desirable neighbourhoods, in walking distance to schools, parks, playgrounds, and all the amenities Copperwood has to offer, this move-in-ready home is one you won’t want to miss (id:51989)
Features of 17 Coalbanks Link W
- MLS® Number A2326571
- Price $525,000
- Bedrooms: 4
- Bathrooms: 4
- Square Footage: 1629 sqft
- Property Type: House
- Community Name: Copperwood
- Amenities Near By Park, Playground, Schools, Shopping
- Features Back Lane
- Parking Space Total 4
- Plan 0714402
- Structure Deck
Open House
This property has open houses!
October
24
Saturday
Starts at:
2:30 pm
Ends at:4:00 pm
Buildings
| Bathroom Total | 4 | Bedrooms Above Ground | 3 |
| Bedrooms Below Ground | 1 | Bedrooms Total | 4 |
| Basement Development | Finished | Basement Type | Full (finished) |
| Constructed Date | 2009 | Construction Style Attachment | Detached |
| Cooling Type | Central Air Conditioning | Exterior Finish | Vinyl Siding |
| Fireplace Present | Yes | Fireplace Total | 1 |
| Flooring Type | Carpeted, Laminate, Tile | Foundation Type | Poured Concrete |
| Half Bath Total | 1 | Heating Type | Forced Air |
| Stories Total | 2 | Size Interior | 1629 Sqft |
| Total Finished Area | 1629 Sqft | Type | House |
Parking
| Attached Garage | 2 |
Land
| Acreage | No | Fence Type | Fence |
| Land Amenities | Park, Playground, Schools, Shopping | Landscape Features | Landscaped |
| Size Depth | 35.05 M | Size Frontage | 12.8 M |
| Size Irregular | 4924.00 | Size Total | 4924 Sqft|4,051 - 7,250 Sqft |
| Size Total Text | 4924 Sqft|4,051 - 7,250 Sqft | Zoning Description | R-l |
Rooms
| Level | Type | Length | Width | Dimensions |
|---|---|---|---|---|
| Second Level | Bedroom | 10.17 Ft x 9.08 Ft | ||
| Second Level | Bedroom | 9.00 Ft x 10.08 Ft | ||
| Second Level | Other | 14.00 Ft x 14.83 Ft | ||
| Second Level | Primary Bedroom | 13.67 Ft x 11.92 Ft | ||
| Basement | 3pc Bathroom | 9.75 Ft x 4.83 Ft | ||
| Basement | Bedroom | 9.83 Ft x 13.00 Ft | ||
| Basement | Family Room | 13.00 Ft x 18.33 Ft | ||
| Main Level | 2pc Bathroom | 6.58 Ft x 2.75 Ft | ||
| Main Level | Dining Room | 10.92 Ft x 8.00 Ft | ||
| Main Level | Kitchen | 10.92 Ft x 10.83 Ft | ||
| Main Level | Living Room | 12.00 Ft x 14.92 Ft | ||
| Main Level | 4pc Bathroom | 8.92 Ft x 4.92 Ft | ||
| Main Level | 4pc Bathroom | 9.50 Ft x 11.75 Ft |
Agents and Offices
- Kristen Brown
- WAEL DLEIKAN
-
Office: Lethbridge Real Estate.com
Real Broker
What's Nearby
Similar Properties

159 Grand River Boulevard W, Lethbridge, Alberta
- MLS® # A2351917
- MARY GORDON
- RE/MAX Real Estate - Lethbridge
1548 Coalbanks Boulevard W, Lethbridge, Alberta
- MLS® # A2330452
- Kristen Brown
- Lethbridge Real Estate.com
1219 Pacific Circle W, Lethbridge, Alberta
- MLS® # A2342472
- Jesse Sommerfeldt
- Maxwell Capital Realty - Lethbridge
82 Miners Road W, Lethbridge, Alberta
- MLS® # A2275996
- BRAD TRADEWELL
- CHUCK GULYAS
- RE/MAX Real Estate - Lethbridge