

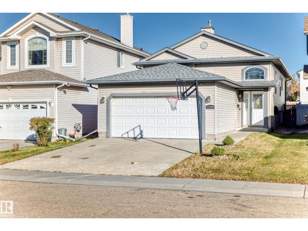
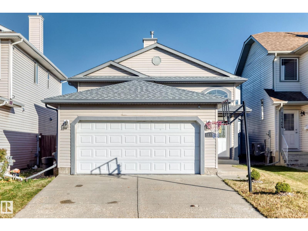
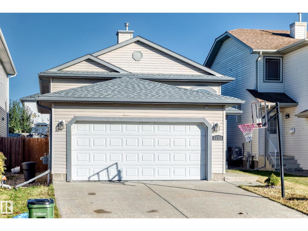
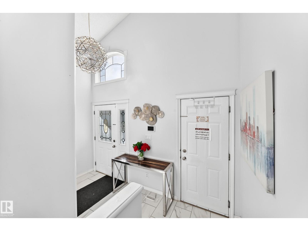
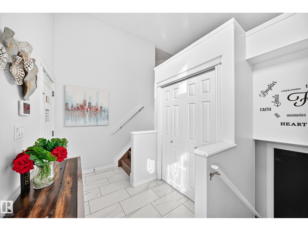
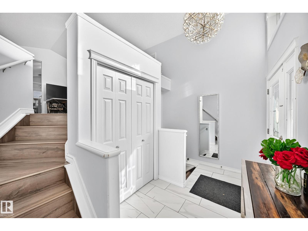
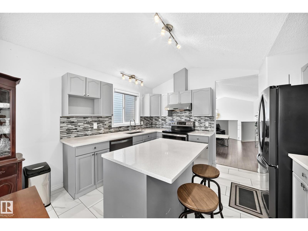
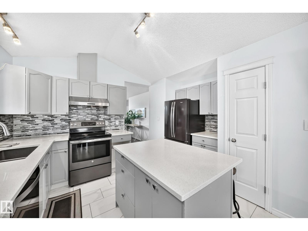
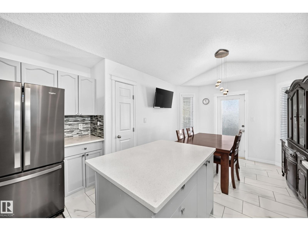
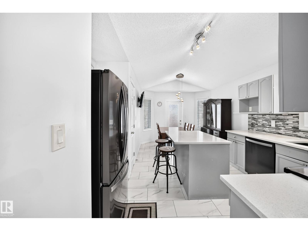
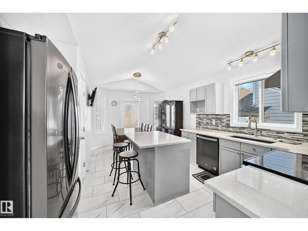
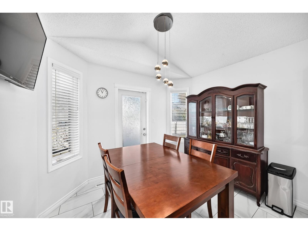
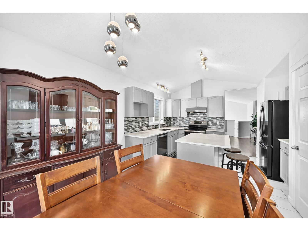
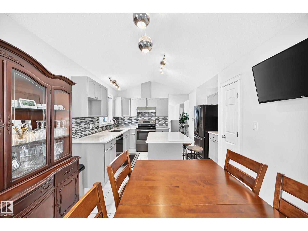
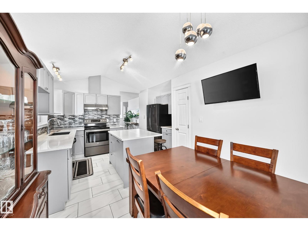
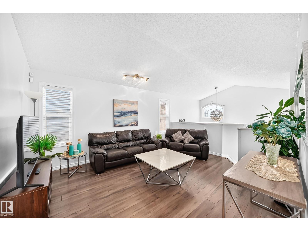
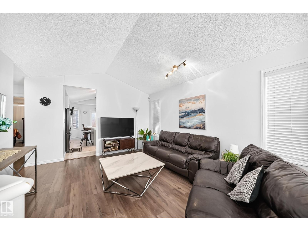
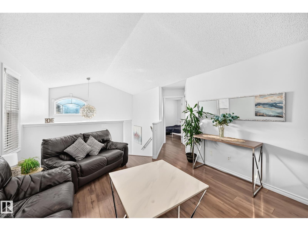
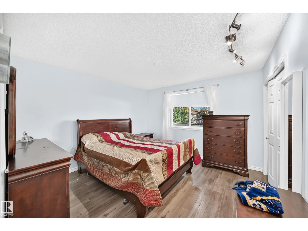


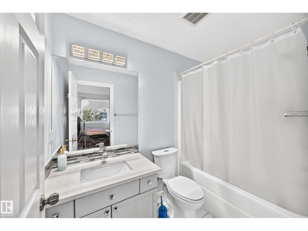
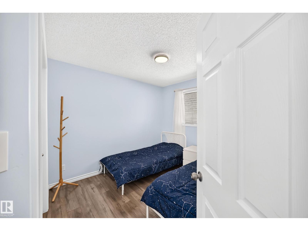

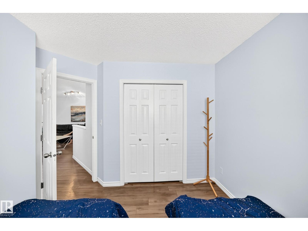
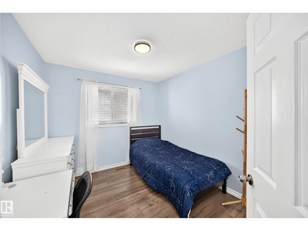
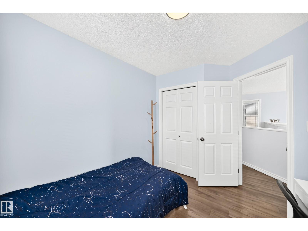
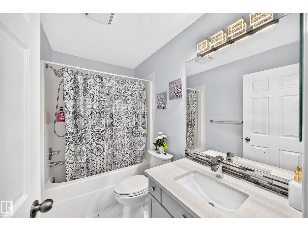
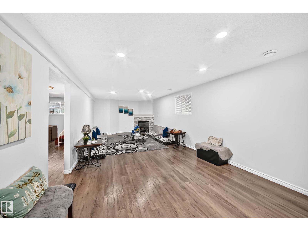
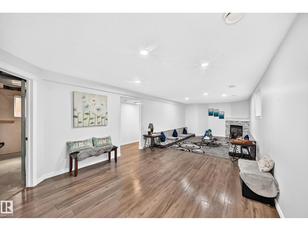
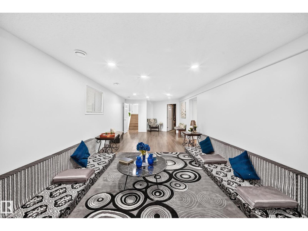
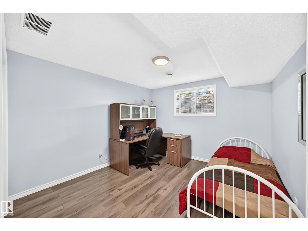
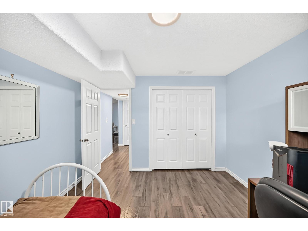
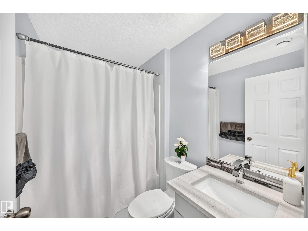
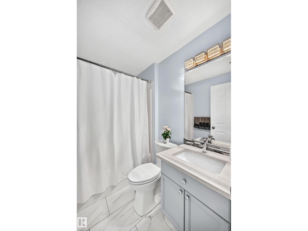
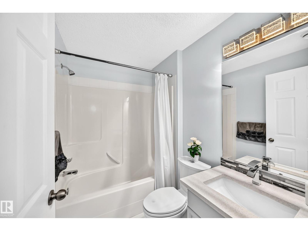
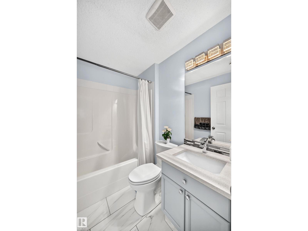
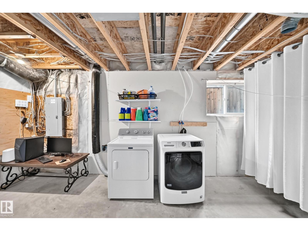
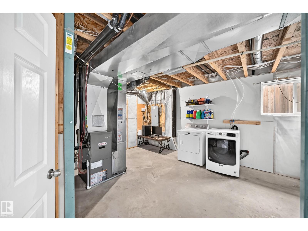
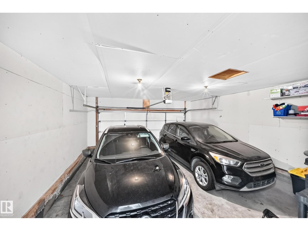
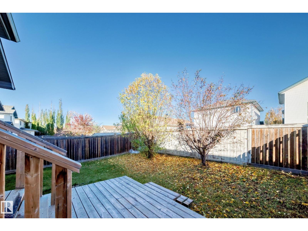
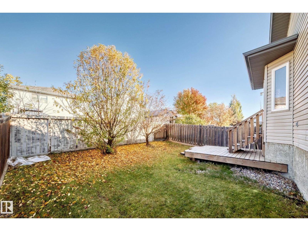
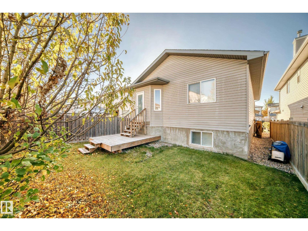
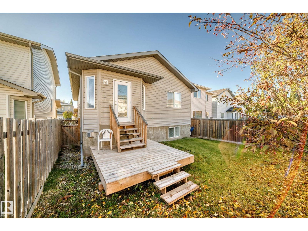
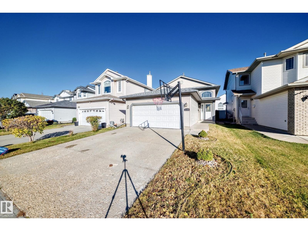
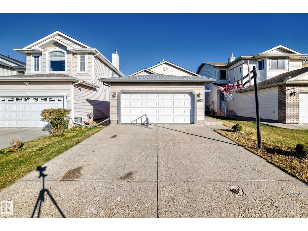

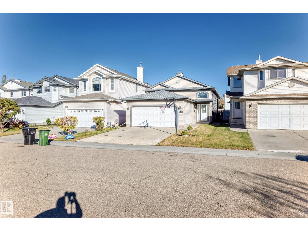
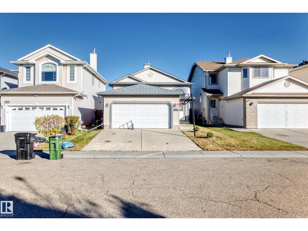
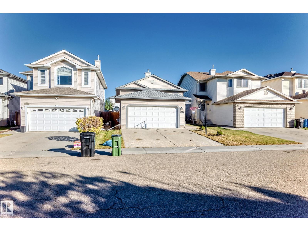
PRIME TIME house located in a nice quiet neighborhood of Northwest Edmonton. Over 2000 SQUARE FEET of developed living space! Canossa Bi-Level house features 4 FULL BEDROOMS, 3 FULL BATHROOMS, open floor plan throughout, and basement higher than most bungalows'. Main floor contains living room, kitchen, bathroom, foyer, and closet. Upper floor contains 3 bedrooms, ensuite bathroom, and another full bathroom. Basement contains family room, bathrooom, storage, and a bedroom. PERFECT HOUSE for the young and growing family. This home is located in the heart of north, in a growing community. (id:51989)
Features of 11728 169 Av Nw
- MLS® Number E4514305
- Price $500,000
- Bedrooms: 1
- Bathrooms: 3
- Square Footage: 1149 sqft
- Property Type: House
- Neigbourhood: Canossa
- Structure Deck
Buildings
| Bathroom Total | 3 | Bedrooms Total | 1 |
| Appliances | Dishwasher, Dryer, Refrigerator, Stove, Washer | Architectural Style | Bi-level |
| Basement Development | Finished | Basement Type | Full (finished) |
| Constructed Date | 2006 | Construction Style Attachment | Detached |
| Heating Type | Forced Air | Size Interior | 1149 Sqft |
| Type | House |
Parking
| Attached Garage |
Land
| Acreage | No | Fence Type | Fence |
| Size Irregular | 343.17 | Size Total | 343.17 M2 |
| Size Total Text | 343.17 M2 |
Rooms
| Level | Type | Length | Width | Dimensions |
|---|---|---|---|---|
| Basement | Family Room | Measurements not available | ||
| Basement | Primary Bedroom | Measurements not available | ||
| Main Level | Living Room | Measurements not available | ||
| Main Level | Dining Room | Measurements not available | ||
| Main Level | Kitchen | Measurements not available |
Agents and Offices
- Sam H. Hachem
- Office: Maxwell Progressive