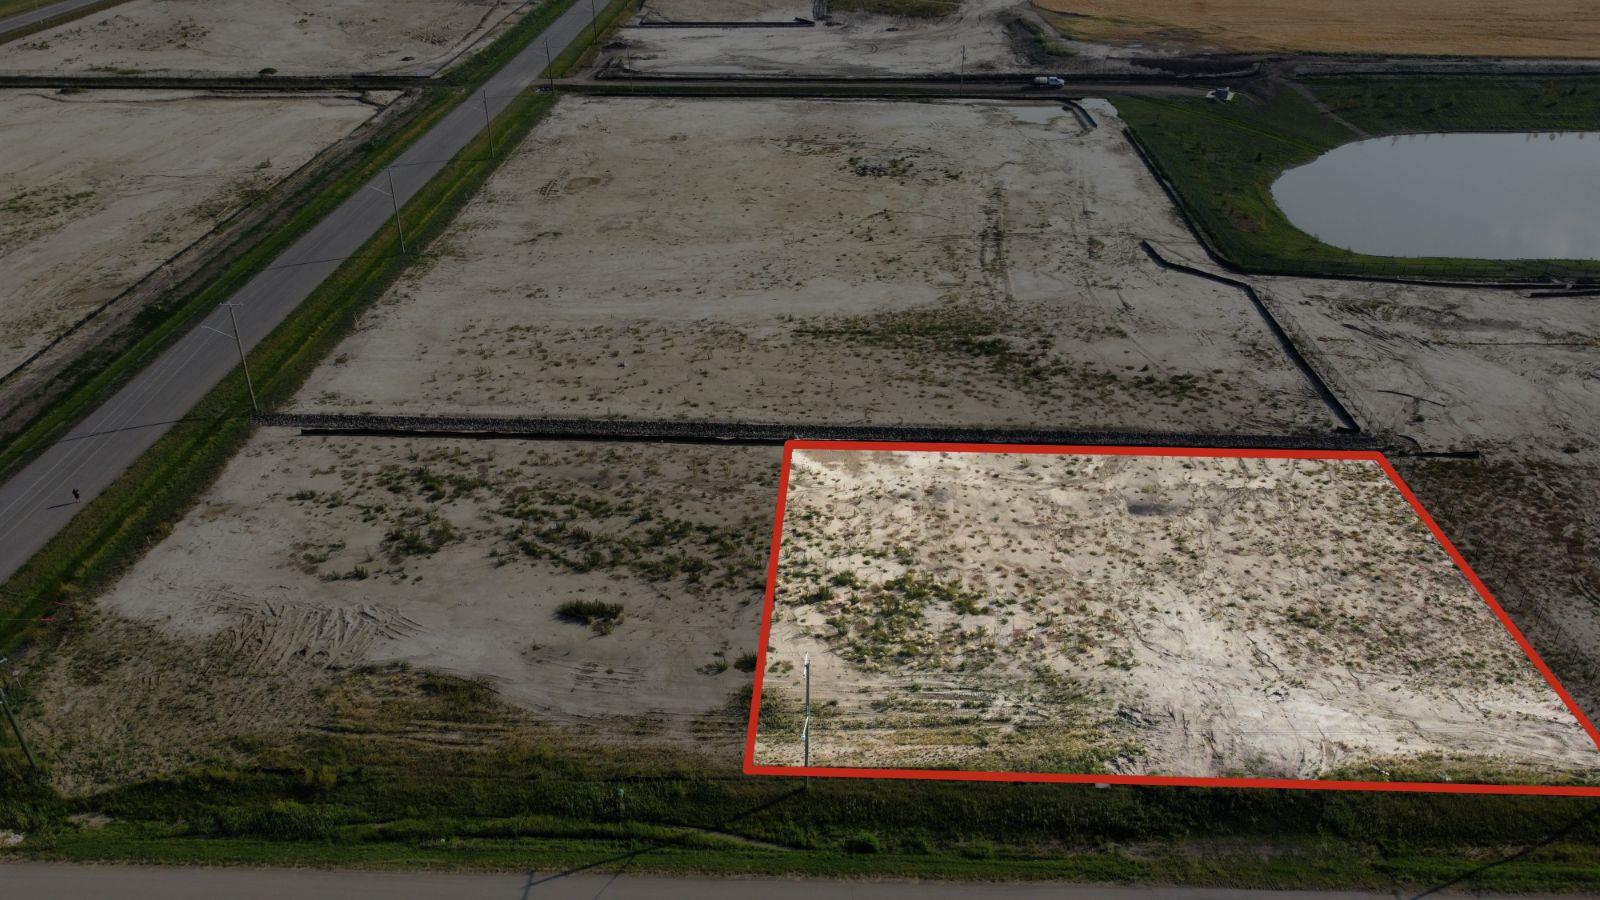
Plan:2520972, Blk:22, Lot:2. Fully serviced industrial land• 1.00 ± acre lot• IM Zoning• Ready for immediate development• Build to suit options available• Lots are stripped and graded• Excellent geotechnical qualities• Leduc Business Park has high development standardsensuring long term integrity• Access to the High Load Corridor• Easy access to the Edmonton International Airport (id:51989)
The Property consists of a 2,900 square foot convenience store with an additional 1,893 square foot fuel canopy, situated on a 0.34-acre site. Zoned C3 “Commercial Corridor”, the Property benefits from strong visibility from Highway 60 and accessibility within Devon’s primary commercial node. Tenanted by DP Oil OP Ltd. o/a Petro-Canada, the fuel banner provides national brand recognition and consistent customer traffic. Strategically positioned along Highway 60, within Devon’s established retail corridor, the Property is surrounded by complementary commercial uses and benefits from steady local traffic and residential density in the immediate trade area. The site configuration supports efficient vehicular circulation and strong street presence, making it a key service-oriented destination within the community. (id:51989)
Presenting this leasing opportunity in Central Mcdougall in a high exposure location off 107 Ave and 105 St. This 2950 square foot space is well designed offering 3 offices, boardrooms, open workspaces, kitchenette, and bathrooms. Beautifully renovated and demising option available to provide versatility to multiple tenant or business needs. All utilities included in rent. Third floor unit and Located along the LRT route. Air-conditioning and Off street parking with designated parking stalls available in rear of building. (id:51989)
This beautiful office space resides in Central Mcdougall in a high exposure location off 107 Ave and 105 St. This space is perfectly designed and fine-tuned with work and play elements, colourful finishes, corporate boardroom and reading nooks. Features include: Air-conditioning, Located along the LRT route, Second floor unit, Move in ready with updated flooring and paint, front reception, various offices(9) and boardrooms, open workspace with kitchenette and bathrooms. All utilities included in rent. demising option available to provide versatility to multiple tenant or business needs. Off street parking and designated parking stalls available in rear of building. (id:51989)
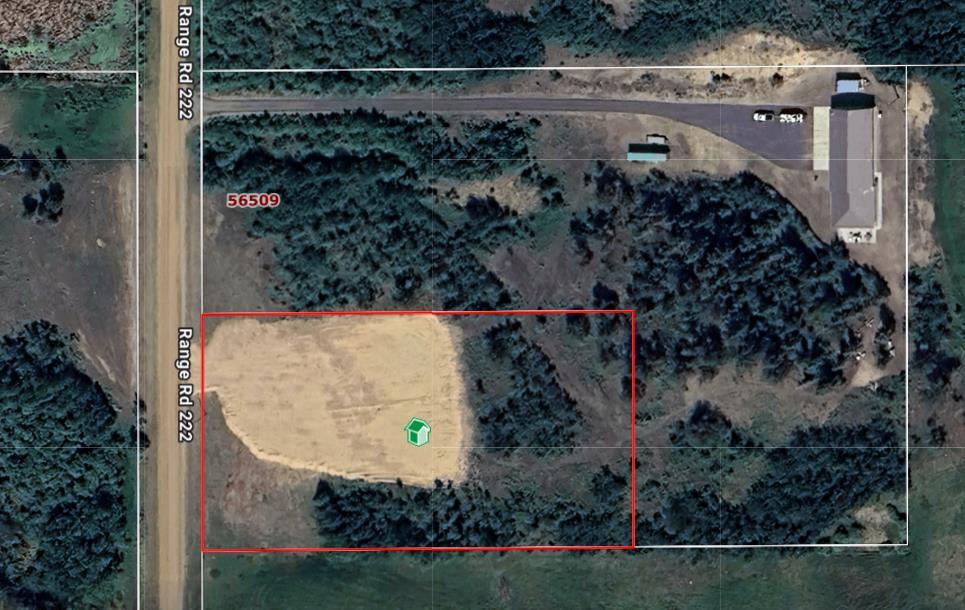
Position your business for growth with this exceptional 2.47-acre parcel of heavy industrial-zoned land near Redwater, strategically located near Albertas Industrial Heartland! Offering a valuable head start for industrial operations, the property comes equipped with essential services including natural gas, electricity, septic system and tank. With growing attention on the regions industrial development, this parcel presents an attractive opportunity for contractors, fabrication businesses, equipment storage, industrial yard operations or businesses seeking a strategic location to establish or expand their footprint. This vacant land offers flexibility for site planning, equipment access and future improvements, subject to municipal approvals. Conveniently situated near major industrial corridors and regional infrastructure, this property combines location, zoning and existing servicing in one compelling package. (id:51989)
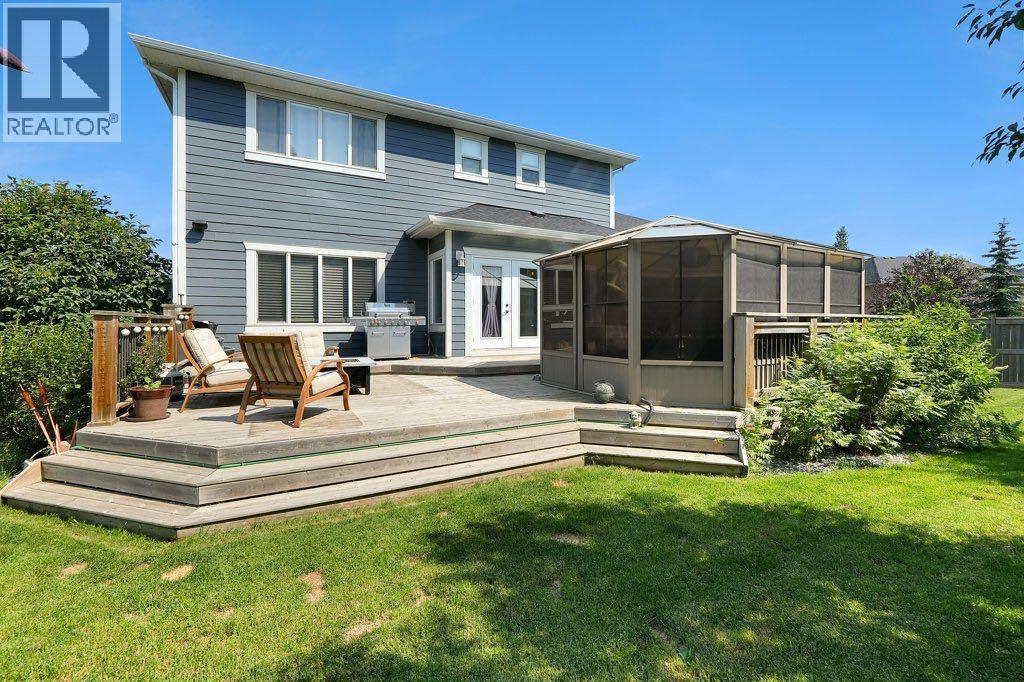
Welcome to this stunning triple-garage estate home in the desirable Marina Bay community of Chestermere. Situated on an expansive 8985 sq ft lot in a quiet CUL-DE-SAC, this 2,883 sq ft residence offers exceptional craftsmanship and thoughtful upgrades throughout.Step inside to discover soaring 9 ft ceilings, open layout with two living areas, formal dinning, ceiling high kitchen cabinets, and beautiful custom shelving featured throughout the entire home. The gourmet kitchen is a true highlight, boasting granite countertops with a generous breakfast bar, custom cabinets, high end appliances including dual oven gas range, undermount hood fan w/decorative custom enclosure, built-in microwave drawer, and dual section pull out dishwasher. Not to forget built-in speakers throughout the house and deck designed for effortless entertaining and family living.Stay comfortable year-round with TWO FURNACES (one for the main floor/basement and one for upstairs), TWO AC units, a 75 US gallon hot water tank, and a new WATER SOFTENER system (installed Jan 2026). An Eco Pure water filtration system, pop and beer fridge, and a striking three-faced gas fireplace add to the luxury and coziness, especially on those chilly Alberta evenings. Recent updates include kitchen and living room cabinets refinished in elegant Iron Ore with brass hardware (Jan 2026) and R50+ cellulose blow-in insulation (Dec 2025).The fully finished, HEATED OVERSIZED triple garage is a standout with a convenient mezzanine for extra storage. Outside, enjoy premium Centurion Stone accents and blue Hardie board on the eaves, enclosed gazebo/greenhouse, deck, fully landscaped private yard with mature trees perfect for relaxing, and a tool shed for lawn equipment.This meticulously maintained home combines timeless elegance with modern comforts — an incredible opportunity in one of Chestermere’s most sought-after pockets. Don’t miss your chance to call it home! Call your favorite realtor to book your private viewing . (id:51989)
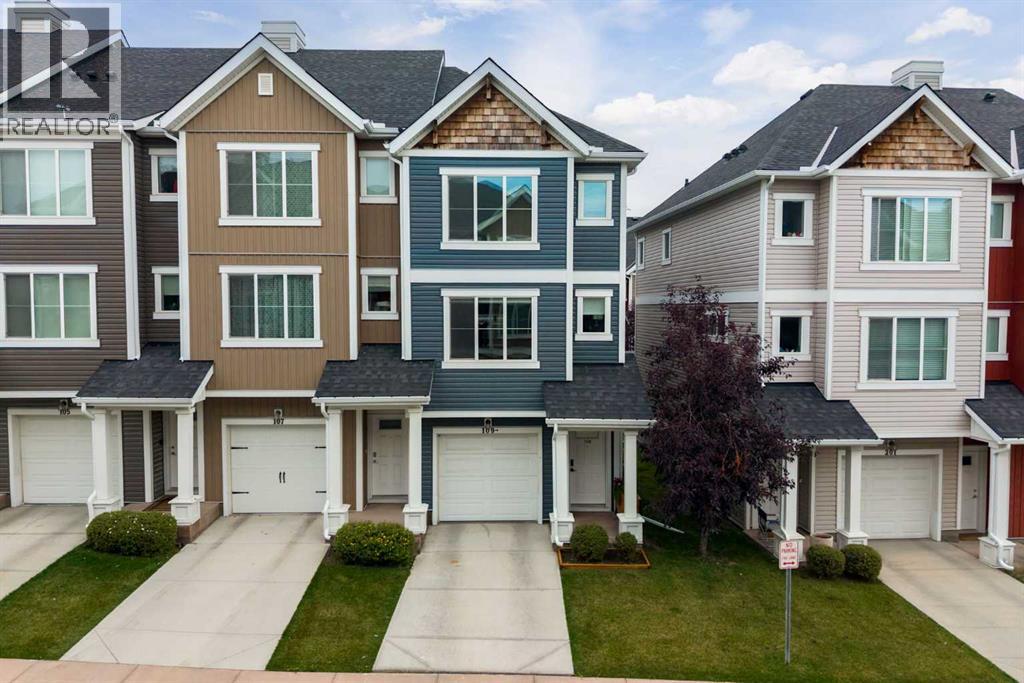
Thoughtful custom features, abundant natural light, and meticulous care set this original-owner, END UNIT, townhome apart from the moment you step inside. The entry welcomes you with an illuminated staircase featuring a pull-out, soft-close, drawer in every step - an ingenious storage solution for shoes, seasonal items, and everyday essentials.The main floor opens to a beautifully customized kitchen with ceiling-height cabinetry, quartz countertops, and a large pantry. Laminate flooring flows throughout this level. The dining area features an accent wall with built-in lighting, mirrors and wall mounted cabinet. A generous living room offers plenty of space to relax and entertain, while a 2-piece bathroom with custom shelving, a full-sized vanity, and a feature wall completes this floor.Upstairs are two spacious primary suites, each with its own 4-piece ensuite and custom-built walk-in closet. A generously sized laundry room adds convenience to this well-designed upper level.As an end unit, the home benefits from extra windows on every floor, filling the interior with natural light, while abundant pot lights and waffle blinds add to its bright, polished feel. Step outside onto the Duradeck balcony, where you can enjoy peaceful views of the green channel and a gas line ready for your BBQ.Additional highlights include air conditioning (2019), a hot water tank replaced in 2021, and a tandem double garage. Also replaced in 2021, the upgraded modulating furnace - a rare feature in townhomes - delivers exceptional performance, consistent comfort, and enhanced energy efficiency.Pride of ownership extends throughout the complex, which received new hail-resistant roofs in 2025 and offers plenty of visitor parking. Low condo fees add even more value.Nolan Hill is known for its scenic pathways, parks, and ponds, with shopping and dining at the Gates of Nolan Hill nearby. Downtown, the airport, and the Trans-Canada Highway are all easily accessible, making both daily commu tes and mountain getaways convenient.Move-in ready and meticulously maintained, this exceptional home offers comfort, quiet, and elevated everyday living. Book your private showing today. (id:51989)
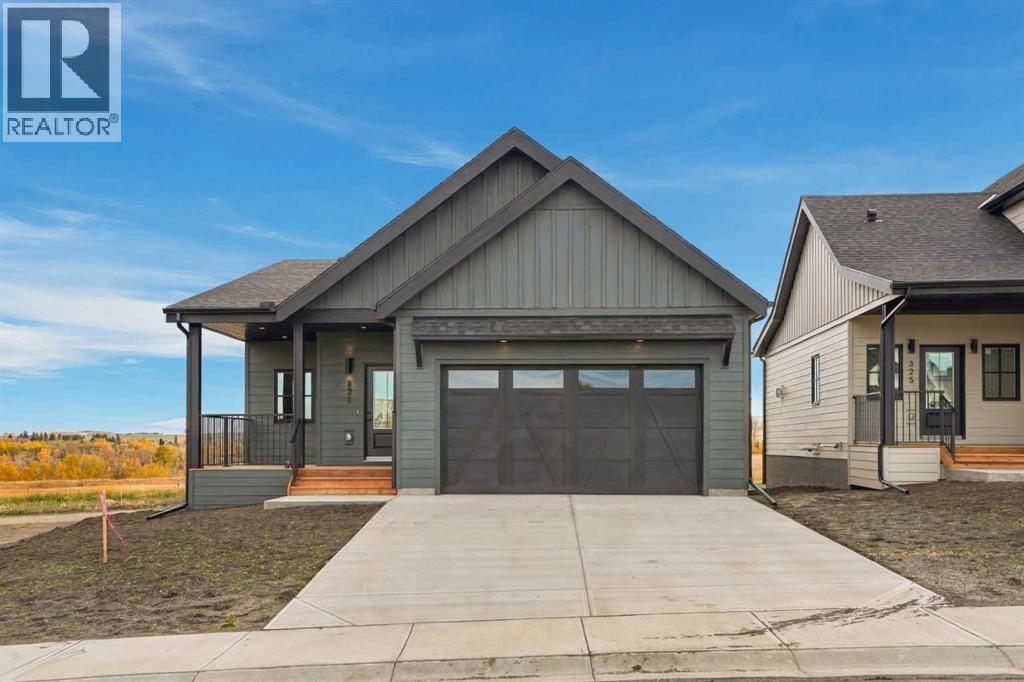
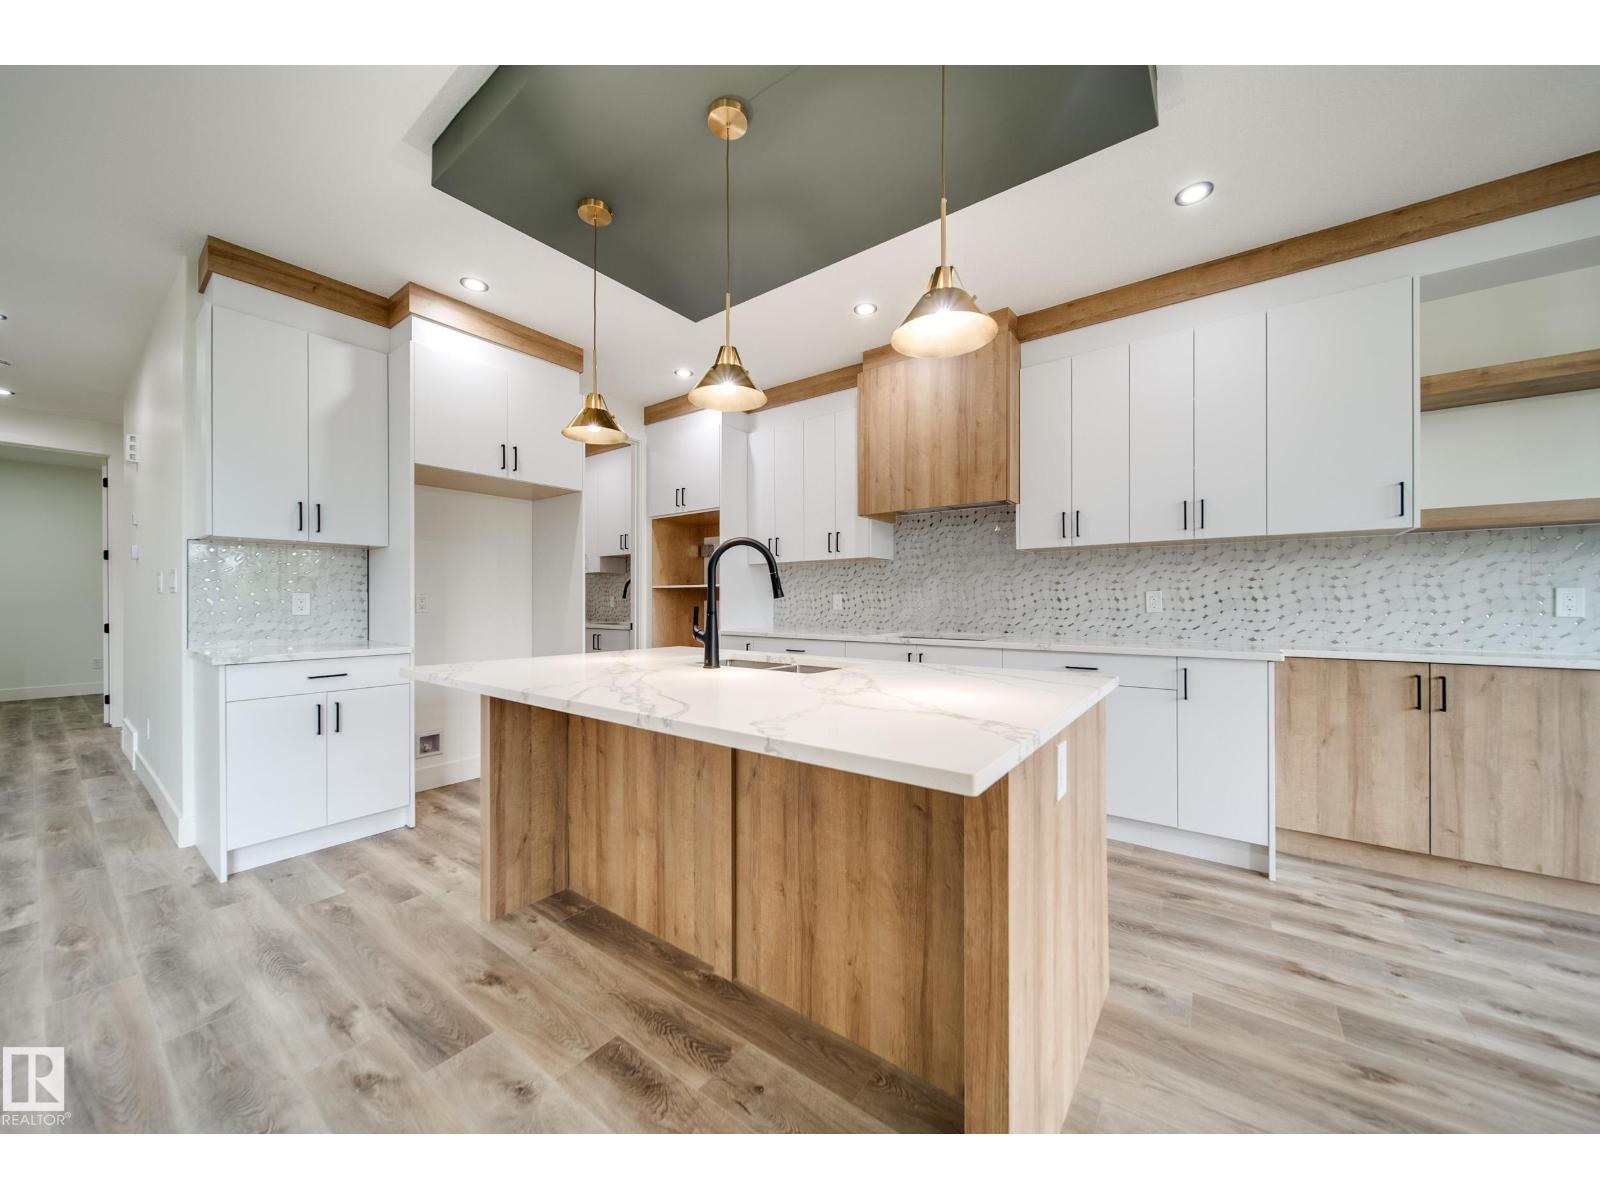
Welcome to this brand-new, never-lived-in bungalow offering the benefits of new construction without the GST. Thoughtfully designed with comfort, functionality, and natural light in mind, this home offers a spacious and versatile layout ideal for a variety of lifestyles.The main floor features an inviting open-concept kitchen, dining, and living area, creating an ideal space for everyday living and entertaining. The kitchen is the heart of the home, complete with a large island, quartz countertops, abundant cabinetry, and a convenient walk-in pantry. The living room features an electric fireplace, while oversized windows throughout the main floor fill the home with an abundance of natural light.The generous primary suite provides a relaxing retreat with a walk-in closet and a beautifully finished ensuite featuring a dual vanity and walk-in shower. A second bedroom offers flexibility for guests or family, while the third bedroom can easily function as a home office, den, or additional bedroom. Step outside onto the welcoming front porch and enjoy your morning coffee or afternoon sunshine.The double attached garage offers plenty of parking and storage, with a rough-in for an electric vehicle charger and convenient side-door access. Additional features include a 200-amp electrical service, hot water on-demand system, and an undeveloped basement ready for your future plans, complete with bathroom rough-ins. Landscaping is already planned, with sod, a tree, and bushes to be added in early Spring.Located in the growing community of Diamond Valley, this home is close to local shops, restaurants, services, and everything you need for convenient small-town living. With all the benefits of a brand-new home and no GST to pay, this is an opportunity to move in and make it your own. (id:51989)
Welcome to this beautifully designed 1,672 sq. ft. home in the highly desirable community of The Orchards, offering a perfect blend of modern style, comfort, and functionality. The bright and inviting main floor features an open-concept layout seamlessly connecting the kitchen, dining area, and living room, along with a convenient 2-piece half bath. Upstairs, enjoy the added privacy of a dedicated primary bedroom level featuring a spacious primary suite with a large window bringing in plenty of natural light, a private 4-piece ensuite, and a beautiful walk-in closet. On the next level, you’ll find a versatile bonus room, two additional bedrooms, a convenient laundry area, and another 4-piece bathroom—creating excellent separation between the primary retreat and the rest of the upper living space. Complete with a fully landscaped yard and ideally located close to schools, parks, shopping, and everyday amenities, this thoughtfully designed home is a fantastic opportunity to enjoy everything The Orchards has (id:51989)
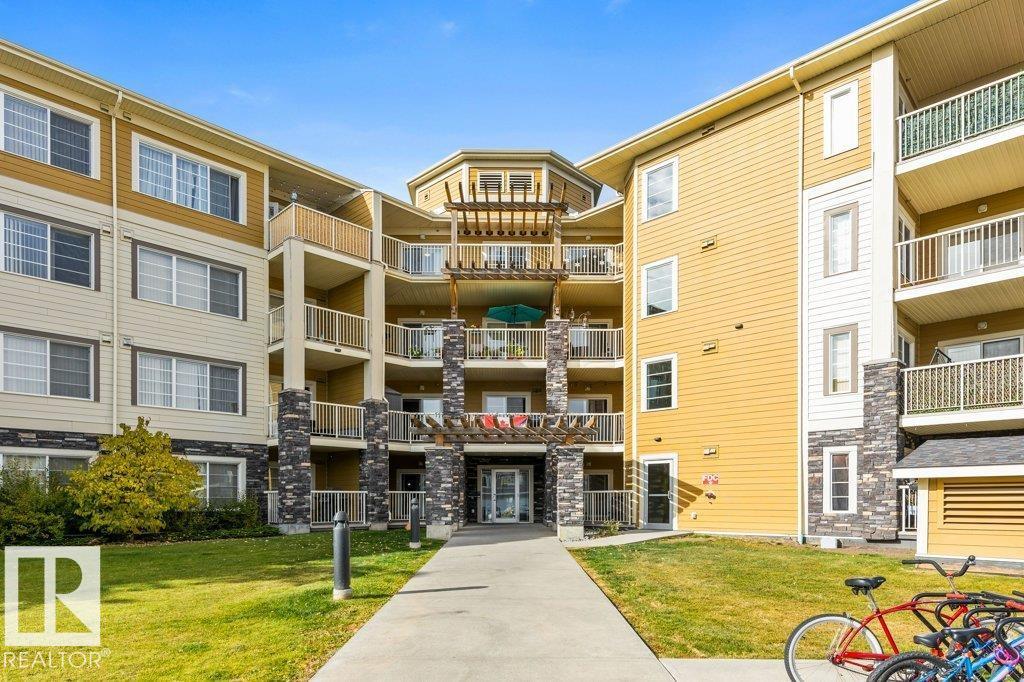
Affordable TOP FLOOR 2 BEDROOM, 2 BATHROOM CONDO in Northeast Edmonton with HEATED UNDERGROUND PARKING and ALL UTILITIES INCLUDED in condo fees! This bright, open-concept home features 9 FT CEILINGS, large windows and a functional layout. The kitchen offers GRANITE countertops, STAINLESS STEEL appliances, ample cabinetry and an eating bar overlooking the dining and living areas. The primary bedroom has a WALK-IN CLOSET and private 4PC ENSUITE. The second bedroom is ideal for guests, a roommate or home office. Enjoy IN-SUITE LAUNDRY and additional storage. A standout is the OVERSIZED 198 SQ FT PRIVATE BALCONY, one of only a handful in the building, with a NATURAL GAS OUTLET for your BBQ and outdoor entertaining! Fees include HEAT, WATER & ELECTRICITY for predictable expenses. Walk to Clareview Recreation Centre, LRT, parks, schools and shopping, including Costco, Superstore and Walmart. Easy access to major commuter routes makes this an excellent condo choice for first-time buyers, downsizers or investors! (id:51989)
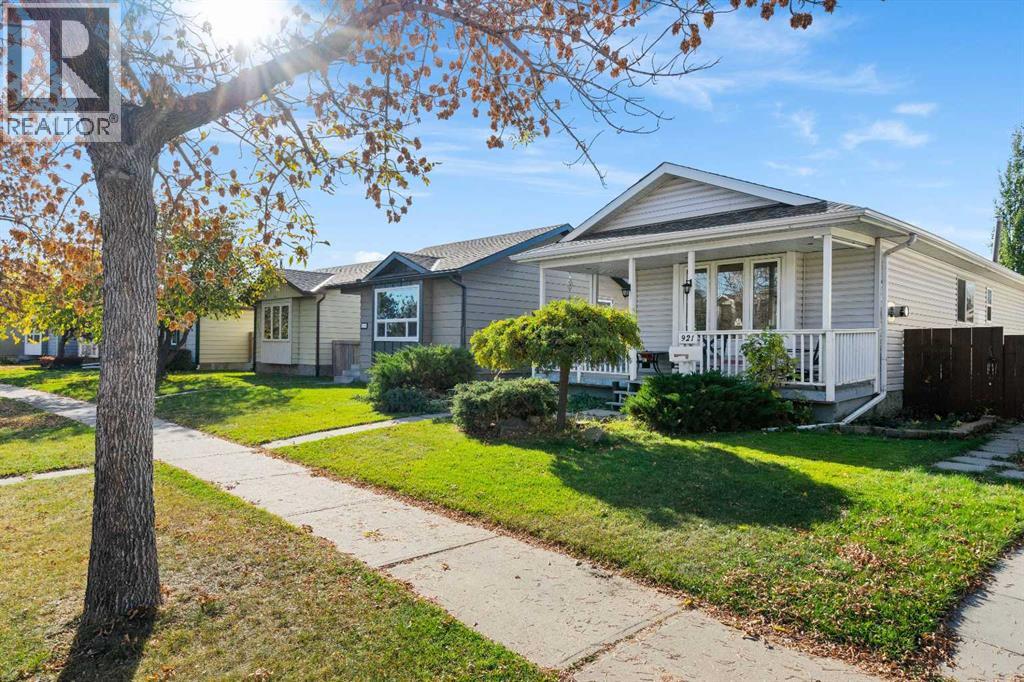
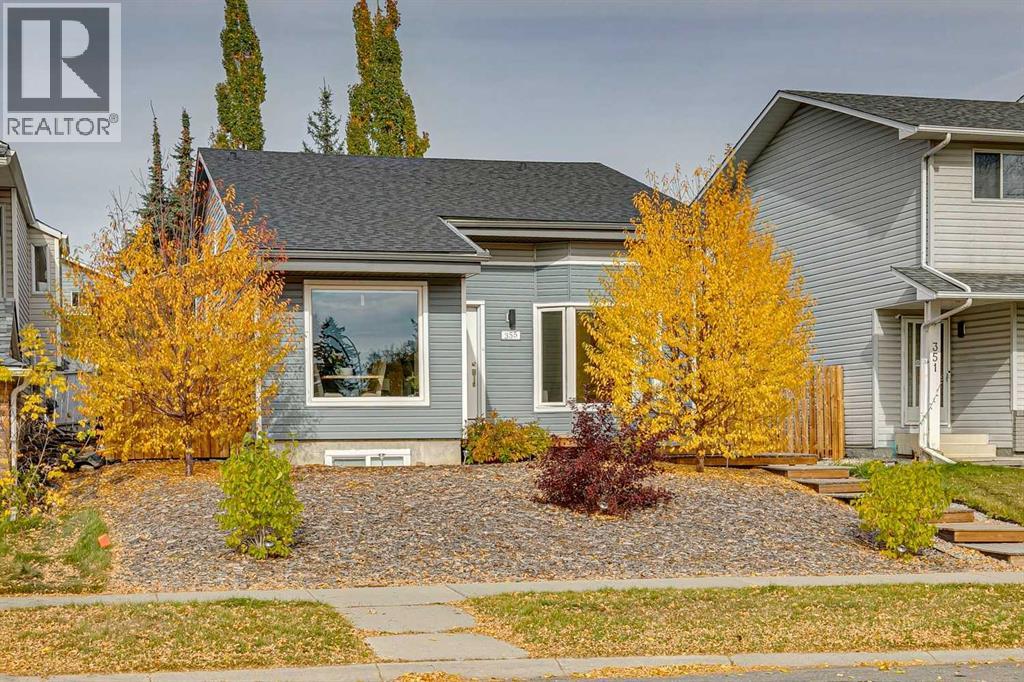
Welcome to this charming Erin Woods bungalow, full of potential and ready for your personal touch! Whether you’re a first-time buyer, looking to downsize, or searching for a home to make your own, this property offers a fantastic opportunity! Featuring 2 bedrooms on the main floor, 1.5 bathrooms, a fully developed basement, fresh paint upstairs, and new carpeting, this home has plenty to offer. Step inside to a bright and inviting living room with a large front window that fills the space with natural light, complemented by a cozy gas fireplace. The spacious dining area flows conveniently into the kitchen, featuring classic white cabinetry, a built-in oven, and a gas cooktop. Two comfortable bedrooms, a 4-piece bathroom, and a convenient linen closet complete the main level. A separate side entrance provides easy access to both levels of the home. Downstairs, you’ll discover even more versatile living space, including a second family room, a built-in desk area with an adjoining flex space, and two additional enclosed rooms with closets, ideal for hobbies, a home office, or extra storage. A 2-piece bathroom, laundry area, and additional under-stair storage complete the lower level. Outside, enjoy a welcoming covered front porch, perfect for your morning coffee or relaxing at the end of the day. The generous 22’ x 24’ double detached garage provides ample room for vehicles, tools, and storage, with an additional parking space beside the garage that could also be transformed into extra yard space. With some updates already completed and plenty of opportunity to add your own style, this Erin Woods bungalow is full of possibilities. Bring your vision and make it home! (id:51989)
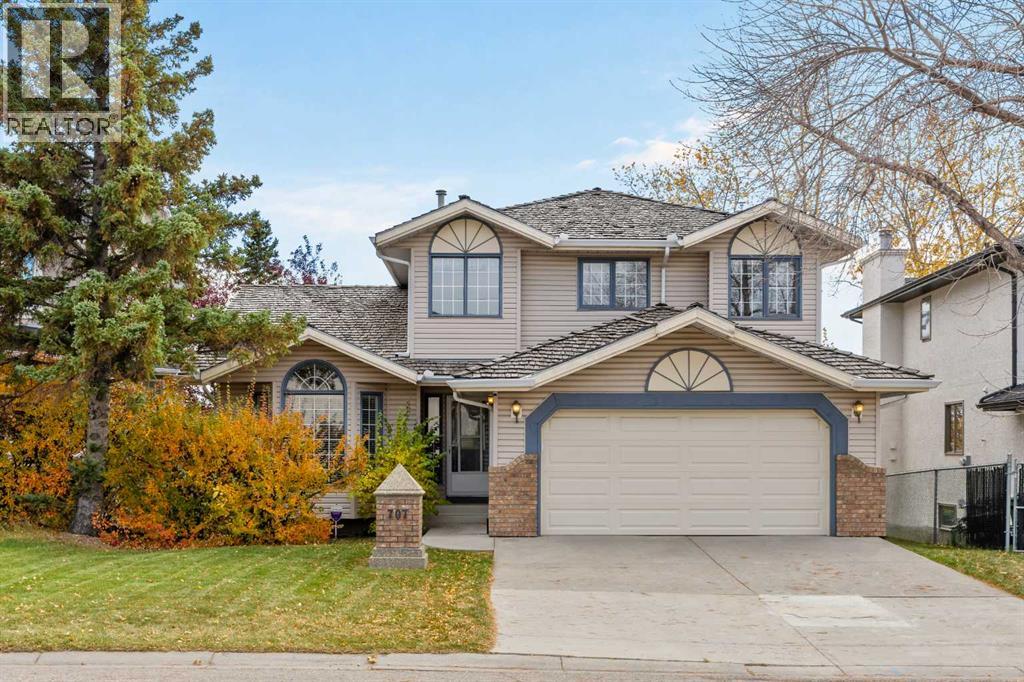
Originally built as a Shane Homes spec home and cared for by its original owner for 35 years, this walkout two-storey sits on a quiet street in Hawkwood's Uplands, offering just over 2,000 sq ft above grade and a rare chance to make a well-loved home your own. Step inside to a bright foyer with an open-to-above ceiling and a classic oak staircase. Vaulted ceilings and an arched window fill the formal living and dining rooms with light, setting the stage for holiday dinners around a big table. The kitchen sits at the back of the home, built around a centre island beneath a skylight, with newer appliances and a breakfast nook wrapped in windows for slow weekend mornings. Step out to the glass-railed deck and take your coffee among the treetops, watching the leaves turn each fall. Just off the kitchen, the family room is anchored by a brick-faced gas fireplace framed by custom oak built-ins, made for board games and snowy evenings in. A built-in desk, powder room, and main floor laundry with a newer washer and dryer complete the level. Upstairs, double doors open to the primary retreat with a walk-in closet and an updated ensuite, where a glass shower, soaker tub, and a bay of windows frame mountain views worth waking up to. Two additional bedrooms share a 4-piece bath. The fully finished walkout lower level keeps the story going, with a rec room built for game nights, a second gas fireplace, and a wet bar so the party never has to move upstairs. A bedroom, a den with built-in shelving overlooking the yard, and a 3-piece bath offer room for guests, a home office, or a growing teenager, and the walkout opens straight onto a covered patio. Outside, mature spruce and established trees wrap a private, fully fenced yard with plenty of room for kids, dogs, and summer barbecues, and a double attached garage keeps winter mornings easy. Just beyond the front door, the Uplands does the rest. Residents enjoy a private recreation centre with an indoor pool, hot tub, sauna, squash and tennis courts, turning winter weeknights into family swims and summer evenings into tennis matches with the neighbours. Crowfoot Crossing's shops, restaurants, and library are minutes away, the Crowfoot LRT keeps the commute downtown simple, and Stoney Trail puts the mountains within easy reach for weekend ski trips and hikes. Close to everything, surrounded by trees, and ready for its next chapter. (id:51989)
Active Homes proudly presents this stunning custom-built home featuring an OPEN-CONCEPT design with soaring OPEN TO BELOW ceilings, a MAIN FLOOR BEDROOM, MAIN FULL BATHROOM, and a chef-inspired kitchen with QUARTZ countertops, large island, EXTENDED cabinets, MDF shelving and a WALKTHROUGH SPICE KITCHEN with a gas line for a GAS COOKTOP! Upstairs offers 3 spacious BEDROOMS, including TWO PRIMARY SUITES with spa-like ENSUITES and BIG WALK-IN CLOSETS, plus a spacious BONUS ROOM. Additional UPGRADES include 9' CEILINGS, 8' DOORS, a SEPARATE SIDE ENTRANCE, LUXURY vinyl plank, and a PRIVATE BACKYARD BACKING ONTO TREES for added privacy. Conveniently located close to schools, shopping, parks, and all major amenities. This home is a MUST-SEE! (id:51989)
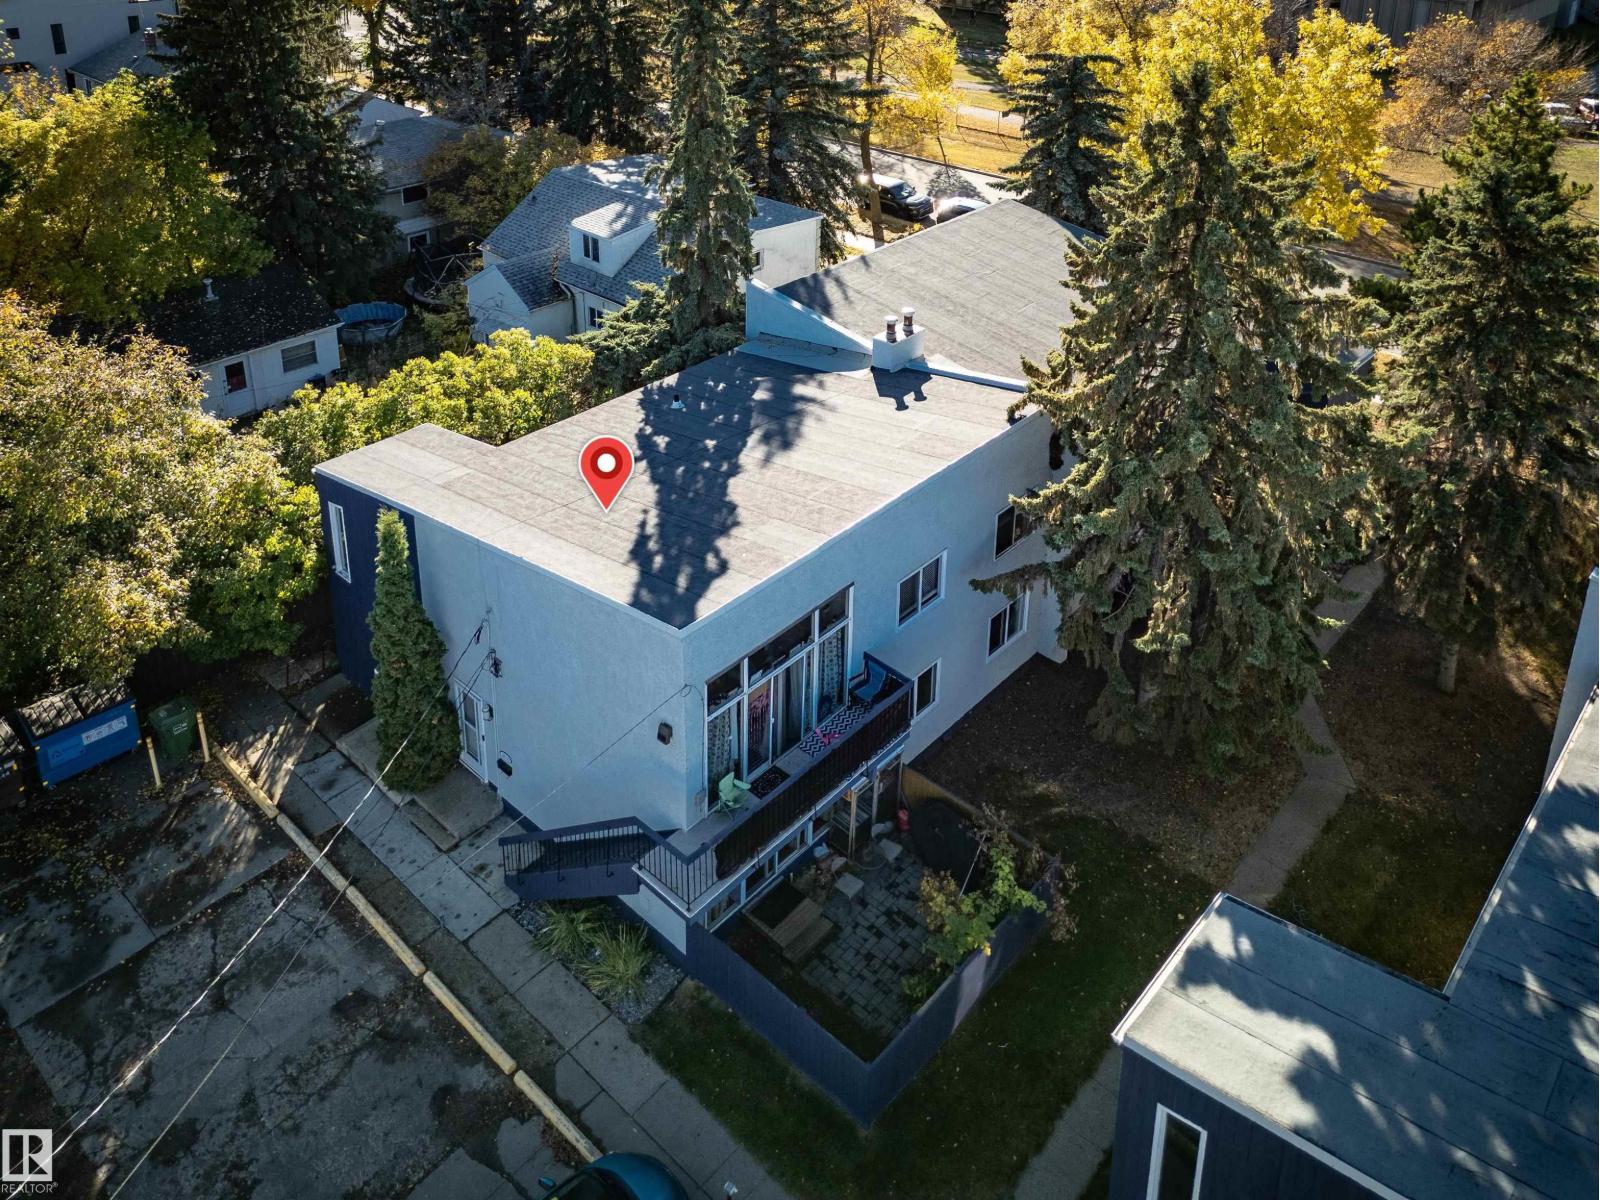
Welcome to this spacious 3 bedroom home in the heart of the city! Located across the street from the beautiful River Valley, Forest Heights Park, Riverside Park and just minutes to downtown! This home features 3 excellent sized bedrooms, a large living room, kitchen w/ wood cabinets, MASSIVE 30'x12' storage room, and sliding doors taking you to your own private yard. The yard is a real standout w/ paving stones, raspberry bushes and beautiful perennial plants. The bonus 360+sqft storage room is an ideal space for an office, hobbyroom and/or a gym! Pet friendly, and condo fees include electricity, heat & water/sewer. Well managed privately run condo board, and easy to rent a second parking stall if needed. Close to public transit, shopping, schools, and the beautiful Edmonton River Valley! Come take a look! (id:51989)
Nestled within the desirable community of Woodbine, this thoughtfully designed 4 Level Split home has been professionally renovated with permits, from the studs out. New plumbing, New Electrical Wiring & Panel, LED lighting in bedrooms, New Roof, New Drywall, Recessed lighting throughout, New Windows, New Doors, New Siding, New exterior rigid Insulation and much more. Boasting over 2245 square feet across its 4 finished levels, including the developed basement with a 400 sq ft Crawl Space, this residence provides ample room for families and entertaining. Upon entering, you’ll find the welcoming open plan high end kitchen with a five-ring gas cook top, double ovens, and a cabinet covered dishwasher, water and ice making fridge and quartz countertops. The recessed lighting throughout the main level gives a clean and professional look to the comfortable living room with built in features and a large sectional couch. The spacious bright dining area looks out onto the south facing playing field/park. In the upper level you will find three generously sized bedrooms, the primary having a “ jack and jill” access to the fourpiece bathroom and a large walk-in closet. Descending to the lower level which is filled with light you will find a comfortable family room, fourth bedroom and a three-piece bathroom. In the basement level there is a fifth bedroom/office that is sound proofed with extra insulation, a third bathroom and a recreational room offering a versatile space for relaxation or hobbies. This home is completely finished even the laundry room & the utility rooms are inviting. Along with a tankless hot water system for efficient heating, you will see the new high efficiency furnace. Outside, on the West side there is a very comfortable covered patio with great access to the kitchen. This home is completely low maintenance landscaping and backs onto a paved back lane. Ideal for the car or hobby enthusiast is the oversized double detached garage with even more storage . Alongside this is a third spot in the covered car port. With community amenities such as the park, playground, schools nearby, shopping nearby, (five minutes to Buffalo Run Amenities) tennis court(s), walking/bike paths, Fish Creek this home provides a wonderful opportunity to experience southwest Calgary living. (id:51989)
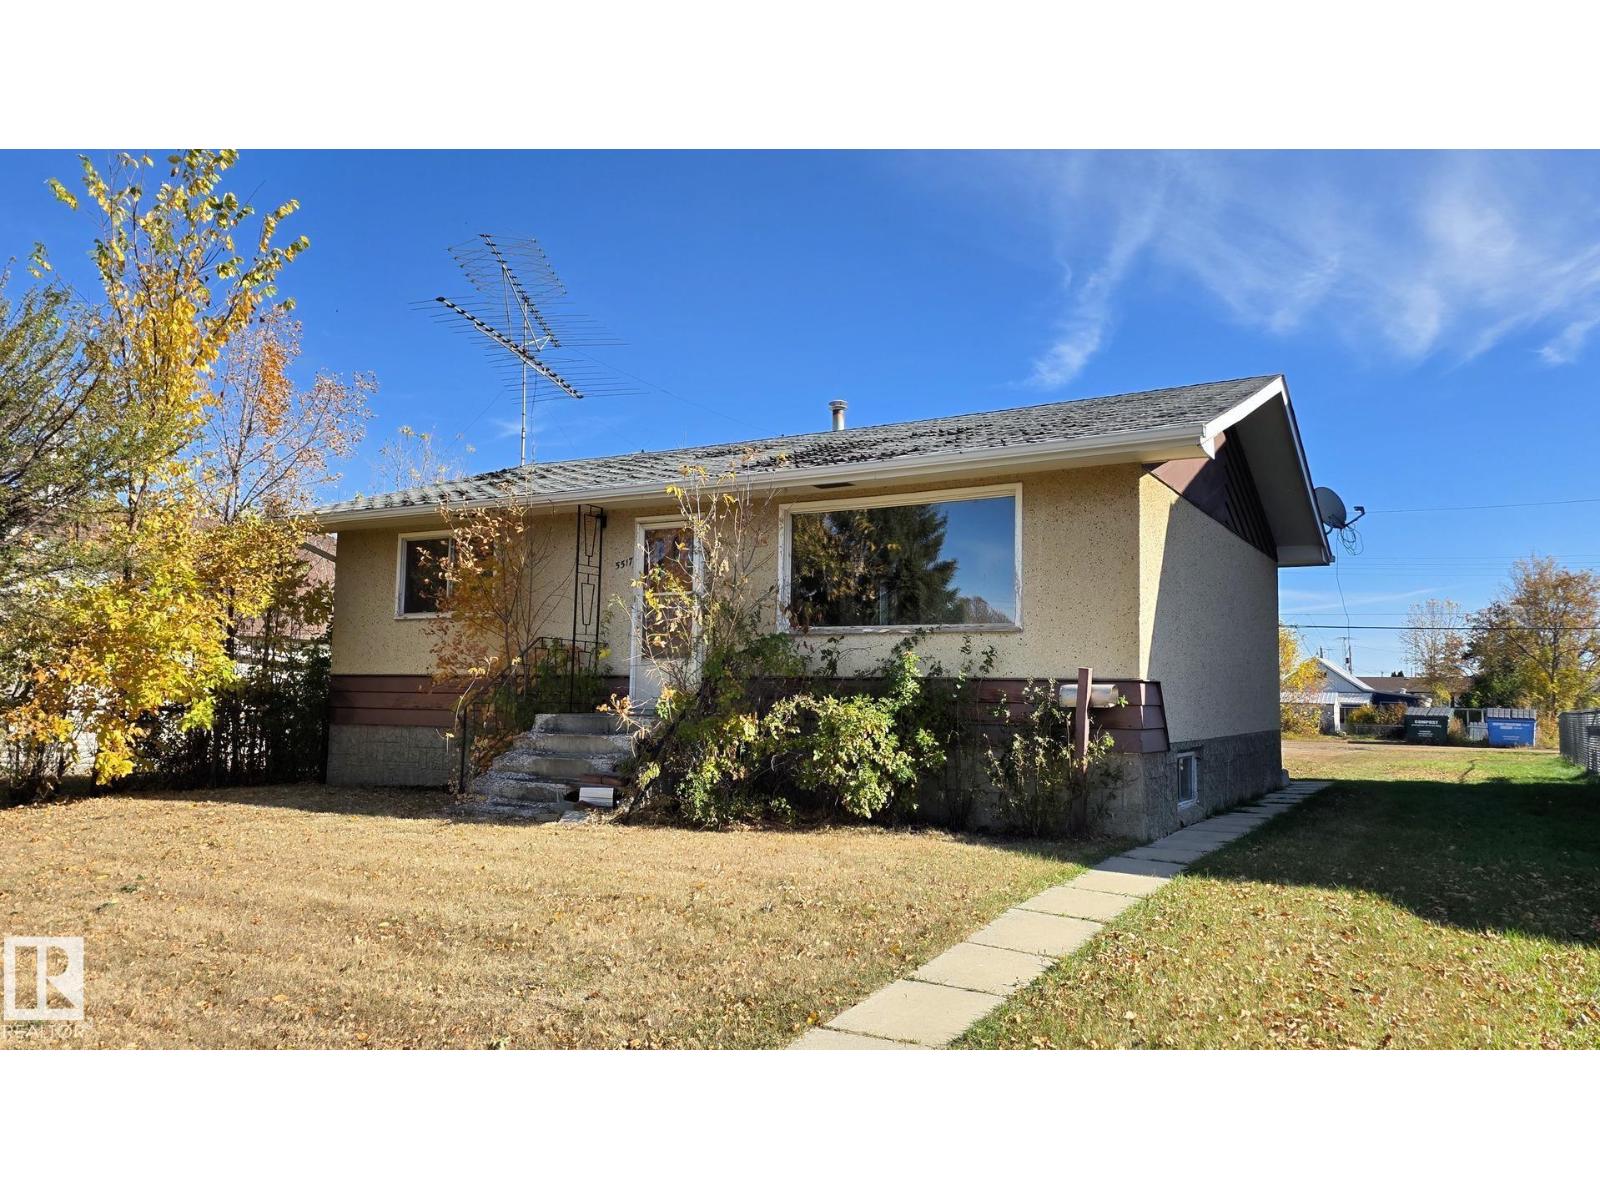
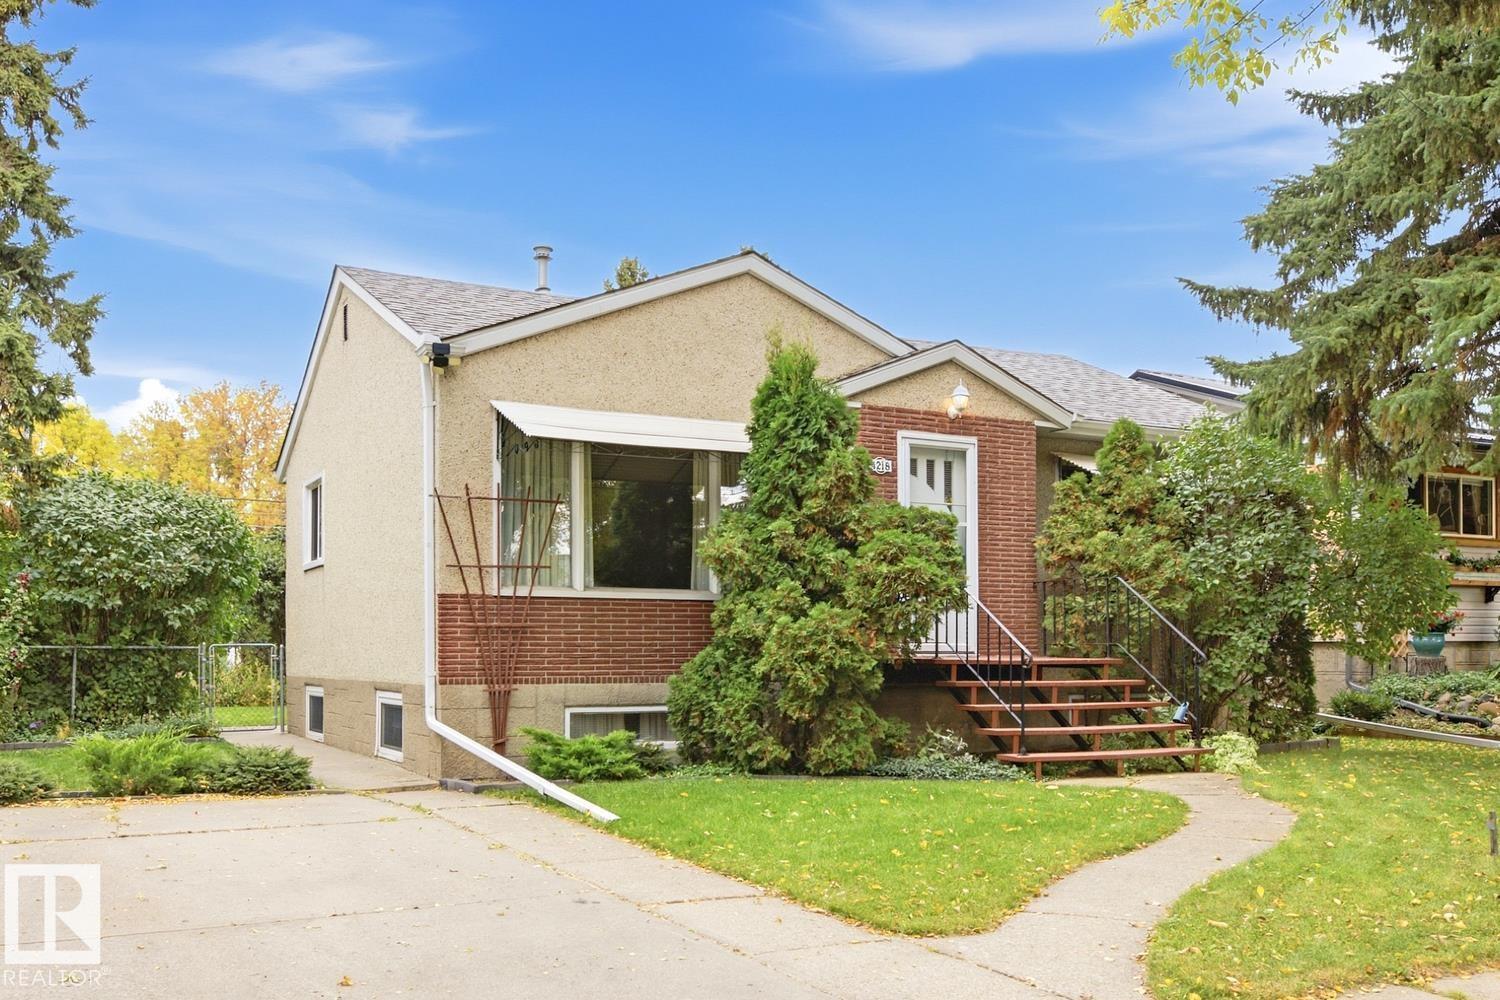
This home is well built and ready for your own personal touch! At just under 900 square feet on a 50 by 150 foot lot, this 4 bedroom 2 bathroom home with legal size bedroom windows in the basement is waiting for the that special handy person who is ready to put in some sweat equity. With a massive back yard, there is plenty of room to put an oversized double car garage and still have plenty of yard space for the personal toys. Purchase the lot right next door that is for sale and you have the potential for a multi-unit complex. (id:51989)
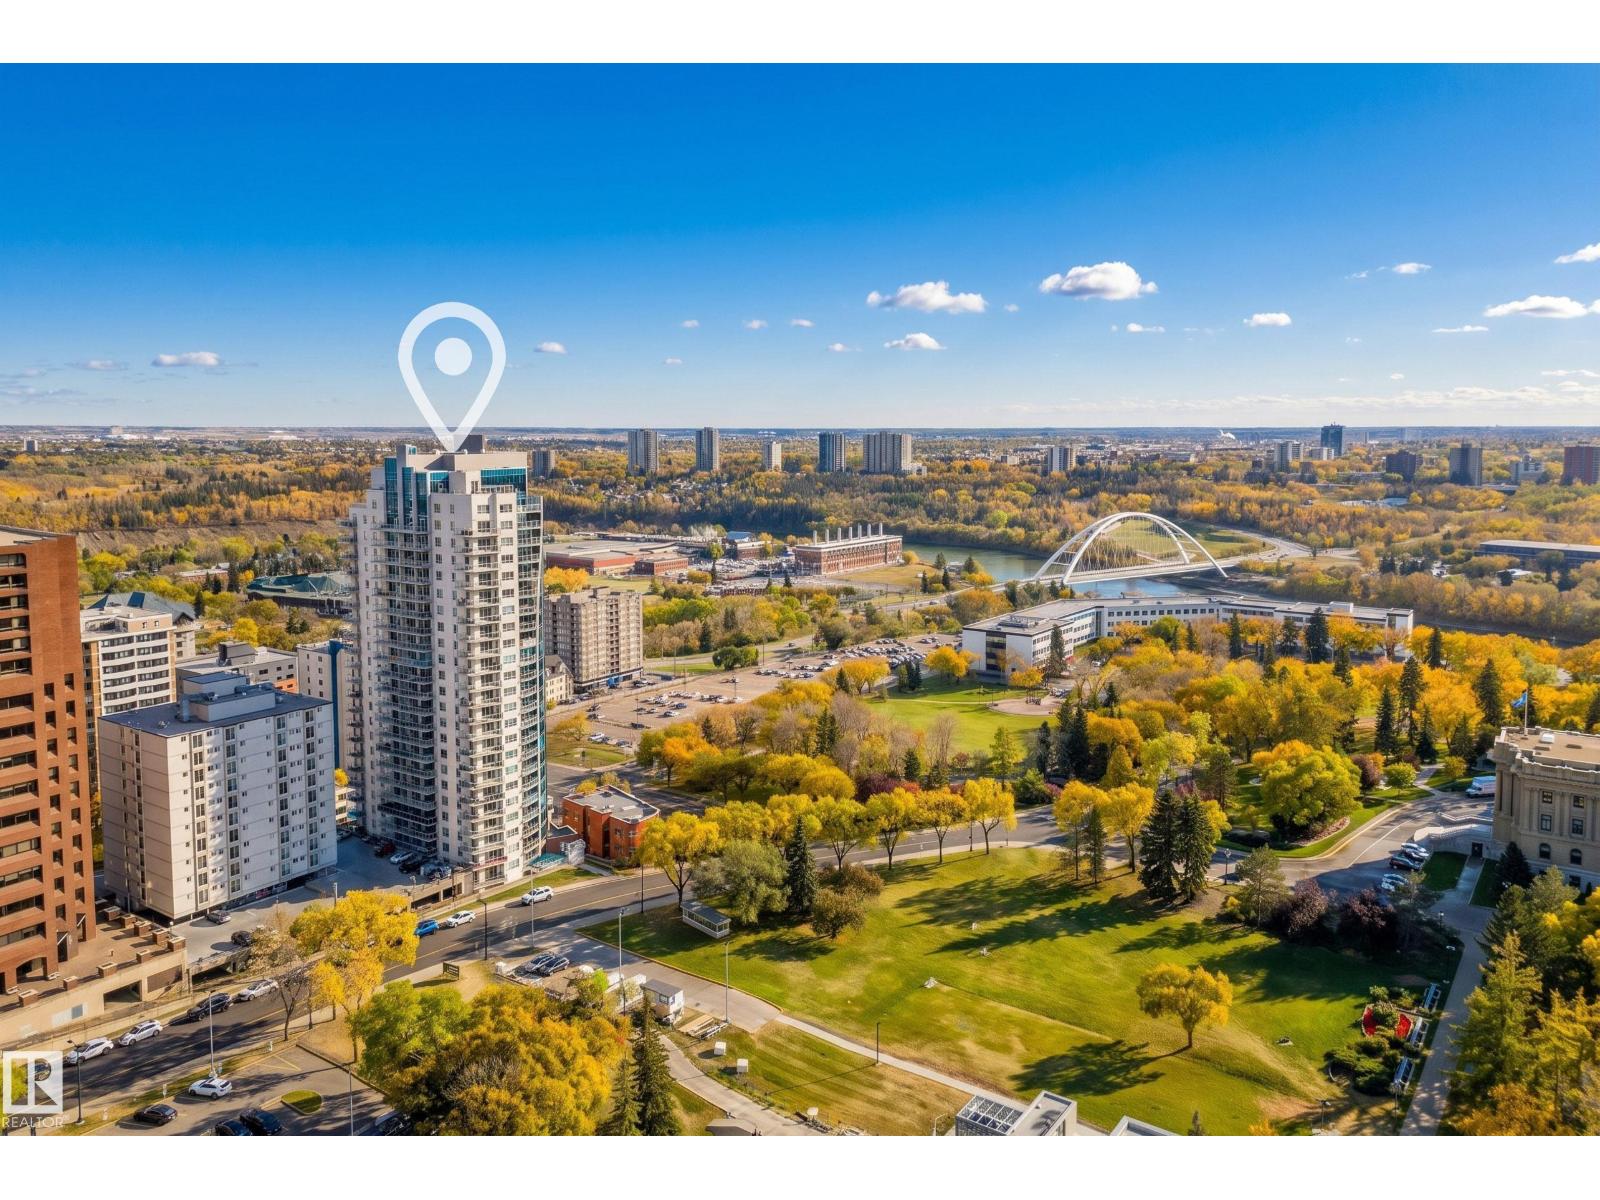
Welcome to Symphony Tower! This beautiful 2 bedroom, 2 bathroom condo offers the perfect combination of comfort, convenience, and downtown living. Situated along Edmonton's stunning river valley, you'll enjoy direct access to scenic walking trails, the Legislature Grounds, and all the amenities downtown has to offer. Inside, the bright and spacious open concept layout features large windows that fill the home with natural light, a functional floor plan, and a generous private wrap around balcony offering fantastic views of the river valley. This well managed building offers excellent amenities including a fully equipped fitness centre, social room, and car wash. Complete with heated underground parking, this is an exceptional opportunity to enjoy low maintenance living with beautiful views in one of Edmonton's most desirable downtown locations! (id:51989)
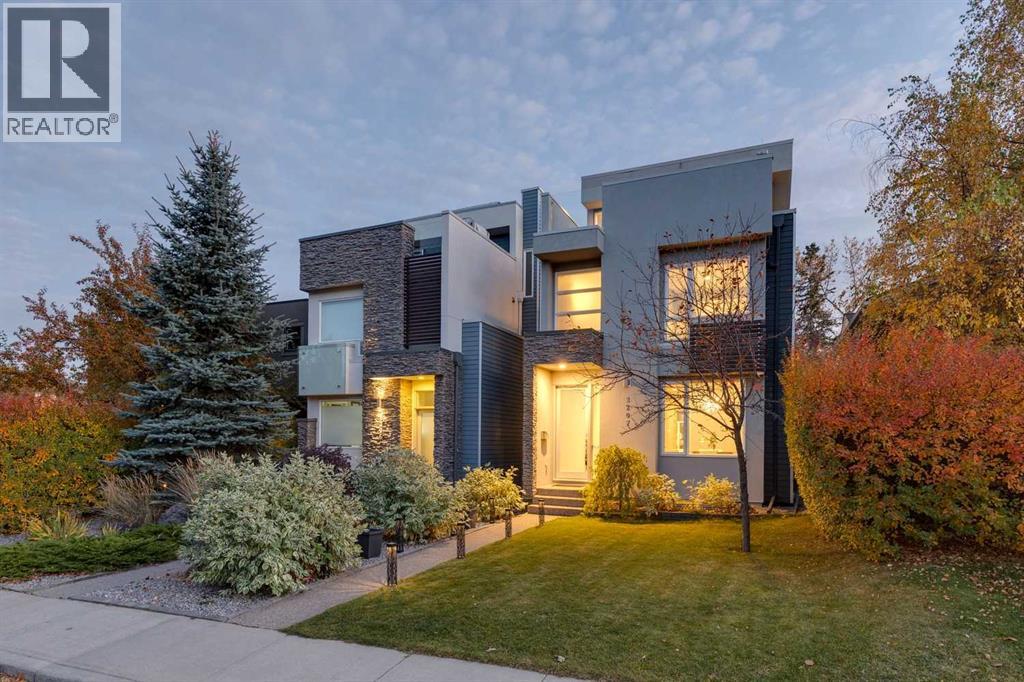
Welcome to modern inner-city living in the desirable neighborhood of Richmond. This fully detached 3 storey home offers over 3,400 square feet of fully finished living space spread across four thoughtfully designed levels, this home seamlessly combines generous proportions, functional design, and low-maintenance luxury. The main floor creates an inviting first impression with a dedicated formal dining area that connects smoothly into the open kitchen and living spaces. Built for both easy weeknight dinners and effortless entertaining, the kitchen features premier stainless steel appliances—including a gas cooktop, 2 ovens, and a sleek glass chimney hood. A large central island provides ample prep space and casual seating, accompanied by warm lighting and a spacious walk-in pantry. Beyond the kitchen, the sun-filled living room centers on a dramatic floor-to-ceiling gas fireplace, creating a cozy anchor for the main level while opening directly to a south-facing rear deck and a fully fenced, private backyard. The second level is home to three light-filled bedrooms, including a quiet primary retreat. The primary bedroom features a sprawling walk-in closet and a well-appointed 5-piece ensuite complete with a deep hydromassage tub, dual vanities, and a glass-enclosed rainfall shower. Two additional bedrooms and a dedicated laundry room with built-in cabinetry complete this floor. One of the property’s standout features is the open 630-square-foot top-floor loft. Equipped with a private powder room, custom wet bar, and direct access to an expansive rooftop terrace, this adaptable space boasts views of the Calgary skyline and seasonal Stampede fireworks—making it ideal for an executive office, creative studio, or top-tier hosting space. Downstairs, the finished lower level is kept comfortable year-round with radiant in-floor heating. It includes a private fourth bedroom, a stylish 4-piece bath, generous storage, and a custom media room with its own bar setup for movie nig hts - and risers that are easily removed if preferred. Complete with central air conditioning, an integrated security system with cameras, professional low-maintenance landscaping, and an insulated detached two-car garage. All of this sits just steps from Marda Loop’s popular cafes, shops, and dining, with quick access to Downtown Calgary, Crowchild Trail, top schools, and Mount Royal University. (id:51989)
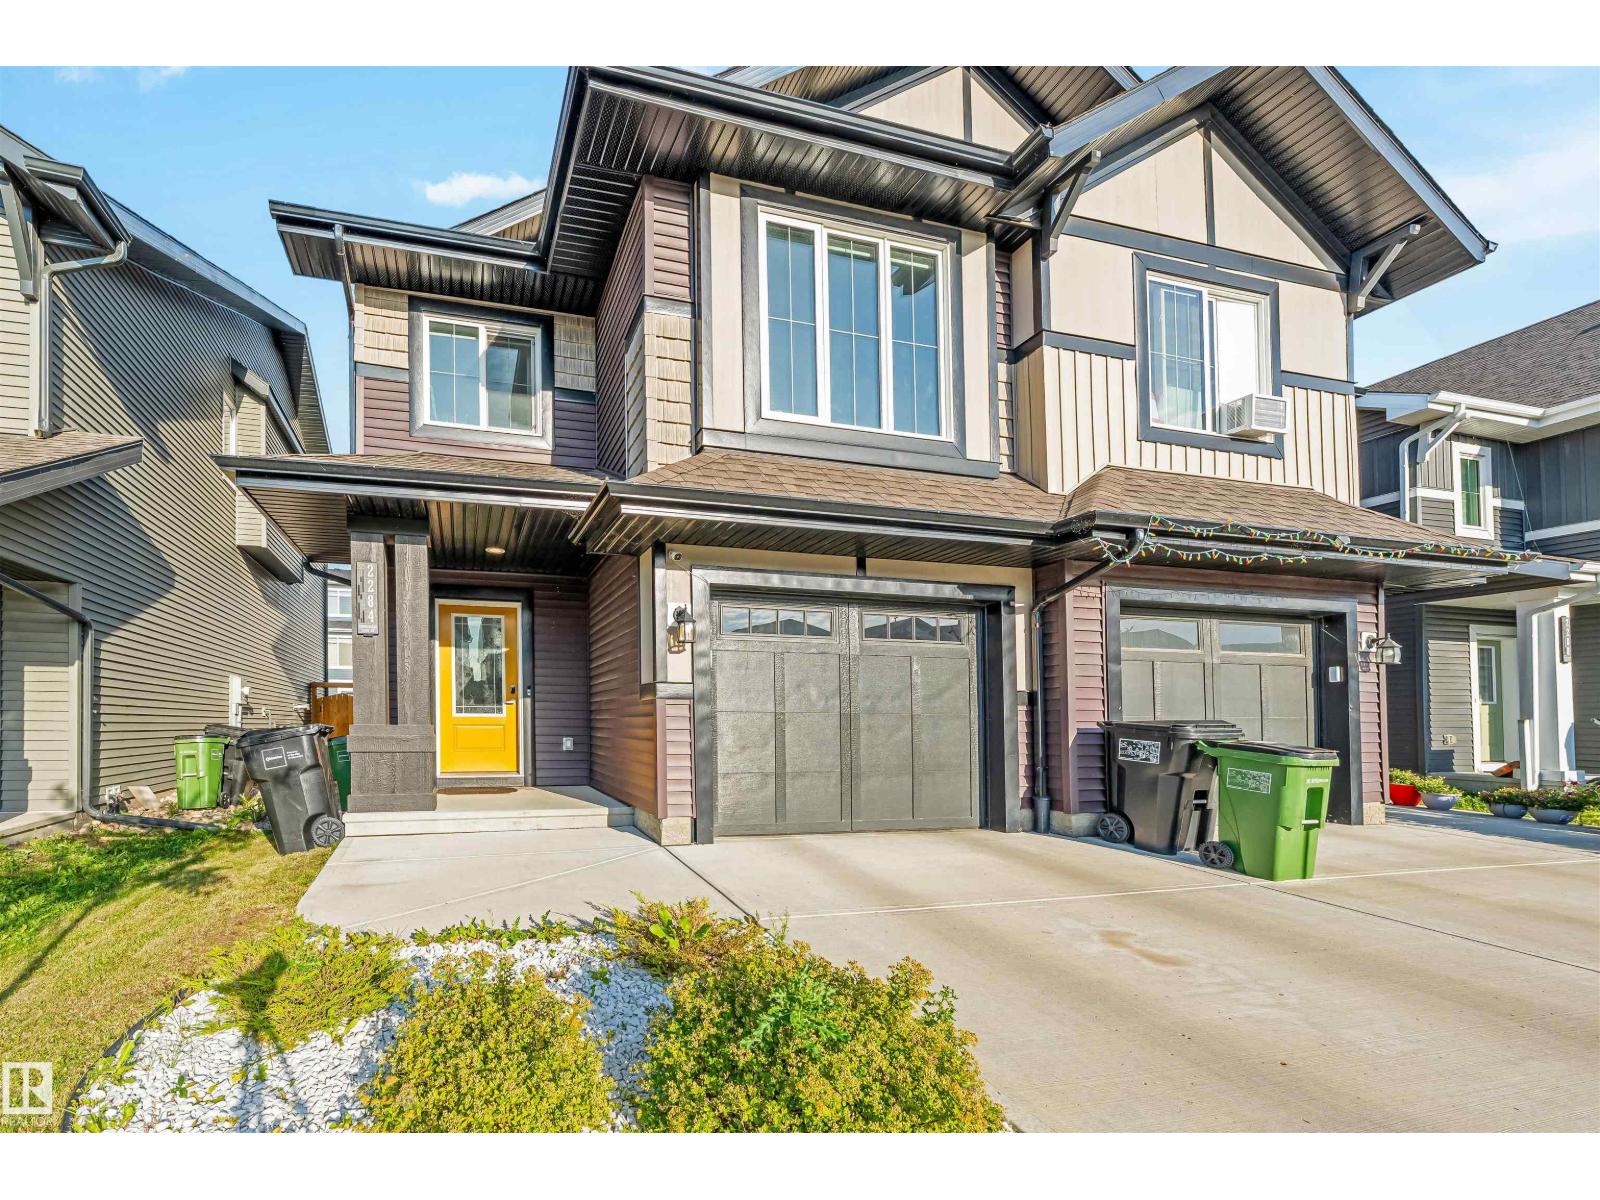
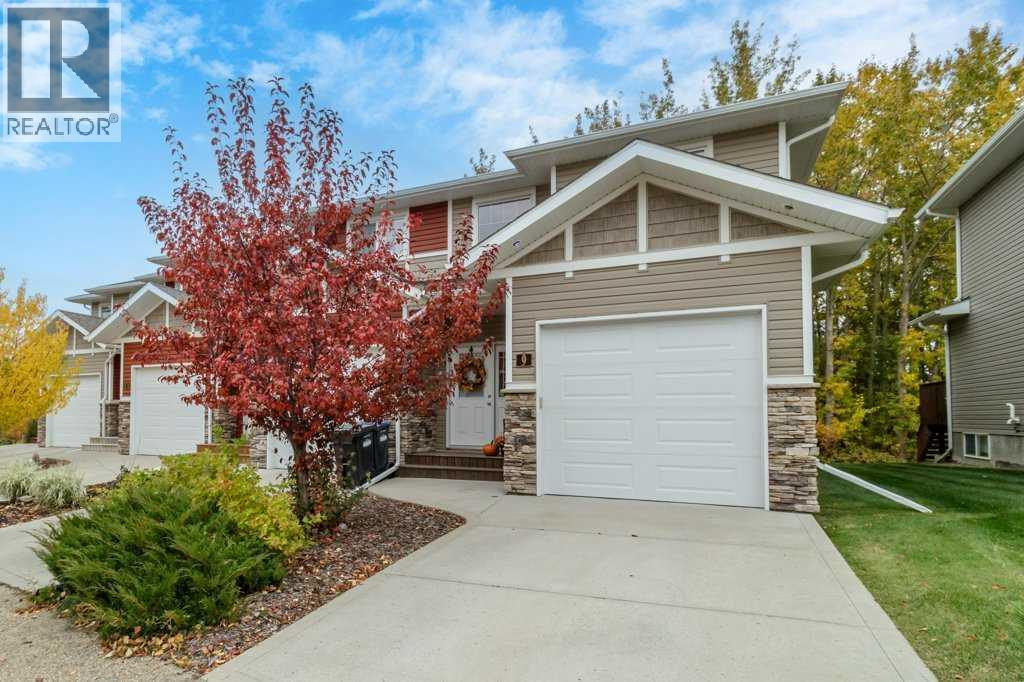
Welcome to Newport Village, this former show home by Laebon Homes still shows like new! The popular floor plan offers 9' ceilings, an open main floor and large south-facing rear windows overlooking a mature treed area. The kitchen features a large island, corner pantry and black appliances, with dark cabinetry and neutral finishes throughout. There is also a 2 piece bath on the main floor next to the door leading to the single attached garage. Upstairs are two spacious primary bedrooms, each with its own ensuite and walk-in closet, along with convenient second-floor laundry. The basement is undeveloped and ready for your future plans, offering additional space for storage and/or development. Enjoy the added comfort of central air conditioning and a 3-year-old furnace. Outside, the newly stained deck overlooks the yard with many trees providing serenity and privacy. With low-maintenance living, this home gives you more time to enjoy the lake, parks, shopping and everything Sylvan Lake has to offer! (id:51989)
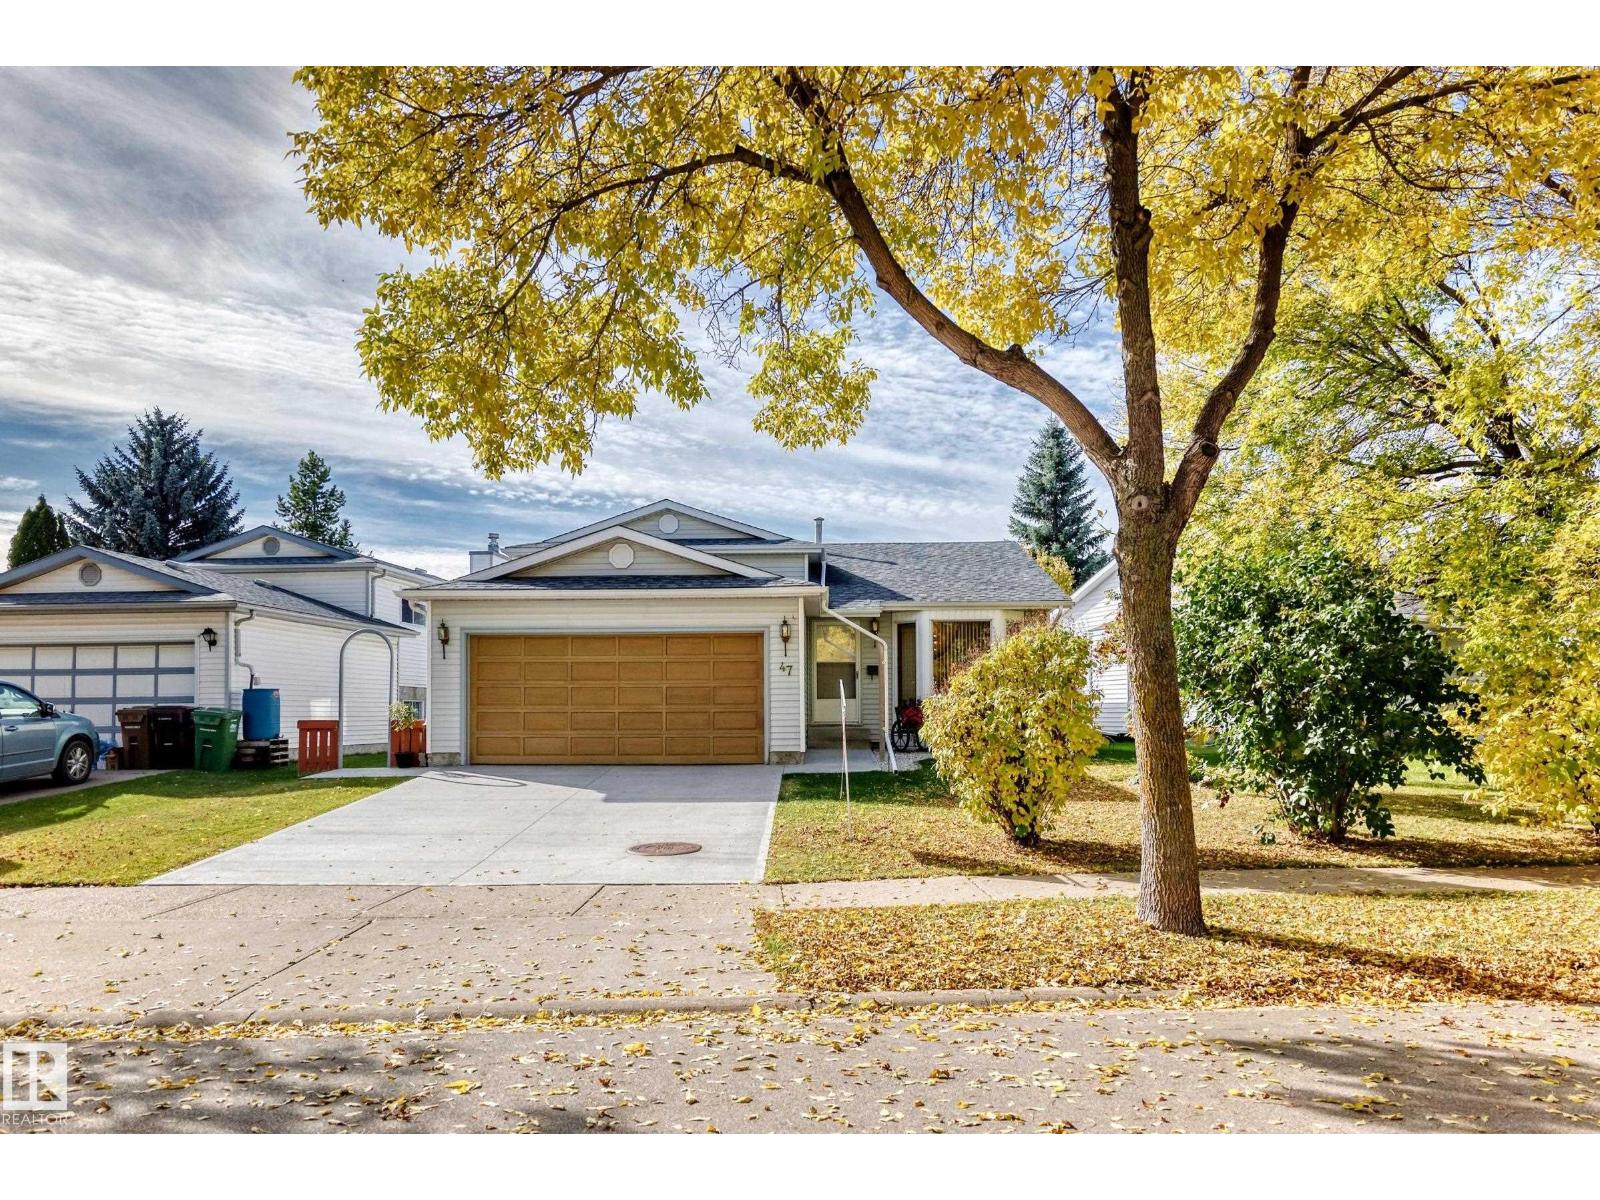
Well cared-for raised bungalow directly across from Floden Park and steps to the ravine and Ada Boulevard - Excellent location. South facing from living room with gleaming hardwood floors, and large windows which fill this home with loads natural light. Eat-in kitchen with loads of storage. Timeless wood cased doors, and generous bedrooms. Basement features a kitchen, bathroom, bedroom, laundry and mechanical areas with custom cold storage. Detached garage. Super cute landscaping and vegetable garden so extreme pride of ownership throughout. Incredible value here. (id:51989)
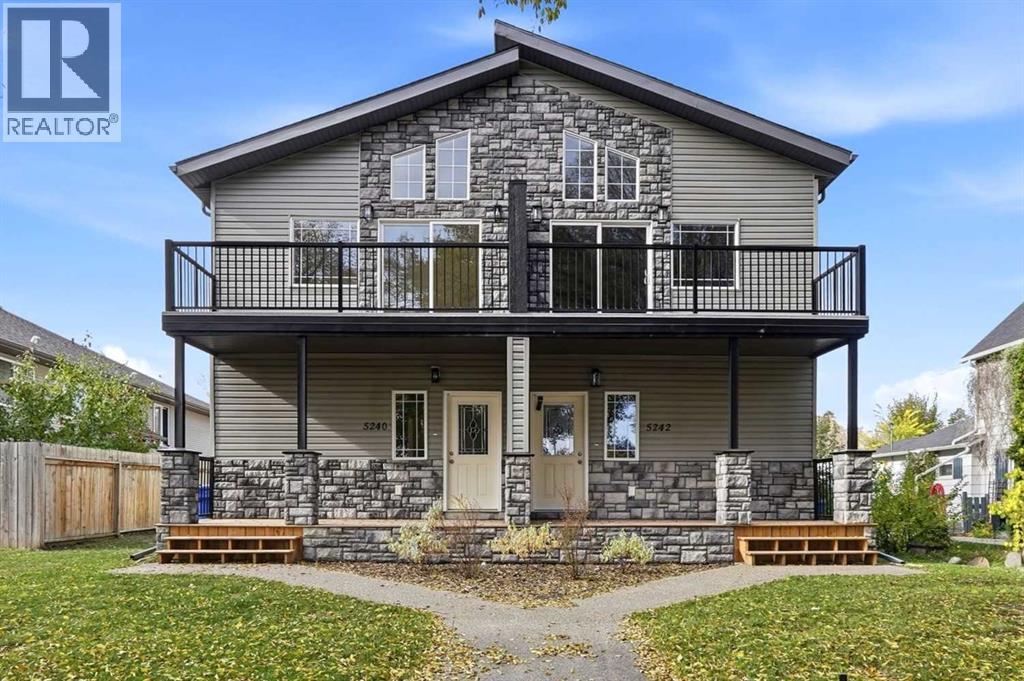
ENJOY A $7000 APPLIANCE PACKAGE OF YOUR CHOICE IN THIS BRAND NEW 3-BEDROOM DUPLEX WITH 10-YEAR WARRANTY & UNIQUE FLOOR PLAN! Thoughtfully designed for modern living. Located in one of the area’s most desirable neighbourhoods, this ONE-OF-A-KIND layout offers exceptional style, space, and unbeatable value. The upper level features a bright, open-concept living space with SOARING VAULTED CEILINGS, a COZY CORNER FIREPLACE, and CUSTOM CABINETRY paired with SLEEK QUARTZ COUNTERTOPS. Step out onto your private, east-facing balcony—the perfect spot for morning coffee and sunrises. The main level hosts 2 spacious, carpeted bedrooms, a 3-piece bathroom plus a beautifully appointed 5-piece ensuite & a walk-in closet for the master bedroom, and LUXURY VINYL PLANK FLOORING throughout. Extend your living space outdoors onto the large WEST-FACING back deck. Enjoy your personal parking spots on your fully graveled oversized parking pad in the back. The unfinished basement is a blank canvas, already roughed-in for a future bathroom with endless potential to add a family room and a fourth bedroom. Completely MOVE-IN READY and bundled with location, price, and quality, this rare opportunity truly stands apart from anything else on the market! (id:51989)
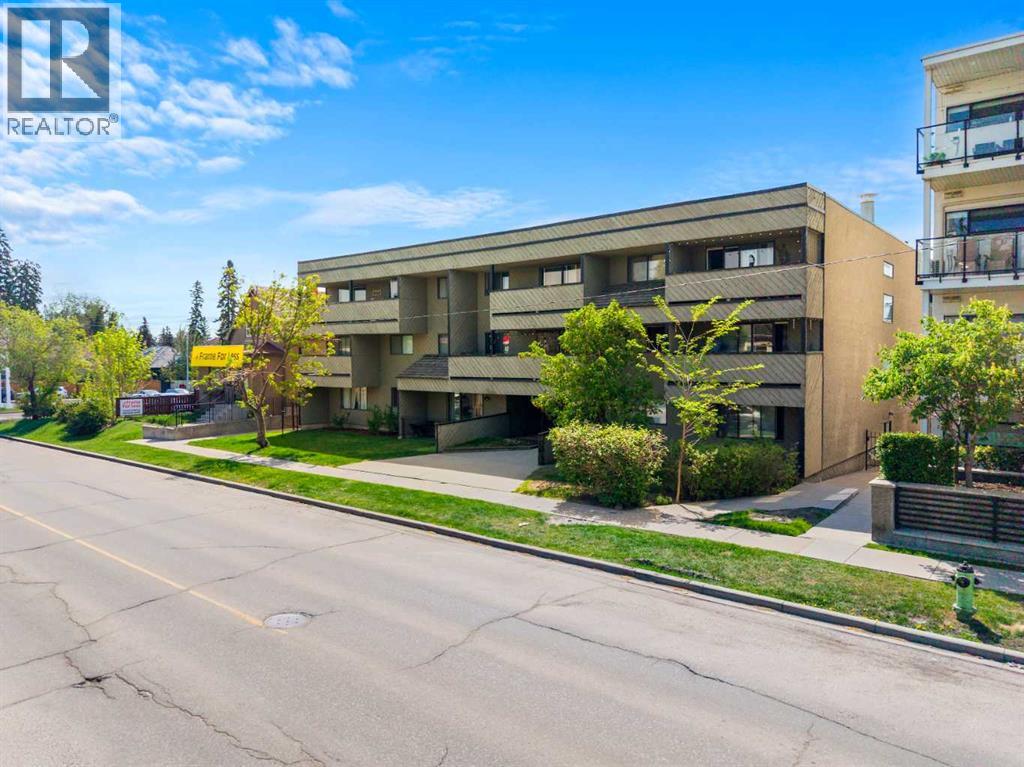
*OFFERING ONE FREE YEAR OF CONDO FEES* Welcome to 1513 26 Avenue SW, a beautifully updated inner-city condominium offering ONE FULL YEAR OF FREE CONDO FEES and an exceptional location in the heart of South Calgary. Just steps from the vibrant shops, restaurants, cafés, fitness studios, and everyday amenities of Marda Loop, this thoughtfully renovated home combines modern style, natural light, and outstanding convenience. Whether you are a first-time buyer, investor, professional, or someone looking to embrace an inner-city lifestyle, this property presents an excellent opportunity in one of Calgary’s most desirable neighbourhoods.Step inside to a bright and inviting open-concept layout designed to maximize every square foot. Contemporary finishes, updated flooring, and a fresh, neutral colour palette create a warm and modern atmosphere throughout. Large SOUTH-FACING WINDOWS fill the living space with natural light, enhancing the open feel of the home and creating a comfortable setting for both relaxing and entertaining.The living and dining areas flow seamlessly together, providing plenty of flexibility for everyday living. The well-designed kitchen offers generous cabinetry, ample counter space, and a functional layout that makes everything from preparing a quick breakfast to hosting friends for dinner simple and convenient. Thoughtful storage throughout the home further enhances the practicality of the space.The bedroom has been intelligently incorporated into the floor plan to provide a comfortable retreat while maintaining the bright and open feel of the home. The updated bathroom features modern fixtures and tasteful finishes for a clean, contemporary look. For additional convenience, the existing storage space provides the POTENTIAL TO ADD IN-SUITE LAUNDRY, allowing a future owner to further customize the home to suit their needs.One of the highlights of the property is the spacious PRIVATE SOUTH-FACING BALCONY, offering an inviting outdoor extension o f the living space. Enjoy your morning coffee in the sunshine, unwind with a book, or create a comfortable outdoor seating area to enjoy throughout the warmer months. The property also includes ASSIGNED PARKING, while nearby public transit provides convenient access throughout the city.Living in South Calgary places you moments from everything that makes the Marda Loop area such a sought-after destination. Spend your weekends exploring locally owned cafés, restaurants, boutique shops, fitness studios, parks, and neighbourhood amenities, all within easy reach of home. Tree-lined streets, nearby pathways, excellent transit connections, and quick access to downtown offer an ideal balance between urban convenience and established neighbourhood charm. With ONE FULL YEAR OF FREE CONDO FEES, a beautifully updated interior, sunny south-facing exposure, and an unbeatable inner-city location, this is an opportunity you will not want to miss. Book your private showing today! (id:51989)
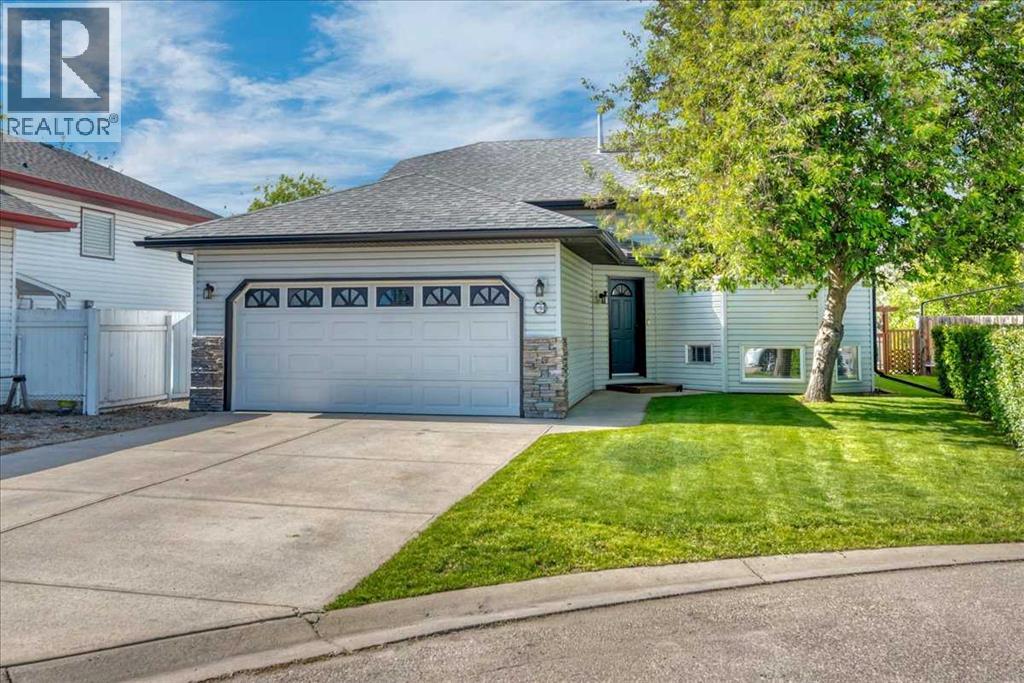
Beautifully updated family home tucked away on a quiet cul-de-sac! Welcome to this beautifully maintained 4-bedroom + flex room, 3-bathroom bi-level, offering over 2,500 sq. ft. of thoughtfully designed living space in one of Strathmore's most desirable family-friendly locations. From the moment you step inside, you'll appreciate the bright, open floor plan, soaring vaulted ceilings, and abundance of natural light that create an inviting atmosphere throughout the home. The spacious living room flows seamlessly into the beautifully updated kitchen, where you'll find quartz countertops, stainless steel appliances, a gas range, ample cabinetry, and a large island that makes everyday living and entertaining effortless. The main floor offers three spacious bedrooms, including a private primary retreat with an expansive closet and ensuite, providing the ideal place to unwind at the end of the day.Downstairs, the fully developed lower level expands your living space with a large family room, a fourth bedroom, a full bathroom, and an additional flex room that easily adapts to your lifestyle as an additional bedroom, home office, fitness room, hobby space, or playroom.—along with a large family room that's perfect for movie nights or gatherings. Step outside to your private, beautifully landscaped backyard where you can enjoy summer evenings on the deck, entertain family and friends, or simply relax in your own peaceful outdoor retreat. The quiet cul-de-sac offers minimal traffic, creating an ideal setting for families while still being conveniently close to schools, parks, walking paths, shopping, recreation, and all of Strathmore's amenities. Move-in ready and thoughtfully updated, this home offers the perfect balance of style, comfort, and functionality. With room for a growing family, space to work from home, and a location you'll love, this is a home you'll enjoy for years to come. Enjoy the space and value of small-town living while remaining within an easy comm ute to Chestermere and Calgary. Don't miss your opportunity to make this exceptional property your next home. (id:51989)
Immaculate Original-Owner Home! Pride of ownership shines throughout this beautifully maintained 4-level split offering over 2,500 sq. ft. of fully developed living space. Featuring 4 bedrooms, 3 bathrooms, vaulted ceilings, hardwood floors and a spacious primary bedroom with a 3-piece en suite. The huge kitchen offers an abundance of counter space, making meal preparation and entertaining a breeze. The spacious family room with a wood-burning fireplace, and bar, is perfect for relaxing or entertaining.Outside enjoy the beautifully landscaped yard with a patio and desirable south-facing rear exposure. Recent upgrades include 3rd level flooring, shingles, driveway and dishwasher, adding to the appeal and functionality of this exceptionally well-cared-for home. A fantastic opportunity for families looking for space, comfort and quality. (id:51989)