

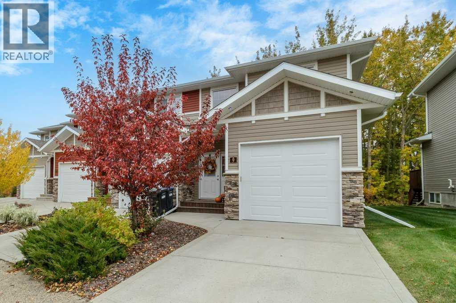
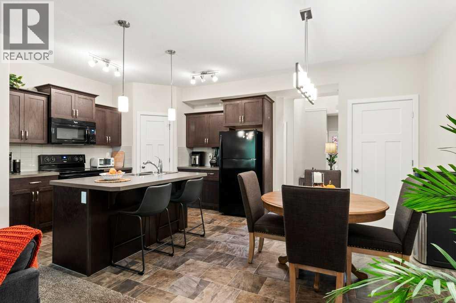
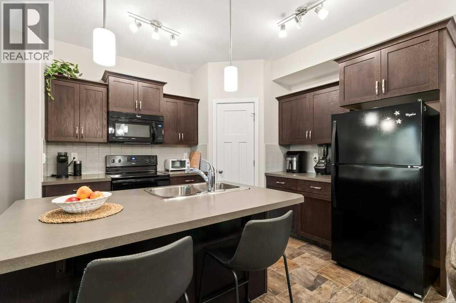
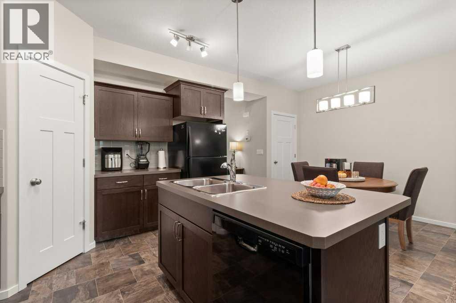
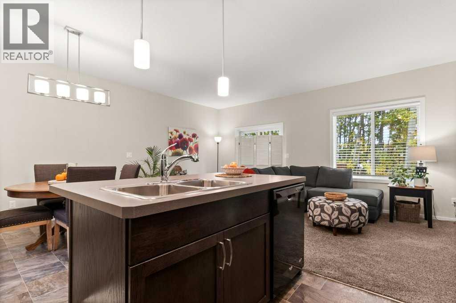
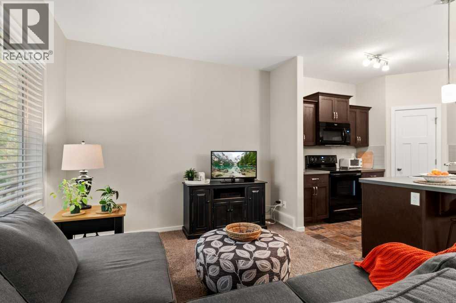
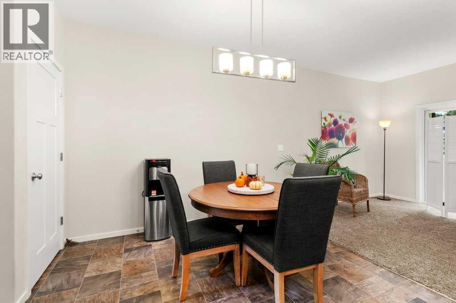
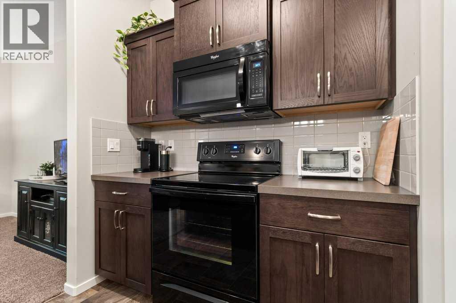
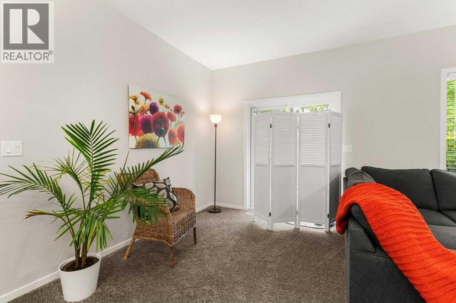
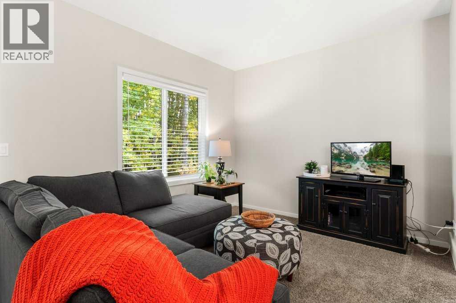
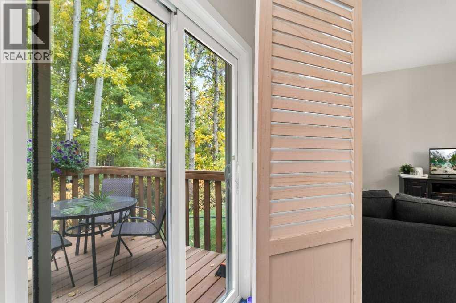
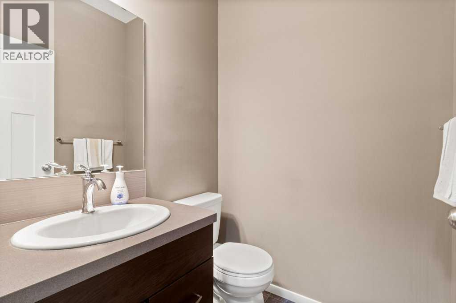
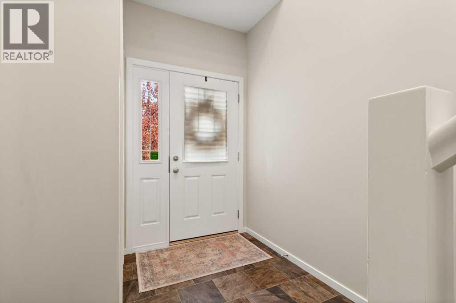
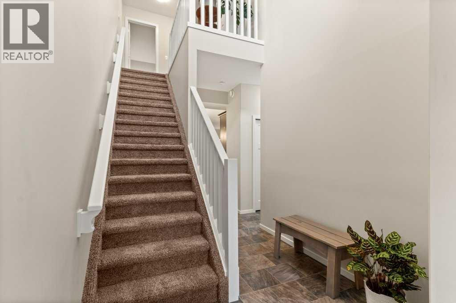
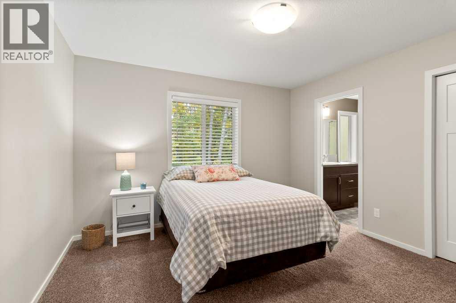
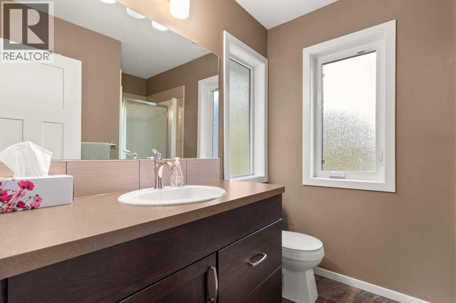
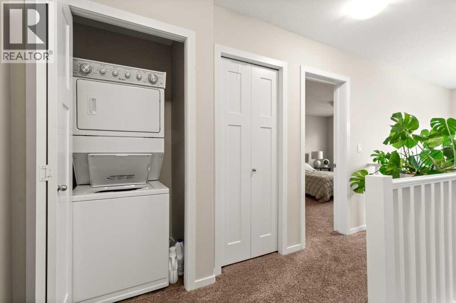
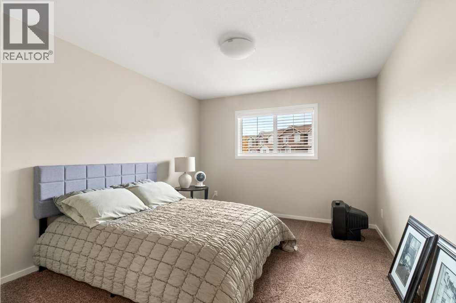
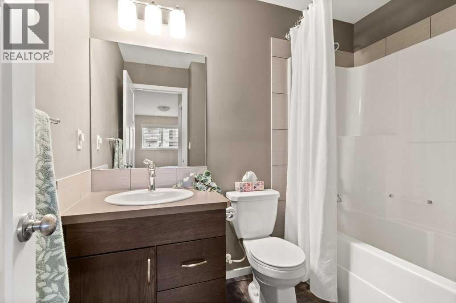
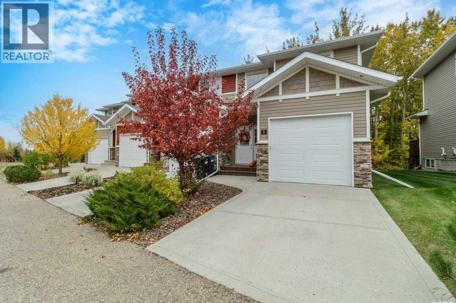
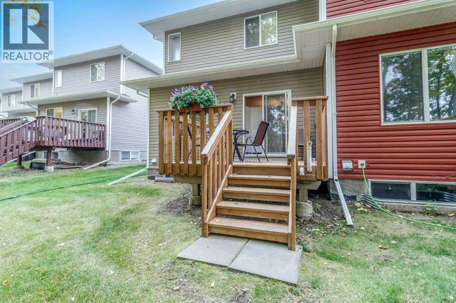
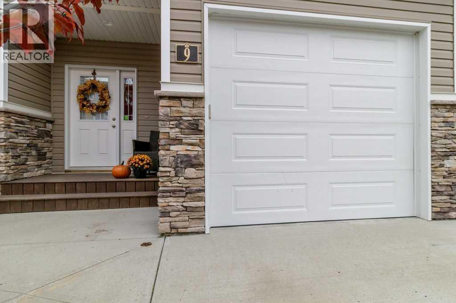
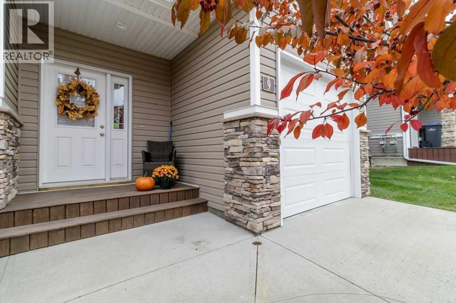
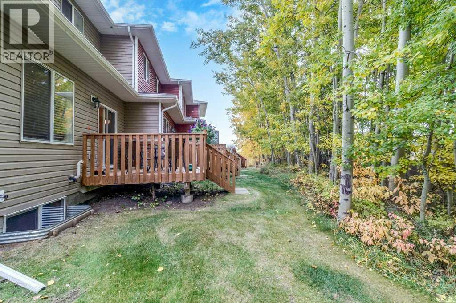
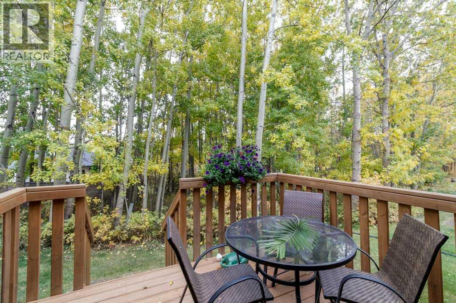
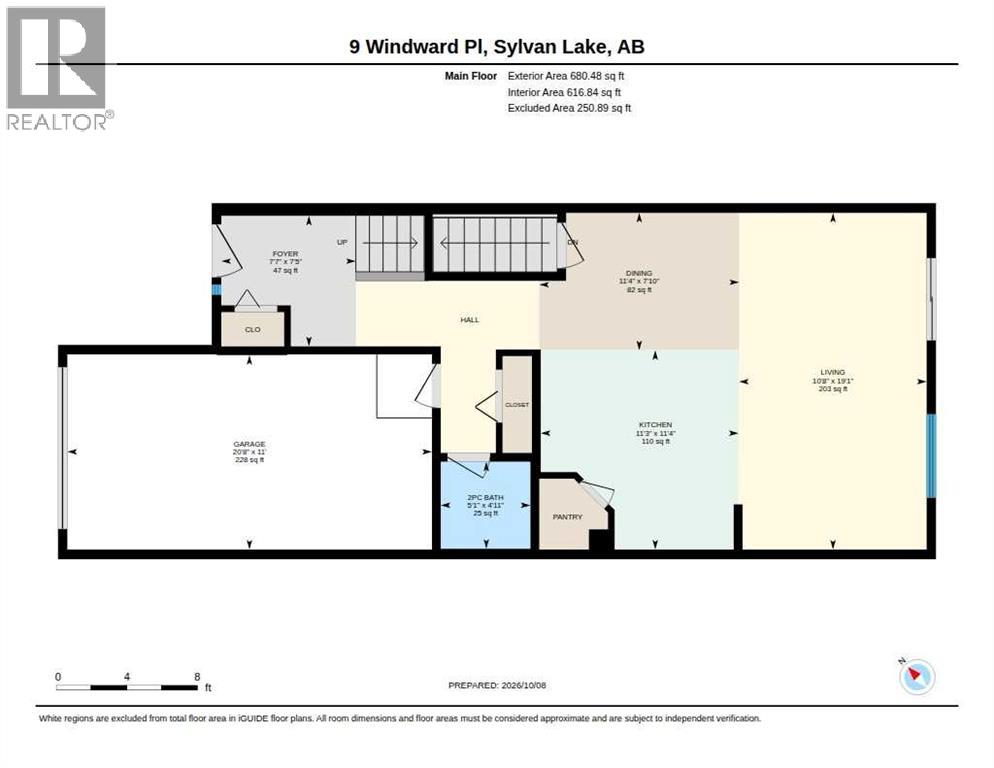
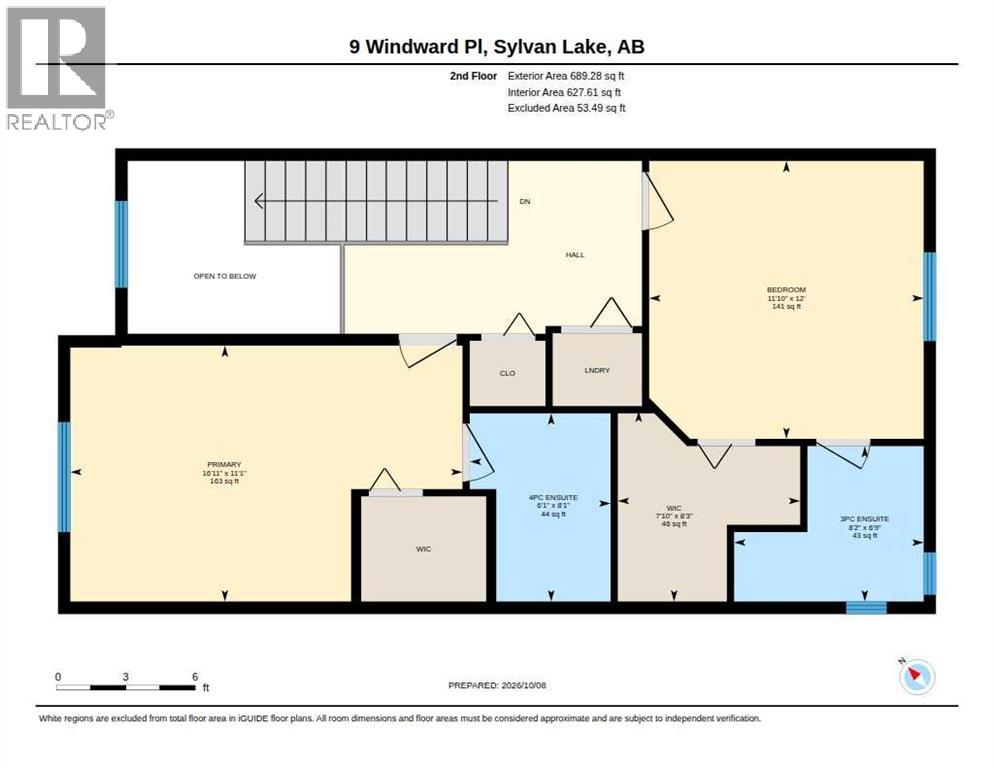
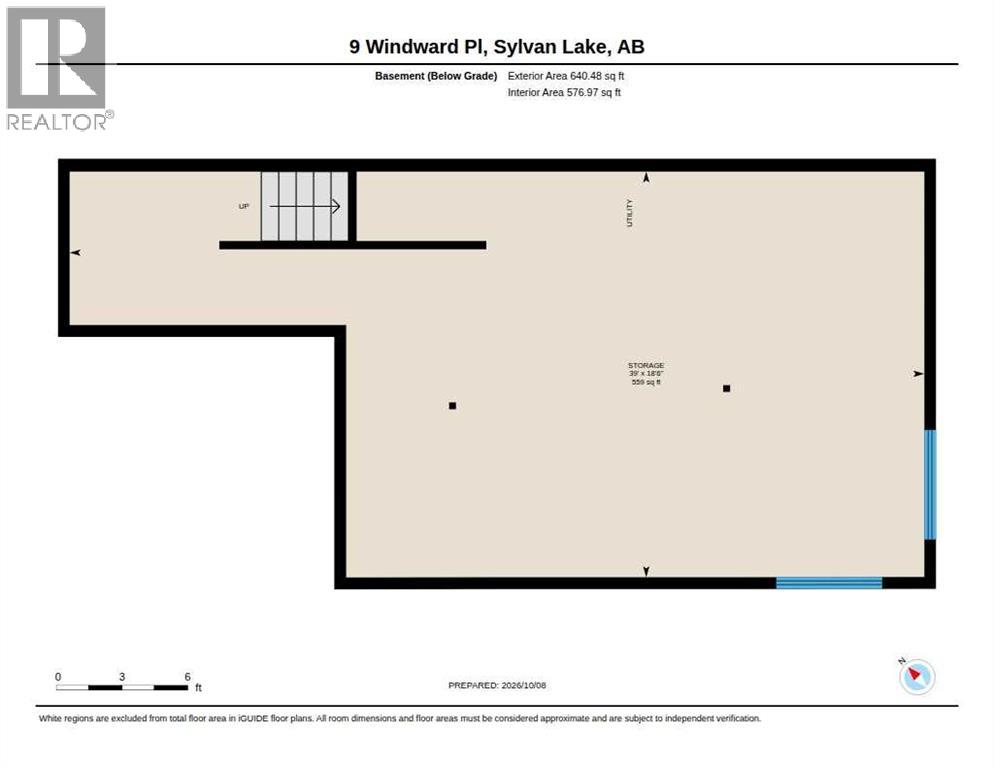
Welcome to Newport Village, this former show home by Laebon Homes still shows like new! The popular floor plan offers 9' ceilings, an open main floor and large south-facing rear windows overlooking a mature treed area. The kitchen features a large island, corner pantry and black appliances, with dark cabinetry and neutral finishes throughout. There is also a 2 piece bath on the main floor next to the door leading to the single attached garage. Upstairs are two spacious primary bedrooms, each with its own ensuite and walk-in closet, along with convenient second-floor laundry. The basement is undeveloped and ready for your future plans, offering additional space for storage and/or development. Enjoy the added comfort of central air conditioning and a 3-year-old furnace. Outside, the newly stained deck overlooks the yard with many trees providing serenity and privacy. With low-maintenance living, this home gives you more time to enjoy the lake, parks, shopping and everything Sylvan Lake has to offer! (id:51989)
Features of 9, 5301 Windward Place
- MLS® Number A2347535
-
Price
$349,900
Maintenance, Common Area Maintenance
$429.88 Monthly - Bedrooms: 2
- Bathrooms: 3
- Square Footage: 1369 sqft
- Property Type: Row / Townhouse
- Community Name: Newport
- Amenities Near By Park, Playground
- Community Features Pets Allowed With Restrictions
- Parking Space Total 2
- Plan 1121571
- Structure Deck
Buildings
| Bathroom Total | 3 | Bedrooms Above Ground | 2 |
| Bedrooms Total | 2 | Appliances | Washer, Refrigerator, Dishwasher, Stove, Dryer, Microwave, Window Coverings, Garage Door Opener |
| Basement Development | Unfinished | Basement Type | Full (unfinished) |
| Constructed Date | 2014 | Construction Material | Wood Frame |
| Construction Style Attachment | Attached | Cooling Type | None |
| Exterior Finish | Stone, Vinyl Siding | Flooring Type | Carpeted, Linoleum |
| Foundation Type | Poured Concrete | Half Bath Total | 1 |
| Heating Fuel | Natural Gas | Heating Type | Forced Air |
| Stories Total | 2 | Size Interior | 1369 Sqft |
| Total Finished Area | 1369 Sqft | Type | Row / Townhouse |
Parking
| Concrete | |
| Attached Garage | 1 |
Land
| Acreage | No | Fence Type | Fence |
| Land Amenities | Park, Playground | Landscape Features | Lawn |
| Size Irregular | 2950.00 | Size Total | 2950 Sqft|0-4,050 Sqft |
| Size Total Text | 2950 Sqft|0-4,050 Sqft | Zoning Description | R3 |
Rooms
| Level | Type | Length | Width | Dimensions |
|---|---|---|---|---|
| Second Level | 3pc Bathroom | Measurements not available | ||
| Second Level | Bedroom | 12.00 Ft x 11.83 Ft | ||
| Second Level | Primary Bedroom | 11.08 Ft x 16.92 Ft | ||
| Second Level | Other | 8.25 Ft x 7.83 Ft | ||
| Basement | Storage | 18.50 Ft x 39.00 Ft | ||
| Main Level | 2pc Bathroom | Measurements not available | ||
| Main Level | Dining Room | 7.83 Ft x 11.33 Ft | ||
| Main Level | Foyer | 7.42 Ft x 7.58 Ft | ||
| Main Level | Kitchen | 11.33 Ft x 11.25 Ft | ||
| Main Level | Living Room | 19.08 Ft x 10.67 Ft | ||
| Main Level | 4pc Bathroom | Measurements not available |
Agents and Offices
- Jacqui Fletcher
- Office: Royal LePage Network Realty Corp.