

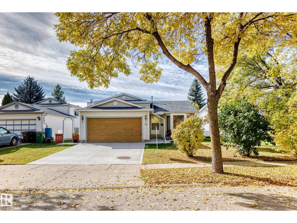
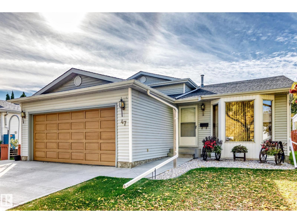
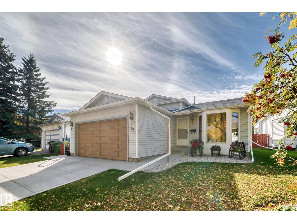
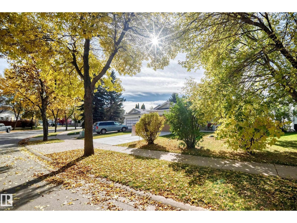
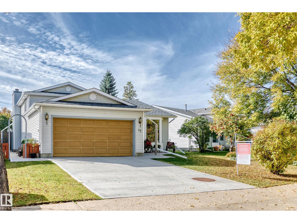
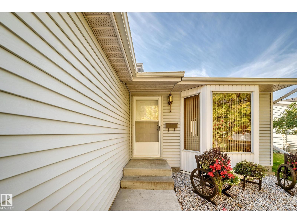
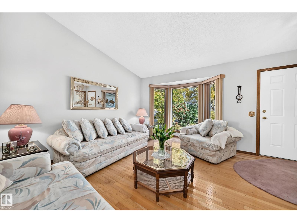
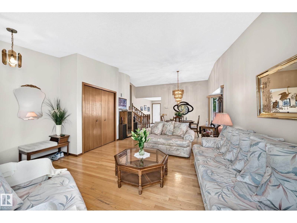
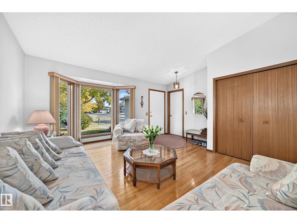
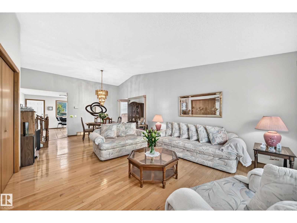
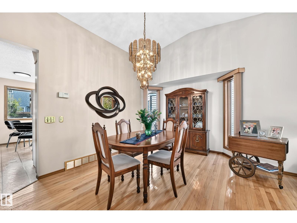
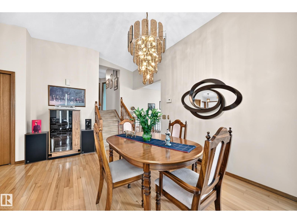
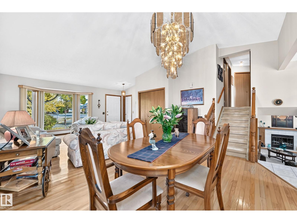
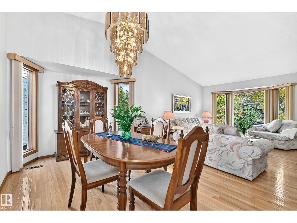
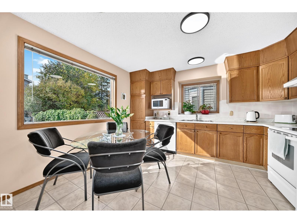
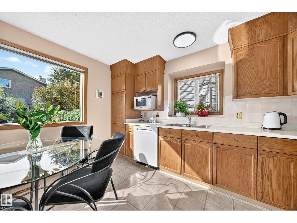
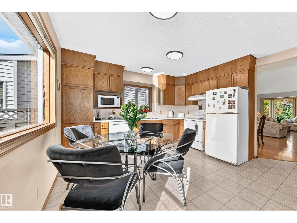
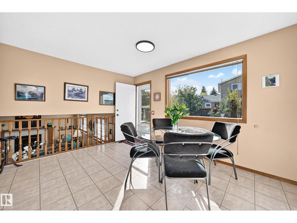
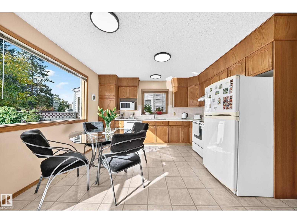
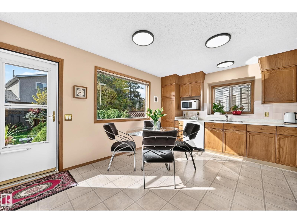
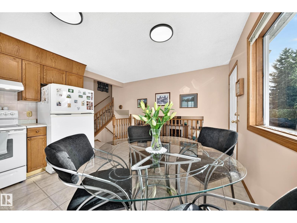
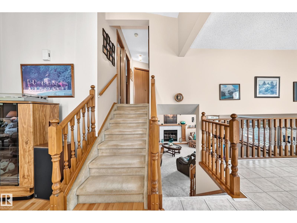
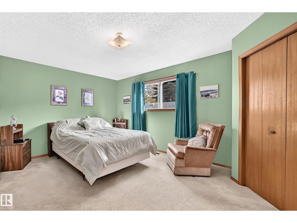
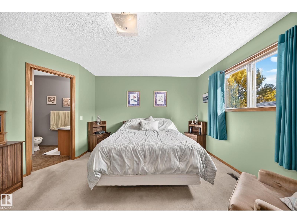
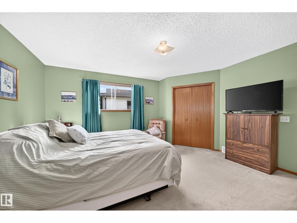
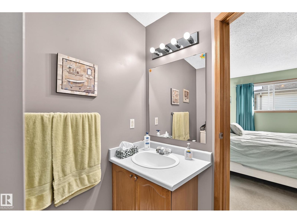
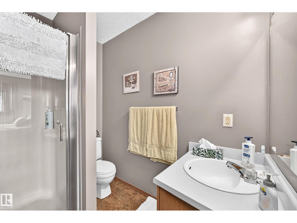
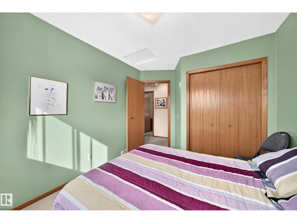
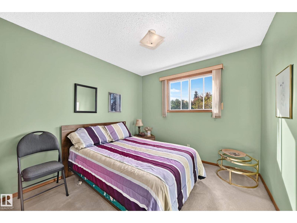
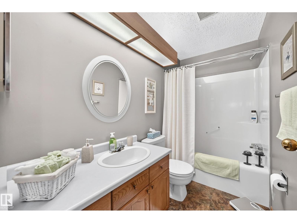
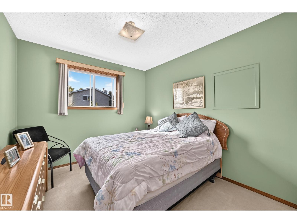
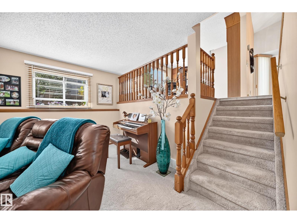
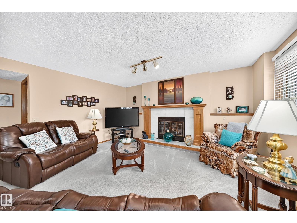
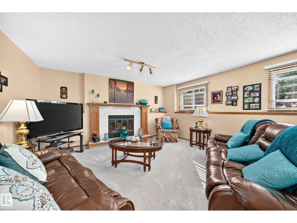
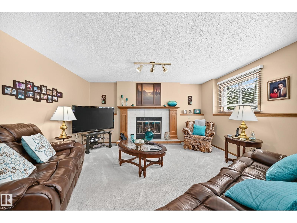
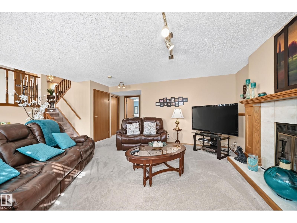
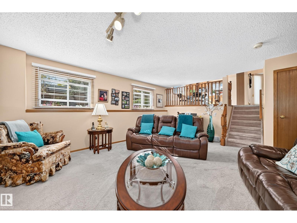
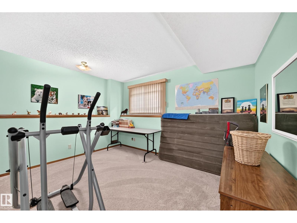
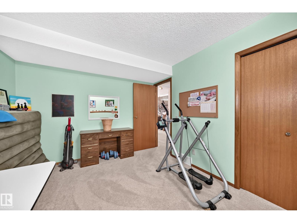
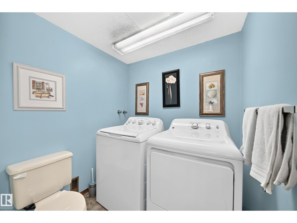
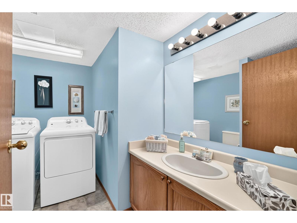
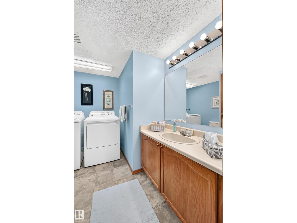
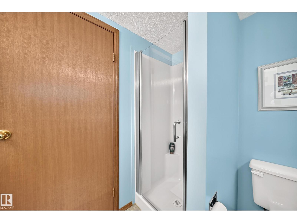
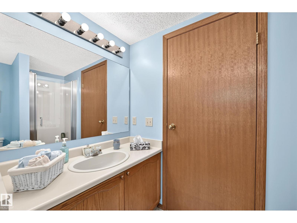
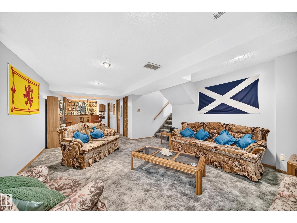
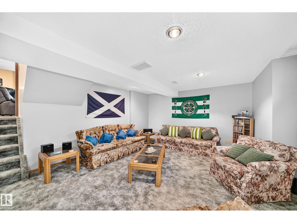
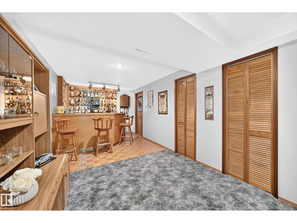
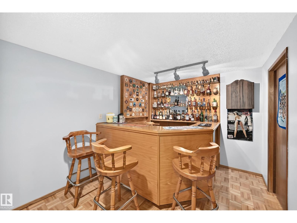
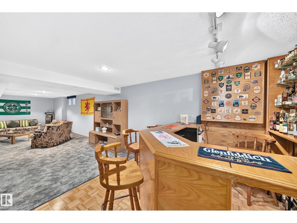
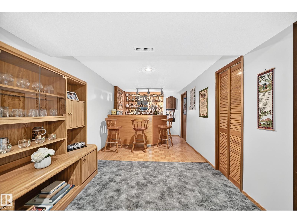
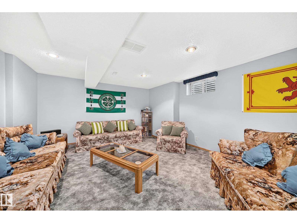
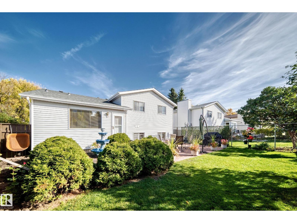
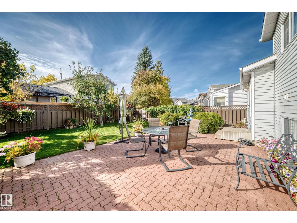
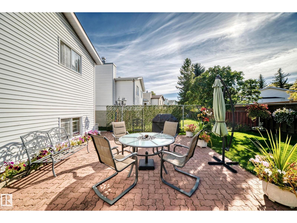
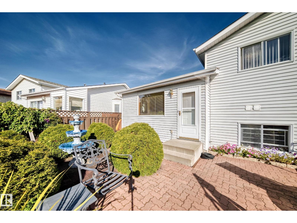
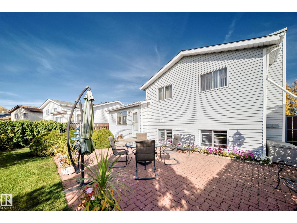
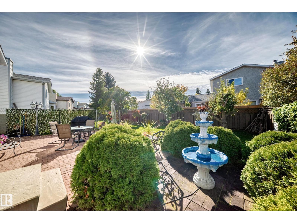
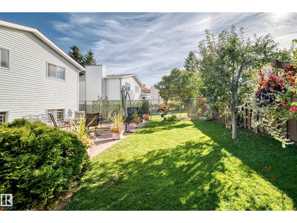
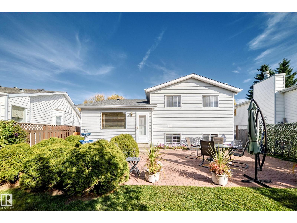
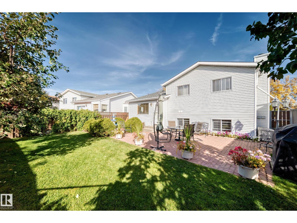
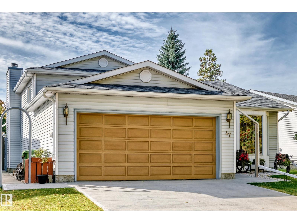
Immaculate Original-Owner Home! Pride of ownership shines throughout this beautifully maintained 4-level split offering over 2,500 sq. ft. of fully developed living space. Featuring 4 bedrooms, 3 bathrooms, vaulted ceilings, hardwood floors and a spacious primary bedroom with a 3-piece en suite. The huge kitchen offers an abundance of counter space, making meal preparation and entertaining a breeze. The spacious family room with a wood-burning fireplace, and bar, is perfect for relaxing or entertaining.Outside enjoy the beautifully landscaped yard with a patio and desirable south-facing rear exposure. Recent upgrades include 3rd level flooring, shingles, driveway and dishwasher, adding to the appeal and functionality of this exceptionally well-cared-for home. A fantastic opportunity for families looking for space, comfort and quality. (id:51989)
Features of 47 Deerbourne Dr
- MLS® Number E4512194
- Price $489,900
- Bedrooms: 4
- Bathrooms: 3
- Square Footage: 1276 sqft
- Property Type: House
- Neigbourhood: Deer Ridge (St. Albert)
- Amenities Near By Playground, Public Transit, Schools, Shopping
- Features No Animal Home
- Parking Space Total 4
Buildings
| Bathroom Total | 3 | Bedrooms Total | 4 |
| Amenities | Vinyl Windows | Appliances | Dishwasher, Dryer, Garage Door Opener Remote(s), Garage Door Opener, Hood Fan, Microwave, Refrigerator, Stove, Washer, Window Coverings |
| Basement Development | Finished | Basement Type | Full (finished) |
| Constructed Date | 1988 | Construction Style Attachment | Detached |
| Fire Protection | Smoke Detectors | Fireplace Fuel | Wood |
| Fireplace Present | Yes | Fireplace Type | Unknown |
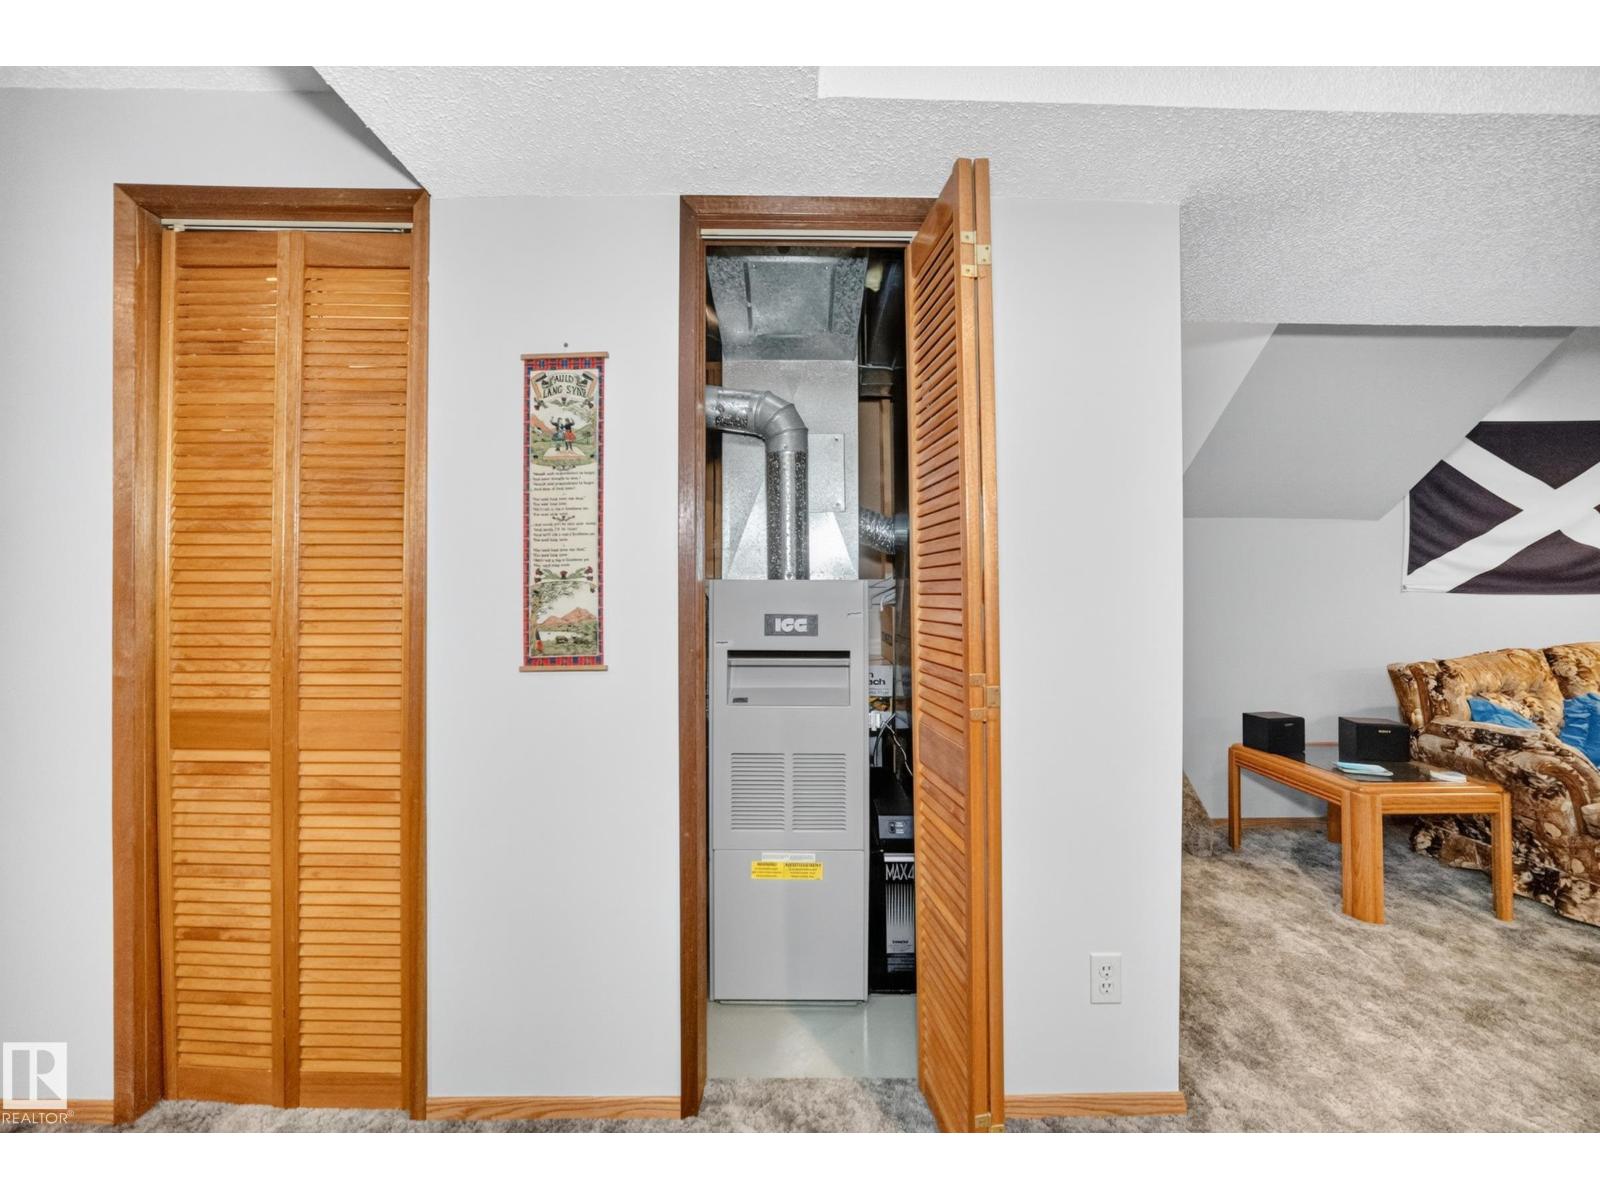
| Heating Type | Forced Air | Size Interior | 1276 Sqft |
| Type | House |
Parking
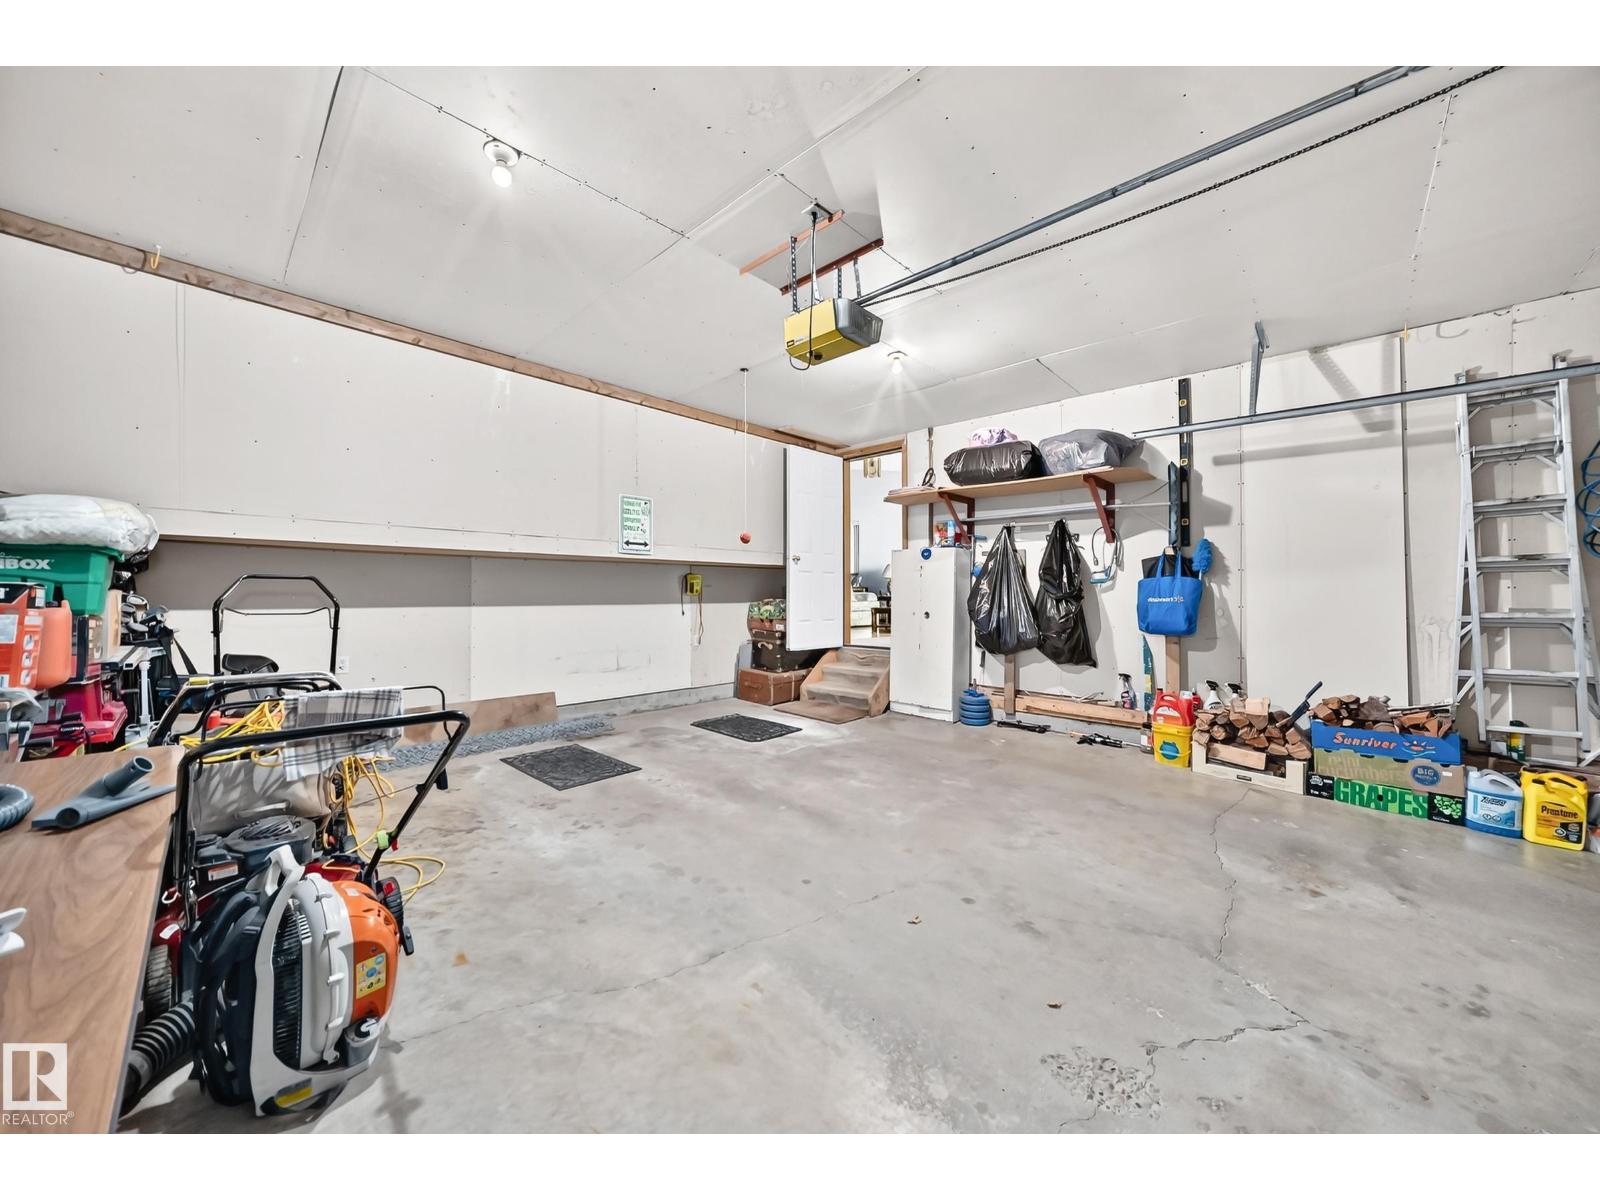
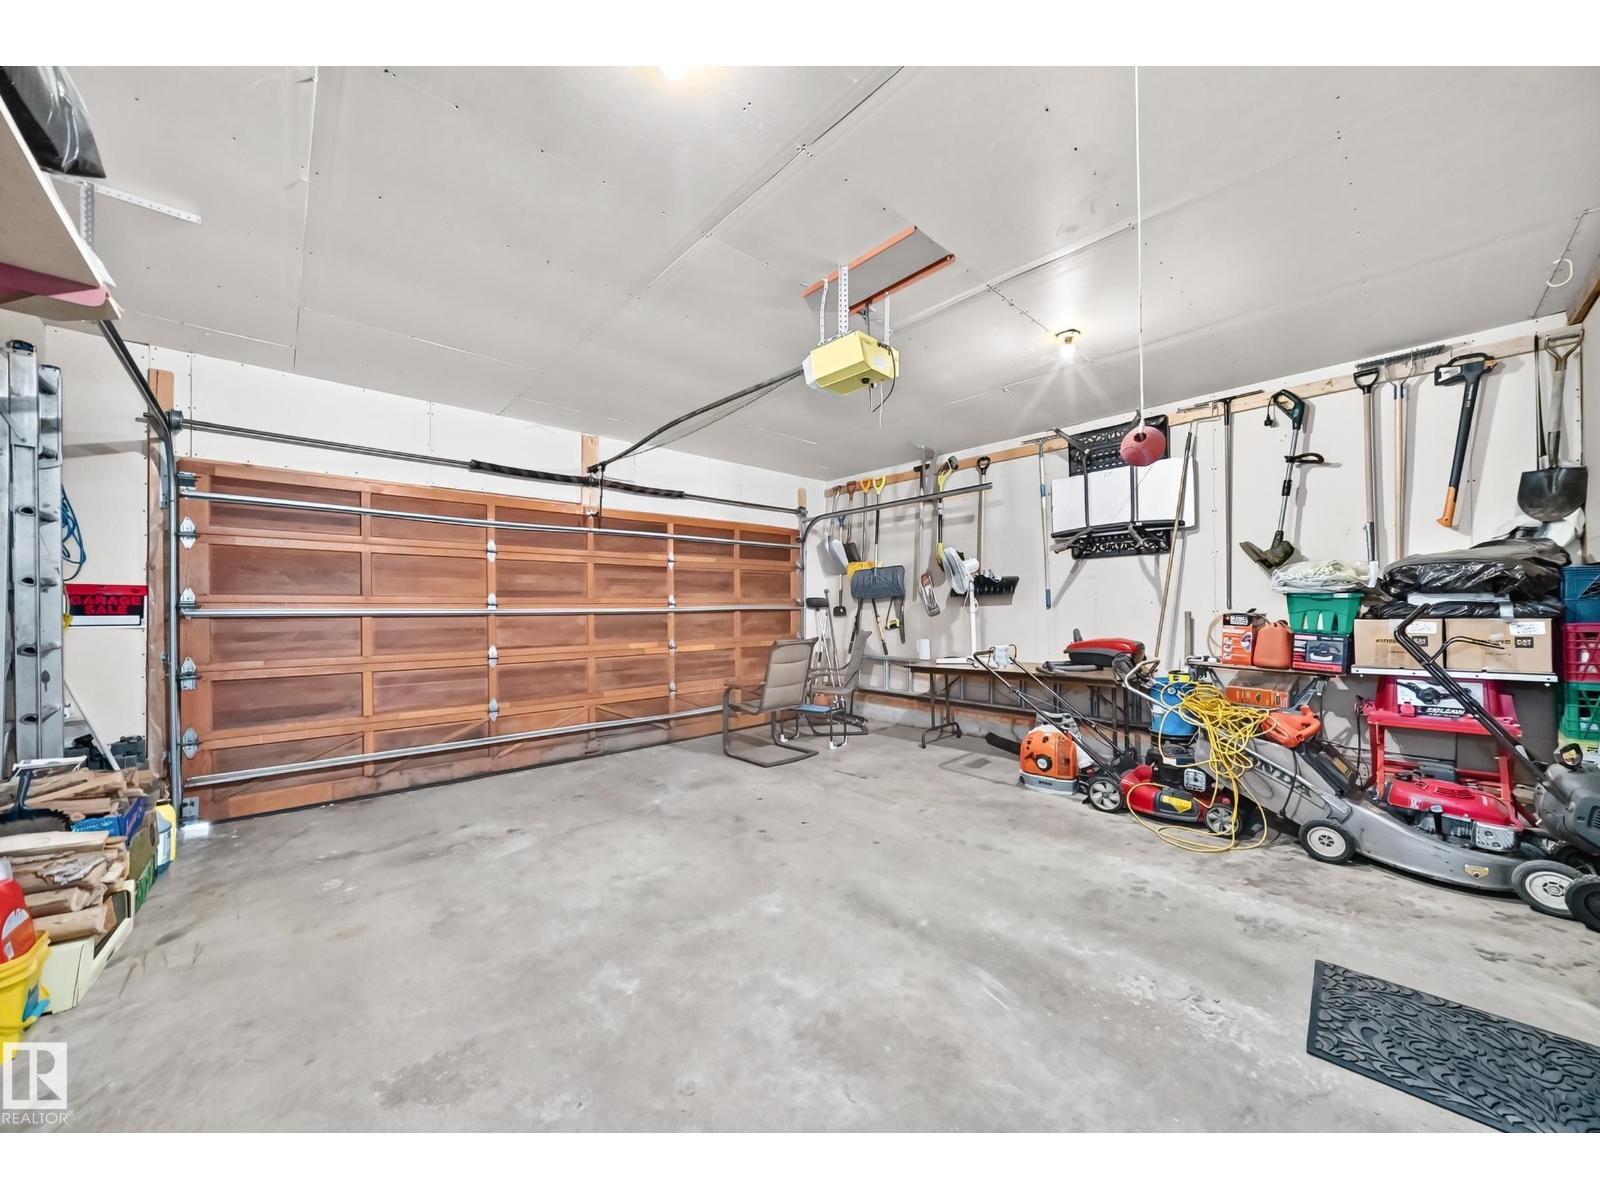
| Attached Garage |
Land
| Acreage | No | Fence Type | Fence |
| Land Amenities | Playground, Public Transit, Schools, Shopping |
Rooms
| Level | Type | Length | Width | Dimensions |
|---|---|---|---|---|
| Basement | Family Room | Measurements not available | ||
| Basement | Bedroom 4 | Measurements not available | ||
| Lower Level | Recreation Room | Measurements not available | ||
| Main Level | Living Room | Measurements not available | ||
| Main Level | Dining Room | Measurements not available | ||
| Main Level | Kitchen | Measurements not available | ||
| Upper Level | Primary Bedroom | Measurements not available | ||
| Upper Level | Bedroom 2 | Measurements not available | ||
| Upper Level | Bedroom 3 | Measurements not available |
Agents and Offices
- Kevin J. Kinsella
- Office: Royal LePage Arteam Realty