

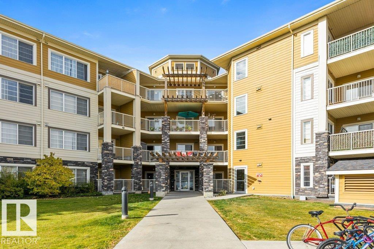
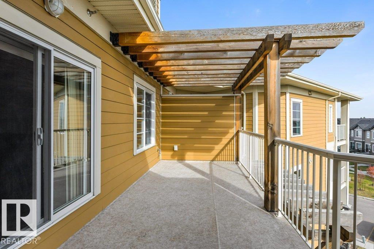
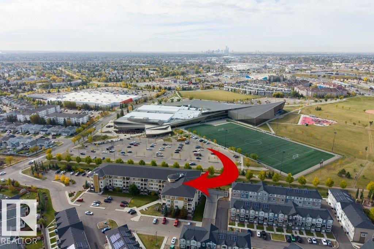
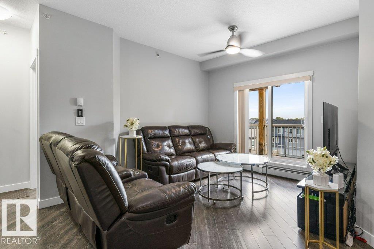
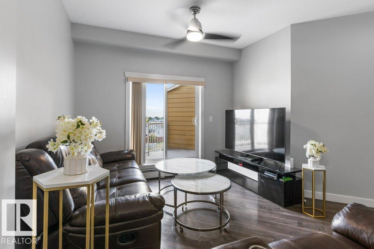
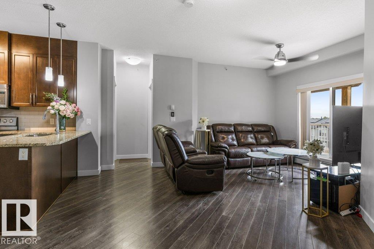
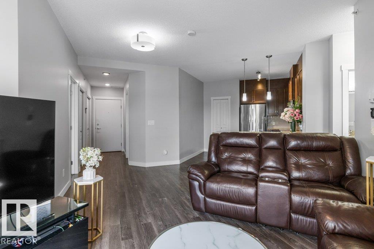
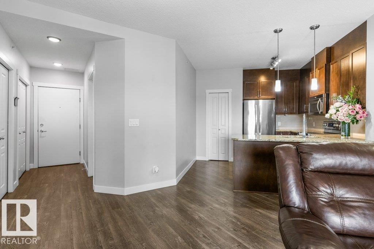
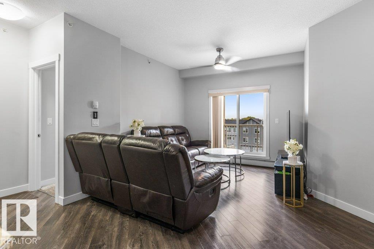
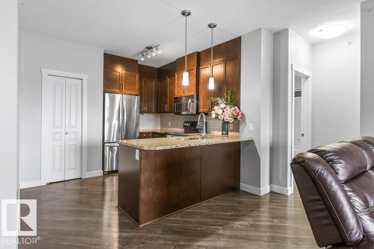
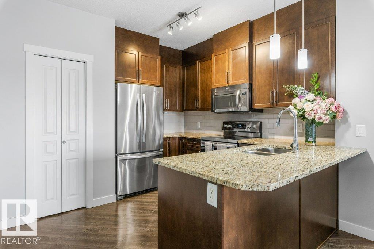
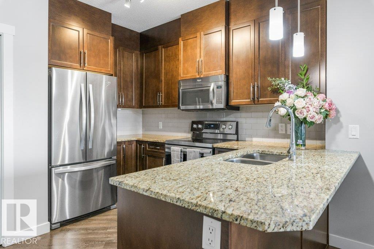
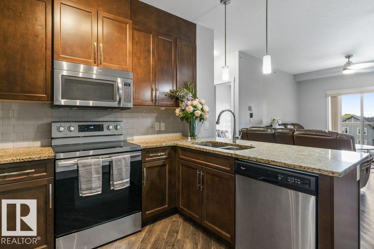
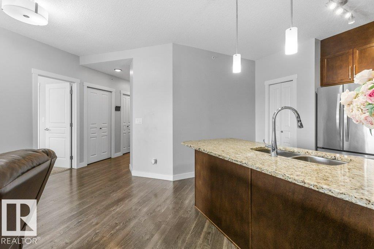
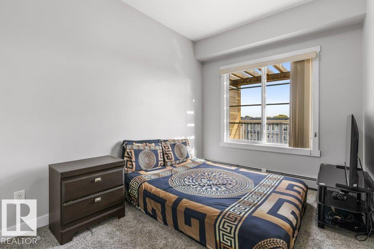
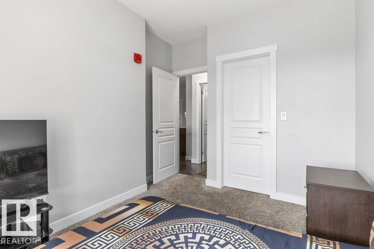
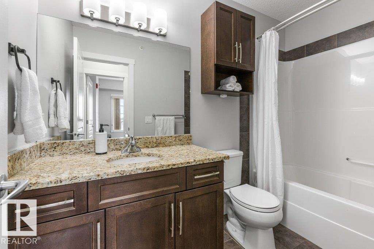
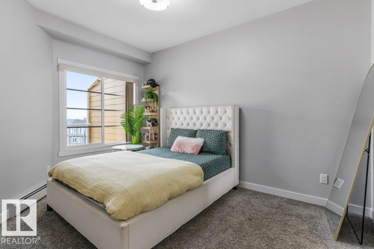
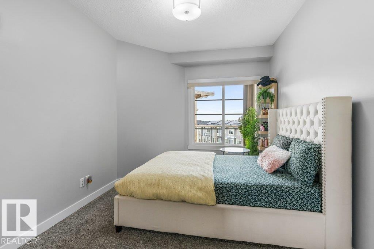
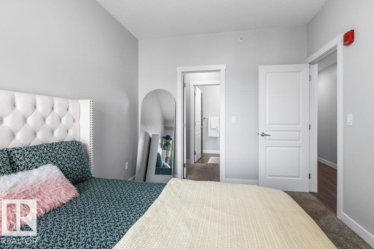
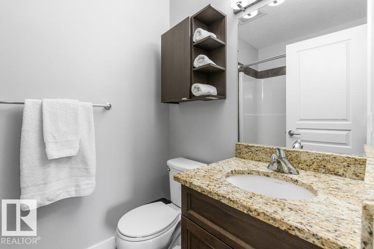
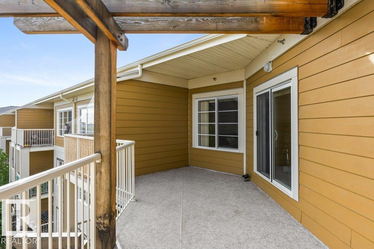
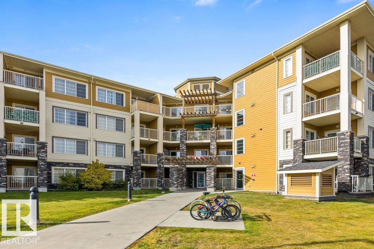
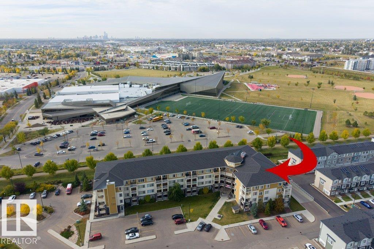
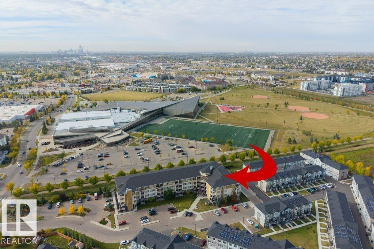
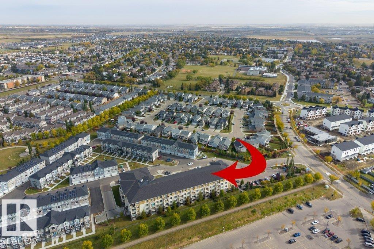
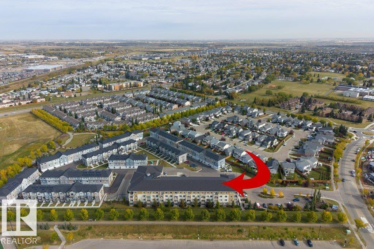
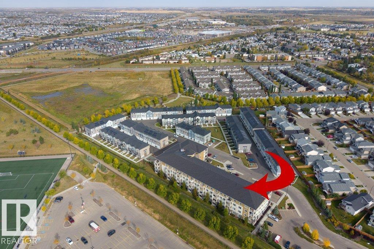
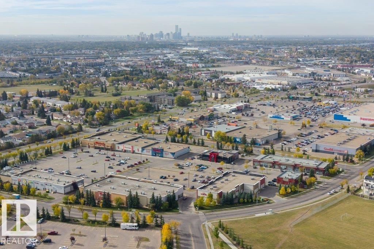
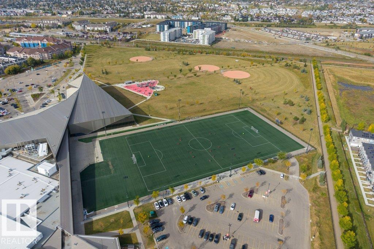
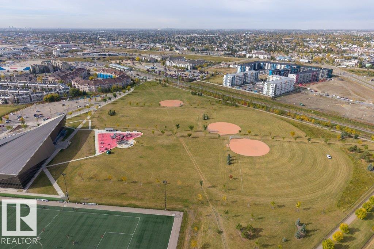
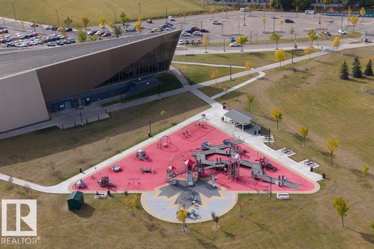
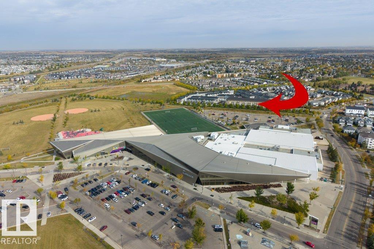
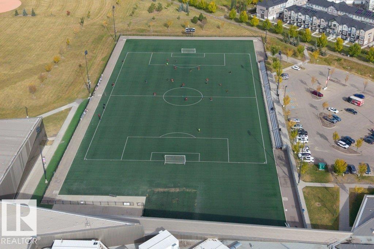
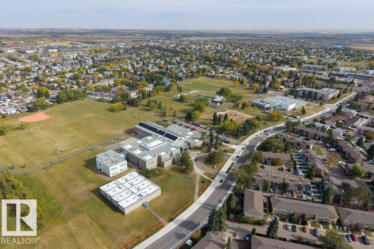
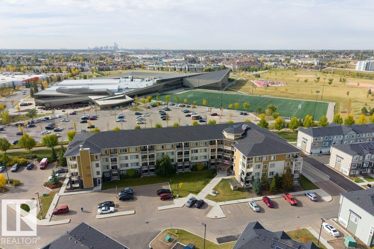
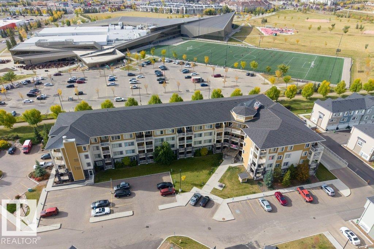
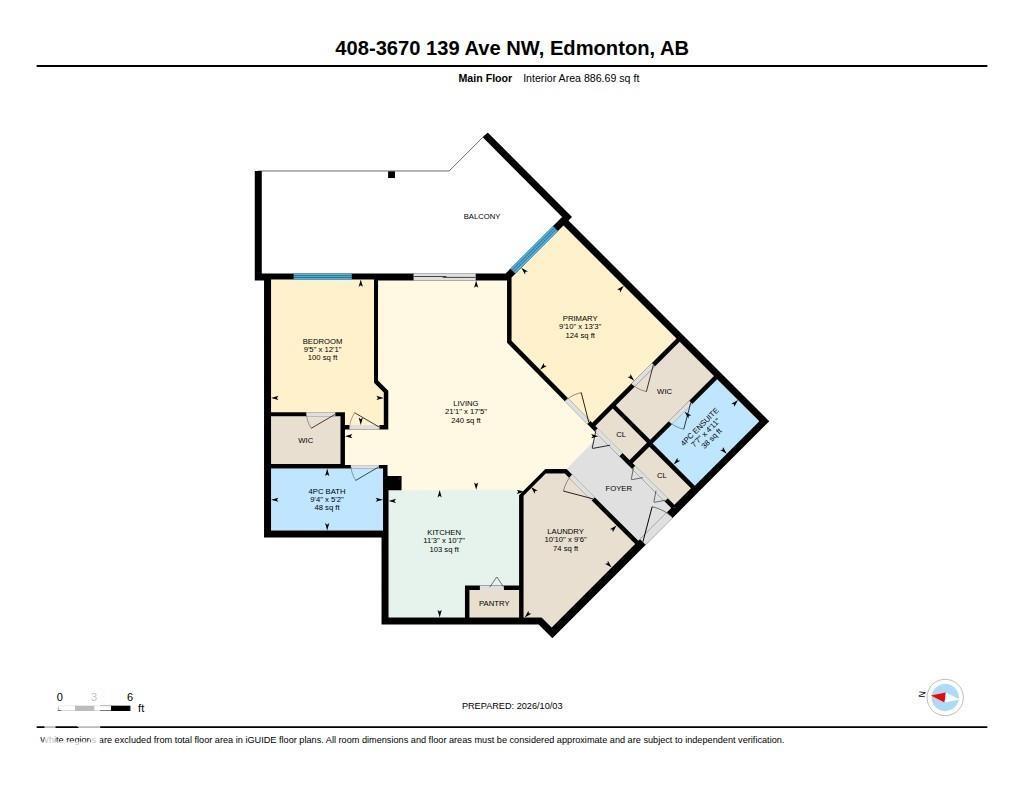
Affordable TOP FLOOR 2 BEDROOM, 2 BATHROOM CONDO in Northeast Edmonton with HEATED UNDERGROUND PARKING and ALL UTILITIES INCLUDED in condo fees! This bright, open-concept home features 9 FT CEILINGS, large windows and a functional layout. The kitchen offers GRANITE countertops, STAINLESS STEEL appliances, ample cabinetry and an eating bar overlooking the dining and living areas. The primary bedroom has a WALK-IN CLOSET and private 4PC ENSUITE. The second bedroom is ideal for guests, a roommate or home office. Enjoy IN-SUITE LAUNDRY and additional storage. A standout is the OVERSIZED 198 SQ FT PRIVATE BALCONY, one of only a handful in the building, with a NATURAL GAS OUTLET for your BBQ and outdoor entertaining! Fees include HEAT, WATER & ELECTRICITY for predictable expenses. Walk to Clareview Recreation Centre, LRT, parks, schools and shopping, including Costco, Superstore and Walmart. Easy access to major commuter routes makes this an excellent condo choice for first-time buyers, downsizers or investors! (id:51989)
Features of #408 3670 139 Av Nw
- MLS® Number E4512349
-
Price
$199,500
Maintenance, Electricity, Exterior Maintenance, Heat, Insurance, Landscaping, Property Management, Other, See Remarks, Water
$655.40 Monthly - Bedrooms: 2
- Bathrooms: 2
- Square Footage: 887 sqft
- Property Type: Apartment
- Neigbourhood: Clareview Town Centre
- Amenities Near By Park, Golf Course, Playground, Public Transit, Schools, Shopping
- Community Features Public Swimming Pool
- Features Park/reserve
Buildings
| Bathroom Total | 2 | Bedrooms Total | 2 |
| Appliances | Dishwasher, Dryer, Microwave Range Hood Combo, Refrigerator, Stove, Washer, Window Coverings | Basement Type | None |
| Constructed Date | 2016 | Fire Protection | Sprinkler System-fire |
| Heating Type | Baseboard Heaters | Size Interior | 887 Sqft |
| Type | Apartment |
Parking
| Stall | |
| Underground |
Land
| Acreage | No | Land Amenities | Park, Golf Course, Playground, Public Transit, Schools, Shopping |
| Size Irregular | 86.08 | Size Total | 86.08 M2 |
| Size Total Text | 86.08 M2 |
Rooms
| Level | Type | Length | Width | Dimensions |
|---|---|---|---|---|
| Main Level | Living Room | 6.43 m | 5.31 m | 6.43 m x 5.31 m |
| Main Level | Kitchen | 3.44 m | 3.23 m | 3.44 m x 3.23 m |
| Main Level | Primary Bedroom | 3.01 m | 4.05 m | 3.01 m x 4.05 m |
| Main Level | Bedroom 2 | 2.86 m | 3.69 m | 2.86 m x 3.69 m |
| Main Level | Laundry Room | 3.3 m | 2.89 m | 3.3 m x 2.89 m |
Agents and Offices
- June A. Rorke
- Ian K. Robertson
- Office: RE/MAX Excellence