

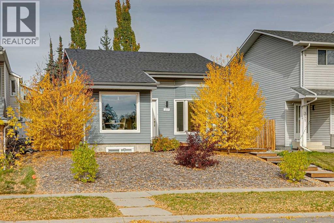
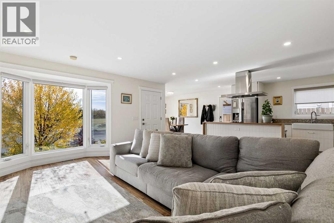
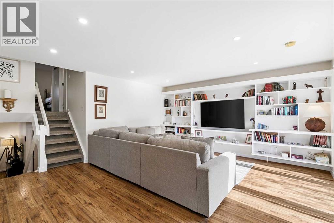
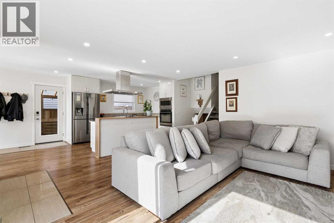
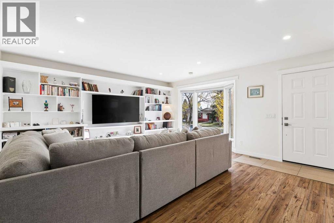
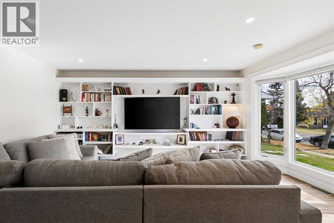
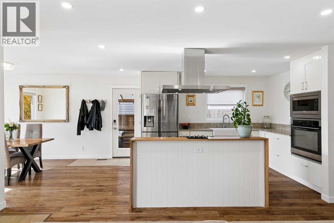
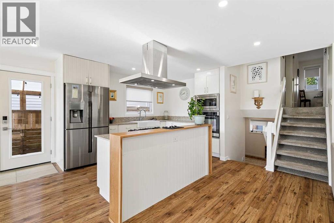
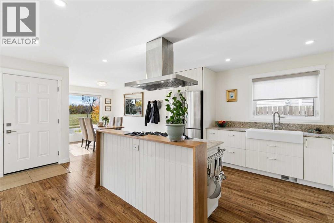
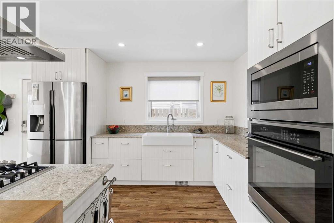
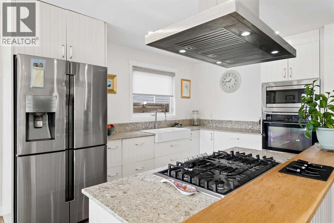
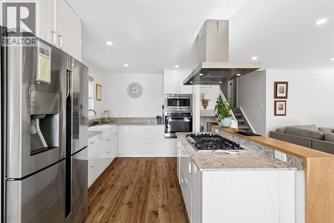
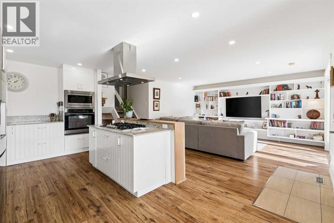
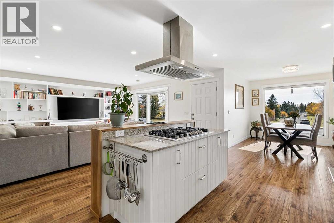
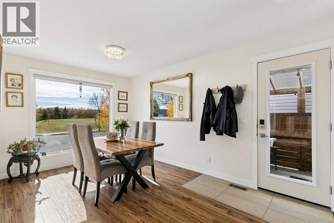
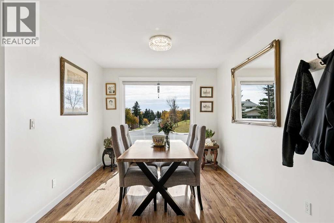
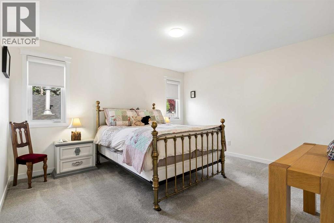
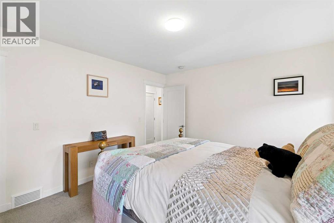
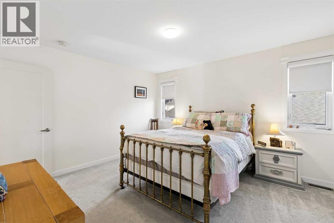
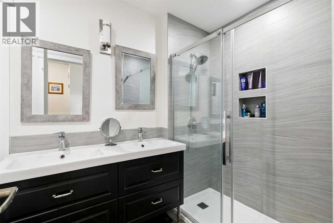
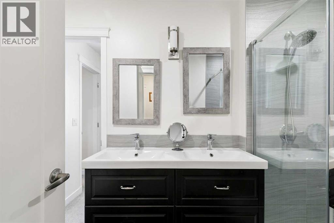
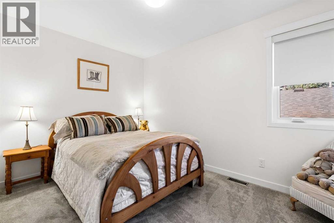
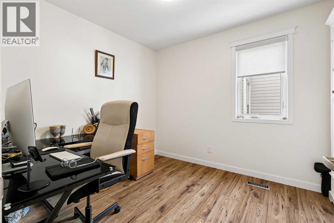
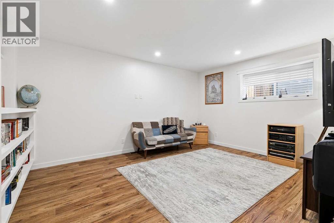
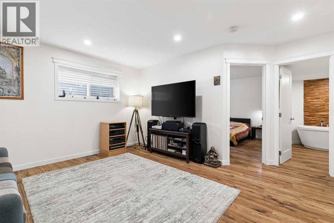
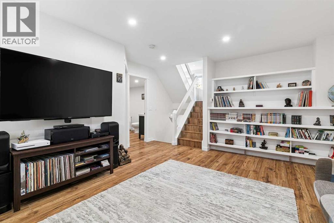
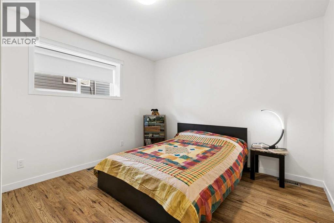
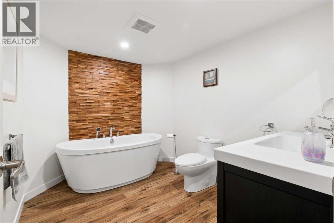
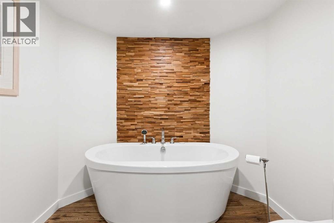
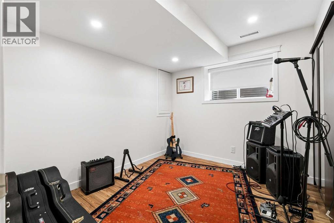
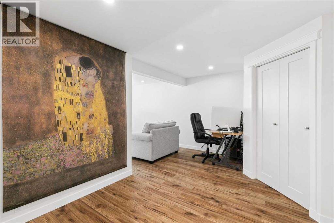
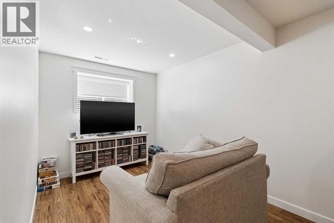
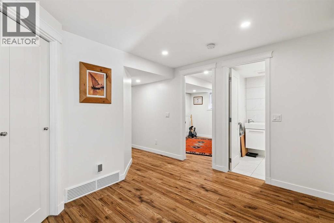
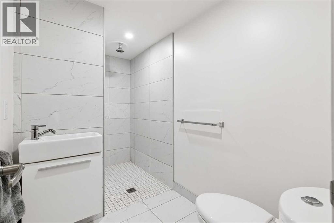
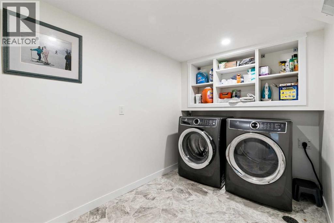
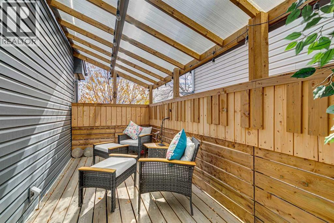
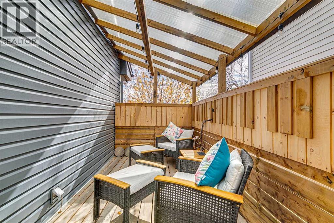
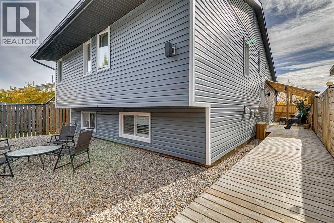
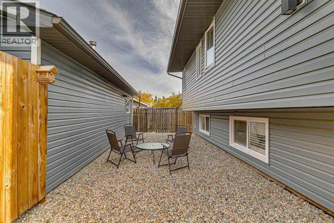
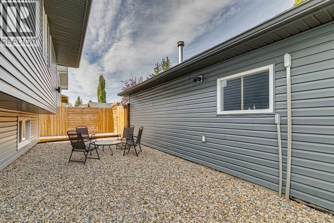
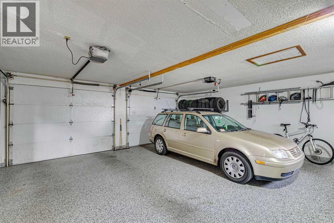
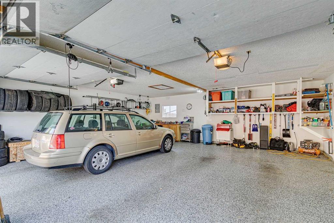
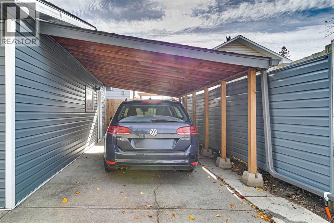
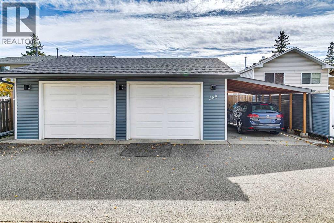
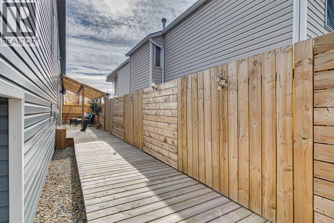
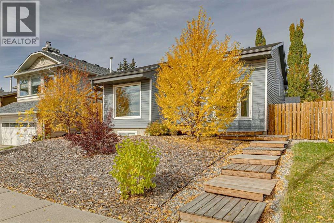
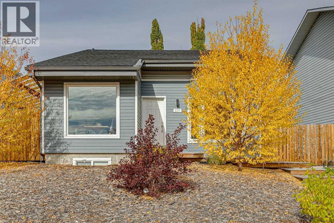
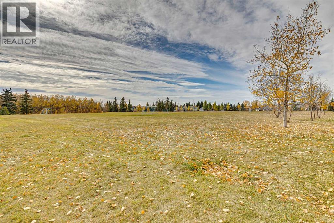
Nestled within the desirable community of Woodbine, this thoughtfully designed 4 Level Split home has been professionally renovated with permits, from the studs out. New plumbing, New Electrical Wiring & Panel, New Roof, New Drywall, New Windows, New Doors, New Siding, New Insulation and much more. Boasting over 2245 square feet across its 4 finished levels, including the developed basement with a 400 sq ft Crawl Space, this residence provides ample room for families and entertaining. Upon entering, you’ll find the welcoming open plan high end kitchen with a five-ring gas cook top, double ovens, and a cabinet covered dishwasher, water and ice making fridge and quartz countertops. The recessed lighting throughout the main level gives a clean and professional look to the comfortable living room with built in features and a large sectional couch. The spacious bright dining area looks out onto the south facing playing field/park. In the upper level you will find three generously sized bedrooms, the primary having a “ jack and jill” access to the fourpiece bathroom and a large walk-in closet. Descending to the lower level which is filled with light you will find a comfortable family room, fourth bedroom and a three-piece bathroom. In the basement level there is a fifth bedroom/office that is sound proofed with extra insulation, a third bathroom and a recreational room offering a versatile space for relaxation or hobbies. This home is completely finished even the laundry room & the utility rooms are inviting. Along with a tankless hot water system for efficient heating, you will see the new high efficiency furnace. Outside, on the West side there is a very comfortable covered patio with great access to the kitchen. This home is completely low maintenance landscaping and backs onto a paved back lane. Ideal for the car or hobby enthusiast is the oversized double detached garage with even more storage. Alongside this is a third spot in the covered car port. With communit y amenities such as the park, playground, schools nearby, shopping nearby, (five minutes to Buffalo Run Amenities) tennis court(s), walking/bike paths, Fish Creek this home provides a wonderful opportunity to experience southwest Calgary living. (id:51989)
Features of 355 Woodbine Boulevard Sw
- MLS® Number A2351211
- Price $699,900
- Bedrooms: 5
- Bathrooms: 3
- Square Footage: 1157 sqft
- Property Type: House
- Community Name: Woodbine
- Amenities Near By Park, Playground, Recreation Nearby, Schools, Shopping
- Features Back Lane, Pvc Window, No Animal Home, No Smoking Home
- Parking Space Total 3
- Plan 8010279
Buildings
| Bathroom Total | 3 | Bedrooms Above Ground | 3 |
| Bedrooms Below Ground | 2 | Bedrooms Total | 5 |
| Appliances | Washer, Refrigerator, Cooktop - Gas, Dishwasher, Dryer, Microwave, Oven - Built-in, Hood Fan, Window Coverings, Water Heater - Tankless | Architectural Style | 4 Level |
| Basement Development | Finished | Basement Type | Crawl Space (finished) |
| Constructed Date | 1980 | Construction Material | Wood Frame |
| Construction Style Attachment | Detached | Cooling Type | None |
| Exterior Finish | Vinyl Siding | Flooring Type | Carpeted, Laminate |
| Foundation Type | Poured Concrete | Heating Fuel | Natural Gas |
| Heating Type | Forced Air | Size Interior | 1157 Sqft |
| Total Finished Area | 1157 Sqft | Type | House |
Parking
| Carport | |
| Detached Garage | 2 |
| Oversize |
Land
| Acreage | No | Fence Type | Fence |
| Land Amenities | Park, Playground, Recreation Nearby, Schools, Shopping | Size Depth | 33.51 M |
| Size Frontage | 12.18 M | Size Irregular | 409.00 |
| Size Total | 409 M2|4,051 - 7,250 Sqft | Size Total Text | 409 M2|4,051 - 7,250 Sqft |
| Zoning Description | R-c2 |
Rooms
| Level | Type | Length | Width | Dimensions |
|---|---|---|---|---|
| Second Level | 4pc Bathroom | .00 Ft x .00 Ft | ||
| Second Level | Other | 4.67 Ft x 9.75 Ft | ||
| Basement | Recreational, Games Room | 8.00 Ft x 15.00 Ft | ||
| Basement | Bedroom | 9.67 Ft x 8.33 Ft | ||
| Basement | 3pc Bathroom | .00 Ft x .00 Ft | ||
| Basement | Laundry Room | 6.25 Ft x 10.00 Ft | ||
| Basement | Storage | 25.00 Ft x 16.00 Ft | ||
| Lower Level | Family Room | 12.08 Ft x 16.67 Ft | ||
| Lower Level | Bedroom | 12.25 Ft x 10.92 Ft | ||
| Lower Level | 3pc Bathroom | .00 Ft x .00 Ft | ||
| Main Level | Kitchen | 10.00 Ft x 12.50 Ft | ||
| Main Level | Dining Room | 9.50 Ft x 15.00 Ft | ||
| Main Level | Living Room | 16.17 Ft x 17.17 Ft | ||
| Upper Level | Primary Bedroom | 13.58 Ft x 11.83 Ft | ||
| Upper Level | Bedroom | 12.08 Ft x 8.67 Ft | ||
| Upper Level | Bedroom | 8.83 Ft x 8.75 Ft |
Agents and Offices
- Deirdre Halferty
- Office: Calgary West Realty
What's Nearby
Similar Properties

36 Shannon Circle Sw, Calgary, Alberta
- MLS® # A2337762
- Andrey Kutepov
- Evgeny Kutepov
- Maxwell Canyon Creek