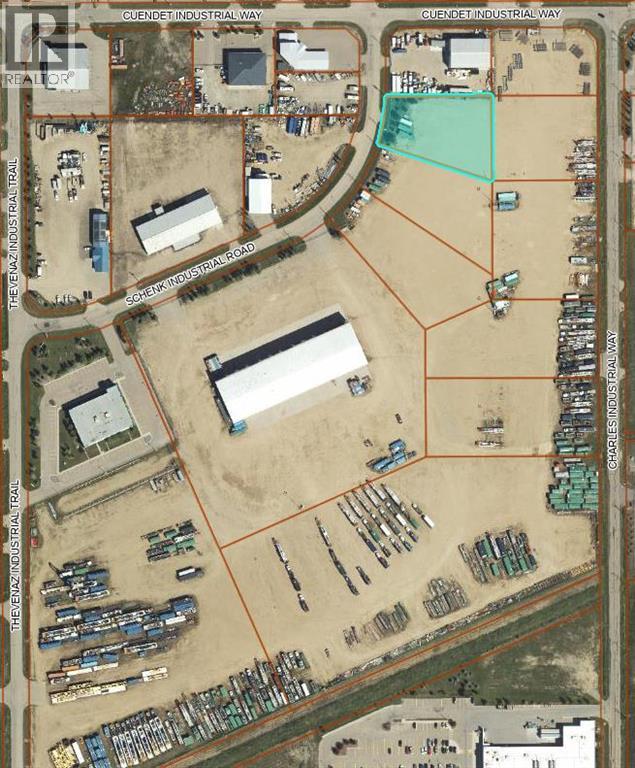
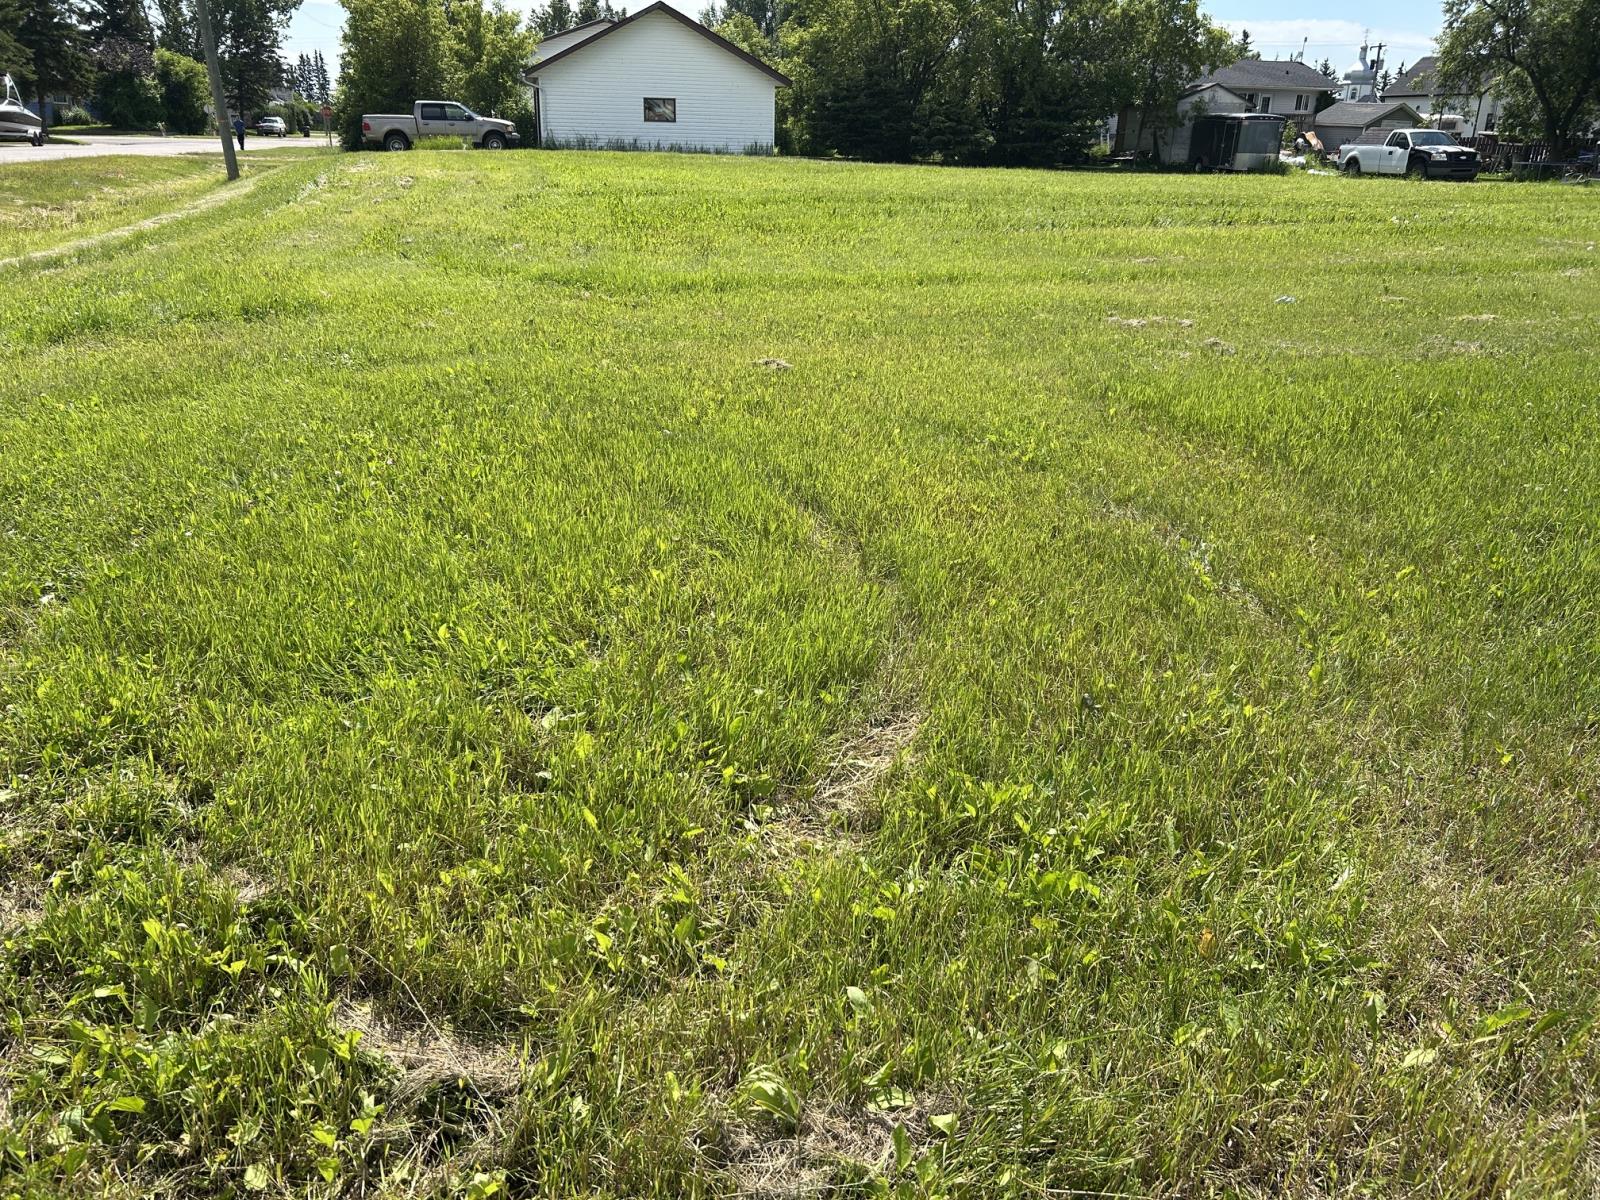
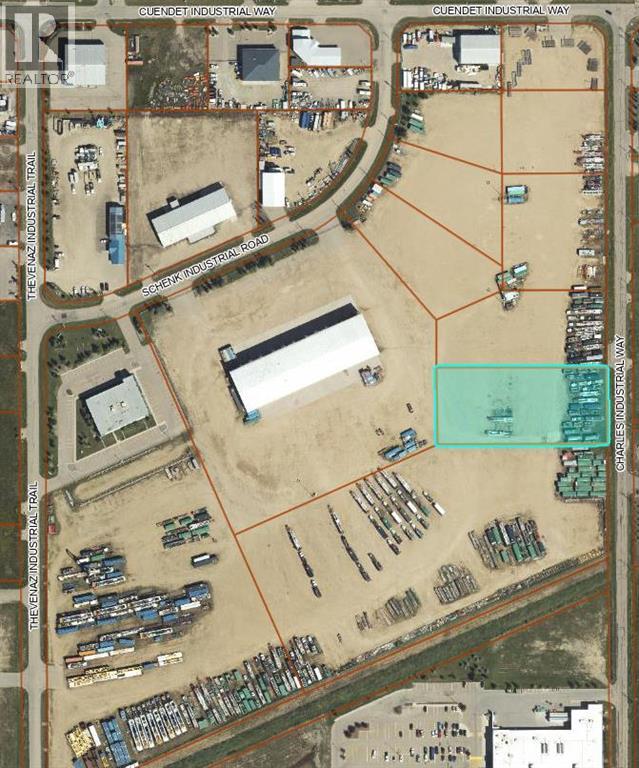
1.02 acre lot located off of the Hwy 20 corridor in the Beju Industrial Park of Sylvan Lake, AB. Light Industrial District (L1) zoning allows for various permitted and discretionary uses. This lot is fenced on 2 sides and has a hard packed gravel top layer. Other adjoining lots are available to purchase if more space is required. Easy access to Hwy 20 which intersects with Hwy 11 & Hwy 11A. Build to Suit options will be considered. GST applicable. (id:51989)
DISCOVER MODERN LIVING IN THE SOUGHT-AFTER COMMUNITY OF HEARTLAND! The Kingston-T by Akash Homes offers 1,663 SQ.FT. of thoughtfully designed living space perfect for families and first-time buyers alike. The open-concept main floor features a bright great room, spacious dining nook, and a stylish kitchen complete with quartz countertops, a large island, walk-in pantry, and convenient rear entry. A 2-piece powder room completes the main level. Upstairs you'll find a versatile bonus room, upper-floor laundry, two generous secondary bedrooms, a full 4-piece bathroom, and a private primary retreat featuring a walk-in closet and 3-piece ensuite. The unfinished basement provides endless opportunities for future development. Located in the family-friendly community of Heartland, you'll enjoy parks, playgrounds, pathways, schools, shopping, and quick access to the mountains while being just minutes from Cochrane's amenities. PLUS A $5,000 BRICK CREDIT! PLEASE NOTE Photos are representative. Actual home, plans, fixtures, and finishes may vary and are subject to availability/changes without notice. (id:51989)
Over 500 sq. ft. in this 1 bedroom condo unit. Beautiful historic brick building. Community balconies and verandas to enjoy. In a mature neighbourhood. Tree lined street. Large deep windows, lots of natural light, in unit washer and dryer, well equipped kitchen and a claw foot tub! Near shops and walking/biking paths. A beautiful location. Comes with an assigned parking spot and an assigned storage. Also a place to park your bike outside. An opportunity for first time buyers or investors. Call your REALTOR® today and come check it out! (id:51989)
Experience exceptional modern living in this brand-new home by Encore Master Builders, offering style, function, and flexibility on a huge corner lot. The main home features 3 bedrooms, 3 bathrooms, a bright open layout, brand new appliances, sleek quartz countertops, and contemporary finishes throughout. Enjoy added potential with a side entrance and an unfinished basement ready for future development. Outside, the massive corner-to-corner deck creates an incredible outdoor space for relaxing or entertaining. The detached double garage includes a fully equipped suite above, offering 2 additional bedrooms, 1 bathroom, a full kitchen, and in-suite laundry—perfect for extended family or rental income. Located in a growing, family-oriented neighborhood steps from a park, future school sites, and nearby shopping, this home delivers outstanding value and modern comfort in a thriving community. (id:51989)
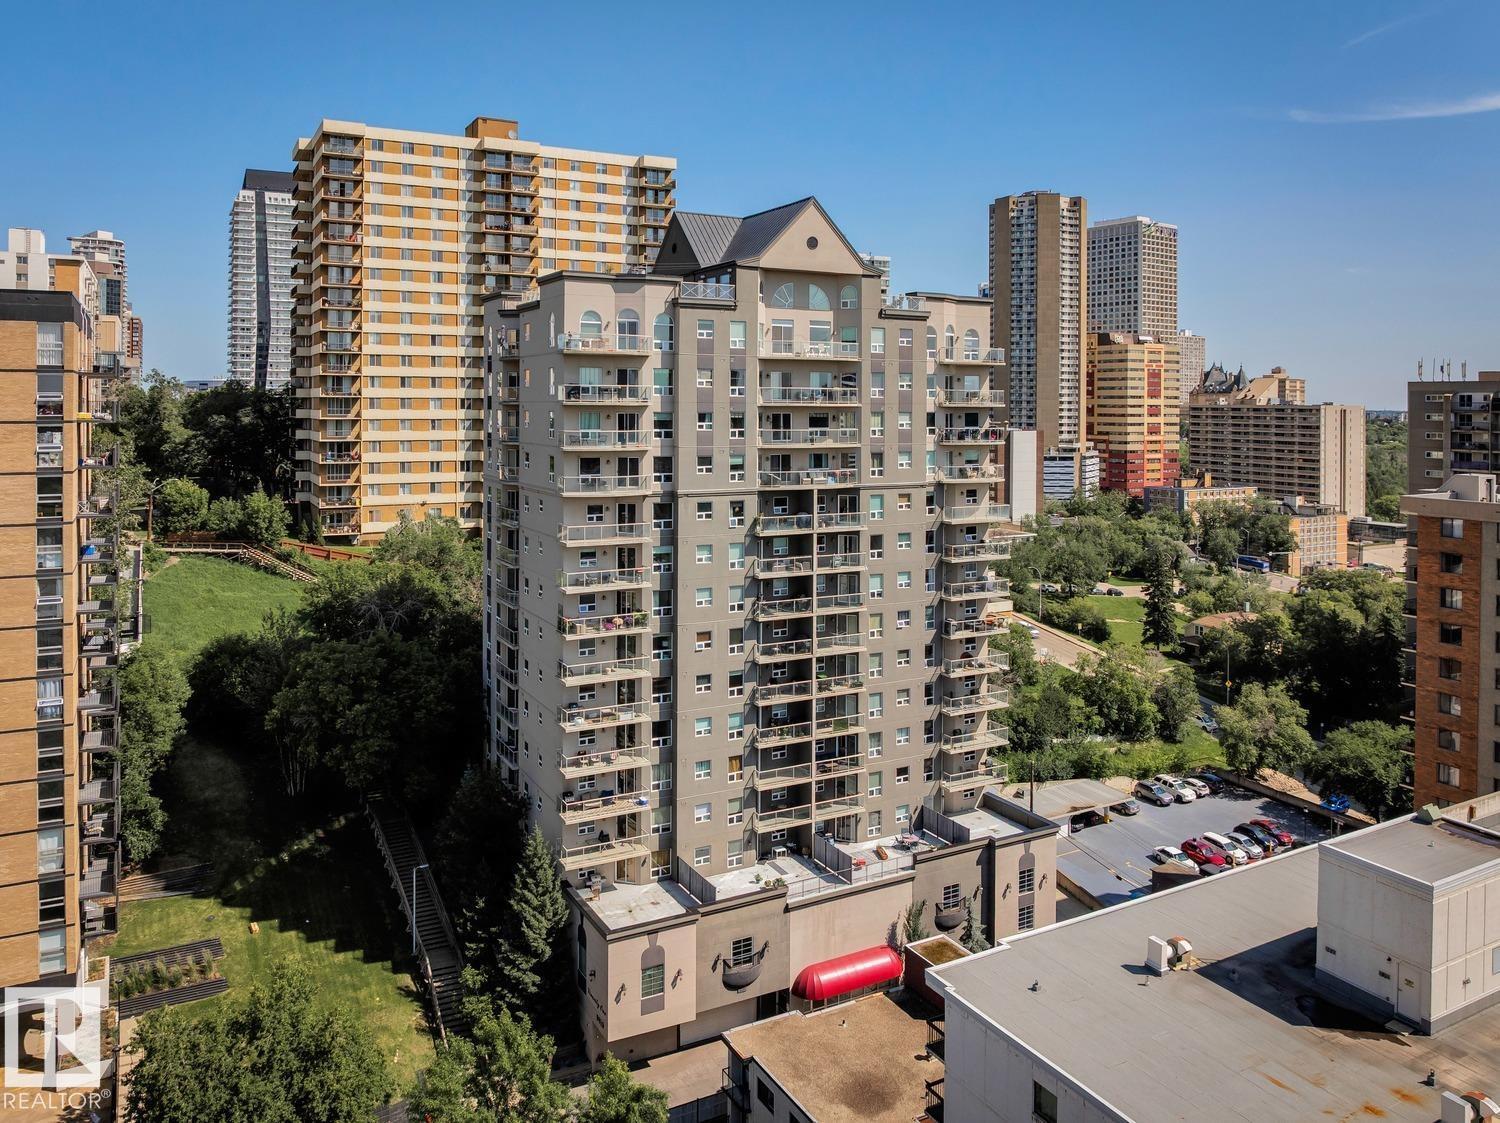
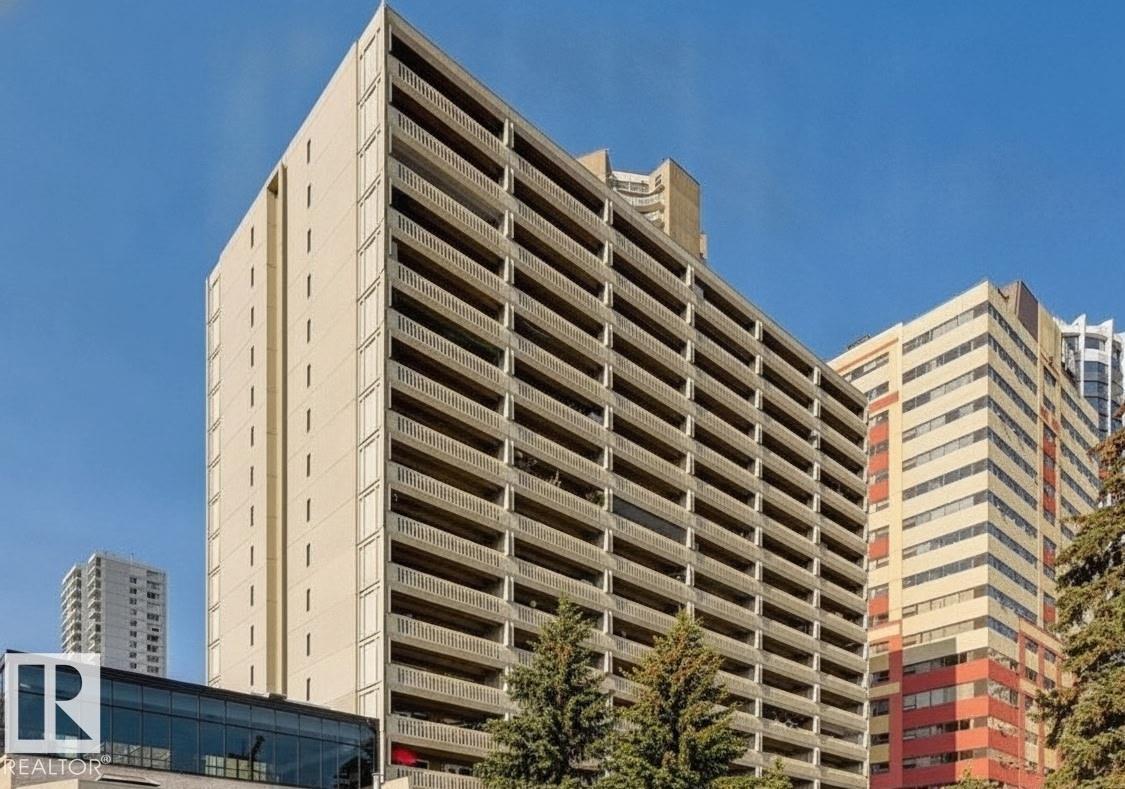
The Vivacity One, the location you have been waiting for & views like no other from this 9th floor unit – as well as the private roof top patio for all owners! This 2006 built condo has 930sqft of living space plus a spacious south facing balcony – 2 bedrooms, 2 bathrooms, in suite storage, in suite laundry, 1 underground stall & views for days! You will love the floor to ceiling windows inside this bright & open concept styled condo – natural light flows throughout. Continue on into the kitchen with ample cabinet & counter space plus an island with breakfast bar. The spacious dining area is open to the large living room with access to the balcony. The primary bedroom has a 3-piece ensuite & large walk-in closet. Bedroom #2 is a good size, the 4-piece bath, laundry & storage complete this perfect condo. Other amenities include the fitness room – close to all shopping, cafes, restaurants, the river valley & so much more! One of the most walkable locations you can find in YEG! (id:51989)
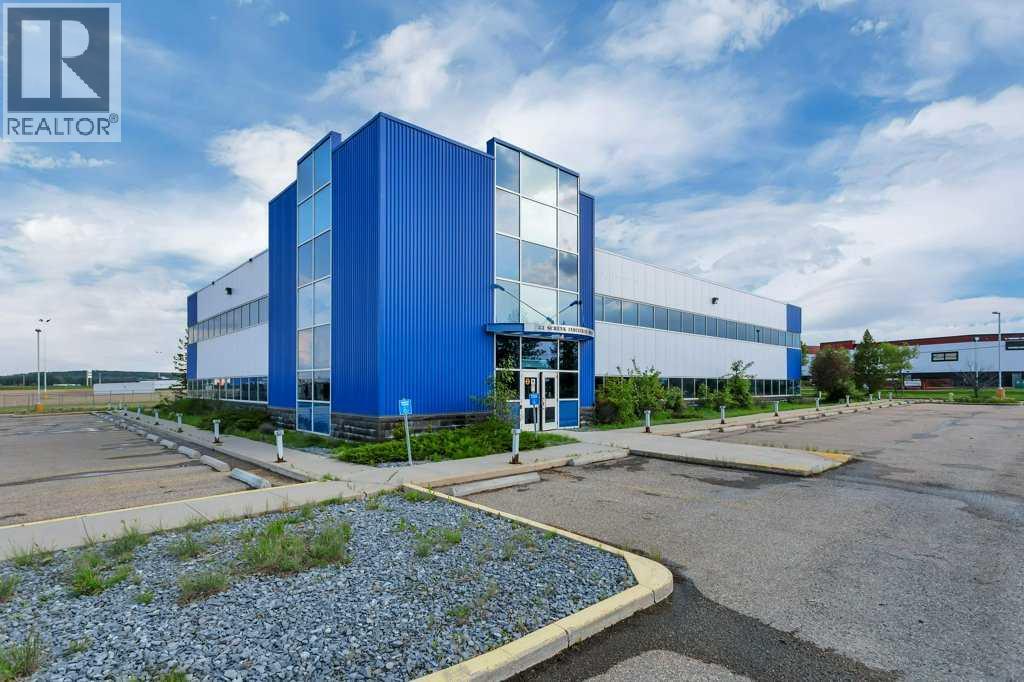
Now offering "For Lease" a two level 25,619 sqft office complex situated on 11.62 acres in the heart of Sylvan Lake's industrial area. This complex consists of multiple offices with meeting rooms, and lunch areas equipped with a sink, refrigerator and dishwasher. There's a large central filing room with a rolling filing rack system. Large server room and storage rooms. This complex has one elevator and 2 large utility rooms. There's plenty of land to expand and build a shop / manufacturing facility with multiple access points if required. The Industrial 1 zoning allows for various land use opportunities. $15.00 per sqft. NNN "Additonal rent" is estimated at $4.50 per sqft. Property is also available for purchase under MLS# A2326081. Adjoining 8.39 acre bare lot is available for purchase under MLS# A2327276. Easy access to Highway 20 which intersects Highway 11 and Highway 11A. (id:51989)
4 lots of approximately 150x50 have been combined to make this one large commercial lot in the hamlet of Radway, in Thorhild County. Radway is located right on highway 28 just under an hour to Edmonton. There is municipal water, sewer at the property line. Great affordable lot to develop to your liking for your business. (id:51989)
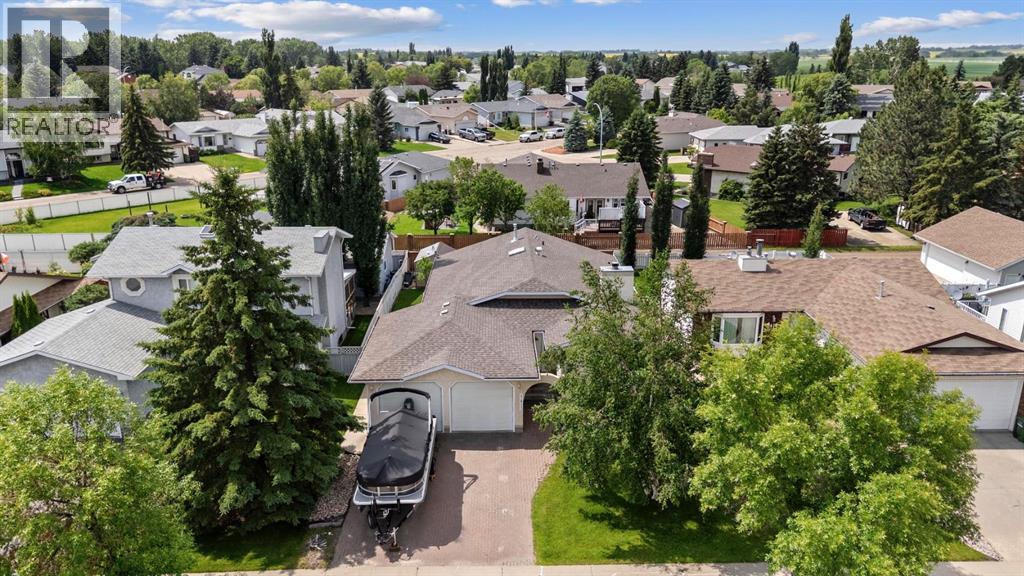
Have a look a 5412 - 60 St - Wonderfully updated throughout and located on a quiet street in Victoria Park. This spacious bungalow sits just under 1500 square feet, 5 bedrooms, 2.5 bath and a good double garage. Beautifully textured vaulted ceilings and a nice bright layout with front living room and wood burning fireplace with brand new mantle and tile surround. Centrally located is the dining room with room to expand for families of all sizes. Step inside to the gorgeous kitchen with updated cabinetry, corner pantry, centre island with eating bar, tile and shiplap accents and a great coffee bar area with wine cooler and tv. From here you can step outside onto a newly built deck with privacy screen and into the newly landscape yard (front and back) that sees a shed, new rear fencing and concrete patio - makes for a pure oasis. Back inside you'll enjoy 3 main floor bedrooms, all great size, with the Primary featuring a wall of upright closet space, a newly developed 2pc ensuite with makeup counter and even a handy laundry room - Wow! Rounding out the main level is nicely updated 4pc bath - it even has a sky light. Prior to purchase this basement was never touched - now it comes fully updated with all new everything, vinyl/carpet floors, a gorgeous 3pc bathroom, 2 storage rooms, large living area with flex space and even a workshop! To top it off, new Furnace, HW Tank AND AC in the last 3 years! All this plus a handy 22x23 attached garage. This incredible home is ready to go and with 5 bed and this kind of square footage it's the kind of home you really spend some years in. You'll love it. (id:51989)
1.92 acre lot located off of the Hwy 20 corridor in the Beju Industrial Park of Sylvan Lake, AB. Light Industrial District (L1) zoning allows for various permitted and discretionary uses. This lot is fenced on the frontage and has a hard packed gravel top layer. Services are nearby. Other adjoining lots are available to purchase if more space is required. Build to Suit options will be considered. Sylvan Lake's existing commercial and industrial areas are continuously being developed providing more activity for commerce. GST applicable. (id:51989)
14th floor one bedroom with great views and in a building with great amenities including a pool, sauna and gym. Comes with one titled underground parking stall. The suite is full and cluttered making it difficult for seeing the potential it has. The kitchen is functional, has two dishwashers, white cabinets and quartz counters. The bathroom has only the toilet functioning, the shower is partially installed and there is no sink or vanity. The home is in need of renovations or the started renovations to be completed. (id:51989)
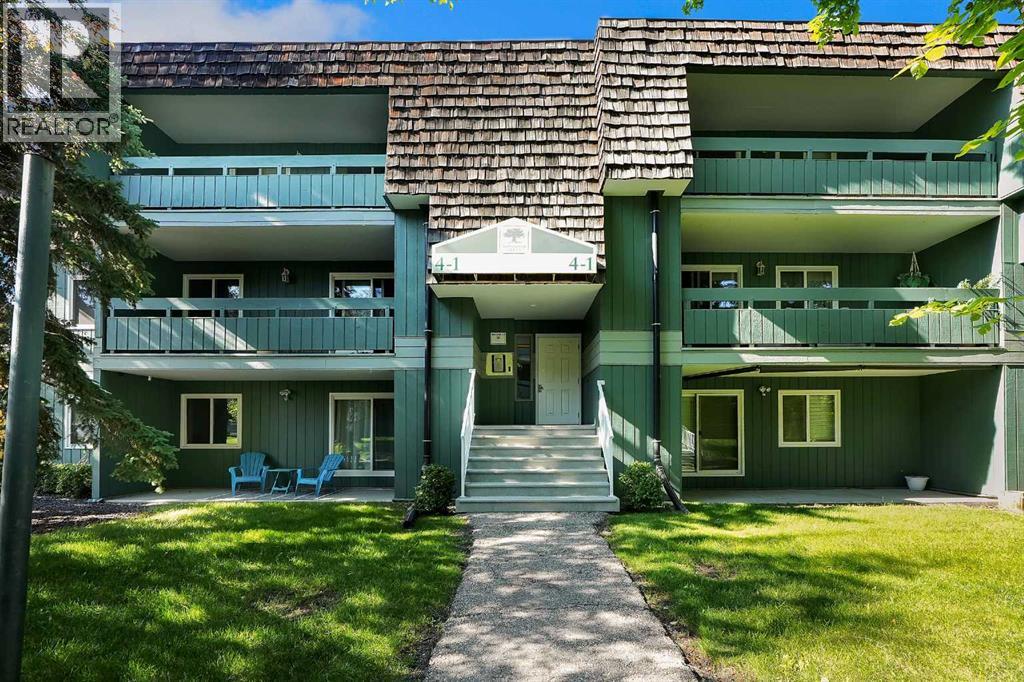
Beautifully Renovated Top-Floor Condo with Large Patio – Southampton Green. This bright, south-facing top-floor 2-bedroom, 1-bathroom condo offers exceptional value in the well-established Southwood community. Featuring a spacious layout with a sun-filled living room, dedicated dining area, and well-appointed kitchen, the home is filled with natural light and opens to a large patio. Includes one assigned parking stall and plenty of visitor parking as well as street parking.Well-maintained and professionally managed by a responsive management company providing long term peace of mind. Laundry is conveniently located on the second floor. Southampton Green is one of the few communities with premium amenities: clubhouse with party room and library, full gym, tennis and basketball courts, squash court, playground, and abundant green space.Bus Route 3 right outsideAnderson C-Train Station ~13 min walkShort walk to Dr. E.P. Scarlett High School and recreational facilitiesMinutes to Southcentre Mall, Fish Creek Park, grocery stores, and major routes (Stoney Trail ring road, Macleod Trail)Ideal for first-time buyers, downsizers, or investors (strong rental potential ~$1,500/month). Meticulously maintained with a healthy reserve fund. Don’t miss this affordable southwest Calgary opportunity! (id:51989)
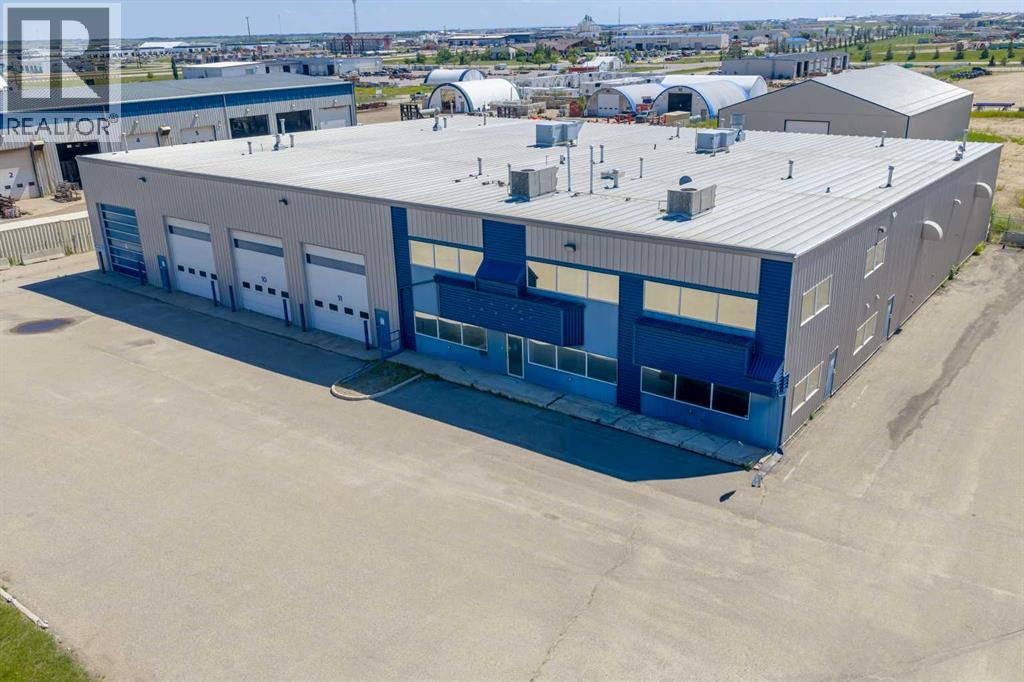
Located in Clairmont with excellent access to Highway 2 and just minutes from Highway 43. Situated on 2.77 acres, the property features two buildings highlighted by a 23,444 SF main facility, including 17,346 SF of highly functional shop/warehouse space and 6,098 SF of finished office space over two floors. Designed for heavy industrial use, the shop offers ceiling heights ranging from 22 to 26 feet, three 2-ton overhead cranes, a drive-through wash bay, and access through 11 overhead doors. The well-layout office area includes a professional reception, boardroom, training rooms, and a mix of private offices. The property also includes a 7,765 SF auxiliary building with concrete floors and power, providing excellent additional storage out of the elements. A rare opportunity to acquire a high-quality industrial facility in one of the area's most desirable industrial locations. Call your Commercial Realtor® today for more information or to arrange a tour. (id:51989)