

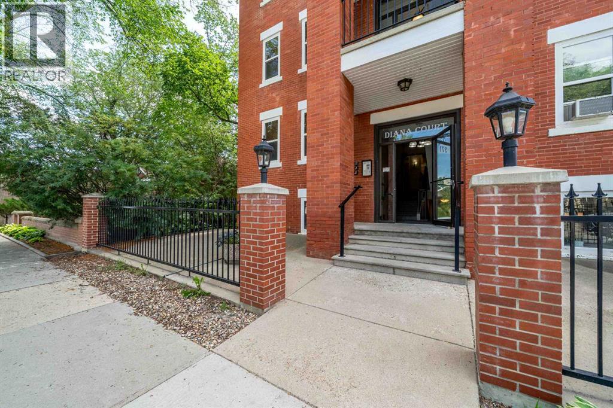
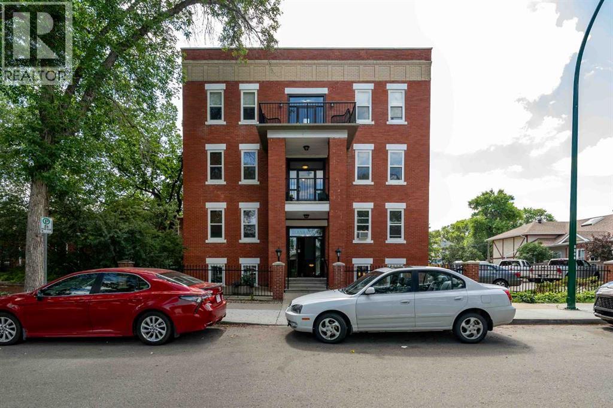
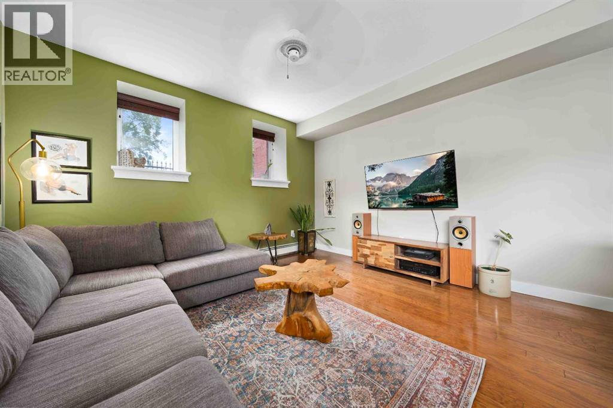
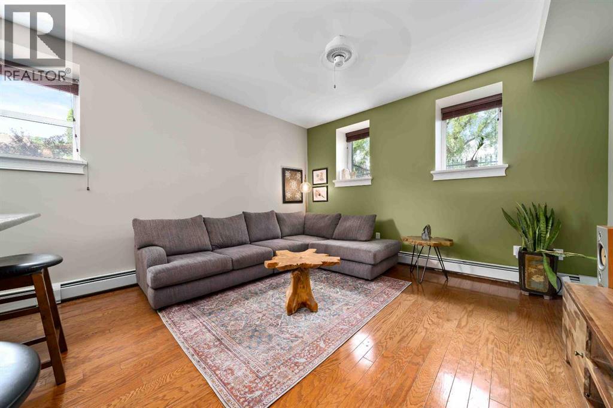
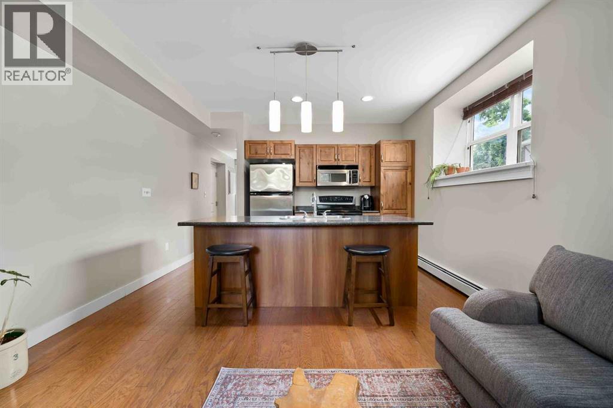
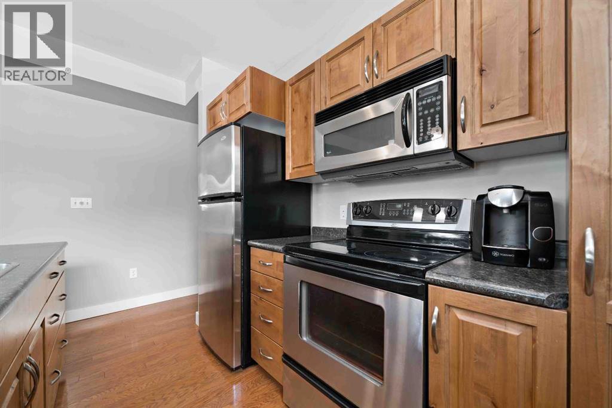
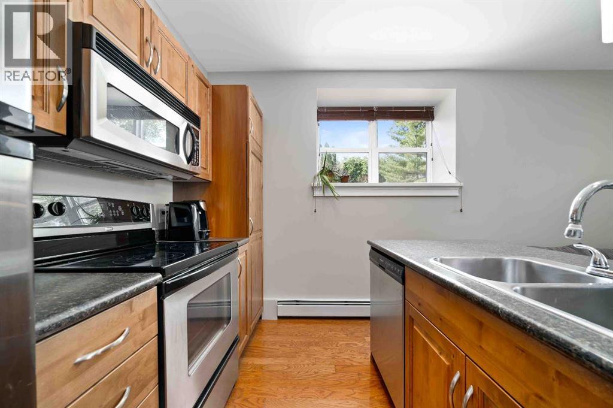
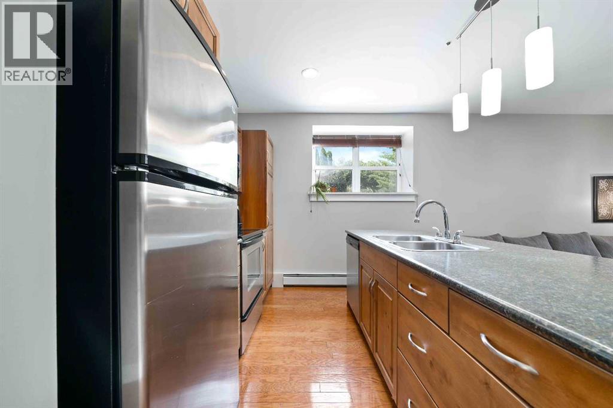
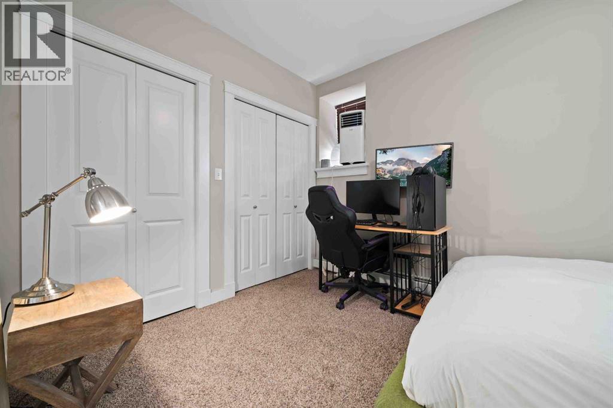
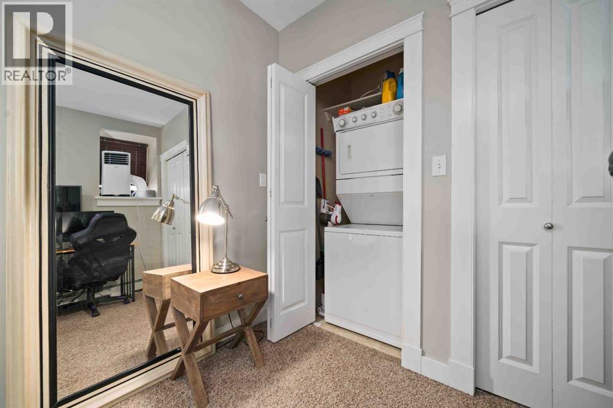
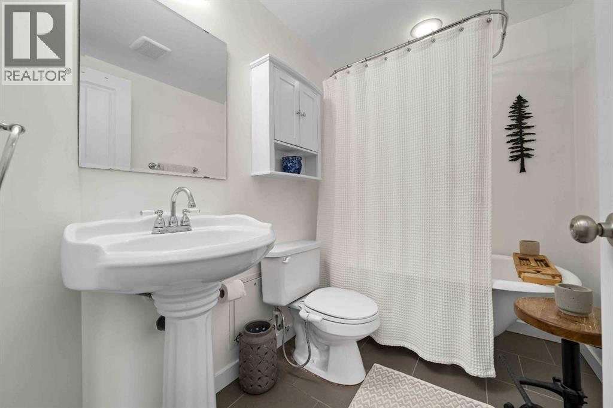
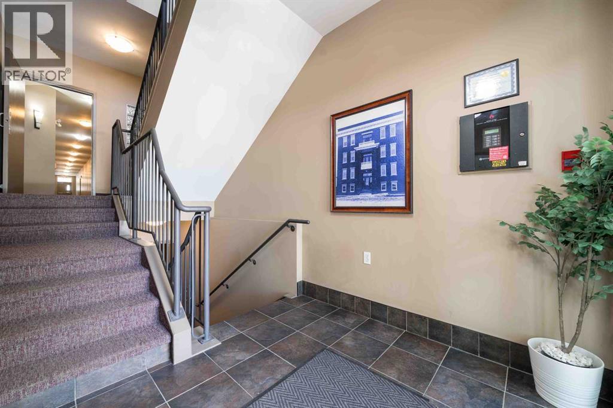
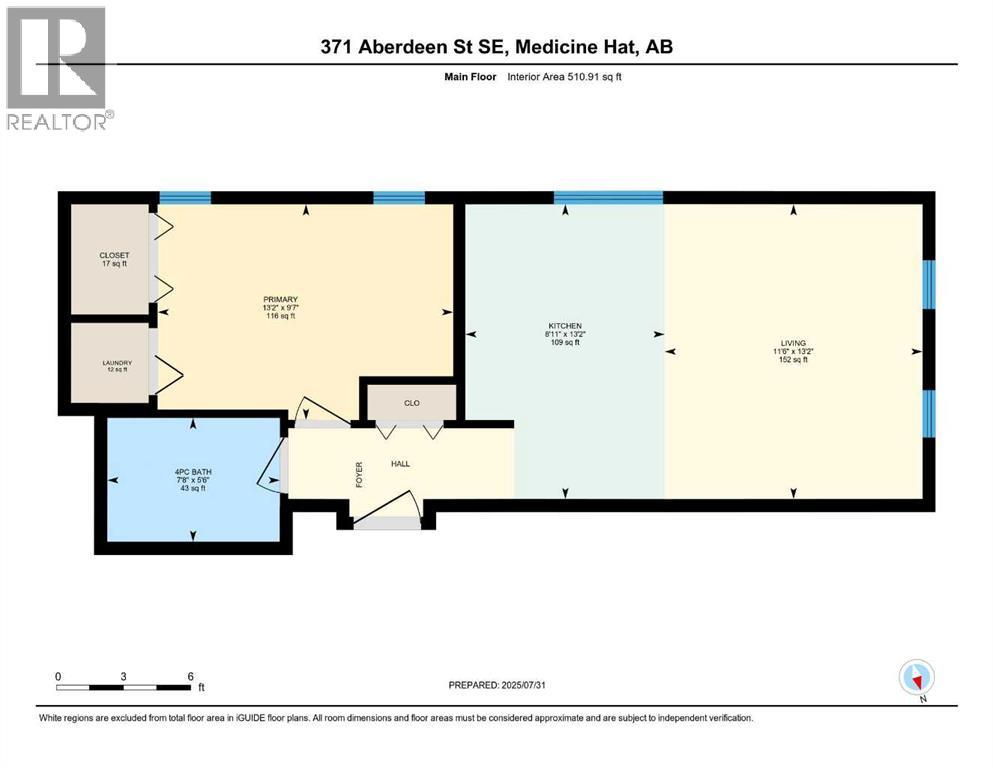
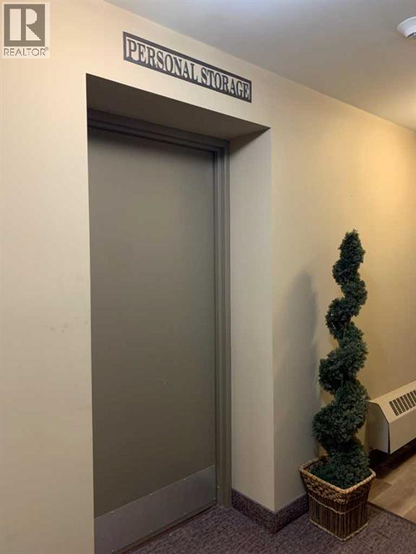
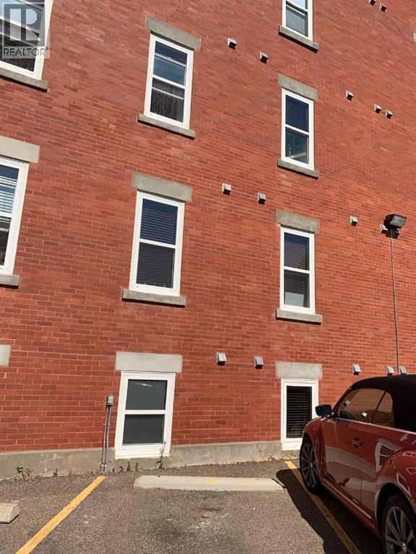
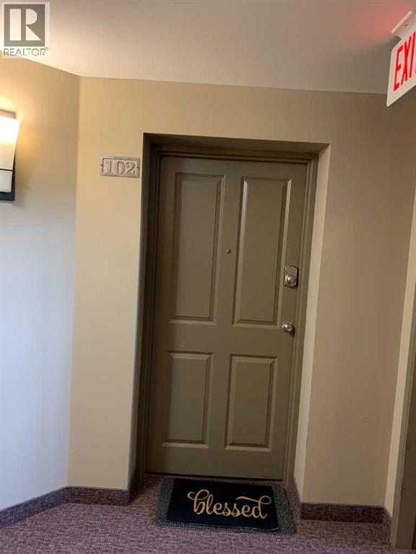
Over 500 sq. ft. in this 1 bedroom condo unit. Beautiful historic brick building. Community balconies and verandas to enjoy. In a mature neighbourhood. Tree lined street. Large deep windows, lots of natural light, in unit washer and dryer, well equipped kitchen and a claw foot tub! Near shops and walking/biking paths. A beautiful location. Comes with an assigned parking spot and an assigned storage. Also a place to park your bike outside. An opportunity for first time buyers or investors. Call your REALTOR® today and come check it out! (id:51989)
Features of 102, 371 Aberdeen Street Se
- MLS® Number A2328425
-
Price
$166,000
Maintenance, Heat, Insurance, Ground Maintenance, Parking, Property Management, Reserve Fund Contributions, Sewer, Waste Removal, Water
$450 Monthly - Bedrooms: 1
- Bathrooms: 1
- Square Footage: 511 sqft
- Property Type: Apartment
- Community Name: SE Hill
- Amenities Near By Shopping
- Community Features Pets Allowed With Restrictions
- Features No Animal Home, No Smoking Home, Parking
- Parking Space Total 1
- Plan 0612423
- Structure None
Buildings
| Bathroom Total | 1 | Bedrooms Above Ground | 1 |
| Bedrooms Total | 1 | Appliances | Refrigerator, Window/sleeve Air Conditioner, Range, Microwave Range Hood Combo, Washer/dryer Stack-up |
| Architectural Style | Loft | Constructed Date | 1911 |
| Construction Style Attachment | Attached | Cooling Type | Window Air Conditioner, Wall Unit |
| Exterior Finish | Brick | Flooring Type | Carpeted, Hardwood, Tile |
| Heating Type | Baseboard Heaters | Stories Total | 4 |
| Size Interior | 511 Sqft | Total Finished Area | 510.91 Sqft |
| Type | Apartment |
Parking
| Other |
Land
| Acreage | No | Land Amenities | Shopping |
| Size Total Text | Unknown | Zoning Description | R-md |
Rooms
| Level | Type | Length | Width | Dimensions |
|---|---|---|---|---|
| Main Level | Living Room | 13.17 Ft x 11.50 Ft | ||
| Main Level | Kitchen | 13.17 Ft x 8.92 Ft | ||
| Main Level | 4pc Bathroom | 5.50 Ft x 7.67 Ft | ||
| Main Level | Primary Bedroom | 9.58 Ft x 13.17 Ft | ||
| Main Level | Laundry Room | 3.58 Ft x 3.50 Ft | ||
| Main Level | Other | 4.92 Ft x 3.50 Ft |
Agents and Offices
- LINDA STEED
- Office: 2 Percent Realty
What's Nearby
Similar Properties

906, 221 6 Avenue Se, Calgary, Alberta
- MLS® # A2316621
- Simon C. Hunt
- Jennifer A. Handley
- RE/MAX First
1009, 624 8 Avenue Se, Calgary, Alberta
- MLS® # A2330755
- Carson Weston
- Seth Allred
- RE/MAX House Of Real Estate