AN OPPORTUNITY TO OWN AND MANAGE YOUR OWN BUSINESS, A WELL-KNOWN ESTABLISHED FRANCHISE-BUSINESS AS MACAO IMPERIAL TEA. LOCATED AT A PRIME LOCATION. PERFECT FOR OWNER-OPERATORS OR INVESTORS LOOKING TO STEP INTO SUCCESSFUL & GROWING RESTAURANT BUSINESS IN A VIBRANT STRIP MALL, NEIGHBOURHOOD. FULLY OPERATIONAL, FULLY EQUIPPED AND ALL EQUIPMENT INCLUDED. FEATURING AN ATTRACTIVE LEASE AND AN OPTION TO RENEW. (id:51989)
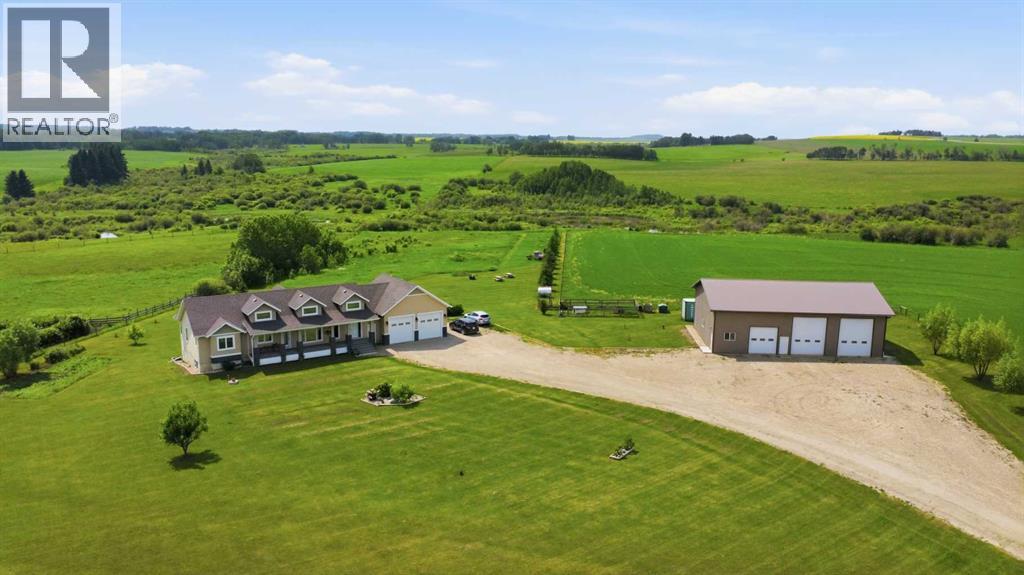
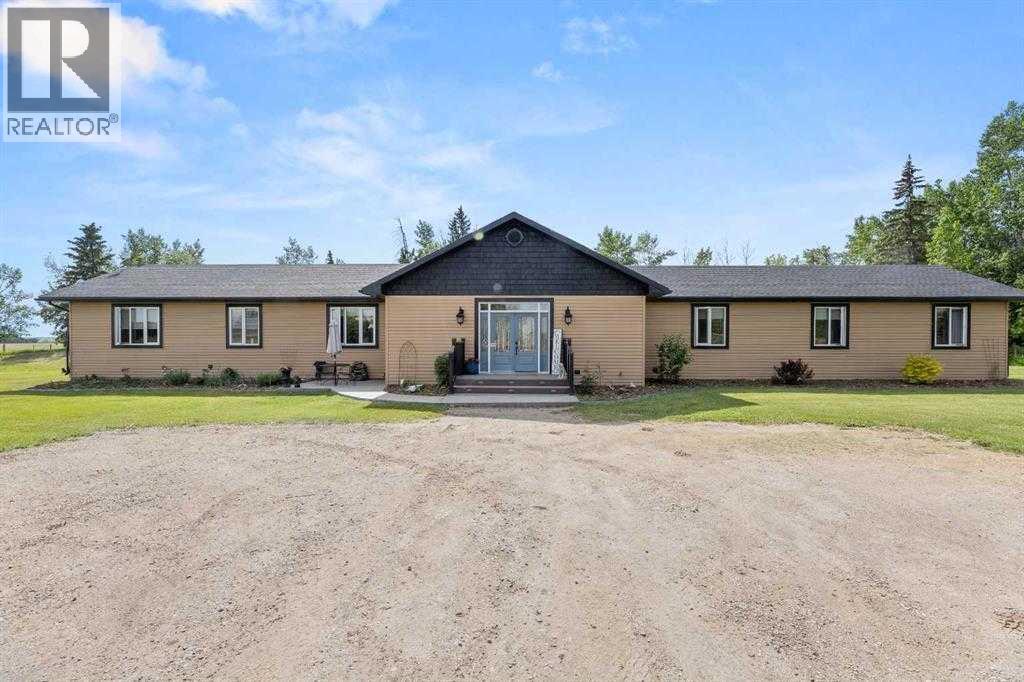
Thoughtfully set up acreage not far from Leslieville, just off the Rainy Creek Road. This 5 aces borders a seasonal creek along the west boundary and has a beautiful custom built bungalow with 1 bedroom on the main floor and 4 more in the finished, walk out basement. The open and inviting kitchen/dining and living area has an oversized island with quartz counter tops, a lovely copper sink, gas stove, and walk in pantry plus a brand new fridge. Garden doors lead to the back 12 x 30' partially covered deck and there's also a 6 x 42' covered front verandah for a wonderful country look and feel. Laundry closet and two piece powder room by the garage entry, main floor office, full bathroom plus a large master bedroom suite with walk in closet, ensuite with a steam shower and air tub. The basement features a rec room area at the base of the stairs, 4 big bedrooms, a three piece bathroom and hook ups for a second laundry if desired. The unique basement floor is stained and sealed concrete and the walk out opens to the large back yard. Oversized, attached garage is also finished and heated and what every acreage needs is a shop and this one's a beauty - 40 x 60', finished and heated with 2 x 14' and 1 x 10' over head doors, a mezzanine and utility room. The acreage is a nice mix of natural and finished landscaping with perennial flowers and some trees. Note the fence line on the south side is 3' inside the property boundary. (id:51989)
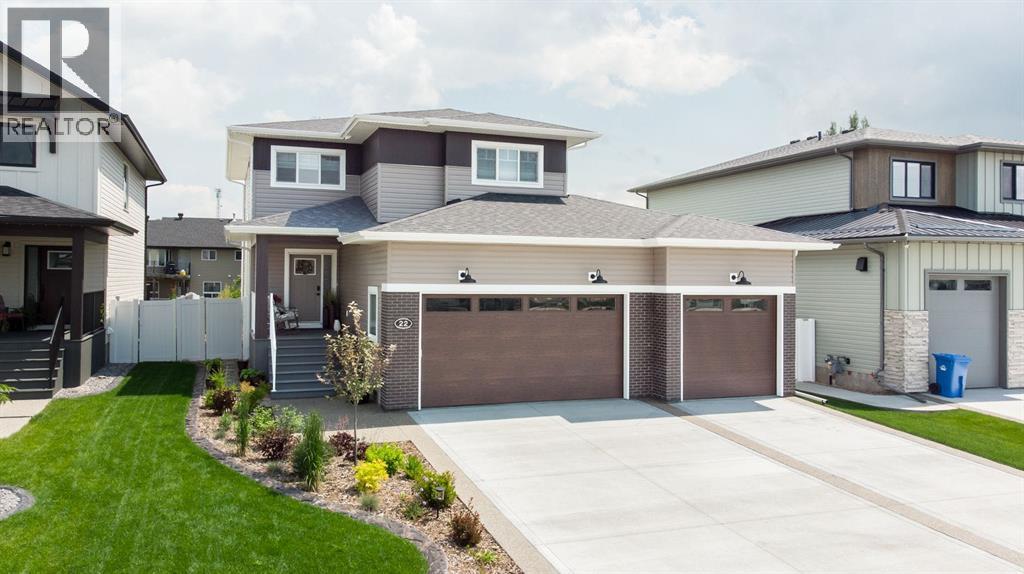
Welcome to Napoleon Meadows Way, located in one of Innisfail's newest and most desirable subdivisions. Built by the trusted Larkaun Homes, this stunning custom two-storey home has been thoughtfully designed with quality craftsmanship, modern finishes, and exceptional attention to detail.Featuring 4 Bedrooms, 4 Bathrooms, a fully finished basement, and a triple attached garage, this home offers the perfect balance of luxury and functionality for today's family. Ideally situated backing onto a peaceful green belt, you'll enjoy added privacy while being just steps from walking trails, parks, playgrounds, the dog park, and within walking distance to local schools.The inviting main floor showcases an open-concept design where the kitchen, dining, and living spaces flow seamlessly together. The chef-inspired kitchen is complete with granite countertops, stainless steel appliances, an abundance of cabinetry and counter space, and a convenient walk-through butler's pantry leading directly to the garage. The dining area opens onto a private vinyl deck, creating the perfect space for entertaining or enjoying your beautifully landscaped backyard. The warm and welcoming living room is highlighted by a gorgeous fireplace, while the functional mudroom off the garage keeps everyday life organized.Upstairs you'll find three spacious bedrooms, a versatile bonus room, and a luxurious Primary Suite designed as your own private retreat. The impressive walk-in closet features custom built-in storage systems, while the spa-inspired 4-piece ensuite offers dual sinks, expansive counter space, and a stunning tiled walk-in shower.The professionally finished basement provides additional living space with a fourth bedroom, fourth bathroom, and plenty of room for family movie nights, a games area, or a home gym.Outside, everything has already been completed for you, including professional landscaping, vinyl fencing, and maintenance-friendly vinyl decking, allowing you to simply move in and enjoy.If you've been searching for a beautifully finished family home in an exceptional neighbourhood, this one truly checks every box. Experience quality, comfort, and modern living in one of Innisfail's premier new communities. (id:51989)
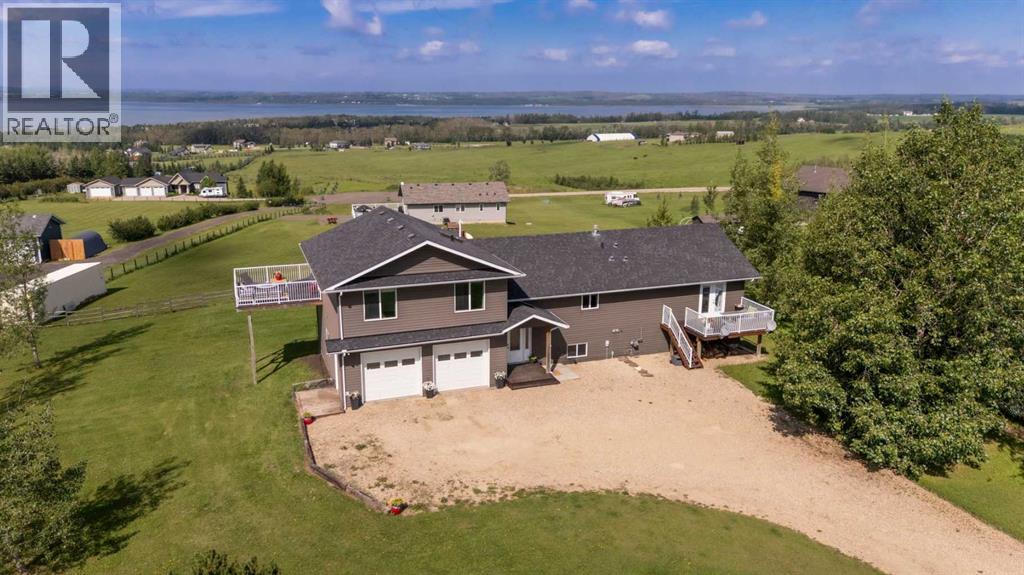
Overlooking wide open spaces to the east & breathtaking lake views to the west, this custom built home features the family layout you have been searching for! Acacia hardwood flooring, hand scraped with walnut finish connects the generous entertaining & dining spaces with the most aw-inspiring views. Enjoy ultimate privacy of the luxurious primary suite on the north end of the home while the south boasts a spacious upper deck, 3 excellent sized bedrooms & cozy lounging area. The walkout basement boasts 2 more large bedrooms, generous lake views, spacious bathroom & recreation space. Outdoors, enjoy proximity to Gull Lake & Meridian Beach coupled with central convenience to Rimbey, Lacombe & Ponoka. ~6 Bedrooms ~4 Bathrooms ~Luxurious Must See Addition (2010) ~Large Primary Suite ft. Private Deck, Walk Thru Closet & 4 Pc Ensuite ~Open Concept Kitchen Dining Space Featuring Pantry, Elongated Breakfast Bar & Option for Gas Stove ~Incredible Lake Views on Every Floor, Including the Oversized Double Garage! (id:51989)
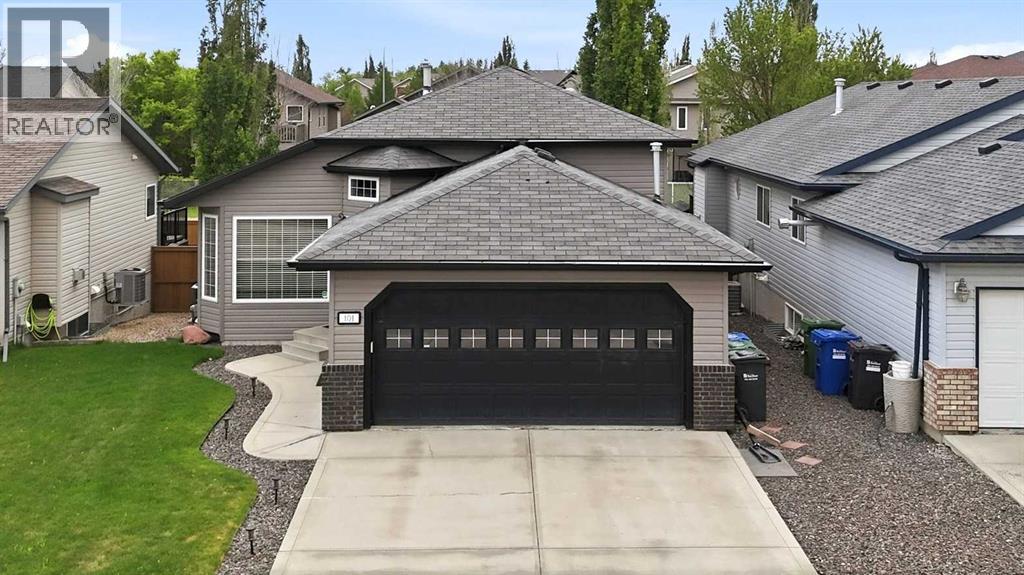
Step into this immaculate four-bedroom, three-bath, FOUR-LEVEL SPLIT that truly shows like a perfect 10. Meticulously maintained inside and out, this home blends timeless finishes with thoughtful updates, all set in a highly desirable neighborhood. The heart of the home shines with stainless steel appliances and rich oak hardwood flooring, opening onto a sun-filled dining area. Down a few steps, the inviting family room centers around a cozy gas fireplace—ideal for movie nights and effortless entertaining. On the third and four levels you'll find two more spacious bedrooms, and a three-piece bath. The doors off the family room overlook the beautifully manicured fenced back yard, and there is a garden shed for your additional storage needs. Upstairs, you’ll find two generous bedrooms, including a serene primary retreat with a walk-in closet and a pristine four-piece ensuite. An additional spacious bedroom and well-appointed bath offer flexibility for guests, a home office, or a growing family. Outdoor living is a dream: a spacious back patio with a beautiful pergola overlooks paved walking trails—your private gateway to morning jogs, evening strolls, and year-round scenery. From its smart four-level layout to its standout care and condition, this home checks every box. Come see why it’s the one everyone’s talking about. Other amazing features about this property: HEATED DOUBLE ATTACHED GARAGE, OPERATIONAL IN FLOOR HEAT, AIR CONDITIONIG, CENTRAL VACUUM, VAULTED CEILINGS, GAS FIREPLACE, EAT UP ISLAND, CORNER PANTRY, SOAKER JET TUB IN PRIMARY ENSUITE, AND AN INCREDIBLE FAMILY FRIENDLY NEIGHBOURHOOD! This home is a skip, hop and a jump to BOWER PONDS, GOLF COURSES, MAJOR BUS ROUTES, SCHOOLS, and all downtown shopping conveniences! (id:51989)
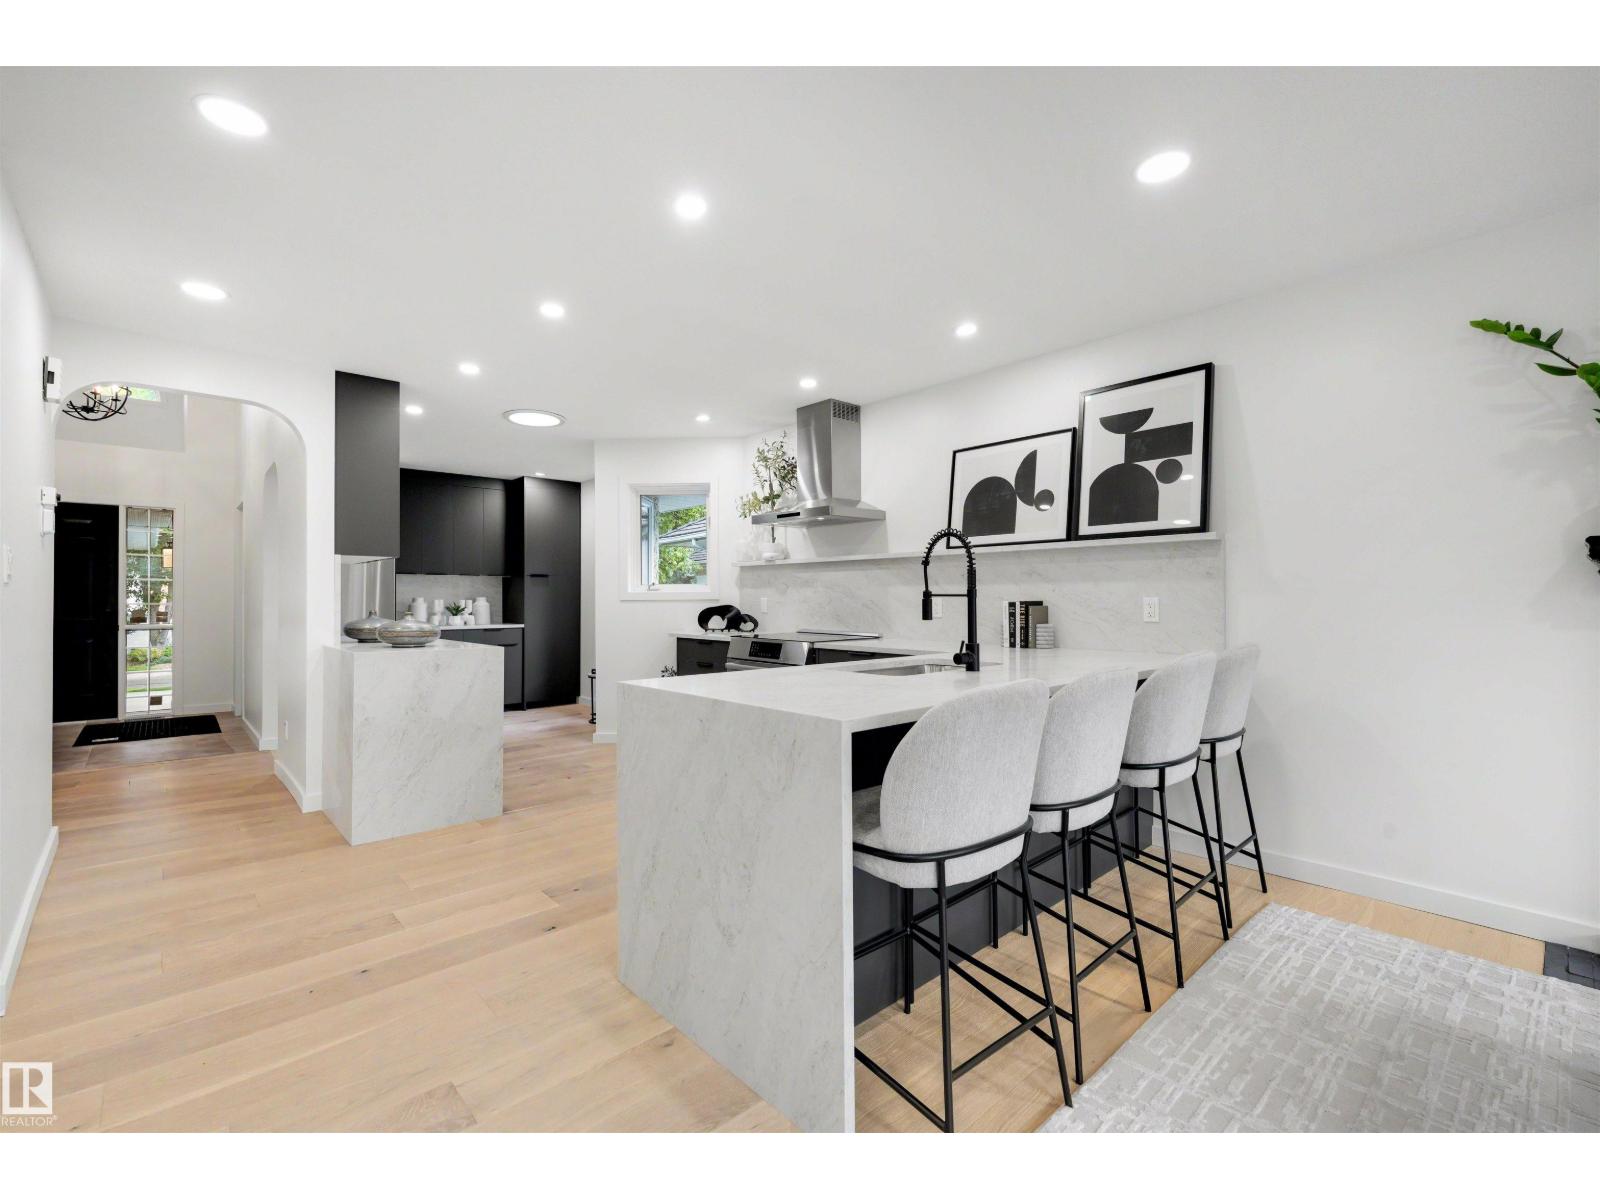
Welcome to prestigious Westbrook Estates! This exceptional bungalow backs the Derrick Golf Course & showcases serene views. An EXTENSIVE & high quality 2026 renovation transformed every detail, including the chef's kitchen, luxurious bathrooms, top of the line oak hardwood flooring, lighting, paint, HWT, irrigation, basement carpet & more. The bright, open-concept main floor is designed for effortless entertaining, while the elegant primary retreat features a custom walk-through closet & spa-inspired ensuite. A second bedroom, office, full bath & laundry complete the main level. The finished basement offers an add'l bedroom, bath & spacious rec room with wet bar- perfect for entertaining. Unwind in your private backyard sanctuary with views of the Derrick golf course! Welcome home! (id:51989)
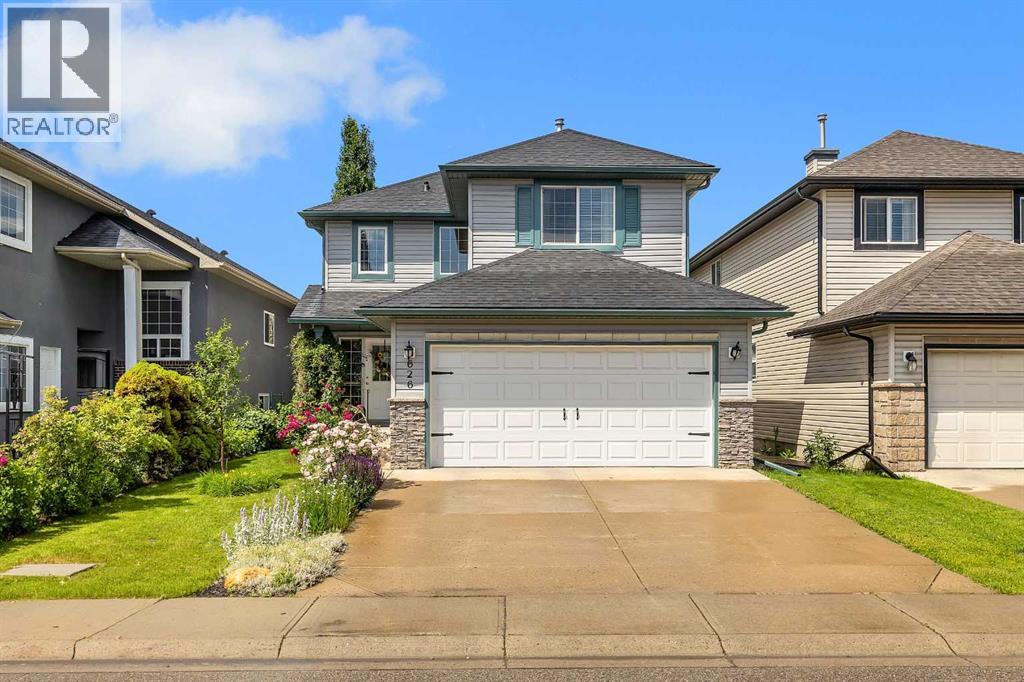
Welcome to 626 Saddlecreek Way NE, a beautifully maintained original owner home. Backing onto a 12 acre pond with beautiful views and a private and comfortable back yard.This home features a functional layout with a master bedroom on the upper level which also has a walk-in closet and an ensuite bathroom. Two more bedrooms and a full bathroom complete the upper level.The main level features a cosey living room, kitchen and dining and a two pce bathroom and main floor laundry.The basement is unspoiled and awaits your imagination to design.Outside, enjoy a private backyard perfect for summer BBQs, children's play, or simply relaxing after a long day. Conveniently located just minutes from schools, parks, shopping, public transit, rec centre, restaurants, and major roadways including Stoney Trail and Métis Trail. (id:51989)
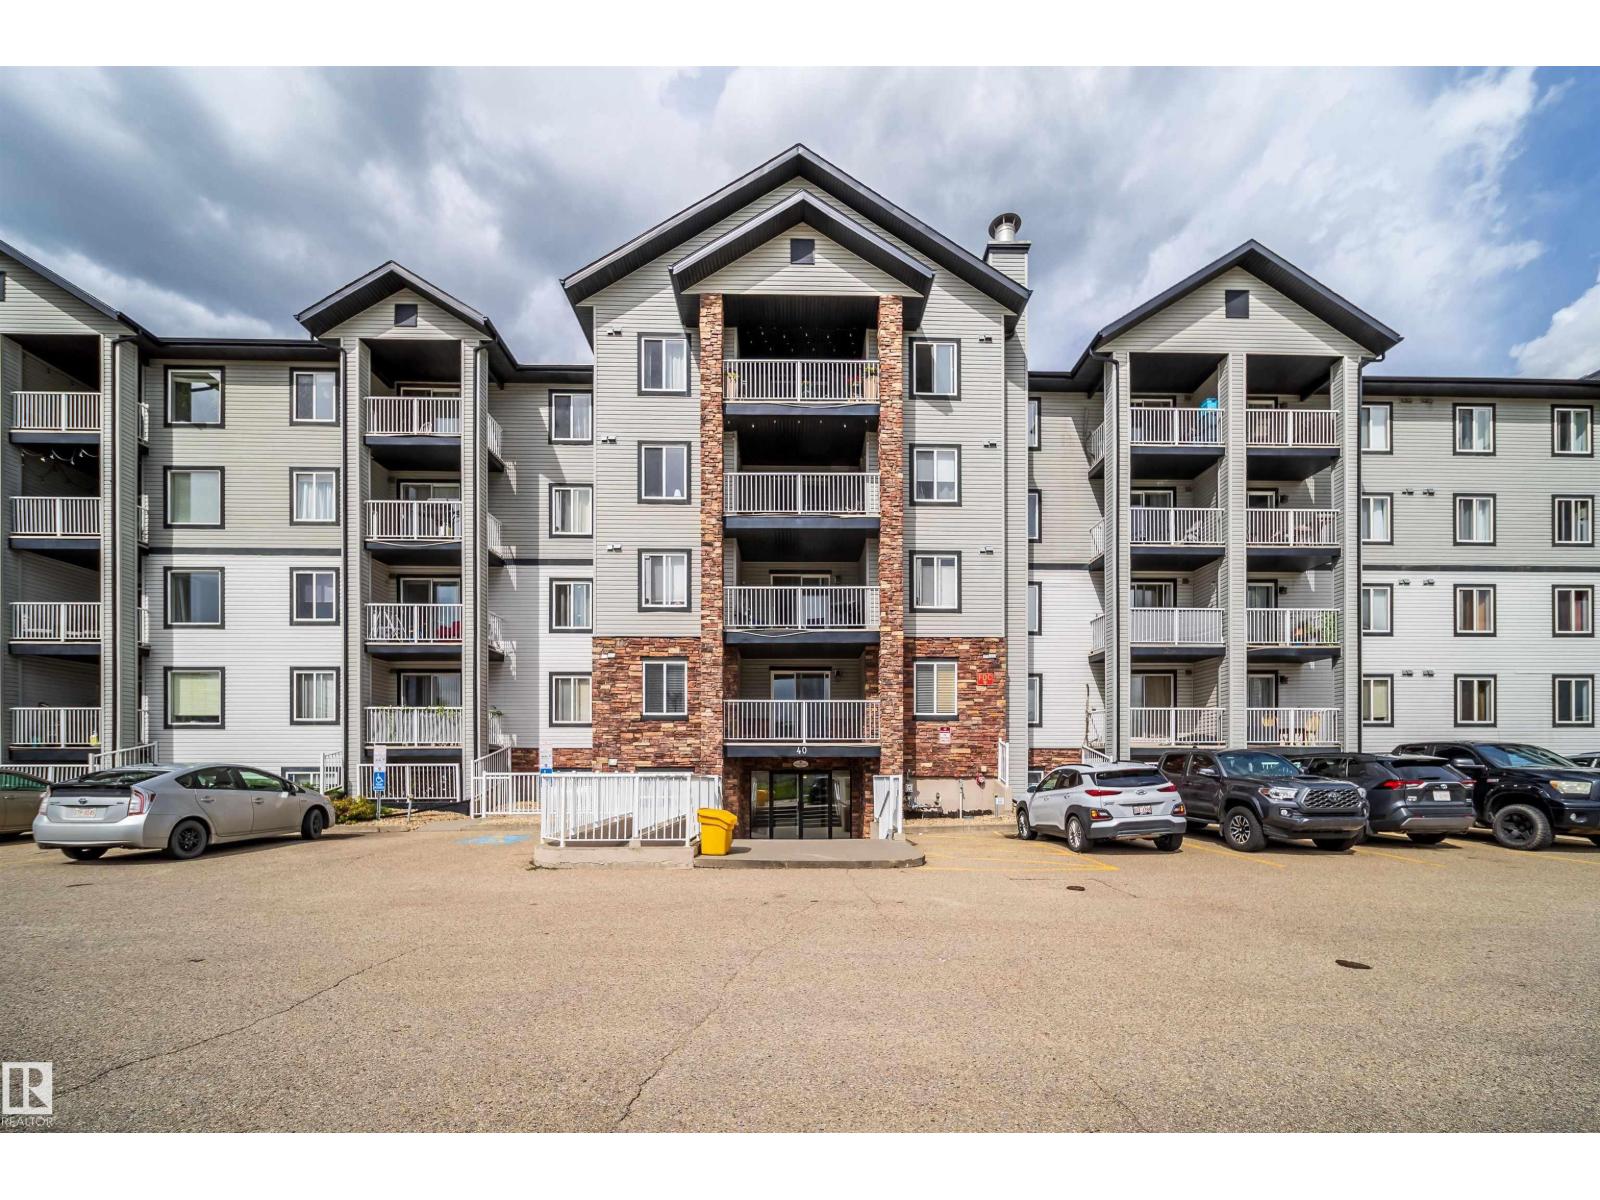
Discover this spacious 2-bed, 2-bath condo in the heart of Summerwood. Featuring new paint, carpet flooring, neutral modern tones, and large windows, this open-concept layout is designed for effortless living. The primary suite boasts a walk-through closet and a private 4pc ensuite, while the flexible den makes a perfect home office. Enjoy your morning coffee or evening BBQs on the balcony. This unit is uniquely designed so there is no occupant below, which gives more safety and security on the second floor. Ideal for a young family with young kids. Complete with in-suite laundry and plenty of storage. Unbeatable location steps from Emerald Hills Centre, parks, cafes, and the hospital. Well-maintained building with reasonable fees—perfect for first-time buyers or investors! (id:51989)
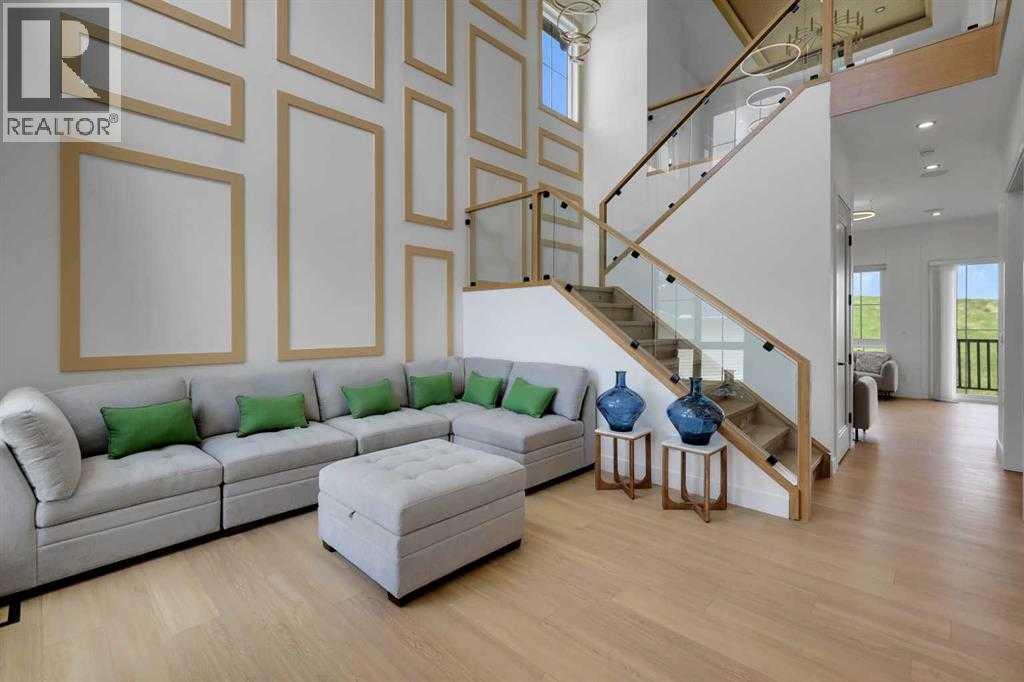
SHOWHOME CUSTOM BUILT DOWNTOWN VIEW BACKING ON TO GREEN SPACE 8 BEDROOM HOUSEWITH VIEW NO NEIGHBOR IN FRONT AND BACK 10 FT MAIN FLOOR CEILING WITH CUSTOM 8 FT DOORS .3250 SQFT HOUSE HAS OPEN TO BELOW VERY MODERN PLAN .LIVING ROOM AND FAMILY ROOM ON MAIN FLOOR .2 KITCHENS SPICE KITCHEN DINNNG OFFICE ROOM ,MAIN FLOOR BEDROOM WITH ENSUITE AND COMMON WASHROOM.UPSTAIRS 4 BEDROOMS 2 ENSUITES WITH 2 MASTER BEDROOMS 2 OVERSIZE OTHER BEDROOMS LAUNDRY ROOM AND BONUS ROOM. WALKOUT FULLY FINISHED BASEMENT WITH 3 BEDROOM 2 FULL BATHROOMS KITCHEN LIVING ROOM DINNG ROOM CUSTOM WINDOWS OVERSIZE DOORS ,AIR CONDITON (id:51989)
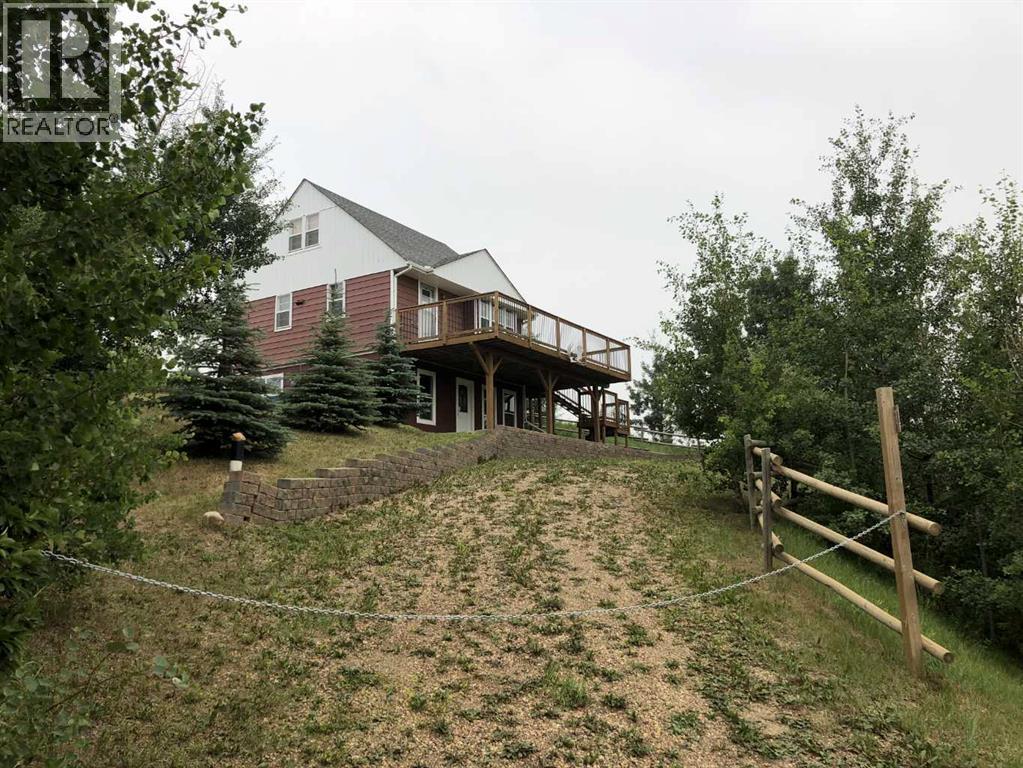
Escape to the peace and privacy of country living on this exceptional 19.96-acre farmstead, ideally located just 10 minutes northeast of Olds with the convenience of pavement right to the driveway. Offering two beautifully maintained homes, outstanding outbuildings, productive pasture, and a thoughtfully improved yard site, this is a rare opportunity for families, hobby farmers, multi-generational living, or those looking to generate additional rental income.At the heart of the property is a stunning 2012 executive ranch-style home designed for both comfort and functionality. The bright, open-concept floor plan features soaring ceilings, custom maple cabinetry, engineered hardwood flooring, and in-floor heat throughout. The spacious kitchen flows seamlessly into the dining and living areas, creating the perfect space for entertaining or everyday family life. The generous primary suite includes a luxurious ensuite, while two additional bedrooms and a full bathroom provide plenty of room for family and guests. A walk-through pantry, abundant storage, a recently replaced boiler, updated appliances, and brand-new washer and dryer make this home truly move-in ready.Step outside to enjoy the beautifully landscaped yard complete with concrete patios, decorative edging, mature trees, a fenced backyard, and a spacious rear deck overlooking the peaceful countryside.A second residence—a character-filled 1949 two-storey farmhouse—has been extensively renovated while preserving its timeless charm. This inviting home offers three bedrooms and has seen substantial updates, including SmartBoard siding, windows, soffit, fascia, plumbing, electrical, furnace, hot water tank, water softener, flooring, kitchen cabinetry with granite countertops, appliances, doors, custom blinds, lighting, foundation improvements, and basement drywall. A wrap-around deck, poured sidewalks, and its own private yard make it an ideal home for extended family, guests, farm help, or rental income.The farm infrastructure is equally impressive and ready for work. Outbuildings include a large shop, dedicated wood shop, detached double garage, traditional dairy barn, and three silos. Over eight acres are currently utilized for hay and pasture, with page wire fencing surrounding the front acreage and yard, plus cross-fencing creating three separate pastures for efficient livestock management.Water is plentiful with three reliable wells supplying both homes and livestock. Over the years, the property has also benefited from extensive landscaping improvements, including newly planted trees, shrubs, perennials, shelterbelt enhancements, greenhouse construction, and ongoing yard development that enhances both beauty and functionality.Whether you're searching for a working farm, an equestrian or hobby farm, a private country estate, or a property that offers flexibility for extended family or income potential, this exceptional acreage delivers the perfect combination of rural lifestyle, quality improvement (id:51989)
Views forever. Looking for peace and quiet, privacy, serenity? A place to unwind and watch the world go by? Well, here it is. Secluded, private living at its best. Heavily treed for keeping the world away. Sit around the firepit and stare deep into the fire with your thoughts while roasting marshmallows or hot dogs. The raised deck offers eye catching beautiful views from all sides. You’ll enjoy uninterrupted 360 degree views from your bedrooms, the living area or monster deck. And don’t forget about the lake! It’s just a short walk or zoom around in your golf cart to get there faster. Create lasting memories with loved ones on Buffalo Lake’s south shore, nestled within the warm community of Scenic Sands. The kids and grandkids will spend countless hours at the playground or swimming and exploring at the beach.The private backyard invites you to spend some quality time with family and friends: fun and laughter is guaranteed. Scenic Sands at Buffalo Lake is easily accessible and well-located—a wonderful neighborhood for building cherished memories with family and friends, whether for summer escapes or full-time living. Don’t forget to bring the cards and board games to keep the fun and laughter rolling. The long weekends with family and friends will carve out invaluable memories.And if you have to many people dropping by there is always the family campground of Old MacDonalds farm just down the road. (id:51989)
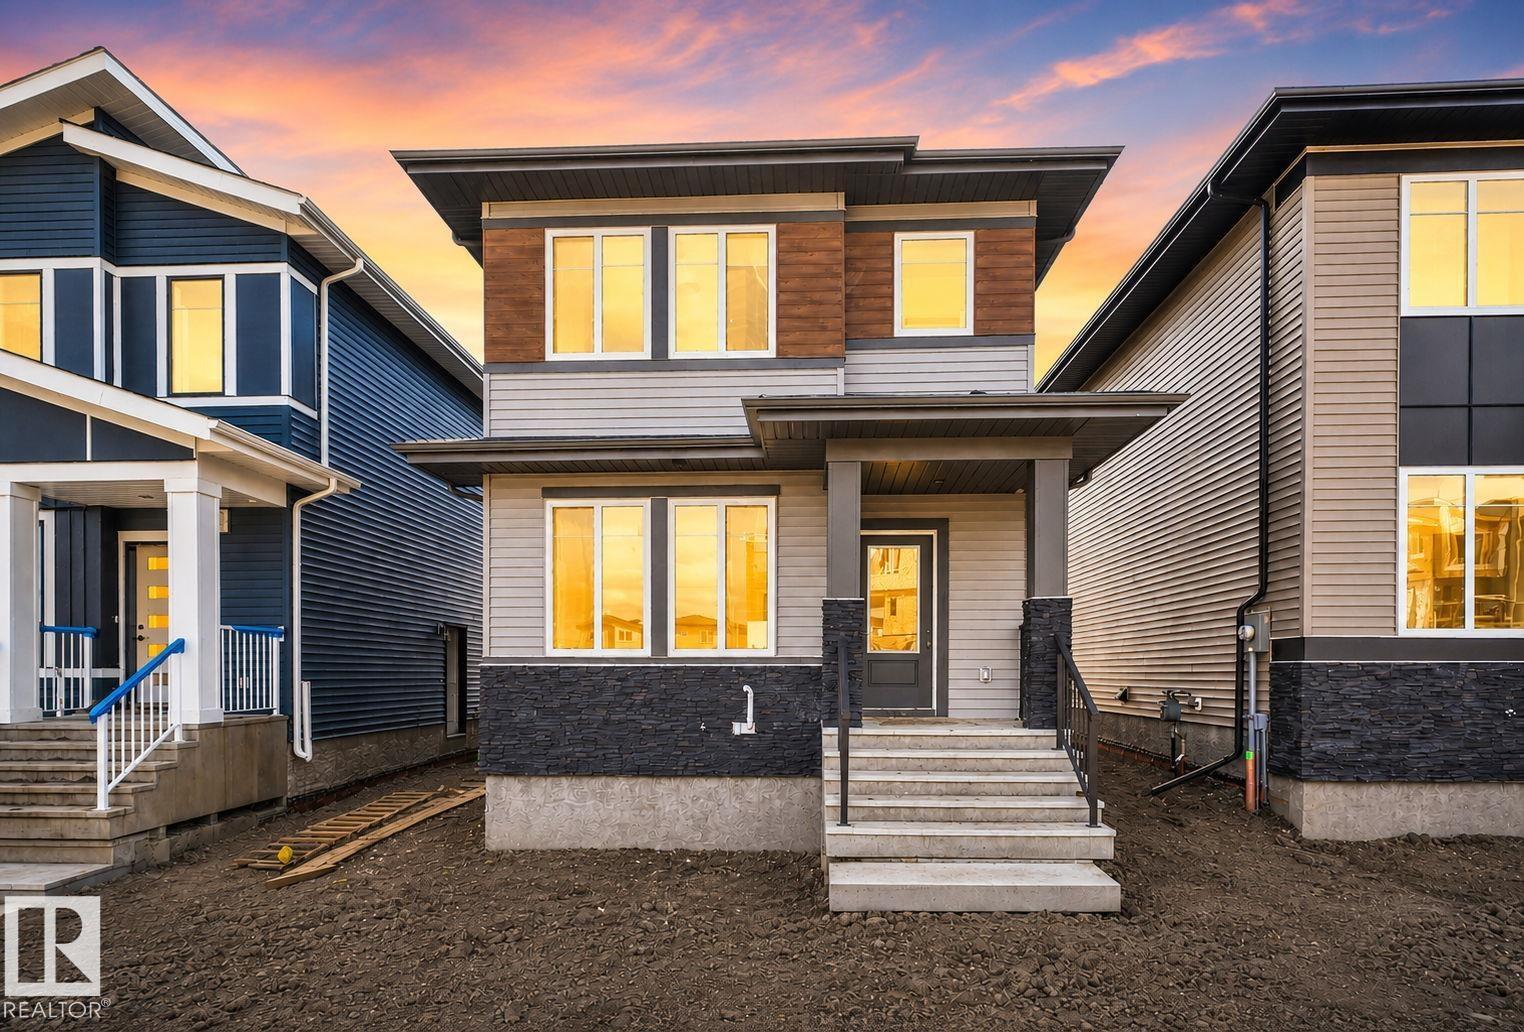
Welcome to this brand new single-family home in the desirable community of Greenbury, Spruce Grove. Designed for modern family living, the open-concept main floor offers a bright great room with an electric fireplace, a fully equipped contemporary kitchen, a versatile bedroom or den, and a full bathroom. Upstairs, you'll find a spacious primary retreat featuring a walk-in closet and private ensuite, along with two additional bedrooms, another full bathroom, a generous bonus room, and the convenience of upper-floor laundry. Complete with a separate side basement entrance, appliances, window coverings, and a double detached garage, this move-in-ready home offers exceptional value in a family-friendly neighbourhood close to parks, schools, shopping, and everyday amenities. (id:51989)