

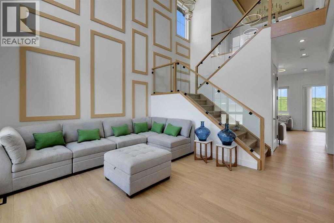
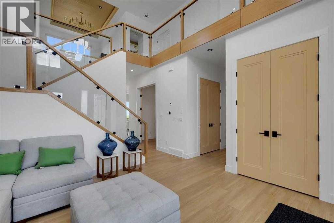
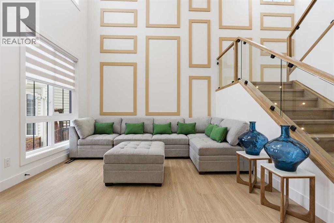
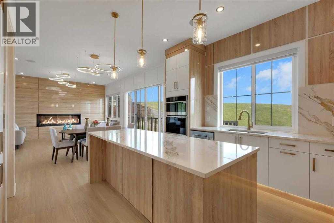
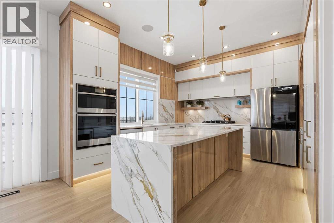
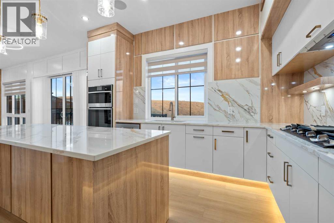
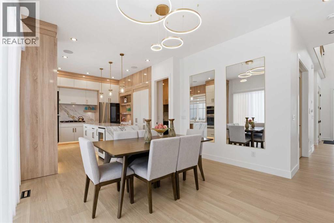
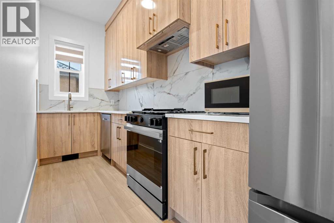
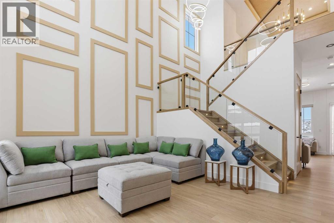
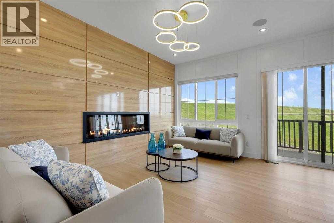
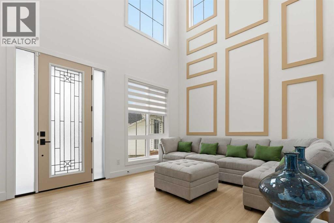
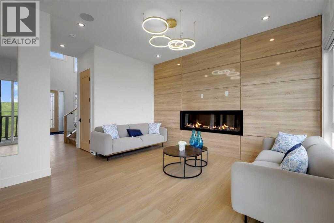
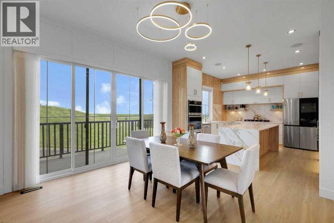
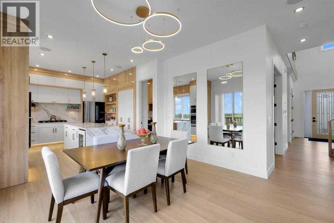
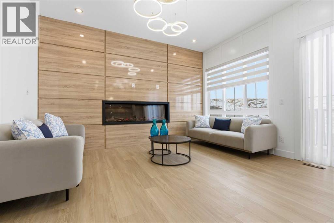
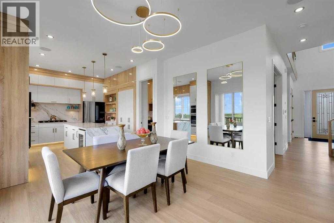
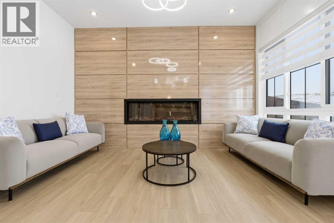
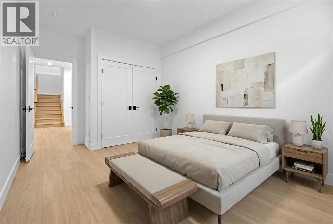
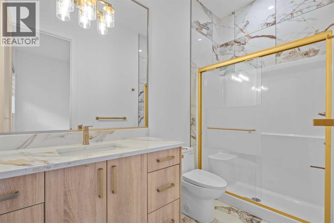
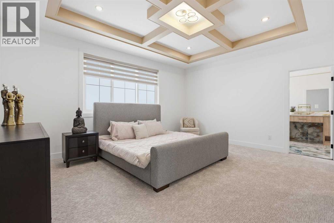
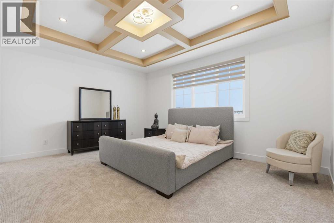
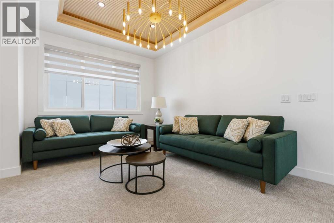
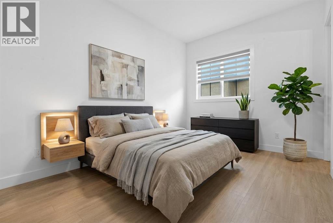
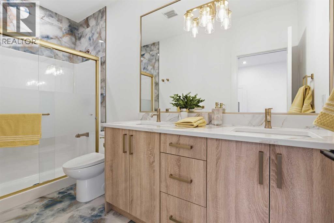
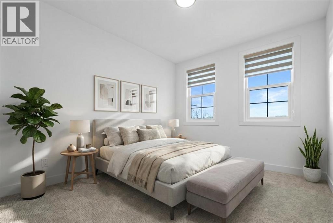
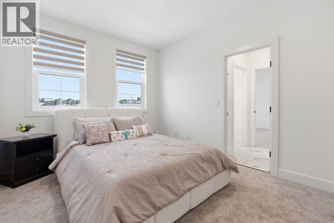
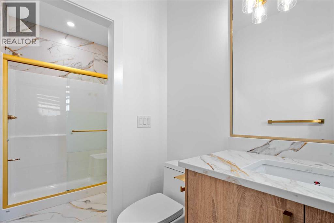
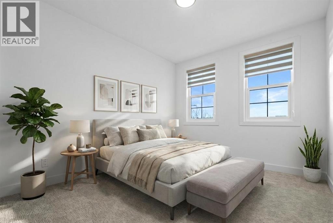
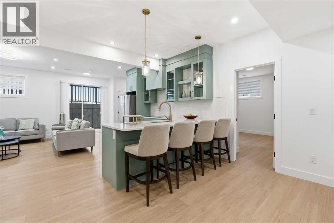
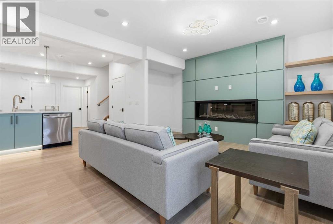
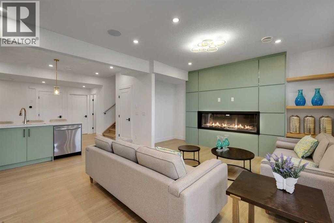
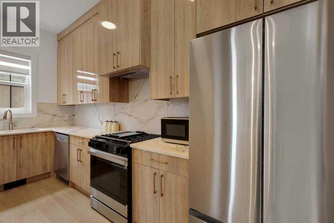
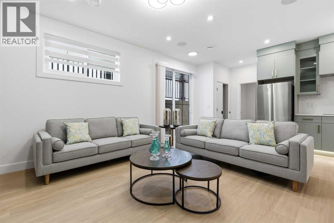
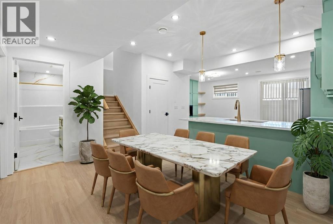
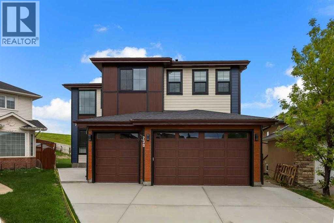
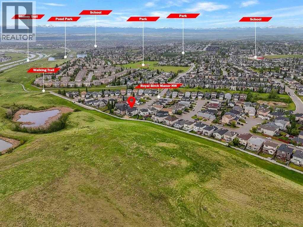
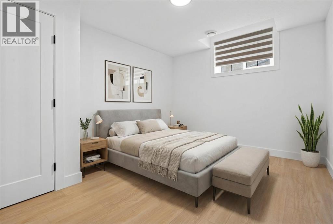
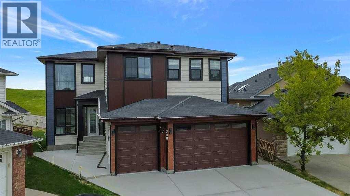
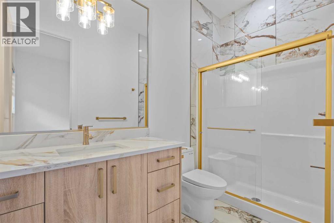
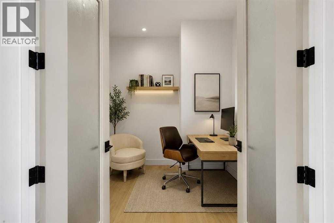
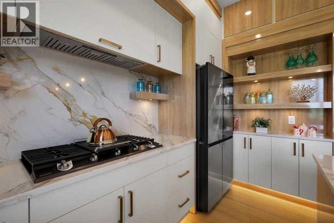
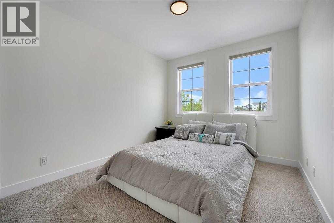
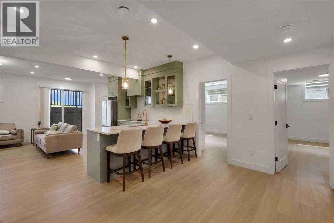
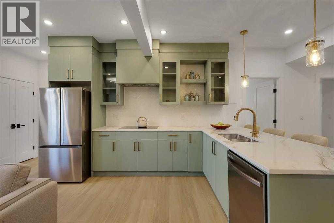
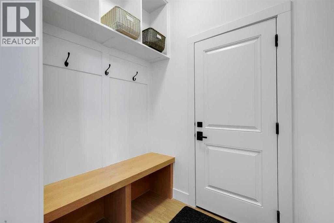
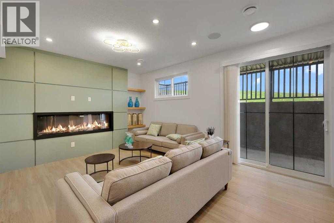
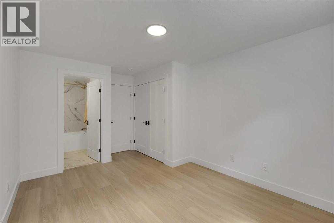
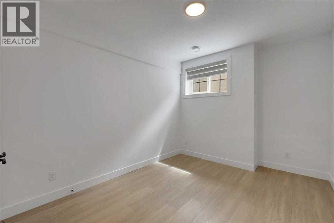
SHOWHOME CUSTOM BUILT DOWNTOWN VIEW BACKING ON TO GREEN SPACE 8 BEDROOM HOUSEWITH VIEW NO NEIGHBOR IN FRONT AND BACK 10 FT MAIN FLOOR CEILING WITH CUSTOM 8 FT DOORS .3250 SQFT HOUSE HAS OPEN TO BELOW VERY MODERN PLAN .LIVING ROOM AND FAMILY ROOM ON MAIN FLOOR .2 KITCHENS SPICE KITCHEN DINNNG OFFICE ROOM ,MAIN FLOOR BEDROOM WITH ENSUITE AND COMMON WASHROOM.UPSTAIRS 4 BEDROOMS 2 ENSUITES WITH 2 MASTER BEDROOMS 2 OVERSIZE OTHER BEDROOMS LAUNDRY ROOM AND BONUS ROOM. WALKOUT FULLY FINISHED BASEMENT WITH 3 BEDROOM 2 FULL BATHROOMS KITCHEN LIVING ROOM DINNG ROOM CUSTOM WINDOWS OVERSIZE DOORS ,AIR CONDITON (id:51989)
Features of 230 Royal Birch View Nw
- MLS® Number A2328522
- Price $1,750,000
- Bedrooms: 8
- Bathrooms: 7
- Square Footage: 3249 sqft
- Property Type: House
- Community Name: Royal Oak
- Amenities Near By Golf Course, Park, Playground, Recreation Nearby, Schools, Shopping
- Community Features Golf Course Development
- Features Cul-de-sac, No Neighbours Behind, French Door, No Animal Home, No Smoking Home, Environmental Reserve, Gas Bbq Hookup
- Parking Space Total 5
- Plan 0112876
- Structure Deck
- View Type View
Open House
This property has open houses!
July
11
Saturday
Starts at:
1:30 pm
Ends at:4:30 pm
July
12
Sunday
Starts at:
1:00 pm
Ends at:4:00 pm
Buildings
| Bathroom Total | 7 | Bedrooms Above Ground | 5 |
| Bedrooms Below Ground | 3 | Bedrooms Total | 8 |
| Appliances | Refrigerator, Range - Gas, Dishwasher, Wine Fridge, Stove, Range, Oven - Built-in, Window Coverings, Washer/dryer Stack-up, Water Heater - Tankless | Basement Development | Finished |
| Basement Features | Separate Entrance, Walk Out, Suite | Basement Type | Full (finished) |
| Constructed Date | 2025 | Construction Style Attachment | Detached |
| Cooling Type | Central Air Conditioning | Fireplace Present | Yes |
| Fireplace Total | 2 | Flooring Type | Tile, Vinyl Plank |
| Foundation Type | Poured Concrete | Half Bath Total | 1 |
| Heating Fuel | Natural Gas | Heating Type | Forced Air |
| Stories Total | 2 | Size Interior | 3249 Sqft |
| Total Finished Area | 3248.6 Sqft | Type | House |
Parking
| Parking Pad | |
| Attached Garage | 3 |
Land
| Acreage | No | Fence Type | Fence |
| Land Amenities | Golf Course, Park, Playground, Recreation Nearby, Schools, Shopping | Size Depth | 48.16 M |
| Size Frontage | 8.23 M | Size Irregular | 67.91 |
| Size Total | 67.91 M2|0-4,050 Sqft | Size Total Text | 67.91 M2|0-4,050 Sqft |
| Zoning Description | R-cg |
Rooms
| Level | Type | Length | Width | Dimensions |
|---|---|---|---|---|
| Basement | Living Room | 22.58 Ft x 19.75 Ft | ||
| Basement | Kitchen | 7.25 Ft x 13.25 Ft | ||
| Basement | Dining Room | 13.08 Ft x 8.92 Ft | ||
| Basement | 4pc Bathroom | 10.00 Ft x 4.83 Ft | ||
| Basement | Furnace | 13.58 Ft x 6.17 Ft | ||
| Basement | Primary Bedroom | 15.58 Ft x 10.33 Ft | ||
| Basement | 4pc Bathroom | 7.83 Ft x 4.83 Ft | ||
| Basement | Bedroom | 15.75 Ft x 10.08 Ft | ||
| Basement | Bedroom | 11.83 Ft x 12.75 Ft | ||
| Main Level | Living Room | 14.67 Ft x 12.17 Ft | ||
| Main Level | 2pc Bathroom | 7.08 Ft x 4.92 Ft | ||
| Main Level | 3pc Bathroom | 9.92 Ft x 5.00 Ft | ||
| Main Level | Primary Bedroom | 13.50 Ft x 10.17 Ft | ||
| Main Level | Office | 8.83 Ft x 9.08 Ft | ||
| Main Level | Kitchen | 15.17 Ft x 12.83 Ft | ||
| Main Level | Other | 14.67 Ft x 6.33 Ft | ||
| Main Level | Living Room/dining Room | 20.42 Ft x 15.00 Ft | ||
| Upper Level | Primary Bedroom | 16.92 Ft x 16.08 Ft | ||
| Upper Level | 5pc Bathroom | 7.58 Ft x 17.50 Ft | ||
| Upper Level | Other | 9.25 Ft x 6.25 Ft | ||
| Upper Level | 4pc Bathroom | 11.17 Ft x 4.83 Ft | ||
| Upper Level | Primary Bedroom | 13.83 Ft x 11.08 Ft | ||
| Upper Level | Laundry Room | 4.92 Ft x 7.50 Ft | ||
| Upper Level | Bedroom | 10.50 Ft x 15.92 Ft | ||
| Upper Level | 3pc Bathroom | 4.92 Ft x 12.00 Ft | ||
| Upper Level | Bedroom | 11.58 Ft x 14.17 Ft |
Agents and Offices
- Harry Sood
- Shalika Sood
- Office: Trec The Real Estate Company