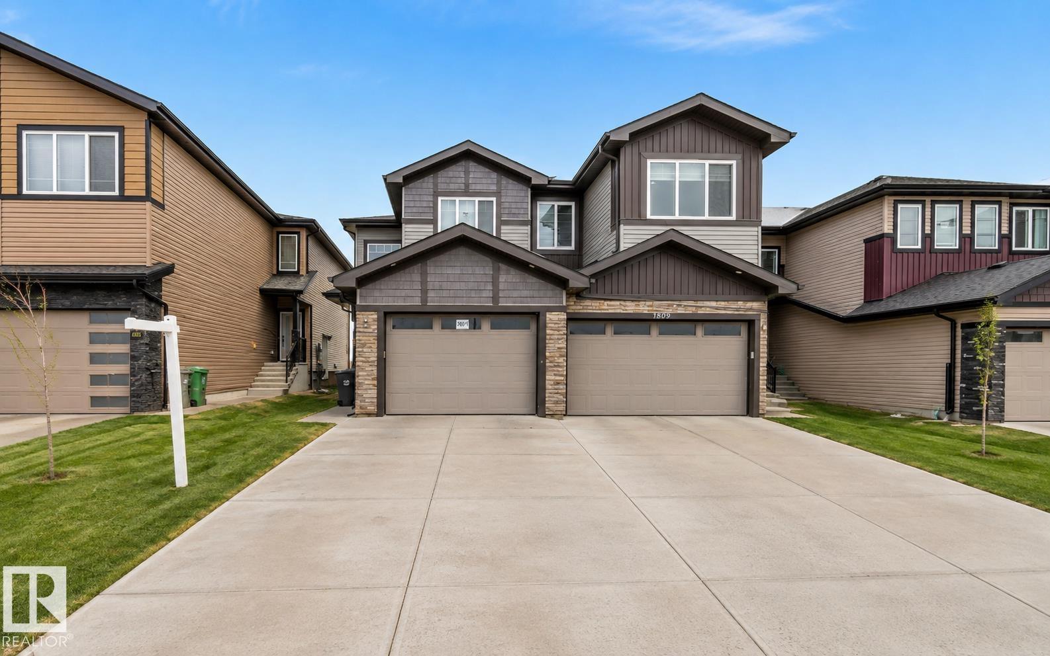
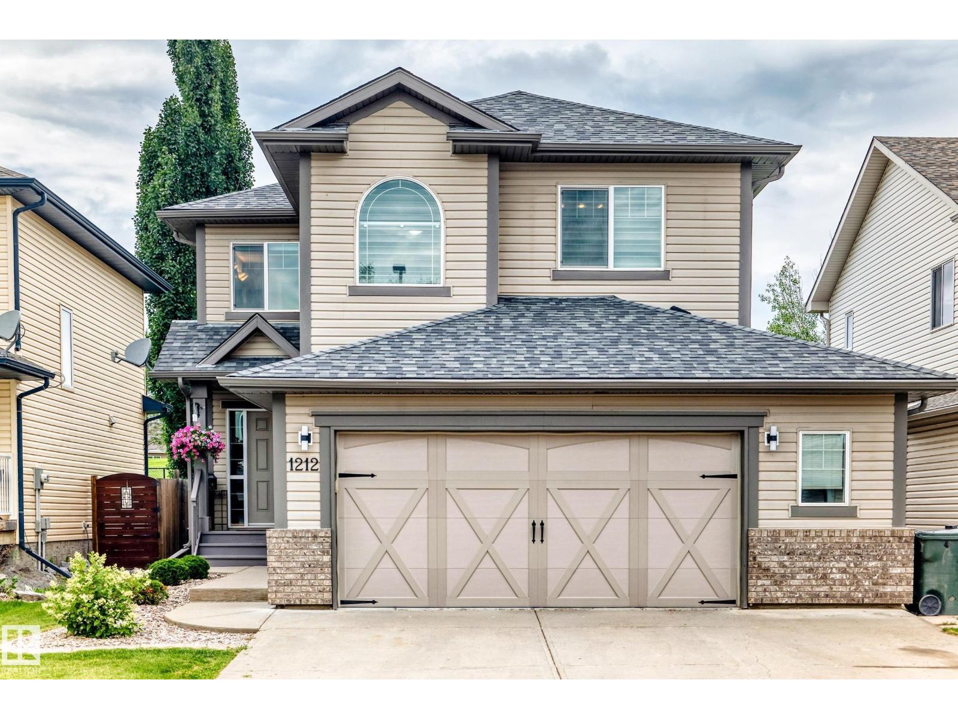
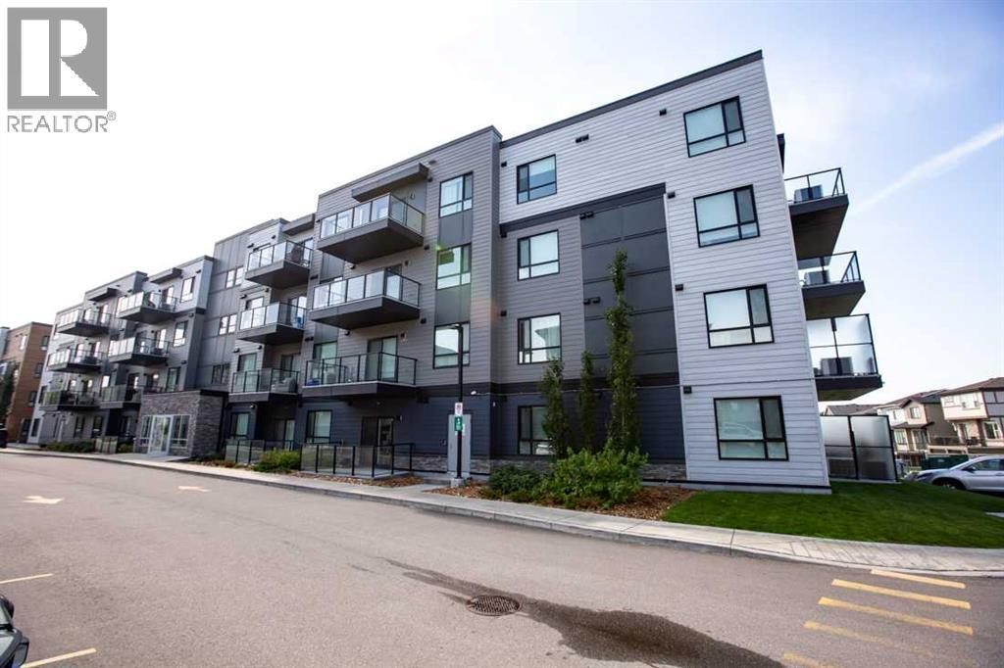
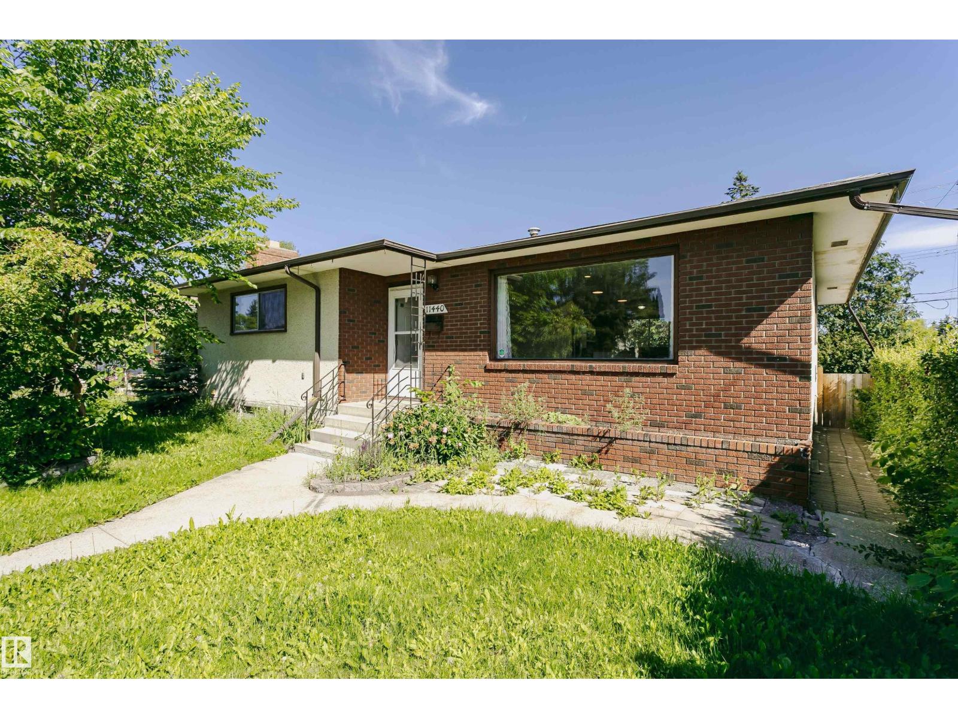
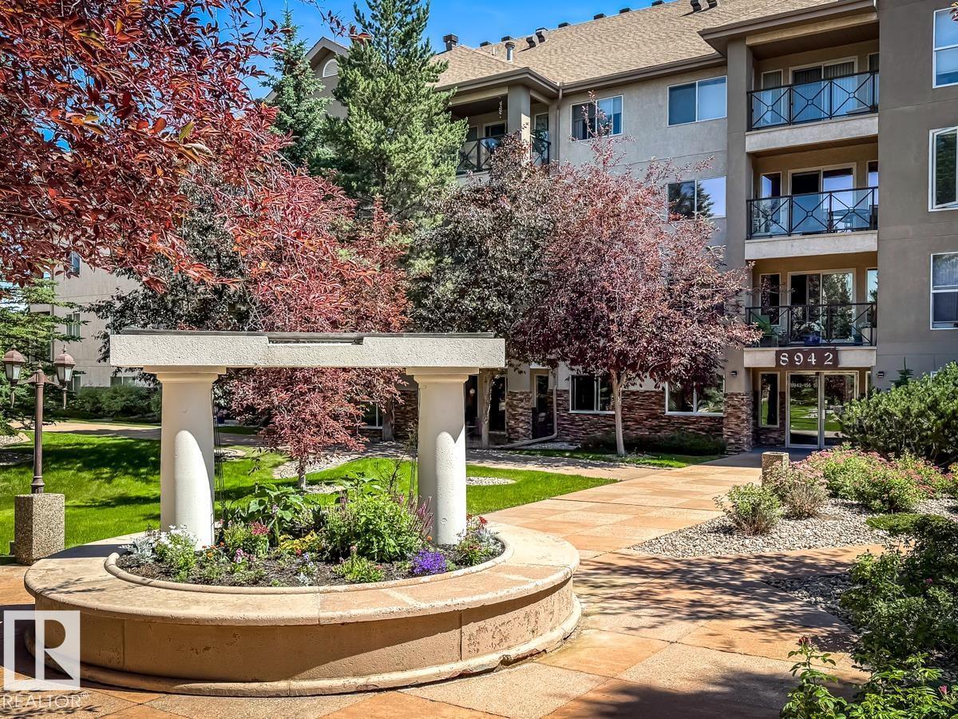
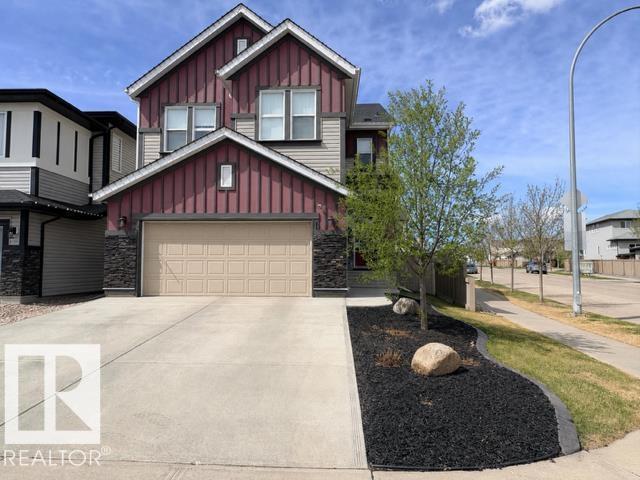
**OPEN TO ABOVE LIVING ROOM**MAIN FLOOR BEDROOM & FULL BATH**3 BEDROOMS UPSTAIRS**FRONT ATTACHED GARAGE**MODERN DUPLEX DESIGN** Step into this bright and spacious duplex showcasing a stunning open-to-above living area that creates an airy, light-filled atmosphere from the moment you enter. The thoughtfully designed main floor features a versatile bedroom and a full bathroom, perfect for guests, extended family, or a private home office setup. Upstairs, you’ll find three generously sized bedrooms along with two additional bathrooms, offering comfort and functionality for growing families. The front-attached garage provides everyday convenience and extra storage space. With its smart layout, contemporary finishes, and seamless blend of style and practicality, this home is ideal for families and professionals alike. (id:51989)
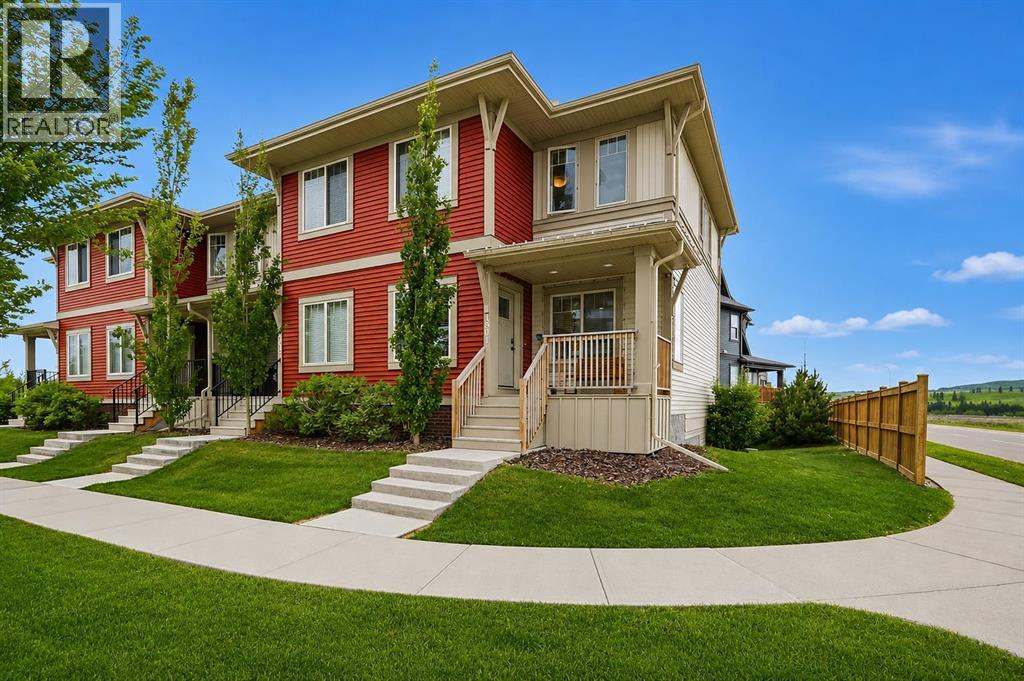
Welcome to one of Heartland's most extensively customized and upgraded homes, perfectly positioned on one of the community's premier end-unit locations where western exposure, mountain views, enhanced privacy, and immediate access to parks create a setting rarely found in townhome living. Bordered by Horse Creek Road with undeveloped land to the west, this residence enjoys abundant natural light and beautiful views from both the front balcony and west-facing windows. Customized during construction, every major finish was personally selected beyond the builder's standard specifications. Wide plank luxury vinyl flooring extends throughout both levels, complemented by black interior doors, designer lighting, premium hardware, custom tile, upgraded painted MDF cabinetry, matte black Delta fixtures, and a timeless contemporary colour palette. At the heart of the home, the kitchen features full-height cabinetry, quartz countertops with a waterfall edge, black stainless steel appliances including a double oven, soft-close doors and drawers, matte black fixtures, a full-height backsplash, and an oversized island that anchors the main living space. The adjoining dining area flows into the bright living room where oversized windows and a custom fireplace feature wall create a warm, inviting atmosphere. Upstairs offers the rare advantage of two spacious primary suites, each with its own walk-in closet and private ensuite. One primary was intentionally designed to function equally well as a dedicated home office, capturing beautiful mountain views through its west-facing window. Professionally installed CAT6 wiring provides hardwired internet connectivity throughout, while the fully finished oversized double attached garage features painted drywall, additional lighting, extra electrical outlets, industrial shelving, and a dedicated 220V outlet ideal for EV charging, workshop equipment, fitness space, or hobbies. The adjoining mudroom with laundry completes the home's thoughtful design. Located just steps from parks, playgrounds, and pathways, Heartland continues to grow as one of Cochrane's most desirable family communities while offering exceptional access to Highway 1A for an easy commute to Calgary or weekend escapes to Ghost Lake, Canmore, Banff, and the Rocky Mountains. Currently tenant occupied at $2,250 per month plus utilities, this home offers exceptional flexibility. Investors will appreciate the proven rental history, while owner-occupants can enjoy the opportunity to move-in following the tenants' scheduled move-out at the end of this month (July 2026). Meticulously maintained and intentionally customized from the very beginning, this is a rare opportunity to own one of Heartland's most distinctive homes. Contact your favourite REALTOR® today and discover what makes this one of Cochrane's most unique townhome offerings! (id:51989)
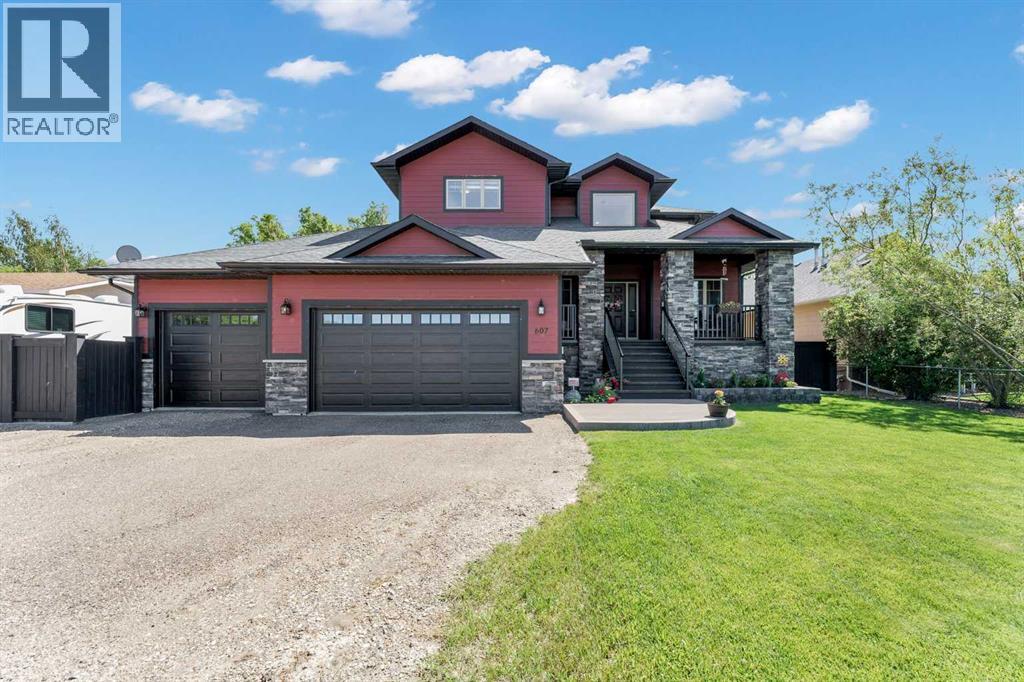
Welcome to your dream home in the peaceful community of Seven Persons, where small town living offers the perfect balance of privacy & convenience. Offering an impressive 2,755 SqFt of beautifully designed living space, this stunning 2 storey home has everything your family has been searching for. Step inside and be welcomed by a grand foyer that immediately showcases the home's spacious design. A bright front den, filled with natural light, provides the perfect space for working from home or a quiet reading retreat. The heart of the home is the stunning kitchen, featuring an oversized centre island, granite countertops, stainless steel appliances, abundant cabinetry, and a convenient walk-through pantry that leads to the heated triple garage, making grocery trips a breeze. The dining area flows seamlessly into the inviting living room, highlighted by a cozy wood burning fireplace and expansive windows overlooking the private backyard. Step through the patio door onto the large covered deck, where you'll enjoy peaceful outdoor living surrounded by mature trees and beautifully landscaped grounds. The main level also features a practical mudroom with built-in shelving and hooks, convenient main floor laundry, and a 2pc powder room. Upstairs, you'll find an incredible primary retreat designed for relaxation. This private oasis offers a spacious walk-in closet, luxurious 5pc ensuite with double sinks and a clawfoot soaker tub, plus a generous flex room or private living room with access to a secluded balcony overlooking the backyard; the perfect spot to enjoy your morning coffee. Two additional spacious bedrooms and a 4pc bathroom complete the upper level. The fully developed lower level is made for entertaining! It features a large family room, a tucked-away wet bar, a versatile recreation room behind French doors currently used as a children's playroom but equally suited for a home gym or games room, an additional bedroom, and a 4pc bathroom. The heated triple attache d garage offers plenty of room for vehicles, storage, and a workshop area with a dedicated drop zone at the top of the stairs for everyday convenience. Outside, the beautifully landscaped yard includes Wi-Fi-enabled underground sprinklers, mature trees for added privacy, a covered deck, and a patio area that creates the perfect outdoor retreat for the whole family. Additional highlights include a high-efficiency furnace, tankless hot water system, updated kitchen appliances, and a Sabre Security home monitoring system (currently $54/month). This exceptional property truly must be experienced in person to appreciate the quality, space, and lifestyle it offers. Your next chapter begins here in beautiful Seven Persons. (id:51989)
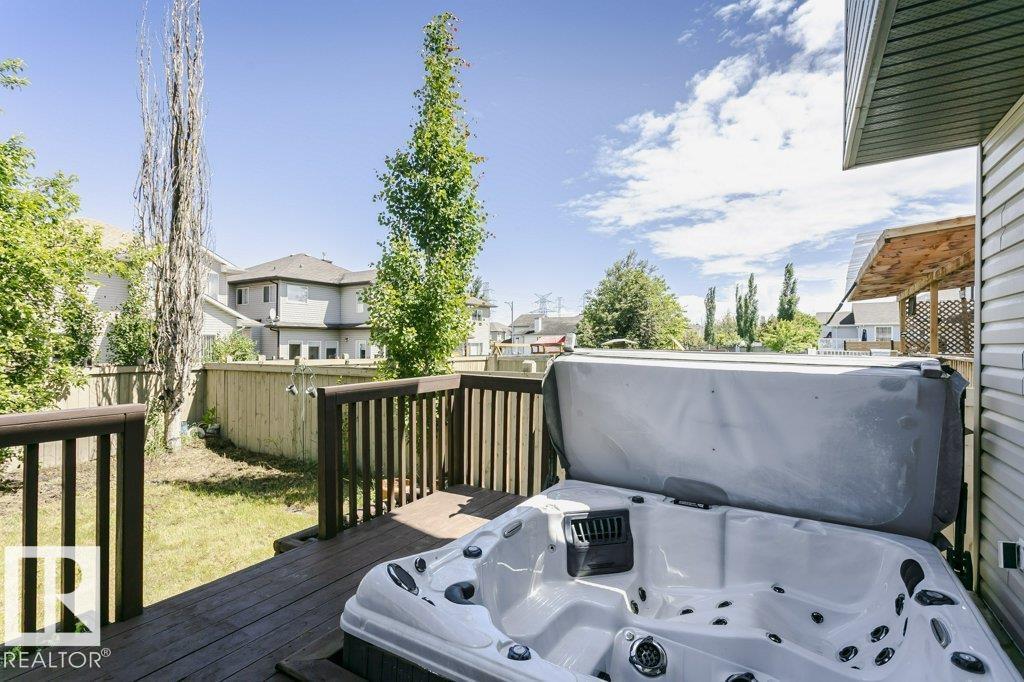
OFFERING A PRIVATE HOT TUB ON THE DECK! Welcome to this BEAUTIFULLY MAINTAINED, SOUTH-FACING 2-storey home located on a QUIET CUL-DE-SAC in the desirable community of ELLERSLIE. Boasting OVER 2,017 SQ. FT. PLUS A FULLY FINISHED BASEMENT, this move-in-ready home features a BRIGHT WHITE KITCHEN with GRANITE COUNTERTOPS, STAINLESS STEEL APPLIANCES, HARDWOOD FLOORING, and a spacious dining area. The main floor also offers FRESH PAINT THROUGHOUT and a convenient 2-PIECE BATH. A STUNNING MAPLE SPINDLE STAIRCASE leads to the upper level featuring a HUGE BONUS ROOM above the garage, a spacious PRIMARY BEDROOM with WALK-IN CLOSET and PRIVATE ENSUITE, plus TWO additional bedrooms and a full bathroom. The FULLY FINISHED BASEMENT includes TWO EXTRA ROOMS, a FULL BATH,GYM ROOM, and recreation space. Enjoy the FULLY FENCED & LANDSCAPED BACKYARD with MATURE FRUIT TREES and a RELAXING HOT TUB. Just STEPS TO A PLAYGROUND WITH WATER SPRAY PARK and minutes from SCHOOLS, SHOPPING, PUBLIC TRANSIT, PARKS, WALKING TRAILS . (id:51989)
BACKING ONTO GREEN SPACE! Welcome home to this stunning 2-storey residence in Westerra, backing onto a SERENE PARK. The back yard offers peaceful views and a family-friendly atmosphere. As you walk into the large entry way you enter the open concept living rm, kitchen and dining rm. Featuring a SPACIOUS living rm with gas fireplace, a gourmet kitchen with GRANITE countertops, with elegant SHAKER-STYLE cabinets and eat-up island. The open concept flows seamlessly into a bright eating area, perfect for family gatherings. The main level has a 1/2 bath and large laundry rm area. Upstairs, you'll find three spacious bedrooms, including a primary suite with a large en-suite bath. The bonus area is perfect for family movies, home office or play area. The finished basement offers a cozy bedroom, rec rm, full bath & storage space. Resent upgrades furnace 2026, garage door/opener 2023,hot water tank 2022 & roof 2021. The heated garage is oversized perfect for extra storage. Close to amenities, trails, and schools (id:51989)
Enjoy spacious modern living in this stunning Top Floor apartment. Located in the desirable community of Cranston its close to schools, shopping and a quick commute to anywhere in the city. The open concept design make the home feel more like a bungalow than an apartment. It features a large living room, a beautiful kitchen with a massive island, and still space to put your 8 seater table! The primary bedroom is complete with a dual vanity ensuite bathroom and walk in closet. The second bedroom makes this a great option for a young family or it can also be used as an office for those who work from home. There is also a 2nd 4pc bathroom and a full sized in unit laundry room. Top Floor means less noise and allows for a great panoramic valley view from your full length balcony. The large north facing windows provide great natural light and the A/C unit allows you to even keep them open. There is also titled underground parking along with access to a bike storage room. (id:51989)
Welcome to this well-maintained bungalow offering over 1,308 sq. ft. of above-grade living space in a desirable family-friendly Royal Gardens Community. The main floor features a bright living room, spacious kitchen with dining area, 3 bedrooms, a 5-piece main bath, and a primary bedroom with a 2-piece ensuite. The fully finished basement adds 2 additional bedrooms, a large family room with fireplace, wet bar, servery, 3-piece bath, laundry, and plenty of storage—ideal for extended family or entertaining. Outside, enjoy a spacious yard and an oversized detached double garage. Conveniently located close to schools, parks, shopping, and public transit. A wonderful place to call home. (id:51989)
Welcome to effortless adult living at The Renaissance at Meadowlark! This beautifully designed 1,375 sq.ft. condo offers the perfect blend of space, comfort & convenience. With 2 bdrms, a flexible den for your home office (or even a 3rd bdrm with added wardrobe) & 2 full baths, there's room to live exactly the way you want. The bright, open-concept layout is perfect for entertaining, while the spacious kitchen boasts abundant cabinetry, a large pantry & lots of prep space. The oversized primary suite w/ walk-in closet & private ensuite is your personal retreat, while the second bdrm & full bath are perfect for family or overnight guests. This fantastic unit also features ample in-suite storage, large balcony, underground parking stall conveniently located near the elevator & the ease of maintenance-free living. Enjoy a vibrant adult community, steps from shopping, dining, medical services, transit & everything Meadowlark has to offer. A wonderful opportunity to enjoy the lifestyle you've been waiting for! (id:51989)
Welcome to this stunning former show home on a corner lot facing a peaceful storm pond and walking trails. Designed with families in mind, this 4-bedroom, 3.5-bath home features an open-concept layout and a wall of windows that fill the space with natural light and showcase incredible evening sunsets. The freshly painted main floor with new flooring offers a modern, move-in ready feel, while the illegal basement suite with new carpet is perfect for extended family or a teenager needing their own space. Enjoy stainless steel appliances, air conditioning, and a beautifully landscaped yard with composite decking, concrete edging, and a dog run. All just minutes from schools, parks, and Anthony Henday—this home offers the perfect blend of comfort, space, and lifestyle. (id:51989)
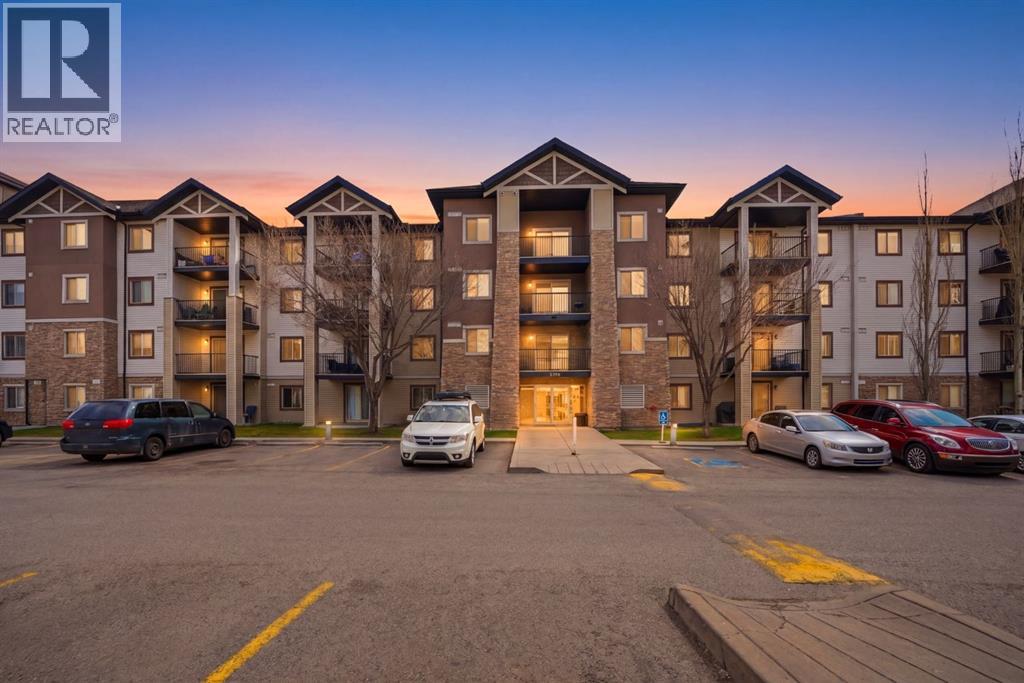
Welcome to Bridlecrest Pointe! This beautifully maintained second-floor condo offers 2 bedrooms, 1 bathroom, and the rare convenience of both a titled underground parking stall and an additional surface parking stall. The open-concept layout features a large entryway with flexible space for a home office or additional storage. Enjoy a bright west-facing exposure that fills the unit with natural light and provides stunning sunset views from the private covered balcony. The spacious living room features double patio doors, while the kitchen offers ample cabinetry, generous counter space, a long breakfast bar with seating, and elegant under-cabinet lighting. Both bedrooms are generously sized with plenty of room for extra storage solutions. Additional highlights include in-suite laundry and excellent parking convenience, with the surface stall located directly below the balcony and close to the front entrance. Moreover, all the utilities are included in the condo fees. Ideally located near shopping, restaurants, parks, and major routes including Anderson Trail, this home offers easy access to downtown and the rest of the city. A fantastic opportunity for first-time buyers, down-sizers, or investors alike! (id:51989)
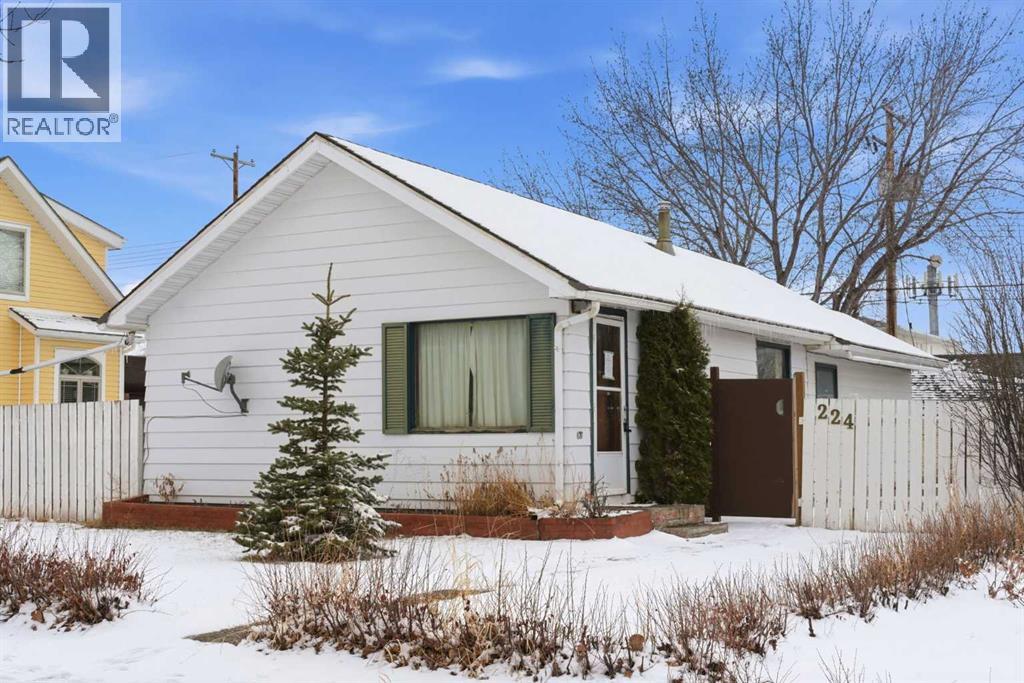
Bungalow home situated on a quiet tree lined street in the heart of Vulcan! Just steps away from restaurants, library, downtown shopping! Main floor offers a spacious living room + dining room, good sized kitchen, 2 large bedrooms, 4pc bath+ back entry mudroom. Lower level is laid out nicely for future development with + Washer/Dryer. Additional Features include: Oversized single garage & Newer HWT + Furnace, walking distance to shopping, restaurants, library, downtown shopping. Exceptional Value! (id:51989)
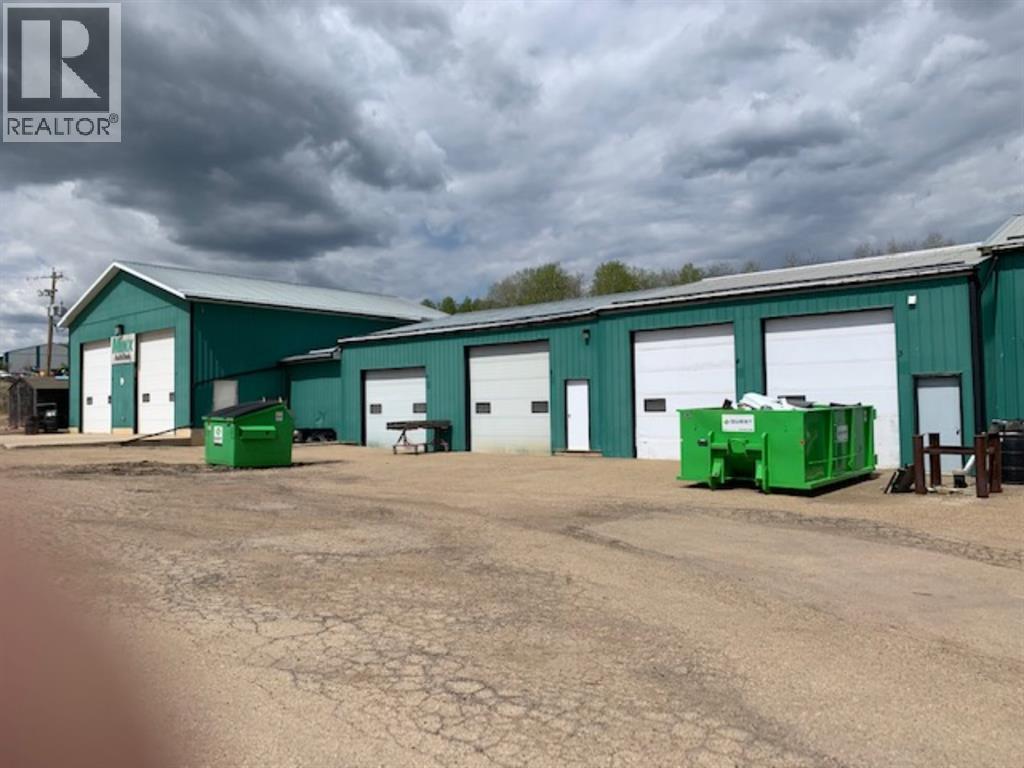
Industrial Buildings and office offering. This industrial package is located 4 Kms West of Lac La Biche in Sentinel Industrial Park. Currently rented this property could be purchased with tenants. Originally built in 1987 and as the business grew , so did the buildings. Today the heated shop space totals 6525 sq ft , complete with employee coffee room and bathroom, with 8 bays with various sized doors. 2 - 14' doors, 1 - 8' door, 3 - 10' doors and 2 - 12' doors. In addition to the heated shop space there is additional cold storage of 3204 sq ft consisting of 1 53' x 12' lean to storage and a free standing fabric quonset storage building measuring 42' X 61'. The office was purchased in 2012 from SRI homes and consists of 5 office/reception, 2 full baths, kitchen, and storage and totals 1520 energy efficient square footage.. Other features include commercial perimeter fenced 2.47 acre lot, paved parking and main yard and gravel on part of the balance. This would be a great opportunity for a service company needing shop space for trucks and equipment. Call today for more information or a personal viewing. File # 1101 (id:51989)