

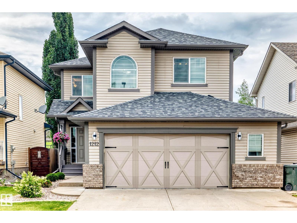
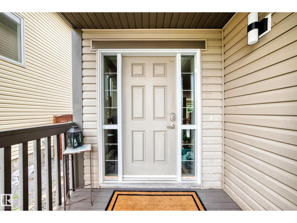
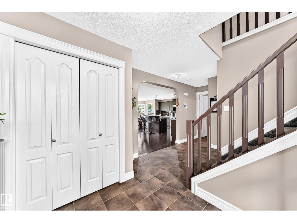
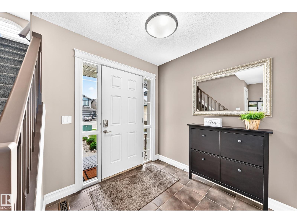
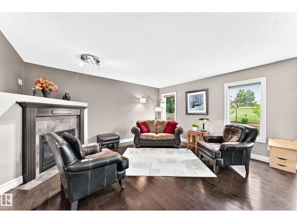
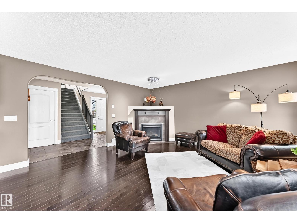
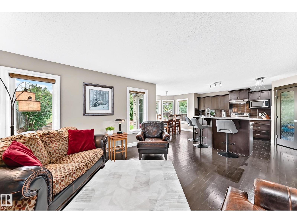
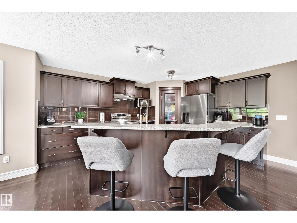
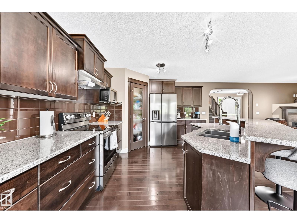
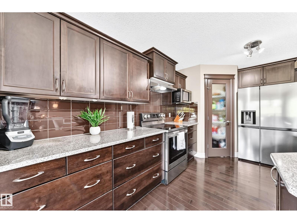
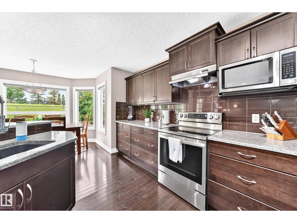
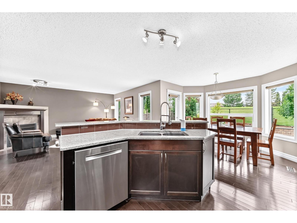
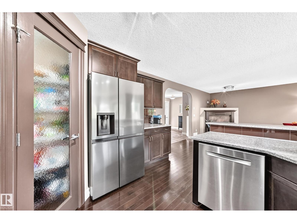
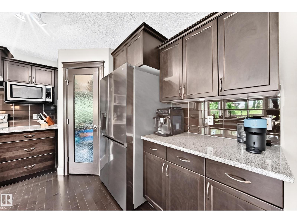
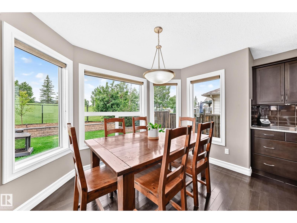
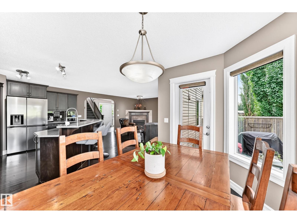
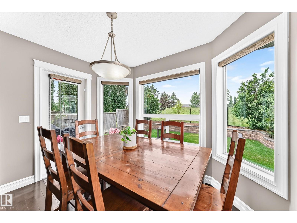
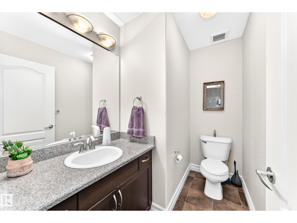
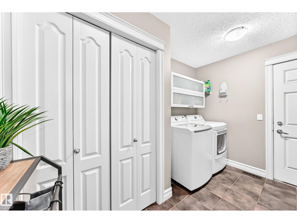
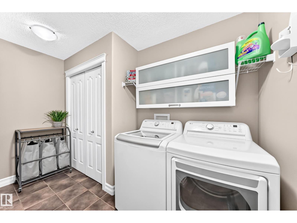
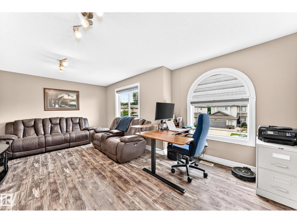
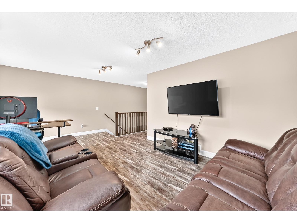
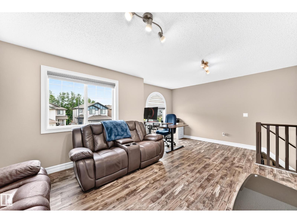
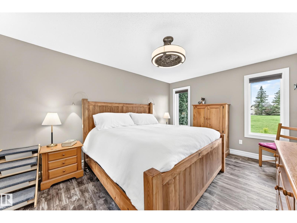
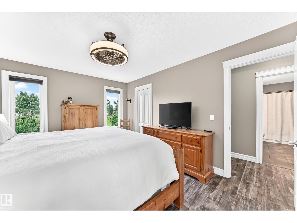
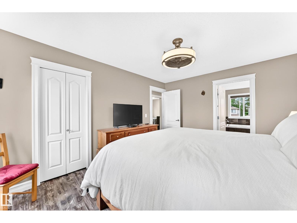
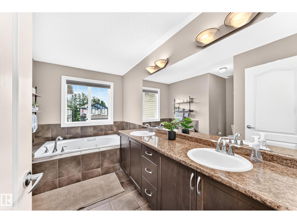
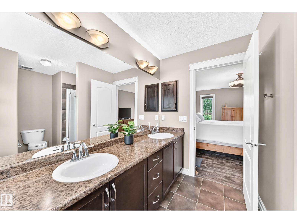
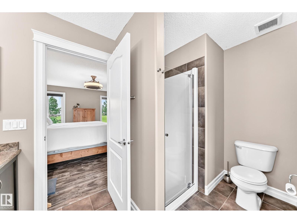
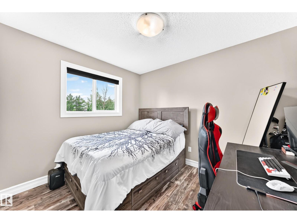
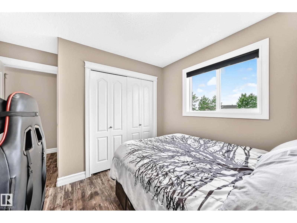
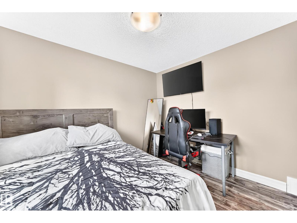
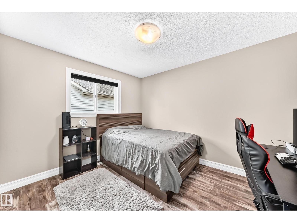
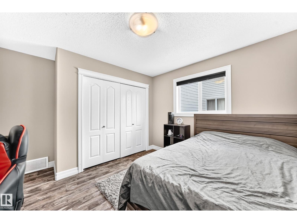
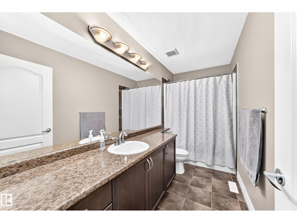
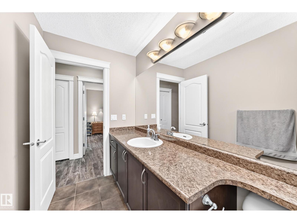
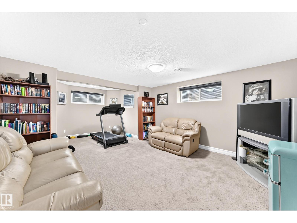
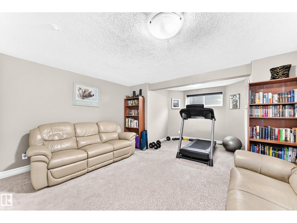
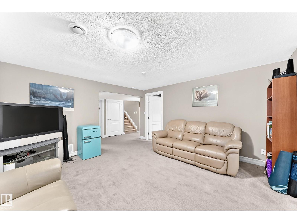
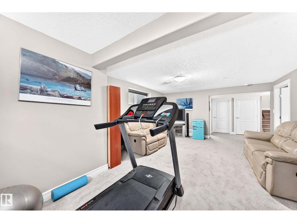
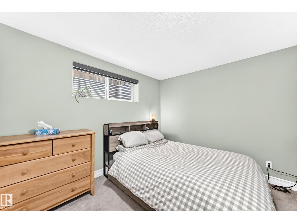
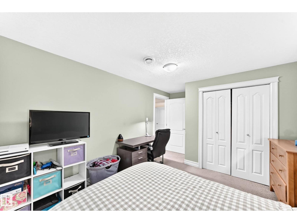
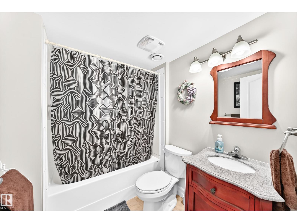
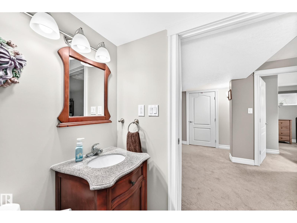
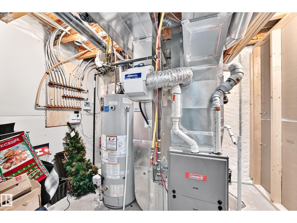
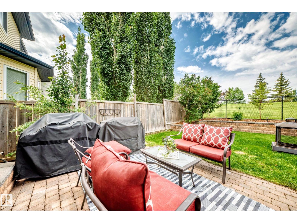
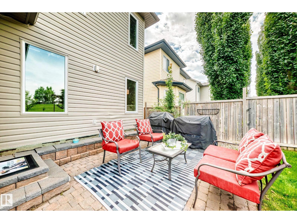
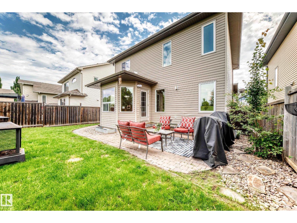
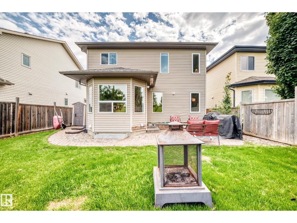
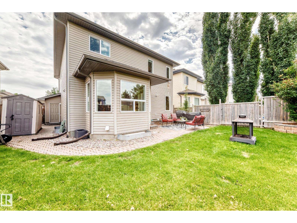
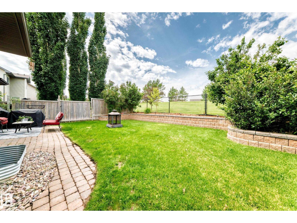
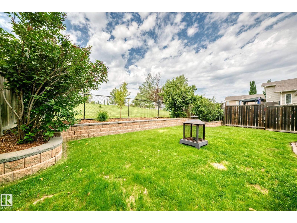
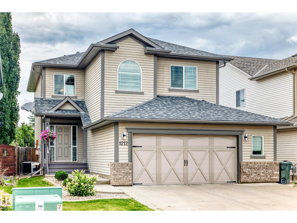
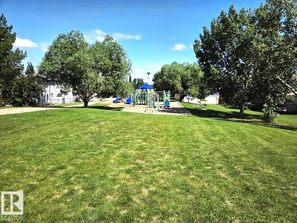
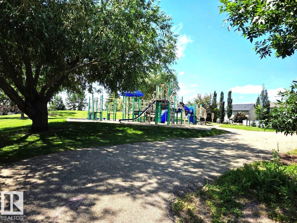
BACKING ONTO GREEN SPACE! Welcome home to this stunning 2-storey residence in Westerra, backing onto a SERENE PARK. The back yard offers peaceful views and a family-friendly atmosphere. As you walk into the large entry way you enter the open concept living rm, kitchen and dining rm. Featuring a SPACIOUS living rm with gas fireplace, a gourmet kitchen with GRANITE countertops, with elegant SHAKER-STYLE cabinets and eat-up island. The open concept flows seamlessly into a bright eating area, perfect for family gatherings. The main level has a 1/2 bath and large laundry rm area. Upstairs, you'll find three spacious bedrooms, including a primary suite with a large en-suite bath. The bonus area is perfect for family movies, home office or play area. The finished basement offers a cozy bedroom, rec rm, full bath & storage space. Resent upgrades furnace 2026, garage door/opener 2023,hot water tank 2022 & roof 2021. The heated garage is oversized perfect for extra storage. Close to amenities, trails, and schools (id:51989)
Features of 1212 Westerra Cr
- MLS® Number E4498156
- Price $559,900
- Bedrooms: 4
- Bathrooms: 4
- Square Footage: 1954 sqft
- Property Type: House
- Neigbourhood: Westerra
- Amenities Near By Park, Golf Course, Playground, Public Transit, Schools, Shopping
- Features No Back Lane
Buildings
| Bathroom Total | 4 | Bedrooms Total | 4 |
| Appliances | Dishwasher, Dryer, Garage Door Opener Remote(s), Garage Door Opener, Hood Fan, Refrigerator, Storage Shed, Stove, Washer, Window Coverings | Basement Development | Finished |
| Basement Type | Full (finished) | Constructed Date | 2008 |
| Construction Style Attachment | Detached | Cooling Type | Central Air Conditioning |
| Fireplace Fuel | Gas | Fireplace Present | Yes |
| Fireplace Type | Unknown | Half Bath Total | 1 |
| Heating Type | Forced Air | Stories Total | 2 |
| Size Interior | 1954 Sqft | Type | House |
Parking
| Attached Garage | |
| Heated Garage | |
| Oversize |
Land
| Acreage | No | Fence Type | Fence |
| Land Amenities | Park, Golf Course, Playground, Public Transit, Schools, Shopping | Size Irregular | 411.19 |
| Size Total | 411.19 M2 | Size Total Text | 411.19 M2 |
Rooms
| Level | Type | Length | Width | Dimensions |
|---|---|---|---|---|
| Basement | Family Room | 6.51 m | 4.45 m | 6.51 m x 4.45 m |
| Basement | Bedroom 4 | 4.4 m | 3.2 m | 4.4 m x 3.2 m |
| Main Level | Living Room | 4.67 m | 4.81 m | 4.67 m x 4.81 m |
| Main Level | Dining Room | 2.92 m | 3.19 m | 2.92 m x 3.19 m |
| Main Level | Kitchen | 4.64 m | 3.44 m | 4.64 m x 3.44 m |
| Upper Level | Primary Bedroom | 4.46 m | 3.27 m | 4.46 m x 3.27 m |
| Upper Level | Bedroom 2 | 3.19 m | 3.46 m | 3.19 m x 3.46 m |
| Upper Level | Bedroom 3 | 3.75 m | 3.47 m | 3.75 m x 3.47 m |
| Upper Level | Bonus Room | 3.93 m | 5.93 m | 3.93 m x 5.93 m |
Agents and Offices
- Phyllis M. Nichyporuk
- Dave B. Johnston
-
Office: RE/MAX River City
RE/MAX River City